4,938 properties for sale in Hartwell

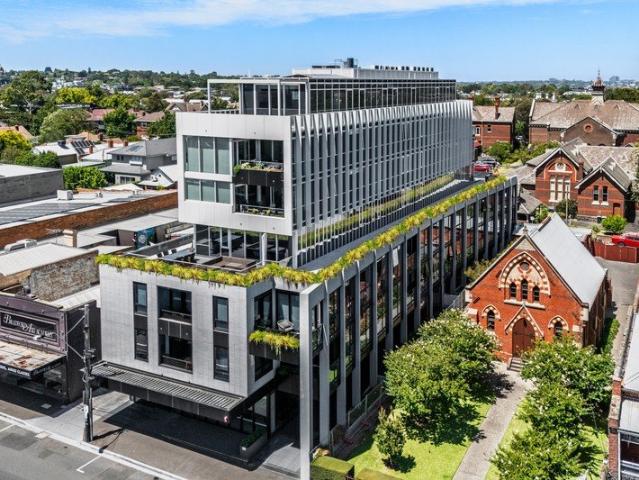
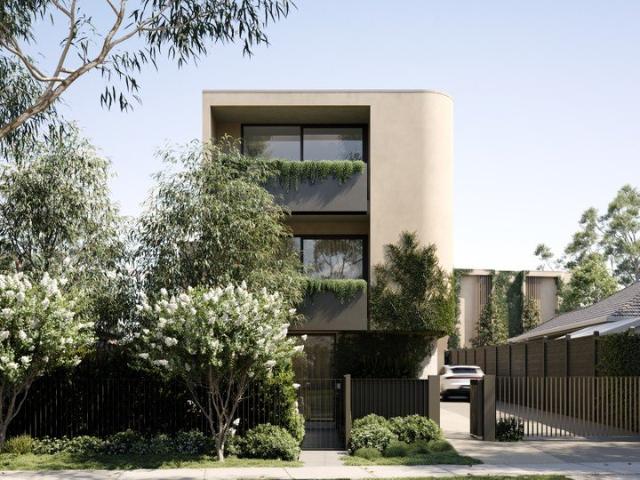
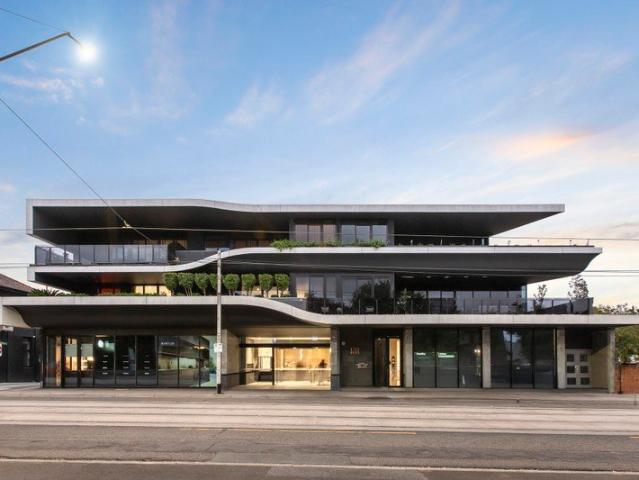
Northern Light Reimagined
View photo
Apartment · for sale
Request Details
Northern Light Reimagined
Hartwell
· 2 Bedrooms · 1 Bath · Apartment
· Balcony · Equipped kitchen
Hartwell · 2 Bedrooms · 1 Bath · Apartment · Balcony · Equipped kitchen
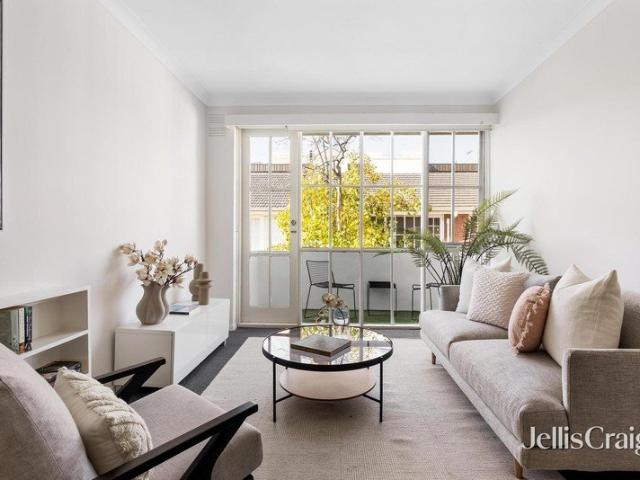
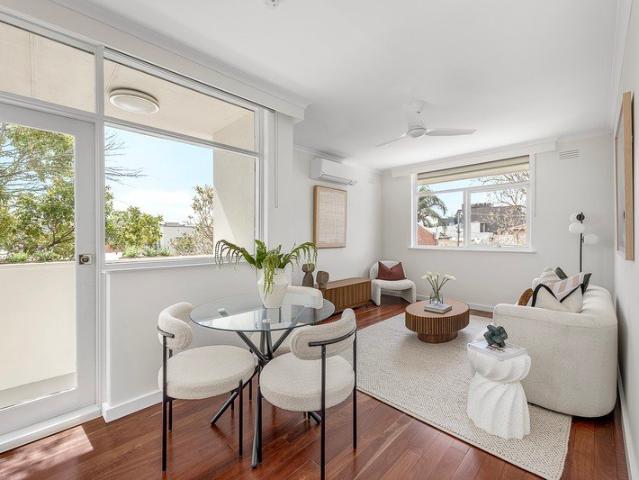
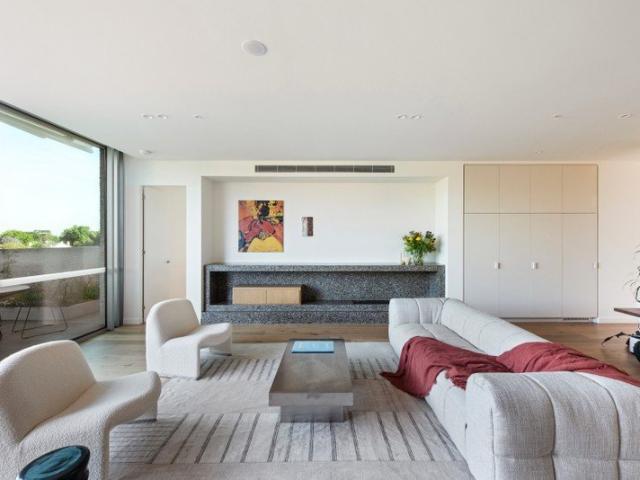
Private mid-week inspections available upon request: Beautifully reimagined with a refined contemporary aesthetic, this impeccably refurbished residence delivers a seamless blend of architectural elegance, modern comfort, and everyday practicality. Offering an outstanding opportunity for first-home buyers, downsizers, or savvy investors, it presents a lifestyle of ease within a boutique, low-rise setting. From the moment you arrive, the home makes a striking impression. Located on the first floor and flooded with Northern light, the extensive glass balcony frames the apartment offering you both privacy and open sky. It is a truly unique feature that elevates the home well beyond standard apartment living. And with incredibility attractive outgoings to match. Anchoring the interior, the designer kitchen showcases crisp stone benchtops, premium stainless-steel appliances, and sleek, streamlined cabinetry. Thoughtfully composed, it balances visual sophistication with everyday functionalit
Request Details
INNER EAST LIVING WITH LIGHT, PRIVACY AND POSITION
View photo
Apartment · for sale
Request Details
INNER EAST LIVING WITH LIGHT, PRIVACY AND POSITION
Hartwell
· 1 Bedroom · 1 Bath · Apartment
· Balcony · Equipped kitchen
Hartwell · 1 Bedroom · 1 Bath · Apartment · Balcony · Equipped kitchen
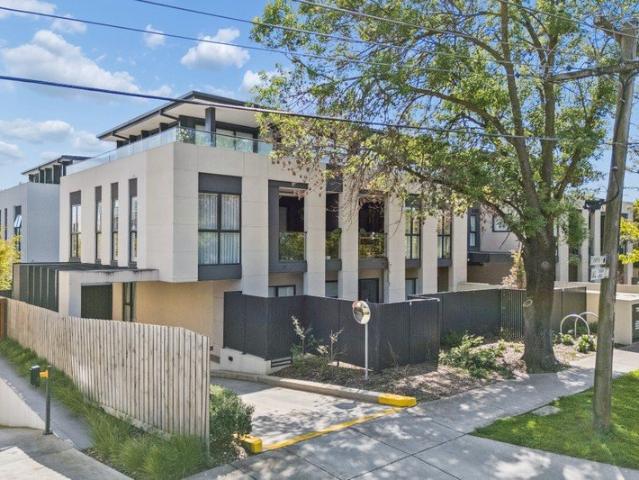
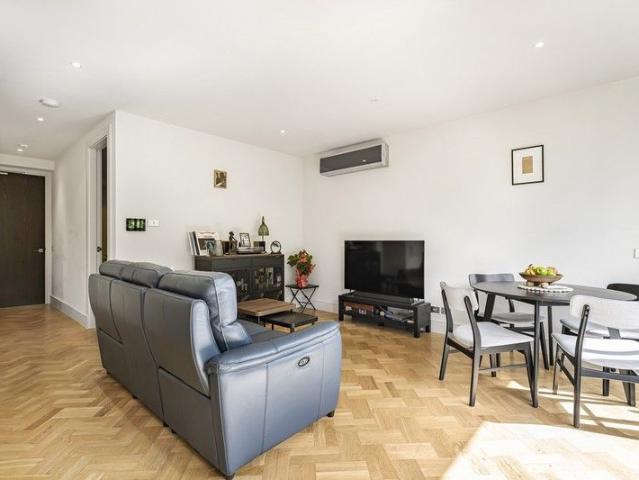
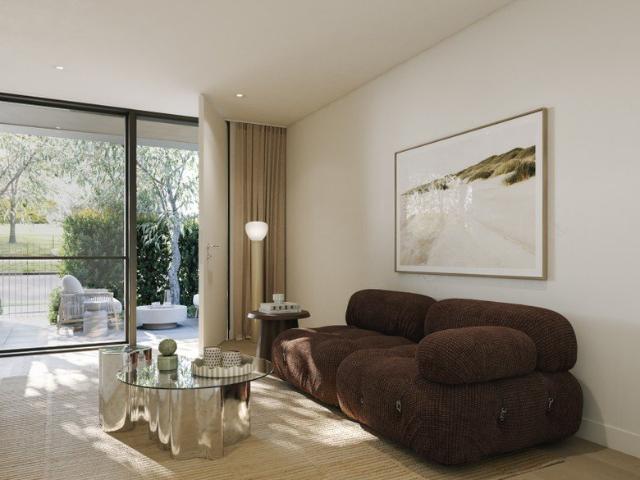
Inspections available by private appointment. Please contact the agent to arrange a viewing. Please note, a fixed term tenancy has recently been signed, dating from 13/08/2026 to 12/08/2027. The current rent is $2,260 per calendar month with a scheduled increase to $2,325 per calendar month on 13/12/2026. Positioned within a tightly held Hawthorn address, this modern apartment delivers low maintenance living with a strong focus on light, comfort, and everyday convenience. Set within a secure, well presented complex with landscaped surrounds, it is an ideal opportunity for first home buyers, investors, or those seeking a polished inner east base. The open plan living and dining domain is enhanced by warm timber parquetry flooring and full height glazing, creating an inviting space that flows directly to the balcony, perfect for morning coffee or relaxed evenings overlooking the leafy outlook. The adjoining kitchen is sleek and functional, featuring quality cabinetry, ample bench space,
Request Details
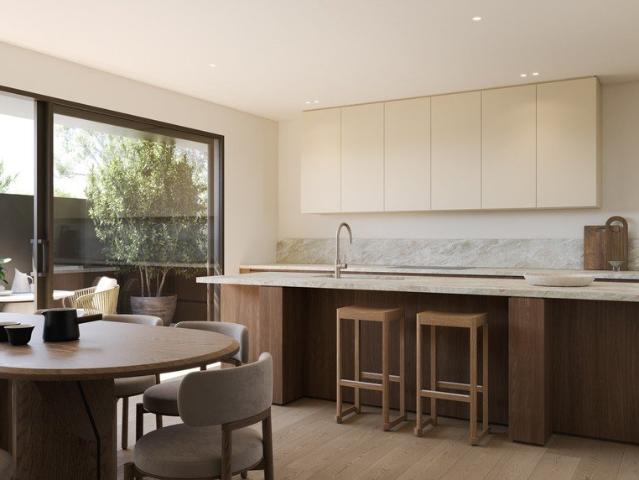
Designer Style for an Effortless Lifestyle in Prized Locale
View photo
Apartment · for sale
Request Details
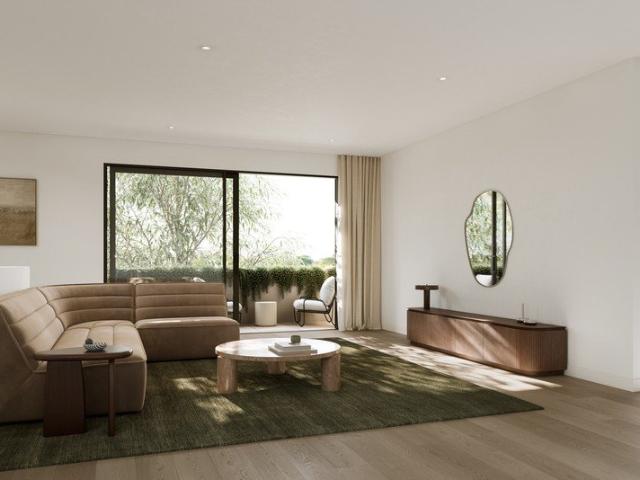
Designer Style for an Effortless Lifestyle in Prized Locale
Hartwell
· 2 Bedrooms · 2 Baths · Apartment
· Equipped kitchen
Hartwell · 2 Bedrooms · 2 Baths · Apartment · Equipped kitchen
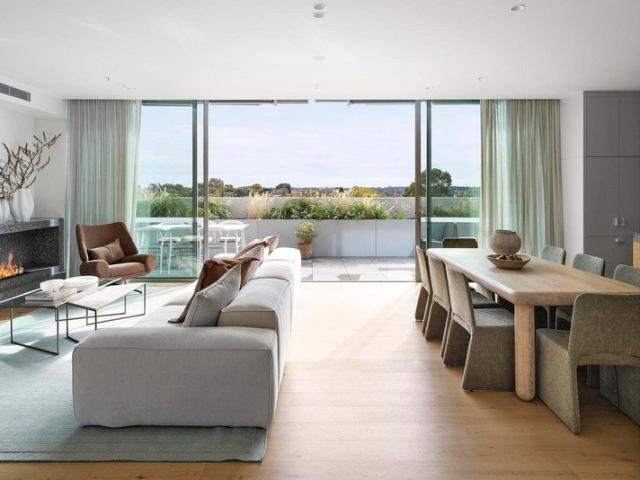
Exceptional finishes, a thoughtful design and an uber-vibrant locale are the defining features of this stunning 2-bedroom, 2-bathroom apartment, which is nestled within the exclusive Auborn Lane development - an inspired collaboration between Rothelowman and Penny Sun of the Miura Group. Positioned on the first floor and taking in views of Burwood Road's colourful streetscape, the sun-swept north-facing residence has been finished to an exacting standard - chic wide-board oak floors, extensive use of glorious Tundra Grey marble, premium carpets, bespoke joinery and brushed nickel fixtures are among the sophisticated inclusions that are on display throughout. Open plan in layout, accommodation is centred around a welcoming living/dining area, and a prestige entertainer's kitchen where an integrated fridge/freezer and high-end Miele appliances - including a fully integrated dishwasher - are highlights. Custom wardrobes feature in both of the sublime bedrooms. The master also has the luxu
Request Details
The Space You Want, in the Location You Love
View photo
Apartment · for sale
Request Details
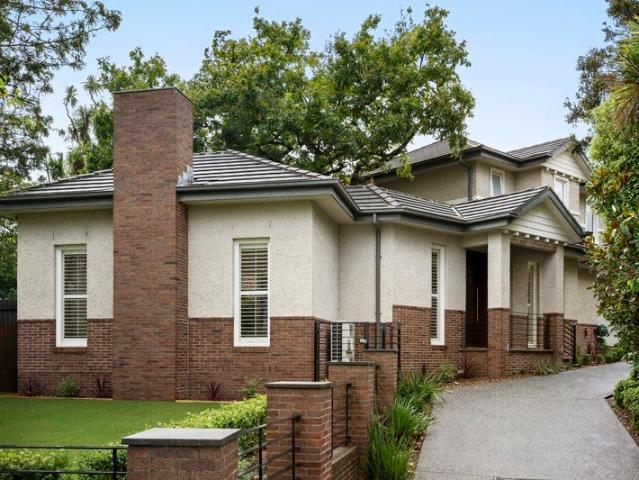
The Space You Want, in the Location You Love
Hartwell
· 3 Bedrooms · 2 Baths · Apartment
· Parking · Equipped kitchen
Hartwell · 3 Bedrooms · 2 Baths · Apartment · Parking · Equipped kitchen
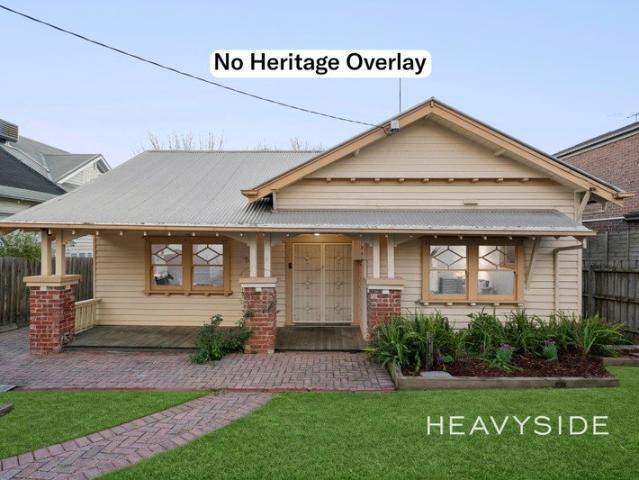
Positioned in a contemporary Malvern East setting, 206/12 Camira Street delivers an impressive combination of space, natural light and modern comfort. With three bedrooms, two bathrooms and secure parking for two cars, this beautifully appointed residence offers the proportions and flexibility rarely found in apartment living. At the heart of the home is a generous open-plan living and dining area, enhanced by warm timber flooring and an abundance of natural light. Expansive glazing connects the interior with the private outdoor space, creating a bright and inviting environment ideal for both relaxed everyday living and entertaining. The sleek contemporary kitchen forms the centrepiece of the home, featuring stone surfaces, extensive cabinetry, quality appliances and a substantial island bench providing excellent preparation and storage space. Its seamless connection with the dining and living zones creates an effortless flow throughout the main living area. Three well-proportioned bed
Request Details
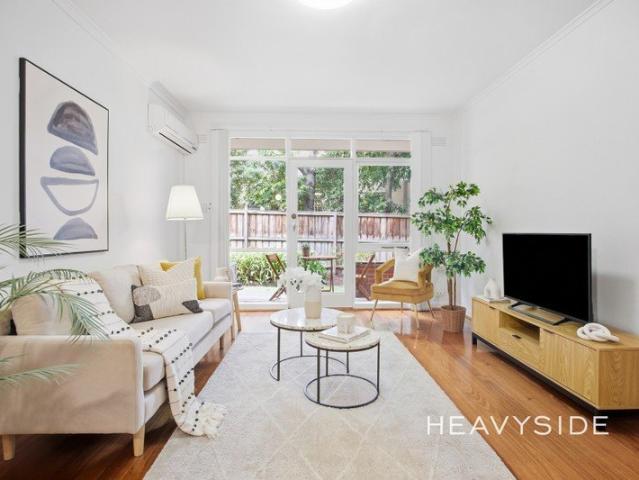
Plant Street Penthouse by Milieu
View photo
Apartment · for sale
Request Details
Plant Street Penthouse by Milieu
Hartwell
· 3 Bedrooms · 2 Baths · Apartment
Hartwell · 3 Bedrooms · 2 Baths · Apartment
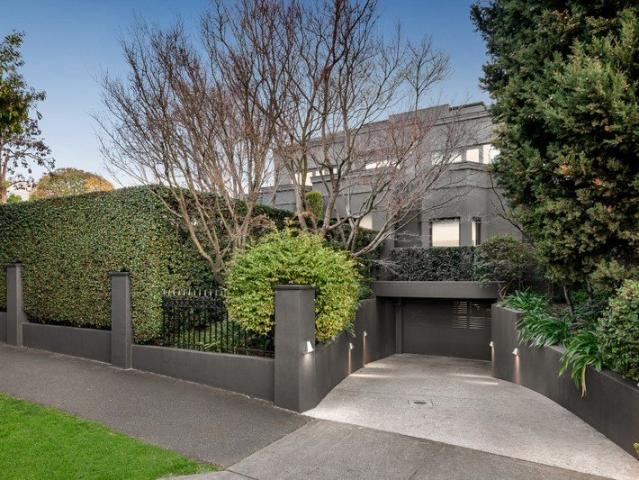
At a glance Gracious and gorgeous north facing penthouse apartment Expansive proportions embraced by sun-drenched terraces Luxurious 3 bedroom, 2.5 bathroom and separate study Sweeping outlooks in one of Malvern's most coveted settings Abode At the pinnacle of Plant Street by Milieu, this extraordinary penthouse unfolds as a refined collaboration between some of Australia's most celebrated creative minds. The architectural vision of Ritz & Ghougassian, the nuanced interiors by Georgina Jeffries, and the sculptural landscapes of Acre converge to create a residence that feels both deeply considered and effortlessly inspiring. Light pours through expansive north-facing living and dining spaces, where proportions are generous yet intimate, and every line draws the eye outward to terraces that wrap the home in sunshine. Materiality tells its own quiet story. Honey-toned timber joinery, brown ash brick, terrazzo form a tactile palette that is at once warm, grounded, and undeniably luxurious.
Request Details
Classic Charm with City Views
View photo
House · for sale
Request Details
Classic Charm with City Views
Hartwell
· 5 Bedrooms · 3 Baths · House
· Fireplace · Equipped kitchen
Hartwell · 5 Bedrooms · 3 Baths · House · Fireplace · Equipped kitchen
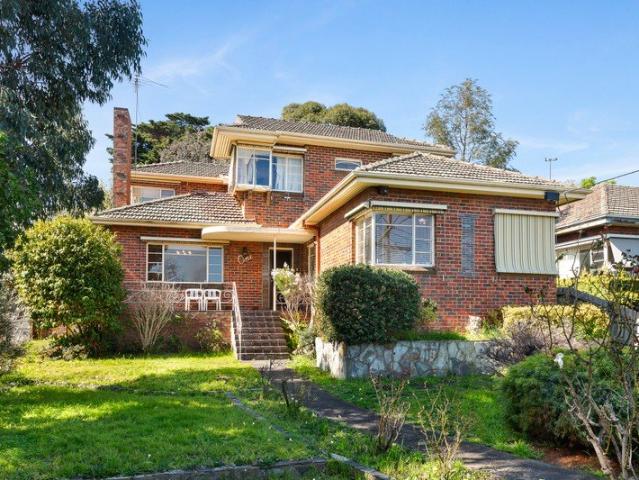
Settlement Date Requirement: 30/45/60 days Step into a home full of character and potential. This stately double-brick residence offers an incredible foundation for family living, blending retro charm with spectacular elevated views. Whether you are looking to move right in or add your own modern touch, this property provides the space and layout to make it your own. Property Highlights: Stately Exterior: A classic two-story brick facade surrounded by established front gardens and a welcoming entrance. Spacious Living: The large main living area features expansive windows for natural light, distinctive patterned carpeting, and a cozy brick fireplace perfect for family gatherings. Functional Kitchen: A bright, practical kitchen equipped with white cabinetry, a gas cooktop, a dishwasher, and ample counter space. Room to Grow: Multiple generously sized, well-lit bedrooms that easily accommodate study areas, some featuring built-in wardrobes and ceiling fans. Skyline Vistas: Enjoy fantasti
Request Details
Timeless period elegance in the heart of Malvern East
View photo
House · for sale
Request Details
Timeless period elegance in the heart of Malvern East
Hartwell
· 3 Bedrooms · 1 Bath · House
· Garden · Fireplace · Swimming pool · Equipped kitchen
Hartwell · 3 Bedrooms · 1 Bath · House · Garden · Fireplace · Swimming pool · Equipped kitchen
A wonderful sense of ease defines this elegant, well established Malvern East home, where soaring ceilings, original windows and graceful period details create enduring character. Tucked within beautifully landscaped gardens, this address offers an appealing setting for family living in a highly sought after locale. Beyond the leadlight detailed door, a generous hallway beckons with ceiling roses and ornate fretwork, immediately establishing a feeling of grandeur balanced by a warm, welcoming energy. A strikingly elegant formal dining room commands attention, naturally leading through to the lounge, where a working fireplace and views across the pool create an inviting all season retreat. Framed by timber benchtops with an electric oven and impressive Falcon gas stove at its heart, the kitchen leads into a second, relaxed eating space with an outlook across the backyard flush with lawn and mature trees. Two sheds and laneway access add further appeal. Three bedrooms provide peace and p
Request Details
Single level elegance with period style symmetry
View photo
House · for sale
Request Details
Single level elegance with period style symmetry
Hartwell
· 4 Bedrooms · 2 Baths · House
· Garden · Fireplace · Equipped kitchen
Hartwell · 4 Bedrooms · 2 Baths · House · Garden · Fireplace · Equipped kitchen
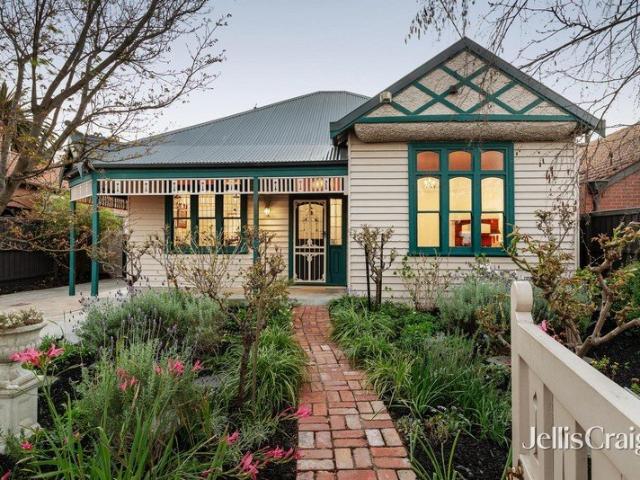
Enjoy the tranquility in this idyllic four bedroom two bathroom single level Federation style home. Greeted by an established native garden that instantly creates an air of relaxation, this elegant home enjoys a superb sitting room with bay window and open fireplace, an adjoining dining room overlooking the central north facing paved courtyard, and an updated kitchen with Neff cooking appliances and Fisher & Paykel dish drawers overlooking the sun filled TV/meals area. The main bedroom sits privately at the front with its own walk in robe and period style ensuite, while a separate wing is home to three further bedrooms two with built in robes and desks, separated bathroom facilities and a family size laundry with drying room/enclosed porch and dog door. A west facing deck takes in the beauty of the mod grass rear garden that's home to a freestanding workshop that would make a great studio or home office. Charmed with character, this well maintained home is ahead of its time with zoned
Request Details
Bright and spacious, prized Scotch Hill edge
View photo
Apartment · for sale
Request Details
Bright and spacious, prized Scotch Hill edge
Hartwell
· 1 Bedroom · 1 Bath · Apartment
· Balcony · Parking · Equipped kitchen
Hartwell · 1 Bedroom · 1 Bath · Apartment · Balcony · Parking · Equipped kitchen
Ideally positioned in a highly sought after pocket set back from the street, this solid brick, top floor apartment presents an exceptional opportunity for downsizers, first home buyers or astute investors. Beautifully spacious and filled with natural light, the generous living and dining area is framed by charming English-style windows, opening onto the balcony with a restful rooftop and treetop outlook, perfect for relaxing and easy entertaining. Fitted robes feature in the bedroom complete with a large window and big sky views, and the bathroom is well sized with a bathtub and laundry facilities. Additional features include a bright kitchen with ample cabinetry and space for casual dining, good storage, secure intercom entry and parking. Nestled on the edge of Scotch Hill, metres from tram connections, moments to Glenferrie Road's thriving café and dining destination, Glenferrie station, Swinburne University, Fairview Park and Yarra River trails
Request Details
The Pinnacle of French Provincial Luxury
View photo
House · for sale
Request Details
The Pinnacle of French Provincial Luxury
Hartwell
· 5 Bedrooms · 5 Baths · House
· Garden · Fireplace · Swimming pool · Equipped kitchen
Hartwell · 5 Bedrooms · 5 Baths · House · Garden · Fireplace · Swimming pool · Equipped kitchen
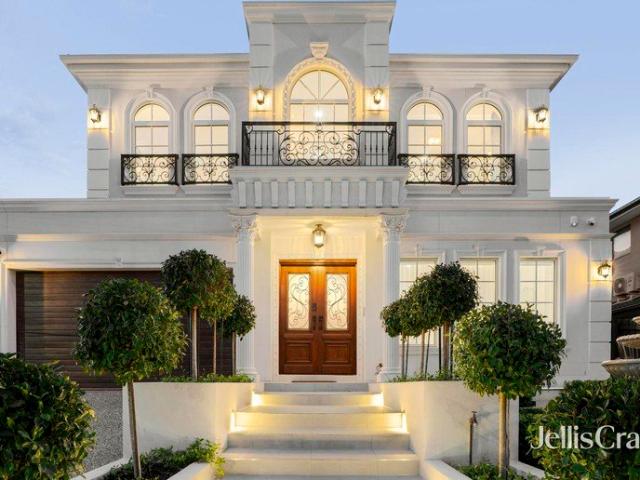
Intertwining elite luxury with the elegance of French Provincial styling, this nearly new home demonstrates excellence beyond compare with its premium appointments, elevated positioning and picturesque poolside design. Establishing a clear sense of arrival, the home's grand foyer extends through to the formal lounge room boasting wainscotting panels, an electric fireplace with custom marble surrounds and glorious windows that frame views of the front garden and water feature. Forming an oasis for year-round entertaining, the kitchen and dining zone are accompanied by a lavish family room with a towering 6m high coffered ceiling, Swarovski crystal chandelier and breathtaking pool vista. Indulging the avid chef, the state-of-the-art kitchen incorporates stone benches/splashbacks, a deep island breakfast bench, Blum cabinetry with brass handles and Miele appliances (combi steam oven/microwave, oven and gas stove), accompanied by a butler's kitchen with its own Miele gas stove and twin dis
Request Details
Period Charm in Prime Cul de Sac
View photo
House · for sale
Request Details
Period Charm in Prime Cul de Sac
Hartwell
· 2 Bedrooms · 1 Bath · House
· Garden · Equipped kitchen
Hartwell · 2 Bedrooms · 1 Bath · House · Garden · Equipped kitchen
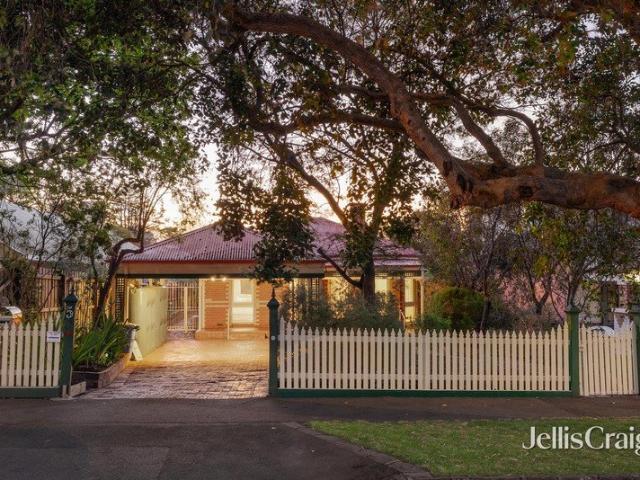
Set in a peaceful, tree-lined Hawthorn East cul-de-sac, this renovated two-bedroom brick home pairs classic Art Deco charm with modern updates for effortless indoor-outdoor living. It offers privacy in a highly sought-after pocket, prized for its school zoning, dining and nightlife options, local amenities and proximity to Camberwell station and the 72 tram. Welcomed by a front garden from an award-winning boutique landscape designer, the home opens to a central hallway anchored by two light-filled bedrooms, including a main bedroom with built-in robes, serviced by a central bathroom. The floorplan unfolds into an open-plan living, dining, and custom kitchen, furnished with stone benchtops, high-end Italian appliances, and ample storage, plus additional storage in a generous attic via loft ladder. French doors open out to a private paved courtyard with leafy garden borders, creating an ideal sunlit space for low-maintenance outdoor entertaining
Request Details
Built 1970 | Beautifully Renovated for Effortless Camberwell Living
View photo
Apartment · for sale
Request Details
Built 1970 | Beautifully Renovated for Effortless Camberwell Living
Hartwell
· 2 Bedrooms · 1 Bath · Apartment
· Equipped kitchen
Hartwell · 2 Bedrooms · 1 Bath · Apartment · Equipped kitchen
Watch the auction live here: heavyside.co/live-auction THE PROPERTY Rejuvenated with warmth, character and a beautifully considered modern finish, this inviting two-bedroom unit creates a wonderful sense of home through light-filled interiors, hardwood floors and private outdoor spaces. The generous living room is framed by an impressive window bay, flowing through to a spacious dining zone and stylish kitchen featuring extensive cabinetry, pantry storage, a deep farmhouse-style sink, five-burner gas cooktop, dishwasher, generous bench space and distinctive designer wallpaper. Both bedrooms are beautifully presented, with the main offering two built-in robes and a broad window drawing in afternoon light, while the second enjoys a peaceful courtyard outlook. A stunning new bathroom brings a luxurious edge with floor-to-ceiling tiling, freestanding bath, walk-in shower with recessed shelf, generous vanity and bronze-finished tapware. A dedicated laundry opens directly outdoors, wh
Request Details
Thoughtful Architecture. Effortless Comfort. Prime Position
View photo
Townhouse · for sale
Request Details
Thoughtful Architecture. Effortless Comfort. Prime Position
Hartwell
· 3 Bedrooms · 2 Baths · Townhouse
· Equipped kitchen
Hartwell · 3 Bedrooms · 2 Baths · Townhouse · Equipped kitchen
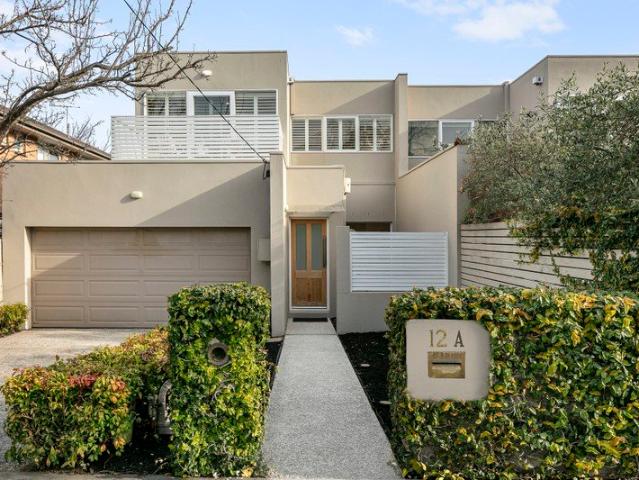
Architecturally crafted and newly completed, this exceptional townhouse delivers refined contemporary living, where abundant natural light and enduring materials combine to create a home of timeless sophistication. Set behind an elegant façade, expansive proportions and meticulously considered interiors unfold across two beautifully resolved levels, reflecting a commitment to quality, craftsmanship and modern design. The open-plan living and dining domain is framed by floor-to-ceiling glazing, drawing in streams of natural light and creating a seamless connection to a landscaped courtyard-an inviting setting for entertaining or quiet retreat. At the heart of the home, the designer kitchen makes a bold statement with stone benchtops, integrated Miele appliances and bespoke joinery, offering a perfect balance of sculptural elegance, functionality and everyday practicality. Upstairs, the accommodation continues the home's impressive standard. The main bedroom forms a serene sanctuary, com
Request Details
Enjoy Now, Scope to Renovate or Knockdown and Detonate
View photo
House · for sale
Request Details
Enjoy Now, Scope to Renovate or Knockdown and Detonate
Hartwell
· 3 Bedrooms · 1 Bath · House
· Garden · Equipped kitchen
Hartwell · 3 Bedrooms · 1 Bath · House · Garden · Equipped kitchen
THE PROPERTY 1935 character filled family home, exuding warmth and charm of its era while offering the space, comfort and connection families desire today, this beautiful single-level residence creates a warm and inviting lifestyle in a leafy Camberwell setting. From its character-filled interiors to the generous garden surroundings, every space has been designed for relaxed everyday living, quiet moments at home and effortless entertaining. Positioned on a large allotment with a lawned front yard and easy-care gardens, the home combines classic details with modern enhancements throughout. Beautiful timber floors flow through the generous living and dining areas, where elegant decorative features, stunning brick fireplaces and large windows create a welcoming atmosphere filled with natural light. The renovated kitchen forms the heart of the home, showcasing tiled flooring, excellent storage, expansive bench space with a meals area, quality oven and cooktop, mirrored splashback capturin
Request Details
Extraordinary by Design, Exceptional for Family Life
View photo
House · for sale
Request Details
Extraordinary by Design, Exceptional for Family Life
Hartwell
· 5 Bedrooms · 4 Baths · House
· Terrace · Swimming pool · Equipped kitchen
Hartwell · 5 Bedrooms · 4 Baths · House · Terrace · Swimming pool · Equipped kitchen
Impressively set on one of Camberwell's most peaceful, tightly held tree-lined streets, this custom designed, architecturally striking residence built by Carter Grange, presents a rare opportunity to secure a one-owner home of exceptional scale, light and effortlessly flexible living across 481m² on an 849m² (approx.) allotment. At the rear, an expansive, north-facing open-plan living and dining zone is warmed by a gas log fire, flowing seamlessly from full-height, full-width glazing to a covered, heated alfresco terrace built for year-round enjoyment. The kitchen makes a bold statement in black and white, fitted with premium Smeg appliances with gas wok-burner, a central stone island and bespoke butler's pantry. Outdoors, lush gardens envelop a true entertainer's playground, with a fire pit chill-out zone, elevated basketball practice court and heated in-ground pool and spa with sun lounge area, set amid bamboo-fringed surrounds, offering an enviable contemporary lifestyle for family
Request Details
Coveted Style and Location
View photo
House · for sale
Request Details
Coveted Style and Location
Hartwell
· 3 Bedrooms · 2 Baths · House
· Garden · Parking · Equipped kitchen
Hartwell · 3 Bedrooms · 2 Baths · House · Garden · Parking · Equipped kitchen
In a location highly sought after for its close proximity to great schools, Tooronga Village, public transport, Auburn Rd cafes, freeway access and walking distance to Anderson Park, this sensational rendered residence has been brilliantly refurbished throughout with exceptional designer flair. Highland oak floors add to the light-filled ambience in the wide entrance hall and study area overlooking a north-facing courtyard. The generous living room features a limestone encased gas log fire and opens to a central courtyard. The expansive dining area and gourmet stone kitchen, complete with a walk-in pantry and newly installed Billi filtered and instant hot water system, flow seamlessly to a private decked garden. Ready to just move in and enjoy the low maintenance excellence, it includes ducted heating, zoned RC/air-conditioning in each bedroom and living areas, powder-room, separate laundry, ample storage and internally accessed double garage. Land size: 307sqm approx
Request Details
Exceptional Craftsmanship, Sunlit Tranquility, and Boutique Privacy
View photo
Apartment · for sale
Request Details
Exceptional Craftsmanship, Sunlit Tranquility, and Boutique Privacy
Hartwell
· 2 Bedrooms · 1 Bath · Apartment
· Balcony · Equipped kitchen
Hartwell · 2 Bedrooms · 1 Bath · Apartment · Balcony · Equipped kitchen
Expressions of Interest Closing Tue 27 Oct 12.00pm. Privately set at the rear of an impeccably maintained boutique complex of just six residences, this sun-drenched first-floor sanctuary presents an extraordinary standard of quality craftsmanship, quiet seclusion, and low-maintenance luxury. Built with solid double-brick construction, no common walls, and a peaceful rear position, the residence offers an uncommon level of privacy and tranquility. Thoughtfully designed and executed to an exacting standard, the home is defined by an abundance of natural light throughout, with carefully positioned windows creating a bright, warm, and welcoming atmosphere across every room. Solid North East Victorian Redgum timber floors run continuously underfoot through the kitchen and into the living domain, opening seamlessly out to a private balcony. At its heart, the gourmet European kitchen is finished to the highest standard with stone benchtops, ample cabinetry storage, high-end appliances-includi
Request Details
Landmark Renovation to Defy Cliche
View photo
House · for sale
Request Details
Landmark Renovation to Defy Cliche
Hartwell
· 3 Bedrooms · 2 Baths · House
· Parking
Hartwell · 3 Bedrooms · 2 Baths · House · Parking
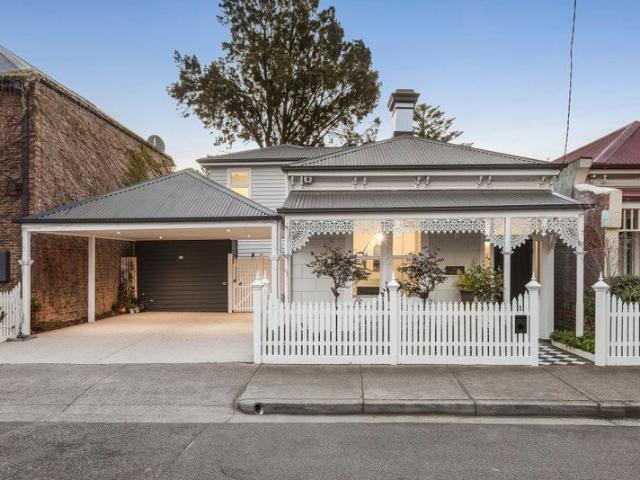
Dramatically transformed by a recently completed landmark renovation, 'One Spencer' is an exquisite example of how current day architectural ingenuity can deliver a stunning celebration of light and proportion, whilst also paying the utmost of respect to the home's original Victorian integrity. Peacefully tucked away within a tranquil cul de sac - directly opposite the Fashoda Street Reserve and playground - this is a tastefully executed family entertainer with three bedrooms, two bathrooms and a practical study nook, all just moments from the private school belt. Beyond a faultless, block-fronted façade and a super-convenient double carport, the home opens to reveal all the hallmarks of its circa-1900 origins including fretwork, Baltic Pine flooring, soaring ceilings and an arched hallway, before culminating in an open-plan rear where the sense of occasion is almost theatrical. Stepping from the traditional to the contemporary, the open-plan reveals distinct dining, living, lounging a
Request Details
Boutique Luxury, Beautifully Private in Hawthorn
View photo
Apartment · for sale
Request Details
Boutique Luxury, Beautifully Private in Hawthorn
Hartwell
· 3 Bedrooms · 2 Baths · Apartment
· Garden · Terrace · Fireplace
Hartwell · 3 Bedrooms · 2 Baths · Apartment · Garden · Terrace · Fireplace
At the rear of an exclusive boutique block of five, this exceptional apartment extends across 199sqm (approx.) of internal area, balancing generous scale with security and quiet luxury. Arrival is effortlessly private, via a peaceful walkway to a secluded entrance. Inside, parquetry flooring and high ceilings frame a considered layout suited to professionals, families and downsizers alike. The main bedroom enjoys a walk-in robe, dual-vanity ensuite and direct access to its own terrace, while a second bedroom offers outdoor access and a bathroom with bathtub. A third bedroom or home office, complete with an integrated desk, provides genuine flexibility for those working from home or hosting guests. At the rear, an unexpected and beautifully proportioned open-plan living zone unfolds, warmed by a Heat & Glo gas log fireplace and picture windows drawing in natural light. French doors open to a paved garden terrace, made for relaxed outdoor entertaining in a leafy setting. The gourmet kitc
Request Details
Luxurious Design with Elevated Vistas
View photo
Apartment · for sale
Request Details
Luxurious Design with Elevated Vistas
Hartwell
· 3 Bedrooms · 2 Baths · Apartment
· Garden · Terrace · Fireplace
Hartwell · 3 Bedrooms · 2 Baths · Apartment · Garden · Terrace · Fireplace
Brand new modern luxury and pristine privacy combine to create this exceptional residence on the top floor of Plant Street by Milieu. Impeccable architectural design by RITZ&GHOUGASSIAN is complemented by interiors by Georgina Jeffries and outdoor landscaping by Acre. An ultra contemporary experience is delivered thanks to a design fusion incorporating equal focus on architecture, interior style and landscaping. A vast east facing wrapround terrace connects with the interior spaces proving an idyllic synergy, providing tranquil vistas of the surrounds and establishing easy indoor-outdoor entertaining potential. Garden outlooks throughout, provide a sense of retreat. Oversized proportions define the interior where three sizeable robed bedrooms include the primary bedroom that also comes with an elegant ensuite bathroom with freestanding bath and separate walk in shower. Expansive open plan living spaces include a focal feature fireplace and sliding doors that open to the alfresco dining
Request Details
Architectural Excellence Meets Contemporary Luxury
View photo
House · for sale
Request Details
Architectural Excellence Meets Contemporary Luxury
Hartwell
· 5 Bedrooms · 2 Baths · House
· Swimming pool · Equipped kitchen
Hartwell · 5 Bedrooms · 2 Baths · House · Swimming pool · Equipped kitchen
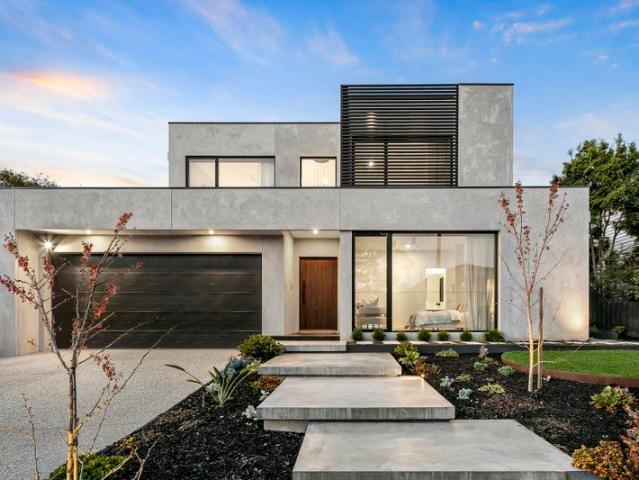
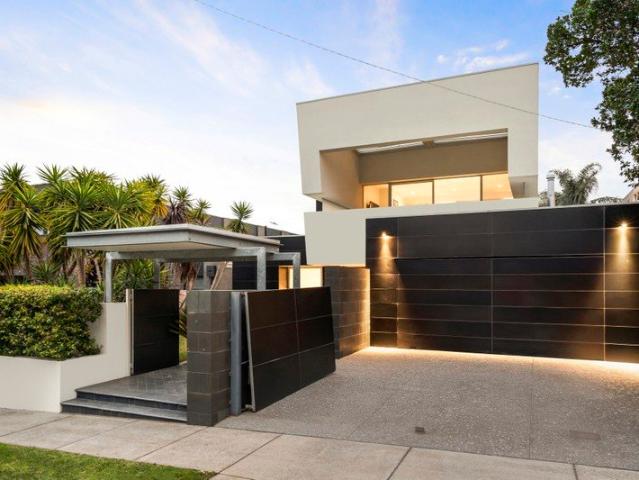
This masterpiece in contemporary architecture by the award winning Steve Domoney Design unquestionably sets a benchmark for family luxury and high level appointments in the Scotch Hill precinct. A compelling split-level residence is highlighted by clean lines and strong cubic form combined with an eye-catching façade and modern minimalist design. The attention to detail which goes the extra mile delivers an unforgettable wow factor on inspection and leaves a lasting impression. Highlighted by a luxurious interior featuring polished concrete floors, striking American Walnut panelling and joinery plus a superb alfresco entertaining area with an outdoor BBQ kitchen overlooking a fully-tiled 12 metre pool creating perfect spaces for indoor/outdoor relaxation and enjoyment with family and friends. The lower level also features a study, home cinema, three double bedrooms, a family bathroom and powder room; plus a spectacular living and dining area incorporating a bespoke stone and prestige M
Request Details
A Residence Shaped by Its Natural Setting
View photo
Townhouse · for sale
Request Details
New
A Residence Shaped by Its Natural Setting
Hartwell
· 3 Bedrooms · 3 Baths · Townhouse
Hartwell · 3 Bedrooms · 3 Baths · Townhouse
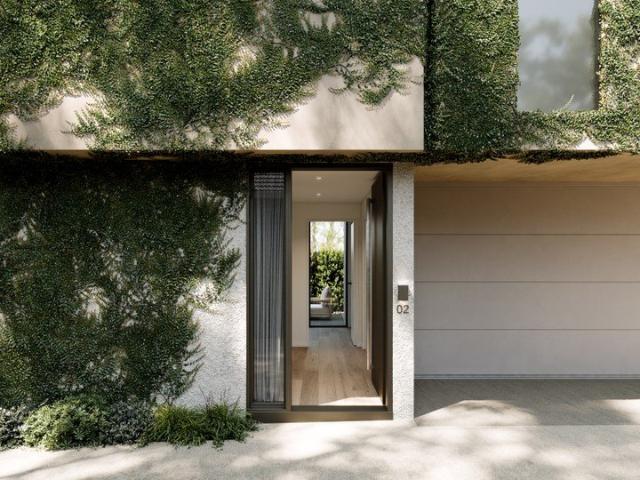
Save up to $57,000 on Stamp Duty Influenced by East Malvern's established rooflines, native flora and inherently Australian palette, this residence presents a contemporary expression that sits comfortably within its leafy surroundings. The façade combines earthy tonality, render and brushed metal finishes to create a steady rhythm between architecture and landscape. Hardy planting and lush greenery act as both an expressive and functional layer, enhancing privacy, outlook and wellbeing year-round. Inside, a meticulous approach to planning creates a home that feels generous, flexible and highly liveable. Open living and dining areas are flooded with natural light, while thoughtfully zoned spaces allow residents to enjoy both connection and privacy throughout the day. A commitment to design-first thinking over superficial luxury ensures lasting appeal, with every detail carefully considered to support comfort, efficiency and enduring quality. The result is a residence that balances calm
Request Details
Designed with a Commitment to Efficiency, Stability and Impact
View photo
Townhouse · for sale
Request Details
New
Designed with a Commitment to Efficiency, Stability and Impact
Hartwell
· 3 Bedrooms · 3 Baths · Townhouse
Hartwell · 3 Bedrooms · 3 Baths · Townhouse
Save up to $57,000 on Stamp Duty Set comfortably within the established East Malvern fabric, this contemporary residence delivers a striking yet understated identity inspired by the suburb's verdant tree canopy and relaxed streetscape. Designed with a commitment to efficiency, stability and impact, the home utilises intelligent arrangement and thoughtful execution to maximise functionality without compromising warmth or character. Flexible multi-zoned living spaces accommodate work, play and rest with ease, supporting modern day-to-day living at every stage of life. Material selection throughout the interiors reflects a conscious focus on impact and longevity, with timber, porcelain and stone finishes creating a calm and enduring atmosphere. Stretching sightlines and abundant natural light imbue the residence with a sense of continuity and openness throughout. Thoughtful landscaping softens the built form, while private outdoor spaces provide room for congregation, recreation and refle
Request Details
Boutique Luminary Apartment with Courtyard Living
View photo
Apartment · for sale
Request Details
Boutique Luminary Apartment with Courtyard Living
Hartwell
· 2 Bedrooms · 2 Baths · Apartment
· Terrace · Equipped kitchen
Hartwell · 2 Bedrooms · 2 Baths · Apartment · Terrace · Equipped kitchen
This north-facing ground floor residence offers luxurious single-level living within the acclaimed Luminary by Plus Architecture, a boutique collection of just 24 residences and one of Hawthorn's most sought-after addresses. Private, tranquil and accessible, this elegant apartment delivers lock-and-leave ease without compromising on space or quality. High ceilings and engineered timber floors lead to an inviting, sunlit living and dining domain, where full-width, full-height glazing opens to a generous landscaped courtyard terrace. Framed by manicured hedges and bathed in northern sun, this low-maintenance retreat features a built-in gas barbecue for relaxed year-round dining and entertaining. The marble kitchen makes a dramatic statement, featuring a waterfall island with breakfast bar, custom cabinetry and a suite of Miele appliances including an oven, microwave, five-burner cooktop, integrated dishwasher and integrated fridge/freezer. A well-equipped butler's pantry, discreetly conc
Request Details
A Thoughtfully Designed Residence in Leafy East Malvern
View photo
Townhouse · for sale
Request Details
New
A Thoughtfully Designed Residence in Leafy East Malvern
Hartwell
· 3 Bedrooms · 3 Baths · Townhouse
· Equipped kitchen
Hartwell · 3 Bedrooms · 3 Baths · Townhouse · Equipped kitchen
Save up to $57,000 on Stamp Duty A composed response to modern living, this thoughtfully designed residence at 50 Sycamore redefines townhome living through its eclectic blend of architectural finesse, sustainable materiality and nature-leaning design. Prioritising long-term liveability and design integrity over overt luxury, the home has been crafted to support evolving household needs through intelligent planning, durability and comfort. Day-round access to sunlight, cross-ventilation and a meticulous floorplan create a refined yet highly functional everyday living experience. Inside, warm timber, stone and porcelain finishes blend with like-minded joinery and soft paint tones to present a consistent and inviting palette throughout. Open, flow-conscious living and dining zones connect seamlessly to private outdoor spaces through floor-to-ceiling sliding doors, creating a natural rhythm between indoor and outdoor living. The kitchen operates as the centrepiece of the home, featuring a
Request Details
Everyday Elegance Designed for Long Term Living
View photo
Townhouse · for sale
Request Details
New
Everyday Elegance Designed for Long Term Living
Hartwell
· 3 Bedrooms · 2 Baths · Townhouse
· Equipped kitchen
Hartwell · 3 Bedrooms · 2 Baths · Townhouse · Equipped kitchen
Save up to $57,000 on Stamp Duty Crafted around the principles of liveability, flexibility and comfort, this beautifully resolved residence at 50 Sycamore offers an inviting retreat within Melbourne's leafy inner south-east. A considered balance between utility and aesthetic impact defines the interiors, where open-plan living spaces, natural light and carefully curated materiality combine to create a calm and enduring home environment. Floor-to-ceiling sliding doors encourage seamless interaction between indoor and outdoor areas, allowing the residence to adapt effortlessly to the season, mood or occasion. The kitchen has been thoughtfully designed as a functional and social centrepiece, complemented by warm timber finishes, intuitive storage and expansive stone surfaces. Dedicated quiet zones, including study and lounge spaces, support both focused work and moments of pause throughout the day. The master suite extends the home's sense of personal retreat through soft finishes, genero
Request Details
Premium North & West Facing Residence with Spacious Garden
View photo
Townhouse · for sale
Request Details
New
Premium North & West Facing Residence with Spacious Garden
Hartwell
· 3 Bedrooms · 3 Baths · Townhouse
· Garden · Equipped kitchen
Hartwell · 3 Bedrooms · 3 Baths · Townhouse · Garden · Equipped kitchen
Save up to $57,000 on Stamp Duty Occupying a prized North and West facing position within 50 Sycamore, this premium residence represents the pinnacle of the collection through its expansive proportions, exceptional natural light and refined contemporary character. Designed to maximise sunlight throughout the day, the home embraces a seamless connection between indoor and outdoor living, with generous glazing, stretching sightlines and open, flow-conscious interiors creating an uplifting sense of space and continuity. Every element has been carefully curated to prioritise long-term liveability and design integrity. Timber, stone and porcelain finishes establish a warm and enduring palette throughout, while intelligent zoning allows the home to effortlessly support entertaining, quiet retreat and evolving family life. The kitchen stands as a sculptural yet highly functional centrepiece, appointed with a sprawling marble benchtop, extensive storage and sophisticated material detailing. Pr
Request Details
Timeless Character Meets Generous Family Living
View photo
House · for sale
Request Details
Timeless Character Meets Generous Family Living
Hartwell
· 4 Bedrooms · 2 Baths · House
· Garden · Air conditioning · Fireplace · Equipped kitchen
Hartwell · 4 Bedrooms · 2 Baths · House · Garden · Air conditioning · Fireplace · Equipped kitchen
Watch the auction live here: heavyside.co/live-auction THE PROPERTY Designed for families who value space, comfort and a welcoming sense of home, this charming single-level 1920's residence on a quiet street combines generous living zones with character-filled interiors and an easy connection to the outdoors. A welcoming front porch and neatly landscaped garden introduce the home, opening to a carpeted formal living room filled with natural light and centred around a classic fireplace. At the heart of the floorplan, the spacious kitchen offers excellent storage, generous preparation space, electric cooking and dishwasher, connecting seamlessly with the skylit dining area and substantial family room. Extensive windows draw in natural light, while built-in storage, air conditioning and sliding-door access extend the family zone to the outdoor entertaining area and enclosed grassed backyard. Four comfortable bedrooms include a front main bedroom with built-in robe and garden outloo
Request Details
Exceptional Space, Style and Contemporary Comfort
View photo
House · for sale
Request Details
Exceptional Space, Style and Contemporary Comfort
Hartwell
· 3 Bedrooms · 2 Baths · House
· Equipped kitchen
Hartwell · 3 Bedrooms · 2 Baths · House · Equipped kitchen
Positioned within the highly sought-after Balwyn High School Zone, this beautifully appointed double-storey residence offers an exceptional combination of style, space and low-maintenance living. A secure and welcoming entrance leads to expansive light-filled living and family zones, both opening onto a stunning central timber-decked and paved courtyard perfect for indoor-outdoor entertaining year-round. The designer kitchen is superbly appointed with Caesarstone benchtops, breakfast bar, glass splashback and quality Bosch stainless steel appliances including a wall oven, gas cooktop, dishwasher and microwave, complemented by extensive cabinetry and adjoining meals/dining area. Upstairs, the spacious master bedroom features built-in robes and a stylish ensuite, while two additional bedrooms with built-in robes are serviced by a beautifully finished central bathroom with separate bath, shower, double vanity and separate toilet. Additional features include Daikin reverse-cycle ducted hea
Request Details
Ground floor 2 Bed | Single Garage | Easy reach to Camberwell Junction
View photo
Apartment · for sale
Request Details
Ground floor 2 Bed | Single Garage | Easy reach to Camberwell Junction
Hartwell
· 2 Bedrooms · 1 Bath · Apartment
· Garden · Parking · Patio · Equipped kitchen
Hartwell · 2 Bedrooms · 1 Bath · Apartment · Garden · Parking · Patio · Equipped kitchen
THE PROPERTY Peaceful, private, and wonderfully spacious, this inviting two-bedroom residence offers a relaxed Camberwell lifestyle surrounded by beautifully maintained communal gardens. Warm hardwood floors flow through the central living room, where generous proportions, a split-system air conditioner and leafy garden outlook create an instantly welcoming atmosphere, with direct access to a private patio for morning coffee or quiet entertaining. The bright kitchen features a four-burner gas cooktop, stainless-steel appliances, excellent storage and an adjoining meals area, while a rear door provides convenient access towards the clothesline and garage. Both bedrooms include built-in robes, with the larger bedroom offering ample room for a desk and calming garden views. A stylishly renovated, fully tiled bathroom features a walk-in glass shower, crisp white finishes and frosted glazing that draws in natural light, complemented by a separate toilet. Solid concrete construction enhances
Request Details

Get email alerts

Don't miss out: be the first to know about new properties

The alert was correctly created

On subscribing you accept the conditions of use and the privacy policy
Alert
Receive new ads in your inbox
Save this search
Receive alerts for new listings

We'll send you an email when we have new properties for: "Properties for sale in Hartwell"

The alert was correctly created

Glenferrie
Auburn South, Melbourne
Get email alerts and be the first to see new listings
Required field
On subscribing I accept the terms of the privacy policy
Perfect! You'll soon start receiving new listings via email
Alert
Receive an email when we have new ads for Properties for sale in Hartwell
Save this search
Filters

Bedrooms

Size (m²)

m²
m²

Price

$
$

Property type

Bathrooms

Clear all filters
Receive notifications when new entries are published.