4,963 properties for sale in Hartwell

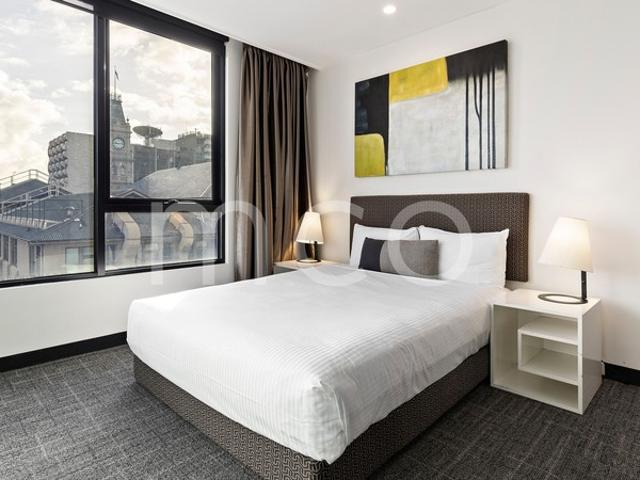
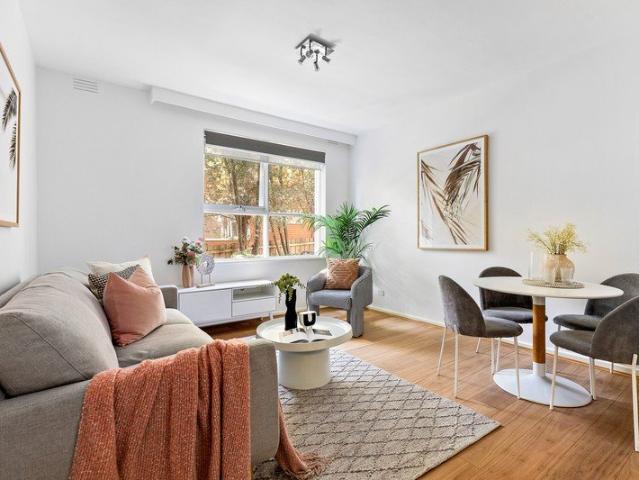
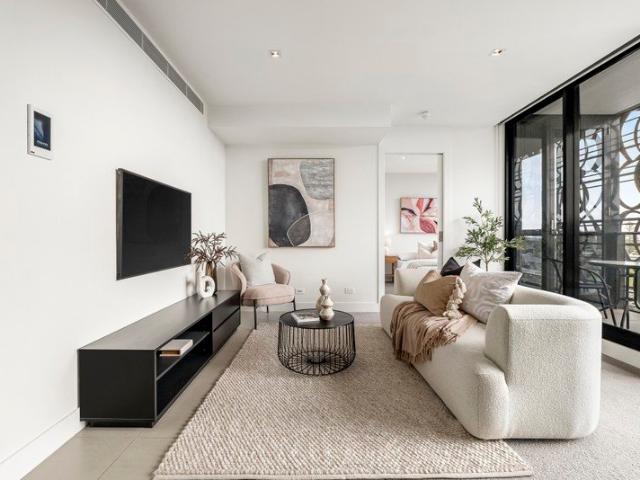
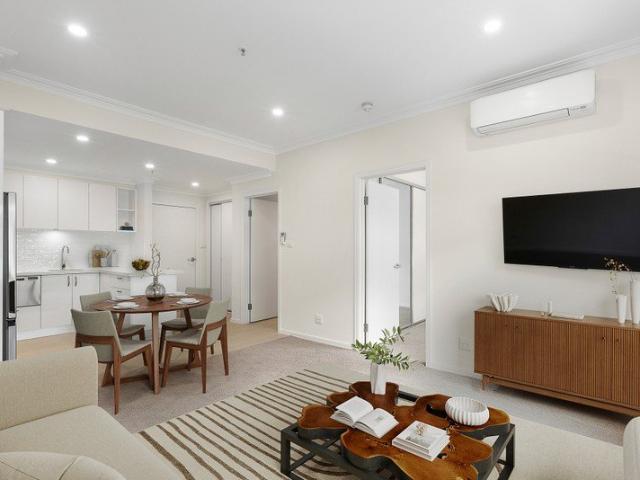
North Facing views Level 3 one bedroom apartment
View photo
Apartment · for sale
Request Details
North Facing views Level 3 one bedroom apartment
Hartwell
· 1 Bedroom · 1 Bath · Apartment
· Parking · Equipped kitchen
Hartwell · 1 Bedroom · 1 Bath · Apartment · Parking · Equipped kitchen
Retirement living at its best! This stylish one-bedroom apartment provides the perfect space to enjoy your retirement. Located on level three with serene views. The master bedroom is generous in size, light and inviting. The kitchen is thoughtfully designed with stone benchtops, soft-close cupboards, and a single drawer dishwasher, creating a modern and accessible environment. A neat, concealed laundry space completes the apartment, offering everything you need to enjoy a comfortable retirement. Property Features: - Appliances conveniently provided - Ample storage - Freshly painted - New carpet - Split-system heating/cooling - Easy access to the communal facilities and parking Community features: - Library - Games room - Exercise classes - Community centre - Lounge area - Community bus - Community Manager - Pet-friendly (subject to approval) - 24-hour emergency call system Services on offer: At an Aveo serviced apartment, you'll enjoy living the way you are used to, with a little bit o
Request Details
Made For Family, Built For Entertaining
View photo
House · for sale
Request Details
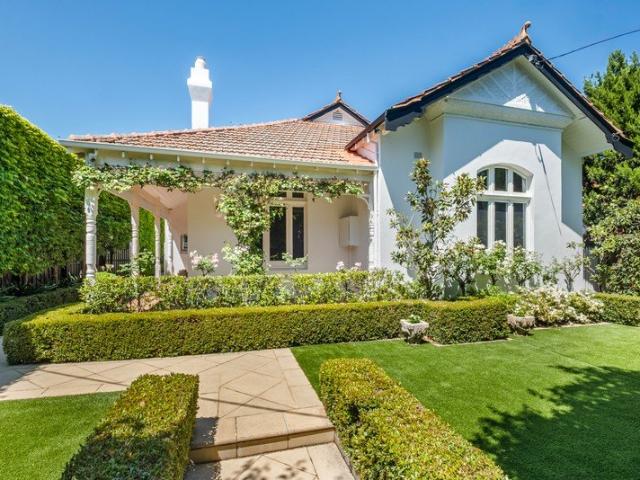
Made For Family, Built For Entertaining
Hartwell
· 5 Bedrooms · 2 Baths · House
· Garden
Hartwell · 5 Bedrooms · 2 Baths · House · Garden
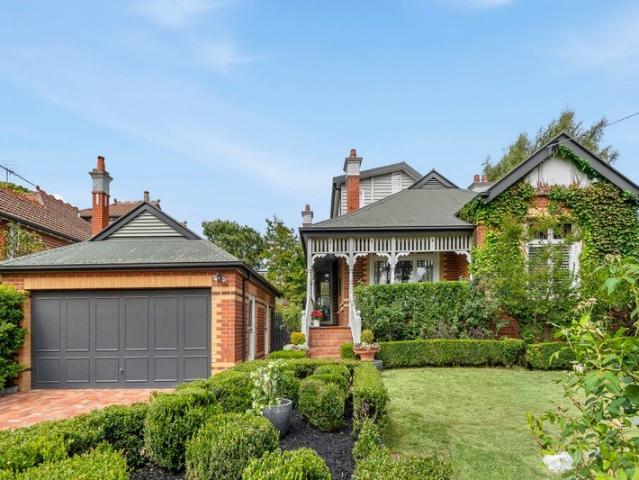
Behind clipped hedges, leadlight and a deep tessellated verandah, this c1910 solid brick five bedroom Edwardian residence, set on 680sqm (approx.), reveals a single level family home of remarkable breadth, where beautifully preserved period detail is balanced by light filled contemporary living and a private poolside garden with entertaining retreat. Set within one of Malvern's most admired period streets, the home suits modern family life while retaining the grace and individuality that make its origins so compelling. The leadlight entrance opens to an elegant hallway beneath soaring ceilings, introducing a series of beautifully proportioned rooms rich in original detail. Two large living rooms at the front of the house with bespoke joinery add both function and refinement, while tall windows draw the established garden into the interiors. Family accommodation is wonderfully flexible, with up to five bedrooms including a fitted study or fifth bedroom. The substantial main bedroom is p
Request Details
A Well Appointed Studio Apartment Delivering Reliable Returns in the Heart of Hawthorn
View photo
Townhouse · for sale
Request Details
A Well Appointed Studio Apartment Delivering Reliable Returns in the Heart of Hawthorn
Hartwell
· 52 m² · Townhouse
· Balcony
Hartwell · 52 m² · Townhouse · Balcony
This top-floor apartment at 616 Glenferrie Road delivers a penthouse feel in one of Hawthorn's most sought-after pockets, offering a compelling opportunity for investors looking to grow their portfolio. This well-maintained, fully furnished studio features a semi-private front-facing bedroom and sweeping views towards Kew. A reliable long-term tenant is already in place, ensuring immediate and consistent rental returns from day one. The apartment also includes: - Attractive price reduction on a well-positioned serviced apartment with views - Immediate income from a well-maintained property - Existing long-term lease with Quest Apartments - Private balcony with CBD views - Generous hotel-style bathroom with a shower - Fully equipped kitchenette with dishwasher - Built-in robes and TV access - Abundant natural light throughout Residents can take advantage of an abundance of facilities and services on-site, including a fully equipped gymnasium, valet dry cleaning and laundry service, 24-h
Request Details
Spacious Ground Floor Residence Opposite Through Road Reserve
View photo
Apartment · for sale
Request Details
Spacious Ground Floor Residence Opposite Through Road Reserve
Hartwell
· 2 Bedrooms · 1 Bath · Apartment
· Garden · Parking · Equipped kitchen
Hartwell · 2 Bedrooms · 1 Bath · Apartment · Garden · Parking · Equipped kitchen
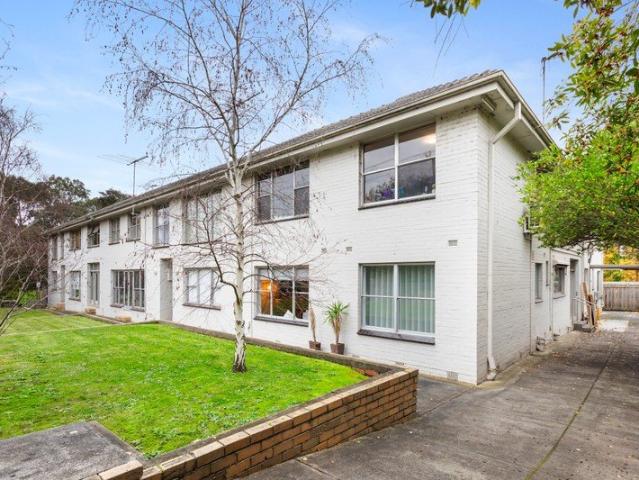
Nestled within one of Camberwell's most sought-after pockets, this light-filled two-bedroom ground-floor residence delivers an exceptional lifestyle of comfort, convenience, and leafy surrounds. Positioned in a boutique complex of only eight homes, it presents an outstanding opportunity for young professionals, downsizers, and savvy investors alike. Generous proportions and timeless charm define the interior, where an expansive living and dining domain is enhanced by beautiful Tasmanian oak floorboards and oversized windows framing tranquil garden views. The well-appointed kitchen caters effortlessly to everyday living, featuring ample cabinetry, gas cooktops, a dishwasher, and an adjoining meals area. Both bedrooms are impressively sized and fitted with built-in robes, plush carpeting, and large double-glazed windows, while the centrally positioned bathroom is stylishly appointed with a contemporary glass-enclosed shower. Additional highlights include a secure lock-up garage, rear com
Request Details
Untapped potential on a prized boulevard
View photo
House · for sale
Request Details
Untapped potential on a prized boulevard
Hartwell
· 3 Bedrooms · 1 Bath · House
· Parking · Equipped kitchen
Hartwell · 3 Bedrooms · 1 Bath · House · Parking · Equipped kitchen
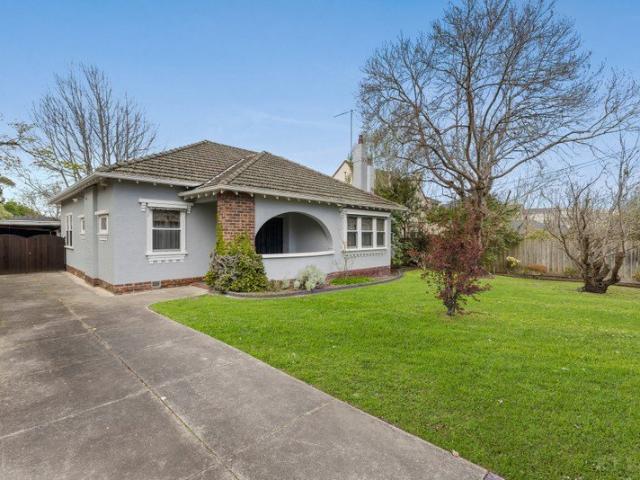
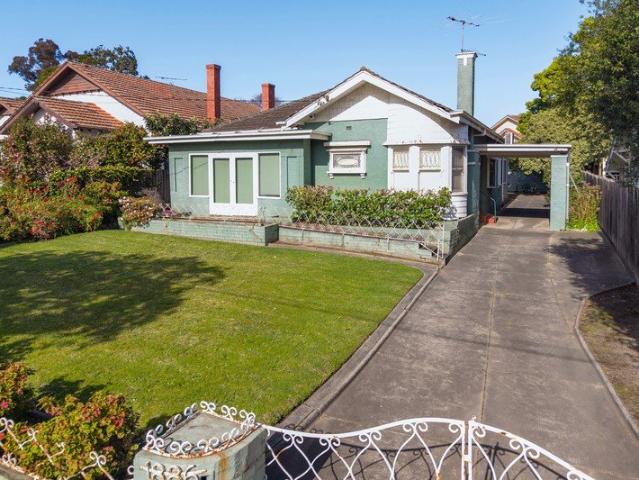
Beyond the enchanting beauty of a broad Californian Bungalow façade, featuring a verandah that overlooks a majestically leafy streetscape, this cherished original home has been held by the same family for more than 95 years. Decorative flourishes, from the ornate ceiling roses and intricate leadlight pay homage to the past, showcased in the spacious lounge room, then extending through French doors to the fire-side dining room. With three bedrooms, a study/fourth bedroom, a bright bathroom and a kitchen, there's also ducted heating and a single garage. In planning zone HCTZ2, accommodating the opportunity to construct a medium density development, it's time to reimagine this 19.15-metre wide, 818 sq m approx. block. Choose to undertake a transformational renovation, build one high-end luxury residence, or construct highly desirable town residences (STCA). Established on one of Canterbury's most exclusive boulevards, it is extremely easy to walk to everything you could desire. Metres fro
Request Details
Banff c.1915 an architect renovated generational home
View photo
House · for sale
Request Details
Banff c.1915 an architect renovated generational home
Hartwell
· 6 Bedrooms · 3 Baths · House
· Garden · Swimming pool
Hartwell · 6 Bedrooms · 3 Baths · House · Garden · Swimming pool
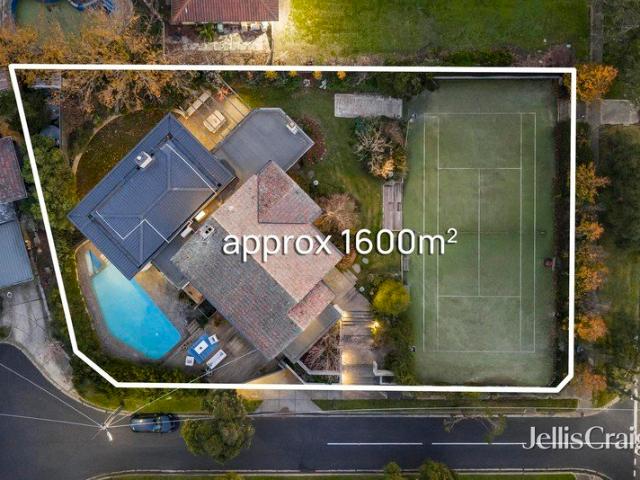
Expression of Interest closing Wednesday 14th October at 12:00pm Presiding over a prominent, elevated corner in Balwyn's most prestigious address, Banff c.1915 is a rare generational residence of local significance providing six-bedroom plus study accommodation on a grand 1600sqm (approx.) garden parcel with pool, tennis court and sweeping views to the Ranges. One of only a handful of early estates remaining in the area, its gracious original proportions have been expertly designed by acclaimed Neil architecture, creating a smart yet timeless environment that both cocoons and celebrates all stages of family life. Built over two storeys in an exceedingly rare Swiss Chalet Bungalow style, the home retains the craftsmanship of its era in its striking façade, high decorative ceilings, hardwood floors and a magnificent timber staircase, lending classical elegance to interiors comprehensively renovated for contemporary living and exceptional entertaining. Multiple living areas unfold to a se
Request Details
Renovated entertainer near elite schools
View photo
House · for sale
Request Details
Renovated entertainer near elite schools
Hartwell
· 4 Bedrooms · 2 Baths · House
· Fireplace · Equipped kitchen
Hartwell · 4 Bedrooms · 2 Baths · House · Fireplace · Equipped kitchen
Expressions Of Interest Guaranteed to deliver a first-class lifestyle both inside and out, spend leisure-time unwinding under the enormous under-cover alfresco of this fashionably renovated home or walk along this tree-lined street to a selection of Melbourne's finest schools. Thoughtfully designed with four bedrooms, two bathrooms and a sun-filled study/fifth bedroom, every generation will thrive in this peaceful abode, featuring wide contemporary floorboards, plush carpets and an abundance of living space. Northern light streams into the expansive lounge and dining room, enhanced by the ambience of a flickering fireplace an idyllic place for relaxation. In a separate wing, you'll be impressed by the two sets of tri-slide glazing that create a sought-after indoor-outdoor flow between the alfresco with a mesmerising water feature and the meals/family room. Beneath eye-catching light fittings, take pleasure in entertaining alongside the shimmering stone-topped kitchen, equipped with Sie
Request Details
Outstanding Scope in a Coveted Malvern East Pocket
View photo
House · for sale
Request Details
Outstanding Scope in a Coveted Malvern East Pocket
Hartwell
· 4 Bedrooms · 2 Baths · House
· Garden · Parking · Air conditioning · Equipped kitchen
Hartwell · 4 Bedrooms · 2 Baths · House · Garden · Parking · Air conditioning · Equipped kitchen
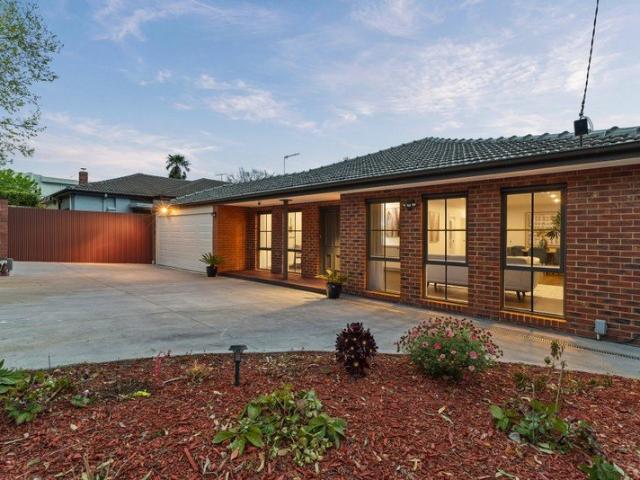
Discover outstanding potential in the vibrant heart of Malvern East. Tightly held in the same family since 1952, it has been a very happy family home that has seen great celebrations over many decades. Set on a generous 696sqm (approx.) allotment with the significant advantage of no Heritage Overlay, this exceptional property presents an exciting opportunity to renovate and extend, create a bespoke family residence or explore the potential for luxury development (STCA). The existing four-bedroom plus study home provides an immediately comfortable foundation, featuring generous living and dining zones, a well-equipped kitchen and flexible family accommodation. Additional highlights include air conditioning, two central bathrooms, an expansive rear garden, ample off-street parking and a double garage with rear laneway access (R.O.W). Positioned in a highly sought-after pocket, the home is moments from the boutique shopping, cafés, dining and everyday amenities of Malvern Road and Darling
Request Details
A Family Oasis Designed to Entertain
View photo
House · for sale
Request Details
A Family Oasis Designed to Entertain
Hartwell
· 4 Bedrooms · 2 Baths · House
· Fireplace
Hartwell · 4 Bedrooms · 2 Baths · House · Fireplace
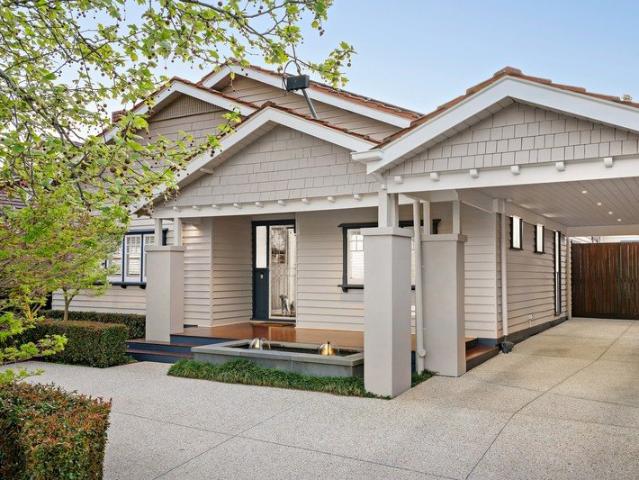
A sophisticated expression of timeless character and contemporary luxury, this beautifully renovated and extended Californian Bungalow occupies an impressive allotment of approximately 651sqm in a premier Camberwell setting, surrounded by the area's renowned schools, vibrant shopping and dining precincts, parklands and excellent transport connections. Delivering an exceptional family lifestyle, rich timber floors, refined finishes and beautifully considered interiors complement the home's original character, creating an elegant yet inviting residence of remarkable warmth and quality. Beyond the classic façade and established gardens, an elegant formal living room, set up as an established theatre room fitted with built in projector screen and surround sound system, providing a refined introduction and peaceful retreat from the main family domain. Adjoining is an expansive dedicated home office featuring built-in shelving and a fireplace, offering exceptional versatility as a workspace,
Request Details
Private Rear Sanctuary in Prime Balwyn Location
View photo
Apartment · for sale
Request Details
Private Rear Sanctuary in Prime Balwyn Location
Hartwell
· 3 Bedrooms · 2 Baths · Apartment
· Fireplace · Parking · Equipped kitchen
Hartwell · 3 Bedrooms · 2 Baths · Apartment · Fireplace · Parking · Equipped kitchen
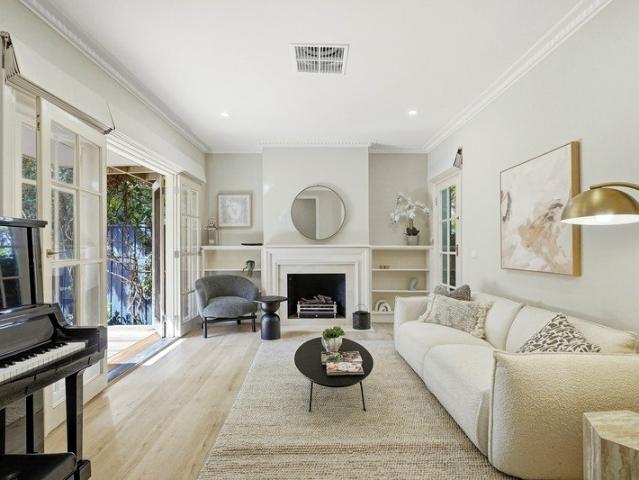
Privately set at the rear of the block with a secure garage alongside a convenient additional off-street car space, this single-level home is constructed in timeless clinker brick, offering enduring quality and character. Inside, a light-filled lounge features high ceilings, a gas fireplace, and French doors that open directly to a sun-drenched, private timber-decked courtyard. The layout includes a stylish stone kitchen paired with freshly finished floors, while ducted heating and cooling provide year-round comfort, complemented by an integrated security system for total peace of mind. Nestled in one of Balwyn's most prestigious pockets, this exceptional property sits just moments from elite schools, vibrant local cafes, and city transport
Request Details
Beautifully Renovated with a Coveted Northern Aspect
View photo
Apartment · for sale
Request Details
Beautifully Renovated with a Coveted Northern Aspect
Hartwell
· 2 Bedrooms · 2 Baths · Apartment
· Equipped kitchen
Hartwell · 2 Bedrooms · 2 Baths · Apartment · Equipped kitchen
Expressions of Interest closing Monday 26th October at 6:00pm (unless sold prior) Bathed in natural light, this beautifully renovated ground-floor apartment delivers stylish, low-maintenance living in an exceptionally convenient location. A bright and welcoming entrance hall introduces the home, flowing through to a generous north-facing living and dining domain filled with natural light. The adjoining well-appointed kitchen combines style and functionality with premium appliances and generous storage. Accommodation comprises two spacious bedrooms, both with built-in robes, including the main bedroom with a stylish ensuite. A beautifully appointed central bathroom is complemented by a separate toilet, while additional features include secure intercom entry, reverse cycle heating and cooling, European Laundry and two secure undercover car spaces. Ideally positioned for effortless everyday living, the apartment is moments from Harold Holt Swim Centre, High Street and Malvern Road, with p
Request Details
The pinnacle of Jardin House with a private pool
View photo
Apartment · for sale
Request Details
The pinnacle of Jardin House with a private pool
Hartwell
· 4 Bedrooms · 3 Baths · Apartment
· Terrace · Swimming pool · Equipped kitchen
Hartwell · 4 Bedrooms · 3 Baths · Apartment · Terrace · Swimming pool · Equipped kitchen
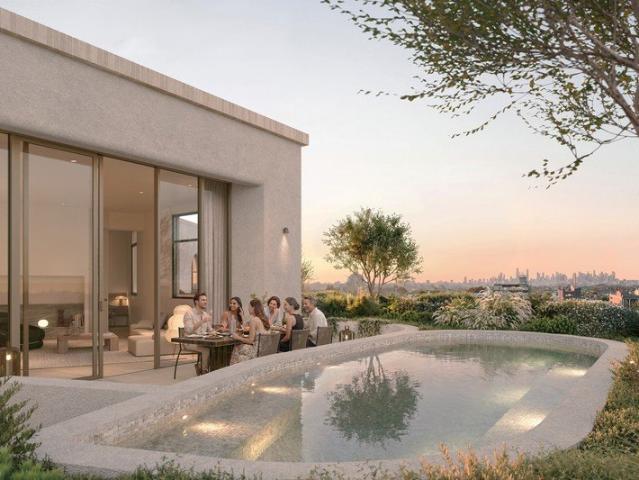
Crowning Jardin House, this exceptional four-bedroom penthouse represents the most exclusive residence within the collection. Spanning an extraordinary 440sqm, it brings together grand-scale interiors, expansive landscaped terraces and a private swimming pool to create an unparalleled sanctuary above Camberwell. Developed and built by Lowe Living, with architecture by Tristan Wong, interiors by Hecker Guthrie, landscaping by Acre and wellness by Aurora, Jardin House brings together an exceptional project team in a shared vision shaped by heritage, nature and wellbeing. Comprising 285sqm of internal living and 115sqm of private outdoor space, the penthouse has been designed for effortless everyday living and entertaining on a grand scale. Expansive glazing draws natural light into the open-plan kitchen, living and dining area, extending seamlessly to a landscaped terrace with dedicated outdoor dining and a private pool. At the heart of the residence, a sculptural stone island anchors th
Request Details
Iconic Style Meets Modern Luxury
View photo
House · for sale
Request Details
Iconic Style Meets Modern Luxury
Hartwell
· 5 Bedrooms · 5 Baths · House
· Fireplace
Hartwell · 5 Bedrooms · 5 Baths · House · Fireplace
Expressions Of Interest In an extraordinary feat of architectural design, this Art Deco home has been fastidiously reimagined and embellished to create a stunning symphony of charm, innovation, and modernity. Through a soaring double-leaf entrance via Ada Street, the interior is breathtaking, flaunting a chandelier hanging from a 5.4m-high ceiling as sleek Oak floors extend underfoot. A formal lounge room is wrapped in enchanting Art Deco style, regaling guests amid leadlight glazing, decorative ceilings, and a tapestry-brick open fireplace. An adjoining dining room lends itself beautifully to use as a home office, enhancing the versatility of the home's overall layout. Bathed in natural light, the open plan living domain showcases today's crème-de-la-crème of luxuries. Its minimalist design skilfully guides the eye upwards, to lofty ceilings, full-height windows, and towering doorways that amplify the vast sense of space. Timber and stone surfaces combine to give the room an uplifting
Request Details
French Grand Resort on Rare 1,240sqm approx
View photo
House · for sale
Request Details
French Grand Resort on Rare 1,240sqm approx
Hartwell
· 6 Bedrooms · 5 Baths · House
· Fireplace
Hartwell · 6 Bedrooms · 5 Baths · House · Fireplace
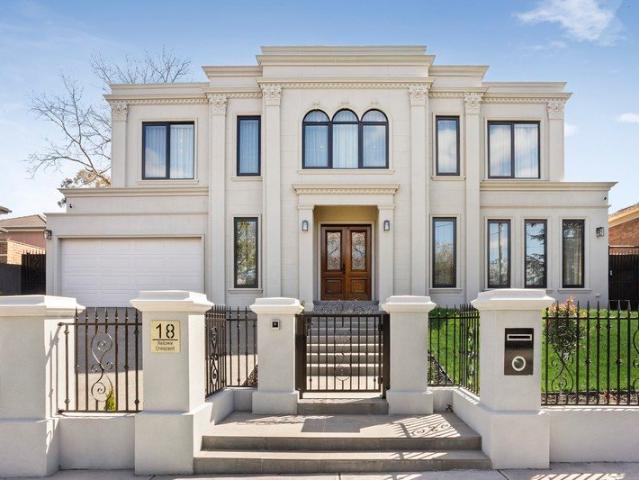
Commanding an extraordinarily rare and expansive 1,240sqm approx. landholding, Lucky Number 18 presents an exceptional combination of grand-scale luxury and private resort-style living. This as-new, custom-built French Provincial residence makes an unforgettable first impression with its stately 21 metre-wide facade. Beyond, an impressive six bedroom, five bathroom design unfolds across magnificent proportions, with the sheer scale of the land allowing exceptional indoor and outdoor spaces to come together without compromise. Solid timber double doors open to reveal an immediately impressive interior, where soaring three metre ground-floor ceilings and dark European Oak herringbone parquetry establish a timeless sense of grandeur. Four glamorous living zones provide remarkable flexibility for every occasion, including an elegant formal lounge anchored by a striking marble gas fireplace, a dedicated home cinema beneath a captivating twinkling star ceiling, an upstairs retreat and an exp
Request Details
Brand New Luxury on a Grand Scale
View photo
Townhouse · for sale
Request Details
Brand New Luxury on a Grand Scale
Hartwell
· 4 Bedrooms · 4 Baths · Townhouse
· Lift
Hartwell · 4 Bedrooms · 4 Baths · Townhouse · Lift
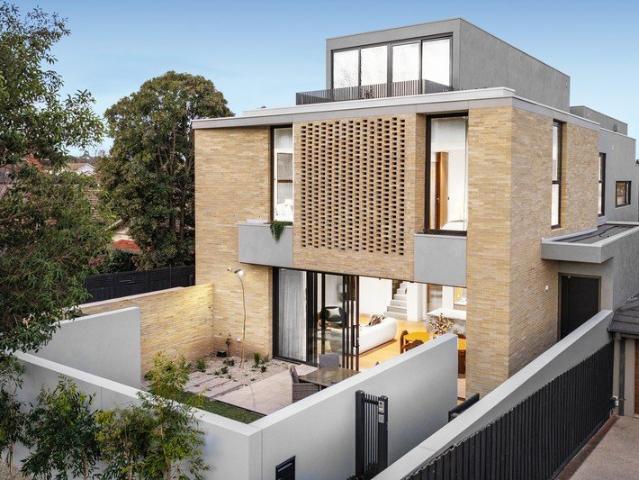
Expressions of Interest closing Monday 26th October at 6:00pm (unless sold prior) Defined by striking contemporary architecture and an exceptional level of craftsmanship, this brand-new residence delivers sophisticated family living across three beautifully appointed, lift-connected levels. A statement of bespoke design and uncompromising quality, the home delivers an extraordinary family lifestyle in a prized Glen Iris setting, moments from picturesque parklands, leading schools and everyday amenities. Peacefully and securely set back from Malvern Road, the four-bedroom, four-bathroom residence has been meticulously designed to balance grand-scale entertaining with effortless everyday living. A private lift provides seamless access across all three levels, connecting a series of beautifully considered living spaces and luxurious accommodation, with an entire level dedicated to the opulent master suite. The expansive ground floor is dedicated to open-plan living and entertaining, with
Request Details
Edwardian Elegance on Prestigious Maling Road with Exceptional Land Offering
View photo
House · for sale
Request Details
Edwardian Elegance on Prestigious Maling Road with Exceptional Land Offering
Hartwell
· 4 Bedrooms · 2 Baths · House
· Garden · Fireplace · Equipped kitchen
Hartwell · 4 Bedrooms · 2 Baths · House · Garden · Fireplace · Equipped kitchen
Circa 1910, Abelia sits on an impressive 1,016sqm allotment and blends refined Edwardian elegance with contemporary family living. Featuring soaring 13-foot ceilings, ornate cornices and ceiling roses, this beautifully renovated home opens to expansive open-plan living overlooking a stunning rear garden and a superb poolside setting. Greeted by a picturesque garden and return verandah, a traditional formal entrance sets an elegant first impression. The home unfolds past a spacious master suite complete with dressing room and ensuite, a generous fourth bedroom, and a fully fitted executive study or home office featuring marble finishes and an open fireplace. A marble kitchen overlooks an expansive open-plan family domain complete with a family-sized laundry and powder room. Bifold doors connect effortlessly to an alfresco entertaining zone and landscaped gardens, ideal for refined indoor-outdoor living. Completing the outdoor space the property also boasts a sensational 12-metre solar-h
Request Details
Mixed Use Retail Shopfront with Future Development Potential Above
View photo
House · for sale
Request Details
Mixed Use Retail Shopfront with Future Development Potential Above
Hartwell
· 1 Bedroom · 1 Bath · House
· Garden · Parking
Hartwell · 1 Bedroom · 1 Bath · House · Garden · Parking
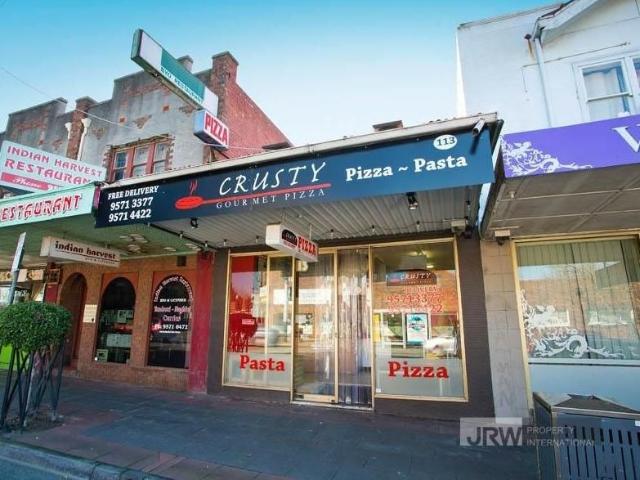
This property is in an excellent location, at the intersection of Waverley Rd and Burke Rd in Malvern East. It is in the best location of Waverley Rd. There are two parking spaces in the backyard and a wide driveway for vehicles to enter and exit. McDonald's is opposite. This property is 250 meters away from Monash University, 500 meters away from the train station, and close to Carnegie. This property is in the commercial 1 area of the city planning. It can be a three-story commercial or residential property. The owner originally planned to have a shop on the ground floor and 8 studios on the second and third floors. The specific property development can be consulted by the design company and City Council. This property was previously a pizza shop with a cold storage and exhaust equipment, but the floor was damaged and not repaired
Request Details
An Exceptionally Built 1990 Family Haven with a Private Poolside Oasis
View photo
House · for sale
Request Details
An Exceptionally Built 1990 Family Haven with a Private Poolside Oasis
Hartwell
· 4 Bedrooms · 2 Baths · House
· Garden · Fireplace · Swimming pool · Equipped kitchen
Hartwell · 4 Bedrooms · 2 Baths · House · Garden · Fireplace · Swimming pool · Equipped kitchen
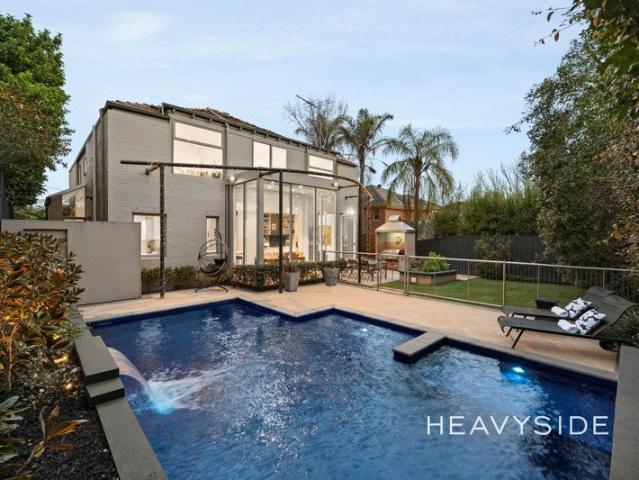
Watch the auction live here: heavyside.co/live-auction THE PROPERTY A private family sanctuary made for memorable summers, relaxed entertaining and everyday connection by renowned architect Julian Martyn, this impressive double-storey residence pairs generous proportions with a serene, leafy setting. Lush landscaped gardens create a beautiful sense of arrival, while inside, a soaring double-height entry and atrium skylight flood the home with natural light. Formal living with fireplace and adjoining dining provide elegant spaces to retreat, before opening into the expansive family, meals and kitchen domain where full-height glazing frames the north-facing garden and pool. The substantial granite stone kitchen is designed for serious cooking and gathering, featuring a huge island with unique floating appearance for breakfast seating, extensive cabinetry, Miele convection microwave and dishwasher, ILVE 900mm gas oven with rotisserie, versatile gas cooktop with rangehood and excell
Request Details
Parkside Access. North Facing Rear. Court Location
View photo
House · for sale
Request Details
Parkside Access. North Facing Rear. Court Location
Hartwell
· 2 Bedrooms · 1 Bath · House
Hartwell · 2 Bedrooms · 1 Bath · House
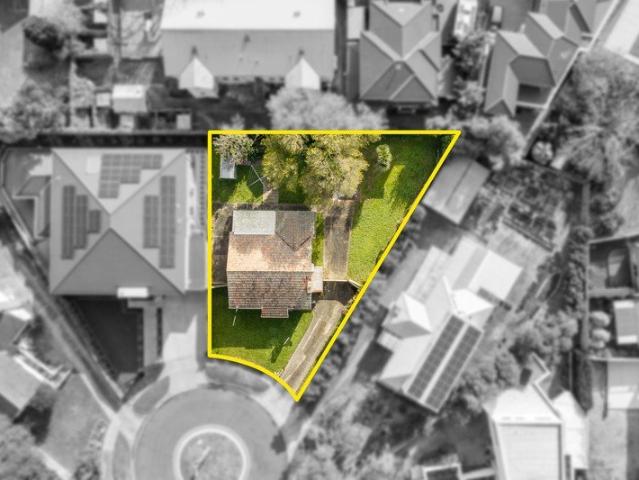
Positioned in a quiet court adjacent to Markham Reserve and the Gardiners Creek Trail, 4 Halifax Court, Ashburton presents an exceptional opportunity to secure approximately 634sqm of north-facing rear land. Whether you're looking to renovate and extend the existing home or create something entirely new (STCA), this is a property where the land, orientation and location combine to offer genuine long-term potential. The existing red brick home comprises two bedrooms and one bathroom, providing a solid foundation for those looking to renovate, extend or start again with a new home or redevelopment (STCA). Set on approximately 634sqm with a prized north-facing rear, the true value lies in the land, orientation and outstanding scope to create something special. One of the property's greatest strengths is its connection to the surrounding amenities. Markham Reserve, the Gardiners Creek Trail and the Anniversary Trail are quite literally at your doorstep, offering expansive parkland, playgro
Request Details
Brand New 3 Bed Apartment with Thoughtful Craftsmanship and Timeless Design
View photo
Apartment · for sale
Request Details
Brand New 3 Bed Apartment with Thoughtful Craftsmanship and Timeless Design
Hartwell
· 3 Bedrooms · 2 Baths · Apartment
· Terrace · Equipped kitchen
Hartwell · 3 Bedrooms · 2 Baths · Apartment · Terrace · Equipped kitchen
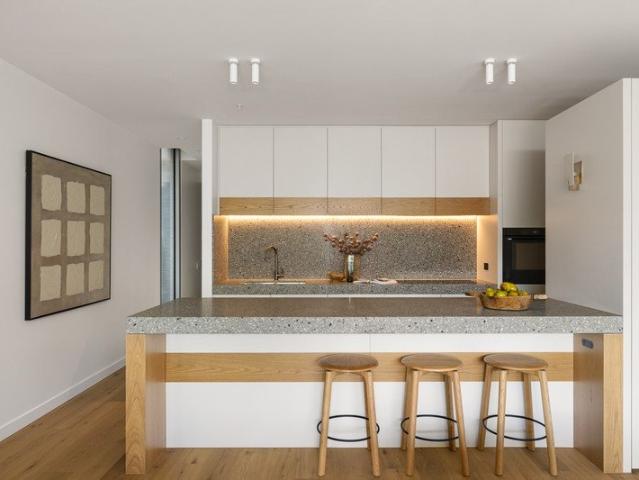
In the heart of Malvern lies an exceptional opportunity to secure a brand-new, architecturally designed residence within an exclusive boutique development by RITZ&GHOUGASSIAN, with refined interiors by Georgina Jeffries and beautifully curated landscaping by Acre. This is contemporary living at its most inspired where timeless design, thoughtful craftsmanship and effortless luxury come together. Key Features: -Expansive open-plan living and dining domains, designed for connection and comfort -A private undercover terrace, perfect for year-round entertaining and relaxation -A superbly appointed kitchen featuring a full suite of premium Swiss appliances by V-ZUG -Striking terrazzo surfaces and a generous island bench with abundant storage and casual dining opportunities -Three beautifully carpeted bedrooms, offering flexibility for families, downsizers or professionals -A serene primary retreat complete with dressing area and extensive built-in robes -A luxurious ensuite showcasing a fre
Request Details
Two Luxurious Homes in Elite Precinct
View photo
House · for sale
Request Details
Two Luxurious Homes in Elite Precinct
Hartwell
· 6 Bedrooms · 4 Baths · House
Hartwell · 6 Bedrooms · 4 Baths · House
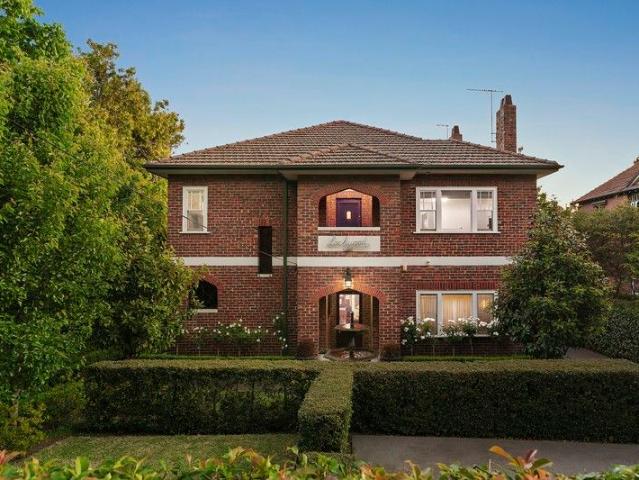
2 x - 3 bedroom / 2 bathroom / 2 car park, seperate dwellings on one Title. Enchantingly Art Deco yet impressively modern, Lockwood is a unique opportunity to secure not one, but two magnificent homes within the one striking clinker-brick building, set amid 731sqm (approx.) of landscaped surrounds. Behind its secure and private entry, this rare dual-residence offering blends timeless character with contemporary sophistication, perfect for multigenerational living with parents or adult children occupying the upstairs. With the flexibility to be enjoyed as a single sprawling six-bedroom, four-bathroom family estate, or as two entirely self-contained residences, the options are as diverse as they are luxurious. Each home has been thoughtfully designed to provide complete independence, while sharing the same attention to detail and premium finishes. The ground-floor residence welcomes abundant natural light through panoramic glazing, its open-plan living and dining areas centred around a m
Request Details
An updated classic with super convenience
View photo
House · for sale
Request Details
An updated classic with super convenience
Hartwell
· 3 Bedrooms · 1 Bath · House
· Garden · Air conditioning · Parking · Equipped kitchen
Hartwell · 3 Bedrooms · 1 Bath · House · Garden · Air conditioning · Parking · Equipped kitchen
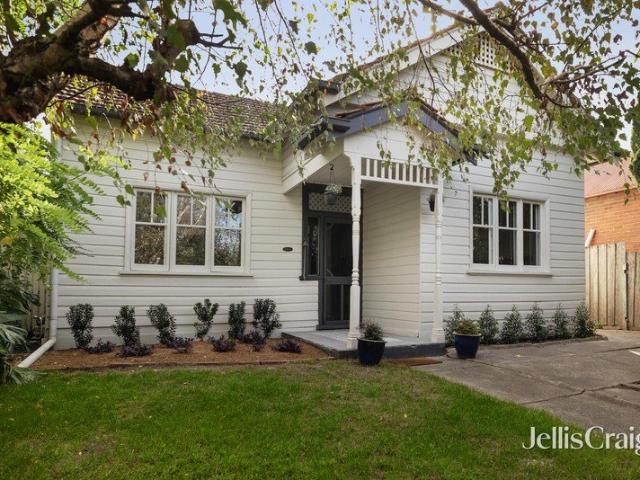
Sitting elevated and screened from the street, this renovated three bedroom 1910s period home provides single level comfort with sunny alfresco entertaining. Updated while retaining 3.2m approx. ceilings in the original rooms, this weatherboard haven enjoys a flowing open plan living and dining area with plenty of sunlight, a refurbished kitchen with quality appliances and deep walk in pantry, three big bedrooms including one with full height wardrobes, a modernised bathroom, a compact laundry and a charming sunroom/study with bi fold doors onto the sun drenched entertaining deck with bench seating, garden borders and a gas point for your barbeque. Quiet inside with retro fit double glazing in the front rooms, this character filled home is complete with split system air conditioning, external storage and a rear roller door for secure parking via the laneway. Superbly serviced with the bus on your doorstep, Tooronga station around the corner and the Malvern Road tram up the road, walk t
Request Details
Residence G07
View photo
Apartment · for sale
Request Details
New
Residence G07
Hartwell
· 2 Bedrooms · 2 Baths · Apartment
· Equipped kitchen
Hartwell · 2 Bedrooms · 2 Baths · Apartment · Equipped kitchen
Placed at the heart of one of Melbourne's most affluent neighbourhoods, this collection of 24 distinguished two and three-bedroom residences offers a new perspective on Glen Iris living from the pinnacle of High Street. Avery adopts the Japanese principles of wabi-sabi to provide simplicity, serenity, and space to relax by celebrating natural texture and elemental, unembellished forms. Oversized landscaped terraces and gardens designed by the renowned Rupert Baynes from Florian Wild Studio create private enclaves enfolded in peaceful greenery. Superbly situated within walking distance of Gardiner Railway Station and Gardiners Creek. Apartment G07 features: - A spacious 2-bedroom ground-floor residence - North-facing private fully landscaped entertainers' courtyard - Oversized Kitchen with sleek grey marble benchtops, ample storage, preparation, and entertaining space - Quality timber flooring throughout living areas - Miele appliances: cooktop, oven, warming draw, steam oven, rangehood
Request Details
Elevated City Views, Effortless Living
View photo
Apartment · for sale
Request Details
Elevated City Views, Effortless Living
Hartwell
· 2 Bedrooms · 1 Bath · Apartment
· Balcony · Equipped kitchen
Hartwell · 2 Bedrooms · 1 Bath · Apartment · Balcony · Equipped kitchen
Set within the prestigious Emblem building, this beautifully appointed residence delivers contemporary style, exceptional amenity and a spectacular sunset outlook across Melbourne's city skyline. A striking resort-inspired entrance immediately sets the tone, with a tranquil waterfall, fire feature and dedicated sitting area creating a unique sense of arrival. Beyond the secure video intercom entry, clean contemporary lines and quality finishes continue throughout the apartment. The open-plan living and dining domain is filled with natural light and opens seamlessly to a full width balcony, where expansive city views provide an ever-changing backdrop from day through to sunset. The kitchen features Miele appliances and an integrated fridge/freezer while reverse cycle heating and cooling ensures year-round comfort. The main bedroom is generously proportioned and complemented by built in robe storage, while a separate second bedroom provides excellent flexibility as a study, home office o
Request Details
Sunlit North Facing Three Bedroom Residence with Rooftop Outlooks, Butler's Pantry & Expansive Terrace
View photo
Apartment · for sale
Request Details
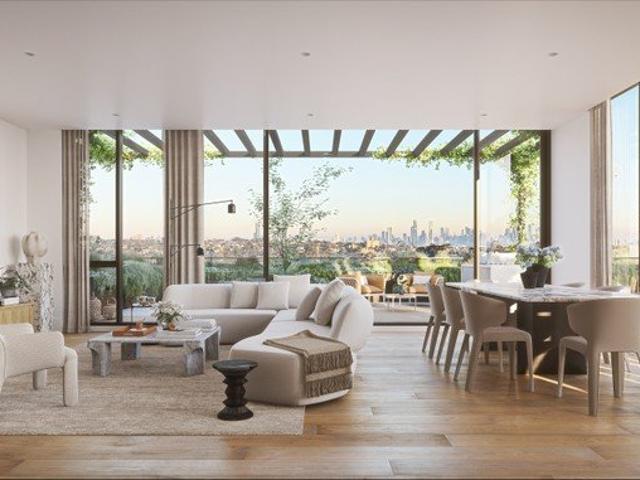
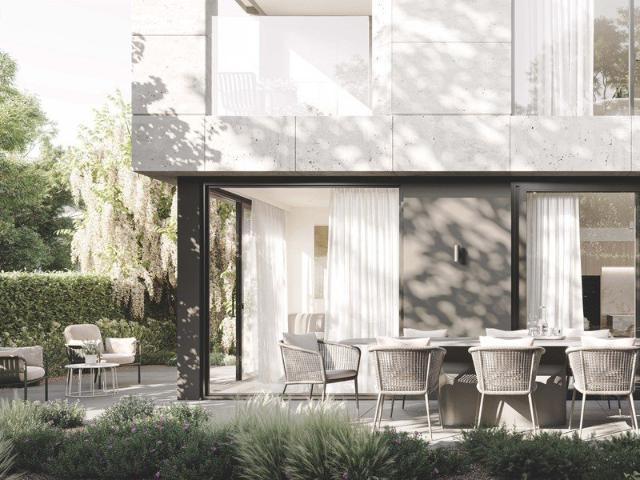
Sunlit North Facing Three Bedroom Residence with Rooftop Outlooks, Butler's Pantry & Expansive Terrace
Hartwell
· 3 Bedrooms · 2 Baths · Apartment
· Terrace · Equipped kitchen
Hartwell · 3 Bedrooms · 2 Baths · Apartment · Terrace · Equipped kitchen
Set within The Woodburn and designed by acclaimed architects Woods Bagot, this north-facing three-bedroom, two-bathroom residence features high ceilings and delivers an elevated lifestyle with sweeping treetop and rooftop views. A grand kitchen anchors the home, complete with a large island bench with seating, state-of-the-art Gaggenau appliances, a custom bar unit for wine storage, and an oversized butler's pantryideal for both entertaining and everyday living. The open-plan living and dining area extends to a spacious terrace, bathed in natural light and perfectly suited to indoor-outdoor living. The master suite enjoys direct terrace access and tranquil views, complemented by a generous walk-in robe and private ensuite. Two additional bedrooms are thoughtfully positioned for privacy and include built-in robes, while a centrally located bathroom with a bath enhances everyday comfort. Additional highlights include a full-sized laundry, natural stone finishes throughout, and two secure
Request Details
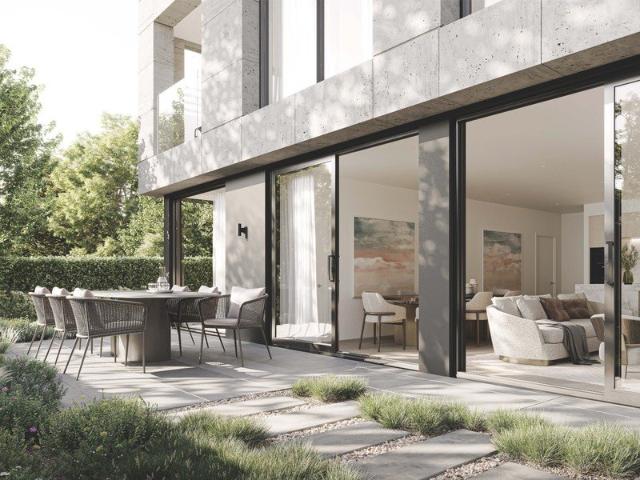
Residence G02
View photo
Apartment · for sale
Request Details
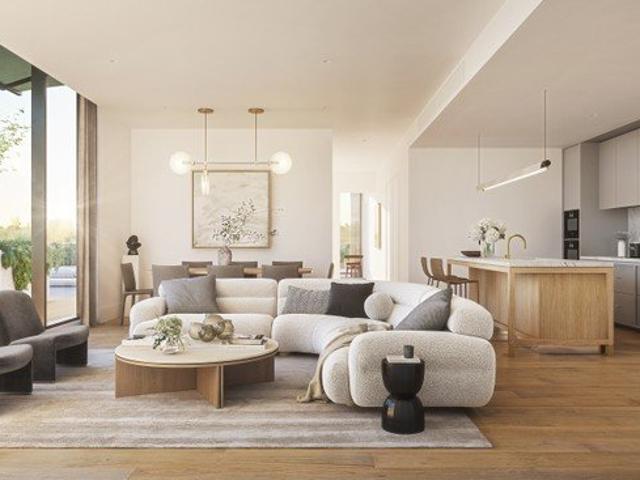
New
Residence G02
Hartwell
· 3 Bedrooms · 2 Baths · Apartment
· Equipped kitchen
Hartwell · 3 Bedrooms · 2 Baths · Apartment · Equipped kitchen
Placed at the heart of one of Melbourne's most affluent neighbourhoods, this collection of 24 distinguished two and three-bedroom residences offers a new perspective on Glen Iris living from the pinnacle of High Street. Avery adopts the Japanese principles of wabi-sabi to provide simplicity, serenity, and space to relax by celebrating natural texture and elemental, unembellished forms. Oversized landscaped terraces and gardens designed by the renowned Rupert Baynes from Florian Wild Studio create private enclaves enfolded in peaceful greenery. Superbly situated within walking distance of Gardiner Railway Station and Gardiners Creek. Apartment G02 features: - A spacious 3-bedroom ground-floor residence - North and East facing with two private fully landscaped entertainers' courtyards - Oversized kitchen with sleek grey marble benchtops, ample storage, preparation, and entertaining space - Quality timber flooring throughout living areas - Miele appliances: cooktop, oven, warming draw, st
Request Details
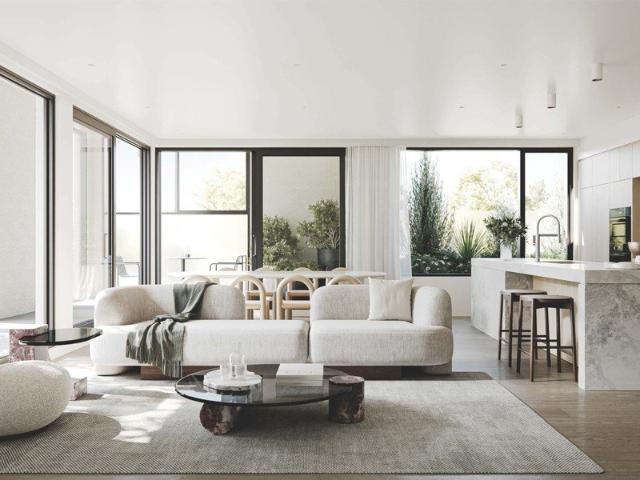
Expansive North Facing Corner Residence with Sweeping views & Dual Living Zones
View photo
Apartment · for sale
Request Details
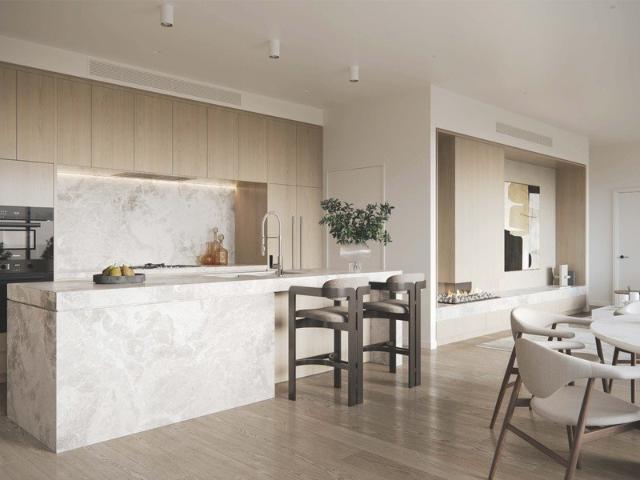
Expansive North Facing Corner Residence with Sweeping views & Dual Living Zones
Hartwell
· 3 Bedrooms · 2 Baths · Apartment
· Terrace · Cellar · Equipped kitchen
Hartwell · 3 Bedrooms · 2 Baths · Apartment · Terrace · Cellar · Equipped kitchen
Privately positioned within The Woodburn, this 197sqm three-bedroom, two-bathroom corner residence offers generous space, refined finishes, and exceptional design by Woods Bagot, enhanced by high ceilings that elevate the sense of light and openness throughout. A central kitchen anchors the home with a large island bench, Gaggenau appliances, a bar unit, and a full butler's pantry. The open-plan living and dining area flows to a sun-filled north-facing terrace, complemented by a second living space ideal for flexibility and comfort. The master suite includes terrace access, a walk-through robe, dressing table, and luxurious ensuite with freestanding bath. Two additional bedrooms are separately zoned, with a study nook, full laundry, and ample storage throughout. With two secure basement car parks and a storage cage, this home delivers the space of a residence with the ease of apartment living. An exclusive opportunity to secure stamp duty savings of up to $210,000 for off-the-plan purc
Request Details
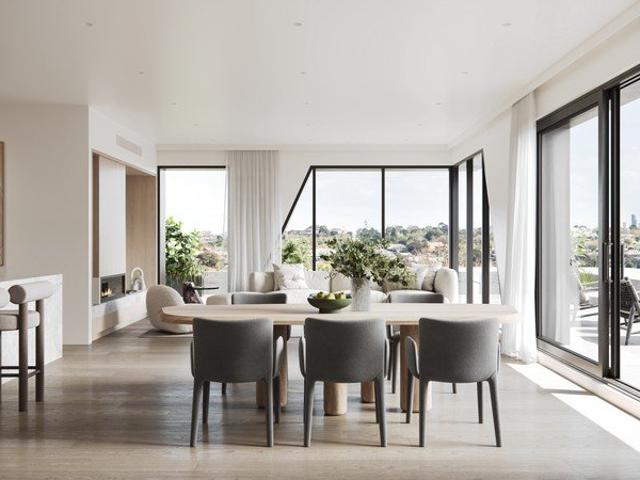
Residence 104
View photo
Apartment · for sale
Request Details
New
Residence 104
Hartwell
· 3 Bedrooms · 2 Baths · Apartment
· Balcony · Equipped kitchen
Hartwell · 3 Bedrooms · 2 Baths · Apartment · Balcony · Equipped kitchen
Placed at the heart of one of Melbourne's most affluent neighbourhoods, this collection of 24 distinguished two and three-bedroom residences offers a new perspective on Glen Iris living from the pinnacle of High Street. Avery adopts the Japanese principles of wabi-sabi to provide simplicity, serenity, and space to relax by celebrating natural texture and elemental, unembellished forms. Oversized landscaped terraces and gardens designed by the renowned Rupert Baynes from Florian Wild Studio create private enclaves enfolded in peaceful greenery. Superbly situated within walking distance of Gardiner Railway Station and Gardiners Creek. Apartment 104 features: - A spacious 3-bedroom first-floor residence with North facing balcony - Oversized kitchen with sleek grey marble benchtops, ample storage, preparation, and entertaining space - Quality timber flooring throughout living areas - Miele appliances: cooktop, oven, warming draw, steam oven, rangehood and integrated dishwasher (fully integ
Request Details
Residence 203
View photo
Apartment · for sale
Request Details
New
Residence 203
Hartwell
· 2 Bedrooms · 1 Bath · Apartment
· Equipped kitchen
Hartwell · 2 Bedrooms · 1 Bath · Apartment · Equipped kitchen
Placed at the heart of one of Melbourne's most affluent neighbourhoods, this collection of 24 distinguished two and three-bedroom residences offers a new perspective on Glen Iris living from the pinnacle of High Street. Avery adopts the Japanese principles of wabi-sabi to provide simplicity, serenity, and space to relax by celebrating natural texture and elemental, unembellished forms. Oversized landscaped terraces and gardens designed by the renowned Rupert Baynes from Florian Wild Studio create private enclaves enfolded in peaceful greenery. Superbly situated within walking distance of Gardiner Railway Station and Gardiners Creek. Apartment 203 features: - A spacious 2-bedroom second-floor residence - West-facing with sunset views - Oversized Kitchen with sleek grey marble benchtops, ample storage, preparation, and entertaining space - Quality timber flooring throughout living areas - Miele appliances: cooktop, oven, warming draw, steam oven, rangehood and integrated dishwasher (full
Request Details
Residence 302
View photo
Apartment · for sale
Request Details
New
Residence 302
Hartwell
· 3 Bedrooms · 3 Baths · Apartment
· Balcony · Equipped kitchen
Hartwell · 3 Bedrooms · 3 Baths · Apartment · Balcony · Equipped kitchen
Placed at the heart of one of Melbourne's most affluent neighbourhoods, this collection of 24 distinguished two and three-bedroom residences offers a new perspective on Glen Iris living from the pinnacle of High Street. Avery adopts the Japanese principles of wabi-sabi to provide simplicity, serenity, and space to relax by celebrating natural texture and elemental, unembellished forms. Oversized landscaped terraces and gardens designed by the renowned Rupert Baynes from Florian Wild Studio create private enclaves enfolded in peaceful greenery. Superbly situated within walking distance of Gardiner Railway Station and Gardiners Creek. Penthouse 302 features: - A spacious 3-bedroom penthouse with wrap around North-West facing balcony overlooking the CBD - West-facing with sunset views - Oversized Kitchen with sleek grey marble benchtops, ample storage, preparation, and entertaining space - Quality timber flooring throughout living areas - Miele appliances: cooktop, oven, warming draw, ste
Request Details

Get email alerts

Don't miss out: be the first to know about new properties

The alert was correctly created

On subscribing you accept the conditions of use and the privacy policy
Alert
Receive new ads in your inbox
Save this search
Receive alerts for new listings

We'll send you an email when we have new properties for: "Properties for sale in Hartwell"

The alert was correctly created

Glenferrie
Auburn South, Melbourne
Get email alerts and be the first to see new listings
Required field
On subscribing I accept the terms of the privacy policy
Perfect! You'll soon start receiving new listings via email
Alert
Receive an email when we have new ads for Properties for sale in Hartwell
Save this search
Filters

Bedrooms

Size (m²)

m²
m²

Price

$
$

Property type

Bathrooms

Clear all filters
Receive notifications when new entries are published.