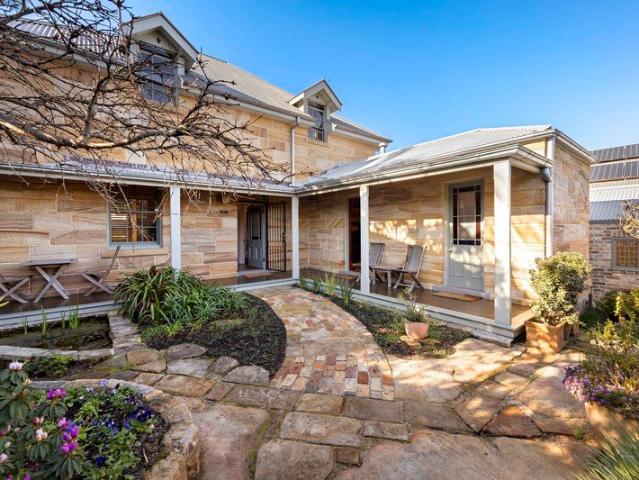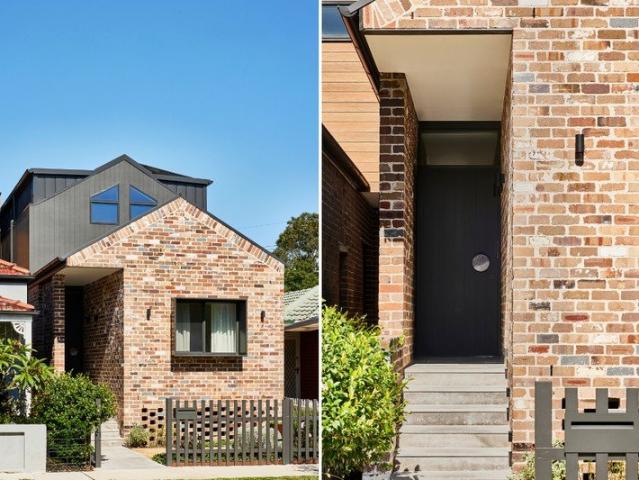
208 properties for sale in Harbourside with 4 bedrooms

Designed for family living. Built without compromise
View photo
House · for sale
Request Details
Designed for family living. Built without compromise
Harbourside
· 4 Bedrooms · 3 Baths · House
· Fireplace · Parking · Equipped kitchen
Harbourside · 4 Bedrooms · 3 Baths · House · Fireplace · Parking · Equipped kitchen
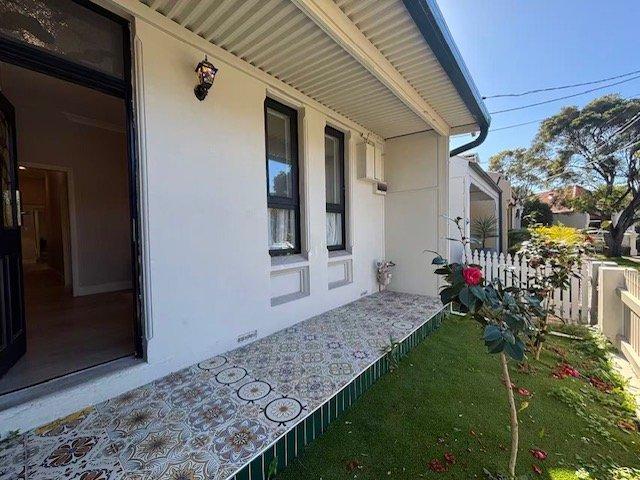
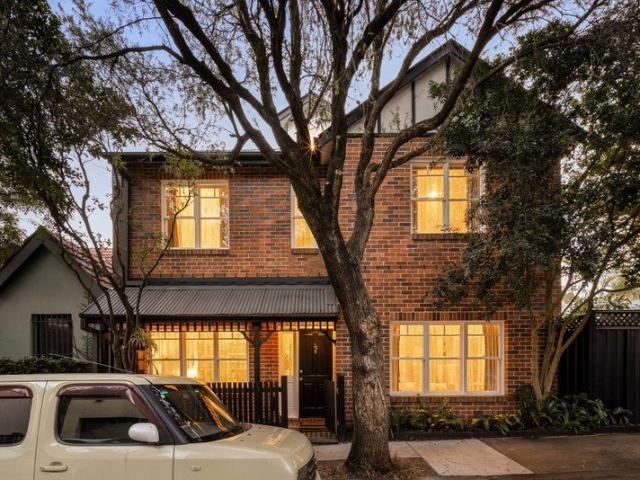
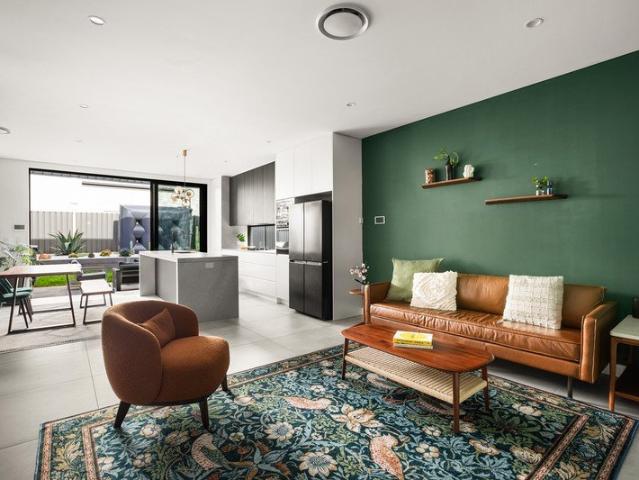
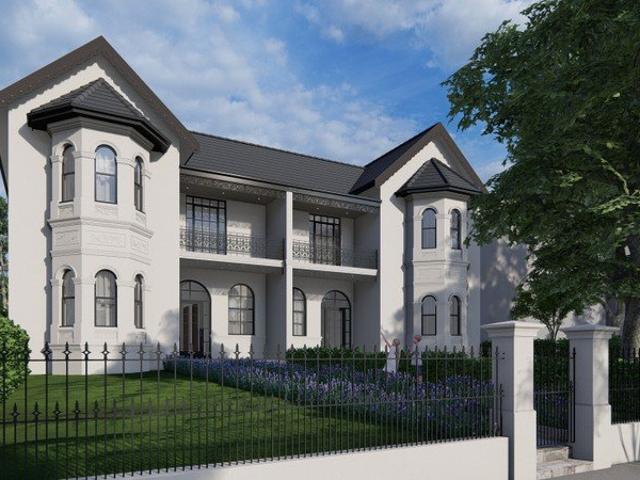
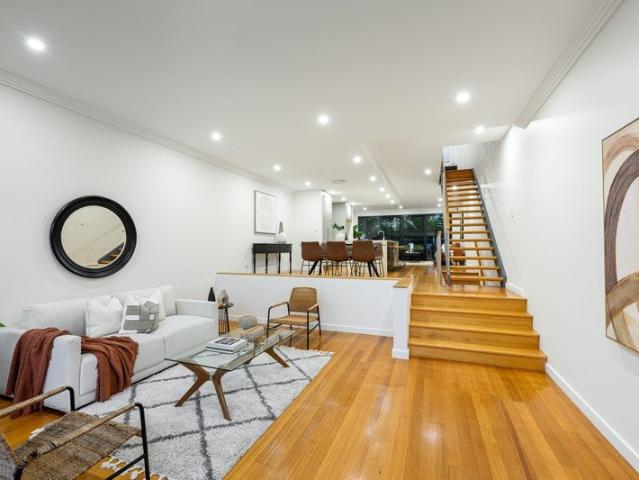
Built and Designed by a Husband and Wife Team for their family, this beautifully resolved freestanding home brings together thoughtful design, quality construction and a high level of finish throughout. Behind the recycled brick façade, the home unfolds across two generous levels with four bedrooms, three bathrooms, multiple living spaces and secure parking. Natural materials feature heavily throughout, from engineered timber flooring and quartzite benchtops to marble, terrazzo and Moroccan Zellige tiles, while custom joinery and extensive storage have been carefully integrated into almost every part of the home. At the centre is a highly functional kitchen with AEG appliances, integrated Fisher & Paykel refrigeration, BLUM cabinetry and a natural quartzite island, flowing through to the dining and living areas with built-in joinery and an Escea gas fireplace. The same attention to detail continues through the bathrooms, with underfloor heating, natural stone, gunmetal tapware and besp
Request Details
Grand Family Home in Drummoyne's East with City and Harbour Bridge Views
View photo
House · for sale
Request Details
New
Grand Family Home in Drummoyne's East with City and Harbour Bridge Views
Harbourside
· 4 Bedrooms · 3 Baths · House
· Fireplace · Equipped kitchen
Harbourside · 4 Bedrooms · 3 Baths · House · Fireplace · Equipped kitchen
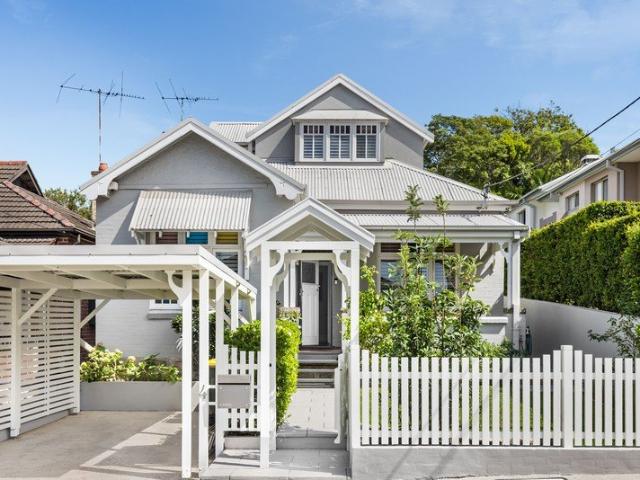
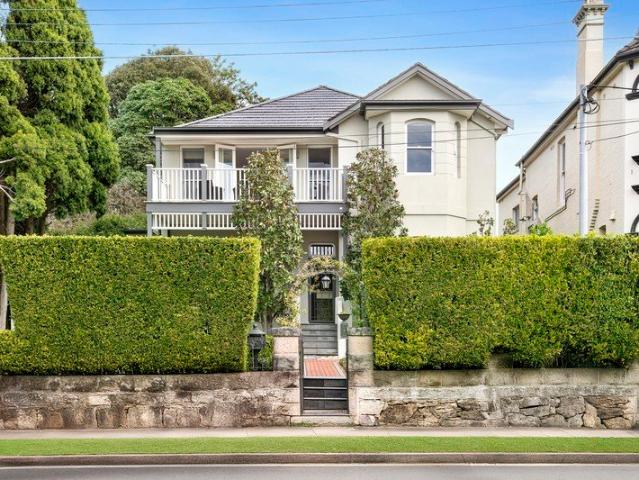
Set amidst a row of grand residences on the high side of a coveted east-side street, this freestanding residence enjoys a prized northeast aspect with sweeping views towards the harbour, city skyline and entire Sydney Harbour Bridge. Showcasing an elegant fusion of period grandeur and contemporary sophistication, the double storey design is defined by high ceilings, polished timber floors and exquisite leadlight windows, beautifully offset by a refined open plan layout and premium modern appointments. Landscaped level gardens embrace the home and it has a sensational alfresco entertainment area at the rear, while the exceptionally convenient location places Victoria Road amenities, ferry and bus transport, foreshore parklands and the renowned Bay Run all within easy reach. • Formal lounge and dining each with traditional fireplace • Spacious open living, meals and gourmet island kitchen • Kitchen with European appliances, gas, walk-in pantry • Upstairs retreat opens to northeast harbou
Request Details
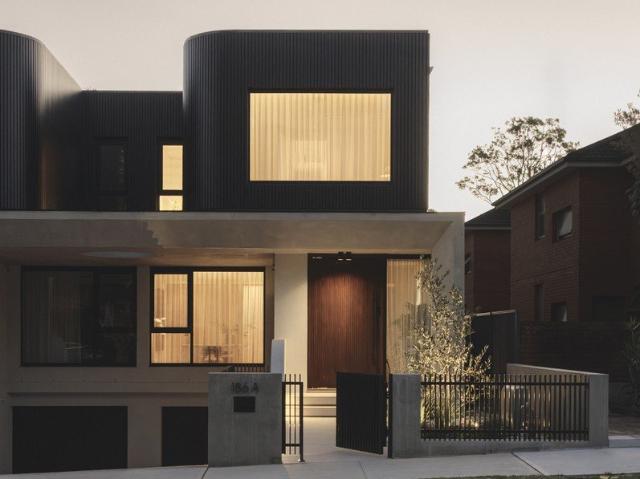
A synthesis of art and architecture
View photo
House · for sale
Request Details
A synthesis of art and architecture
Harbourside
· 5 Bedrooms · 4 Baths · House
· Terrace · Equipped kitchen
Harbourside · 5 Bedrooms · 4 Baths · House · Terrace · Equipped kitchen
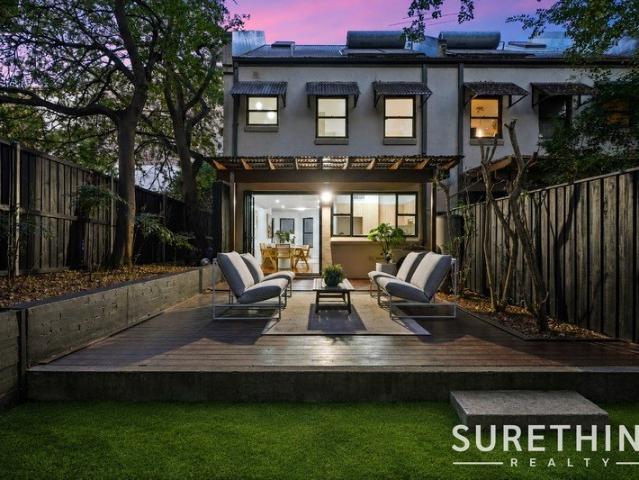
Rising with quiet confidence from its streetscape, this newly built residence delivers a masterclass in contemporary design defined by sculptural form, refined materiality and an uncompromising commitment to craftsmanship. Introduced by a cobblestone drive, the two-storey home opens to a grand gallery-style foyer and unfolds into a dramatic living pavilion with 3.65m ceilings and full height double-glazed glazing drawing in northerly light and creating a striking sense of volume and calm. Interiors are defined by a rich, textural palette, where smoky joinery, Havwoods oak floors and honed marble create warmth, depth and sophistication, while acoustic insulation and underfloor heating enhance everyday comfort. At the centre, a state-of-the-art kitchen is anchored by a monolithic Ceppo Breccia Rossa island, while integrated living and entertaining zones extend seamlessly to an alfresco terrace and mosaic-tiled pool. A flexible family layout offers four upper-level bedrooms, including a l
Request Details
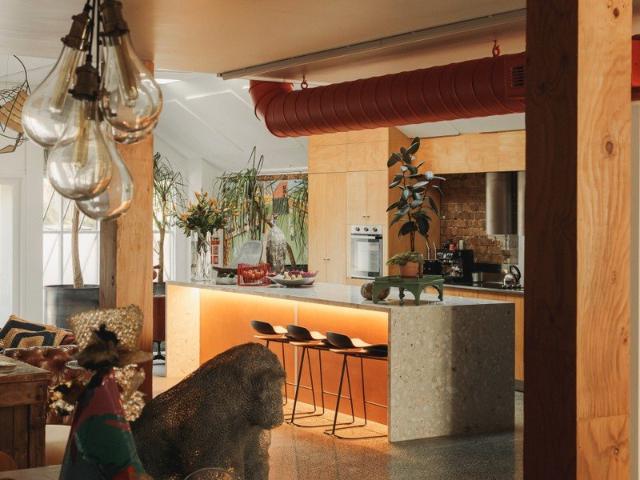
An architectural warehouse conversion with creative soul offering 349 sqm of internal space
View photo
House · for sale
Request Details
An architectural warehouse conversion with creative soul offering 349 sqm of internal space
Harbourside
· 4 Bedrooms · 2 Baths · House
Harbourside · 4 Bedrooms · 2 Baths · House
Art, architecture and lifestyle converge in this extraordinary warehouse residence, a private sanctuary in the heart of bohemian Glebe. Once home to Brightside Studios and now the residence, studio and gallery of artist designer Rebecca Pierce, the freestanding conversion reveals a home of remarkable scale, character and flexibility just moments from Wentworth Park. A rich interplay of raw and refined defines the interiors, where polished concrete, exposed brick and soaring skylit ceilings are softened by natural light and a warm, textural palette. Designed for both living and creating, the layout unfolds across two expansive levels with a dramatic whole-floor living zone centred around a sculptural terrazzo island. Spaces adapt effortlessly to every need, from quiet retreat to vibrant entertaining or creative work. A lofty upper level retreat offers a peaceful escape with city skyline views over heritage rooftops. A substantial studio and flexible accommodation enhance versatility, wi
Request Details
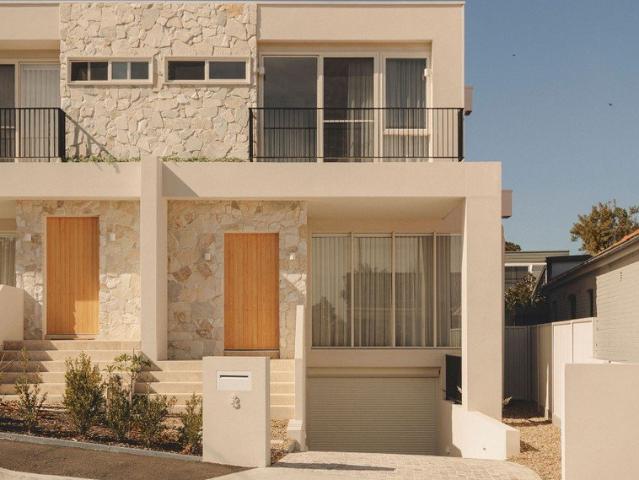
A newly built dream home by the bay
View photo
House · for sale
Request Details
A newly built dream home by the bay
Harbourside
· 4 Bedrooms · 2 Baths · House
· Garden · Balcony · Parking · Cellar · Equipped kitchen
Harbourside · 4 Bedrooms · 2 Baths · House · Garden · Balcony · Parking · Cellar · Equipped kitchen
Elegance and exceptional craftsmanship define this newly built residence just up from the waterfront. Conceived as a luxurious family sanctuary, the four-bedroom home unfolds across two sunlit levels with internal access to a vast basement double garage. A refined palette of herringbone oak, travertine and Taj Mahal stone brings warmth and textural depth to the interiors, with rose gold finishes for a sophisticated feel. Designed for entertaining, the open-plan living and dining space is anchored by a high-spec island kitchen and flows to an all-weather loggia with an outdoor kitchen for relaxed alfresco dining. Three bedrooms with built-ins and a study are positioned on the upper level, including a sunlit master suite opening to a Juliet balcony with a dynamic northerly outlook and sweeping views towards Callan Park. A versatile fourth bedroom doubles as a media room or second living space, while a low-maintenance garden and ducted air make for effortless living. With waterfront parkl
Request Details
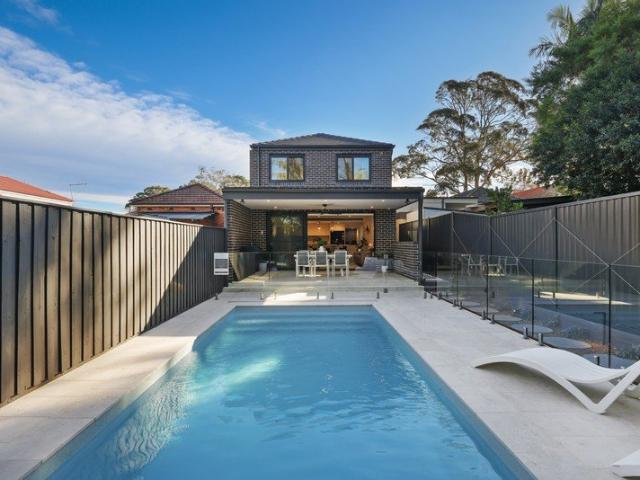
Brand New Double Brick Family Residence with Premium Finishes Throughout
View photo
House · for sale
Request Details
Brand New Double Brick Family Residence with Premium Finishes Throughout
Harbourside
· 4 Bedrooms · 4 Baths · House
· Swimming pool
Harbourside · 4 Bedrooms · 4 Baths · House · Swimming pool
Showcasing exceptional craftsmanship and contemporary design, this brand new double brick residence has been meticulously rebuilt to deliver a luxurious family lifestyle of the highest calibre. Defined by generous proportions, refined interiors and premium appointments throughout, the home effortlessly combines timeless elegance with modern functionality. Designed for effortless living and entertaining, the spacious floorplan features expansive open-plan living and dining areas that flow seamlessly to the private outdoor entertaining space and stunning self-cleaning fibreglass pool. Every detail has been carefully considered, from the engineered oak flooring and double-glazed windows to the high-end finishes that create a home of lasting quality, comfort and style. Positioned in a quiet, sought-after Leichhardt street, it is just moments from Norton Street's vibrant dining precinct, quality schools, parklands and excellent transport connections. Offering: + Brand new architecturally re
Request Details
11
View photo
House · for sale
Request Details
11
Harbourside
· 4 Bedrooms · 2 Baths · House
· Garden · Equipped kitchen
Harbourside · 4 Bedrooms · 2 Baths · House · Garden · Equipped kitchen
This fully renovated free standing home with back access. Close to City, University of Sydney, UTS and Hospital You will love it when you inspect. Features: Downstair Gourmet kitchen with quality appliance and North Aspect Window Large Island good for delicious meal Multiple area designed for private purpose Good Size bedrooms with built-in wardrobe Victoria style bathroom bring you to different Artistic Conception Sunny dinning area Floor Board Sunny private yard access to back lane Upstairs Two large sunny bedrooms Really stylish bathroom Unique Pattern stair Council Rate:$550 pq Water Rate:$330
Request Details
EASTERN DRUMMOYNE DEVELOPMENT SITE STCA
View photo
House · for sale
Request Details
EASTERN DRUMMOYNE DEVELOPMENT SITE STCA
Harbourside
· 16 Bedrooms · 8 Baths · House
Harbourside · 16 Bedrooms · 8 Baths · House
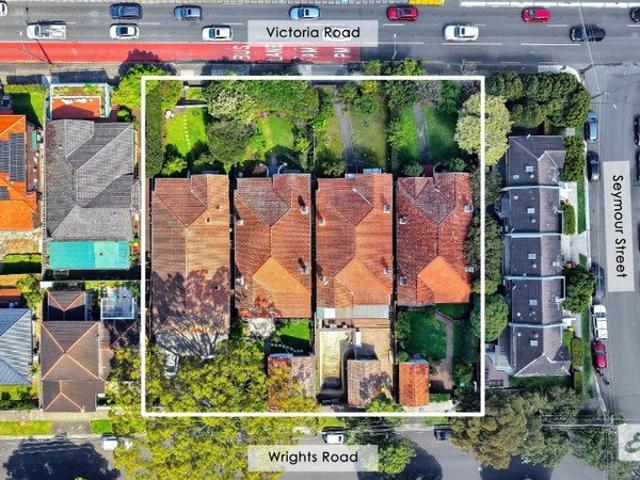
DEVELOPMENT SITE (STCA) - EXPRESSIONS OF INTEREST Drummoyne Eastside location offers an exceedingly rare opportunity to redevelop approximately 2100sqm of land size. Comprising of four grand homes situated on two street frontages, from Wrights Road all the way through to Victoria Road to be sold in one line. This site falls under the NSW Government Low & Medium Housing Policy R3 Zoning with a floor space ratio of 2.2:1 & 22 metre height allowing six storeys of prestigious luxury apartments (STCA). Additional provision for bonus floor space ratio & height under the affordable housing provisions of SEPP (Housing) 2021. Potential amazing Harbour, Bay and Beyond views from the upper-level apartments, together with its exclusive Drummoyne location cements this opportunity as an iconic development. Living in Drummoyne means being surrounded on three sides by the lapping waters of Iron Cove and the Parramatta River, where large family homes and apartments of all shapes and sizes take advantag
Request Details
Effortless Living
View photo
House · for sale
Request Details
Effortless Living
Harbourside
· 4 Bedrooms · 3 Baths · House
· Balcony · Equipped kitchen
Harbourside · 4 Bedrooms · 3 Baths · House · Balcony · Equipped kitchen
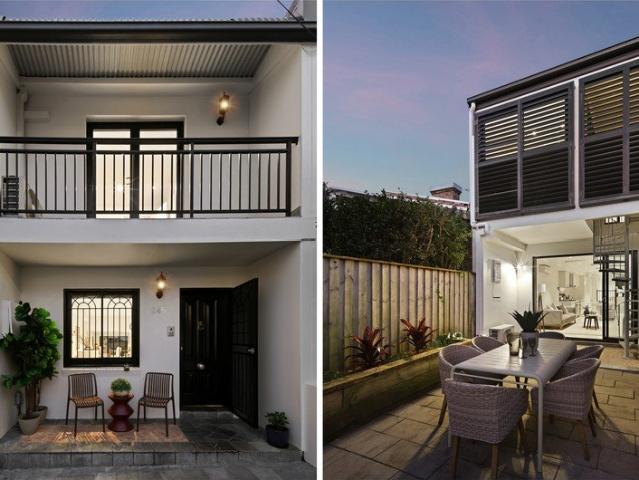
Freestanding and beautifully presented, this contemporary residence delivers effortless inner-city living across two sun-filled levels. Timber floors, crisp white interiors and considered detailing run throughout, striking a balance between warmth and polish. At the heart of the home, a skylit kitchen with terrazzo island bench opens onto living and dining spaces that flow out to a landscaped courtyard framed by timber fencing and lush planting. Upstairs, generous bedrooms open onto private balconies, while the standalone studio offers flexible space for a home office, guest retreat or fourth bedroom. Set moments from Enmore and Newtown's cafes, bars and transport, it's a rare freestanding opportunity in one of the inner west's most loved pockets. High Points - Oversized freestanding four-bedroom, three-bathroom home - Skylit kitchen with terrazzo island bench and gas cooktop - Open plan living and dining flowing to a landscaped courtyard - Mosaic-tiled ensuite with freestanding bath t
Request Details
Idyllic Family Home & Garden Entertainer of Purposeful Design
View photo
House · for sale
Request Details
Idyllic Family Home & Garden Entertainer of Purposeful Design
Harbourside
· 4 Bedrooms · 2 Baths · House
· Garden · Equipped kitchen
Harbourside · 4 Bedrooms · 2 Baths · House · Garden · Equipped kitchen
Delivering a remarkable sense of serenity and comfort in a lush pocket of Newtown, this exceptional family home presents as a supreme haven of thoughtful composition and flow. The north-facing garden is immersed in greenery, while sunlight illuminates the living and dining room, as well as the custom kitchen and spacious first-floor bedrooms. It is a stroll from King Street, Sydney Park and Marrickville Metro, while within the catchment for Newtown High School of the Performing Arts and moments to Camdenville Public School. Nestled in a vibrant community focused setting, this home is a brilliant opportunity for families seeking to make the area their long-term home. • Full-brick construction with extra-high ceilings • Well-placed to capture sunlight from the north • Remarkably versatile layout for active families • Stylish timber floorboards & glass bi-fold doors • Flowing living & dining area opens to garden • Lush garden invites tranquil outdoor entertaining • Pristine kitchen person
Request Details
High Quality Finishes & Contemporary Family Living
View photo
House · for sale
Request Details
High Quality Finishes & Contemporary Family Living
Harbourside
· 4 Bedrooms · 4 Baths · House
· Garden · Patio · Equipped kitchen
Harbourside · 4 Bedrooms · 4 Baths · House · Garden · Patio · Equipped kitchen
High-quality finishes, contemporary design and effortless low-maintenance living come together in this exceptional family residence. Designed to maximise natural light and create a seamless connection between indoor and outdoor living, the home offers generous proportions, multiple living spaces and an outstanding entertaining environment. The owners are ready to move forward, presenting an excellent opportunity for buyers seeking a premium family home in a highly convenient location. Just a short stroll from Sydney Park, Sydenham Metro, cafés, restaurants, shops, schools and local parklands, this is a property that deserves your immediate attention. • Bright, flowing open-plan interiors with stylish tiled flooring • Vergola-covered entertaining patio with a fully equipped outdoor kitchen • Private, low-maintenance garden ideal for families and entertaining • Gourmet stone kitchen with premium appliances and a large breakfast island • Four generously proportioned bedrooms, four bathroo
Request Details
Mixed use, multi purpose property in a premier location
View photo
House · for sale
Request Details
Mixed use, multi purpose property in a premier location
Harbourside
· 4 Bedrooms · 2 Baths · House
· Equipped kitchen
Harbourside · 4 Bedrooms · 2 Baths · House · Equipped kitchen
A exciting opportunity to secure a substantial property on 198sqm with abundant potential and upside in a blue-ribbon Stanmore location. Offering outstanding flexibility for commercial, residential, or combined residential and commercial use. Rear lane access with space for two cars is a major advantage, while the property's position approximately 180 metres from Stanmore Station provides exceptional convenience and accessibility. The property will appeal to a wide range of buyers seeking a flexible mixed-use property with the ability to adapt the space to their individual requirements. Accommodation: Multiple rooms suitable for office, consulting, bedroom or living accommodation Generous multi-purpose living or work areas Flexible and highly adaptable internal layout Kitchen Bathroom amenities Rear lane access with garaging for two cars Features: Residential zoning Mixed use, multi-purpose property Suitable for commercial, residential, or combined residential and commercial use Outsta
Request Details
A forever family home in a bayside pocket
View photo
House · for sale
Request Details
A forever family home in a bayside pocket
Harbourside
· 5 Bedrooms · 2 Baths · House
· Garden
Harbourside · 5 Bedrooms · 2 Baths · House · Garden
One look at this home and you know it's something special, and it's not just its setting in one of Drummoyne's best-loved neighbourhoods that sets it apart. Paying homage to its c1920 heritage, a thoughtful and measured redesign of the double-fronted beauty sees original character and contemporary additions celebrated in equal measure, with a strong focus on light, liveability and creating a true forever home. Opening to a lush, established garden bathed in northerly sunshine, the five-bedroom residence offers a wonderful sense of space and flexibility, with a choice of generous living areas ideal for modern family life. Soaring vaulted ceilings on the upper level add a dramatic architectural layer while a playful sense of whimsy softens the home's refined design. Showcased in Home Beautiful and featured on Better Homes & Gardens following its 2002 reinvention, this is a home of enduring style just one street back from Brett Park and a 500m stroll to the Bay Run, Drummoyne Swimming Cen
Request Details
Full brick townhouse, a stone's throw away from the city
View photo
Townhouse · for sale
Request Details
Full brick townhouse, a stone's throw away from the city
Harbourside
· 4 Bedrooms · 2 Baths · Townhouse
· Balcony · Equipped kitchen
Harbourside · 4 Bedrooms · 2 Baths · Townhouse · Balcony · Equipped kitchen
Conveniently located on the fringe of the inner city, this modern & spacious townhouse offers a peaceful, low-maintenance lifestyle. Light-filled & airy interiors have been stylishly modernised & seamlessly connect indoor & outdoor living spaces, all enjoying a leafy outlook. Situated in a prominent location within walking distance to Glebe Point Road, Broadway, University of Sydney & 300m to Forest Lodge Public & St James Catholic Primary Schools. - 4 generous bedrooms with built-ins & balcony access off the third bedroom -The master suite includes an ensuite & the adaptable floorplan allows you to convert the 4th bedroom to a home office or teenage retreat - Open plan living/dining with polished floors, extending out to entertaining deck & grassed space - Wraparound kitchen with gas cooking, dishwasher, stone benchtops & stainless-steel appliances - 2 Fully tiled bathrooms, with a chic bathing tub in the main & a separate internal laundry with powder room on the ground floor - Enjoy
Request Details
A Victorian Residence Of Style And Substance
View photo
House · for sale
Request Details
A Victorian Residence Of Style And Substance
Harbourside
· 4 Bedrooms · 2 Baths · House
· Balcony · Terrace · Equipped kitchen
Harbourside · 4 Bedrooms · 2 Baths · House · Balcony · Terrace · Equipped kitchen
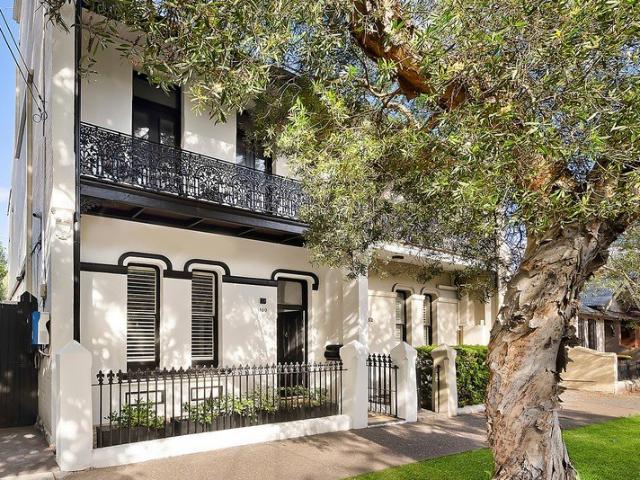
Grand proportions, timeless elegance & a superb Newtown address combine in this beautifully renovated Victorian terrace to deliver a home of enduring style and substance. Built c1890 on a sunny 140sqm approx, the 6m wide residence has been thoughtfully updated while honouring its heritage soul with soaring 3.3m ceilings, original fireplaces and a wide iron lace balcony evoking its rich architectural pedigree. Bathed in natural light with a prized north-east aspect, the four-bedroom home unfolds over three levels with a bright attic retreat above and whole-floor living and entertaining below. Two distinct living zones flow to a landscaped parterre courtyard that's sun-soaked by day and transformed by ambient lighting after dark, while a skylit Tundra Grey marble kitchen and Japanese bluestone bathrooms bring a refined contemporary edge. In the catchment for Newtown High School of Performing Arts, it's an easy walk up to South King Street's dining and social scene and 300m to Enmore Park
Request Details
Exceptional Drummoyne Residence
View photo
House · for sale
Request Details
Exceptional Drummoyne Residence
Harbourside
· 6 Bedrooms · 3 Baths · House
· Garden · Parking
Harbourside · 6 Bedrooms · 3 Baths · House · Garden · Parking
Discover an impressive six-bedroom family home, featuring spectacular panoramic views of Sydney Harbour, the Harbour Bridge, and the city skyline. This substantial residence delivers the space and versatility modern families demand, crowned by views that are simply exceptional. Six spacious bedrooms, multiple living zones, and three full bathrooms provide room for growing families and those seeking genuine versatility. A four-car garage ensures practical, secure parking. Set across 545sqm, this home offers the scale and flexibility you've been searching for. This is where this home truly shines. Sweeping vistas stretch across Sydney Harbour toward the iconic Harbour Bridge and glittering CBD-the kind of views that define a Sydney lifestyle. They're not glimpses from one room; they're panoramic, ever-changing, and genuinely breathtaking. The generous rear garden is a blank canvas waiting to be fully utilised. Mature trees provide established privacy and character, while the open lawn sp
Request Details
Elevated Character Home with Sweeping City Views
View photo
House · for sale
Request Details
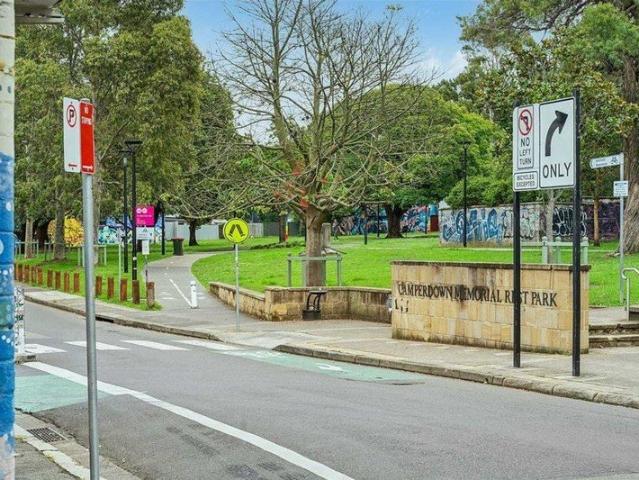
Elevated Character Home with Sweeping City Views
Harbourside
· 4 Bedrooms · 1 Bath · House
· Garden · Parking · Patio · Equipped kitchen
Harbourside · 4 Bedrooms · 1 Bath · House · Garden · Parking · Patio · Equipped kitchen
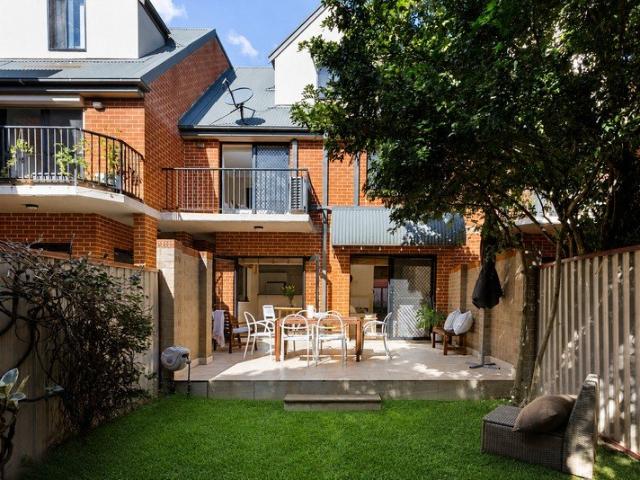
This freestanding character home boasts some of the best views in the Inner West, with an enviable north-easterly aspect across Whites Creek Valley Parklands, all the way to the city skyline, North Sydney and Chatswood. There are four large bedrooms with plenty of natural light and original pressed-metal ceilings and wainscotting. The two front bedrooms have view-capturing alcoves, one with gorgeous bay windows, the other a private separate sunroom. Timber parquetry floors flow through to the living/dining/kitchen space which is a more recent extension. A second living area makes a perfect reading nook or media room. Stacking doors lead to a spacious and secluded backyard, with an alfresco patio. A lockup garage at the front provides secure off-street parking. The home is in one of Lilyfield's most desirable streets, just moments to parks, cafés, schools, and shops. - Freestanding double-fronted character home - Elevated panoramic views to the city & beyond - Four bedrooms with built-i
Request Details
Ultra Modern Registered Boarding House in the Heart of St Peters
View photo
Flat · for sale
Request Details
Ultra Modern Registered Boarding House in the Heart of St Peters
Harbourside
· 17 Bedrooms · 17 Baths · Flat
· Parking · Cellar · Equipped kitchen
Harbourside · 17 Bedrooms · 17 Baths · Flat · Parking · Cellar · Equipped kitchen
Strathfield Partners is proud to present this rare and exceptional investment opportunity, a self-contained, registered boarding house featuring 17 ultra-modern studio apartments across four levels, with basement parking. Ideally located in one of St Peters' most sought-after areas, this as-new property offers savvy investors a chance to secure a high-yielding asset in a prime location. Conveniently positioned just a 5-minute walk to St Peters Train Station and a 10-minute walk to Marrickville Metro Shopping Centre, this property is surrounded by elite universities, schools, and an array of lifestyle amenities. Features include: - Registered boarding house, completed in 2023, offering 17 self-contained studio apartments over 4 levels of accommodation - Basement level parking for 5 cars with ample off-street parking - All studios include a kitchen (with fridge, electric stove top, microwave oven), built-in wardrobe and bathroom - Ground floor includes a communal area, bicycle racks, gar
Request Details
MUST SELL PRICE REDUCED OWNER WILL CONSIDER OFFERS ABOVE $10m WIWO
View photo
House · for sale
Request Details
New
MUST SELL PRICE REDUCED OWNER WILL CONSIDER OFFERS ABOVE $10m WIWO
Harbourside
· 6 Bedrooms · 4 Baths · House
· Terrace
Harbourside · 6 Bedrooms · 4 Baths · House · Terrace
Over 1000sqm in the heart of Glebe Two grand Victorian residences to be sold in one line A very rare opportunity to purchase one of Glebe's largest landholdings, these two magnificent Victorian residences rest on a combined allotment of 1005sqm within a prime inner-city pocket. Proven to be a lucrative investment, each terrace house is currently approved with licences as a modern student accomodation and accommodates 26 rooms in total. Attractive to tenants and owner occupiers alike due to its proximity to the Sydney CBD and transport links, this pair of heritage dwellings are part of the nostalgic Glebe conservation area. Glebe attracts professionals wanting to live close to the city and yet enjoying harbourside living with waterfront walks, extensive green spaces and exciting food adventures. Glebe's central location means that the CBD, offices, schools and universities are all within easy reach. Built in 1875, 225A and 225B Bridge Street were originally designed as a group of four V
Request Details
Space, Light & Location
View photo
House · for sale
Request Details
Space, Light & Location
Harbourside
· 4 Bedrooms · 2 Baths · House
· Garden · Parking · Terrace · Air conditioning · Equipped kitchen
Harbourside · 4 Bedrooms · 2 Baths · House · Garden · Parking · Terrace · Air conditioning · Equipped kitchen
Modern & Spacious family domain with northern sunlight, space and privacy. Generous proportions comprising of 401sqm on title. Light filled interiors and private outdoor spaces combine to create a superb residence in this deluxe family home. Designed to embrace easy living and entertaining, it enjoys a quiet cul-de-sac setting close to Sydney Uni, parks and village life. - Flowing open design with split level lounge and dining areas - Hardwood floors, high ceilings, quality finishes throughout - Sunlit entertainers' courtyards and landscaped rear gardens - Designer island kitchen with stone benches - Double bedrooms with built-in robes plus full main bathroom - Upper level master retreat with ensuite and garden terrace - Elevated district views from two upper level terraces - Large downstairs fourth bedroom with private access - Double garage and storage space with internal access - Ducted air conditioning, alarm security, guest powder room. -850m to Jubilee Park Light Rail and Supamar
Request Details
A grand traditional home with charm, potential and water views
View photo
House · for sale
Request Details
A grand traditional home with charm, potential and water views
Harbourside
· 6 Bedrooms · 2 Baths · House
· Equipped kitchen
Harbourside · 6 Bedrooms · 2 Baths · House · Equipped kitchen
Charm, style and light-filled design all come together in this immaculate character residence providing an ultra-private indoor-outdoor entertainers' environment in a prestige East Drummoyne address. Standing proudly on a substantial 638.6sqm corner block with a super-wide 16.8m frontage and an elevated position, the striking c1914 home makes an instant first impression with its beautiful Federation façade, established gardens and wonderful sense of privacy. The two-level layout of the home takes full advantage of the aspect and the scenic surrounds with views stretching over the water to the Harbour Bridge and city skyline. A generous interior is perfect for growing and extended families with living spaces on both levels, six well-scaled bedrooms, a separate study and two full bathrooms. The kitchen features natural timber cabinets and granite benchtops. Throughout the house there are high decorative ceilings, ornate fireplaces, leadlight windows and gleaming timber floors. Step outsi
Request Details
Harbourside luxury reimagined: The Isles a landmark waterfront residence with access to a private beach, jetty and iconic Sydney views
View photo
Apartment · for sale
Request Details
New
Harbourside luxury reimagined: The Isles a landmark waterfront residence with access to a private beach, jetty and iconic Sydney views
Harbourside
· 4 Bedrooms · 2 Baths · Apartment
· Garden · Balcony · Lift · Equipped kitchen
Harbourside · 4 Bedrooms · 2 Baths · Apartment · Garden · Balcony · Lift · Equipped kitchen
Welcome to one of The Isles' signature residences - a luxurious waterfront apartment positioned within Drummoyne's tightly held St Georges Crescent. Set within an exclusive collection of just nine, this single residence offers a rare blend of privacy, scale and uninterrupted connection to Sydney Harbour. Expansive living and entertaining zones flow seamlessly to a generous balcony overlooking a secluded harbour garden, capturing uninterrupted views of the Harbour Bridge. Crafted for effortless indooroutdoor living, every detail has been designed to elevate comfort, style and tranquillity. With direct access to The Isles' private jetty and secret beach, this residence delivers a lifestyle usually reserved for worldclass retreats. Property Features: - Miele integrated kitchen suite including fridge, freezer, ovens and dishwasher - Lift access - Underfloor heating throughout all bathrooms, living areas, media room/4th bedroom and master ensuite - Heated towel rails in the master ensuite -
Request Details
Big on Space, Made for Family Living
View photo
Townhouse · for sale
Request Details
Big on Space, Made for Family Living
Harbourside
· 4 Bedrooms · 2 Baths · Townhouse
· Garden · Balcony · Parking · Equipped kitchen
Harbourside · 4 Bedrooms · 2 Baths · Townhouse · Garden · Balcony · Parking · Equipped kitchen
Tucked away in a boutique complex, this substantial three-level townhouse offers the space and flexibility families rarely find in townhouse living. With four to five bedrooms, 2.5 bathrooms and multiple living zones spread across three levels, there's plenty of room for everyone to have their own space. Open plan living and dining flows to a private north-facing garden and paved entertaining area, while the oversized top-floor family room provides an ideal retreat or fifth bedroom. Complete with a rare double lock-up garage, it's a genuine family-sized home moments from Norton Street Village, schools, parklands, city buses and Marion Light Rail. - Generous three-level townhouse residence - Private level north-facing garden and lawn - Paved outdoor alfresco entertaining area - Open plan living and dining flows outdoors - Upper-level family room or fifth bedroom - Master bedroom with ensuite and balcony - Stone induction kitchen with ample storage - Secure electric double lock-up garage
Request Details
Historic sandstone home with harbour views in prized peninsula setting
View photo
House · for sale
Request Details
Historic sandstone home with harbour views in prized peninsula setting
Harbourside
· 4 Bedrooms · 2 Baths · House
· Garden
Harbourside · 4 Bedrooms · 2 Baths · House · Garden
'Eleanor Villa' c1856 is a grand and freestanding sandstone residence on the Balmain peninsula near Mort Bay and Ballast Point Park. Authentically restored and sensitively enhanced with respect to its gracious origins, the home presents as a testament to the owner's devotion to preserving and maintaining architectural integrity. Captivating harbour district views sweep across Snails Bay to Sydney's northern skyline, with further outlooks to the Anzac Bridge and city from the upper level, while rare and compelling period features include early Georgian patterned cast iron balustrading, exemplifying the quality of period detailing showcased throughout. Spacious living areas, versatile accommodation and modern comforts together with the finest building materials and timeless craftsmanship combine to create a distinguished home of remarkable calibre in one of the area's finest locations. - Private front garden with intricate stonework and fish pond - Reconstructed wraparound verandahs with
Request Details
Character, Space & Exceptional Convience
View photo
House · for sale
Request Details
Character, Space & Exceptional Convience
Harbourside
· 4 Bedrooms · 2 Baths · House
· Equipped kitchen
Harbourside · 4 Bedrooms · 2 Baths · House · Equipped kitchen
Positioned in the heart of vibrant Newtown, 191 Australia Street is a beautifully presented home offering an impressive blend of period character, generous proportions and contemporary comfort. With a wide 10.06 metre frontage and near free-standing position, the home enjoys a sense of space and privacy that is rarely found in such a central inner-city setting. Inside, soaring 3.4-metre ceilings, polished floorboards and 175mm skirting boards showcase the home's timeless character, while double-glazed windows and doors throughout provide enhanced comfort and insulation. The flexible floorplan is designed for relaxed family living, featuring a dedicated family room alongside a combined lounge and dining area. The well-appointed kitchen is complemented by natural gas, while two bathrooms provide practicality for everyday living. Upstairs, the two-way bathroom adds further convenience. Outside, a double open car space with rear lane access is a significant lifestyle advantage, particularl
Request Details

Get email alerts

Don't miss out: be the first to know about new properties

The alert was correctly created

On subscribing you accept the conditions of use and the privacy policy
Alert
Receive new ads in your inbox
Save this search
Receive alerts for new listings

We'll send you an email when we have new properties for: "Properties for sale in Harbourside with 4 bedrooms"

The alert was correctly created

Mallacoota
Get email alerts and be the first to see new listings
Required field
On subscribing I accept the terms of the privacy policy
Perfect! You'll soon start receiving new listings via email
Alert
Receive an email when we have new ads for Properties for sale in Harbourside with 4 bedrooms
Save this search
Filters

Bedrooms

Size (m²)

Price

$
$

Property type

Bathrooms

Clear all filters
Receive notifications when new entries are published.