3,442 properties for sale in Macdonaldtown with 4 bedrooms

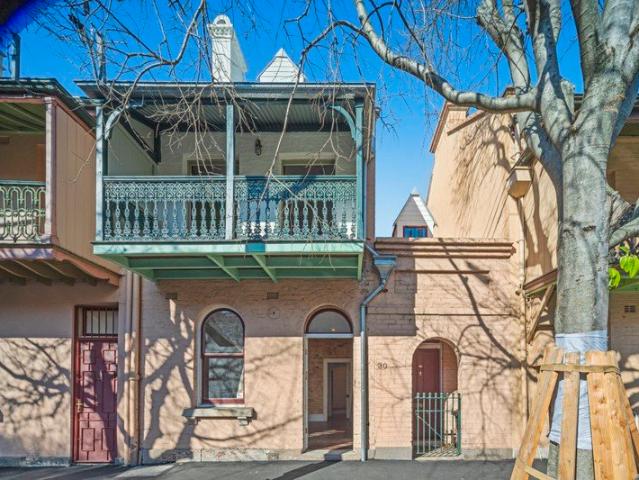
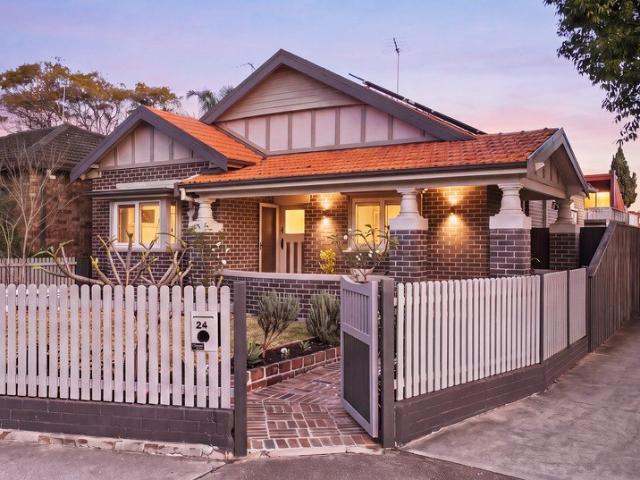
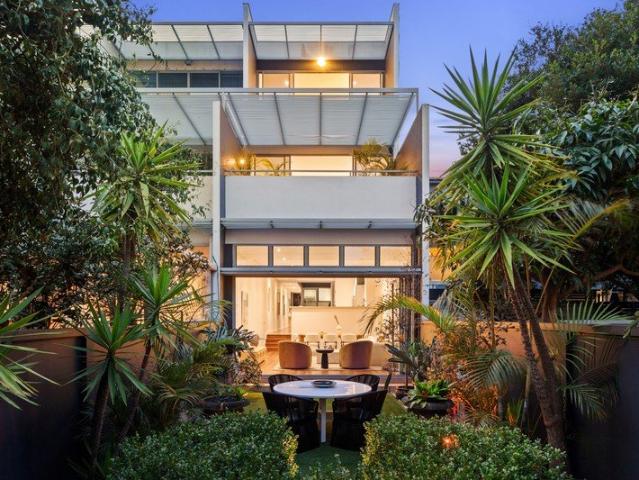
Versatile Mixed Use Property with Prized Lock Up Garage
View photo
House · for sale
Request Details
Versatile Mixed Use Property with Prized Lock Up Garage
Macdonaldtown
· 4 Bedrooms · 1 Bath · House
· Parking
Macdonaldtown · 4 Bedrooms · 1 Bath · House · Parking
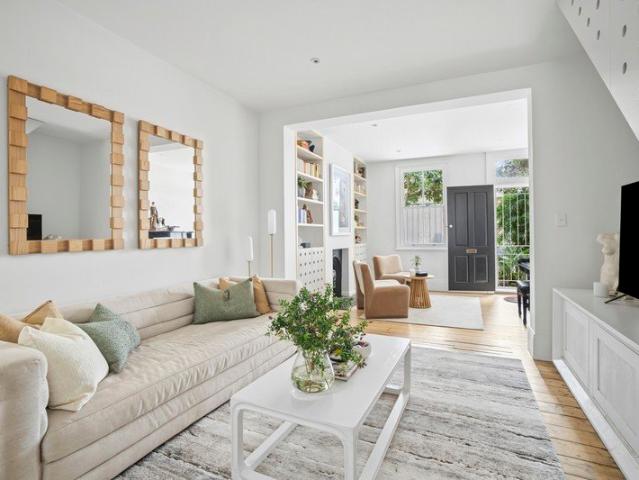
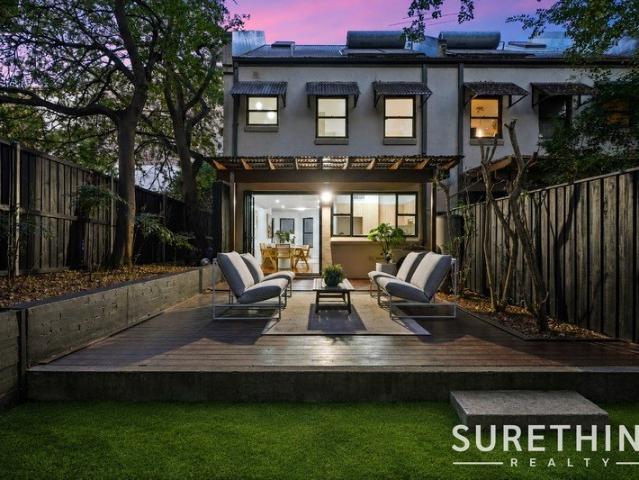
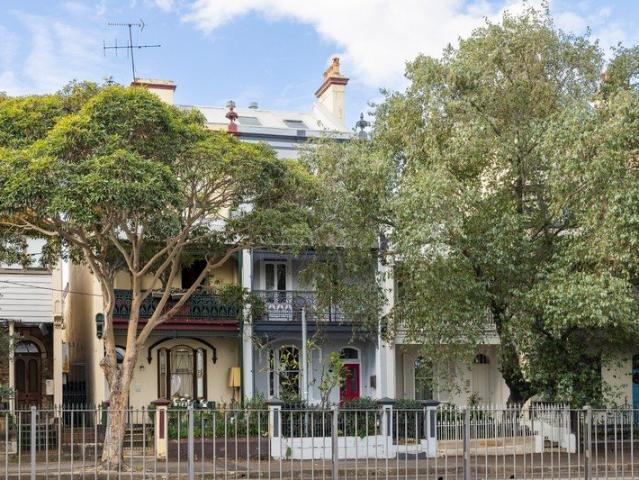
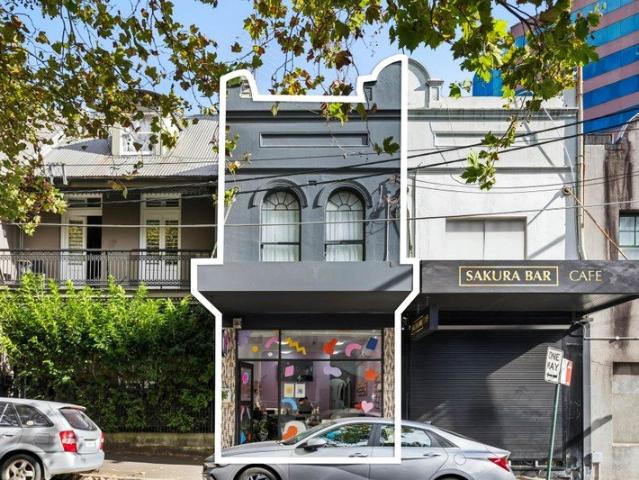
An exceptional mixed-use freehold opportunity in the heart of Surry Hills, this tightly held property offers the perfect combination of secure income, future upside, and inner-city lifestyle appeal. Featuring an established ground-floor retail premises with solid holding income already in place, the property presents an outstanding opportunity for investors to secure a long-term commercial tenant in one of Sydney's most sought-after city fringe locations. Positioned on approximately 133sqm internal with valuable Mixed Use zoning, the property also includes rear lane access to a lock-up garage and spacious upper-level accommodation comprising 3-4 bedrooms, ideal for owner-occupiers or those seeking strong residential rental returns. Property Highlights: • Established retail shop with secure holding income • Opportunity to secure as a long-term commercial tenant • Mixed-use commercial and residential asset • Land size 94sqm approx, Internal 133sqm approx • Rear lane access with lock-up g
Request Details
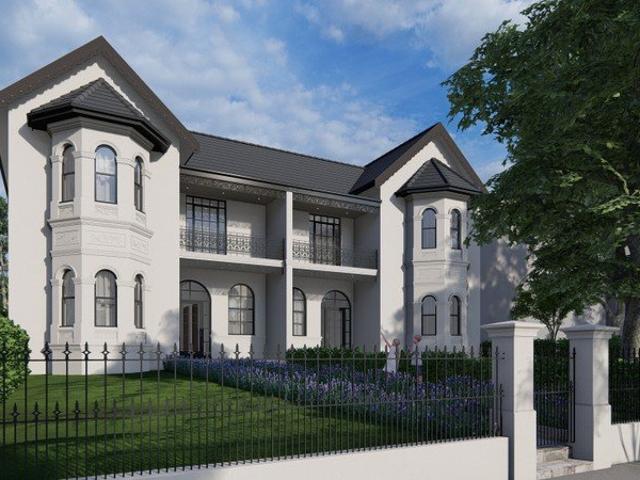
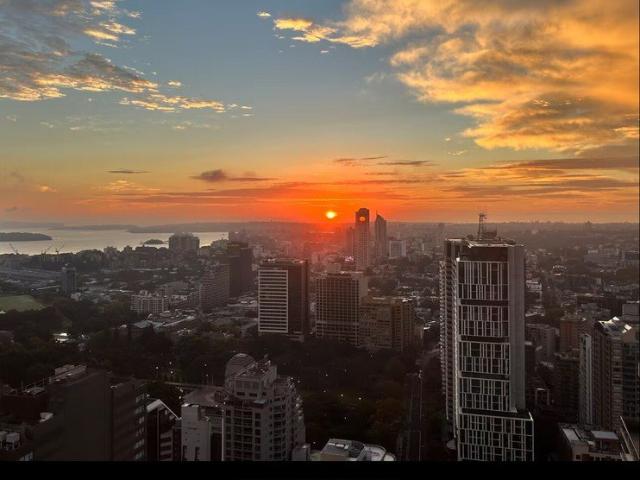
MUST SELL PRICE REDUCED OWNER WILL CONSIDER OFFERS ABOVE $10m WIWO
View photo
House · for sale
Request Details
MUST SELL PRICE REDUCED OWNER WILL CONSIDER OFFERS ABOVE $10m WIWO
Macdonaldtown
· 6 Bedrooms · 4 Baths · House
· Terrace
Macdonaldtown · 6 Bedrooms · 4 Baths · House · Terrace
Over 1000sqm in the heart of Glebe Two grand Victorian residences to be sold in one line A very rare opportunity to purchase one of Glebe's largest landholdings, these two magnificent Victorian residences rest on a combined allotment of 1005sqm within a prime inner-city pocket. Proven to be a lucrative investment, each terrace house is currently approved with licences as a modern student accomodation and accommodates 26 rooms in total. Attractive to tenants and owner occupiers alike due to its proximity to the Sydney CBD and transport links, this pair of heritage dwellings are part of the nostalgic Glebe conservation area. Glebe attracts professionals wanting to live close to the city and yet enjoying harbourside living with waterfront walks, extensive green spaces and exciting food adventures. Glebe's central location means that the CBD, offices, schools and universities are all within easy reach. Built in 1875, 225A and 225B Bridge Street were originally designed as a group of four V
Request Details
Deceased estate Wide 6.65m historic terrace ready for completion
View photo
House · for sale
Request Details
New
Deceased estate Wide 6.65m historic terrace ready for completion
Macdonaldtown
· 4 Bedrooms · 2 Baths · House
· Garden · Terrace · Equipped kitchen
Macdonaldtown · 4 Bedrooms · 2 Baths · House · Garden · Terrace · Equipped kitchen
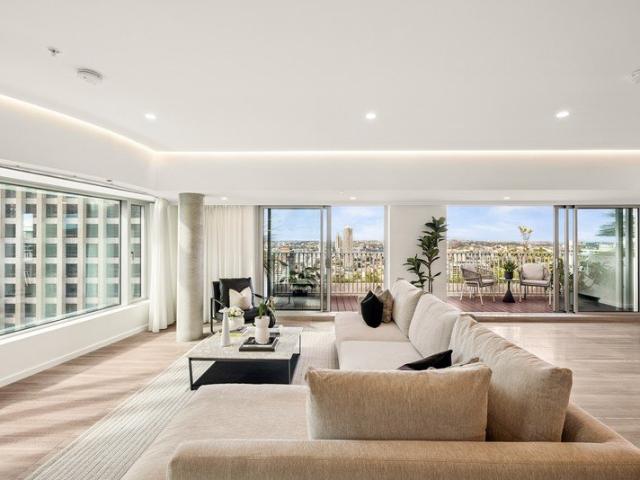
A premium opportunity for those ready to create something extraordinary, this potential-packed c1870 terrace offers an excellent chance to secure a part of Sydney's history. Set at the foot of Observatory Hill, the property is mid-renovation and now offers its new owner the chance to move in and add the finishing touches to truly make it their own. -An integral part of Millers Point's Historic Heritage streetscape -A tasteful renovation almost complete on a rare & large block size -Complete the kitchen to your own taste and room for a third full bathroom - Scope to customise and add the final finishing touches - Well-sized tri-level layout featuring versatile living spaces - Separate living room, dining, family and study areas - 4 generous bedrooms main with oversized robe and ensuite - Private & sunny east facing garden. Internal laundry - Many retained period features including original fireplaces - A chance to add incredible value in a sought-after community - Walk to The Rocks, Bar
Request Details
Expansive Luxury Living with Iconic Harbour Views
View photo
Apartment · for sale
Request Details
Expansive Luxury Living with Iconic Harbour Views
Macdonaldtown
· 5 Bedrooms · 5 Baths · Apartment
· Terrace · Swimming pool
Macdonaldtown · 5 Bedrooms · 5 Baths · Apartment · Terrace · Swimming pool
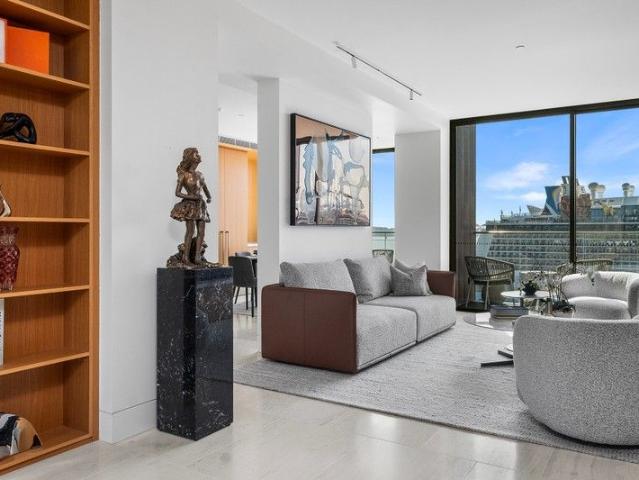
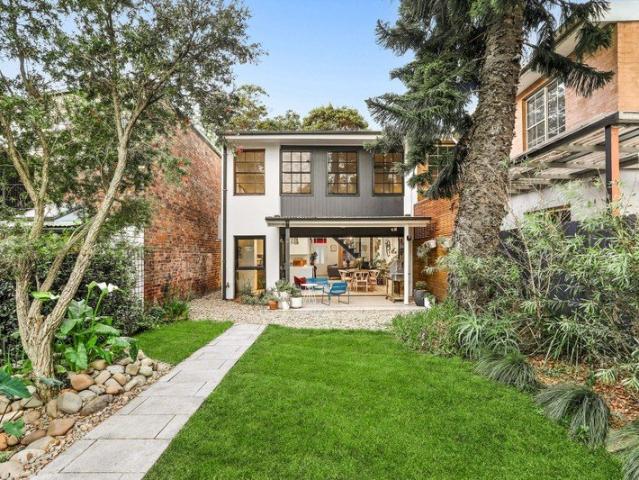
Set within the celebrated Sirius building, this extraordinary five-bedroom apartment delivers a rare calibre of space, privacy and resort-style amenity in one of Sydney's most iconic addresses. Designed for those who expect uncompromising luxury, it pairs grand-scale living with a level of finish and functionality seldom found in apartment living. From the moment you arrive, the home feels more like a private residence than an apartment. With expansive proportions, multiple living zones and seamless indooroutdoor flow create an effortless setting for both intimate everyday living and large-scale entertaining. Property highlights: - Five beautifully appointed bathrooms in total, finished to an exceptional standard, internal area 274m2 (approx.) - Private pool and terrace with BBQ for year-round enjoyment and a true resort-at-home experience - Two secure garages, offering rare convenience in a premium city-fringe location - Generous open-plan living and dining zones designed for entertai
Request Details
DURHAM COURT | WHERE HERITAGE MEETS MODERN SOPHISTICATION
View photo
Townhouse · for sale
Request Details
DURHAM COURT | WHERE HERITAGE MEETS MODERN SOPHISTICATION
Macdonaldtown
· 4 Bedrooms · 3 Baths · Townhouse
· Lift · Parking
Macdonaldtown · 4 Bedrooms · 3 Baths · Townhouse · Lift · Parking
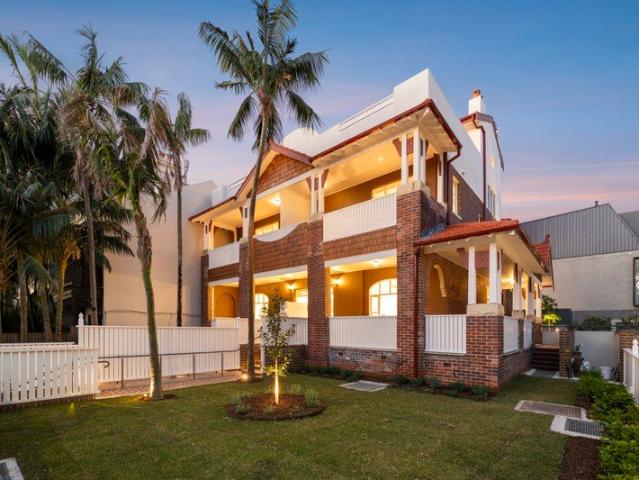
A rare offering in the heart of Glebe, Durham Court presents an exclusive collection of six architecturally designed three and four bedroom townhouses alongside a beautifully restored heritage duplex, delivering a level of quality and sophistication seldom found in Sydney's inner west. Thoughtfully conceived to honour the area's rich history while embracing contemporary luxury, these now-complete residences offer expansive multi-level floorplans, private lift access, refined interiors and beautifully landscaped outdoor spaces. Combining timeless design, premium finishes and sustainable living principles, Durham Court represents a unique opportunity to secure a brand-new home in one of Sydney's most vibrant and tightly held lifestyle precincts. PROPERTY HIGHLIGHTS: - Boutique collection of six contemporary townhouses and one restored heritage duplex - Generous three and four-bedroom floorplans designed for modern family living - Private lift access from garage level to all levels within
Request Details
5m wide village home / Mixed Use zoning / renovation opportunity
View photo
House · for sale
Request Details
5m wide village home / Mixed Use zoning / renovation opportunity
Macdonaldtown
· 4 Bedrooms · 2 Baths · House
· Terrace
Macdonaldtown · 4 Bedrooms · 2 Baths · House · Terrace
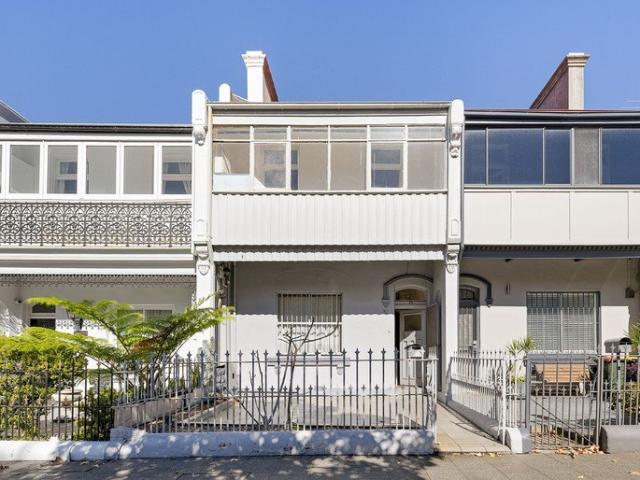
Holding a commanding position within one of Inner Sydney's most vibrant village strips, this wide-fronted terrace delivers an extraordinary opportunity on a 183sqm parcel with B4 Mixed Use zoning. Surrounded by cafés, restaurants, wine bars and village life, with Redfern Park directly at the doorstep and trains just moments away, the address places you at the centre of the area's most connected and culturally rich neighbourhoods. Tightly held for decades and beautifully presented, the home offers generous proportions, flexible living spaces and exceptional scope to reimagine through a high-end renovation or live-and-work transformation. Highlights Wide-fronted terrace on 183sqm B4 Mixed Use zoning flexibility Premier village strip position Redfern Park at the doorstep Footsteps to cafés, restaurants Versatile layout, separate spaces Optional formal dining or 4th bed Huge master with private sunroom Large outdoor entertaining space An easy stroll to Redfern Station
Request Details
Bespoke Architectural Masterpiece with Resort Style Entertaining
View photo
House · for sale
Request Details
Bespoke Architectural Masterpiece with Resort Style Entertaining
Macdonaldtown
· 4 Bedrooms · 3 Baths · House
· Equipped kitchen
Macdonaldtown · 4 Bedrooms · 3 Baths · House · Equipped kitchen
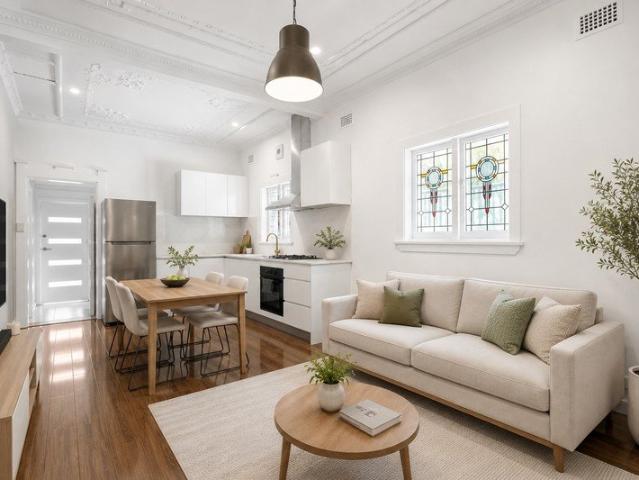
A stunning collaboration between renowned architects Black & Hellyer and master builders Bando Build, this bespoke family residence masterfully balances timeless character with contemporary luxury. Retaining the charm of its original bungalow origins, the home showcases beautifully preserved ornate ceilings, leadlight windows and classic period detailing, while a carefully considered architectural transformation has created an exceptional family sanctuary designed for modern living. Bathed in natural northern light, the expansive rear extension has been thoughtfully designed to maximise space, comfort and connection. Soaring ceilings, strategically placed skylights and walls of glass draw sunlight deep into the home, while open-plan living and dining spaces seamlessly extend to a covered alfresco entertaining pavilion overlooking the sparkling swimming pool and private landscaped surrounds. The designer kitchen forms the centrepiece of the home, anchored by a spectacular Avocatus Quart
Request Details
Sky High Luxury on high level with Spectacular Harbour & City Panorama
View photo
Apartment · for sale
Request Details
Sky High Luxury on high level with Spectacular Harbour & City Panorama
Macdonaldtown
· 4 Bedrooms · 2 Baths · Apartment
· Parking · Equipped kitchen
Macdonaldtown · 4 Bedrooms · 2 Baths · Apartment · Parking · Equipped kitchen
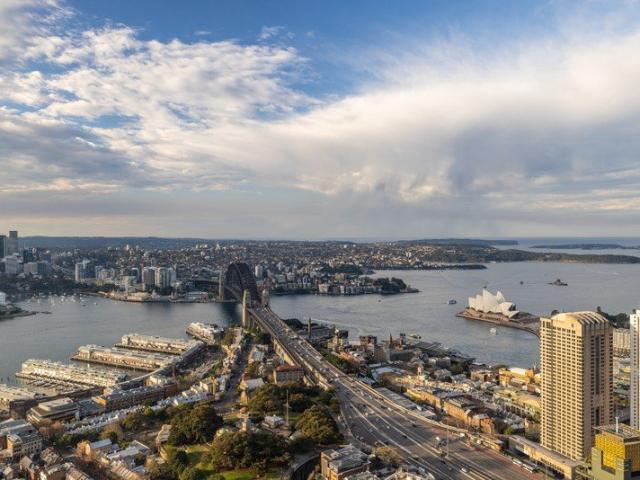
Commanding an exceptional position high on Level 56 of one of Sydney's premier residential towers, this extraordinary residence at 93 Liverpool Street delivers breathtaking panoramic views across Sydney Harbour, the Harbour Bridge, Opera House, and dazzling city skyline. Offering an elevated lifestyle in the vibrant heart of Sydney CBD, this prestigious apartment combines sophisticated design, premium finishes, and world-class convenience, creating an unparalleled opportunity for discerning buyers. Expansive floor-to-ceiling glass captures the magnificent outlook from every angle, flooding the interiors with natural light while showcasing the stunning harbour and city backdrop. The spacious open-plan living and dining areas seamlessly integrate with the designer kitchen, complete with quality stone finishes and premium appliances. Luxurious bedrooms, elegant bathrooms, and secure parking complete this refined urban sanctuary. Residents enjoy exclusive access to premium facilities inclu
Request Details
Heritage and Modern Elegance in Sydney's Heart
View photo
Apartment · for sale
Request Details
Heritage and Modern Elegance in Sydney's Heart
Macdonaldtown
· 4 Bedrooms · 4 Baths · Apartment
· Lift · Equipped kitchen
Macdonaldtown · 4 Bedrooms · 4 Baths · Apartment · Lift · Equipped kitchen
Crowning the prestigious `Castle Residences' against a breathtaking city and harbour backdrop, this extraordinary penthouse apartment delivers the pinnacle of luxury, high above the vibrant heart of Sydney. Brand-new and impeccably appointed with an internal lift servicing all three levels, every detail has been meticulously curated to the highest calibre, showcasing world-class finishes, refined interiors and an atmosphere of timeless elegance. Wrapped in wide scenic windows framing spectacular panoramas across Hyde Park and the ever-changing vistas of the harbour, it reveals an incredible design offering 385sqm of indoor and outdoor living while flooded with natural light. A vast sequence of living and dining zones offer exceptional space to relax and entertain, while chefs will delight in the state-of-the-art kitchen, equipped with top-of-the-range Gaggenau appliances and a double width Miele fridge and freezer. The residence continues to impress with a separate entertainers' domain
Request Details
Striking newly renovated home with oversized level backyard on 232sqm of land
View photo
House · for sale
Request Details
Striking newly renovated home with oversized level backyard on 232sqm of land
Macdonaldtown
· 4 Bedrooms · 2 Baths · House
· Garden · Equipped kitchen
Macdonaldtown · 4 Bedrooms · 2 Baths · House · Garden · Equipped kitchen
Transformed by a complete contemporary renovation with no expense spared, this flawless designer home provides an idyllic urban sanctuary created for effortless living and entertaining. Impressive in scale and finished to premium standards, it features a clever layout offering separate living and dining areas with quality tiled flooring and high ceilings. A sleek stone kitchen is equipped with Bosch appliances, while bi-fold doors retract to allow a seamless flow to an oversized landscaped level backyard with a sun bathed entertainers' deck. It is placed a stroll to Redfern's vibrant village hub, shops, bars and cafés, Alexandria Park and Redfern station and Waterloo metro. - Flawlessly renovated and appointed for modern living/entertaining - Wonderfully spacious layout with free-flowing living and dining zones - Gourmet stone island kitchen, Bosch induction cooktop, breakfast bar - Seamless flow to covered tiled courtyard, oversized landscaped backyard - Sun washed entertainment deck,
Request Details
House for Sale in Prime Location at Rosebery!
View photo
House · for sale
Request Details
House for Sale in Prime Location at Rosebery!
Macdonaldtown
· 4 Bedrooms · 2 Baths · House
· Equipped kitchen
Macdonaldtown · 4 Bedrooms · 2 Baths · House · Equipped kitchen
This Beautifully built houses surrounded by a green common area. Offering a lavish open-plan layout apartment,vagrant living area - Generous open plan living & dining area with Timber floor - 5 spacious bedrooms with built-in wardrobes - Modern kitchen - Modern deluxe bathrooms - Separate laundry area - Secure car space - Pet-friendly neighbourhood complex Council approx. $362.20 per quarter Water approx. $190 per quarter For more information and inspection please contact Nugroho 0423 586 999
Request Details
Sophisticated renovated home of exceptional in/outdoor space
View photo
House · for sale
Request Details
Sophisticated renovated home of exceptional in/outdoor space
Macdonaldtown
· 4 Bedrooms · 2 Baths · House
· Parking · Equipped kitchen
Macdonaldtown · 4 Bedrooms · 2 Baths · House · Parking · Equipped kitchen
A refined renovation has transformed this residence into a sophisticated Inner Sydney home, combining polished contemporary interiors with an unusually generous connection to outdoor living. Oak floors and a considered neutral palette establish an elegant sense of quality, while the rear garage opens directly into the courtyard, creating a highly functional extension of the living space and an exceptional in/outdoor flexibility rarely found in a city-fringe home. Peaceful yet exceptionally connected, it sits moments from parks, cafes and dining and just 600m to Green Square station. Highlights Renovated four-bedroom residence Sophisticated contemporary interiors Oak floors and elegant neutral palette Exceptional indoor-outdoor flexibility Garage opening directly to courtyard Private walled space for entertaining Modern stone kitchen, gas cooking Air-conditioning, extensive storage Steps to park, cafes & dining spots 600m to the Green Square precinct Free Building & Pest Report: bw.com.
Request Details
Wide Victorian terrace / exceptional space and flexibility
View photo
House · for sale
Request Details
Wide Victorian terrace / exceptional space and flexibility
Macdonaldtown
· 4 Bedrooms · 2 Baths · House
· Terrace · Parking · Equipped kitchen
Macdonaldtown · 4 Bedrooms · 2 Baths · House · Terrace · Parking · Equipped kitchen
In a desirable and connected pocket of Surry Hills, this substantial Victorian terrace combines classic character, generous proportions and flexibility across three levels. A wide 4.8m frontage creates an immediate sense of scale and street presence, while excellent natural light and a highly practical layout enhance its appeal. Victorian details sit comfortably alongside thoughtful modern updates, with generous open living and dining spaces, a substantial courtyard, and secure parking for two vehicles. Steps to Bourke Street Public School and an easy walk to Surry Hills Village, Crown Street, Bourke Street Bakery and the Light Rail. Highlights Substantial 4-bedroom Victorian terrace Prime position in the heart of Surry Hills Wide 4.8m frontage and street presence Natural light and generous proportions Flexible layout, 4 bedrooms plus study Generous open living and dining areas Renovated stone kitchen, quality fitout Tastefully updated baths, main with tub Original fireplaces and perio
Request Details
Architecturally Curated Terraces Defined By Modern Elegance & Contemporary Design
View photo
House · for sale
Request Details
Architecturally Curated Terraces Defined By Modern Elegance & Contemporary Design
Macdonaldtown
· 4 Bedrooms · 2 Baths · House
· Balcony · Equipped kitchen
Macdonaldtown · 4 Bedrooms · 2 Baths · House · Balcony · Equipped kitchen
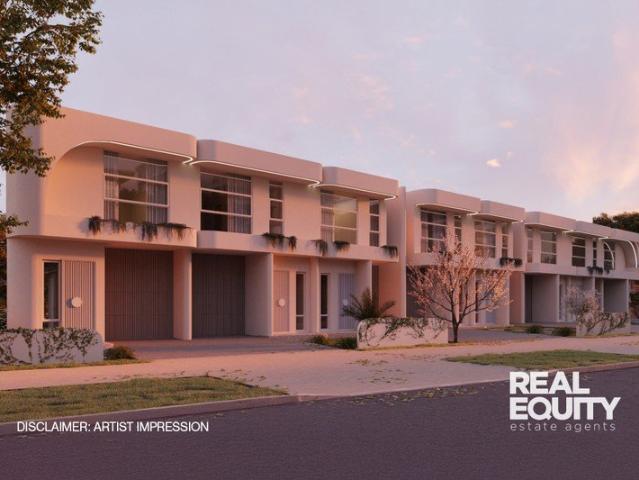
Presenting a stunning selection of brand-new, street-facing terraces, offering a choice of stylish three or four-bedroom layouts. This premium development showcases refined taste, where sleek contemporary design and everyday comfort blend seamlessly. Boasting an open-plan layout, a neutral colour palette, and high-quality materials throughout, each residence is designed to enhance space, light, and livability. Instantly captivating with its bright and luxurious architectural facade, these thoughtfully crafted homes feature elegant finishes and functional design, delivering an effortless lifestyle of modern sophistication and luxury. - Spacious interiors with an open-plan layout - Contemporary kitchen with stylish inclusions - Sleek 20mm Quantum Zero stone bench tops - Options of oak or white Melamine cabinetry - Brushed Nickel or Brushed Gold tapware - Combination of 3-4 great-sized bedrooms - Combination of built-in robes & walk-in robes - Master bedroom with ensuite & private balcony
Request Details
Contemporary Paddington Terrace with Designer Interiors & Private Courtyard
View photo
House · for sale
Request Details
New
Contemporary Paddington Terrace with Designer Interiors & Private Courtyard
Macdonaldtown
· 4 Bedrooms · 1 Bath · House
· Balcony · Terrace · Air conditioning · Equipped kitchen
Macdonaldtown · 4 Bedrooms · 1 Bath · House · Balcony · Terrace · Air conditioning · Equipped kitchen
A sophisticated take on terrace living, this beautifully appointed Paddington residence pairs cool contemporary interiors with effortless indoor-outdoor flow in a prized village setting. Pale timber floorboards, plantation shutters and bespoke joinery create a refined aesthetic, while feature shelving and a statement staircase bring architectural interest throughout. At the heart of the home, a sleek black kitchen with concealed appliances connects seamlessly with a private lightwell and tranquil rear courtyard framed by established greenery. Accommodation comprises four bedrooms, including a cleverly converted attic retreat, with the upper-level rooms enjoying leafy outlooks and balcony access. A mosaic-tiled bathroom with bathtub, air conditioning and integrated storage further elevate the home's comfort and functionality. Complete with a private rear entrance and lane access, this stylish urban sanctuary is set on a wide, leafy street just moments from Oxford Street, cafes, parks, t
Request Details
Full brick townhouse, a stone's throw away from the city
View photo
Townhouse · for sale
Request Details
Full brick townhouse, a stone's throw away from the city
Macdonaldtown
· 4 Bedrooms · 2 Baths · Townhouse
· Balcony · Equipped kitchen
Macdonaldtown · 4 Bedrooms · 2 Baths · Townhouse · Balcony · Equipped kitchen
Conveniently located on the fringe of the inner city, this modern & spacious townhouse offers a peaceful, low-maintenance lifestyle. Light-filled & airy interiors have been stylishly modernised & seamlessly connect indoor & outdoor living spaces, all enjoying a leafy outlook. Situated in a prominent location within walking distance to Glebe Point Road, Broadway, University of Sydney & 300m to Forest Lodge Public & St James Catholic Primary Schools. - 4 generous bedrooms with built-ins & balcony access off the third bedroom -The master suite includes an ensuite & the adaptable floorplan allows you to convert the 4th bedroom to a home office or teenage retreat - Open plan living/dining with polished floors, extending out to entertaining deck & grassed space - Wraparound kitchen with gas cooking, dishwasher, stone benchtops & stainless-steel appliances - 2 Fully tiled bathrooms, with a chic bathing tub in the main & a separate internal laundry with powder room on the ground floor - Enjoy
Request Details
LAND BANKING & DEVELOPMENT INVESTMENT SOUTH EAST EDGE of SYDNEY CBD
View photo
House · for sale
Request Details
LAND BANKING & DEVELOPMENT INVESTMENT SOUTH EAST EDGE of SYDNEY CBD
Macdonaldtown
· 11 Bedrooms · 9 Baths · House
Macdonaldtown · 11 Bedrooms · 9 Baths · House
The Phone Code for this property is: 60260. Please quote this number when phoning or texting. A DIAMOND MINE DEVELOPMENT SITE for LAND-BANKERS. An OASIS at the EDGE of the SYDNEY CBD. MINUTES to EVERYWHERE ! Two Titles to be SOLD in one - line. This beautiful, unique, large property has been my BELOVED HOME & PRINCIPAL PLACE OF RESIDENCE since 1998 and I am now finally ready to move on, so a new buyer-owner can create an even more fabulous development, in order to create much needed housing in Inner - Sydney. Feel free to EMAIL the Owner to discover the Price Guide. From 2022, this area of WATERLOO SOUTH ESTATE, is now under the Authority & Development Approval System of the NSW State Government and not the Local Government, which is a very favourable new change for anyone who wishes to develop this New Global City Gateway Zone of Waterloo South. The REZONING of this property is to be FURTHER UP - GRADED, in the very near future to allow with consent, for an even greater possible varie
Request Details
A special type of split level residence welcomes you home with undeniable presence. Designed with confidence. Destined to be your preference
View photo
House · for sale
Request Details
A special type of split level residence welcomes you home with undeniable presence. Designed with confidence. Destined to be your preference
Macdonaldtown
· 4 Bedrooms · 2 Baths · House
· Equipped kitchen · Concierge
Macdonaldtown · 4 Bedrooms · 2 Baths · House · Equipped kitchen · Concierge
Immaculate modern living is a dream in this five-star home that spares no expense on premium appointments throughout. Architecturally designed with a stylish split-level floor plan, the residence uniquely separates the entertainment zones of the home from the four large upstairs bedrooms, creating a functional layout with plenty of space for the growing family. Enter into the elegant and inviting reception foyer, and from the moment you step inside, you are immediately captured by its sheer size. You'll find the formal lounge privately located on your right, before meeting the stunning glass balustrade staircase that creates an immediate wow factor. Continue downstairs to the lower level, where the premium gas-cooktop kitchen with 60mm Caesarstone waterfall benchtops and stainless steel appliances overlooks the expansive open-plan, sun-drenched living and dining areas. Wide bi-fold doors open seamlessly onto the undercover timber-decked entertaining area, where your eyes are immediatel
Request Details
Monumental space meets architectural ingenuity
View photo
House · for sale
Request Details
Monumental space meets architectural ingenuity
Macdonaldtown
· 4 Bedrooms · 3 Baths · House
· Garden · Terrace · Gym · Parking · Cellar · Equipped kitchen
Macdonaldtown · 4 Bedrooms · 3 Baths · House · Garden · Terrace · Gym · Parking · Cellar · Equipped kitchen
Urban luxury takes on an epic scale in this Torrens-title terrace, a striking reinvention of the classic form by Stanisic Architects. Wide-fronted with 270sqm internally, the home unfolds across an extraordinary multi-level layout centred around a triple-height internal atrium that draws northerly light deep into the interiors. Clean architectural lines, leafy outlooks and external louvres create a dynamic interplay of light while four huge bedrooms are spread across the upper levels, each opening to a private deck. The master suite gazes into the garden canopy, bringing a serene, retreat-like quality. A choice of living spaces and gourmet kitchen make for easy living with the family space featuring soaring 3.4m ceilings and opening seamlessly to a lush tropical garden. Below, the vast basement elevates functionality with a gym or yoga studio, 20sqm storeroom and 50sqm tandem garage. Part of a tightly held row on one of Alexandria's finest tree-lined streets, this architectural sanctua
Request Details
Large scale 3 level home / compelling renovation potential
View photo
House · for sale
Request Details
Large scale 3 level home / compelling renovation potential
Macdonaldtown
· 4 Bedrooms · 2 Baths · House
· Terrace
Macdonaldtown · 4 Bedrooms · 2 Baths · House · Terrace
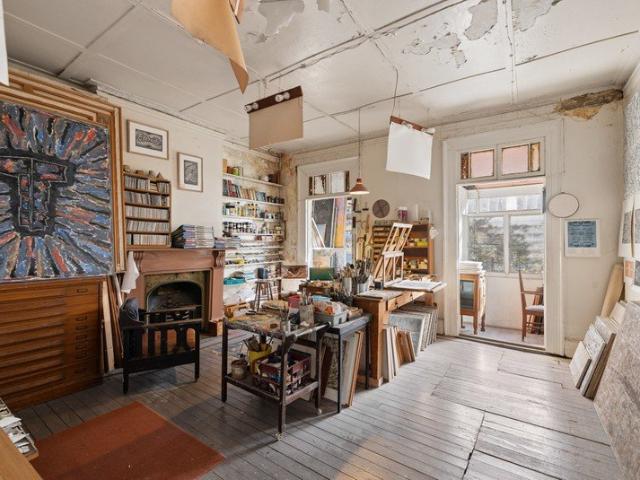
A landmark Darlinghurst address and the longtime family home of acclaimed late artist Robert Eadie, this substantial three-level terrace presents an extraordinary opportunity to create something truly special. Continuing as Eadie's working studio until recent times, the home is rich in history, original character and untapped potential. Set on 136sqm with an exceptionally wide 5.5m frontage, it offers remarkable scale, flexible accommodation and the rare opportunity to realise a bespoke inner-city home in one of East Sydney's most tightly held pockets. The adjoining sister terrace has already seen a striking contemporary transformation, retaining its original sandstone features while delivering turn-key functionality, providing a compelling vision for what could be achieved here (subject to approvals). Highlights Large-scale 3-level home, 5.5m frontage Landmark family home of Robert Eadie 136sqm landholding, city-fringe address Separate family living & dining spaces High ceilings, fire
Request Details
Snooze you loose
View photo
Terraced House · for sale
Request Details
Snooze you loose
Macdonaldtown
· 4 Bedrooms · 2 Baths · Terraced House
· Air conditioning · Equipped kitchen
Macdonaldtown · 4 Bedrooms · 2 Baths · Terraced House · Air conditioning · Equipped kitchen
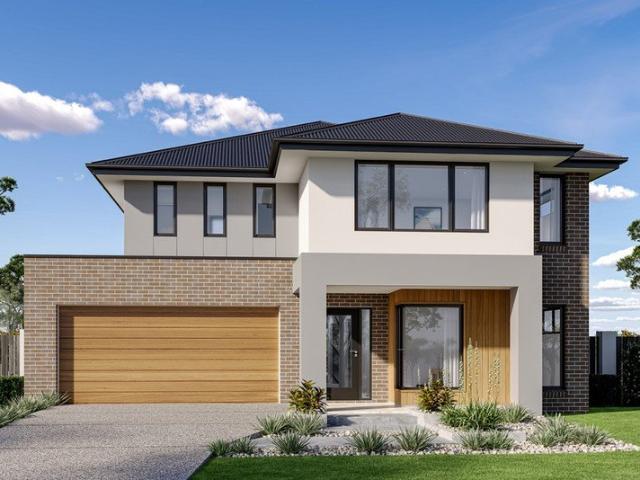
REGISTERED BLOCK New House and Land Package in Pleasure Point Security Alarm System A/C Driveway ! MAKE THE MOVE NOW TO BUILD YOUR DREAM HOME Additional Features: Fixed Price Site Costs Free Solar System 2.7m Ceiling Heights to Ground Floor Full Interior Design Package with colour consultation Actron Full Ducted Air Conditioning with 2x zones – Coloured Driveway up to 47m2 Security Alarm System with 1 Keypad 7 Star Basix Requirements Downlights to Porch Alfresco, Entry Hallway (downstairs), Kitchen, Living, Dining and Family – 20mm Stone to Benchtops – Westinghouse 900mm Cooktop, Oven and Rangehood – Freestanding Bathtub – Flyscreen to all windows – Semi-Frameless Shower Screens – Tiled Porch and Alfresco From the moment you step into the Manhattan you’ll appreciate the stylish design of this two-storey home, offering spacious family living. With up to six bedrooms, five bathrooms and several living space options, the Manhattan designs are the ultimate large family home. As soon as you
Request Details
Seamless Single Level Luxury with Picturesque Nature Views
View photo
House · for sale
Request Details
Seamless Single Level Luxury with Picturesque Nature Views
Macdonaldtown
· 4 Bedrooms · 2 Baths · House
Macdonaldtown · 4 Bedrooms · 2 Baths · House
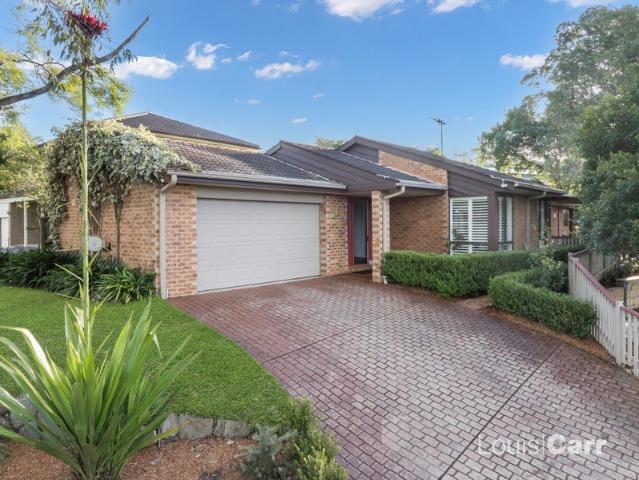
Perfectly positioned on the high side of a desirable street, this exceptional single-level residence offers a masterclass in seamless indoor-outdoor living. Set on a generous 762sqm block, the home is bathed in natural light and beautifully framed by elegant plantation shutters. Designed with both relaxation and entertaining in mind, the fluid floor plan effortlessly connects multiple living spaces to a private, leafy oasis. Its ideal single-level layout makes it an absolute dream for downsizers or growing families looking to secure a premium lifestyle within highly coveted schooling catchments. - Prominently positioned on a generous 762sqm block of land on the high side of the street - Boasting a highly desirable single-level layout that is absolutely perfect for downsizers - Premium schooling catchments for both Oakhill Drive Public School and Cherrybrook Technology High Schools - Plantation shutters give a elegant and timeless feel fitted throughout - Beautiful formal sunken lounge
Request Details
Grand scale Victorian terrace with dual access
View photo
House · for sale
Request Details
Grand scale Victorian terrace with dual access
Macdonaldtown
· 5 Bedrooms · 2 Baths · House
· Terrace
Macdonaldtown · 5 Bedrooms · 2 Baths · House · Terrace
Set on a deep 183sqm dual-access block in one of Inner Sydney's most connected lifestyle pockets, this substantial four-level Victorian terrace offers remarkable scale, flexibility and ongoing potential. Tastefully renovated and well maintained throughout, the home balances period character with quality updates, delivering generous family living with scope to further evolve over time. Multiple living zones, two central courtyards and elevated alfresco retreat create exceptional indoor/outdoor flow, while rear lane access, garaging and flexible 2B zoning add another layer to the versatility. Positioned between Paddington, Darlinghurst and Surry Hills villages, it's a home of enduring appeal just moments from cafés, Moore Park and the CBD. Highlights Substantial four-level Victorian terrace Deep 183sqm dual-access landholding Two private central courtyard settings Walled privacy, peaceful interiors spaces Separate living, dining and family zones Polished concrete heated flooring in kitch
Request Details
Coastal Luxury
View photo
House · for sale
Request Details
Coastal Luxury
Macdonaldtown
· 6 Bedrooms · 3 Baths · House
· Garden · Swimming pool · Parking · Equipped kitchen
Macdonaldtown · 6 Bedrooms · 3 Baths · House · Garden · Swimming pool · Parking · Equipped kitchen
A spectacular, entertainer's paradise thoughtfully crafted to perfection, this impeccable residence boasts expansive living spaces, striking architectural design and seamlessly blends modern luxury with relaxed, beachside living. Beautifully landscaped gardens and a sparkling pool frame the north facing backyard oasis all situated just a short stroll to Horderns Beach, Bonnie Vale and Bundeena village. High Points - Stunning luxurious kitchen with designer European appliances - Expansive living and dining flows to north-facing entertaining and yard - Sparkling, heated in-ground pool and level, family friendly lawns - Five bedrooms plus study, or six bedrooms of accommodation - Three deluxe bathrooms including two ensuites, second living - Ducted air-conditioning, solar panels, EV charging on offer - Separate studio, covered carport, extra off-street parking - Easy five minute, level walk to beach, close to Bundeena Village and ferry
Request Details
One Sydney Harbour's Rarely Offered Four Bedroom A Layout
View photo
Apartment · for sale
Request Details
One Sydney Harbour's Rarely Offered Four Bedroom A Layout
Macdonaldtown
· 4 Bedrooms · 3 Baths · Apartment
· Equipped kitchen
Macdonaldtown · 4 Bedrooms · 3 Baths · Apartment · Equipped kitchen
A rare opportunity to secure one of One Sydney Harbour's most tightly held residences, this exceptional 218sqm four-bedroom skyhome represents only the second time this highly sought-after A layout has been offered to market in two years. Positioned high above Barangaroo with a prized north-east aspect, the residence captures breathtaking panoramic views across Sydney Harbour, the Opera House and Harbour Bridge. Designed by Pritzker Prize-winning architect Renzo Piano and developed by Lendlease, it showcases the highest level of architectural design, craftsmanship and waterfront living. Floor-to-ceiling glass and soaring three-metre ceilings create a remarkable sense of space, with expansive living and dining areas extending seamlessly to a private wintergarden overlooking Sydney's most iconic harbour panorama. The centrepiece kitchen features premium Wolf appliances, Sub-Zero refrigeration and refined finishes. The luxurious master suite provides a private sanctuary with a generous dr
Request Details
Near new 4 bedroom home walking distance to Holsworthy Station
View photo
House · for sale
Request Details
Near new 4 bedroom home walking distance to Holsworthy Station
Macdonaldtown
· 4 Bedrooms · 3 Baths · House
· Garden · Equipped kitchen
Macdonaldtown · 4 Bedrooms · 3 Baths · House · Garden · Equipped kitchen
Completed in late 2023, this beautifully presented four-bedroom home offers modern design, quality finishes and plenty of space for the whole family. The home is filled with natural light, featuring an impressive 3.5-metre ceiling in the main living area and three skylights positioned above the living room, kitchen and staircase. The flexible floorplan includes a generous ground-floor bedroom with a full bathroom, making it ideal for extended family, guests or a home office. At the heart of the home is a stylish kitchen featuring Polytec cabinetry, a 60mm natural stone island bench, contrasting black stone benchtops and splashback, Bosch appliances and a spacious butler's pantry. The open-plan living and dining area flows to a four-metre-wide covered alfresco and a great backyard approximately seven metres deep. Spacious, private and easy to maintain, it provides plenty of room for children and pets while creating the perfect setting for entertaining family and friends. Property featur
Request Details
Modern Abode in Convenient Location
View photo
House · for sale
Request Details
Modern Abode in Convenient Location
Macdonaldtown
· 5 Bedrooms · 3 Baths · House
· Balcony · Equipped kitchen
Macdonaldtown · 5 Bedrooms · 3 Baths · House · Balcony · Equipped kitchen
Introducing 1 Markham Street, Holsworthy-a superbly presented, light-filled family residence perfectly positioned in a peaceful central location, directly opposite local Mubo park. Offering a highly practical floor plan and low maintenance living, this spacious home is ideal for families, investors, and those looking to upsize. With four generously proportioned double bedrooms, each featuring built-in wardrobes, and a versatile downstairs study or fifth bedroom, the property comfortably accommodates growing families. The large master suite boasts a walk-in robe, private en-suite, and balcony, while the second bedroom also enjoys ensuite-style access and its own balcony. Enjoy multiple expansive, tiled living areas bathed in natural light, seamlessly connecting to the modern kitchen complete with Caesarstone bench-tops, gas cooking, and quality stainless steel appliances. Comfort is assured year-round with ducted air-conditioning, an alarm system and solar panels. A full bathroom is con
Request Details
European Elegance Meets Havana Inspired Escapism In The Dress Circle Of Rosebery
View photo
House · for sale
Request Details
European Elegance Meets Havana Inspired Escapism In The Dress Circle Of Rosebery
Macdonaldtown
· 5 Bedrooms · 4 Baths · House
· Gym · Sauna · Swimming pool · Parking · Cellar
Macdonaldtown · 5 Bedrooms · 4 Baths · House · Gym · Sauna · Swimming pool · Parking · Cellar
More private estate than urban residence, this extraordinary family residence brings a sense of theatre, scale and escapism to Rosebery's most exclusive street. Custom built by the current owner and set on a level 853sqm parcel, the pavilion-style home unfolds around enchanting due-north facing gardens and an internal parterre courtyard that draws light, air and greenery deep into the interiors. Every room engages with the landscape, while grand proportions and a richly layered fusion of European elegance and Havana eclecticism create a home of rare personality. Designed for both family life and grand-scale entertaining, the grounds feature a lush level lawn, heated 10m pool and a versatile cabana or guest cottage with sauna. Four large bedrooms and a home office or fifth bedroom cater perfectly to family life with a private parents' wing and a choice of living spaces. Below, a vast basement reveals another dimension with internal access to a multi-car lock-up garage, gym and wine cell
Request Details
Tastefully updated Victorian terrace with wide 6m frontage
View photo
House · for sale
Request Details
New
Tastefully updated Victorian terrace with wide 6m frontage
Macdonaldtown
· 4 Bedrooms · 2 Baths · House
· Terrace
Macdonaldtown · 4 Bedrooms · 2 Baths · House · Terrace
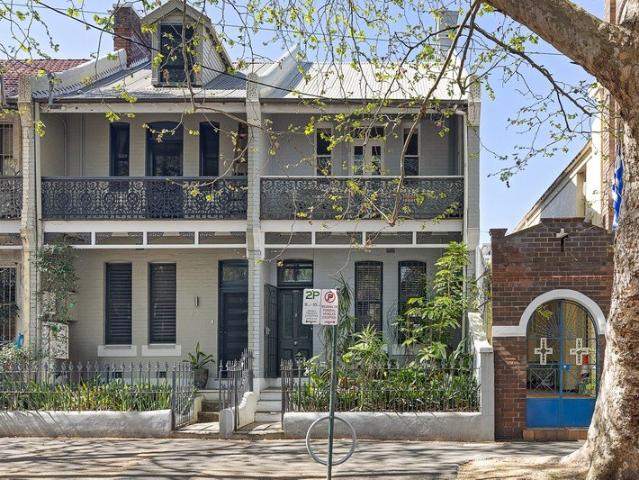
With a generous 6.1m frontage and desirable end-row position, this beautifully presented Victorian terrace combines a striking period facade with generous interiors, multiple outdoor spaces and an enviable village setting. Original character is given a clean contemporary expression through high ceilings, polished floorboards and an all-white aesthetic, offering separate living and open-plan dining spaces, an internal courtyard and a large rear outdoor setting framed by leafy surrounds. Inviting in its current form yet offering scope to further personalise or enhance, it's an increasingly rare opportunity in one of the Inner West's most dynamic village settings. Steps to Erskineville Road and the heart of the village, with King Street's celebrated dining, culture and nightlife close by, it's also well placed for the university precincts and CBD. Highlights 6.1m frontage, wide design, sense of space Beautiful Victorian facade, end-row position Floorboards, high ceilings, all-white aesthe
Request Details
Parkside contemporary terrace / studio above the garage
View photo
House · for sale
Request Details
New
Parkside contemporary terrace / studio above the garage
Macdonaldtown
· 4 Bedrooms · 3 Baths · House
· Balcony · Terrace · Parking
Macdonaldtown · 4 Bedrooms · 3 Baths · House · Balcony · Terrace · Parking
An innovative take on a classic Inner Sydney terrace, this luxurious tri-level home delivers an adaptable layout and sophisticated home with separate studio above the garage. With separate living/dining and family spaces plus multiple outdoor settings, it holds a premier position fronting Alexandria Park, full of northerly sunlight and leafy green views. High-end finishes and polished hardwood floors reinforce the home's contemporary architectural aesthetic, in an ultra-connected setting that's moments to celebrated dining hubs and Green Square station. Highlights Utmost quality, Torrens Title terrace home Innovative design with studio above garage Private entry, dual access, park-front setting Glass-detailed facade, impressive north light Park views and natural privacy throughout Generous double bedrooms with built-in robes 3.5 bathrooms, main tub, guest powder room King master retreat with north-facing balcony Integrated study spaces, sky-lit central void Series of in/outdoor setting
Request Details
Get email alerts

Don't miss out: be the first to know about new properties

The alert was correctly created

On subscribing you accept the conditions of use and the privacy policy
Alert
Receive new ads in your inbox
Save this search
Receive alerts for new listings

We'll send you an email when we have new properties for: "Properties for sale in Macdonaldtown with 4 bedrooms"

The alert was correctly created

Arndell Park
Horsley Park
Get email alerts and be the first to see new listings
Required field
On subscribing I accept the terms of the privacy policy
Perfect! You'll soon start receiving new listings via email
Alert
Receive an email when we have new ads for Properties for sale in Macdonaldtown with 4 bedrooms
Save this search
Receive notifications when new entries are published.