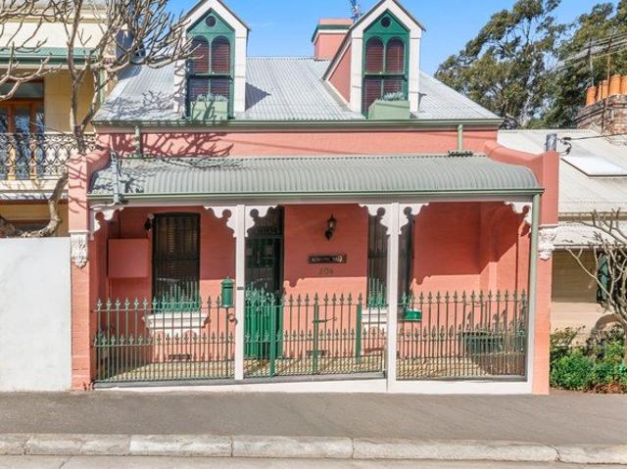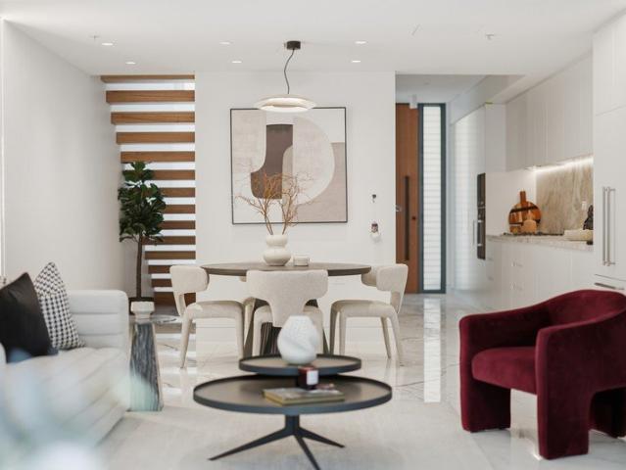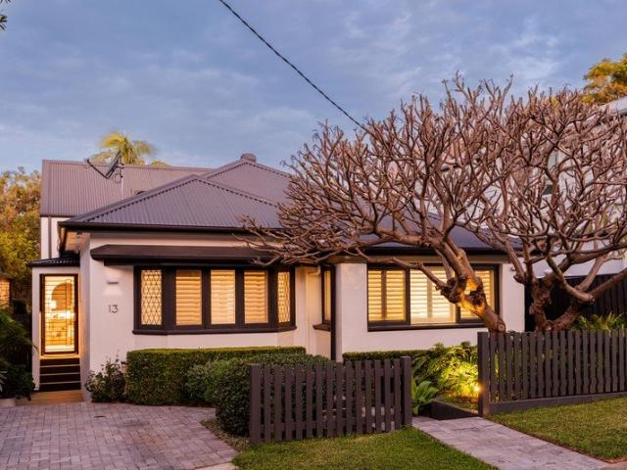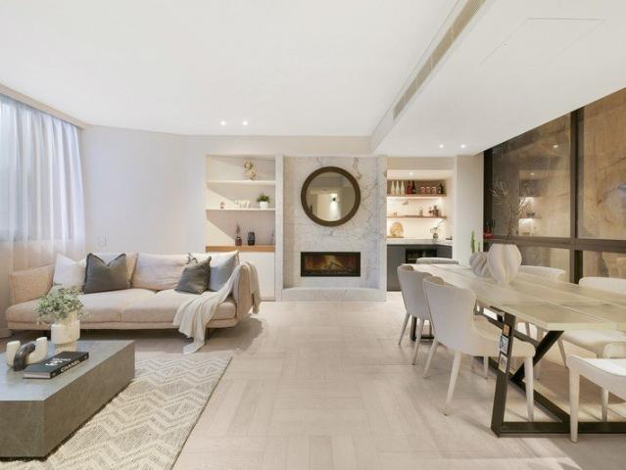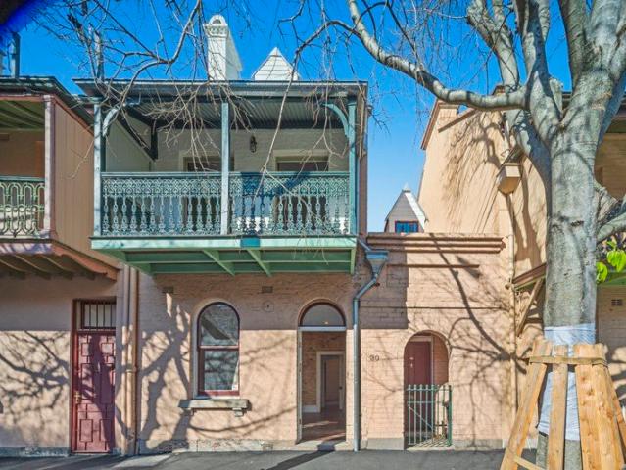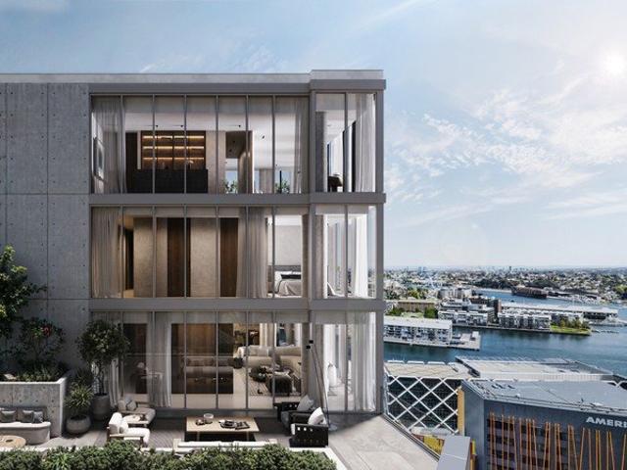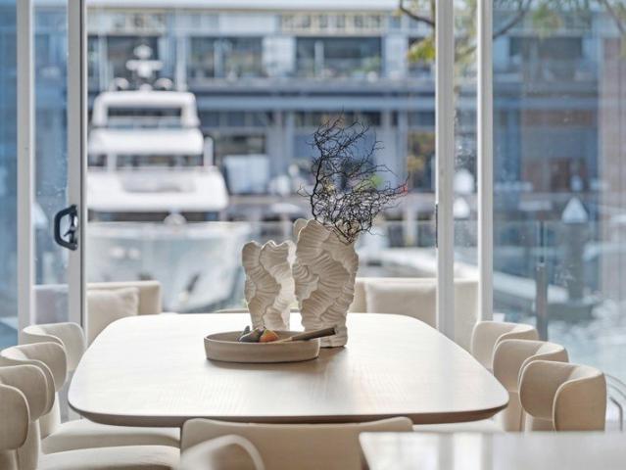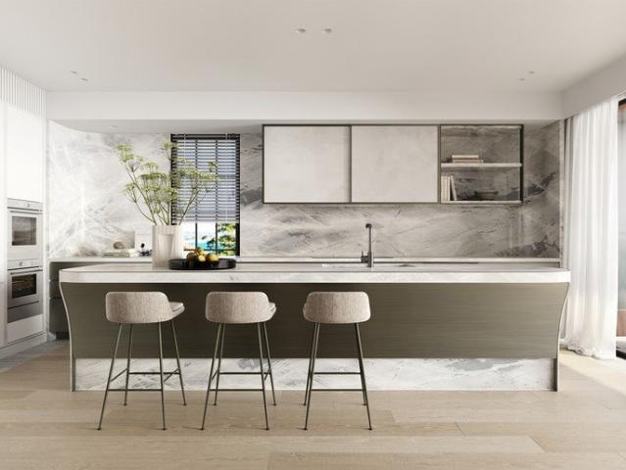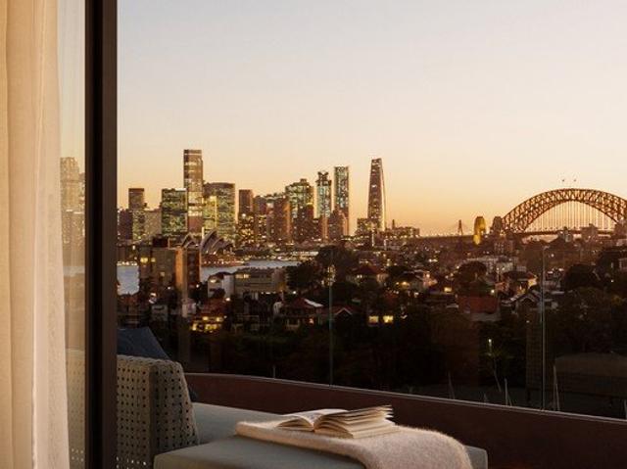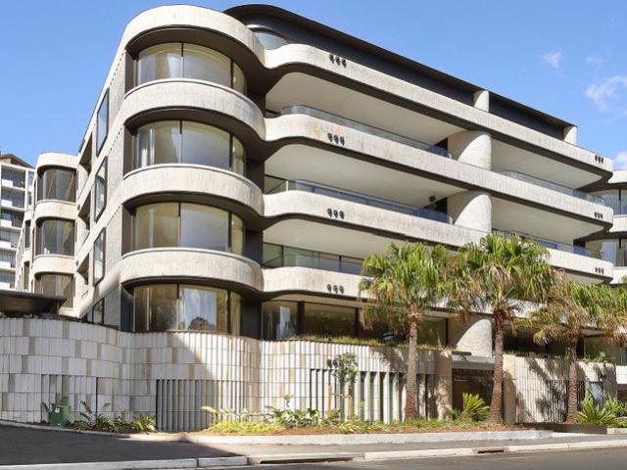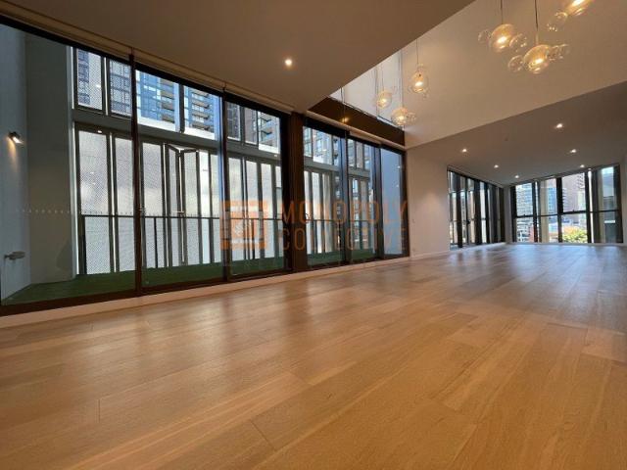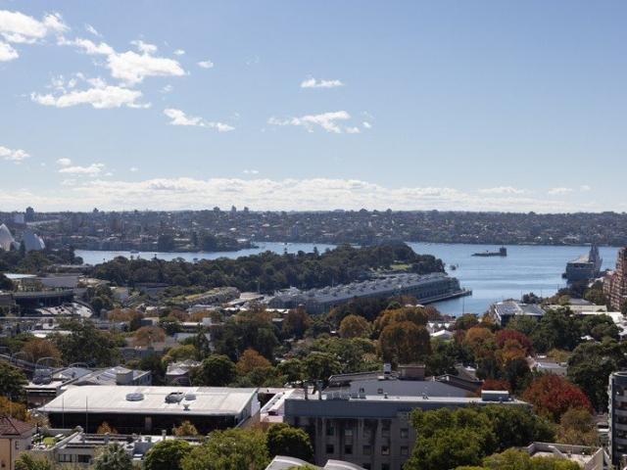
208 properties for sale in Harbourside with 4 bedrooms

Expand Your Lifestyle with Superior Space, Style & Sunshine
View photo
House · for sale
Request Details
Expand Your Lifestyle with Superior Space, Style & Sunshine
Harbourside
· 5 Bedrooms · 3 Baths · House
· Garden · Terrace · Equipped kitchen
Harbourside · 5 Bedrooms · 3 Baths · House · Garden · Terrace · Equipped kitchen
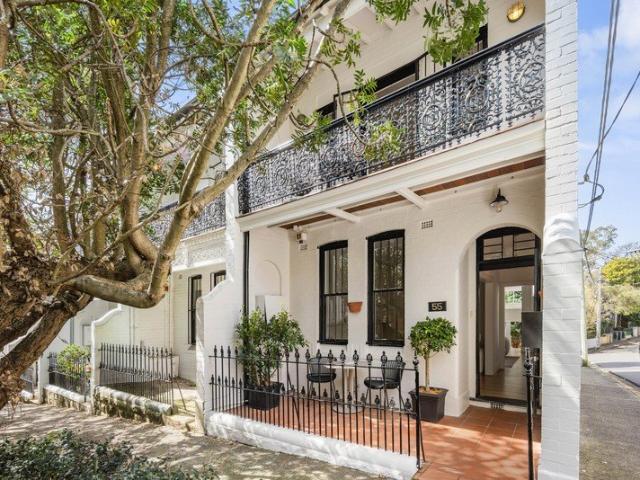
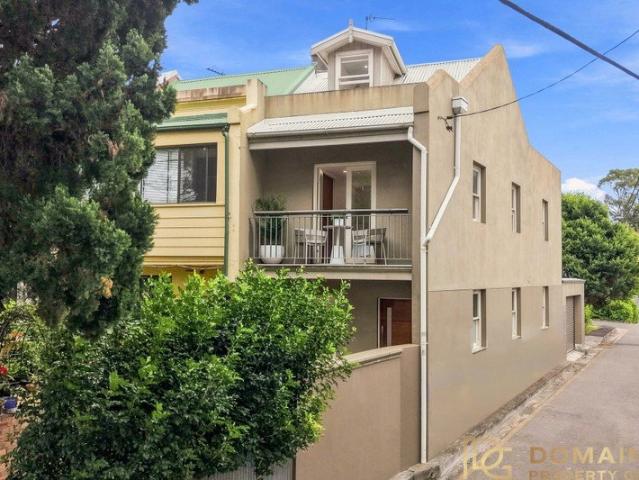
Spacious, stylish and flexible, this three-level contemporary duplex offers easycare lifestyle for families of all ages and flowing indoor/outdoor entertaining in this surprisingly quiet yet ultra convenient location. Set at the end of a cul-de-sac of traditional terraces and modern homes, this well-maintained property has an expansive 282sqm floorplan encompassing open living with stone gas kitchen flowing to a sunsoaked North-facing terrace and fenced level garden, separate formal lounge, four double bedrooms plus a top floor master suite, guest accommodation or family room. Designed for easy living and relaxed entertaining, this light and airy home features clean lines, high ceilings, chic tiled floors, split system air-conditioning and picture windows bringing in daylong sunshine. Ideally located for family living and easy commuting, it's a stone's throw to St Peters Primary School, along the street from City buses, Sydney Park & popular coffee shops, less than 1km to St Peters sta
Request Details
Fully renovated freestanding beauty with 10m width on 221sqm
View photo
House · for sale
Request Details
Updated
Fully renovated freestanding beauty with 10m width on 221sqm
Harbourside
· 4 Bedrooms · 3 Baths · House
· Garden · Air conditioning
Harbourside · 4 Bedrooms · 3 Baths · House · Garden · Air conditioning
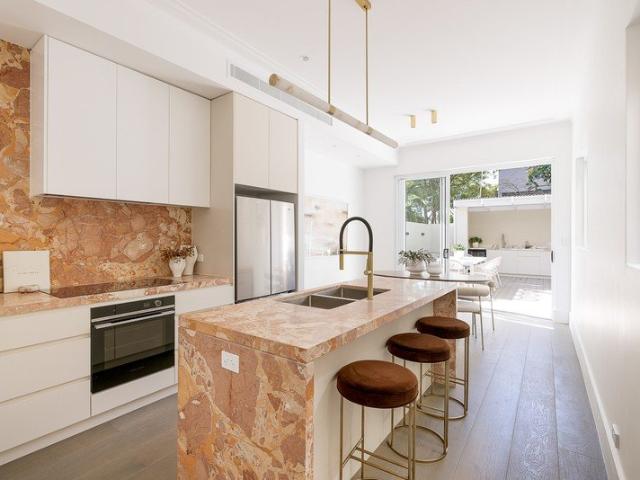
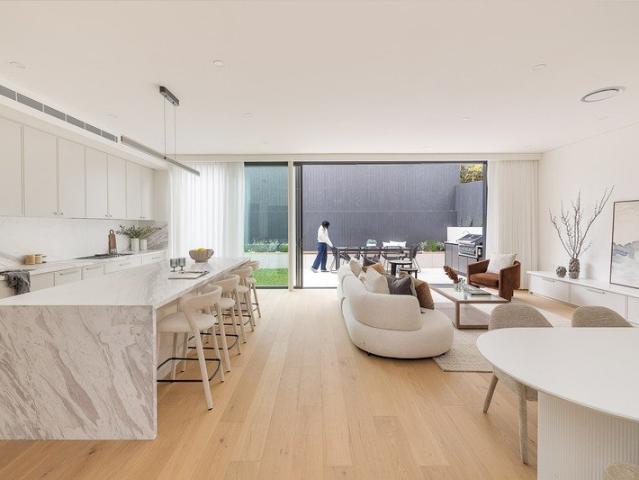
A classic freestanding house with a wide 10m frontage and contemporary renovations throughout, this home has been lovingly rebuilt to deliver a sophisticated family lifestyle with exceptional indoor/outdoor connection. Set on 221sqm in one of the peninsula's most tightly held village pockets, it balances period character with high-end contemporary elegance, with separate living zones arranged across two spacious levels and a north-facing garden providing a private backdrop. Oak floors, high ceilings, ducted air conditioning and refined finishes add warmth and polish throughout, while the generous bedroom accommodation and 3.5 bathrooms provide flexibility for growing households. Elevated between Darling Street and the harbour, it is perfectly placed for village life, ferries, Birchgrove Public School and the harbour foreshore. Highlights Freestanding home, classic peninsula style Set on 221sqm land with wide 10m frontage Immaculately rebuilt & renovated throughout In/outdoor north aspe
Request Details
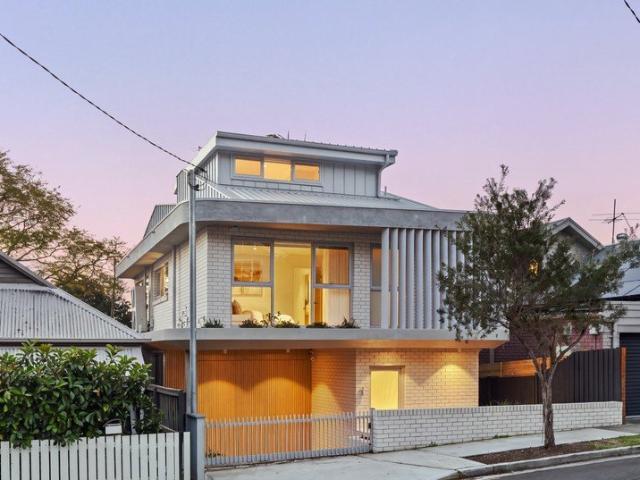
Brand new architectural masterpiece offering four levels of refined luxury
View photo
House · for sale
Request Details
Brand new architectural masterpiece offering four levels of refined luxury
Harbourside
· 4 Bedrooms · 4 Baths · House
· Garden · Equipped kitchen
Harbourside · 4 Bedrooms · 4 Baths · House · Garden · Equipped kitchen
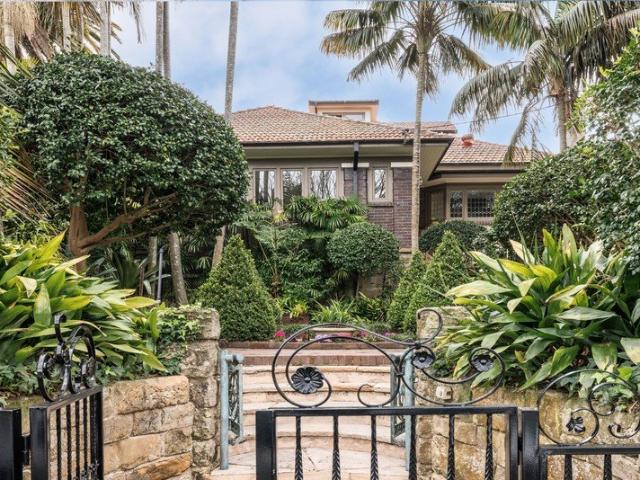
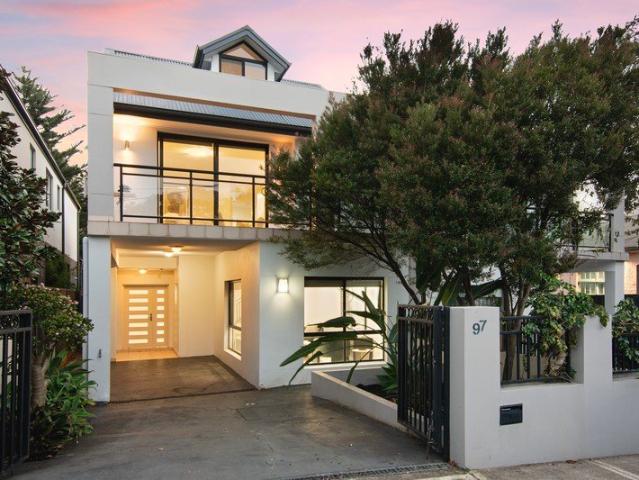
Brand new and impeccably appointed, this exceptional freestanding residence presents a refined expression of contemporary luxury across four sophisticated levels. Architecturally crafted by Galati Design with interiors by Lyra Interiors, it pairs sculptural design with exquisite finishes, natural light and effortless functionality. Expansive living and entertaining spaces flow seamlessly to a landscaped garden, while four luxurious bedrooms, multiple living zones and a private study create an exceptional family sanctuary in one of Rozelle's most sought-after settings. - Brand new freestanding residence, never lived in, waterviews - Striking architectural facade with standout street presence - Approx. 240sqm of internal living across four expansive levels - Four bedrooms, two with ensuites including main with walk-in robe - Additional ensuite bedroom ideal for teenagers or guest retreat - Dedicated study/office with separate private entrance - Light-filled open-plan kitchen, living and
Request Details
Inner West Opportunity: Four Dwellings, Endless Possibilities
View photo
House · for sale
Request Details
Inner West Opportunity: Four Dwellings, Endless Possibilities
Harbourside
· 5 Bedrooms · 4 Baths · House
Harbourside · 5 Bedrooms · 4 Baths · House
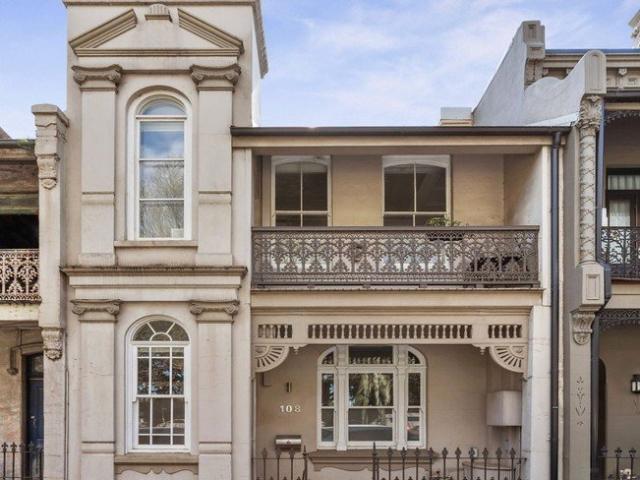
Positioned on a substantial 344sqm block with a 9.15m frontage, 37.65m depth and rear access via Northumberland Lane East, this rare Inner West offering delivers exceptional flexibility and potential. Currently configured as four dwellings on one title, it presents the opportunity to create a magnificent family home, maximise rental returns, or explore future value-add potential (STCA). Within the sought-after Annandale Public School catchment and just an 800m walk through Weekley Park to Stanmore Station, it combines village charm with unbeatable city convenience. Offering: + Four self-contained dwellings on one title + Unit 1: 1 bedroom, 1 bathroom + Unit 2: 2 bedrooms, 1 bathroom + Unit 3: 1 bedroom, 1 bathroom with private courtyard + Unit 4: 1 bedroom, 1 ensuite with private courtyard + Opportunity to further enhance (STCA) + Strong rental income potential across multiple tenancies + Positioned in a highly desirable Inner West location + Close to Stanmore Village, cafes, transport
Request Details
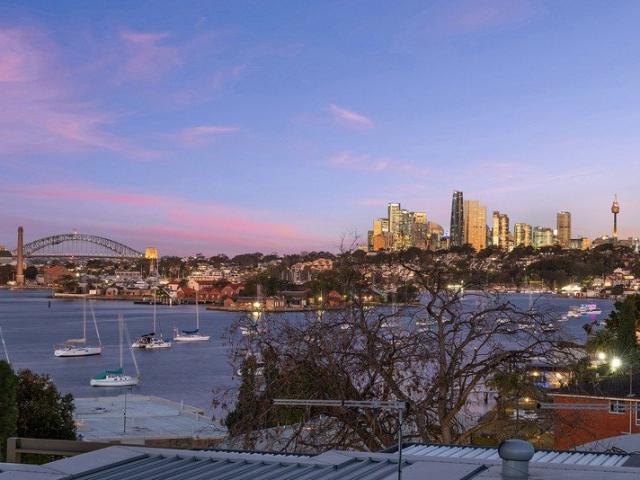
Development Opportunity With Harbour Bridge Views
View photo
House · for sale
Request Details
Development Opportunity With Harbour Bridge Views
Harbourside
· 5 Bedrooms · 3 Baths · House
Harbourside · 5 Bedrooms · 3 Baths · House
A rare opportunity to secure a prime development site in one of Drummoyne's most tightly held harbour-side locations. Positioned to capture Harbour Bridge views from every level-including the entry level-this exceptional 650sqm parcel offers outstanding scope for a premium residential project (STCA). Whether you're envisioning a luxury family residence, boutique townhouses, or a landmark 4-storey apartment development, this site combines generous planning controls with an enviable location to create an exceptional investment opportunity. Property Highlights 656sqm landholding Harbour Bridge views from every level, including the entry FSR: 1.5:1 Height limit: 17.5m Up to 4 storeys Potential for an additional 2030% FSR and height through affordable housing incentives (STCA) Opportunities of this calibre are exceptionally rare in Drummoyne. Enquire today to discuss the full development potential and arrange a confidential inspection. Approximate. All development potential is subject to co
Request Details
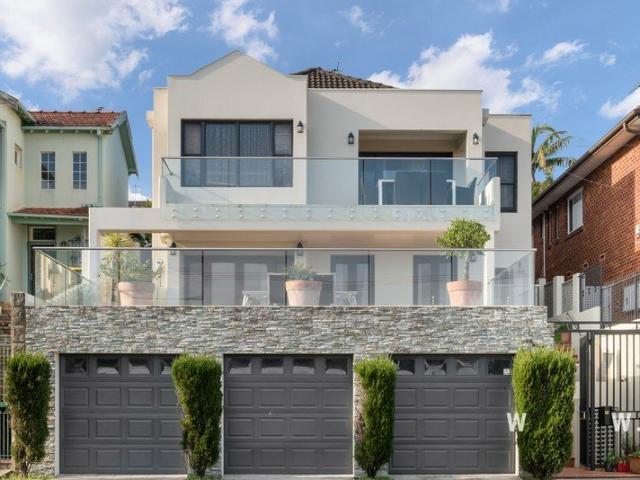
Grand Family Sanctuary with Sweeping District and Bay Views
View photo
House · for sale
Request Details
Grand Family Sanctuary with Sweeping District and Bay Views
Harbourside
· 4 Bedrooms · 3 Baths · House
· Swimming pool · Parking
Harbourside · 4 Bedrooms · 3 Baths · House · Swimming pool · Parking
Set in an elevated position on one of Drummoyne's most prestigious streets, this grand three-level residence commands breathtaking panoramic views across the iconic Bay Run and leafy district beyond. Perfect for growing and multi-generational families, the expansive home delivers an exceptionally versatile layout featuring multiple living areas and three superb outdoor entertaining spaces. Two oversized front terraces capture the spectacular outlook, while a private rear entertaining area delivers a sparkling in-ground pool. Cherished by the same owners for 24 years, the home is beautifully presented, while offering exciting scope to further enhance over time (STCA). Complete with a three-car lock-up garage and positioned just 500m from the Bay Run, local eateries, and Russell Lea Public school, this exceptional property promises a wonderful family lifestyle in an exclusive bayside setting. Exceptional 4-bedroom family residence in a prized bayside address Luxurious and light-filled ma
Request Details
Unique Sophisticated Sanctuary in the Inner City
View photo
House · for sale
Request Details
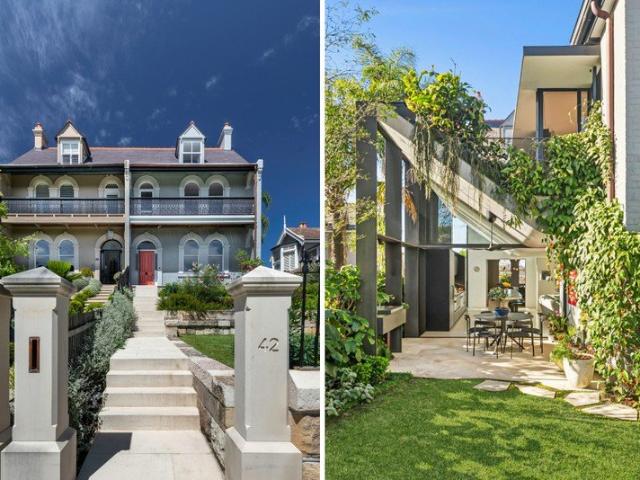
Unique Sophisticated Sanctuary in the Inner City
Harbourside
· 4 Bedrooms · 4 Baths · House
· Garden · Balcony · Terrace · Patio
Harbourside · 4 Bedrooms · 4 Baths · House · Garden · Balcony · Terrace · Patio
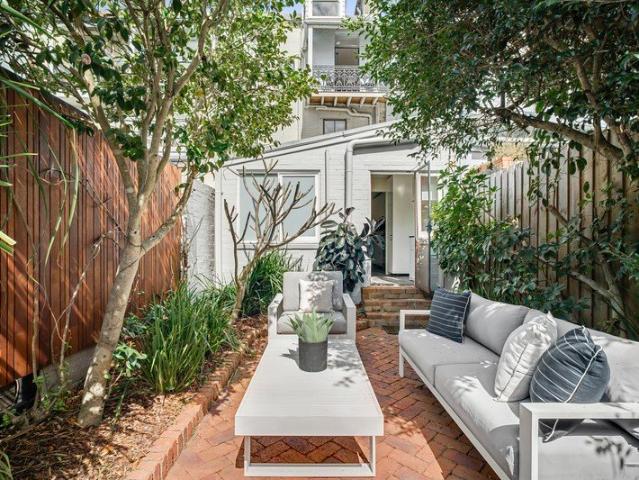
Korong Vale is a one of a kind residence, set across three glorious floors, with a sense of space and ambience rarely found in a terrace house. It flows across spaces that provide various living opportunities, to entertain, to relax, to escape, which make for a lovely home. Its unique layout, expansive spaces, high ceilings, glorious fittings, relax and envelope. First time offered in 25 years, this is an aspirational home, that can accommodate family, executive lifestyle and multi-generational living. Its spaces flow from the indoors to the outdoors, with balconies and a glorious yard that is filled with light, a tranquil place in vibrant Forest Lodge. The top deck has outlooks across the district, the middle patio envelopes you late afternoon and early evening in a peaceful ambience, the sun filled and private yard invites you throughout the day. The rear studio, with its own street entry, is light filled, self contained, offering a separate living space or, alternately, a wonderful
Request Details
DURHAM COURT | WHERE HERITAGE MEETS MODERN SOPHISTICATION
View photo
Townhouse · for sale
Request Details
DURHAM COURT | WHERE HERITAGE MEETS MODERN SOPHISTICATION
Harbourside
· 4 Bedrooms · 3 Baths · Townhouse
· Lift · Parking
Harbourside · 4 Bedrooms · 3 Baths · Townhouse · Lift · Parking
A rare offering in the heart of Glebe, Durham Court presents an exclusive collection of six architecturally designed three and four bedroom townhouses alongside a beautifully restored heritage duplex, delivering a level of quality and sophistication seldom found in Sydney's inner west. Thoughtfully conceived to honour the area's rich history while embracing contemporary luxury, these now-complete residences offer expansive multi-level floorplans, private lift access, refined interiors and beautifully landscaped outdoor spaces. Combining timeless design, premium finishes and sustainable living principles, Durham Court represents a unique opportunity to secure a brand-new home in one of Sydney's most vibrant and tightly held lifestyle precincts. PROPERTY HIGHLIGHTS: - Boutique collection of six contemporary townhouses and one restored heritage duplex - Generous three and four-bedroom floorplans designed for modern family living - Private lift access from garage level to all levels within
Request Details
The art of family living, thoughtfully reimagined
View photo
House · for sale
Request Details
The art of family living, thoughtfully reimagined
Harbourside
· 4 Bedrooms · 2 Baths · House
Harbourside · 4 Bedrooms · 2 Baths · House
Beautifully transformed by renowned local Architects Foster and Associates, this freestanding bungalow has been reimagined into an exceptional family home where timeless character and contemporary living exist in perfect balance. Behind its striking double-fronted façade, original period charm gives way to a light-filled extension that opens effortlessly to a private poolside sanctuary. Every element has been carefully considered, from bespoke joinery and premium finishes to the seamless connection between indoor and outdoor living, creating a home that is as practical as it is beautiful. - Nestled within one of Lilyfield's most tightly held, community-focused cul-de-sacs, it offers a rare combination of style, space and enduring quality. - Intelligent dual-level layout providing excellent separation between living and accommodation zones. - Bespoke joinery, European oak flooring and beautifully preserved original character details. - Covered entertaining deck complete with a built-in
Request Details
Sub Zero & Wolf Kitchen Elite | Exclusive Rooftop Terrace with BBQ | A Trophy Home Without Equal
View photo
House · for sale
Request Details
New
Sub Zero & Wolf Kitchen Elite | Exclusive Rooftop Terrace with BBQ | A Trophy Home Without Equal
Harbourside
· 4 Bedrooms · 4 Baths · House
· Terrace · Equipped kitchen
Harbourside · 4 Bedrooms · 4 Baths · House · Terrace · Equipped kitchen
Introducing the Crown Jewel of 'Paragon' A Masterpiece of Scale, Architectural Pedigree, and World-Class Luxury. Brought to life by the powerhouse collaboration of visionary developer Thirdi Group and world-renowned, award-winning architects SJB, the 'Paragon' precinct is celebrated as an architectural icon. Within this highly acclaimed development, Unit 5/54 Mount Street stands in a league of its own. Representing the absolute pinnacle of the entire complex, this world-class residence has been meticulously customized and upgraded far beyond standard specifications. Offering an expansive 4-bedroom, 4.5-bathroom floorplan, it delivers unprecedented scale, state-of-the-art green technology, and a culinary setup designed for the most discerning connoisseurs. The Ultimate Culinary Sanctuary At the heart of the home lies a breathtaking chef's kitchen that redefines contemporary opulence. Anchored by a monolithic, premium natural marble island benchtop, the space seamlessly integrates profes
Request Details
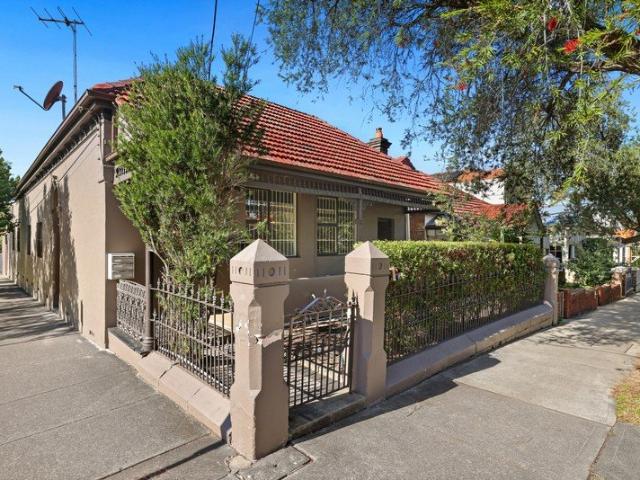
Wide 6.65m historic terrace ready for its finishing touches
View photo
House · for sale
Request Details
New
Wide 6.65m historic terrace ready for its finishing touches
Harbourside
· 4 Bedrooms · 2 Baths · House
· Garden · Terrace · Equipped kitchen
Harbourside · 4 Bedrooms · 2 Baths · House · Garden · Terrace · Equipped kitchen
A premium opportunity for those ready to create something extraordinary, this potential-packed c1870 terrace offers an excellent chance to secure a part of Sydney's history. Set at the foot of Observatory Hill, the property is mid-renovation and now offers its new owner the chance to move in and add the finishing touches to truly make it their own. -An integral part of Millers Point's Historic Heritage streetscape -A tasteful renovation almost complete on a rare & large block size -Complete the kitchen to your own taste and room for a third full bathroom - Scope to customise and add the final finishing touches - Well-sized tri-level layout featuring versatile living spaces - Separate living room, dining, family and study areas - 4 generous bedrooms main with oversized robe and ensuite - Private & sunny east facing garden. Internal laundry - Many retained period features including original fireplaces - A chance to add incredible value in a sought-after community - Walk to The Rocks, Bar
Request Details
The Sanctum of the Skyline, A Three Storey Penthouse Masterpiece Awaits
View photo
Apartment · for sale
Request Details
New
The Sanctum of the Skyline, A Three Storey Penthouse Masterpiece Awaits
Harbourside
· 4 Bedrooms · 5 Baths · Apartment
· Terrace · Equipped kitchen
Harbourside · 4 Bedrooms · 5 Baths · Apartment · Terrace · Equipped kitchen
A private 3 level palatial residence high above the city, sculpted for permanence, privacy and absolute luxury. Crowning West Village, Sydney, the penthouse is the defining architectural statement of this landmark project. A three storey residence of rare scale and quiet restraint, it combines space, natural light and materiality to create an elevated sanctuary in the heart of the CBD. This is not just a penthouse, but a home in the sky. With over 410 square metres of internal and external space, its layout evokes the generosity and flow of a freestanding residence. The main living and dining spaces open to a rare landscaped private outdoor terrace, with views across the city and Darling Harbour. All three levels are interconnected by internal lifts or staircase. At the heart of this space is an enormous sculptural kitchen, finished in natural stone and warm timber joinery. Residents may choose between a gas or induction cooktop, integrated within a suite of premium appliances includin
Request Details
Luxury Waterfront Dream home in Pyrmont
View photo
Apartment · for sale
Request Details
New
Luxury Waterfront Dream home in Pyrmont
Harbourside
· 4 Bedrooms · 3 Baths · Apartment
· Terrace · Equipped kitchen
Harbourside · 4 Bedrooms · 3 Baths · Apartment · Terrace · Equipped kitchen
Positioned within Darling Island's prestigious waterfront cul-de-sac, this exceptional four-bedroom residence commands an enviable harbour address that is as rare as it is refined. Spanning two self-contained levels, the home delivers a scale and flexibility seldom found in Sydney's inner city, offering the space and privacy of a house with the ease of apartment living. A seamless interplay of light and water defines every living space, with floor-to-ceiling glass framing the glittering harbour and its ever-changing panorama. Generous open-plan living flows effortlessly to a private entertainer's terrace, while the dual-level configuration allows for complete separation between living and accommodation. Key features: - Four expansive bedrooms - Open-plan living and dining with direct terrace access - Floor-to-ceiling glazing capturing harbour outlooks - Gourmet kitchen with Miele appliances, ample bench and storage - Two secure side-by-side car spaces with storage - Ducted air conditio
Request Details
Brand new, whole floor residence in an idyllic garden setting
View photo
Apartment · for sale
Request Details
New
Brand new, whole floor residence in an idyllic garden setting
Harbourside
· 4 Bedrooms · 4 Baths · Apartment
· Garden · Terrace · Equipped kitchen
Harbourside · 4 Bedrooms · 4 Baths · Apartment · Garden · Terrace · Equipped kitchen
Holding the largest entitlement in 'Twenty Raglan', this brand-new whole-floor garden apartment spans an extraordinary 327sqm on title to include both terracing and a private landscaped garden oasis. With over 220sqm of internal living space, the versatile layout provides for four bedrooms and the option of a second living space. With stunning views towards its idyllic harbourside surroundings, overlooking Mosman Bay, Cremorne Point, and Sydney CBD. Perfect for those who are wanting minimal maintenance without sacrificing size or quality, the open-plan layout with its adjoining barbeque terrace and built-in Wolf outdoor kitchen is ideal for entertaining year-round. The internal chef's kitchen will inspire envy, the innovative design is seamlessly integrated with a host of V-ZUG and Sub-Zero appliances. Floored in engineered oak timber floorboards, windows are dressed in motorised sheer curtains and Limestone unites the bathrooms, family sized laundry room, and terracing. Designed to ad
Request Details
Penthouse perfection within Mosman's latest landmark development 'Twenty Raglan'
View photo
Apartment · for sale
Request Details
New
Penthouse perfection within Mosman's latest landmark development 'Twenty Raglan'
Harbourside
· 4 Bedrooms · 4 Baths · Apartment
· Terrace · Equipped kitchen
Harbourside · 4 Bedrooms · 4 Baths · Apartment · Terrace · Equipped kitchen
Crowning 'Twenty Raglan' in style, this world class penthouse apartment captures extraordinary views from its palatial whole-floor footprint. Welcoming natural light from all four aspects, the penthouse spans an impressive 248sqm on title. Offering fabulous flexibility within its layout, the penthouse floorplan provides for two potential master suites, both with private terraces. The interiors seamlessly open out to an entertaining terrace and rooftop terrace both consumed with iconic views from the Eastern Suburbs across to the Opera House, Harbour Bridge, and over to Barangaroo. Open-plan in its design, the main living and dining effortlessly connects to the state-of-the-art marble kitchen fitted with a full suite of V-ZUG and Sub-Zero appliances. Floored in engineered oak timber floorboards, windows are dressed in motorised sheer curtains. Limestone unites the bathrooms, family sized laundry room, and terracing. Suited to the entertainer, the main terrace is equipped with an outdoor
Request Details
Now Complete & Ready to Inspect
View photo
Apartment · for sale
Request Details
New
Now Complete & Ready to Inspect
Harbourside
· 4 Bedrooms · 4 Baths · Apartment
· Equipped kitchen
Harbourside · 4 Bedrooms · 4 Baths · Apartment · Equipped kitchen
Residence Five at Billyard Ave redefines harbourside living, an extraordinary home that captures the elegance of grand European architecture through a distinctly modern Sydney lens. Spanning an impressive 390sqm, this four-bedroom, four-bathroom residence with three secure car spaces is a rare offering in Elizabeth Bay. Designed by award-winning architects SJB, Billyard Ave pays homage to Art Deco and European artistry. Inside, sculptural forms, fluted stone detailing, intricate parquetry flooring and rich marble accents create a residence of depth, texture and presence. Billyard Ave is a home where every finish is bespoke and every proportion grand. The kitchen is a statement in culinary excellence, featuring honed marble benchtops, a full butler's pantry, Gaggenau appliances and Sub-Zero fridges, offering a seamless balance between functionality and elegance. Bedrooms provide comfort with plush carpets and extensive joinery, while the ensuites are finished in patterned marble, with h
Request Details
EXPERIENCE UNPARALLELED LIVING IN THE HEART OF DARLING SQUARE
View photo
Apartment · for sale
Request Details
EXPERIENCE UNPARALLELED LIVING IN THE HEART OF DARLING SQUARE
Harbourside
· 4 Bedrooms · 4 Baths · Apartment
Harbourside · 4 Bedrooms · 4 Baths · Apartment
An Exquisite Top-Floor Haven Awaits You Step into a world of sophistication and elegance with this exceptional offering: a top-floor, two-story, four-bedroom apartment nestled in the heart of the prestigious Darling Square development by LendLease. This stunning private residence is the epitome of dress circle, designed to enchant and captivate. Your Sanctuary of Space and Style Unfolding across an expansive 208 square meters of internal space, this near-new two-story penthouse apartment boasts a highly sought-after floorplan and the finest finishes, creating a sanctuary where comfort meets opulence. Features That Define Your Lifestyle - Four Spacious Bedrooms: Each bedroom comes complete with built-in wardrobes, offering a retreat for relaxation and rejuvenation. - Three Modern Bathrooms: Immerse yourself in comfort with three bathrooms, including two en-suites, exuding elegance and convenience. - Flow-Through Open Plan Layout: Enjoy the desirable north-facing layout that ensures a se
Request Details
Luxe brand new renovation/ north harbour views / 281sqm total offering
View photo
Apartment · for sale
Request Details
Luxe brand new renovation/ north harbour views / 281sqm total offering
Harbourside
· 4 Bedrooms · 3 Baths · Apartment
· Terrace · Fireplace · Parking
Harbourside · 4 Bedrooms · 3 Baths · Apartment · Terrace · Fireplace · Parking
Occupying a quiet north-east corner position with sweeping harbour outlooks and exceptional natural light, this remarkable sub penthouse residence is the flawless amalgamation of two apartments into one expansive home. Newly transformed with luxurious finishes and an uncompromising attention to detail, the result is entirely seamless - delivering the scale, flexibility and ambience more often associated with a family house. Wrapped by a full-width entertainer's terrace and complemented by a secondary outdoor space, the adaptable floorplan allows for multiple living zones or a private guest retreat/fourth bedroom, all framed by beautiful outlooks from every room. Interiors are rich in texture and warmth, with marble surfaces, bespoke joinery, a statement fireplace and refined detailing elevating the everyday experience. 221sqm, plus parking and storage delivering an impressive 281sqm on title, its highpoint is the panoramic Sydney Harbour views and captivating views of the Opera House a
Request Details
Light Filled Corner Terrace in Blue Chip Locale
View photo
House · for sale
Request Details
Light Filled Corner Terrace in Blue Chip Locale
Harbourside
· 4 Bedrooms · 2 Baths · House
· Terrace · Parking · Equipped kitchen
Harbourside · 4 Bedrooms · 2 Baths · House · Terrace · Parking · Equipped kitchen
Occupying a prized corner position in a sought-after neighbourhood pocket, this impressive tri-level corner terrace captures the very best of Paddington living just footsteps from cosmopolitan Five Ways. Cleverly designed and brimming with natural light, it reveals a classic layout with wonderfully spacious interiors enhanced by timber floors and high ceilings complemented by fresh neutral decor. Upon entry, a welcoming lounge provides a relaxed setting, while designated living and dining zones flow effortlessly to the rear. A streamlined stone kitchen is equipped with Smeg gas appliances and a dishwasher, while bi-fold doors open to a north facing sun soaked courtyard, perfect for entertaining and set amid private established gardens. Secure rear parking for a small car is accessed via the side lane, adding further convenience to this exceptional village setting, with scope to widen the existing access (STCA). Upstairs comprises three well-sized bedrooms, the main is appointed with bu
Request Details
Beautifully renovated home with NE facing courtyard
View photo
House · for sale
Request Details
Beautifully renovated home with NE facing courtyard
Harbourside
· 4 Bedrooms · 1 Bath · House
· Balcony · Terrace · Equipped kitchen
Harbourside · 4 Bedrooms · 1 Bath · House · Balcony · Terrace · Equipped kitchen
At the top end of Paddington, this beautifully renovated terrace combines distinctive period character with a tasteful contemporary interior and nothing to spend. Charming in its individuality and unique facade, it opens to oak floors, high ceilings across both levels and generous rooms of inviting space. With separate living/dining spaces and a private north-facing courtyard, an integrated cabana creates an effortless outdoor entertaining zone. With direct street access to the rear outdoors, it's steps to Oxford Street, Paddington's cafe precincts and Woollahra Village. Highlights Beautifully renovated, turnkey presentation Direct side access to north-facing courtyard Bay window street appeal, leadlight windows Oak flooring, high ceilings, modern finishes Large separate living and dining spaces 4 generous bedrooms plus rear sunroom King master with bay window and balcony 1.5 baths: upstairs main, guest powder room Marble kitchen with elegant use of colour Integrated bar settings to bo
Request Details
Elegant c1924 Home with Two Studios in Premier Dress Circle Position
View photo
House · for sale
Request Details
Updated
Elegant c1924 Home with Two Studios in Premier Dress Circle Position
Harbourside
· 7 Bedrooms · 4 Baths · House
· Swimming pool
Harbourside · 7 Bedrooms · 4 Baths · House · Swimming pool
Occupying a dress circle position in one of Sydney's most esteemed, tightly held and premier streets, this exceptional property is on the market for the first time in 45 years. It rests on a parcel of almost 1100sqm with an elegant c1924 residence and two separate self-contained accommodations, ensuring plenty of room for multiple generations, nannies and guests. Immersed in landscaped gardens by Hooper Cottage, the home summons and immediate sense of grandeur with high ornate ceilings, parquetry floors and leadlight windows. The separate formal and informal spaces promise functional family living while the open plan indoor/outdoor design is ideal for entertaining. Verdant vistas from every room create a sense of calm. The one-bedroom cottage with rear lane access and loft studio allow for a range of lifestyle options. There's further potential and room for a pool (STCA) if desired. Positioned for supreme convenience, it's footsteps to Centennial Park, 400m to Oxford Street shopping, d
Request Details
A broad fronted Victorian beauty at the heart of the village and Centennial Park
View photo
House · for sale
Request Details
A broad fronted Victorian beauty at the heart of the village and Centennial Park
Harbourside
· 4 Bedrooms · 3 Baths · House
· Garden · Terrace · Air conditioning · Equipped kitchen
Harbourside · 4 Bedrooms · 3 Baths · House · Garden · Terrace · Air conditioning · Equipped kitchen
This broad-fronted, two-storey Victorian terrace sits at the front of Woollahra Village, restored so its 1890 character sits alongside a proper contemporary finish. Inside, the vaulted ceilings on both levels have been restored to their original chandeliered detail, above sleek timber floors. The north-facing living and dining open to a landscaped garden, with skylights bringing in natural light, and a sleek Italian kitchen built for the way families live. Four bedrooms, three bathrooms, a concealed laundry, a timber sundeck, four-stage air conditioning, gas heating, and storage where you need it. Three bedrooms and two bathrooms are upstairs for the family. Downstairs, a fourth bedroom with its own bathroom works as a guest room, home office, or quiet sitting room. The home was properly renovated, not dressed up. It has serious soundproofing, with an airlock, so the noise stays outside and the calm stays in. In a tightly held inner-city pocket, this type of property rarely comes to ma
Request Details
A Redfern Original First Time Ever Offered
View photo
House · for sale
Request Details
A Redfern Original First Time Ever Offered
Harbourside
· 4 Bedrooms · 2 Baths · House
· Terrace · Equipped kitchen
Harbourside · 4 Bedrooms · 2 Baths · House · Terrace · Equipped kitchen
Built circa 1900 and held within the same family for generations, 2 Walker Street, Redfern is being offered to the market for the very first time a rare opportunity to secure a beautifully updated terrace with a wonderful history and an exceptional corner position. From the moment you open the front gate, the home immediately draws you in. A leafy north-east facing front courtyard, bathed in beautiful morning sunshine, creates a private and welcoming entrance and offers the perfect spot to enjoy your morning coffee. Thanks to its prized corner position and east/north-facing aspect, natural light is one of the home's defining features. North-facing windows capture sunshine throughout the day, creating an incredible sense of light and space rarely found in a traditional inner-city terrace. Step inside and timber flooring flows through the open-plan living, kitchen and dining spaces, seamlessly combining the character of the original home with the comfort and convenience of modern living.
Request Details
Grand Paddington Terrace with Harbour Views & Private Garden Sanctuary
View photo
House · for sale
Request Details
Grand Paddington Terrace with Harbour Views & Private Garden Sanctuary
Harbourside
· 4 Bedrooms · 2 Baths · House
· Garden · Balcony · Terrace
Harbourside · 4 Bedrooms · 2 Baths · House · Garden · Balcony · Terrace
Rich in character and beautifully proportioned across multiple levels, this elegant Paddington terrace delivers an exceptional blend of timeless period charm, generous living and captivating harbour outlooks. Original timber detailing, ornate fireplaces, tall ceilings and classic architectural features create a warm sense of grandeur throughout, complemented by a series of versatile living and entertaining spaces. Multiple bedrooms are privately arranged across the upper levels, including balcony access and elevated district views, while the top-floor retreat captures an impressive outlook across Paddington's terrace rooftops, down to Sydney Harbour and across to Taronga Zoo with 180 degree from sunrise to sunset. At the rear, a private established garden creates a tranquil setting for alfresco entertaining, with the added convenience of rear lane access. Offering exceptional space, character and flexibility in one of Paddington's most desirable village settings, this is a distinguishe
Request Details
Rare Architectural Home by MCK Architects, a Landmark Property
View photo
House · for sale
Request Details
Rare Architectural Home by MCK Architects, a Landmark Property
Harbourside
· 5 Bedrooms · 3 Baths · House
· Terrace · Swimming pool · Equipped kitchen
Harbourside · 5 Bedrooms · 3 Baths · House · Terrace · Swimming pool · Equipped kitchen
Beyond the distinguished façade of this stunning late 1800's double fronted terrace, an architectural transformation by MCK Architects has been wrought, combining the charm of its past with innovative contemporary appeal and an industrial edge. Beautiful spaces are awash with light, flowing across multiple levels and delivering a family home without compromise. Every room wows with custom elements and some with beautiful views across Careening Cove and the Harbour Bridge. At the heart of the home a lavish quartzite kitchen inspires, framed in galleries of glass and set under a cantilevered concrete ceiling. On a N/E-facing 514sqm block, this exceptional residence offers over 345sqm of internal living space with rear lane access, private gardens and a pool, the home is a showpiece in design and craftsmanship, enjoying a premier walk to the bus, ferry, schools and village address. - Elevated high from the road, framed in stunning gardens and level lawn - Wide fronted N/E facing 514sqm, c
Request Details

Get email alerts

Don't miss out: be the first to know about new properties

The alert was correctly created

On subscribing you accept the conditions of use and the privacy policy
Alert
Receive new ads in your inbox
Save this search
Receive alerts for new listings

We'll send you an email when we have new properties for: "Properties for sale in Harbourside with 4 bedrooms"

The alert was correctly created

Mallacoota
Get email alerts and be the first to see new listings
Required field
On subscribing I accept the terms of the privacy policy
Perfect! You'll soon start receiving new listings via email
Alert
Receive an email when we have new ads for Properties for sale in Harbourside with 4 bedrooms
Save this search
Filters

Bedrooms

Size (m²)

Price

$
$

Property type

Bathrooms

Clear all filters
Receive notifications when new entries are published.