202 properties for sale in Harbourside with 4 bedrooms

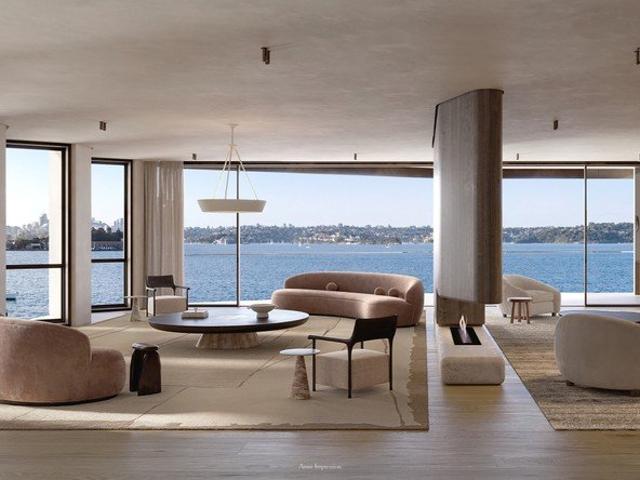
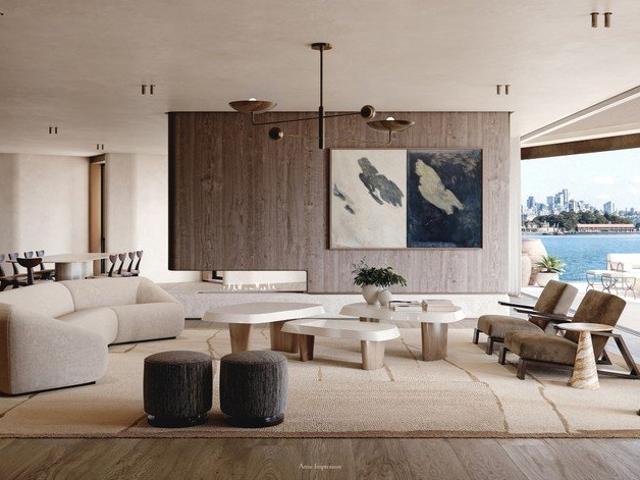
A Rare Heritage Residence with Harbour & City Skyline Views
View photo
House · for sale
Request Details
A Rare Heritage Residence with Harbour & City Skyline Views
Harbourside
· 4 Bedrooms · 3 Baths · House
Harbourside · 4 Bedrooms · 3 Baths · House
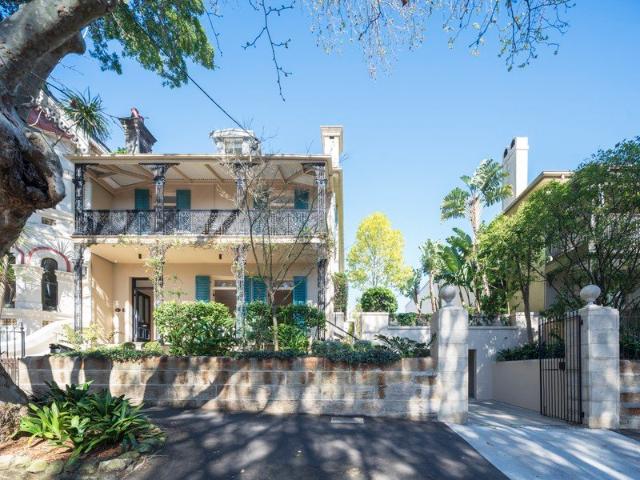
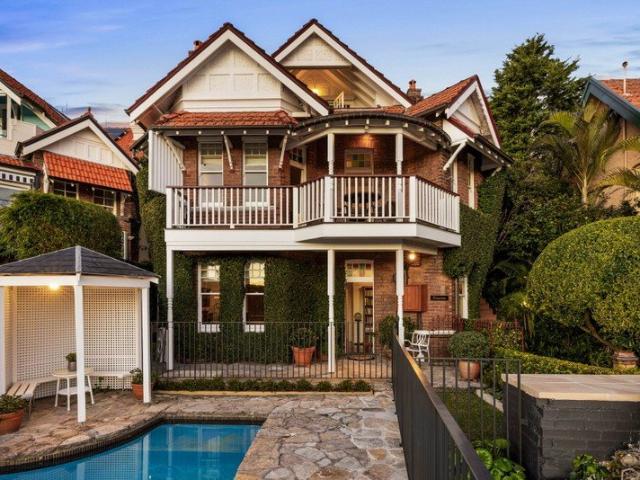
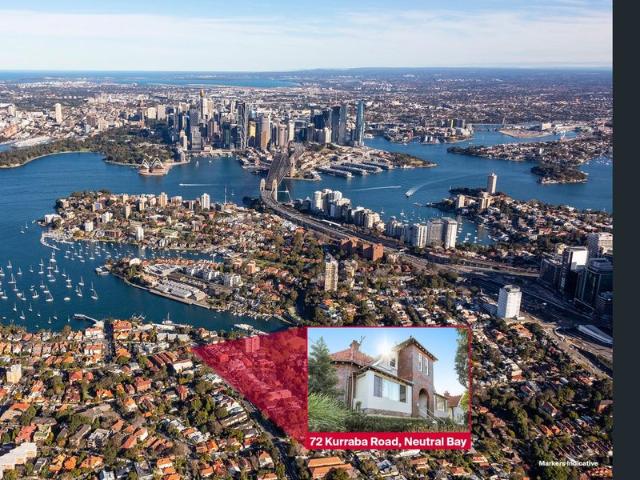
Phone Enquiry ID: 236717 Restore a piece of Neutral Bay history and create an exceptional family home Commanding an elevated position with captivating water and city skyline views, this remarkable heritage residence presents a truly rare opportunity to restore and reimagine one of Neutral Bay's most distinctive properties. Known as Lucellen, this Federation-era residence is rich in period character and architectural presence. Set on approximately 443sqm, the property offers an extraordinary combination of heritage charm, views, position and future potential. With development approval in place for the restoration and transformation of the residence, the opportunity is ready for a new owner to bring this magnificent home back to life. Property highlights: Heritage-listed Federation Queen Anne residence Spectacular water and city skyline views Approved opportunity to restore and transform the residence Proposed 4-bedroom, 3-bathroom family home Generous approximately 443sqm site Elegant p
Request Details
Character waterfront reserve home with sweeping harbour views
View photo
House · for sale
Request Details
Character waterfront reserve home with sweeping harbour views
Harbourside
· 5 Bedrooms · 3 Baths · House
· Balcony · Gym · Fireplace · Swimming pool · Parking · Equipped kitchen
Harbourside · 5 Bedrooms · 3 Baths · House · Balcony · Gym · Fireplace · Swimming pool · Parking · Equipped kitchen
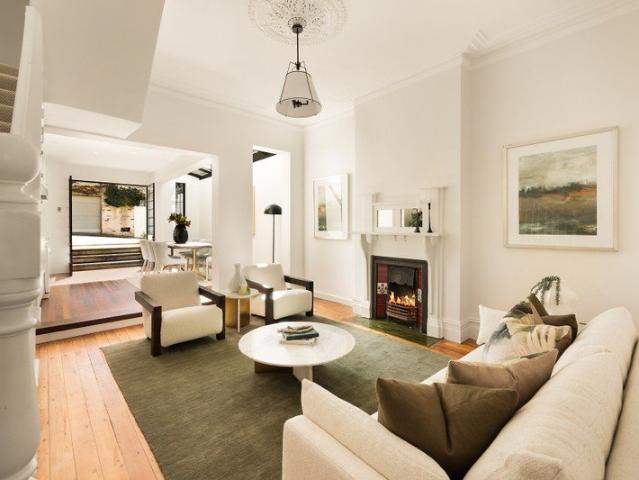
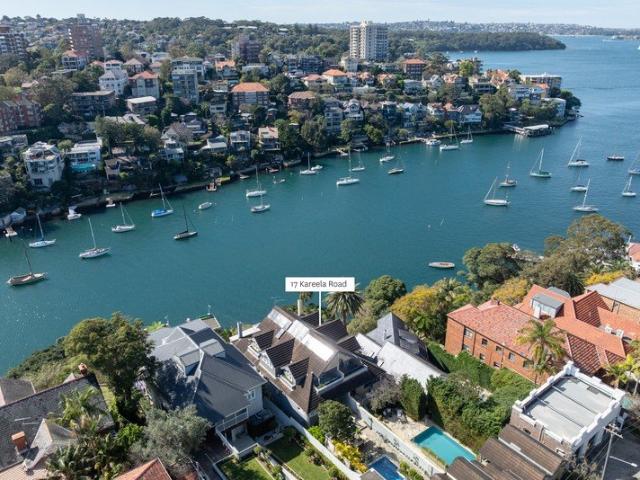
Loved by the same family for almost 20 years, this spacious waterfront reserve home has the perfect vantage point over Sydney Harbour and Mosman Bay, above the Old Cremorne Ferry Wharf. A flexible layout with separate and generous living areas flowing to wonderful large entertaining spaces, balconies and courtyards. An idyllic postcard setting immersed in greenery, discover the scenic appeal of Cremorne Point living close to ferry wharfs, waterfront walking trails, leading schools and local shopping hubs, all with quick access to the CBD. Highlights Character home on waterfront reserve Master bedroom wing w/ balcony, dressing Large open space living/dining, high ceilings Original windows, fireplace, timber floors Stone kitchen, breakfast area, foyer Flexible layout suits home office, visitors Pool, gardens and paved terraces Large rumpus room flows to private courtyard Double parking, versatile gym/studio space Steps to ferry & Cremorne Waterfront Reserve
Request Details
NEW RELEASE THE PARKSIDE TOWNHOUSE COLLECTION
View photo
Townhouse · for sale
Request Details
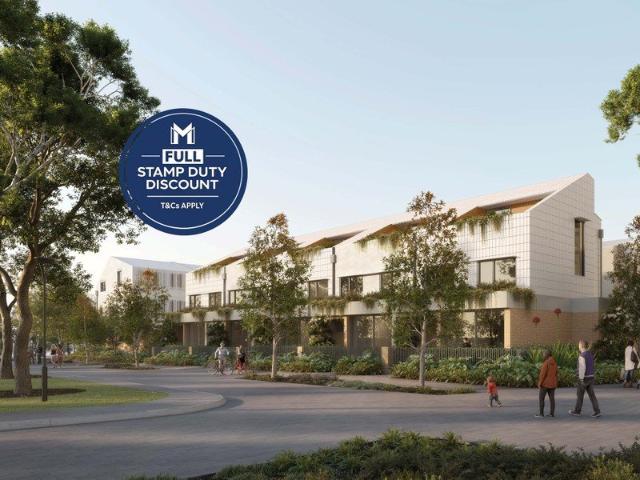
NEW RELEASE THE PARKSIDE TOWNHOUSE COLLECTION
Harbourside
· 4 Bedrooms · 3 Baths · Townhouse
· Lift · Parking
Harbourside · 4 Bedrooms · 3 Baths · Townhouse · Lift · Parking
Presenting just 28, four-storey luxury townhouses set beside the 3,500sqm Mulgu Park. Exuding elevated, house-like appeal for modern family living, each residence offers generous proportions, private outdoor spaces and a level of privacy rarely found in inner-city living, all set within a beautifully connected masterplanned community EXCEPTIONAL RESIDENCES Construction is underway with completion due in 2028 A choice of 4-bedroom and 4-bedroom+MPR layouts up to 176sqm internally Private street entries via beautifully landscaped fenced gardens Your very own Internal lift provides easy access across each level A secure double lock-up garage with remote access and generous storage Many residences boast a fully functional multi-purpose room with a window providing the perfect space to work from home Designer tiling throughout all living areas with seamless access out to manicured lawns, private courtyards and expansive terraces up to 80sqm Gourmet kitchens feature Caesarstone benchtops, an
Request Details
Residential and/or Commercial Terrace in Cosmopolitan Enclave 300m to Central
View photo
House · for sale
Request Details
Residential and/or Commercial Terrace in Cosmopolitan Enclave 300m to Central
Harbourside
· 4 Bedrooms · 2 Baths · House
· Terrace · Parking
Harbourside · 4 Bedrooms · 2 Baths · House · Terrace · Parking
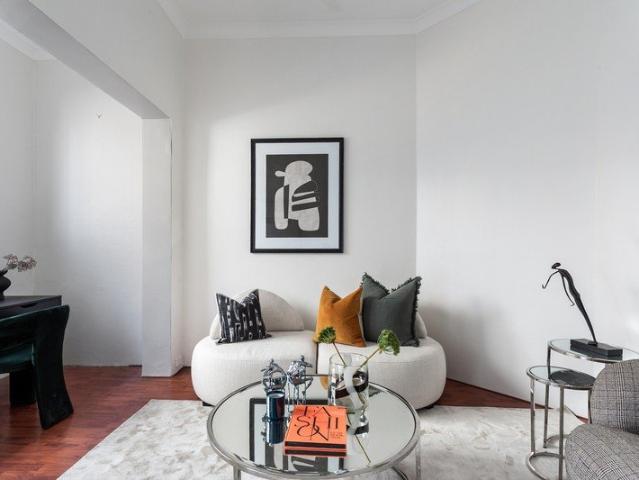
Desirably positioned in the heart of Surry Hills café society just 300m to Central Station, this terrace is zoned for residential and/or commercial use and delivers a wealth of possibilities. It occupies a deep parcel of land with secure undercover parking via the handy rear lane. Well-presented, light-filled and flowing over two levels, the ground floor is focused on living and dining while the first floor offers bedroom and bathroom accommodation. Also on the ground floor is a bedroom with an ensuite and its own entrance ideal as a home office. It's move-in ready with scope to personalise and capitalise according to your lifestyle needs. Surrounded by cool cafes, vibrant restaurants and lovely green spaces, it's central to all the culinary delights of Chinatown and Thai Town, the chic shopping and nightlife attractions of Oxford Street and the thriving CBD, which is 10 15 minutes by foot or minutes by bus or rail. High ceilings, timber floors, full-brick, quiet and private Separate f
Request Details
A Rare Paddington Terrace with Commercial Credentials and Residential Potential
View photo
House · for sale
Request Details
A Rare Paddington Terrace with Commercial Credentials and Residential Potential
Harbourside
· 4 Bedrooms · 2 Baths · House
· Terrace
Harbourside · 4 Bedrooms · 2 Baths · House · Terrace
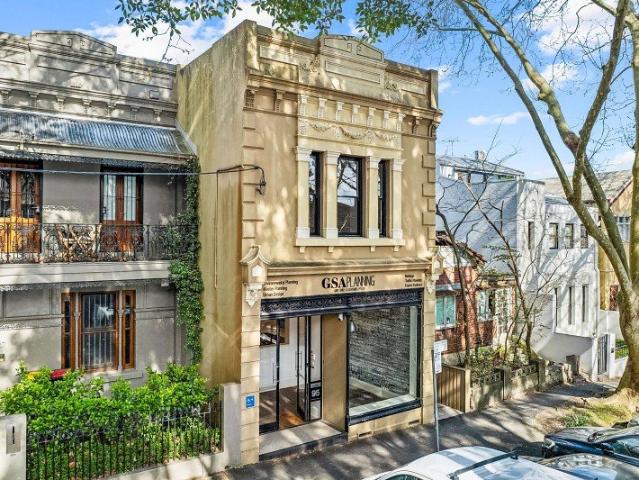
Offered for the time in 30 years, this character filled Paddington terrace presents a rare opportunity for business owners, investors and home buyers with vision. Providing approximately 185sqm of internal space across two levels, the property combines the charm of a traditional terrace with established commercial use rights and outstanding flexibility. It could continue as an impressive office, consulting space, gallery, beauty destination or boutique showroom, or potentially be transformed into a stunning Paddington residence, subject to the necessary approvals. It's well-proportioned interiors and original character provide an inviting foundation for a thoughtful renovation, whether the ambition is to create a distinctive commercial premises or a beautiful home in one of Sydney's most sought-after inner-city neighbourhoods. Positioned in a tightly held village pocket, the property is moments from the boutiques, galleries, cafes and dining of William Street, with Oxford Street and Qu
Request Details
Wide Victorian terrace / exceptional space and flexibility
View photo
House · for sale
Request Details
Wide Victorian terrace / exceptional space and flexibility
Harbourside
· 4 Bedrooms · 2 Baths · House
· Terrace · Parking · Equipped kitchen
Harbourside · 4 Bedrooms · 2 Baths · House · Terrace · Parking · Equipped kitchen
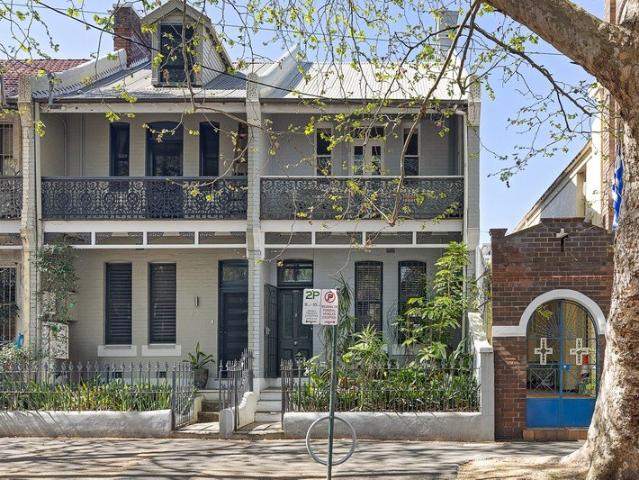
In a desirable and connected pocket of Surry Hills, this substantial Victorian terrace combines classic character, generous proportions and flexibility across three levels. A wide 4.8m frontage creates an immediate sense of scale and street presence, while excellent natural light and a highly practical layout enhance its appeal. Victorian details sit comfortably alongside thoughtful modern updates, with generous open living and dining spaces, a substantial courtyard, and secure parking for two vehicles. Steps to Bourke Street Public School and an easy walk to Surry Hills Village, Crown Street, Bourke Street Bakery and the Light Rail. Highlights Substantial 4-bedroom Victorian terrace Prime position in the heart of Surry Hills Wide 4.8m frontage and street presence Natural light and generous proportions Flexible layout, 4 bedrooms plus study Generous open living and dining areas Renovated stone kitchen, quality fitout Tastefully updated baths, main with tub Original fireplaces and perio
Request Details
Rare Grand Scale Living in Prestigious Elizabeth Bay
View photo
Apartment · for sale
Request Details
Rare Grand Scale Living in Prestigious Elizabeth Bay
Harbourside
· 4 Bedrooms · 4 Baths · Apartment
· Garden · Equipped kitchen
Harbourside · 4 Bedrooms · 4 Baths · Apartment · Garden · Equipped kitchen
A rare opportunity to secure a residence of extraordinary scale and distinction, The Garden Residence at 2/29 Billyard Avenue, Elizabeth Bay, is an exceptional house-sized apartment spanning approximately 677sqm approx on title, combining grand proportions, refined craftsmanship and contemporary harbourside luxury in one of Sydney's most coveted enclaves. One of only nine residences within the landmark 'Billyard Ave' collection by acclaimed SJB architects, the home draws inspiration from grand European architecture and the timeless elegance of Art Deco, expressed through sculptural forms, rare marble, rich timber, bespoke joinery and meticulously considered finishes throughout. Capturing a prized north-facing aspect, expansive living and dining spaces are surrounded by glass, welcoming abundant natural light and tranquil garden outlooks. An impeccably appointed gourmet kitchen and adjoining scullery sit at the heart of the residence, while the interiors extend seamlessly to a vast nort
Request Details
Oasis in the Heart of Double Bay. Contemporary North facing Home offers Indoor/Outdoor Entertaining, 2 street frontages & Off street parking for 4
View photo
House · for sale
Request Details
Oasis in the Heart of Double Bay. Contemporary North facing Home offers Indoor/Outdoor Entertaining, 2 street frontages & Off street parking for 4
Harbourside
· 4 Bedrooms · 4 Baths · House
· Swimming pool · Parking
Harbourside · 4 Bedrooms · 4 Baths · House · Swimming pool · Parking
Bathed in abundant natural sunlight, this exceptional modern residence is privately positioned on a superb, level and sun-drenched parcel of land. Showcasing striking architectural elements and an expansive dual-level design, the home delivers an exceptional sense of privacy and complete seclusion. Multiple indoor and outdoor living and entertaining spaces create an effortless connection between the home and its surroundings, perfectly suited to relaxed, low-maintenance living. Cleverly designed, with no expense spared to maximise privacy and space, offering a timeless style & address that will never go out of fashion. Perfectly suited to growing families, busy executives and downsizers alike, this is a truly enviable footsteps-to-everything lifestyle. Enjoy an easy, level stroll to the vibrant heart of Double Bay, with its boutique shopping, renowned cafés, restaurants and convenient transport connections. Harbourfront parks, ferries and the iconic Redleaf Pool are also just moments a
Request Details
An Architectural Dreamscape That Leaves a Lasting Impression
View photo
House · for sale
Request Details
An Architectural Dreamscape That Leaves a Lasting Impression
Harbourside
· 4 Bedrooms · 4 Baths · House
Harbourside · 4 Bedrooms · 4 Baths · House
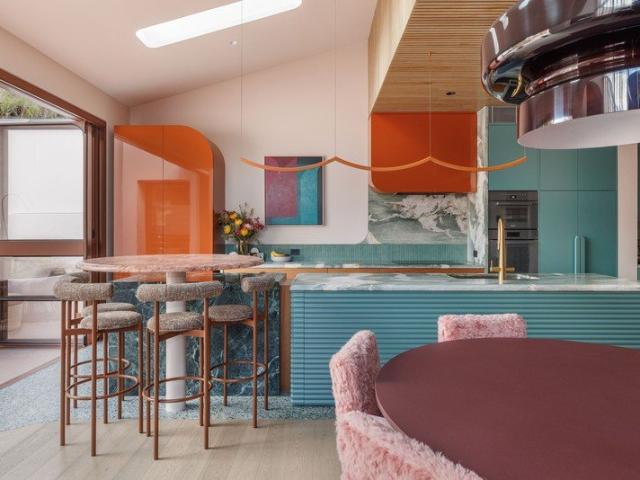
Previously the home and studio of celebrated artist Charles Blackman, this one-of-a-kind residence has been exquisitely reimagined by Kaiko Design to create a truly unforgettable masterpiece. The brief: Anything but white. The result: A colourful yet calm dreamscape. Designed to take full advantage of its elevated corner position and northerly aspect, the abundance of natural light allows the home's colour palette to set the mood. The warm earthy tones of blush, terracotta and sage encourage relaxed yet playful living while the sumptuous use of raw materials, including natural stone and timber, connect you to nature. Gorgeous bespoke pieces with a sense of whimsy promote inspiration and creativity. Invoking a mix of architectural eras, including 1930s Art Deco and 1970s Retro, the home combines timeless elegance with meticulous craftsmanship. It flows over three levels connected by a spiral staircase and boasts a number of living spaces, various alfresco entertaining areas and well-app
Request Details
Rare Offering Two Substantial Terraces in the Heart of Harris Street with Strong Rental and DA approval
View photo
House · for sale
Request Details
Rare Offering Two Substantial Terraces in the Heart of Harris Street with Strong Rental and DA approval
Harbourside
· 10 Bedrooms · 10 Baths · House
Harbourside · 10 Bedrooms · 10 Baths · House
Spectacular investment located in Pyrmont's prized Harris Street, two of the largest residential homes in Pyrmont in excellent condition and with development plans approved for new two storey additions to be built fronting Little Mount Street, Pyrmont. The properties are both in excellent condition and benefit from the following attributes: - 10 oversized bedrooms - 10 private bathrooms (four ensuites) - Substantial landholding across two titles - 254 square metres approx. - New plumbing, electrical and roof installed in 2021 - Dual Street Access from Harris and Little Mount Street, - Substantial 10 metre frontage to Harris Street - DA approval for substantial two storey addition on Little Mount St - Situated just 100m from new metro site as well as Fish Markets and Darling Harbour developments - Offered with vacant possession Please contact Con Grigoriadis on 0418 243 003 for further details or to arrange an inspection
Request Details
A landmark freestanding sanctuary in the heart of Paddington
View photo
House · for sale
Request Details
A landmark freestanding sanctuary in the heart of Paddington
Harbourside
· 5 Bedrooms · 2 Baths · House
· Garden · Balcony
Harbourside · 5 Bedrooms · 2 Baths · House · Garden · Balcony
Immediately recognisable by its distinguished 1880 façade, this remarkable freestanding residence reveals a sense of space, light and privacy rarely found in Paddington. Elevated on 480sqm with an extraordinary 16.5m frontage, its beautifully proportioned interiors extend across three levels towards a private west-facing Myles Baldwin designed garden, creating an exceptional family sanctuary in one of the area's most prestigious settings. - Landmark residence offered for the first time in 32 years - Elevated 480sqm setting with an extraordinary 16.5m frontage - Thoughtfully renovated by acclaimed architects Richards Stanisch - Grand three-level proportions + light from multiple aspects - Five generous bedrooms, four enjoying a westerly orientation - Private master retreat w/ wide balcony, ensuite + walk-in robe - Elegant formal rooms + relaxed everyday living spaces - Sunlit interiors connect naturally with the western garden - Private garden oasis of remarkable quiet, greenery + calm
Request Details
Sophisticated renovated home of exceptional in/outdoor space
View photo
House · for sale
Request Details
Sophisticated renovated home of exceptional in/outdoor space
Harbourside
· 4 Bedrooms · 2 Baths · House
· Parking · Equipped kitchen
Harbourside · 4 Bedrooms · 2 Baths · House · Parking · Equipped kitchen
A refined renovation has transformed this residence into a sophisticated Inner Sydney home, combining polished contemporary interiors with an unusually generous connection to outdoor living. Oak floors and a considered neutral palette establish an elegant sense of quality, while the rear garage opens directly into the courtyard, creating a highly functional extension of the living space and an exceptional in/outdoor flexibility rarely found in a city-fringe home. Peaceful yet exceptionally connected, it sits moments from parks, cafes and dining and just 600m to Green Square station. Highlights Renovated four-bedroom residence Sophisticated contemporary interiors Oak floors and elegant neutral palette Exceptional indoor-outdoor flexibility Garage opening directly to courtyard Private walled space for entertaining Modern stone kitchen, gas cooking Air-conditioning, extensive storage Steps to park, cafes & dining spots 600m to the Green Square precinct Free Building & Pest Report: bw.com.
Request Details
Timeless family elegance, cherished by one family for 35 years
View photo
House · for sale
Request Details
Timeless family elegance, cherished by one family for 35 years
Harbourside
· 5 Bedrooms · 3 Baths · House
· Garden
Harbourside · 5 Bedrooms · 3 Baths · House · Garden
Occupying a prized elevated setting in an exclusive Woollahra enclave, this exceptional master-built residence is a celebration of timeless elegance, impeccable craftsmanship and enduring quality. Offered for the first time in 35 years, the home has been lovingly cherished and meticulously maintained by its original owners, creating a refined family sanctuary of warmth, grace and distinction. Set amid established manicured gardens that envelop the home, with a desirable north east aspect bathing the home in all-day sunshine, it reveals a thoughtfully conceived layout featuring a choice of formal and informal living and dining areas adorned with exquisite period detailing, ornate ceilings, leadlight windows and elegant timber detailing. The lower level unfolds as a dedicated entertainers' domain, where an expansive living and dining area connects seamlessly to an undercover alfresco setting followed by a sun soaked backyard oasis enjoying a wonderful sense of peace, privacy and tranquil
Request Details
Architectural House Size 265 SQM Apartment With Spectacular Harbour Views Luxurious Sub Penthouse In Elite 'Thornton Place'
View photo
Apartment · for sale
Request Details
Architectural House Size 265 SQM Apartment With Spectacular Harbour Views Luxurious Sub Penthouse In Elite 'Thornton Place'
Harbourside
· 5 Bedrooms · 4 Baths · Apartment
· Equipped kitchen
Harbourside · 5 Bedrooms · 4 Baths · Apartment · Equipped kitchen
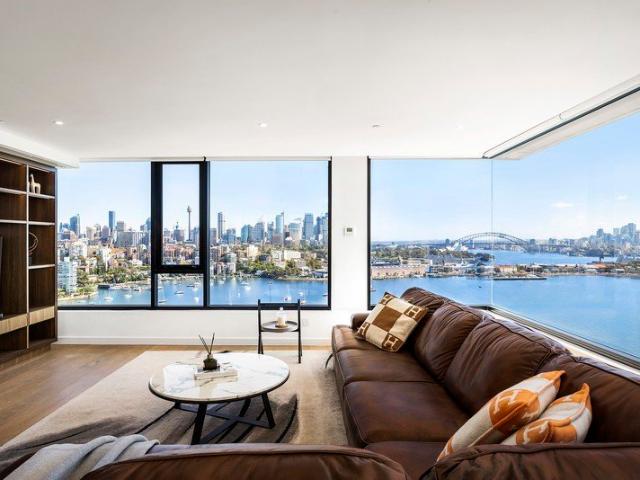
The breathtaking splendour of Sydney Harbour takes centre stage at this magnificent sub-penthouse architecturally transformed for luxurious house-sized living on Level 18 of Thornton Place, a landmark building in one of Sydney's best harbourside vantage points. Unsurpassed for its spectacular 270° panorama sweeping from Rushcutters Bay to the Harbour Bridge, Opera House, city skyline and north to Manly and The Heads, the 265sqm residence is the ultimate place to be on New Year's Eve for the best views of Sydney's world famous fireworks. Contemporary high-end design defines the streamlined interiors with walls of glass maximising the views, while a showstopping granite kitchen serves as the social heart in an easy flowing layout created for family functionality with a seamless connection between the living areas and bedroom wing. Dazzling views are enjoyed from every room including two living areas, dining area and the kitchen where a cleverly designed glass panel captures iconic views
Request Details
A Never to be Repeated Penthouse of International Calibre
View photo
Apartment · for sale
Request Details
A Never to be Repeated Penthouse of International Calibre
Harbourside
· 4 Bedrooms · 4 Baths · Apartment
· Security · Swimming pool · Parking
Harbourside · 4 Bedrooms · 4 Baths · Apartment · Security · Swimming pool · Parking
Four decades in the making, 81 Yarranabbe is the embodiment of harbourside serenity - a rare composition of architecture, light, and landscape along Sydney Harbour's waterfront. Designed by internationally renowned Tzannes and curated interiors by London-based Banda Studio, each residence enjoys a perfect northerly aspect, absolute water frontage, and uninterrupted harbour views. Embodying quiet luxury and lasting quality, the residences feature private entry direct from parking, an on-site concierge, access to a 25-metre heated lap pool, a world-class wellness retreat, and 'Spirit Level' gardens - an exceptional suite of amenities conceived for life at the highest level. Crowning 81 Yarranabbe, the Penthouse is a singular work of architecture. Accessed via its own private street-level entry, this whole-floor residence occupies the building's highest vantage, commanding uninterrupted views across Sydney Harbour. Expansive living and entertaining zones, including a grand formal dining r
Request Details
A Symphony of Senses Whole Floor Sub Penthouse
View photo
Apartment · for sale
Request Details
A Symphony of Senses Whole Floor Sub Penthouse
Harbourside
· 5 Bedrooms · 5 Baths · Apartment
· Security · Swimming pool · Parking
Harbourside · 5 Bedrooms · 5 Baths · Apartment · Security · Swimming pool · Parking
Four decades in the making, 81 Yarranabbe is the embodiment of harbourside serenity - a rare composition of architecture, light, and landscape along Sydney Harbour's waterfront. Designed by internationally renowned Tzannes and curated interiors by London-based Banda Studio, each residence enjoys a perfect northerly aspect, absolute water frontage, and uninterrupted harbour views. Embodying quiet luxury and lasting quality, the residences feature private entry direct from the 4-car parking, an on-site concierge, access to a 25-metre heated lap pool, a world-class wellness retreat, and 'Spirit Level' gardens - an exceptional suite of amenities conceived for life at the highest level. Whispered luxury finds its purest expression in the Sub-Penthouse at 81 Yarranabbe - an entire floor devoted to architectural artistry and refined living. Across more than 600sqm internally, space and proportion are resolved with quiet mastery by Tzannes and Banda Studio. Vast living and dining domains open
Request Details
Distinguished Arts and Crafts residence with sweeping Mosman Bay and Harbour views
View photo
House · for sale
Request Details
Distinguished Arts and Crafts residence with sweeping Mosman Bay and Harbour views
Harbourside
· 4 Bedrooms · 3 Baths · House
· Balcony
Harbourside · 4 Bedrooms · 3 Baths · House · Balcony
One of the finest examples of Arts and Crafts architecture, this exquisite residence occupies a prized elevated position with breathtaking views across Mosman Bay stretching to Sydney's iconic city skyline and Harbour Bridge. Tightly held for five decades and lovingly maintained and cherished, it represents a rare offering of enduring beauty, character and distinction. Enriched by a wealth of authentic Arts and Crafts detailing, it reveals a traditional layout featuring elegant lounge and dining rooms opening to a sun washed balcony - an idyllic setting for morning coffee while watching the yachts bobbing in Mosman Bay. Accommodation comprises four generous bedrooms, with the upper-level master extending to its own private sunlit balcony. Its two balconies and paved poolside area offer perfect place for sunset drinks and watching Sydney's famous New Years Eve fireworks. Positioned just a two-minute walk to South Mosman Wharf, this graceful home's privileged setting, serene harbour outl
Request Details
Victorian Elegance With An Urban Edge, A Tri Level Terrace With Parking
View photo
House · for sale
Request Details
Victorian Elegance With An Urban Edge, A Tri Level Terrace With Parking
Harbourside
· 4 Bedrooms · 2 Baths · House
· Terrace · Parking
Harbourside · 4 Bedrooms · 2 Baths · House · Terrace · Parking
Victorian elegance meets metro style in this spacious three-storey terrace on the edge of Rushcutters Bay. Set high on one of Darlinghurst's most desirable streets, the four-bedroom home captures the energy of the inner city while offering a wonderful sense of space, privacy and walkability. Original polished Kauri floorboards and ornate fireplaces bring warmth and character to the bright and airy interiors, while steel-framed doors and perforated metal finishes add a confident industrial edge in tune with the urban village setting. Designed for relaxed living and easy indoor/outdoor entertaining, the versatile layout features a choice of living spaces and opens to a large deck bathed in sunshine with rear lane access to secure parking a prized asset in this inner-city neighbourhood. Step outside and immerse yourself in the best of Sydney, with Victoria Street's celebrated dining and social scene just 250m away and Kings Cross station and Potts Point village within 500m. Stroll to the
Request Details
Four bedroom luxury on Darling Harbour waterfront with North Easterly views
View photo
Apartment · for sale
Request Details
Four bedroom luxury on Darling Harbour waterfront with North Easterly views
Harbourside
· 4 Bedrooms · 4 Baths · Apartment
· Balcony · Equipped kitchen
Harbourside · 4 Bedrooms · 4 Baths · Apartment · Balcony · Equipped kitchen
Experience life, perfectly composed, where the views go far beyond the postcard. From the sublime comfort of this four-bedroom, four-bathroom apartment on level 40 of Harbourside Residences, the city belongs to you. An expansive and light-filled open plan living space opens to a generous balcony, inviting you to enjoy the best of Sydney by day and by night. Classically elegant interiors take their cue from the beauty of the landscape designed for private comfort and social gathering. An entertainers' kitchen with natural stone countertops, butler's pantry and integrated Gaggenau appliances, makes this the choice of a true connoisseur. All four bedrooms boast ensuites, while the lavishly proportioned master bedroom, with floor to ceiling windows framing harbour views, offers a blissful retreat, with a sculpted natural stone double vanity, back to wall bathtub and heated floors in the decadent ensuite. Numerous custom-designed inclusions throughout this palatial apartment, add to the rar
Request Details
Family Home of Marvellous Aesthetic in a Prized Street
View photo
House · for sale
Request Details
Family Home of Marvellous Aesthetic in a Prized Street
Harbourside
· 4 Bedrooms · 3 Baths · House
· Terrace · Air conditioning · Parking · Equipped kitchen
Harbourside · 4 Bedrooms · 3 Baths · House · Terrace · Air conditioning · Parking · Equipped kitchen
Auction 26th September Few homes complete a picture of perfection as clearly as this Marriott Street terrace, presenting two levels of pure comfort defined by outstanding quality and taste. Design expertise is evident in the maximisation of function in every space, and the seamless display of timeless touches that establish a holistic vision of elegant living throughout. Highlights include the huge designer kitchen that becomes the social heart of the home, connecting with open-plan living space and wraparound alfresco areas with automated awnings in place to assure year-round enjoyment. This outstanding home also features ducted air conditioning, solar power, beautiful custom joinery, a fine selection of kitchen and bathroom fixtures, plus rear-lane access to parking. This tree-lined street is only 500 metres from the famous Surry Hills Shopping Village and a stroll from Redfern's colourful foodie precinct and city transport links. A choice for buyers seeking to complement their profe
Request Details
A grand Victorian and neighbourhood treasure
View photo
House · for sale
Request Details
A grand Victorian and neighbourhood treasure
Harbourside
· 4 Bedrooms · 1 Bath · House
· Parking
Harbourside · 4 Bedrooms · 1 Bath · House · Parking
Victorian grandeur finds its modern rhythm in this magnificent family residence, where artisan craftsmanship and everyday functionality come together with rare authenticity. With a stately 6m frontage, the widest on the street, the newly refreshed home is distinguished by soaring 3.2m ornate ceilings, revived Kauri floorboards, a beautiful cedar staircase and exquisite handcrafted Western red cedar windows. Freestanding to one side, the two-storey home has an uplifting sense of space, with every detail restored in keeping with its architectural heritage and crafted to stand the test of time. Four huge bedrooms and a choice of living spaces deliver exceptional flexibility, while an effortless indoor/outdoor flow creates a warm and welcoming setting for family life and entertaining. Rear lane access to double parking, with room for a boat or caravan, is an Erskineville rarity, but it's the neighbourhood that makes this home truly special. In a community-minded pocket where children still
Request Details
Monumental space meets architectural ingenuity
View photo
House · for sale
Request Details
Monumental space meets architectural ingenuity
Harbourside
· 4 Bedrooms · 3 Baths · House
· Garden · Terrace · Gym · Parking · Cellar · Equipped kitchen
Harbourside · 4 Bedrooms · 3 Baths · House · Garden · Terrace · Gym · Parking · Cellar · Equipped kitchen
Urban luxury takes on an epic scale in this Torrens-title terrace, a striking reinvention of the classic form by Stanisic Architects. Wide-fronted with 270sqm internally, the home unfolds across an extraordinary multi-level layout centred around a triple-height internal atrium that draws northerly light deep into the interiors. Clean architectural lines, leafy outlooks and external louvres create a dynamic interplay of light while four huge bedrooms are spread across the upper levels, each opening to a private deck. The master suite gazes into the garden canopy, bringing a serene, retreat-like quality. A choice of living spaces and gourmet kitchen make for easy living with the family space featuring soaring 3.4m ceilings and opening seamlessly to a lush tropical garden. Below, the vast basement elevates functionality with a gym or yoga studio, 20sqm storeroom and 50sqm tandem garage. Part of a tightly held row on one of Alexandria's finest tree-lined streets, this architectural sanctua
Request Details
Immaculate Two Level Semi Central to Beach, Ferry and Cafes
View photo
House · for sale
Request Details
Immaculate Two Level Semi Central to Beach, Ferry and Cafes
Harbourside
· 4 Bedrooms · 3 Baths · House
Harbourside · 4 Bedrooms · 3 Baths · House
Central to Double Bay Beach, ferry wharf and village, this charming semi is so much more than meets the eye. It's fully renovated to impeccable standards and exudes a bright, airy feel with generous proportions, light-filled interiors and a seamless indoor/outdoor flow. Showcasing lofty high ceilings and a fresh neutral colour palette, the gourmet open plan living and entertaining area is the heart of the home. The sizeable bedrooms are split over two levels with a versatile fourth bedroom ideal as a second living space or home office. It's beautifully presented and appointed with an immaculate move-in-ready presentation. Placed in a family-friendly street with rear lane access where all the neighbourhood children play, it's just a few sandy level footsteps to Double Bay Beach. Bus and ferry transport is easily accessible, not to mention all the high-end cosmopolitan attractions of Double Bay village. Stroll to a wide range of lively cafes, restaurants and designer fashion boutiques in
Request Details
Harbourside North Facing Home With Garage & Studio In Quiet Cul de sac Close To Beach, Ferry And Village
View photo
House · for sale
Request Details
Harbourside North Facing Home With Garage & Studio In Quiet Cul de sac Close To Beach, Ferry And Village
Harbourside
· 5 Bedrooms · 4 Baths · House
· Balcony · Parking · Terrace · Equipped kitchen
Harbourside · 5 Bedrooms · 4 Baths · House · Balcony · Parking · Terrace · Equipped kitchen
Enjoy an idyllic harbourside lifestyle just footsteps to Double Bay Beach at this freestanding residence on a sunny north-facing corner block in a tightly held enclave with a short level walk to the heart of Double Bay village. Peacefully positioned in a picturesque jacaranda-lined cul-de-sac with Double Bay Marina at the end of the street, the property is offered for the first time since the home was built in the mid-1990s. Wonderfully private and filled with sunshine, the four-bedroom and studio house is designed around a sun-splashed north-facing entertaining courtyard capturing an alfresco Mediterranean feel with its columned loggia/barbecue area that links the house with a double garage and a versatile upstairs studio (with study area and ensuite bathroom) opening to a sun terrace and balcony. Immediately comfortable with scope for your own interior style, the house features spacious living and dining areas, granite kitchen (with island bench and walk-in pantry), master bedroom (w
Request Details
A Force Of Nature, A Parkside Masterpiece In The Quarry By Nicholas Tang Architects
View photo
House · for sale
Request Details
A Force Of Nature, A Parkside Masterpiece In The Quarry By Nicholas Tang Architects
Harbourside
· 5 Bedrooms · 4 Baths · House
· Garden
Harbourside · 5 Bedrooms · 4 Baths · House · Garden
Crowned by a secret rooftop world beneath the canopy of a magnificent fig tree, this is The Quarry at its most personal and extraordinary. The architect's own residence is one of only four Nicholas Tang-designed homes carved into a dramatic sandstone escarpment in a hidden enclave on the edge of Cooper Park. Facing north, the three-level sanctuary offers an exceptional five-bedroom layout conceived for sophisticated family life. Light, landscape and material precision shape the interiors, where louvred glazing, walnut joinery and Dolomite surfaces create a rich dialogue between warmth and restraint. North facing full length 6m entertaining deck suspended amid the treetops, enjoys a North Sydney city skyline, while the landscaped garden and striking green wall form a private natural backdrop. Five bedrooms include two ensuite retreats, but the master suite is in a world of its own, opening to a north-facing rooftop deck where the fig tree creates a magical sense of escape. Rare triple p
Request Details
Get email alerts

Don't miss out: be the first to know about new properties

The alert was correctly created

On subscribing you accept the conditions of use and the privacy policy
Alert
Receive new ads in your inbox
Save this search
Receive alerts for new listings

We'll send you an email when we have new properties for: "Properties for sale in Harbourside with 4 bedrooms"

The alert was correctly created

Mallacoota
Get email alerts and be the first to see new listings
Required field
On subscribing I accept the terms of the privacy policy
Perfect! You'll soon start receiving new listings via email
Alert
Receive an email when we have new ads for Properties for sale in Harbourside with 4 bedrooms
Save this search
Filters

Bedrooms

Size (m²)

Price

$
$

Property type

Bathrooms

Clear all filters
Receive notifications when new entries are published.