2,240 properties for sale in Hampton East

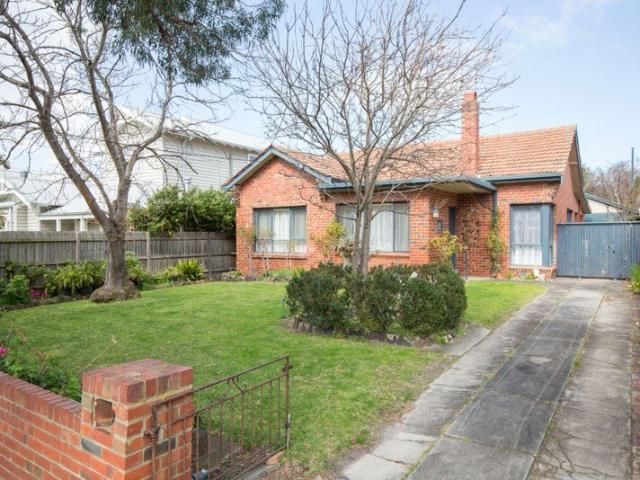
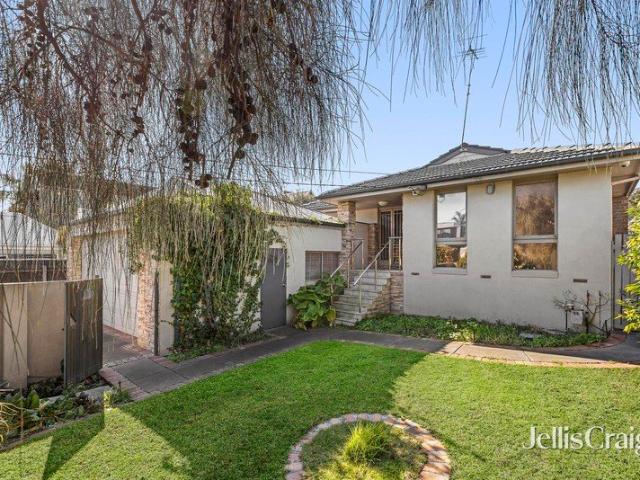
A cherished cream classic near Dendy Park
View photo
House · for sale
Request Details
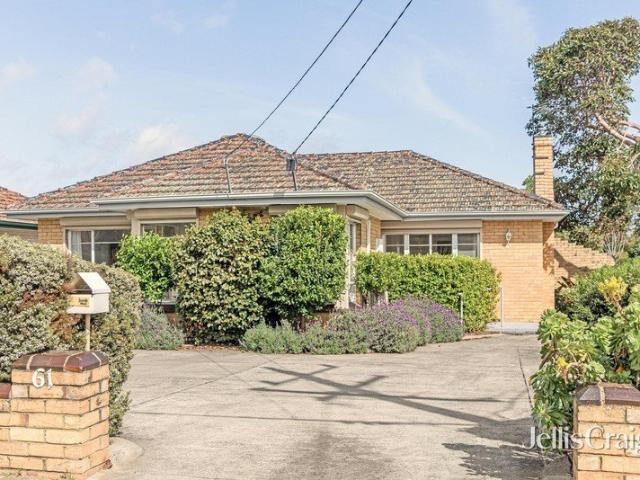
A cherished cream classic near Dendy Park
Hampton East
· 3 Bedrooms · 1 Bath · House
· Garden · Fireplace · Patio · Equipped kitchen
Hampton East · 3 Bedrooms · 1 Bath · House · Garden · Fireplace · Patio · Equipped kitchen
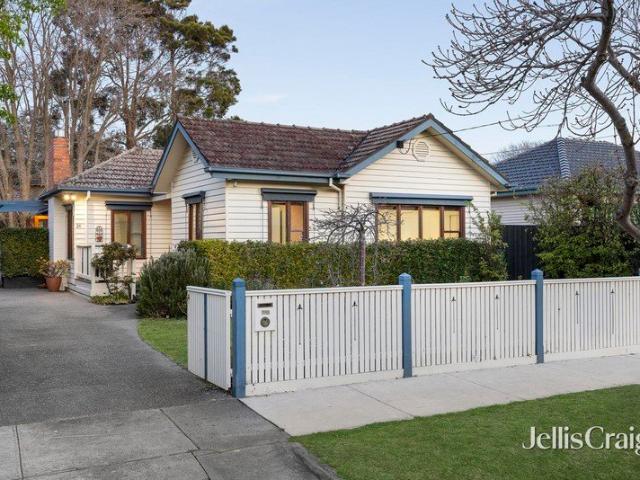
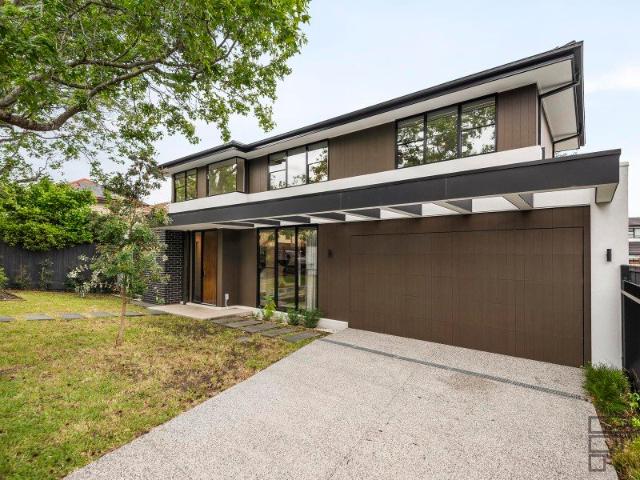
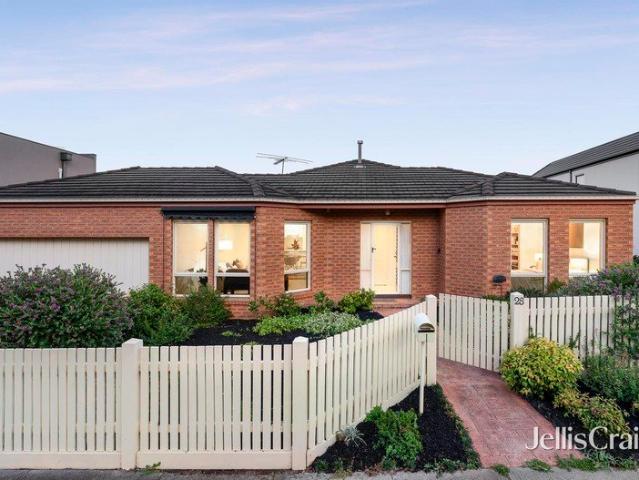
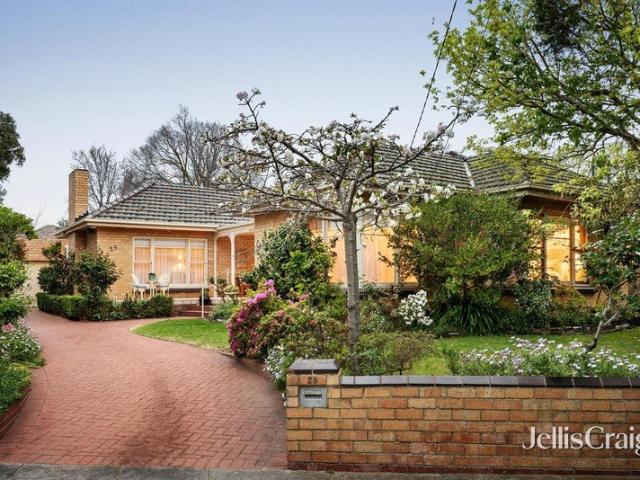
Set back in beautifully established gardens, this much loved three bedroom cream brick classic is a testament to 60 years of meticulous care and attention that has made it such a fine family home for many years. Ahead of its time with refinished hardwood flooring, scalloped timber panelling, glorious picture windows, a stacked stone feature wall and mid-century charm, this light filled beauty enjoys a sun filled partly covered return patio, wide entry foyer with vintage keydrop and loads of storage, three generous bedrooms with walls of built in robes, a north facing living room with marble encased open fireplace, an adjoining dining room, a contemporary updated kitchen with shaker cabinetry, waterfall edged stone benchtops, 900mm Westinghouse cooktop and Bosch dishwasher overlooking the delightful meals area, a family size central bathroom, external laundry, second toilet and a retro sunroom with bar opening out to the private manicured rear garden. A quality built home on 732m2 appro
Request Details
Rare Blue Chip 995sqm Corner Allotment Opposite Brighton Golf Course
View photo
House · for sale
Request Details
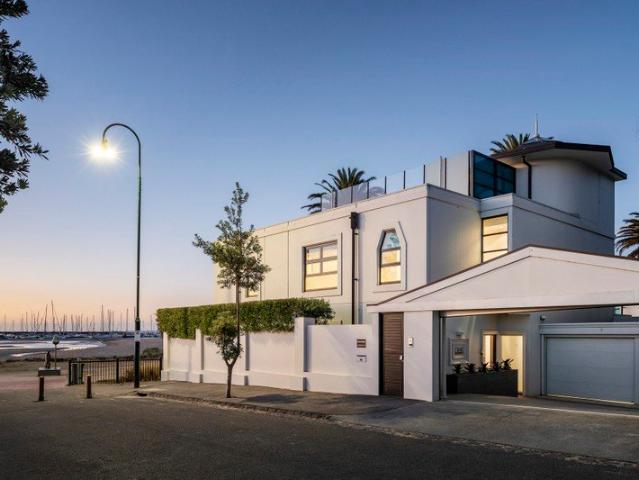
Rare Blue Chip 995sqm Corner Allotment Opposite Brighton Golf Course
Hampton East
· 5 Bedrooms · 3 Baths · House
Hampton East · 5 Bedrooms · 3 Baths · House
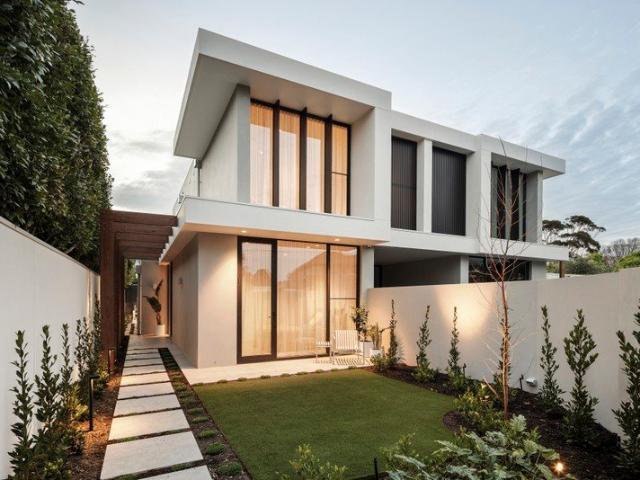
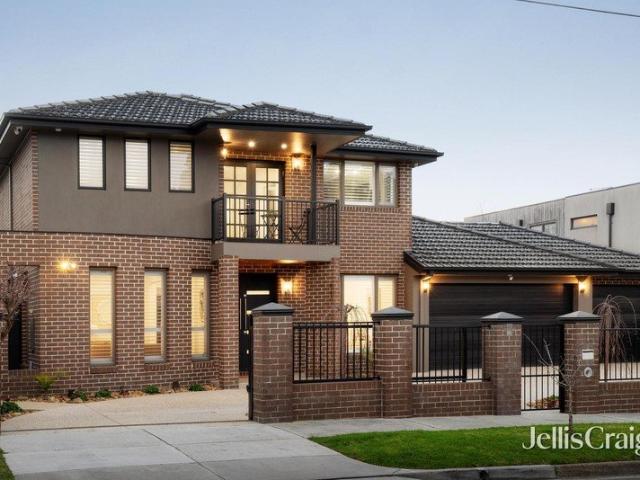
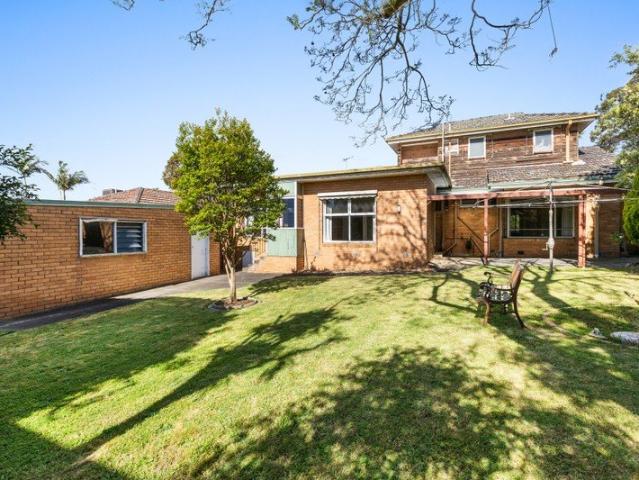
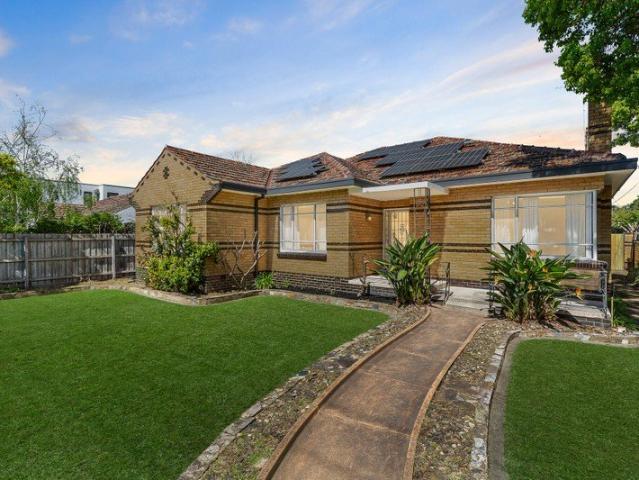
Occupying a prominent corner position on an impressive 995sqm (approx.) allotment directly opposite Brighton Golf Course, this substantial family residence presents a rare opportunity in one of Melbourne's most coveted Bayside locales. Combining immediate family comfort with exceptional flexibility and long-term potential, the property offers multiple pathways for the future - enjoy the existing home, explore a multi-dwelling redevelopment, or retain the front residence while considering an additional dwelling to the rear (STCA). - Prominent corner allotment of approximately 995sqm in a prized Brighton East setting - Five generous bedrooms and three bathrooms providing excellent family accommodation - Multiple living and entertaining zones ideal for growing or extended families - Substantial existing residence offering immediate family comfort and flexibility - Outstanding scope to explore a multi-dwelling redevelopment of 23 residences (STCA) - Opportunity to retain the existing front
Request Details
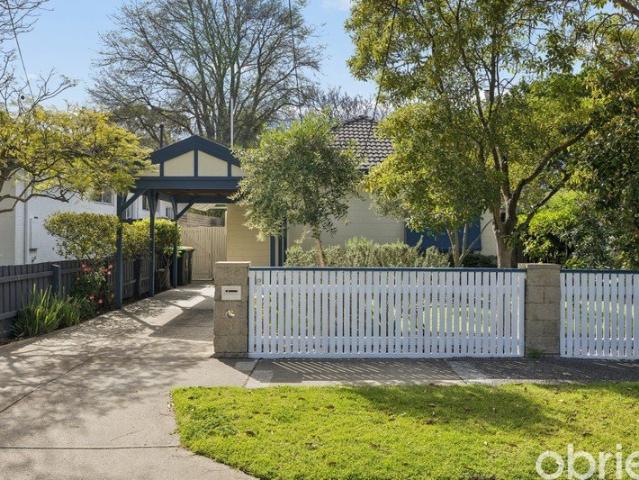
Modern Opulence on a Lavish Family Scale
View photo
House · for sale
Request Details
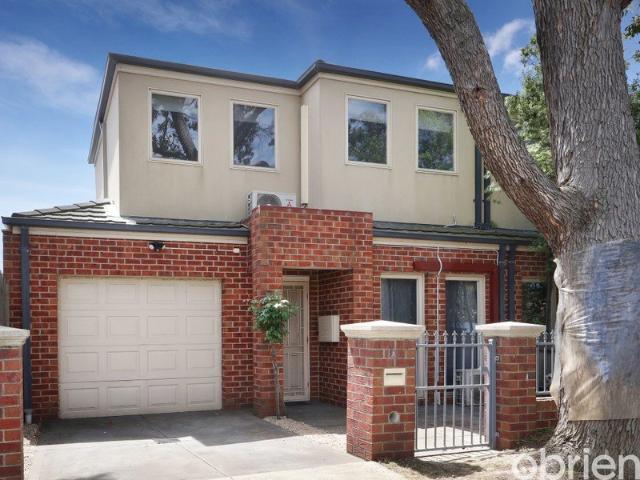
Modern Opulence on a Lavish Family Scale
Hampton East
· 7 Bedrooms · 6 Baths · House
· Equipped kitchen
Hampton East · 7 Bedrooms · 6 Baths · House · Equipped kitchen
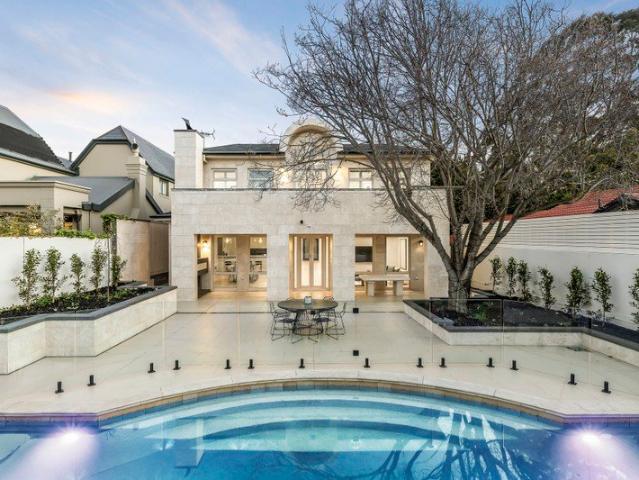
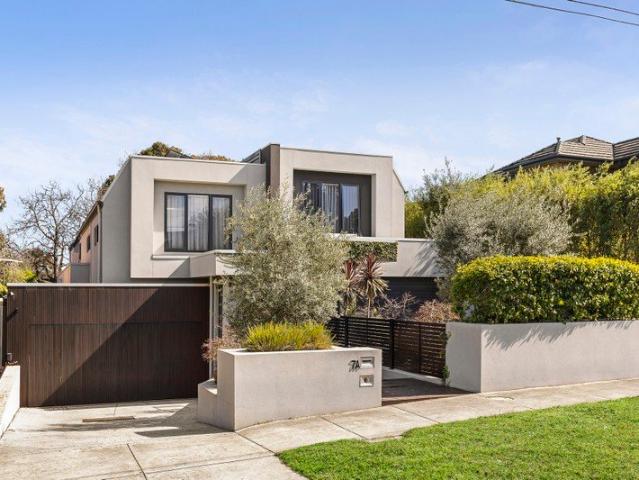
A bold expression of contemporary luxury on an exceptional family scale, this remarkable beachside residence delivers an extraordinary combination of architectural presence, privacy and resort-like amenity on the edge of Brighton's Golden Mile. Custom-built and impeccably appointed, the one-owner home spans three lift-connected levels with seven bedrooms, six ensuites and multiple living zones, just 400m from the bay and moments from Melbourne's most prestigious schools. Behind secure gates and high fencing, a private sanctuary unfolds with striking open-plan interiors, designer lighting and seamless connections between living spaces. Sun-drenched formal and family domains open to an impressive outdoor entertaining setting, centred around a dramatic sunken fire pit that creates an atmospheric focal point after dark. At the heart of the home, the spectacular chef's kitchen combines sculptural form with uncompromising functionality. A statement island is complemented by premium Gaggenau
Request Details
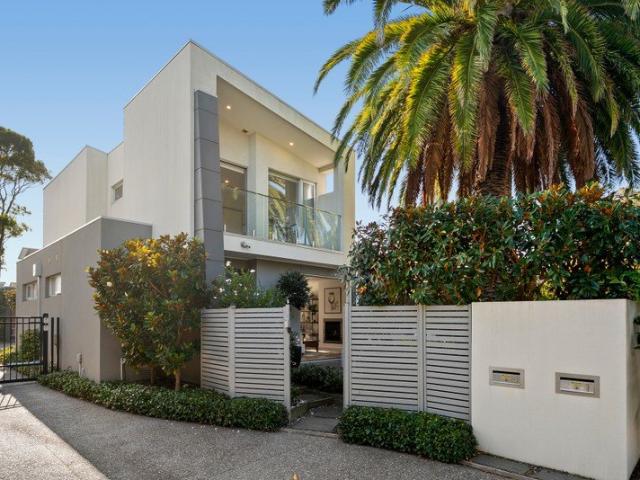
A Family Sanctuary in the Gardenvale Primary School Zone
View photo
House · for sale
Request Details
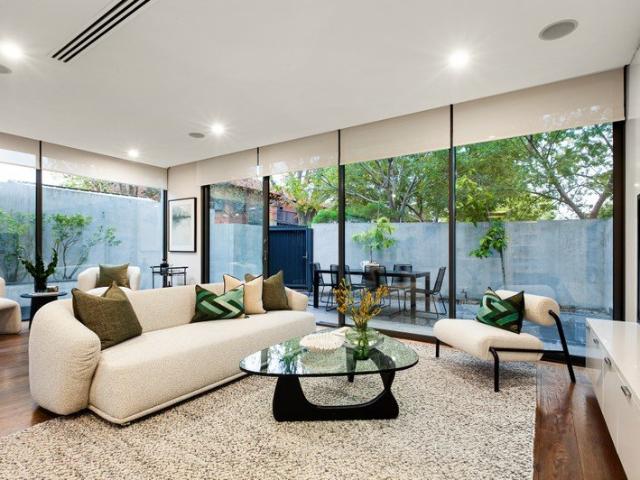
A Family Sanctuary in the Gardenvale Primary School Zone
Hampton East
· 5 Bedrooms · 3 Baths · House
· Garden
Hampton East · 5 Bedrooms · 3 Baths · House · Garden
Set in one of Brighton East's leafiest family pockets, this beautifully considered home pairs generous, light-filled living with a location that's hard to beat. It's zoned for Gardenvale Primary School and moments from Landcox Park, the cafés of Bay Street and North Brighton station. Light-Filled Architectural Design: Architecturally, it's a very clever design. Glass is used throughout to draw in northern light and frame views of the private gardens from almost every angle. The main living zone has remarkable depth, giving the home a sense of space and calm that goes well beyond the typical family home. Flexible Bedroom Accommodation: Four bedrooms plus an optional fifth bedroom (currently a home office), three bathrooms and three separate living zones give every member of the family room to breathe. The ground-floor main suite opens directly to the garden and features its own en-suite, while the second bedroom also enjoys an en-suite with dual access, so it can be shared with the opti
Request Details
Homely Luxury on The First Floor
View photo
Apartment · for sale
Request Details
Homely Luxury on The First Floor
Hampton East
· 2 Bedrooms · 2 Baths · Apartment
· Balcony · Terrace · Fireplace · Equipped kitchen
Hampton East · 2 Bedrooms · 2 Baths · Apartment · Balcony · Terrace · Fireplace · Equipped kitchen
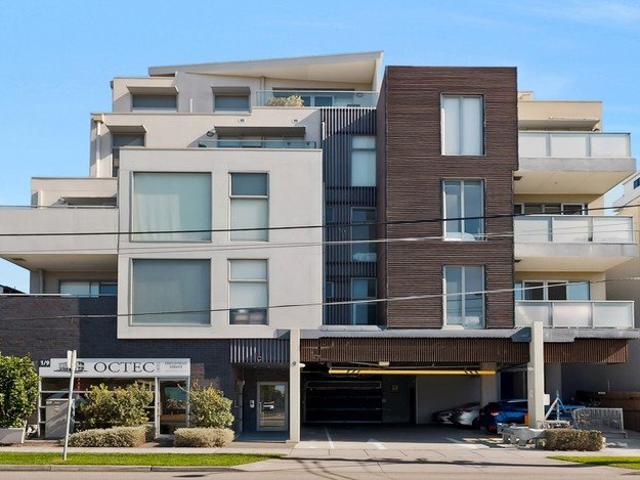
Hidden amongst the leafy greenery of Hampton's coveted beachside precinct, this beautifully appointed first-floor security apartment delivers boutique luxury with bespoke finishes and an effortless lifestyle just metres from Hampton Street and the beach. Designed to maximise natural light and everyday comfort, the two-bedroom, two-bathroom residence showcases grand oak floorboards, plush wool carpets and considered designer detailing throughout. The expansive open-plan living and dining area creates a welcoming focal point, complete with an elegant electric fireplace for cosy evenings at home. At the heart of the apartment, the custom-designed kitchen combines style and functionality, featuring premium 900mm Miele appliances, an integrated fridge/freezer and a cleverly concealed butler's pantry incorporating a laundry. Sliding doors extend the living space onto a full-width balcony terrace, where an electric awning, integrated LED lighting and dedicated barbecue area with fridge create
Request Details
A family tradition in parkside beauty
View photo
House · for sale
Request Details
A family tradition in parkside beauty
Hampton East
· 4 Bedrooms · 2 Baths · House
· Garden · Patio · Equipped kitchen
Hampton East · 4 Bedrooms · 2 Baths · House · Garden · Patio · Equipped kitchen
In Highett's most premier parkside street, this tranquil four bedroom plus study two bathroom single level weatherboard home is ready and waiting for its next family to treasure, on 616m2 approx. of glorious gardens. First time offered in 32 years, this sun filled charmer has been lovingly maintained and renovated over the years, featuring a welcoming entry with Oak floorboards, a delightful lounge with home theatre wiring taking in the garden beauty, a north facing living and dining area with Jetmaster gas log fire and a renovated kitchen with Bosch appliances including pyrolytic oven, loads of storage and island bench. Bi fold doors open to the north facing wrap around deck with its pergola shaded, covered and open air areas that work with the different seasons, and there's a paved alfresco area lapping up the sunshine in the generous east facing established garden. A private main bedroom with robes and bright spa ensuite sits at the back with its own paved patio; while there is an a
Request Details
Refined family living
View photo
Townhouse · for sale
Request Details
Refined family living
Hampton East
· 4 Bedrooms · 2 Baths · Townhouse
· Garden · Parking · Equipped kitchen
Hampton East · 4 Bedrooms · 2 Baths · Townhouse · Garden · Parking · Equipped kitchen
Experience a lifestyle of low-maintenance luxury with this free-standing town residence crafted by Arch 10 award winning customer home builder. Appointed to high standards, the interior shines bright with generous living/dining area. Sliding doors connect the living area to the low maintenance courtyard. The sleek finishes and quality define the well-appointed kitchen with stone benchtops and Miele appliances. Everyone will appreciate the presence of a downstairs main bedroom with elegant ensuite and walk in robe. Also, on the ground level powder room and great size family laundry with the direct access to outside. Upstairs another dimension of luxury: oversized retreat/rumpus room provides a super second living zone, 3 more bedrooms all with BIR, family bathroom and separate toilet. Further highlights include double garage, split -system air conditioners, security system, keyless entry and secure front garden -perfect for keeping kids entertained with outdoor activities. Located in th
Request Details
Masterclass in low maintenance luxury, seconds from Brighton Beach STRICTLY BY REGISTRATION
View photo
House · for sale
Request Details
Masterclass in low maintenance luxury, seconds from Brighton Beach STRICTLY BY REGISTRATION
Hampton East
· 4 Bedrooms · 4 Baths · House
· Garden · Swimming pool · Lift · Equipped kitchen
Hampton East · 4 Bedrooms · 4 Baths · House · Garden · Swimming pool · Lift · Equipped kitchen
Serene and secluded a single street back from famous Brighton Beach, this extraordinary abode with its own elevator and pool retreat brings the height of turnkey living to a street that's among Brighton's very best. Beyond a security entrance and flourishing, low-maintenance gardens, interiors give the utmost care to every detail, sparing no expense pursuing luxury that lasts. Steel-frame glass doors, Woodcut oak floors, 3m ceilings, and flawless George Fethers joinery accompany a spiral staircase to mark every arrival as an event, with Bishop Venetian plaster ascending the stairwell, reaching the level above, and anchoring a top floor of first-class accommodation. A skylit dressing room, beauty station, and dual-basin ensuite enhance a main bedroom in its own western wing, complemented by first-floor third and fourth bedrooms with ensuites, a guest room and ensuite below, and fully equipped office for home workdays with a garden vista. Natural stone is joined in a gourmet kitchen by t
Request Details
A Prestigious Family Estate of Unrivalled Luxury
View photo
House · for sale
Request Details
A Prestigious Family Estate of Unrivalled Luxury
Hampton East
· 5 Bedrooms · 3 Baths · House
· Swimming pool · Equipped kitchen
Hampton East · 5 Bedrooms · 3 Baths · House · Swimming pool · Equipped kitchen
Situated in this pre-eminent locale just moments from Church Street, the beach and leading schools, this spectacular north-oriented family home on 1,217sqm (approx.), complete with tennis court and pool, offers an exclusive and prestigious lifestyle. Showcasing luxury finishes and high-end European features, this five-bedroom, four-bathroom oasis encompasses multiple formal and informal living spaces, a private parents' retreat and a three-oven Miele and AEG gourmet kitchen. This ultra-private and leafy retreat has been thoughtfully designed with travertine-faced external walls, cement-block construction, bespoke hand-forged metal entry gate and doors, and a soaring double-height entry foyer. Unique features selected for their premium quality and cache include a marble staircase and window sills, an upstairs art gallery spanning two sides of the central void, timber-inspired tiles throughout the living and dining spaces, and a copper hydronic heating system concealed behind hand-forged
Request Details
Near New Carter Grange Deluxe Build | Designer Quality | A Must See
View photo
Townhouse · for sale
Request Details
Near New Carter Grange Deluxe Build | Designer Quality | A Must See
Hampton East
· 4 Bedrooms · 3 Baths · Townhouse
· Equipped kitchen
Hampton East · 4 Bedrooms · 3 Baths · Townhouse · Equipped kitchen
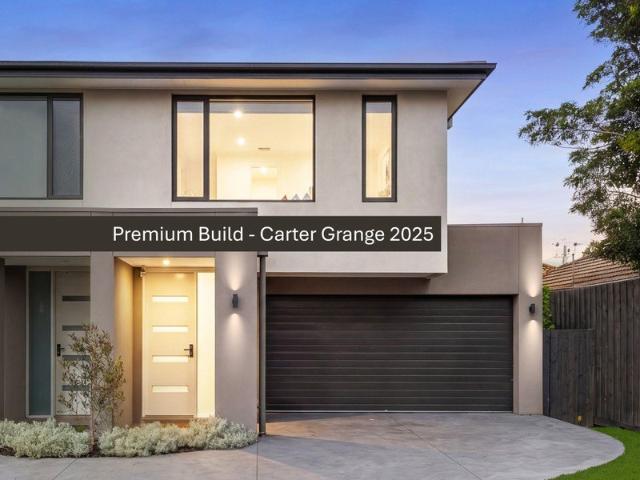
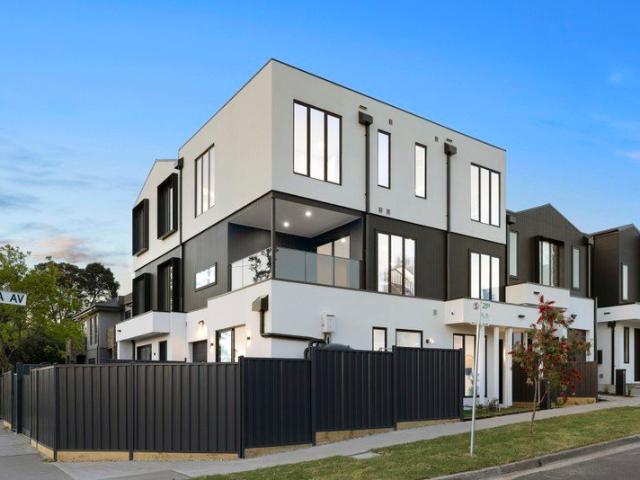
This beautifully crafted residence, expertly built by Carter Grange is an elevated standard of modern family living, where space, natural light and thoughtful design combine to create a home of effortless style and functionality. A wide entrance and warm timber floors lead you to a stunning open-plan living and dining domain at the rear, bathed in natural light and seamlessly connected to the outdoors via expansive sliding doors-perfect for indoor-outdoor entertaining. The kitchen is both striking and highly functional, showcasing premium appliances including an Ilve 6-burner cooktop and oven, stone benchtops and a fully equipped butler's pantry with extensive storage, all designed to keep you connected to the heart of the home. Accommodation is intelligently zoned across two levels, offering four generous bedrooms. A ground floor bedroom with built-in robes and external access is serviced by a nearby bathroom-ideal for guests or multigenerational living. Upstairs, the main suite impre
Request Details
Dendy Park on your doorstep
View photo
Townhouse · for sale
Request Details
Dendy Park on your doorstep
Hampton East
· 4 Bedrooms · 3 Baths · Townhouse
· Garden · Equipped kitchen
Hampton East · 4 Bedrooms · 3 Baths · Townhouse · Garden · Equipped kitchen
Sophisticated and stylish residence is a deluxe home in a dream location, around the corner from hectares of parkland, Brighton Golf Course and Brighton Secondary College. This is a high-style, low-maintenance private retreat where large living spaces on each level, four bedrooms and a study zone are perfect for easy family living. Streamlined architecture delivers excellent street appeal outside and contemporary finishes inside. Each living zone is a vast space, with the ground-floor family room given a luxury edge with a stone-topped entertainment unit, cocktail cabinet and tranquil views of leafy treetops. The fine merging of sleek finishes and quality defines the Miele kitchen, enhanced with a butler's pantry and large stone island bench ideal for informal dining. Family-friendly design includes a ground- floor guest/teenage bedroom with ensuite, upstairs main bedroom with walk-in wardrobe and ensuite, and a deck and lawn space in the low-maintenance garden. Be the first to live in
Request Details
Unparalleled excellence in the McKinnon zone
View photo
House · for sale
Request Details
Unparalleled excellence in the McKinnon zone
Hampton East
· 6 Bedrooms · 5 Baths · House
· Equipped kitchen
Hampton East · 6 Bedrooms · 5 Baths · House · Equipped kitchen
Inspect by appointment This compelling six bedroom five bathroom family masterpiece is beyond compare in the McKinnon Secondary College zone. Resounding in its level of quality with new Spotted Gum timber floors, plantation shutters, Emporite doors, Spanish tiles, high end bathroom fittings, gunmetal grey tapware, quality Stegbar windows and custom joinery, this flawless home is one of the area's finest and one of the lucky few with its own horseshoe driveway. Welcomed by a double door entrance and impressive hallway, this boutique creation uncovers a beautiful lounge with butler's pantry access, a full downstairs bedroom suite, a sublime powder room and a superb laundry. Double doors separate the brilliant open plan living and dining domain with its northern aspect, gas log fire and entertainer's kitchen equipped with a suite of European Blanco appliances, a new Miele dishwasher, a Liebherr four door fridge/freezer plus butler's pantry. Double doors separates the open plan area from t
Request Details
Top Floor Bayside Living with Two Balconies!
View photo
Apartment · for sale
Request Details
Top Floor Bayside Living with Two Balconies!
Hampton East
· 2 Bedrooms · 2 Baths · Apartment
· Balcony · Gym · Sauna · Cellar
Hampton East · 2 Bedrooms · 2 Baths · Apartment · Balcony · Gym · Sauna · Cellar
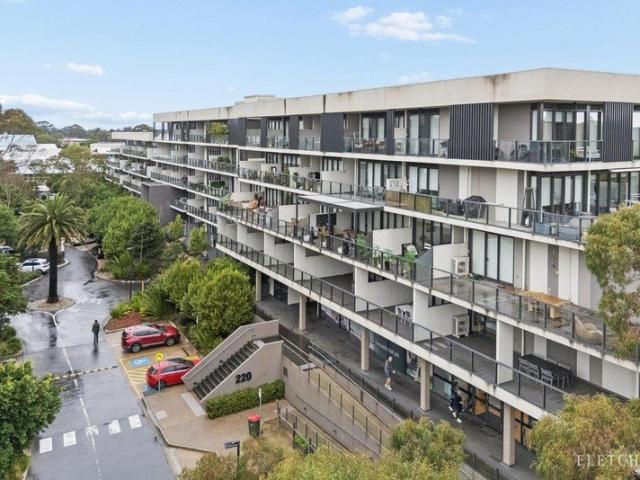
Positioned on the top floor of the sought-after Sandy Hill complex, this beautifully presented two-bedroom apartment offers an effortless Bayside lifestyle with a great sense of privacy, comfort and space. The open-plan living and dining area connects seamlessly to two balconies, creating inviting spaces to relax or entertain while enjoying the afternoon light and west-facing sunsets. With no neighbour above, the apartment feels peaceful and private, while upgraded ducted heating and cooling and thoughtful acoustic improvements add to the everyday comfort. Both bedrooms are well proportioned, complemented by a stylish central bathroom, separate powder room and secure basement car space. Residents enjoy an impressive range of amenities including a 25-metre heated pool, spa, sauna, gym and conference facilities, together with the convenience of cafés, medical services and everyday essentials within the precinct. Ideally located close to Sandringham Beach, Southland and public transport,
Request Details
Well located, beautifully presented bayside gem
View photo
House · for sale
Request Details
Well located, beautifully presented bayside gem
Hampton East
· 3 Bedrooms · 2 Baths · House
· Air conditioning · Parking · Equipped kitchen
Hampton East · 3 Bedrooms · 2 Baths · House · Air conditioning · Parking · Equipped kitchen
Quality built with a modern beachy feel, this sun splashed three bedroom two bathroom street front home is effortless living on a single level. With separate access and its own driveway, this well maintained home enjoys a wide entry foyer, a spacious main bedroom with walk in robe and bright skylit semi ensuite with separate bath, two further double bedrooms with robes, a delightful second bathroom and a separate laundry. A generous open plan living area flows onto the north facing meals/dining and well appointed kitchen with pantry and plenty of bench space. Step out into the sun filled private courtyard, fully paved and edged with flower beds. This relaxing haven features timber floors, ducted heating, air conditioning, security doors, external blinds and a huge double auto garage. In this prized Bayside location, surrounded by parks, walk to Highett Village, the train, bus services, Little Highett Village, Aldi and St Agnes Primary School, minutes to Westfield Southland, golf course
Request Details
Generational Opportunity in Lifestyle Neighbourhood
View photo
House · for sale
Request Details
Generational Opportunity in Lifestyle Neighbourhood
Hampton East
· 3 Bedrooms · 2 Baths · House
· Garden · Fireplace · Equipped kitchen
Hampton East · 3 Bedrooms · 2 Baths · House · Garden · Fireplace · Equipped kitchen
Positioned to perfection, a five-minute walk to the heart of Hampton Street, this original circa-1920s single level brick veneer home on a 632sqm north facing block has been held by the same family for more than 50 years and will inspire much potential for renovation or redevelopment (STCA) to reimagine the Bayside dream in this family-focussed lifestyle neighbourhood. Rich in the charm and character of a bygone age, the classic three-bedroom home is surrounded by well-established gardens including a productive vegetable garden and an assortment of fruit trees. A north facing study/sunroom introduces the generously proportioned and light-filled interiors, while the formal living and dining rooms are resplendent with art-deco era ceiling roses and an original fireplace. Glass sliding doors allow for flow or containment to the modernised rear section comprising a central kitchen, which is well-equipped with Westinghouse appliances, and there is a spacious family room with a glass sliding
Request Details
Invest in Bayside Living Opposite Cheltenham's Best Amenities
View photo
Apartment · for sale
Request Details
Invest in Bayside Living Opposite Cheltenham's Best Amenities
Hampton East
· 1 Bedroom · 1 Bath · Apartment
· Balcony · Lift · Parking · Equipped kitchen
Hampton East · 1 Bedroom · 1 Bath · Apartment · Balcony · Lift · Parking · Equipped kitchen
Offering exceptional lifestyle and investment credentials, this contemporary apartment in the heart of Cheltenham presents an outstanding opportunity to secure a quality residence in a highly sought-after location. Apartment 302 showcases an intelligent floorplan enhanced by abundant natural light, with spacious open-plan living and dining opening onto a private balcony for seamless indoor-outdoor enjoyment. The modern kitchen impresses with stone benchtops, quality appliances and excellent storage solutions. A well-proportioned bedroom is paired with a stylish bathroom, while features including secure building access, lift service, split-system heating and cooling, and secure off-street parking ensure complete comfort and peace of mind. Perfectly positioned just 100 meters from Southland Shopping Centre and within walking distance of Cheltenham Station, cafés, restaurants and recreational parklands, this prime address also offers easy access to the coastline, major arterial roads and
Request Details
Mid Century Soul. Poolside Living. 724sqm to Call Your Own
View photo
House · for sale
Request Details
Mid Century Soul. Poolside Living. 724sqm to Call Your Own
Hampton East
· 3 Bedrooms · 2 Baths · House
Hampton East · 3 Bedrooms · 2 Baths · House
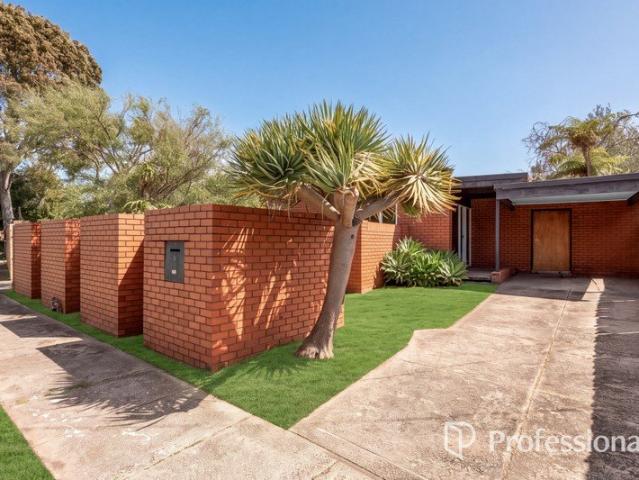
Positioned in a peaceful cul-de-sac on approximately 724sqm, this distinctive three-bedroom residence presents an exciting opportunity for renovators, families, investors and developers looking to unlock the potential of a substantial landholding in a well-connected location. With its generous allotment, established surroundings and flexible existing layout, the property offers plenty of scope to renovate, modernise or explore future redevelopment possibilities (STCA). Whether you're looking to create your ideal family home or investigate the development potential of the land, this is an opportunity worth considering. The existing home features exposed timber beams, brickwork and expansive windows that reflect its original architectural character. A spacious living and dining area connects to the outdoor entertaining spaces, while a separate family room provides additional flexibility. Accommodation includes three bedrooms, with the main bedroom offering built-in robes and an ensuite.
Request Details
Sleek Inner City Style with Family Space
View photo
Townhouse · for sale
Request Details
Sleek Inner City Style with Family Space
Hampton East
· 3 Bedrooms · 3 Baths · Townhouse
· Garden · Balcony · Equipped kitchen
Hampton East · 3 Bedrooms · 3 Baths · Townhouse · Garden · Balcony · Equipped kitchen
Experience the excitement of inner-city style living on the cusp of Moorabbin's bustling hub with this brand-new tri-level residence - a triumph of design and true low maintenance liveability. Effortlessly sophisticated and elevated with high-quality finishes, there is a very functional natural zoning to the light-filled layout, sure to appeal to buyers of all shapes & sizes. Secured by keyless entry and with a Bosch alarm for added peace of mind, the double-glazed interiors are flooded with natural light opening first to a valuable study zone. On entry level is the first of two ensuite bathrooms a perfectly private main - which spills out to an alfresco deck & fenced garden allowing fresh breezes to flow through. Life is centred around the next level open plan entertaining zone, which is generously proportioned for daily life and fabulous get-togethers extending further to a sheltered balcony offering room to BBQ and dine. Hosts will appreciate the quality of the kitchen, which is top
Request Details
Renovated Single Level Living with Five Car Parking
View photo
House · for sale
Request Details
Renovated Single Level Living with Five Car Parking
Hampton East
· 3 Bedrooms · 1 Bath · House
· Fireplace · Parking · Equipped kitchen
Hampton East · 3 Bedrooms · 1 Bath · House · Fireplace · Parking · Equipped kitchen
This renovated three-bedroom brick residence brings together enduring character, practical single-level design and exceptional off-street parking for up to five cars. Warm timber floors, high decorative ceilings and abundant natural light provide a cohesive backdrop throughout. Expansive front windows brighten the living room, where an original fireplace creates a focal point, while the adjoining dining area connects naturally with the contemporary kitchen. A substantial island breakfast bar, stone-look benchtops, extensive cabinetry, pantry storage and stainless-steel appliances support everyday cooking and entertaining. Three well-proportioned bedrooms each include built-in robes, with the main bedroom enjoying leafy corner windows and split-system heating and cooling. The central bathroom includes a freestanding bath, walk-in shower, heated flooring, timber vanity and is complemented by a separate WC. A laundry with external access, linen storage and a central hallway adds considere
Request Details
717sqm of Land with Outstanding Development Potential
View photo
House · for sale
Request Details
717sqm of Land with Outstanding Development Potential
Hampton East
· 4 Bedrooms · 2 Baths · House
· Garden · Parking · Equipped kitchen
Hampton East · 4 Bedrooms · 2 Baths · House · Garden · Parking · Equipped kitchen
Positioned on a substantial 717sqm (approx.) allotment, this four-bedroom brick residence presents an excellent opportunity for families, renovators, builders and developers. Offering generous land dimensions and an established home, the property provides the flexibility to renovate, extend, build a new family home or explore multi-dwelling development opportunities (STCA). The existing home features four bedrooms, including an upstairs main bedroom with walk-in robe and ensuite, three additional ground-floor bedrooms, a central bathroom, formal living and dining areas, a separate family room and a kitchen adjoining the meals area. Additional features include a separate laundry, heating and cooling, covered outdoor entertaining area, spacious rear garden, carport and a substantial lock-up garage. With approximately 717sqm of land, the property offers significant scope to capitalise on its size and location. Whether retaining and updating the existing residence or pursuing a new residen
Request Details
Private Negotiation
View photo
Apartment · for sale
Request Details
Private Negotiation
Hampton East
· 2 Bedrooms · 1 Bath · Apartment
· Terrace
Hampton East · 2 Bedrooms · 1 Bath · Apartment · Terrace
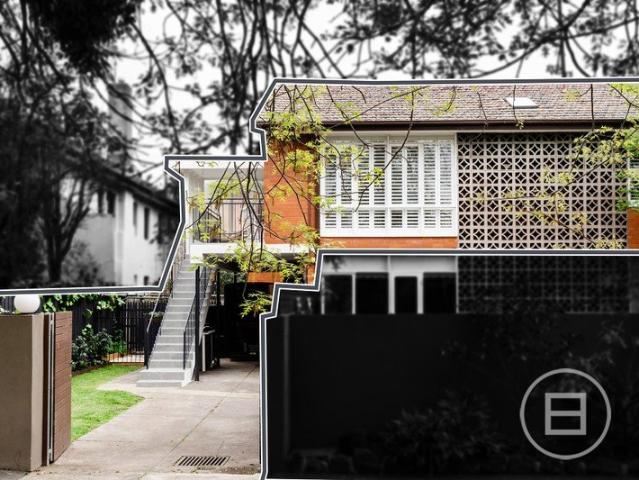
THE DEAL The best renovations don't erase what came before. They know exactly what to keep. And here, mid-century character meets an entirely new standard of contemporary luxury. Reimagined with exceptional craftsmanship, considered design and the finest materials, this first-floor residence delivers the proportions of another era, with a level of refinement entirely its own. Breeze blocks. Blonde brickwork. Bold architectural lines. The building's original character makes an impression long before you step inside. Beyond the established greenery and private courtyard, a dedicated stairwell leads to a home where every detail has been considered. A wrap-around terrace sets the tone. Elevated, private and framed by leafy Brighton outlooks, it's a place for slow mornings, long afternoons and evenings that extend well beyond sunset. Inside, northern light filters through plantation shutters, casting warmth across rich parquetry floors and interiors defined by texture, craftsmanship and res
Request Details
Unrivalled parkside perfection
View photo
Apartment · for sale
Request Details
Unrivalled parkside perfection
Hampton East
· 3 Bedrooms · 2 Baths · Apartment
· Balcony · Terrace · Equipped kitchen
Hampton East · 3 Bedrooms · 2 Baths · Apartment · Balcony · Terrace · Equipped kitchen
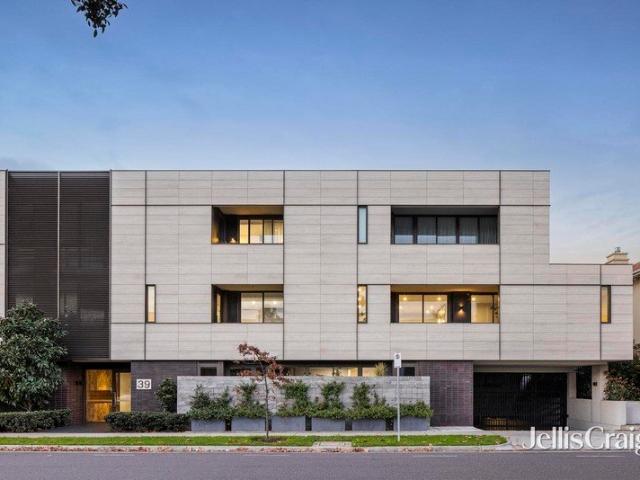
Opposite Elwood Park in the exclusive 448 Brighton by SJB, this consummate near new three bedroom two bathroom first floor apartment bestows the highest level of interior luxury with artisan flair. Indulgent with its Super White Dolomite benchtops, Italian timber joinery, Damastas marble, tumbled brass tapware and European Oak floors, this opulent apartment showcases sumptuous open plan living and dining with an innovative kitchen starring a Bora integrated cooktop and ventilation system, Gaggenau appliances and an integrated fridge/freezer within the butler's pantry. Two sets of sliding glass doors open to the covered alfresco terrace that catches the sea breeze. The divine main bedroom boasts two sets of built in robes and a marble ensuite with a Japanese style bath and fluted glass privacy screens concealing the shower and toilet, while two further flexible bedrooms are in their own wing with fitted robes including one with private balcony and a marble bathroom. A luxe separate laun
Request Details
Effortless beachside living in elite Brighton locale
View photo
Apartment · for sale
Request Details
Effortless beachside living in elite Brighton locale
Hampton East
· 3 Bedrooms · 2 Baths · Apartment
· Terrace · Equipped kitchen
Hampton East · 3 Bedrooms · 2 Baths · Apartment · Terrace · Equipped kitchen
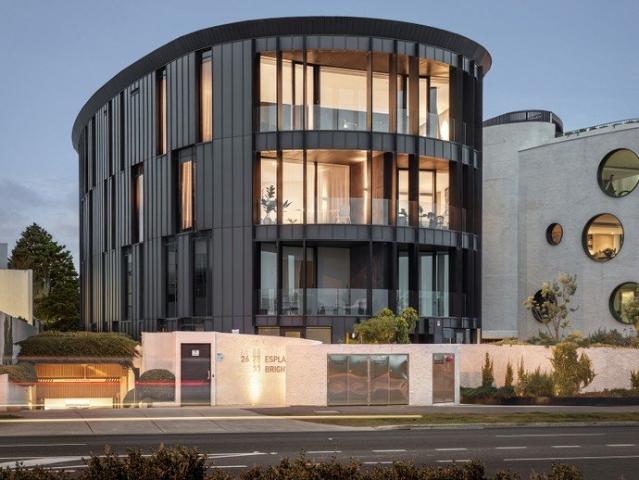
One of only seven luxury apartments by Wood Marsh, perfectly located on Brighton's prestigious Esplanade, this sublime, newly-built masterpiece combines panoramic bay views with contemporary designer style to offer a luxurious, low-maintenance lifestyle for the discerning buyer. Thoughtfully designed by Wood Marsh Architecture to frame the endless bay views, the strikingly architectural residence spans half a floor and showcases chic interior design, quality craftsmanship and the inspired use of the finest materials, fixtures and finishes. Entering the light-filled, first-floor apartment, the eye is immediately drawn to the airy sanctuary which is the expansive living, dining and kitchen space and those majestic views of Port Phillip Bay through the floor-to-ceiling sliding doors. A sunny private terrace with a preferential north/west aspect is the perfect spot for a morning coffee or alfresco entertaining. Keen chefs will enjoy the flawlessly well-appointed kitchen with its stunning,
Request Details
Penthouse living in ideal locale
View photo
Apartment · for sale
Request Details
Penthouse living in ideal locale
Hampton East
· 2 Bedrooms · 1 Bath · Apartment
· Balcony · Equipped kitchen
Hampton East · 2 Bedrooms · 1 Bath · Apartment · Balcony · Equipped kitchen
Elevated, spacious and filled with natural light, this impressive penthouse-level apartment delivers a standout combination of size, style and unbeatable Glen Huntly convenience. Step inside and immediately appreciate the generous proportions, with an expansive open-plan living and dining domain. Timber floorboards add warmth and character, while the adjoining north-facing balcony draws in natural light and creates the perfect spot for a morning coffee or evening drink. At the heart of the home, the contemporary kitchen combines stone benchtops, gas cooking and a Bosch dishwasher with excellent storage and plenty of preparation space ideal for everything from easy weeknight meals to entertaining friends. The oversized main bedroom is a genuine retreat with a walk-in robe, carpet and wall heater, while the generous second bedroom features a built-in robe and wall heater. A central bathroom with full-size bath and integrated laundry facilities adds further practicality, complemented by s
Request Details
The ultimate beachfront lifestyle
View photo
Townhouse · for sale
Request Details
The ultimate beachfront lifestyle
Hampton East
· 5 Bedrooms · 4 Baths · Townhouse
· Lift
Hampton East · 5 Bedrooms · 4 Baths · Townhouse · Lift
In an unrivalled direct access beachfront position where the sand meets your doorstep, this substantial four-bedroom residence commands uninterrupted bay views and immediate Bay Trail access. This is not proximity to the beachthis is absolute waterfront living on Brighton's Golden Mile, where every window frames the shimmering expanse of Port Phillip Bay. Spanning three impressive levels serviced by a lift, the home delivers exceptional scale and flexibility for sophisticated family living. The marble-clad entry introduces light-filled interiors where expansive living and dining zones capture the bay's tranquil beauty. Both the ground and first floors feature kitchens finished in Italian marble and granite, equipped with premium Miele and Gaggenau appliances including dual ovens, integrated espresso machine, steamer, and warming drawer, offering versatile entertaining across multiple levels. Four generously proportioned bedrooms, four designer bathrooms, and a dedicated study or fifth
Request Details
Classic Charm, Light Filled Living & Garden Appeal
View photo
House · for sale
Request Details
Classic Charm, Light Filled Living & Garden Appeal
Hampton East
· 3 Bedrooms · 1 Bath · House
· Garden · Equipped kitchen
Hampton East · 3 Bedrooms · 1 Bath · House · Garden · Equipped kitchen
Set behind a charming picket fence and established gardens, this inviting three-bedroom home combines classic character with bright, welcoming interiors. Polished timber floors, generous windows and a flowing layout create an easy sense of comfort, with space to relax, entertain and enjoy the outdoors. At the heart of the home, the open-plan living and dining area connects seamlessly with a well-appointed kitchen featuring timber benchtops, white cabinetry, a freestanding cooker with gas cooktop and a breakfast bar. Garden outlooks bring greenery into the living spaces, while the practical layout keeps everyday living and entertaining together. Three generously proportioned bedrooms each feature built-in robes, including an especially spacious main bedroom. A central bathroom offers a separate bath and shower, complemented by a separate toilet, full laundry and additional hallway storage. Outside, established trees and lawn areas provide a leafy setting for weekend gatherings, children
Request Details
Street front Charm, Spacious Living & Private Entertaining
View photo
Townhouse · for sale
Request Details
Street front Charm, Spacious Living & Private Entertaining
Hampton East
· 3 Bedrooms · 1 Bath · Townhouse
· Parking · Equipped kitchen
Hampton East · 3 Bedrooms · 1 Bath · Townhouse · Parking · Equipped kitchen
Combining its own street frontage with a versatile layout and inviting outdoor entertaining, this appealing converted three-bedroom townhouse delivers comfort and convenience at 1A Werona Street, Bentleigh. With one living area, generous accommodation, a converted renovated garage and a private courtyard, it presents an excellent opportunity for first-home buyers, professional couples, young families and investors. Behind the brick façade, warm timber floors and neutral interiors create a welcoming atmosphere. The front lounge provides a comfortable setting to unwind, with large windows drawing in natural light and a timber staircase adding character. Thoughtfully separated from the dining area, this inviting space allows for relaxed everyday living and easy entertaining. At the rear, the kitchen features gas cooking, an under bench oven, dishwasher and ample cabinetry, with practical bench space for meal preparation. The adjoining dining area offers room to gather with family and frie
Request Details
All You need on the Ground Floor. & the Park at the Door!
View photo
Townhouse · for sale
Request Details
All You need on the Ground Floor. & the Park at the Door!
Hampton East
· 3 Bedrooms · 2 Baths · Townhouse
· Equipped kitchen
Hampton East · 3 Bedrooms · 2 Baths · Townhouse · Equipped kitchen
Find your window on the world with a palm-fringed view and parkside position. A landmark residence opposite John Batman Gardens, this eye-catching, palm-fringed three-bedroom plus home-office area, 2.5 bathroom home adapts to every stage and style of life with all you need at ground-level (including a quiet master-suite), all the space that kids, grandkids and guests could want on the first-floor, and all the outdoor space required to entertain. or keep kids entertained. Appointed in state-of-the-art style with an elite AEG appliance kitchen (including an up-to-the-minute induction cooktop) and fully tiled, designer bathrooms (including an ensuite with heated towel-rail and upscale vanity), this prestige home is curated to a demanding specification with premium stone benchtops (waterfall-edge for the kitchen), Oak floors plus the latest pebbled carpet, and airy plantation-shutters plus roof-hung curtains. Bespoke-detailed with a custom-fitted laundry area (with a mirror splashback), th
Request Details
A prized position with beachside possibilities
View photo
House · for sale
Request Details
A prized position with beachside possibilities
Hampton East
· 4 Bedrooms · 2 Baths · House
· Garden · Swimming pool · Patio · Equipped kitchen
Hampton East · 4 Bedrooms · 2 Baths · House · Garden · Swimming pool · Patio · Equipped kitchen
Elevated from the street, this accommodating four bedroom two bathroom single level home rises to the occasion as an entertainer and as an opportunity. On 602m2 approx. with an opportunity to renovate, rebuild or redevelop; subject to council approval with potential for bay glimpses, the current home is warm and inviting with its polished hardwood floorboards, north facing lounge, sun filled family room with double sliding doors to a sail covered alfresco area, an Oak kitchen with Bosch/Asko appliances and its relaxed open plan living and dining area. The four bedrooms are separated, including the main bedroom at the front of the home with walk in robe and bright ensuite; while the three further double bedrooms each with robes, are serviced by a sparkling bathroom and laundry with separate toilet. The east facing rear garden is home to a salt chlorinated pool and alfresco area, and wraps around to the northern patio, creating beautiful connection between inside and out for entertaining
Request Details
Golden Mile prestige offering scale, privacy and ease
View photo
Apartment · for sale
Request Details
Golden Mile prestige offering scale, privacy and ease
Hampton East
· 3 Bedrooms · 2 Baths · Apartment
· Equipped kitchen
Hampton East · 3 Bedrooms · 2 Baths · Apartment · Equipped kitchen
Tucked away in an exclusive boutique complex of just three, this refined three-bedroom residence delivers a rare balance of privacy, scale and effortless bayside living, with dual access via a private entrance on Brandon Close and main entry from Chatsworth Avenue. Only metres from the Golden Mile foreshore, the location is exceptional - morning walks and cycle rides unfold along the bay, with parklands and open space creating a relaxed, family-friendly backdrop. Inside, the floorplan has been thoughtfully designed for both comfort and functionality. A generous layout offers three well-proportioned bedrooms, including a serene main suite complete with a walk-in robe, ensuite, and direct access to a private courtyard retreat. A central bathroom with both shower and bath services the remaining bedrooms. The heart of the home is a beautifully appointed kitchen featuring premium Miele appliances and a walk-in pantry, seamlessly connecting to the living and dining zones. A large courtyard e
Request Details

Get email alerts

Don't miss out: be the first to know about new properties

The alert was correctly created

On subscribing you accept the conditions of use and the privacy policy
Alert
Receive new ads in your inbox
Save this search
Receive alerts for new listings

We'll send you an email when we have new properties for: "Properties for sale in Hampton East"

The alert was correctly created

Murrumbeena
Gardenvale
Get email alerts and be the first to see new listings
Required field
On subscribing I accept the terms of the privacy policy
Perfect! You'll soon start receiving new listings via email
Alert
Receive an email when we have new ads for Properties for sale in Hampton East
Save this search
Filters

Bedrooms

Size (m²)

m²
m²

Price

$
$

Property type

Bathrooms

Clear all filters
Receive notifications when new entries are published.