306 houses for sale in Hamilton Valley

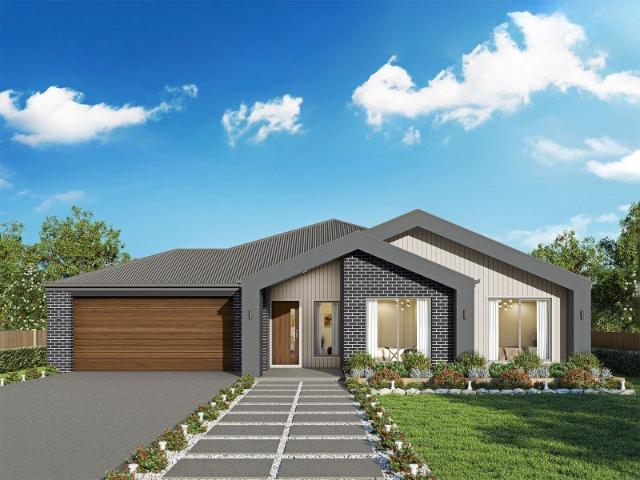
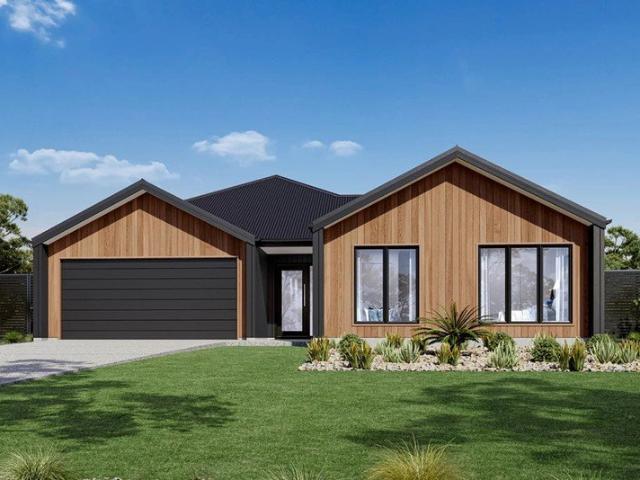
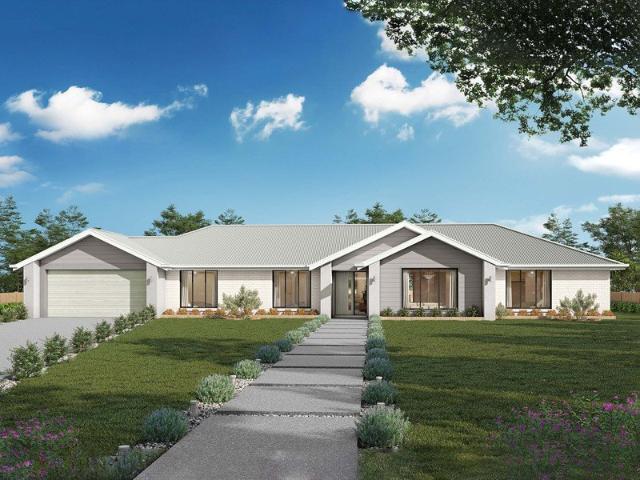
Lansdowne 282 It's My Hotondo Home
View photo
Terraced House · for sale
Request Details
Lansdowne 282 It's My Hotondo Home
Hamilton Valley
· 4 Bedrooms · 2 Baths · Terraced House
· Parking · Equipped kitchen
Hamilton Valley · 4 Bedrooms · 2 Baths · Terraced House · Parking · Equipped kitchen
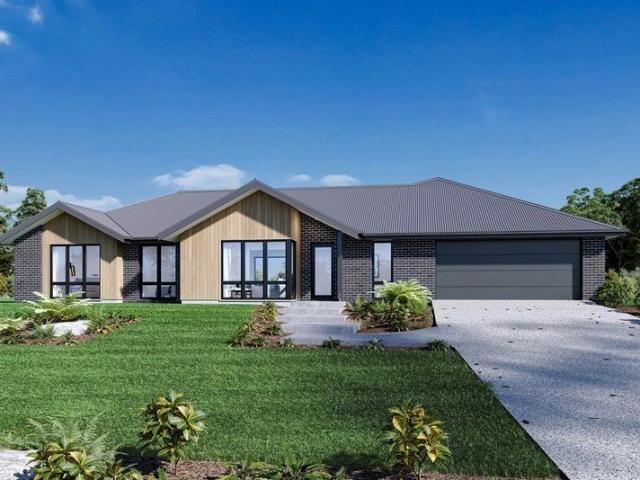
The Lansdowne 282 is a practical and spacious home ideal for wide or acreage blocks of land. Containing four large bedrooms, the master suite hosts two walk-in robes plus an ensuite with double vanity. Upon entry you are welcomed past a private and versatile living room, through to the huge open-plan kitchen, dining and family area. The kitchen is a standout feature of the home with an island bench and large walk-in pantry. The home is complete with a study and double garage, with direct home access for added convenience. - 20mm Stone Benchtops - 2550mm Ceiling Height - 900mm Stainless Steel Appliances - Colorbond Roof - Double Glazed Windows - LED Downlights - Local builder/Local trades Copyright Hotondo Pty Ltd all rights reserved. Dimensions, photos and floor plans are for illustrative purposes and may include optional features. Additional facade options are available, as this home is not yet constructed. All packages are subject to engineering plans and developer's approval and the
Request Details
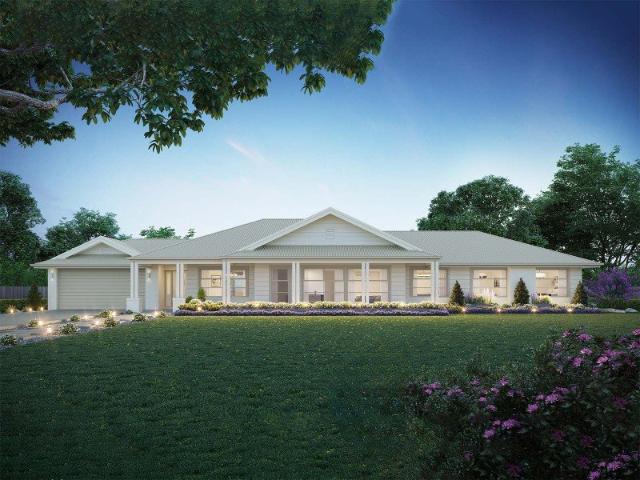
Alden 273 Package of the week!
View photo
Terraced House · for sale
Request Details
Alden 273 Package of the week!
Hamilton Valley
· 4 Bedrooms · 2 Baths · Terraced House
· Equipped kitchen
Hamilton Valley · 4 Bedrooms · 2 Baths · Terraced House · Equipped kitchen
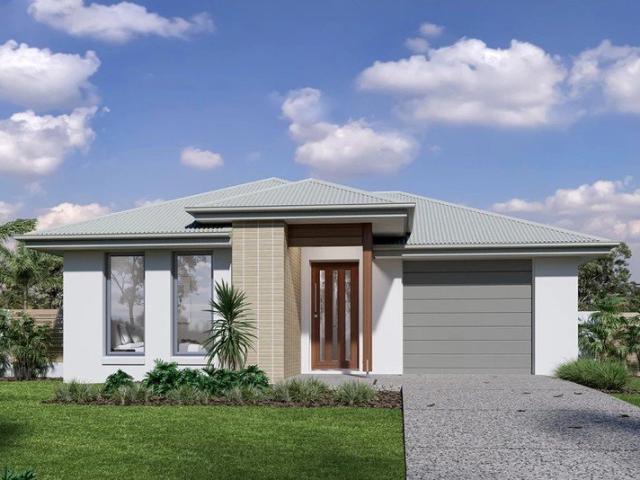
The Alden 273 epitomises family living, with plenty of space for every member of the household to unwind. The generous master suite is located in the centre of the home and is complete with an ensuite and dual oversized walk-in robes. The remaining three bedrooms are located away from the open-plan entertaining area, reducing any noise disturbances for sleeping children. An additional rumpus can also be found here. Designed with entertainers in mind, the living space is the hero of this home, featuring the family room, living and dining area and the kitchen, which has a huge walk-in pantry. The lavish area is complete with easy access to the spacious alfresco. With plenty of storage space and room to grow, the Alden 273 has it all. It is also available in the larger 292 and 312 sizes. - 20mm Stone Benchtops - 2550mm Ceiling Height - 900mm Stainless Steel Appliances - Colorbond Roof - Double Glazed Windows - LED Downlights - Local builder/Local trades Copyright Hotondo Pty Ltd all right
Request Details
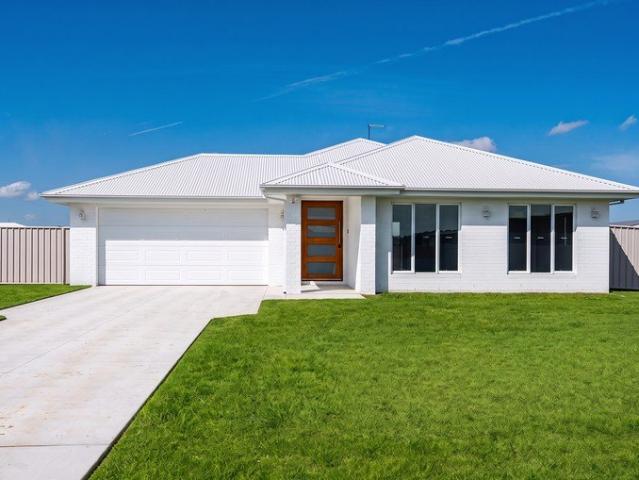
Hume 266 It's My Hotondo Home
View photo
Terraced House · for sale
Request Details
Hume 266 It's My Hotondo Home
Hamilton Valley
· 4 Bedrooms · 2 Baths · Terraced House
· Equipped kitchen
Hamilton Valley · 4 Bedrooms · 2 Baths · Terraced House · Equipped kitchen
The Hume 266 exudes maximum comfort for you and your family. The master suite features an amazing walk-in robe and a uniquely designed ensuite and is located at the rear of the home for parental privacy. The open-plan kitchen, dining and family area is connected to the alfresco, offering year-round entertainment. The home has three other spacious bedrooms, a clever study nook, as well as a second, semi-private living area, perfect for growing children. - 20mm Stone Benchtops - 2550mm Ceiling Height - 900mm Stainless Steel Appliances - Colorbond Roof - Double Glazed Windows - LED Downlights - Local builder/Local trades Copyright Hotondo Pty Ltd all rights reserved. Dimensions, photos and floor plans are for illustrative purposes and may include optional features. Additional facade options are available, as this home is not yet constructed. All packages are subject to engineering plans and developer's approval and therefore may need to be altered to comply with estate covenants. Should a
Request Details
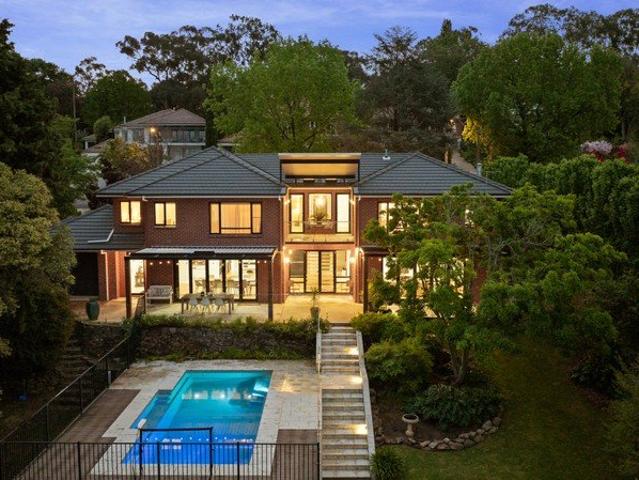
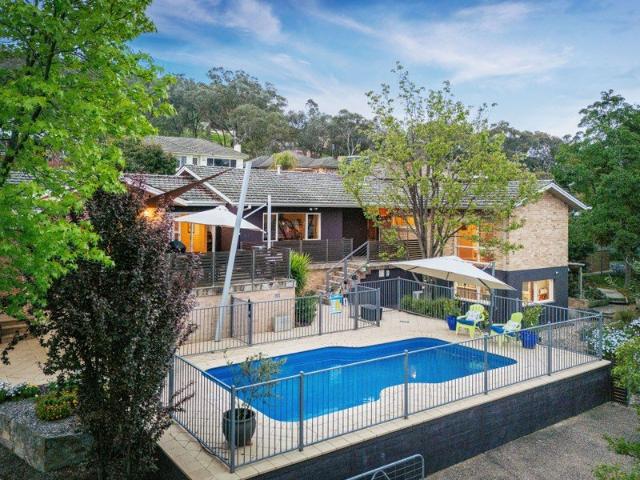
Elevated Family Luxury with Breathtaking City Views
View photo
House · for sale
Request Details
Elevated Family Luxury with Breathtaking City Views
Hamilton Valley
· 5 Bedrooms · 4 Baths · House
· Equipped kitchen
Hamilton Valley · 5 Bedrooms · 4 Baths · House · Equipped kitchen
Generous in scale and designed for premium family living, this impressive residence commands an enviable position in coveted Forrest Hill, capturing breathtaking views across the city and beyond. Offering an exceptional combination of space, functionality and entertaining, 634 Yambla Avenue presents a unique opportunity to secure a substantial family home in one of Albury's most sought-after locations. Thoughtfully spread across two levels, the five-bedroom floor plan provides excellent separation between private family accommodation and the main living and entertaining zones. The upper level is dedicated to the bedrooms, three bathrooms and two formal living spaces, providing flexibility for growing families, quiet retreats or separate areas to relax away from the everyday activity of the home. Downstairs is where the home truly comes into its own, with an impressive entertaining kitchen forming the centrepiece of the open-plan family and dining areas. Complete with a dedicated sculle
Request Details
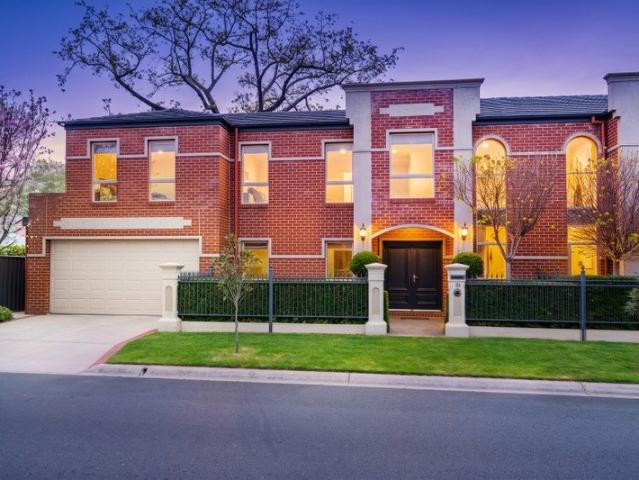
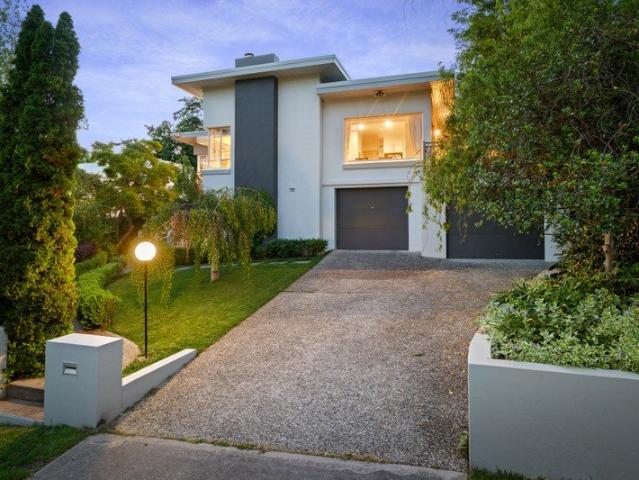
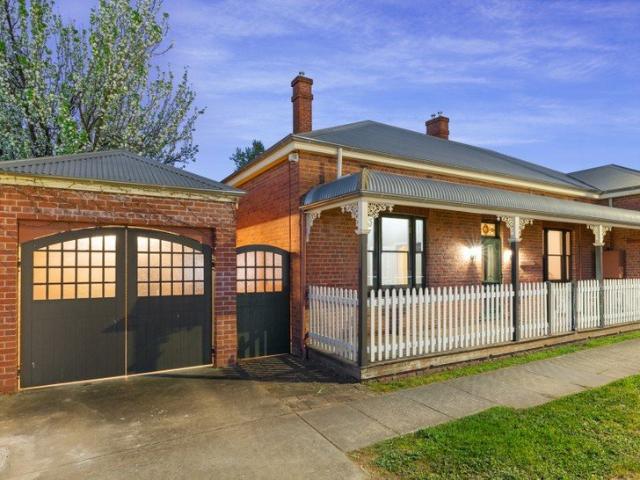
Timeless Art Deco Charm In Forrest Hill
View photo
House · for sale
Request Details
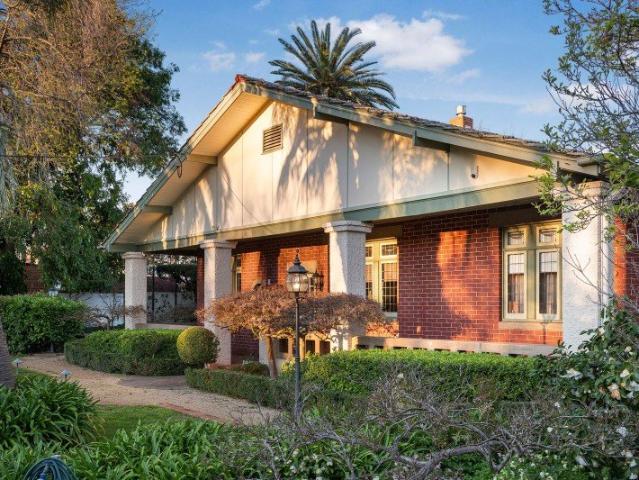
Timeless Art Deco Charm In Forrest Hill
Hamilton Valley
· 3 Bedrooms · 1 Bath · House
· Fireplace · Equipped kitchen
Hamilton Valley · 3 Bedrooms · 1 Bath · House · Fireplace · Equipped kitchen
Set amongst beautifully established gardens in the highly sought-after Forrest Hill Estate, this charming Art Deco residence offers a wonderful sense of privacy, character and tranquillity. Occupying a generous 835sqm (approx.) allotment, the home combines classic architectural appeal with modern comforts, all within easy reach of Central Albury's vibrant CBD, schools, parklands and local amenities. Warm and inviting, the interiors showcase polished timber floorboards, high ceilings and an abundance of natural light, creating a welcoming atmosphere throughout. The generous living room is centred around a charming fireplace, while expansive windows frame the surrounding greenery and provide a picturesque outlook from every angle. Adjoining dining and sitting areas offer further versatility, providing comfortable spaces for both everyday living and entertaining. The well-appointed kitchen features stone benchtops, quality stainless-steel appliances, ample cabinetry and a practical breakf
Request Details
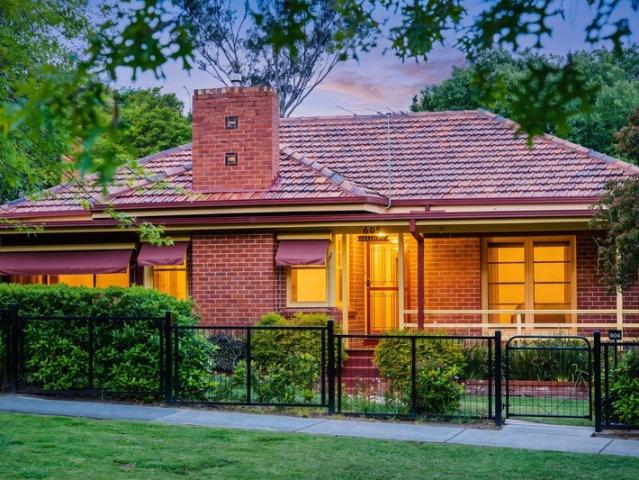
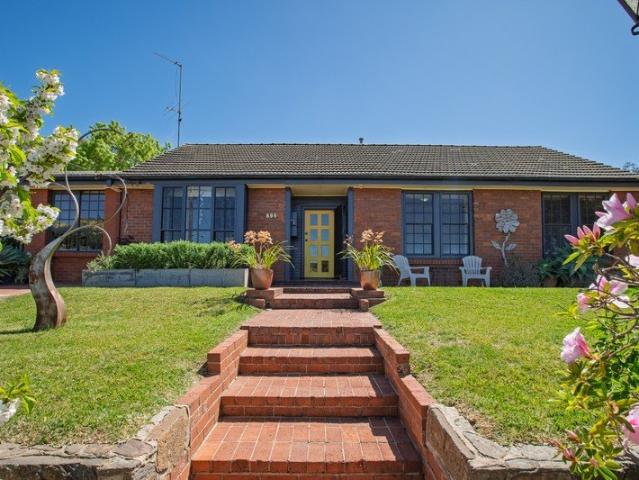
604 Lindsay Avenue, Albury, NSW, 2640
View photo
House · for sale
Request Details
Updated
604 Lindsay Avenue, Albury, NSW, 2640
Hamilton Valley
· 3 Bedrooms · 1 Bath · House
· Garden · Patio · Equipped kitchen
Hamilton Valley · 3 Bedrooms · 1 Bath · House · Garden · Patio · Equipped kitchen
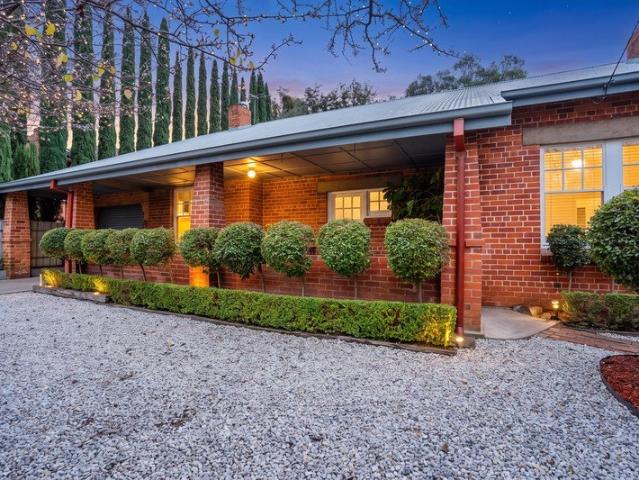
Known as Dellrae, this red brick home has been well cared for and is in excellent condition. It sits on a 773m² block in a quiet, sought-after street. Behind the front fence is a garden that has clearly been loved for years, with established hedges, stone retaining walls, winding paths and a rear lawn wrapped in greenery. Inside, a welcoming hallway leads to the formal lounge, warmed by a gas heater. A separate dining room and a home office sit alongside, which suits anyone who works from home. The kitchen keeps its original style, with laminate benchtops and electric cooking, and leaves scope to update over time. It opens to its own meals area, kept comfortable year-round by a split system. New carpet, blinds and curtains are already in place. There are three bedrooms. The main bedroom has French doors that open to the front porch. The bathroom has a bath and a separate shower, and there's a separate toilet, a linen cupboard and a laundry, with gas hot water. Outside, a covered patio
Request Details
Room to Move, Room to Entertain and Room for Everything Inbetween!
View photo
House · for sale
Request Details
Room to Move, Room to Entertain and Room for Everything Inbetween!
Hamilton Valley
· 4 Bedrooms · 2 Baths · House
Hamilton Valley · 4 Bedrooms · 2 Baths · House
32 Anvil Road offers a rare opportunity to secure an impressive lifestyle property in one of Jindera's tightly held estates. Set on over an acre, this substantial Lewis Dickson Homes residence combines quality steel-frame construction, expansive family living and exceptional infrastructure, all within easy reach of Albury. Designed for families who appreciate having space to spread out, the home offers four generous bedrooms and multiple living zones, including a spacious open-plan family area, separate rumpus room and dedicated home theatre. Whether it's family time, entertaining friends or finding a quiet corner to unwind, there's a place for everyone. The master suite is privately positioned and generously proportioned, complete with a dressing-room-style walk-in robe and ensuite featuring a double vanity. Bedroom two also enjoys the luxury of its own walk-in robe, while the remaining accommodation is supported by excellent storage throughout the home. At the centre of it all, the k
Request Details
Expression of Interest Closing 17th November at 12 noon
View photo
House · for sale
Request Details
Expression of Interest Closing 17th November at 12 noon
Hamilton Valley
· 4 Bedrooms · 2 Baths · House
· Parking · Patio · Equipped kitchen
Hamilton Valley · 4 Bedrooms · 2 Baths · House · Parking · Patio · Equipped kitchen
Behind a white picket fence and established trees, this red brick bungalow pairs period character with easy modern living in central Albury. Leadlight windows and decorative cornices greet you at the front, where two bedrooms and a third room, ideal as a bedroom or lounge, sit off the foyer. The family room is the heart of the home, with high ceilings, skylights and a wood heater. It flows into a kitchen with stainless steel benchtops, a Smeg cooker, a Miele dishwasher and an island bench. The main bedroom at the rear has a built-in robe and ensuite, and the main bathroom has a clawfoot bath. Outside, a wraparound covered patio opens onto a large private lawn framed by established gardens. The home also has a separate dining room, a two-car carport and a storage shed, plus ducted refrigerative electric heating and cooling and solar with a Tesla Powerwall battery. It's close to Albury High School, the Jones Street Butchery and the CBD
Request Details
Expressions of Interest close Tuesday 17 November at 12 noon
View photo
House · for sale
Request Details
Expressions of Interest close Tuesday 17 November at 12 noon
Hamilton Valley
· 3 Bedrooms · 2 Baths · House
· Garden · Fireplace · Equipped kitchen
Hamilton Valley · 3 Bedrooms · 2 Baths · House · Garden · Fireplace · Equipped kitchen
Behind a white spear-top fence and an established front garden, this red brick bungalow pairs genuine period character with a bright, modern rear extension, just a 10-minute walk from the Albury CBD. Double leadlight doors open into a wide foyer with polished timber floors and decorative fretwork. The formal living room is the heart of the original home, with an ornate ceiling, a gas log fire in a cast-iron fireplace with a tiled hearth, and a family room alongside. Stained glass windows feature through the front rooms. All three bedrooms have built-in robes, ceiling fans and ornate cornices. The main bedroom adds a split system and an ensuite with a stone-topped vanity, frameless shower and plantation shutters. A second bathroom with classic subway tiling and a separate toilet serve the rest of the home. A few steps down, the rear extension opens up under raked ceilings with exposed beams and timber floors. The kitchen is the standout: Shaker-style cabinetry, stone benchtops, a large
Request Details
A Lifestyle to Be Proud Of!
View photo
House · for sale
Request Details
A Lifestyle to Be Proud Of!
Hamilton Valley
· 4 Bedrooms · 2 Baths · House
· Equipped kitchen
Hamilton Valley · 4 Bedrooms · 2 Baths · House · Equipped kitchen
Set across 2.02 hectares (approx.) in a peaceful court setting, 6 Damson Court presents an exceptional opportunity to enjoy the very best of country living without compromising on modern comfort. Built in 2021, this beautifully considered residence is a home its owners are incredibly proud of, where quality finishes, generous proportions and thoughtfully designed outdoor spaces come together to create an enviable lifestyle. From the moment you arrive, the home's impressive street presence and beautifully maintained surrounds set the tone for what lies beyond. A welcoming façade, established landscaping and sweeping lawns create a wonderful sense of space and privacy, while the peaceful rural outlook provides a picturesque backdrop to everyday life. Inside, the residence has been designed with family living and entertaining in mind. At its heart, the expansive open-plan kitchen, dining and living area is filled with natural light, with beautiful timber flooring, soaring ceilings and fea
Request Details
A Position Of Distinction Contact Agent To Confirm Open Time
View photo
House · for sale
Request Details
A Position Of Distinction Contact Agent To Confirm Open Time
Hamilton Valley
· 4 Bedrooms · 2 Baths · House
· Fireplace · Equipped kitchen
Hamilton Valley · 4 Bedrooms · 2 Baths · House · Fireplace · Equipped kitchen
Held by the same family for over 20 years, this impressive residence presents a rare opportunity to secure a substantial home in one of Central Albury's most prestigious and tightly held positions. Enjoying a magnificent outlook across the renowned Botanic Gardens, the property combines generous proportions, beautifully appointed interiors and exceptional outdoor entertaining, all within easy reach of the city's vibrant heart. Thoughtfully designed across two levels, the home offers an excellent balance of formal and informal living spaces, with a versatile floorplan that provides both comfort and privacy. Upon entry, a welcoming foyer introduces the elegant formal living room, complete with a charming freestanding fireplace, while a conveniently positioned powder room caters to guests. At the heart of the ground floor, the modern kitchen features quality appliances, including dual ovens and a dishwasher, a generous island bench, extensive cabinetry and a cleverly concealed appliance c
Request Details
A Private Lifestyle Retreat Just Minutes From Albury
View photo
House · for sale
Request Details
A Private Lifestyle Retreat Just Minutes From Albury
Hamilton Valley
· 4 Bedrooms · 3 Baths · House
· Fireplace · Swimming pool · Equipped kitchen
Hamilton Valley · 4 Bedrooms · 3 Baths · House · Fireplace · Swimming pool · Equipped kitchen
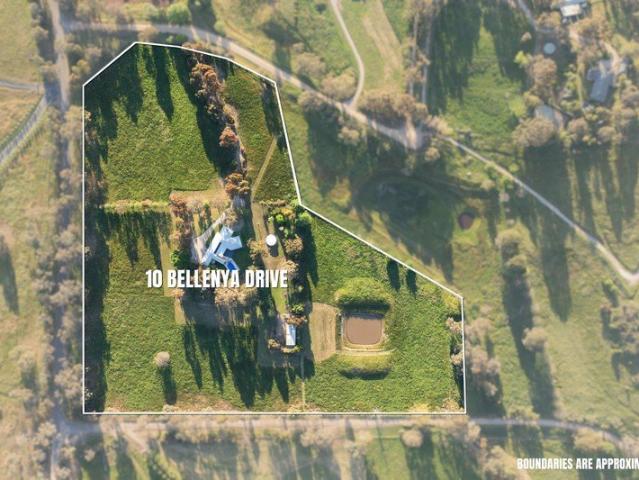
Set on an impressive 16.5 acre allotment (approximately), 10 Bellenya Drive offers a rare opportunity to secure a substantial lifestyle property combining space, privacy and a convenient position close to the heart of Albury. Thoughtfully extended over the years, this expansive residence offers four bedrooms, three bathrooms and accommodation for up to four vehicles, with approximately 230 square metres of living space providing room for families to grow, entertain and enjoy the lifestyle on offer. At the heart of the home, the open-plan kitchen and family living area enjoys views across the swimming pool and entertaining zone, creating a wonderful connection between indoor and outdoor living. The kitchen has granite bench tops and a large granite topped island. Twin porcelain sinks with 900mm Smeg gas cooktop, AEG wall oven, including plate warmer. An additional lounge, complete with an operating fireplace, provides a welcoming retreat, while a second wood-fire heater and reverse-cycl
Request Details
The Sutherland Residential Builder of the Year
View photo
Terraced House · for sale
Request Details
The Sutherland Residential Builder of the Year
Hamilton Valley
· 4 Bedrooms · 2 Baths · Terraced House
· Equipped kitchen
Hamilton Valley · 4 Bedrooms · 2 Baths · Terraced House · Equipped kitchen
To secure this today, or for any enquiries, please contact Shona Macritchie on 0450 884 981. Private Master Bedroom Open-plan Kitchen, Dining and Family Walk-in Pantry Stone Benchtops Separate Lounge Kid's Zone Study Alfresco Heating and Cooling to all Living Spaces Downlights Throughout the Home Double Glazed Windows Site Works Included! +All of our Standard Inclusions We back every build with a construction timeline you can rely on, backed by our structural guarantee and a strong local reputation. Check out our reviews on Product Review to hear from families who've built with us.
Request Details
The Stoneleigh 2026 Residential Builder of the Year
View photo
Terraced House · for sale
Request Details
The Stoneleigh 2026 Residential Builder of the Year
Hamilton Valley
· 4 Bedrooms · 2 Baths · Terraced House
· Equipped kitchen
Hamilton Valley · 4 Bedrooms · 2 Baths · Terraced House · Equipped kitchen
TITLED LAND To secure this today, or for any enquiries, please contact Shona Macritchie on 0450 884 981. Private Master Bedroom Open-plan Kitchen, Dining and Family Stone Benchtops Separate Lounge Alfresco Heating and Cooling to all Living Spaces Downlights Throughout the Home Double Glazed Windows Site Works Included! +All of our Standard Inclusions We back every build with a construction timeline you can rely on, backed by our structural guarantee and a strong local reputation. Check out our reviews on Product Review to hear from families who've built with us
Request Details
The Seacrest 2026 Residential Builder of the Year
View photo
Terraced House · for sale
Request Details
The Seacrest 2026 Residential Builder of the Year
Hamilton Valley
· 4 Bedrooms · 2 Baths · Terraced House
· Equipped kitchen
Hamilton Valley · 4 Bedrooms · 2 Baths · Terraced House · Equipped kitchen
To secure this today, or for any enquiries, please contact Shona Macritchie on 0450 884 981. Private Master Bedroom Open-plan Kitchen, Dining and Family Butler's Pantry Stone Benchtops His & Her's WIRs Separate Lounge Kid's Zone Activity Room Study Alfresco Heating and Cooling to all Living Spaces Downlights Throughout the Home Double Glazed Windows Site Works Included! +All of our Standard Inclusions We back every build with a construction timeline you can rely on, backed by our structural guarantee and a strong local reputation. Check out our reviews on Product Review to hear from families who've built with us
Request Details
Character, Space & Scope In Central Albury 1,567 sqm allotment
View photo
House · for sale
Request Details
Character, Space & Scope In Central Albury 1,567 sqm allotment
Hamilton Valley
· 3 Bedrooms · 2 Baths · House
· Balcony
Hamilton Valley · 3 Bedrooms · 2 Baths · House · Balcony
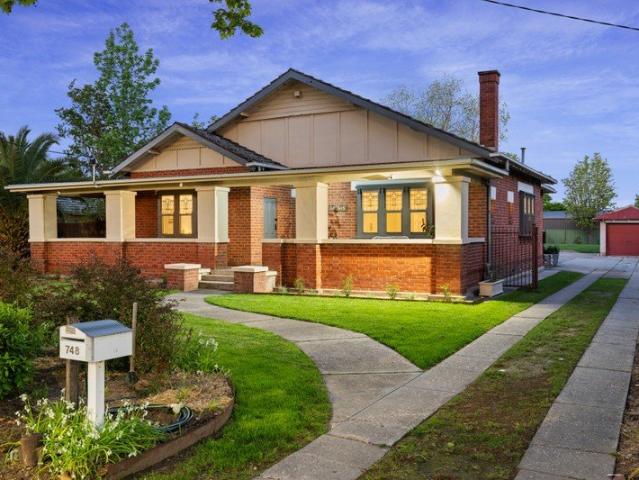
An exceptional opportunity in one of Albury's most sought-after locations, 748 Young Street is set on an impressive 1,567sqm (approx.) of flat Central Albury land, offering an enviable combination of character, lifestyle and future potential. Ideally positioned within easy walking distance of Dean Street, public and private schools, Harris Farm, cafés, restaurants and the many amenities of Albury's CBD, the property offers the convenience of a central location while enjoying the space and privacy rarely found so close to the heart of town. Behind its classic red brick Californian Bungalow façade, wraparound veranda and wide street frontage, the 1933 home retains an abundance of period charm, while a number of recent improvements have enhanced its comfort and functionality. The front portion of the home has been thoughtfully refreshed, with new built-in robes, updated floor coverings and fresh paintwork creating a more contemporary and inviting feel. The entire home has also been re-wir
Request Details
Charming Cottage Style With Space To Enjoy
View photo
House · for sale
Request Details
Charming Cottage Style With Space To Enjoy
Hamilton Valley
· 3 Bedrooms · 2 Baths · House
· Equipped kitchen
Hamilton Valley · 3 Bedrooms · 2 Baths · House · Equipped kitchen
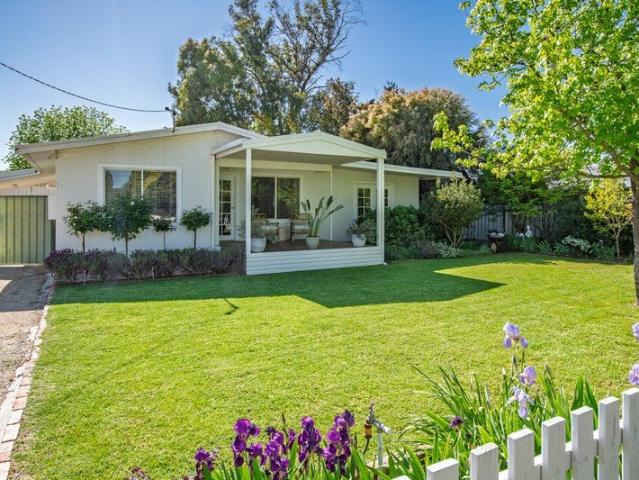
Set in the country town of Jindera, this inviting property sits behind a classic white picket fence, with beautiful cottage-style gardens and an attractive front façade creating a welcoming first impression. Positioned on a generous 1,024m² parcel of land, the property also offers the added convenience of rear lane access. The home has benefited from renovations to the kitchen, ensuite, main bathroom and laundry, providing updated spaces for everyday living. Combining these improvements with its cottage-style appeal, the property offers a comfortable setting with plenty of room to enjoy. Outdoor living is well catered for, with a spacious covered decked entertaining area featuring two ceiling fans, providing a great place to relax or gather with family and friends. A second covered entertaining space with an attractive apex ceiling offers further room to entertain or unwind outdoors. Located just minutes from Jindera's town centre, you'll have convenient access to the local IGA, cafés,
Request Details
Rainbow Country Lifestyle, Space and Views
View photo
Terraced House · for sale
Request Details
Rainbow Country Lifestyle, Space and Views
Hamilton Valley
· 4 Bedrooms · 2 Baths · Terraced House
· Fireplace · Equipped kitchen
Hamilton Valley · 4 Bedrooms · 2 Baths · Terraced House · Fireplace · Equipped kitchen
Set across approximately 2.75 hectares, Rainbow at 110 Dellven Drive, Table Top offers an inviting country lifestyle with generous family living, excellent shedding and beautiful rural views stretching towards Lake Hume and the Table Top Ranges. Providing plenty of space, this is a property that delivers the freedom of acreage living while remaining within easy reach of Albury and surrounding amenities. The home has been thoughtfully updated with new flooring throughout and a renovated kitchen, creating a fresh and welcoming interior. Spacious formal and informal living areas provide plenty of room for the whole family, including a formal lounge with an open fireplace and a generous open-plan kitchen, meals and family area warmed by a wood-burning heater. The renovated kitchen sits comfortably at the centre of the everyday living space, connecting easily with the meals and family areas and making it an ideal setting for relaxed family living and entertaining. Four bedrooms provide exce
Request Details
Exceptional Mid Century Residence Sweeping Panoramic Views
View photo
House · for sale
Request Details
Exceptional Mid Century Residence Sweeping Panoramic Views
Hamilton Valley
· 4 Bedrooms · 3 Baths · House
· Sauna · Equipped kitchen
Hamilton Valley · 4 Bedrooms · 3 Baths · House · Sauna · Equipped kitchen
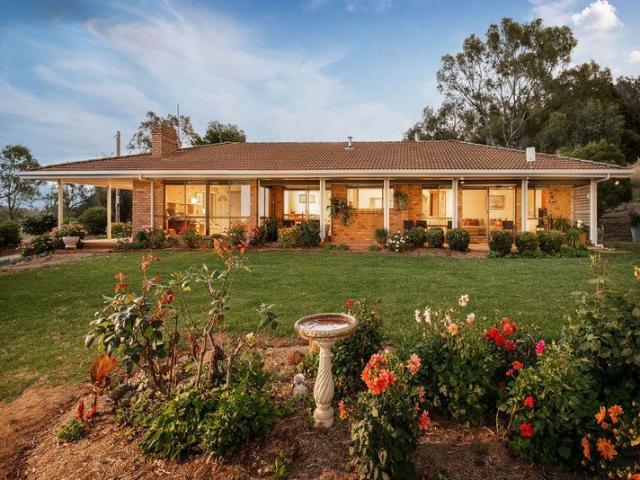
Set on a substantial 1,119m² allotment, 563 North Street is an impressive mid-century residence where luxurious finishes, generous living spaces and remarkable attention to detail combine to create an exceptional family home. Expansive views across Albury provide a stunning backdrop, while beautifully appointed interiors and inviting outdoor spaces offer a lifestyle equally suited to relaxed living and entertaining. Three distinct living areas provide outstanding flexibility, with space to gather, unwind or enjoy a quiet retreat. The opulant formal living room features floor to ceiling, double glazed windows capturing the stunning, elevated outlook and welcoming an abundance of natural light. The beautiful timber-lined atrium forms a distinctive living and relaxation space, where exposed beams, expansive glazing, a sauna, and spa create a luxurious sanctuary framed by exceptional views. Beautifully designed and thoughtfully equipped, the stylish kitchen combines stone benchtops, soft-c
Request Details
Renovated Character, Moments from Everything
View photo
House · for sale
Request Details
Renovated Character, Moments from Everything
Hamilton Valley
· 4 Bedrooms · 2 Baths · House
· Equipped kitchen
Hamilton Valley · 4 Bedrooms · 2 Baths · House · Equipped kitchen
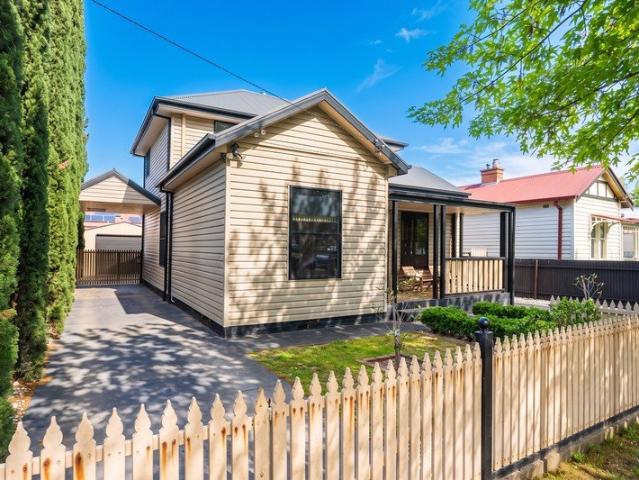
Built in 1930 and fully renovated, this home pairs period charm with easy modern living. It sits right in the heart of Albury, an easy walk to the shops, the swim centre and the Botanical Gardens. A timber-decked front verandah behind a classic picket fence sets the tone. Inside, polished floorboards run through the ground floor, and an open timber staircase rises from the living area. The living, dining and kitchen spaces flow together, warmed by gas ducted heating and cooled by a split system. The kitchen is crisp and practical, with 2-pac cabinetry, laminate benchtops, a subway-tiled splashback, plenty of pantry storage, and Smeg appliances: gas cooktop, electric oven and dishwasher. Downstairs are two bedrooms, a bathroom with shower over bath, a separate toilet and a laundry. Upstairs is a private retreat. The main bedroom has a walk-in robe and a large ensuite with double vanity, shower and spa bath, plus a separate toilet. A second upstairs bedroom has its own walk-in robe. Ceil
Request Details
Expression of Interest: Closing August 28, 12 noon
View photo
House · for sale
Request Details
Expression of Interest: Closing August 28, 12 noon
Hamilton Valley
· 3 Bedrooms · 2 Baths · House
· Fireplace · Equipped kitchen
Hamilton Valley · 3 Bedrooms · 2 Baths · House · Fireplace · Equipped kitchen
Built in 1927 and beautifully updated for modern living, 616 Wyse Street is a character-rich residence that seamlessly blends period charm with contemporary comfort in one of Central Albury's most sought-after locations. Behind its timeless façade, polished timber floorboards, soaring ceilings and original fireplaces celebrate the home's heritage, while thoughtful renovations create a warm and functional family environment. The home offers two generous living spaces, including a formal lounge centred around an open fireplace and an expansive open-plan family, dining and kitchen area complete with a gas fireplace, creating inviting spaces for both relaxed everyday living and entertaining. Accommodation comprises three spacious bedrooms, highlighted by an impressive main suite featuring an open fireplace, beautifully renovated ensuite with double vanity and generous proportions. A stylishly renovated main bathroom with shower over bath services the remaining bedrooms. Stepping outside, t
Request Details
Timeless Central Albury Charm
View photo
House · for sale
Request Details
Timeless Central Albury Charm
Hamilton Valley
· 3 Bedrooms · 2 Baths · House
· Equipped kitchen
Hamilton Valley · 3 Bedrooms · 2 Baths · House · Equipped kitchen
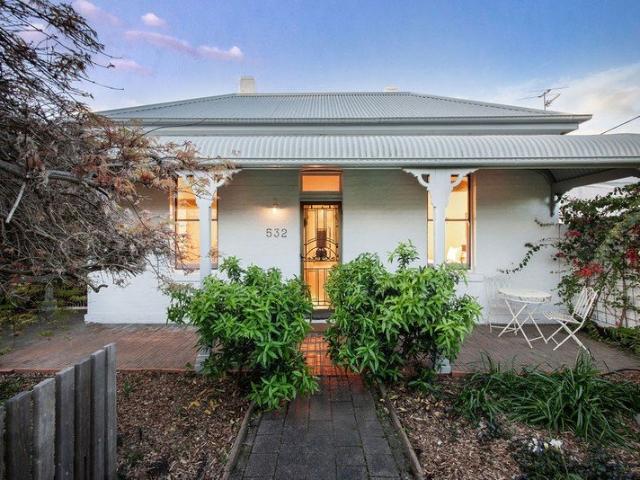
Beautifully positioned in the heart of Central Albury, 532 George Street is a refined residence combining classic character, thoughtful updates and an enviable inner-city lifestyle. Framed by established gardens and a traditional façade, the home offers immediate street appeal and a warm, welcoming presence. Inside, the interiors are light-filled and beautifully presented, with period character complemented by a soft, contemporary palette and practical modern inclusions. The living and dining area provides a comfortable, inviting space for everyday living, while the kitchen is both stylish and functional, featuring a 900mm oven and gas cooktop, dishwasher and a seamless connection to the adjoining living zone. Accommodation includes three bedrooms, all with built-in robes. The master bedroom is complete with its own ensuite, while the remaining bedrooms are serviced by the main bathroom. A cleverly integrated European laundry adds further convenience, while outside the established gard
Request Details
Exclusivity, Character & the Prestige of Central Living
View photo
House · for sale
Request Details
Exclusivity, Character & the Prestige of Central Living
Hamilton Valley
· 4 Bedrooms · 3 Baths · House
· Balcony
Hamilton Valley · 4 Bedrooms · 3 Baths · House · Balcony
A rare opportunity exists to secure a residence that has been part of Albury's story for more than 130 years. Built in 1893, 644 Kiewa Street is a beautiful example of period architecture, where original craftsmanship, grand proportions and timeless character have been carefully retained while modern comforts have been thoughtfully introduced. From the moment you arrive, the home's heritage presence is unmistakable. The distinctive bullnose veranda, intricate lattice work, established Port Wine Magnolia hedge and classic facade create an impressive street presence, hinting at the remarkable home beyond. Inside, the scale and craftsmanship of the era take centre stage. A 2-metre-wide hallway forms the impressive spine of the residence, framed by original skirting boards and architraves, elegant archways and intricate hallway cable moulding. Soaring 3.7-metre ceilings, ornate ceiling roses, original hardwood floors and beautiful fireplaces are enduring reminders of the home's 1893 origin
Request Details
Prestige Central Residence
View photo
House · for sale
Request Details
Prestige Central Residence
Hamilton Valley
· 4 Bedrooms · 4 Baths · House
· Balcony · Parking · Equipped kitchen
Hamilton Valley · 4 Bedrooms · 4 Baths · House · Balcony · Parking · Equipped kitchen
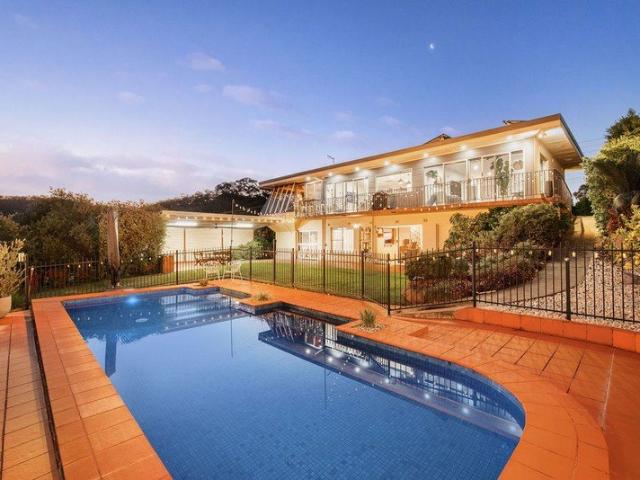
Experience unparalleled living in the heart of Albury with this grand residence of distinction, on 570.8m2(approx.), where contemporary elegance meets effortless entertaining. Designed to capture sweeping vistas, the home boasts four exquisite bedrooms, including a luxurious main suite with a walk-in robe, lavish ensuite and private balcony. The upper level also features a second bedroom, offering direct access to the opulent central bathroom and elevated views. Sun-drenched, open-plan living spaces flow seamlessly to an expansive balcony, perfect for year-round alfresco entertaining against a backdrop of panoramic outlooks. The gourmet kitchen inspires culinary excellence, complete with stone benchtops, refined timber finishes and a full butler's pantry with integrated laundry. The ground floor presents a wealth of luxury and convenience, including a dedicated home theatre, sophisticated office, oversized garage with storeroom/workshop and two additional bedrooms, one with a private e
Request Details
Elevated Family Home in Prestigious Forrest Hill
View photo
House · for sale
Request Details
Elevated Family Home in Prestigious Forrest Hill
Hamilton Valley
· 5 Bedrooms · 3 Baths · House
· Equipped kitchen
Hamilton Valley · 5 Bedrooms · 3 Baths · House · Equipped kitchen
Perfectly positioned in one of Albury's most sought-after pockets, 670 Yambla Avenue offers a rare combination of scale, flexibility and lifestyle. This expansive residence delivers a generous and thoughtful floor plan, designed to adapt effortlessly to the needs of a growing family. From the moment you step inside, you're greeted by a sense of warmth and space. Multiple living options include a welcoming formal lounge, separate dining room and a sitting room providing a light-filled space that connects beautifully to the outdoor entertaining area. Bathed in natural light, the home's clever orientation ensures a pleasant living environment throughout the seasons. Taking full advantage of the impressive aspect, the updated kitchen features an abundance of bench space and storage(including the walk-in pantry) plus a freestanding stainless steel electric oven and six-burner gas cooktop. Accommodation includes five spacious bedrooms, all with built-in robes. The main bedroom is a serene re
Request Details
Historic Bowden Chambers
View photo
House · for sale
Request Details
Historic Bowden Chambers
Hamilton Valley
· 4 Bedrooms · 2 Baths · House
Hamilton Valley · 4 Bedrooms · 2 Baths · House
Steeped in history and presenting a rare opportunity to own a remarkable state and locally heritage-listed property, Bowden Chambers combines a captivating period residence with adjoining commercial premises in a prime position on the fringe of the Albury CBD. Built circa 1873 on the corner of Guinea and David Streets, the property spent its first 110 years as a butcher shop and adjoining residence before more recently becoming home to the Albury Osteopathic Clinic. Behind its charming front picket fence, the residence reveals a warm and tranquil ambience, rich in original character. Soaring ceilings, polished floorboards, beautiful fireplaces, pull lighting, cast iron ceiling roses, high skirting boards, picture rails and decorative plasterwork celebrate the home's remarkable heritage. A stunning formal entry hall features intricate plasterwork and an original Vaseline pendant light, while two generous front bedrooms each enjoy gas log fires with original timber mantelpieces. The luxu
Request Details
Character, Views & Family Appeal
View photo
House · for sale
Request Details
Character, Views & Family Appeal
Hamilton Valley
· 4 Bedrooms · 1 Bath · House
· Garden · Air conditioning · Equipped kitchen
Hamilton Valley · 4 Bedrooms · 1 Bath · House · Garden · Air conditioning · Equipped kitchen
The beautiful front façade and classic red brick creates an inviting first impression, complemented by an orchard-style front garden that adds plenty of charm. Set in a well-established Central Albury location, the home has a welcoming feel from the moment you arrive. Full of family warmth, the home offers sun-filled living spaces designed to be enjoyed throughout the day. Character features add to its appeal, with 9ft ceilings and polished original murray pine floorboards and hardwood trimmings creating a timeless feel throughout. The kitchen, meals area and family room is bathed in winter sun with large north facing windows, adding to the passive design. Energy efficiency is a feature of this property with a massive 10kw solar panel system, ceiling insulation, a whirlybird roof ventilator, ducted gas heating and evaporative air conditioning. Stunning area views provide a beautiful outlook, including views towards Monument Hill. The elevated position allows you to enjoy the surroundin
Request Details
Brand New Afonso Home with Style and Space
View photo
House · for sale
Request Details
Brand New Afonso Home with Style and Space
Hamilton Valley
· 4 Bedrooms · 2 Baths · House
· Garden · Equipped kitchen
Hamilton Valley · 4 Bedrooms · 2 Baths · House · Garden · Equipped kitchen
Be the first to call this beautifully finished Afonso-built residence home. Set on a north-facing corner allotment (2020m2) in a new Jindera subdivision, it offers all the appeal of a new build, ready for you to move in and enjoy. A wide entrance hall welcomes you inside, with a wall of storage for coats, bags and shoes. Beyond, the light-filled family and meals area faces north over the garden, with sliding doors opening to the alfresco area. An adjoining formal lounge provides the perfect space for a theatre room or quiet retreat. The striking kitchen pairs crisp white cabinetry with matt gold finishes. It features a Caesarstone island bench, generous drawer and cupboard storage, a walk-in pantry, a 900 mm electric oven and a five-burner gas cooktop. White Italian tile splashback, a matt gold pot filler taps and pendant lights complete the look. Solid herringbone timber floors bring warmth and character to the living areas. Four (4) double bedrooms provide room for the whole family.
Request Details
Elegant Living in a Quiet Central Setting
View photo
House · for sale
Request Details
Elegant Living in a Quiet Central Setting
Hamilton Valley
· 3 Bedrooms · 2 Baths · House
· Equipped kitchen
Hamilton Valley · 3 Bedrooms · 2 Baths · House · Equipped kitchen
Expressions of Interest closing 28th October 2026 at 5pm. Reserve Price: $1,400,000 Positioned within a peaceful and private pocket of Albury, 15 Maryland Way presents an inviting blend of timeless appeal, refined interiors and effortless everyday living. From the classic red brick facade and meticulously maintained gardens, the home immediately conveys a sense of quality and care. Beyond the front door, a thoughtfully considered floorplan unfolds across two levels, offering generous living spaces and an abundance of natural connection between the home and its beautifully established surrounds. At the centre of the home is a stunning kitchen, appointed with stone benchtops, a generous island, walk-in pantry, stainless steel appliances, and a dishwasher. Overlooking the dining and open-plan living areas, it forms the heart of the home and connects seamlessly to the covered outdoor entertaining area. The alfresco area provides an ideal setting for morning coffee, relaxed afternoons or en
Request Details
Old World Elegance Historic Californian Style Residence set in Botanical Gardens
View photo
House · for sale
Request Details
Old World Elegance Historic Californian Style Residence set in Botanical Gardens
Hamilton Valley
· 3 Bedrooms · 2 Baths · House
· Fireplace · Swimming pool
Hamilton Valley · 3 Bedrooms · 2 Baths · House · Fireplace · Swimming pool
A once in a generation opportunity exists to secure this rare and substantial estate which is being offered for sale for the first time in over three decades. This charming 120 year old Californian style home sits on a tightly held parcel of 2,591sqm and has been meticulously updated with the utmost reverence for heritage details by renowned Heritage Architect, Nicole Thomas. Many features of the home are original and include: • Rare tuck pointed brick work on front facade • Original fire places • Quality handcrafted wood paneling and stained glass windows • Original floor boards • Authentic heritage sash windows • Original hard wood internal doors • Beautiful Italian style stucco pillars • Original claw foot bath and electrical fittings Modern comforts compliment the historic home and include: • Pool and spa with an in-floor cleaning system and solar heating • Central ducted heating, gas feature fireplace in the formal lounge and an open two way fire place in the living room, dining k
Request Details

Get email alerts

Don't miss out: be the first to know about new properties

The alert was correctly created

On subscribing you accept the conditions of use and the privacy policy
Alert
Receive new ads in your inbox
Save this search
Receive alerts for new listings

We'll send you an email when we have new properties for: "Houses for sale in Hamilton Valley"

The alert was correctly created

East Albury
South Albury
Get email alerts and be the first to see new listings
Required field
On subscribing I accept the terms of the privacy policy
Perfect! You'll soon start receiving new listings via email
Alert
Receive an email when we have new ads for Houses for sale in Hamilton Valley
Save this search
Filters

Bedrooms

Size (m²)

m²
m²

Price

$
$

Property type

Bathrooms

Clear all filters
Receive notifications when new entries are published.