323 properties for sale in Gum Scrub

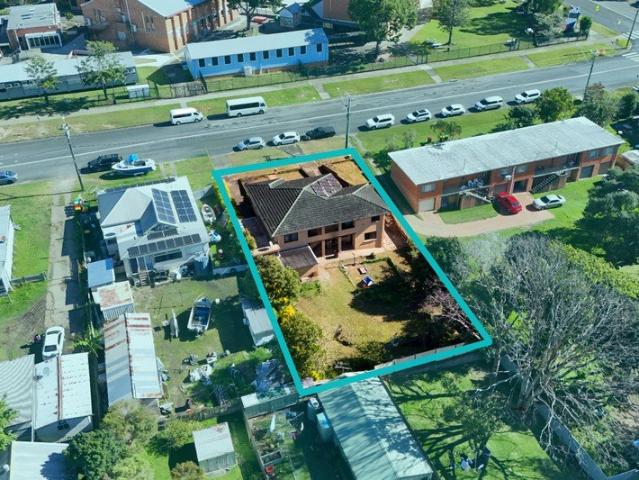
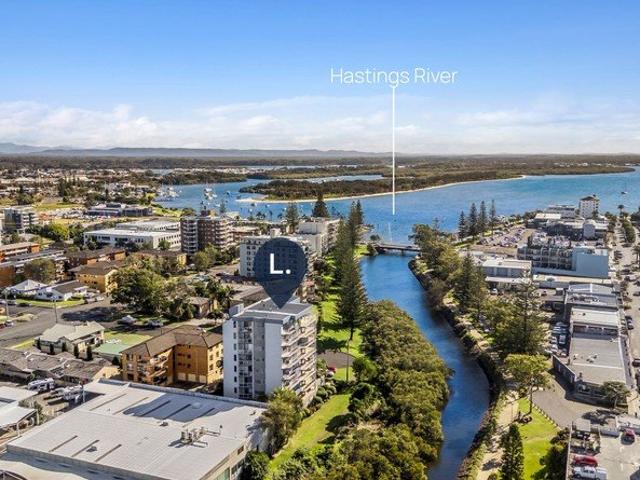
Premium Apartment Living, Walk to the CBD
View photo
Apartment · for sale
Request Details
Premium Apartment Living, Walk to the CBD
Gum Scrub
· 1 Bedroom · 1 Bath · Apartment
· Balcony · Equipped kitchen
Gum Scrub · 1 Bedroom · 1 Bath · Apartment · Balcony · Equipped kitchen
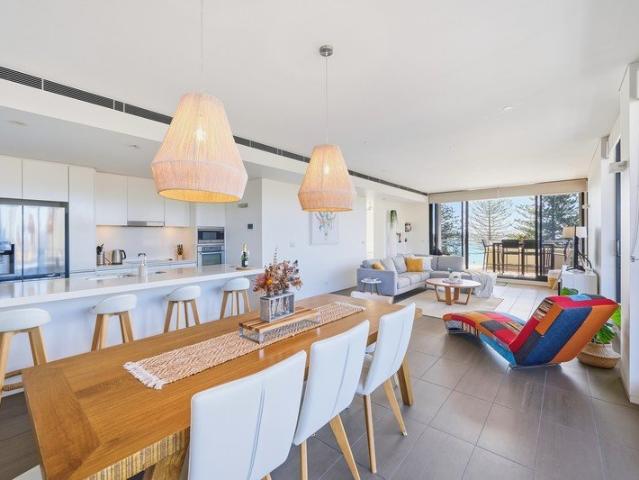
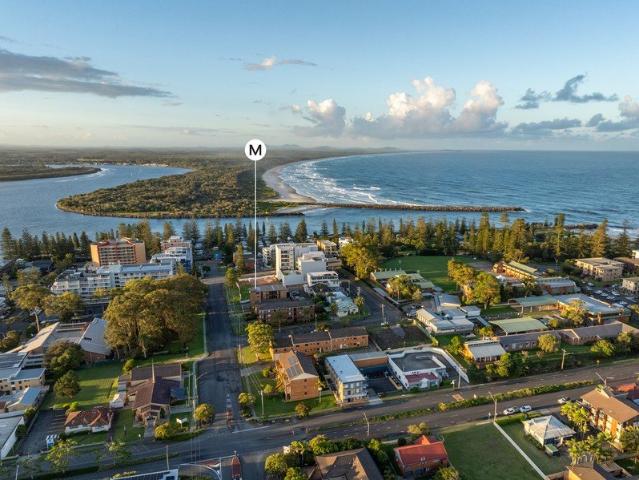
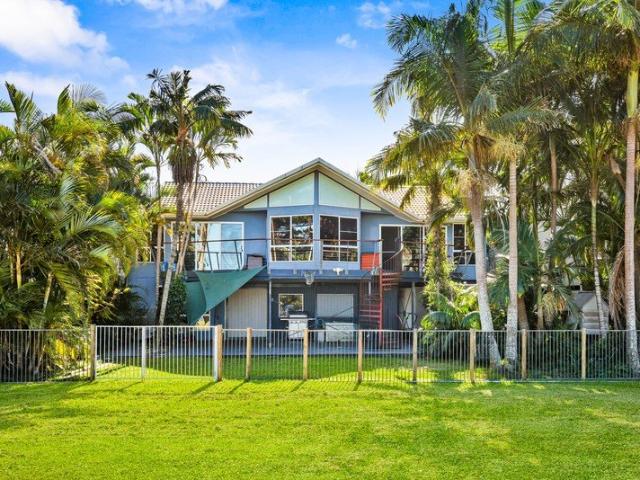
Privately positioned on the North-East corner within 'White Sails', this spacious second floor apartment combines light filled living with elevated views and the luxury of having Port Macquarie's CBD, cafés, clubs, restaurants and Town Beach all within walking distance. Enhanced by high ceilings, the open-plan living and dining area flows seamlessly onto a broad balcony capturing a tranquil outlook across Kooloonbung Reserve. As the afternoon sea breeze filters through the trees, watch the lights of town begin to shimmer as evening settles in. Later, close the door, sink into bed and enjoy the comfort of knowing you're tucked safely away above it all. At the heart of the apartment is a well-appointed kitchen blending timeless style with everyday practicality, featuring solid granite benchtops, Westinghouse cooking appliances, generous storage and a dishwasher. Tucked away from main living is a peaceful bedroom with direct access onto its own private balcony. Day & night blinds througho
Request Details
We are not here to test the Market we want a Sale!
View photo
House · for sale
Request Details
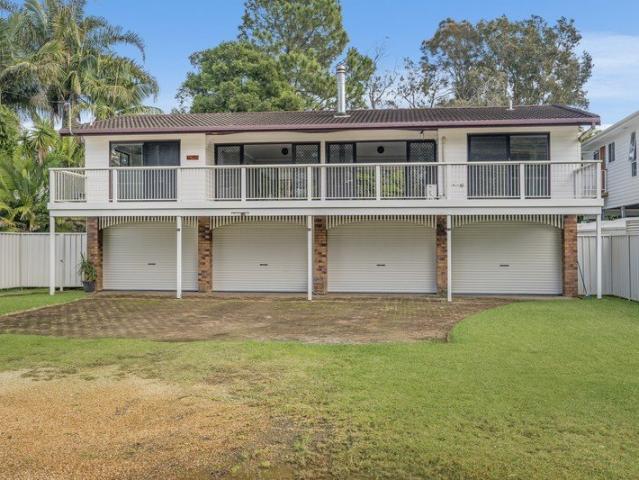
We are not here to test the Market we want a Sale!
Gum Scrub
· 3 Bedrooms · 2 Baths · House
· Garden
Gum Scrub · 3 Bedrooms · 2 Baths · House · Garden
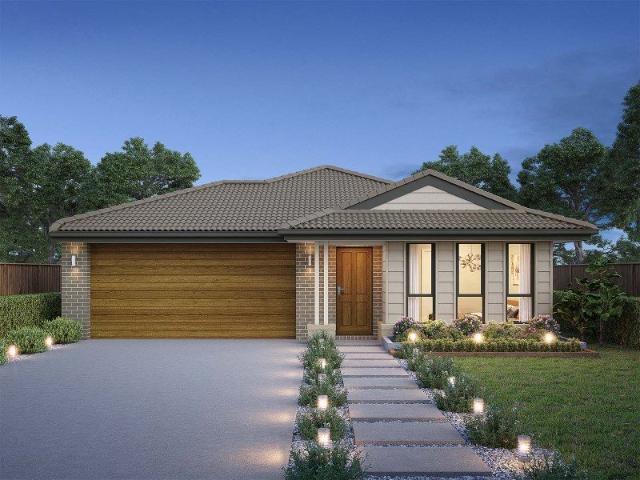
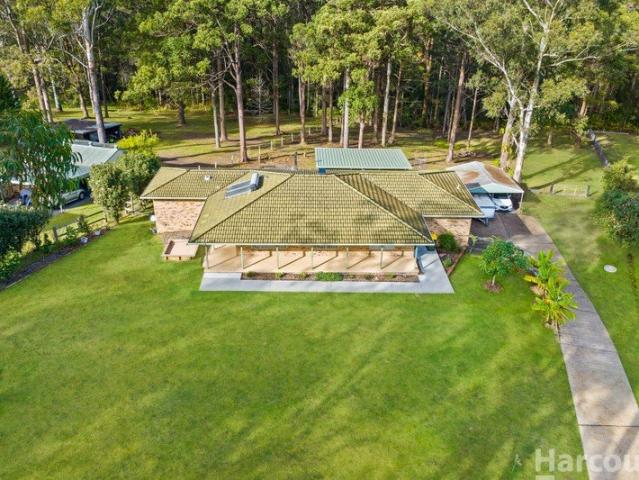
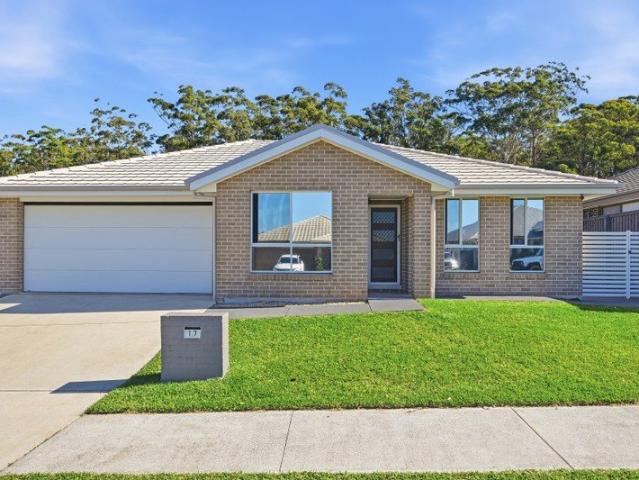
There's a reason this home is called Happy Days. Life feels pretty good when the river, beaches and bushland are all part of your neighbourhood. Positioned opposite nature reserve in a peaceful culdesac, this elevated home has been making the most of its beautiful surroundings for years. From the front verandah you look out across greenery, and from the back deck you can sit back and watch the afternoon light settle over the backyard. The thing you'll notice first is how tranquil it feels. Yet you're not far from anything. Walk down to the riverfront for a fish, launch the kayak, head off to the beach or jump on the ferry into Port Macquarie. The ferry runs around the clock, making it surprisingly easy to get wherever you need to go. Somehow though, coming home always feels far away from the everyday. Step out the front and you'll understand. Cows grazing to the left, waterfront to the right and sea breezes drifting through the trees. The home itself is warm and comfortable with plenty
Request Details
Waterfront Living At Its Absolute Best
View photo
Apartment · for sale
Request Details
Waterfront Living At Its Absolute Best
Gum Scrub
· 3 Bedrooms · 2 Baths · Apartment
Gum Scrub · 3 Bedrooms · 2 Baths · Apartment
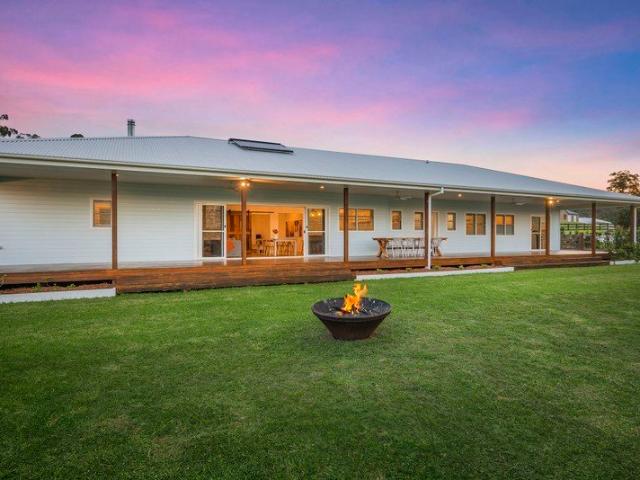
There are apartments that offer water views and then there are apartments that make the waterfront part of your everyday life. Perfectly positioned within the highly regarded Quay North building, this exceptional third floor apartment enjoys an enviable north/east corner position overlooking the Hastings River, Town Green and wharf, with sweeping views stretching towards the ocean, Point Plomer and beyond. Offering generous proportions, quality finishes and an effortless connection between indoors and out, it presents a rare opportunity to secure one of Port Macquarie's most desirable waterfront addresses while enjoying the convenience of the CBD right at your doorstep. From the moment you step inside, your eye is immediately drawn through the expansive open plan living area to the sparkling blue water beyond. Floor to ceiling glass frames the ever changing outlook, flooding the apartment with natural light while creating a seamless connection to the outdoors. Whether it is watching bo
Request Details
Tallis 196 Defined by You. $10,000 To Spend Your Way
View photo
Terraced House · for sale
Request Details
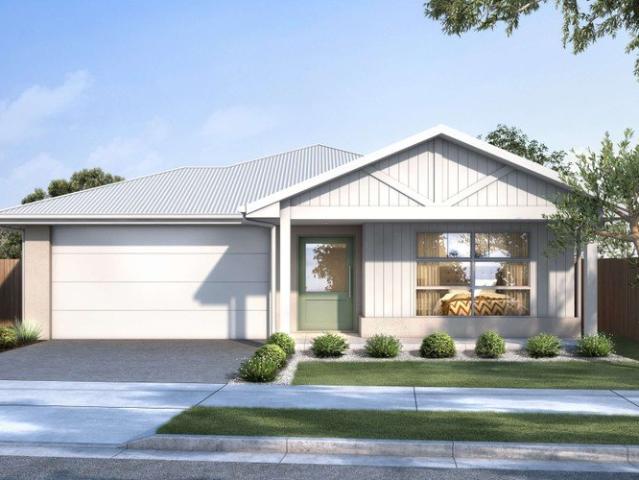
Tallis 196 Defined by You. $10,000 To Spend Your Way
Gum Scrub
· 4 Bedrooms · 2 Baths · Terraced House
· Equipped kitchen
Gum Scrub · 4 Bedrooms · 2 Baths · Terraced House · Equipped kitchen
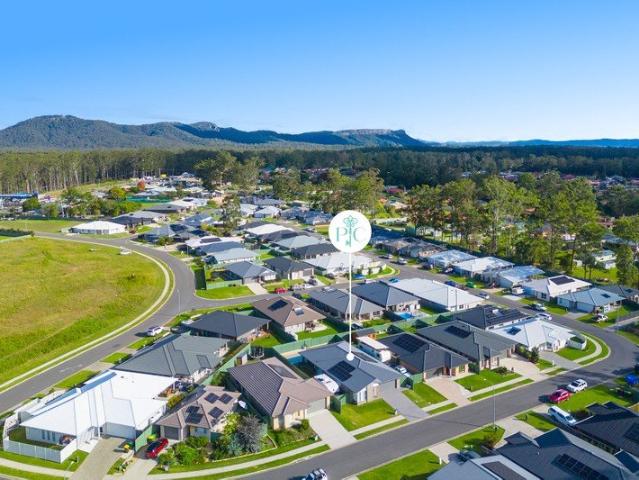
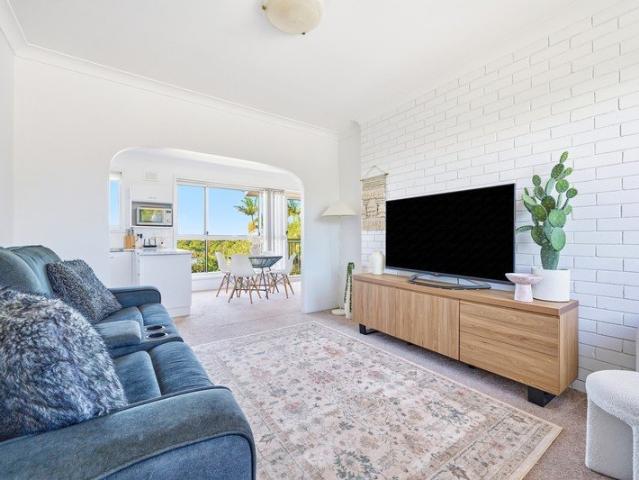
The ideal home for the growing family, the spacious Tallis 196 is designed with large open spaces, perfect for the family or entertaining guests. Key features include the large kitchen, dining and family area, separate living area, master bedroom located at the front of the home with walk-in robe, ensuite and additional bedrooms located at the rear. - 20mm Stone Benchtops - 2550mm Ceiling Height - 26 week build time - Ducted reverse cycle air-conditioning - Facade Options Available - Local builder/Local trades - Local Promotional Offer - Many more inclusions Copyright Hotondo Pty Ltd all rights reserved. Dimensions, photos and floor plans are for illustrative purposes and may include optional features. Additional facade options are available, as this home is not yet constructed. All packages are subject to engineering plans and developer's approval and therefore may need to be altered to comply with estate covenants. Should additional costs be required to meet developer approval they w
Request Details
PRICES INCLUDE COMPLIANCE TO ACCESSIBILITY AND ENERGY EFFICIENCY REQUIREMENTS OF THE LATEST NATIONAL CONSTRUCTION CODE
View photo
Terraced House · for sale
Request Details
PRICES INCLUDE COMPLIANCE TO ACCESSIBILITY AND ENERGY EFFICIENCY REQUIREMENTS OF THE LATEST NATIONAL CONSTRUCTION CODE
Gum Scrub
· 4 Bedrooms · 2 Baths · Terraced House
Gum Scrub · 4 Bedrooms · 2 Baths · Terraced House
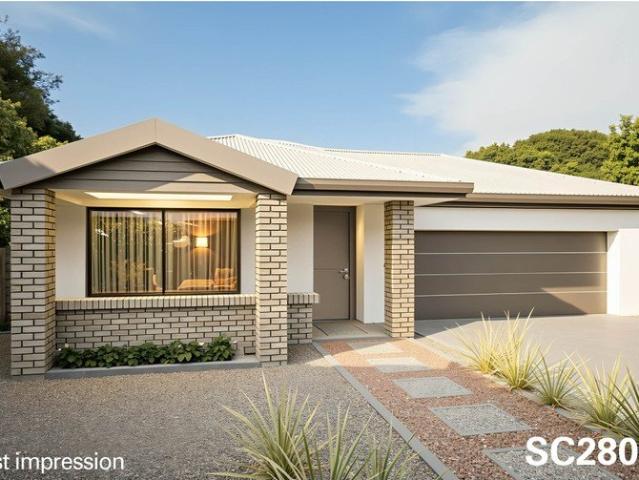
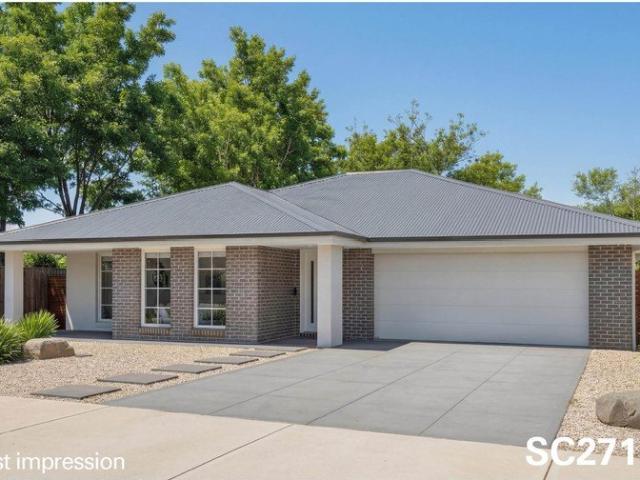
Debt Free From $250 Preliminary Fee 5kW PV & Heat Pump HWS Steel Frames & Trusses ASX Listed (TWD.ASX) For more Design and Specification Options visit www.dixonhomes.com.au Land Price: $440,000 Design - SC2805 (Habitat Spec) Starter Package on a similar priced block from $808,500 Turnkey Package on a similar priced block from $863,500 Design only on your block $321,500 Design - SL2836 (Habitat Spec) Starter Package on a similar priced block from $833,400 Turnkey Package on a similar priced block from $888,400 Design only on your block $345,400 Design - SL8609 (Habitat Spec) Starter Package on a similar priced block from $861,500 Turnkey Package on a similar priced block from $917,500 Design only on your block $368,500 Design - SL0560 (Habitat Spec) Starter Package on a similar priced block from $878,800 Turnkey Package on a similar priced block from $936,800 Design only on your block $383,800 - Starter Package Includes - - House, Land and Site Works - TurnKey Package Includes - - House
Request Details
Dressed to Impress
View photo
House · for sale
Request Details
Dressed to Impress
Gum Scrub
· 4 Bedrooms · 2 Baths · House
· Air conditioning · Equipped kitchen
Gum Scrub · 4 Bedrooms · 2 Baths · House · Air conditioning · Equipped kitchen
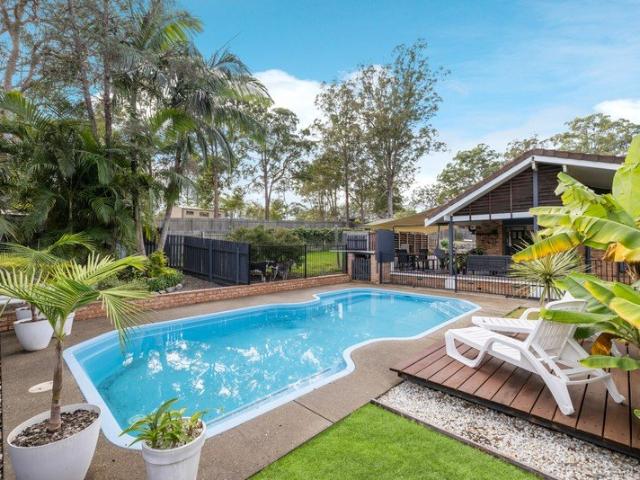
First impressions really matter and there's something special about a home that instantly feels welcoming. With warm timber floors, light-filled living spaces and exceptional outdoor entertaining, 1 Haven Crescent, Yarravel has been thoughtfully designed for modern family living. Set on a fully fenced 4,047sqm corner block in one of Yarravel's most sought-after pockets, this spacious split-level home offers the perfect balance of functionality, comfort and lifestyle. The well-designed floor plan places the kitchen at the heart of the home, overlooking the dining area and flowing seamlessly through sliding doors to the expansive outdoor entertaining space. A separate lounge features timber flooring, air conditioning, a slow combustion wood heater and ceiling fan, while a versatile media room and office provide the flexibility for a home office, children's retreat or potential fifth bedroom. The privately positioned main bedroom includes a walk-in robe and ensuite, while the remaining th
Request Details
Corner Block, Convenient Location
View photo
House · for sale
Request Details
Corner Block, Convenient Location
Gum Scrub
· 3 Bedrooms · 1 Bath · House
· Garden · Air conditioning · Parking · Equipped kitchen
Gum Scrub · 3 Bedrooms · 1 Bath · House · Garden · Air conditioning · Parking · Equipped kitchen
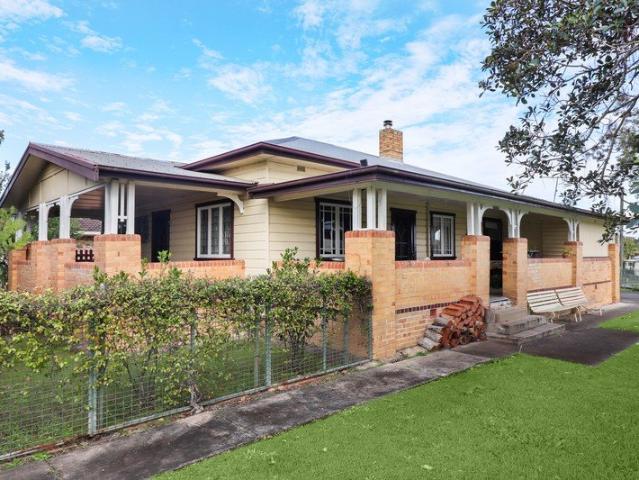
This spacious and stylish 3 bedroom weatherboard home would be ideal for either the homeowner or investor - being only walking distance from West Kempsey CBD, schools, sporting fields and churches. The home contains all the hallmarks of its era - hardwood timber floors, generous sized bedrooms with ornate plaster ceilings and a shady side verandah. The kitchen has been renovated, air conditioning and a wood fire ensures year round comfort and a double lock up garage plus carport and lawnlocker provides more than enough room for the family vehicles, lawnmowers and tool. Great corner location with a fully fenced yard. Leave the car at home and walk everywhere DISCLAIMER: The information provided has been furnished to us by the vendor/s. We have not verified whether or not that information is accurate and do not have any belief in one way or the other in its accuracy. We do not accept any responsibility to any person for its accuracy and do no more than to pass it on. All interested parti
Request Details
PRICES INCLUDE COMPLIANCE TO ACCESSIBILITY AND ENERGY EFFICIENCY REQUIREMENTS OF THE LATEST NATIONAL CONSTRUCTION CODE
View photo
Terraced House · for sale
Request Details
PRICES INCLUDE COMPLIANCE TO ACCESSIBILITY AND ENERGY EFFICIENCY REQUIREMENTS OF THE LATEST NATIONAL CONSTRUCTION CODE
Gum Scrub
· 4 Bedrooms · 2 Baths · Terraced House
Gum Scrub · 4 Bedrooms · 2 Baths · Terraced House
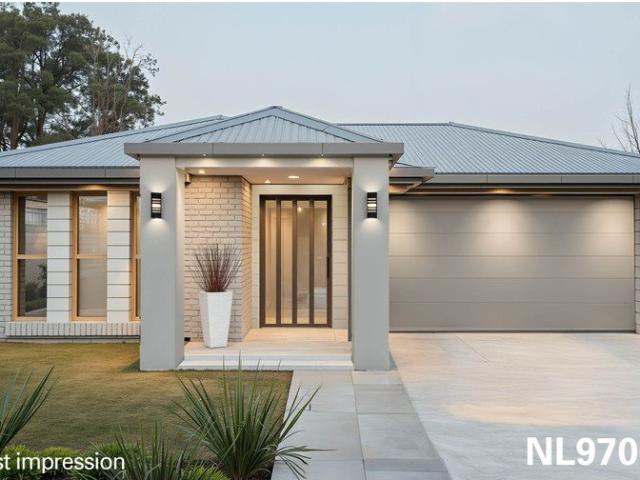
Debt Free From $250 Preliminary Fee 5kW PV & Heat Pump HWS Steel Frames & Trusses ASX Listed (TWD.ASX) For more Design and Specification Options visit www.dixonhomes.com.au Land Price: $490,000 Design - NL9706 (Habitat Spec) Starter Package on a similar priced block from $875,700 Turnkey Package on a similar priced block from $930,700 Design only on your block $338,700 Design - SL0306 (Habitat Spec) Starter Package on a similar priced block from $901,100 Turnkey Package on a similar priced block from $957,100 Design only on your block $358,100 Design - SL2840 (Habitat Spec) Starter Package on a similar priced block from $929,300 Turnkey Package on a similar priced block from $987,300 Design only on your block $383,300 Design - FT0707 (Habitat Spec) Starter Package on a similar priced block from $1,073,700 Turnkey Package on a similar priced block from $1,132,700 Design only on your block $518,700 - Starter Package Includes - - House, Land and Site Works - TurnKey Package Includes - - H
Request Details
PRICES INCLUDE COMPLIANCE TO ACCESSIBILITY AND ENERGY EFFICIENCY REQUIREMENTS OF THE LATEST NATIONAL CONSTRUCTION CODE
View photo
Terraced House · for sale
Request Details
PRICES INCLUDE COMPLIANCE TO ACCESSIBILITY AND ENERGY EFFICIENCY REQUIREMENTS OF THE LATEST NATIONAL CONSTRUCTION CODE
Gum Scrub
· 4 Bedrooms · 2 Baths · Terraced House
Gum Scrub · 4 Bedrooms · 2 Baths · Terraced House
Debt Free From $250 Preliminary Fee 5kW PV & Heat Pump HWS Steel Frames & Trusses ASX Listed (TWD.ASX) For more Design and Specification Options visit www.dixonhomes.com.au Land Price: $440,000 Design - SC2718 (Habitat Spec) Starter Package on a similar priced block from $807,800 Turnkey Package on a similar priced block from $862,800 Design only on your block $331,800 Design - SL2115 (Habitat Spec) Starter Package on a similar priced block from $861,100 Turnkey Package on a similar priced block from $919,100 Design only on your block $380,100 Design - FR1413 (Habitat Spec) Starter Package on a similar priced block from $937,200 Turnkey Package on a similar priced block from $995,200 Design only on your block $455,200 Design - FC4611 (Habitat Spec) Starter Package on a similar priced block from $998,600 Turnkey Package on a similar priced block from $1,056,600 Design only on your block $514,600 - Starter Package Includes - - House, Land and Site Works - TurnKey Package Includes - - Hou
Request Details
Private Haven in a Quiet Yet Central Setting
View photo
Villa · for sale
Request Details
Private Haven in a Quiet Yet Central Setting
Gum Scrub
· 2 Bedrooms · 1 Bath · Villa
· Garden · Equipped kitchen
Gum Scrub · 2 Bedrooms · 1 Bath · Villa · Garden · Equipped kitchen
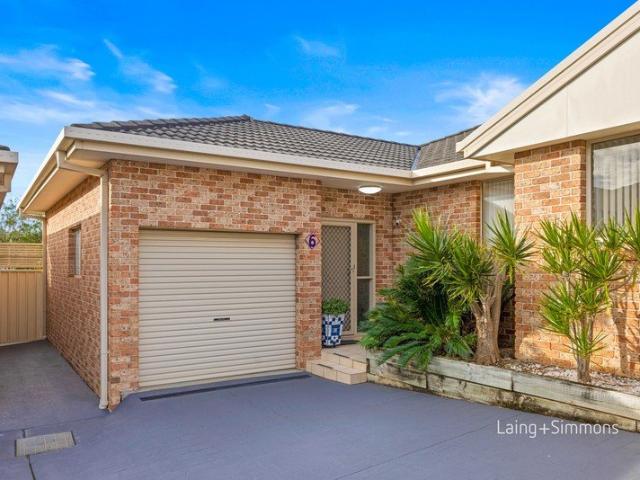
Rates $2,550pa | Strata $850qtr Rental Appraisal $530-$570 per week This one's for the garden lovers who have officially retired from mowing lawns. Positioned at the rear of a quiet complex of six, this well-appointed villa combines a spacious layout with beautifully established gardens, delivering the enjoyment of outdoor living without the upkeep. High ceilings, open plan living and a sunny north to rear aspect allows light and breeze to circulate throughout. For added comfort there is also ceiling fans. Quality plank flooring and a timeless colour palette contribute to the home's warm and welcoming feel. The spacious kitchen remains connected to everyday living with generous bench space and storage. As an added bonus there is a versatile room that can be closed off, ideal for a study, hobby room, reading retreat, additional bedroom or whatever suits your needs. At the rear of the home, an enclosed sunroom captures winter sun, offering a private place to relax with a cuppa overlookin
Request Details
Coastal contemporary, minutes from town centre
View photo
House · for sale
Request Details
Coastal contemporary, minutes from town centre
Gum Scrub
· 3 Bedrooms · 1 Bath · House
· Terrace · Equipped kitchen
Gum Scrub · 3 Bedrooms · 1 Bath · House · Terrace · Equipped kitchen
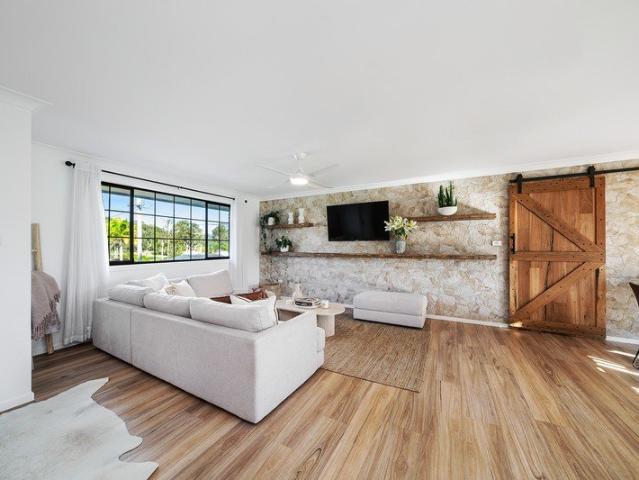
Recently refurbished with discerning style and diligent attention-to detail, this stunning three-bedroom home presents a benchmark in modern coastal chic; a statement in excellence on the CBD fringe, quietly overlooking adjacent race course and parklands. - Tastefully reborn, on the high side of a quiet street - Quality engineered timber floors complement neutral décor - Stone and hardwood features frame traditional barn door - Three double bedrooms all have sizeable built-in wardrobes - Sumptuous contemporary bathroom offers handy separate w/c - Modern chef's kitchen abuts spacious air conditioned living - Interiors flow to expansive covered entertaining terrace - Extensive lawns and gardens; space for children and pets - Immaculate home, near shops, schools and medical centres - Just four minutes from Port Macquarie's CBD, golden beaches
Request Details
Where Modern Living Comes Naturally
View photo
House · for sale
Request Details
Where Modern Living Comes Naturally
Gum Scrub
· 4 Bedrooms · 2 Baths · House
· Equipped kitchen
Gum Scrub · 4 Bedrooms · 2 Baths · House · Equipped kitchen
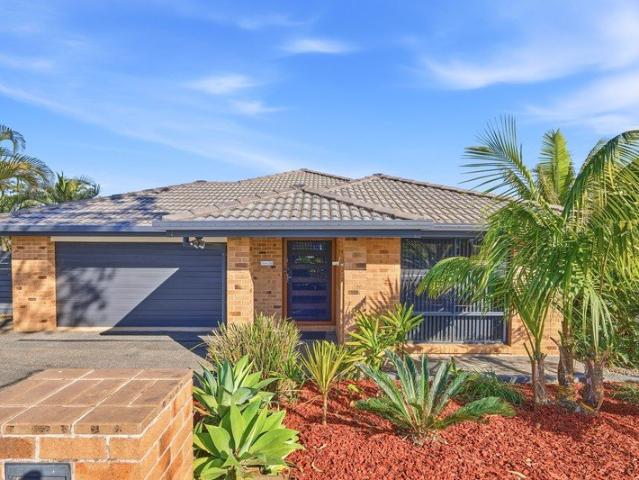
Set in a well-regarded pocket of Thrumster, this well-maintained residence combines modern comfort with a practical design for family living. Generous proportions, a functional single level layout and a thoughtful floorplan provide flexibility for every stage of family life. The location places everyday essentials within easy reach. Sovereign Place Town Centre, childcare centres, schools and nearby parkland are all close by, while Innes Lake Shopping Village, the hospital precinct and Charles Sturt University are only minutes away. Inside, the home has been designed with family living in mind, offering a dedicated study, separate media room and a generous open plan living and dining area that forms the hub of the home. Tiled living zones provide a practical, low-maintenance finish, while a neutral colour palette and timber-look cabinetry create a contemporary feel throughout. Soft carpeting in the media room and bedrooms adds warmth and comfort. The kitchen is both functional and well
Request Details
Welcome to Frangipani Cottage
View photo
House · for sale
Request Details
Welcome to Frangipani Cottage
Gum Scrub
· 3 Bedrooms · 1 Bath · House
· Air conditioning · Fireplace
Gum Scrub · 3 Bedrooms · 1 Bath · House · Air conditioning · Fireplace
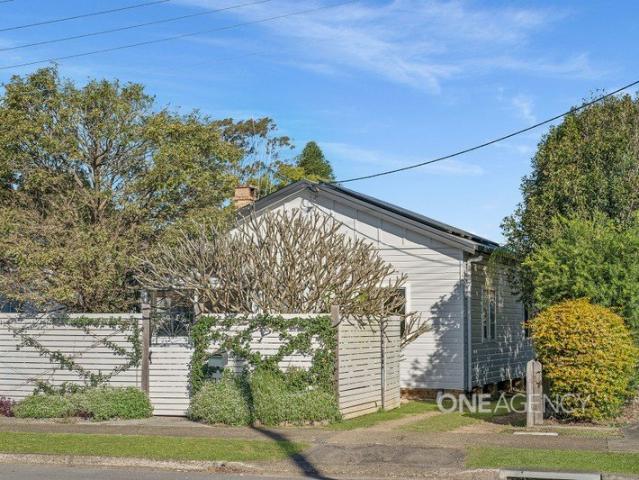
If you've been searching for a home with personality, practical features, and a peaceful atmosphere, Frangipani Cottage at 114 High Street is bound to steal your heart. This beautifully maintained older home has been thoughtfully updated over the years, culminating in a complete interior and exterior repaint that makes the whole property shine. - 673.5sqm block - Excellent side access via secure double gates that lead to the two-car shed - Classic high ceilings with detailed cornices and rich timber flooring - Solar power 7.7kw system and solar hot water - Split-system air conditioning and a fireplace - The smart floor plan effectively separates the front living room and the rear entertaining/multi purpose room - Offering 3 spacious bedrooms - Modern main bathroom with a separate toilet - Walking distance to everything in town Rental appraisal $595 - $625 per week Disclaimer: All information contained herein is obtained from property owners or third-party sources which we believe are r
Request Details
Modern Family Living with Alfresco Entertaining
View photo
House · for sale
Request Details
Modern Family Living with Alfresco Entertaining
Gum Scrub
· 3 Bedrooms · 2 Baths · House
· Patio · Equipped kitchen
Gum Scrub · 3 Bedrooms · 2 Baths · House · Patio · Equipped kitchen
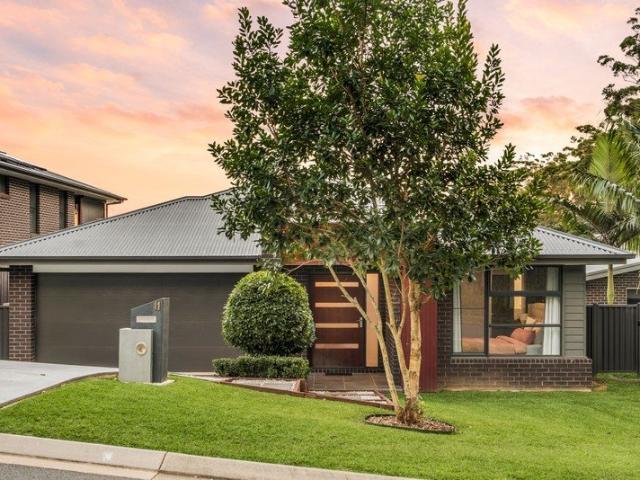
Positioned in one of Port Macquarie's most sought-after family-friendly locations, this outstanding residence combines contemporary style with a thoughtfully designed floor plan, offering a relaxed and low-maintenance coastal lifestyle. From its impressive street appeal to the beautifully presented front patio, the home creates an immediate sense of quality and comfort. Spanning approximately 206 m², the layout has been carefully designed to provide both space and functionality. At the centre of the home is a beautifully appointed kitchen, featuring a stone island breakfast bar and a spacious walk-in pantry. Overlooking the expansive open-plan living and dining area, this central hub is perfectly suited to everyday family living and entertaining. Large glass doors create a seamless connection to the covered alfresco area, providing an inviting space for outdoor dining and year-round entertaining. Privately positioned at the front of the home, the master suite includes a generous walk-i
Request Details
CBD home or investment  lifestyle on the doorstep
View photo
Apartment · for sale
Request Details
CBD home or investment lifestyle on the doorstep
Gum Scrub
· 1 Bedroom · 1 Bath · Apartment
· Terrace · Equipped kitchen
Gum Scrub · 1 Bedroom · 1 Bath · Apartment · Terrace · Equipped kitchen
On the second floor of a small block of eight this light-filled, single bedroom apartment is literally steps from shops, cafés and eateries, in the very heart of the CBD centre; an excellent home or investment with assigned car space and harbour glimpses. - Coveted cosmopolitan lifestyle or well-located investment - North facing aspect provides an abundance of natural light - Simple design incorporates modern easy-care floor coverings - Single sunny bedroom with generous built-in wardrobe - Modernised bathroom; ambient open-plan design - Clean functional kitchen abuts generous sunlit living spaces - Easy flow to north-facing terrace, close harbour glimpses - Adjacent same-level laundry shared with two other apartments - CBD lifestyle, just steps from Town Beach, harbour foreshore - Rewarding investment, already reaping strong returns
Request Details
Move Straight In Beautifully Renovated Family Home
View photo
House · for sale
Request Details
Move Straight In Beautifully Renovated Family Home
Gum Scrub
· 3 Bedrooms · 2 Baths · House
· Equipped kitchen
Gum Scrub · 3 Bedrooms · 2 Baths · House · Equipped kitchen
Positioned in a peaceful cul-de-sac, this beautifully renovated two-storey brick and tile residence delivers the perfect balance of contemporary style, comfort, and family functionality. Thoughtfully updated throughout, the home offers three generous bedrooms, two bathrooms, multiple living zones, and a seamless connection to outdoor entertaining spaces. At the heart of the home is a stunning designer kitchen that will impress even the most discerning home chef. Featuring an abundance of cabinetry, a practical butler's pantry, that has the perfect spot for a coffee station, this beautifully appointed space combines style with everyday convenience. Subway tile splashbacks complement the timeless design, while the substantial composite resin island bench provides the perfect gathering place for family and friends. Quality Bosch appliances complete the package, ensuring both functionality and sophistication. The open-plan kitchen, dining, and living area is warm and inviting, enhanced by
Request Details
Designer Living with Effortless Indoor Outdoor Appeal
View photo
House · for sale
Request Details
Designer Living with Effortless Indoor Outdoor Appeal
Gum Scrub
· 3 Bedrooms · 2 Baths · House
· Equipped kitchen
Gum Scrub · 3 Bedrooms · 2 Baths · House · Equipped kitchen
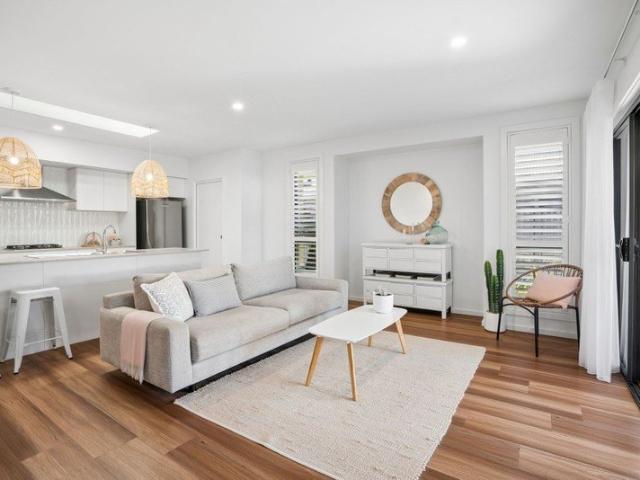
Beautifully understated from the street, this flawless home reveals its most impressive qualities the moment you step inside. Built by award-winning Adenbrook Homes just three years ago, this immaculately presented residence offers all the benefits of a near-new home without the wait of building. Set on a level 511sqm block, it combines timeless coastal style, quality finishes and low-maintenance living with a thoughtful design that connects effortlessly to the outdoors. Natural light streams through an architectural skylight above the kitchen, illuminating an expansive Caesarstone island beneath striking rattan pendant lights. Westinghouse appliances, a walk-in pantry and excellent storage make this inviting space every bit as practical as it is beautiful; perfect for relaxed family meals, morning coffees and entertaining friends. Warm timber plank flooring, plantation shutters and soft sheer curtains bring a laid-back coastal feel to the interiors. Designed to embrace the sun-drenche
Request Details
Renovate or Detonate It's Time to Sunbake
View photo
House · for sale
Request Details
Renovate or Detonate It's Time to Sunbake
Gum Scrub
· 3 Bedrooms · 2 Baths · House
Gum Scrub · 3 Bedrooms · 2 Baths · House
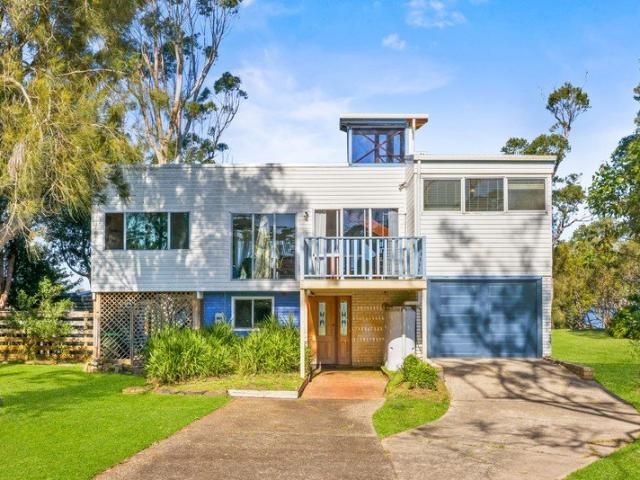
Imagine waking up to peaceful river views, fresh coastal air and the relaxed North Shore lifestyle, where you can ride to the beach, stroll to the ferry and be enjoying your morning coffee in the Port Macquarie CBD within minutes. Positioned on an absolute riverfront block backing onto reserve, this is an increasingly rare opportunity to secure a property with outstanding renovation potential in one of the North Shore's most tightly held locations. The home is comfortable and immediately liveable, allowing you to move in while you transform it into something truly special. For renovators, this is the perfect chance to capitalise on an exceptional waterfront position, add significant value and create a home tailored to your own style and vision. Upstairs, light-filled living spaces flow onto generous timber decks at both the front and rear, capturing peaceful river views and providing the perfect foundation for an exciting renovation. The main bedroom also enjoys a tranquil outlook acro
Request Details
Two Inspections Available Per Week Contact To Attend No Open Homes
View photo
House · for sale
Request Details
Two Inspections Available Per Week Contact To Attend No Open Homes
Gum Scrub
· 4 Bedrooms · 2 Baths · House
· Air conditioning
Gum Scrub · 4 Bedrooms · 2 Baths · House · Air conditioning
Positioned on a stunning stretch of riverfront and set on a generous 664m² parcel, this beautifully presented family home offers the perfect combination of space, comfort, versatility and an enviable coastal lifestyle. Designed to accommodate growing families and visiting guests alike, the home features four queen-sized bedrooms. Three include built-in wardrobes and quality carpeting, while the privately positioned fourth bedroom boasts its own ensuite and direct access to a separate media room, creating an ideal retreat for guests, extended family, teenagers or even dual-living potential. The centrally located main bathroom services the remaining bedrooms and is thoughtfully appointed with a luxurious corner spa bath, oversized shower, generous vanity and separate toilet. Year-round comfort is assured with ducted air conditioning throughout, while beautiful timber flooring adds warmth and character to the home's light-filled living spaces. At the heart of the home, the expansive open-
Request Details
Feature Packed, Pristine Living, All On One Level
View photo
House · for sale
Request Details
Feature Packed, Pristine Living, All On One Level
Gum Scrub
· 4 Bedrooms · 2 Baths · House
· Equipped kitchen
Gum Scrub · 4 Bedrooms · 2 Baths · House · Equipped kitchen
Nestled in the thriving, family-friendly community close to shops, cafes and schools, this immaculate, modern home has been up specked with all the extras to present the ultimate in modern living. Beautifully presented inside and out, this residence boasts an intelligent floor plan with a focus on comfort and lifestyle, making it the perfect choice for families, empty nesters or investors alike. Step inside to discover a freshly updated décor and sprawling floorplan enhanced by quality finishes and modern features. There are three well-sized living areas, which allow the family to spread out. At the heart of the home, the main open plan living features casual lounge and dining zones that flow out from the stylish kitchen, complete with stone bench tops, masses of sleek white cabinetry and modern appliances including gas cooking. The layout encourages effortless indoor-outdoor entertaining with sliding doors opening to an enormous, extra-large covered alfresco area. This exceptional spa
Request Details
A Beautiful Expression of Luxury Country Living
View photo
House · for sale
Request Details
A Beautiful Expression of Luxury Country Living
Gum Scrub
· 5 Bedrooms · 2 Baths · House
· Fireplace · Equipped kitchen
Gum Scrub · 5 Bedrooms · 2 Baths · House · Fireplace · Equipped kitchen
Positioned on approximately 1.44 acres this stunning home captures the enduring appeal of a Hamptons homestead while delivering the sophistication of modern family living. Built in 2021 and significantly enhanced by its current owners, the property presents as a complete lifestyle offering. The timeless façade creates a beautiful first impression. Step inside and discover a beautifully appointed spacious interior with 2.7m ceilings, Blackbutt hybrid flooring, barn doors, plantation shutters, and full-length sheers, complemented by fresh paint and brand-new plush carpets. Expansive open-plan living embraces natural light and rural outlooks, anchored by a premium Lopi slow combustion fireplace. The kitchen is a statement in elegance featuring Quantum Quartz stone benchtops, shaker cabinetry, a farmhouse sink, Euro gas cooktop, multifunction oven, integrated dishwasher, and a substantial butler's pantry. Glass doors retract completely to reveal the home's signature feature. Stretching 27.
Request Details
Designed for Modern Family Living
View photo
House · for sale
Request Details
Designed for Modern Family Living
Gum Scrub
· 4 Bedrooms · 2 Baths · House
· Garden · Swimming pool · Equipped kitchen
Gum Scrub · 4 Bedrooms · 2 Baths · House · Garden · Swimming pool · Equipped kitchen
Completed just three years ago this modern home delivers the lifestyle extras that make everyday living easier and weekends more enjoyable. Combining a heated mineral pool, wide side access, multiple living zones, and a peaceful setting within one of Wauchope's most popular newer estates, it's a home designed to adapt beautifully to family life. Beyond the portico entry, oak timber-look flooring, plantation shutters, and timeless neutral palette create an immediate sense of warmth. Open plan living and dining form the social heart of the home, while a separate media room provides flexibility for growing families, entertaining or quiet retreat. The kitchen keeps daily life connected, appointed with a broad polished stone island, quality appliances, and a walk-in pantry including custom shelving. A marble-look subway splashback and Hampton-inspired pendants tie it all together. Glass sliding doors open to alfresco entertaining and a private backyard designed for year-round enjoyment. A h
Request Details
Spacious Family Home or Investment Opportunity in a convenient West Kempsey Location
View photo
House · for sale
Request Details
Spacious Family Home or Investment Opportunity in a convenient West Kempsey Location
Gum Scrub
· 5 Bedrooms · 2 Baths · House
· Parking
Gum Scrub · 5 Bedrooms · 2 Baths · House · Parking
Positioned on an approximately 885sqm block, 41 Sea Street, West Kempsey presents an outstanding opportunity for families and investors alike. This solid brick and tile home offers a versatile layout with five bedrooms and two bathrooms, providing plenty of space for growing families. The split level design features three bedrooms upstairs and two downstairs, creating flexibility for larger households, guest accommodation or teenagers seeking their own space. The home combines practicality and comfort, with hardwood flooring throughout the living areas and carpet to three of the five bedrooms. Outside, a garage and carport provide secure parking for two vehicles, while the generous block offers ample room for children, pets, or future improvements. Investors will appreciate the properties established tenancy, currently returning $500 per week, while owner occupiers will be drawn to the convenient location. Situated close to schools, shops, Kempsey Hospital, TAFE and other essential ame
Request Details
Top Floor, Elevated Views & Stylishly Renovated!
View photo
Apartment · for sale
Request Details
Top Floor, Elevated Views & Stylishly Renovated!
Gum Scrub
· 2 Bedrooms · 1 Bath · Apartment
· Balcony · Equipped kitchen
Gum Scrub · 2 Bedrooms · 1 Bath · Apartment · Balcony · Equipped kitchen
Set in an awesome position, high on the hill and within walking distance to Port Macquarie CBD, this sun-drenched apartment is an absolute standout with its stylish coastal interiors, spacious living and awesome views over town and even a glimpse of the water. Set on the top-floor, as soon as you step inside, you will immediately appreciate the spectacular elevated views and cool ocean breezes. The modernised interior has a spacious lounge room on entry, with fresh white décor and pristine presentation. This leads through the wide archway to a combined kitchen dining, which again is flooded with sunlight. The white kitchen features plenty of bench space and storage options, and the adjoining area leads out the huge wrap around balcony. This provides a great space for outdoor living and relaxing in the open air with the town centre as your backdrop. There are two good-sized bedrooms that both have built-in-robes with ceiling fans and these are serviced by a wonderful, updated bathroom.
Request Details
House & Land Exclusive to Hunter Homes
View photo
Terraced House · for sale
Request Details
House & Land Exclusive to Hunter Homes
Gum Scrub
· 4 Bedrooms · 2 Baths · Terraced House
Gum Scrub · 4 Bedrooms · 2 Baths · Terraced House
This house and land package is yet to be constructed, offering the rare opportunity to tailor every detail to your lifestyle. Showcasing over 55 premium inclusions throughout, this home is designed with quality and considered finishes in every space. Hunter Homes can further customise the design to suit your needs, location and way of living. Selected packages also offer a 24-week build timeframe, allowing you to move from concept to completion sooner. Enquire today to secure this opportunity
Request Details

Get email alerts

Don't miss out: be the first to know about new properties

The alert was correctly created

On subscribing you accept the conditions of use and the privacy policy
Alert
Receive new ads in your inbox
Save this search
Receive alerts for new listings

We'll send you an email when we have new properties for: "Properties for sale in Gum Scrub"

The alert was correctly created

Crosslands
Redbank, Hastings
Get email alerts and be the first to see new listings
Required field
On subscribing I accept the terms of the privacy policy
Perfect! You'll soon start receiving new listings via email
Alert
Receive an email when we have new ads for Properties for sale in Gum Scrub
Save this search
Filters

Bedrooms

Size (m²)

Price

$
$

Property type

Bathrooms

Clear all filters
Receive notifications when new entries are published.