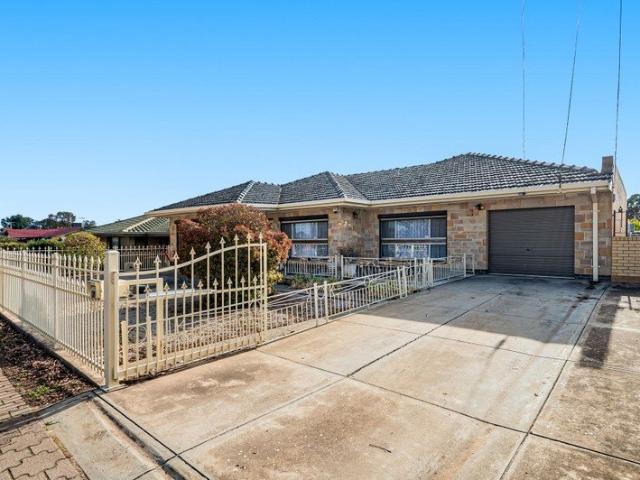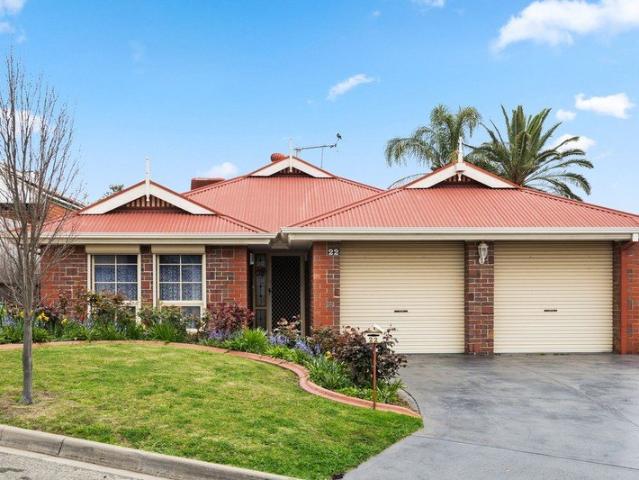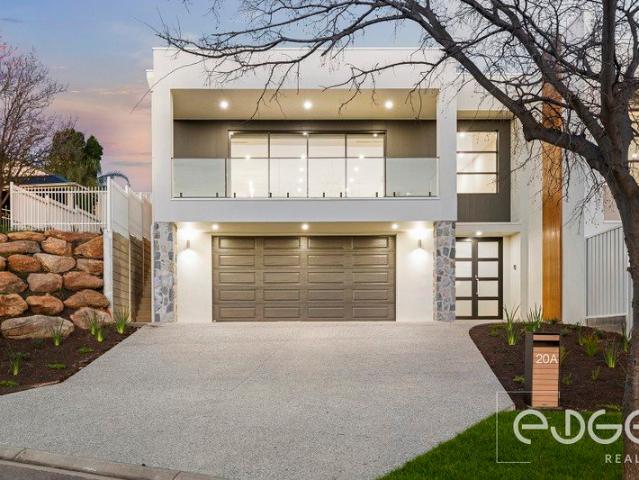
857 properties for sale in Gulfview Heights

Where Contemporary Luxury Meets a Spectacular Outlook!
View photo
House · for sale
Request Details
Where Contemporary Luxury Meets a Spectacular Outlook!
Gulfview Heights
· 4 Bedrooms · 2 Baths · House
Gulfview Heights · 4 Bedrooms · 2 Baths · House
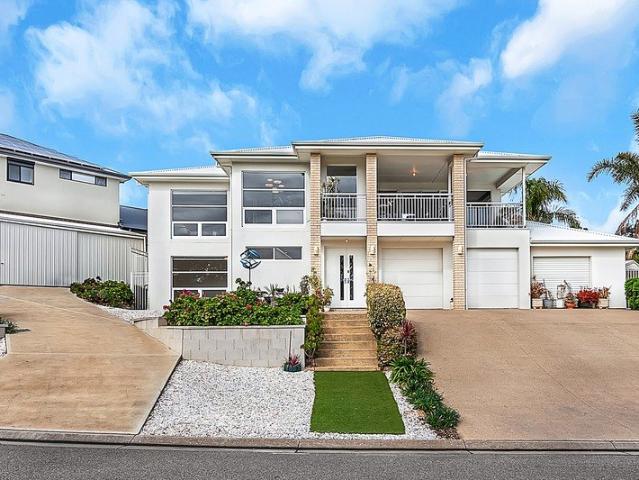
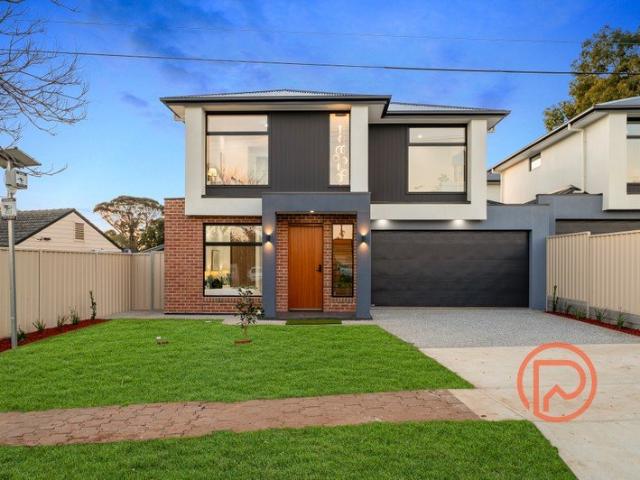
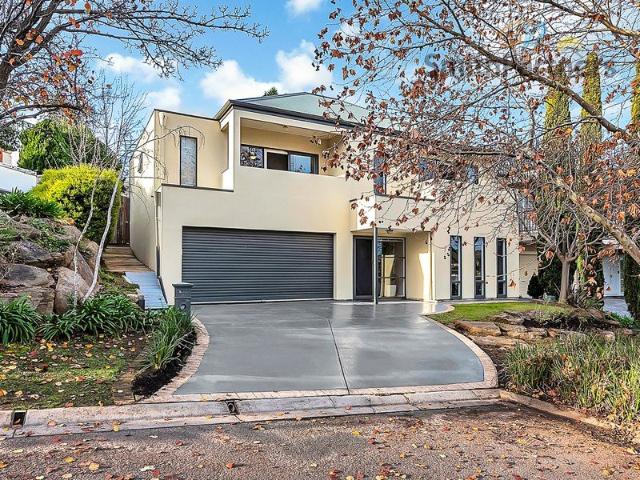
For an in-depth look at this home, please click on the 3D tour for a virtual walk-through or copy and paste this link into your browser Virtual Tour Link: my.matterport.com/show/?m=BSzbi23cryf To submit an offer, please copy and paste this link into your browser: www.edgerealty.com.au/buying/make-an-offer/ Mike Lao, Tyson Bennett and Edge Realty RLA256385 are proud to present to the market this brand new Selecta Homes residence, where contemporary design, generous proportions and an elevated outlook come together to create an impressive family lifestyle. Set on a 607sqm (approx) allotment, this striking home will appeal to families, upsizers, luxury buyers and first home buyers seeking the comfort and confidence of a newly completed home. The main living zone is positioned upstairs, creating a wonderful sense of privacy while making the most of the surrounding leafy outlook. Porcelain tiled floors, LED downlights and a neutral colour palette give the open plan living and
Request Details
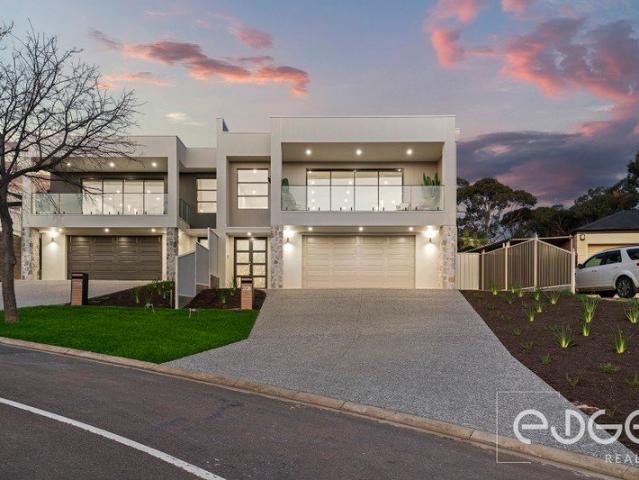
Elevated Luxury with Views to Match!
View photo
House · for sale
Request Details
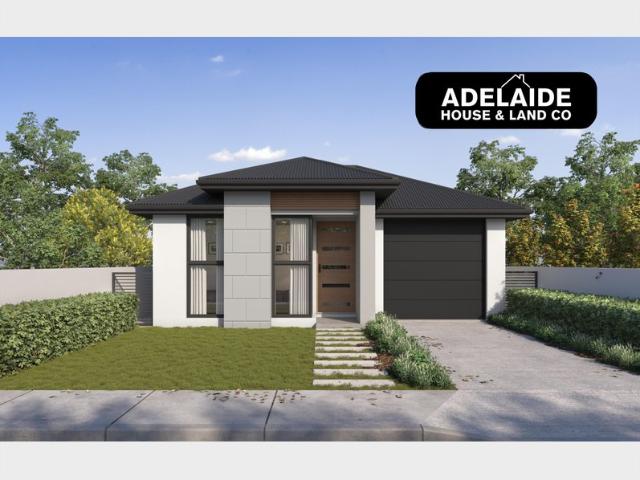
Elevated Luxury with Views to Match!
Gulfview Heights
· 4 Bedrooms · 2 Baths · House
Gulfview Heights · 4 Bedrooms · 2 Baths · House
For an in-depth look at this home, please click on the 3D tour for a virtual walk-through or copy and paste this link into your browser Virtual Tour Link: my.matterport.com/show/?m=JDbqZRwnSqv To submit an offer, please copy and paste this link into your browser: www.edgerealty.com.au/buying/make-an-offer/ Mike Lao, Tyson Bennett and Edge Realty RLA256385 are proud to present to the market a brand new Selecta Homes residence, delivering contemporary luxury, generous proportions and an elevated outlook across the leafy surrounds of Gulfview Heights. Set on a 595sqm (approx) allotment, this striking home has been designed for families, upsizers and luxury buyers seeking something truly special, while eligible first home buyers may also benefit from available government grants. Landscaped gardens, an aggregate driveway and an impressive rendered and stone-clad facade create an impressive welcome. Upstairs, the expansive open plan living and dining unfolds beneath LED downlig
Request Details
Serene Suburban Sanctuary
View photo
House · for sale
Request Details
Serene Suburban Sanctuary
Gulfview Heights
· 4 Bedrooms · 1 Bath · House
· Garden · Swimming pool · Equipped kitchen
Gulfview Heights · 4 Bedrooms · 1 Bath · House · Garden · Swimming pool · Equipped kitchen
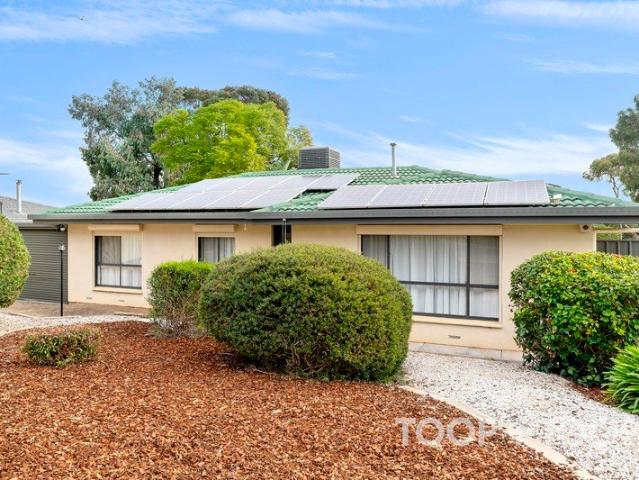
Nestled in the tranquil embrace of Gulfview Heights, 48 Kiekebusch Road is the quintessential family haven. Positioned on a spacious corner block, this four-bedroom home presents an alluring combination of comfort and modern efficiency. The heart of the home is the generously sized kitchen, opening seamlessly to both the living areas and the backyard, offering expansive views toward Port Adelaide. Perfect for families and investors alike, this property provides proximity to top-notch schools and shopping facilities such as Westfield TTP. Step outside into a backyard paradise where the welcoming pool invites endless summer enjoyment. The outdoor entertaining area, equipped for gatherings, is an idyllic spot for barbecues or intimate evenings under the stars. The home's connection to nature is enriched by the nearby parks, which are within walking distance, offering endless recreational opportunities. Sustainability is at the forefront with 23 robust solar panels powering this home effic
Request Details
MATCHING YOUR TURNKEY NEEDS Address Available on Request
View photo
House · for sale
Request Details
New
MATCHING YOUR TURNKEY NEEDS Address Available on Request
Gulfview Heights
· 4 Bedrooms · 2 Baths · House
Gulfview Heights · 4 Bedrooms · 2 Baths · House
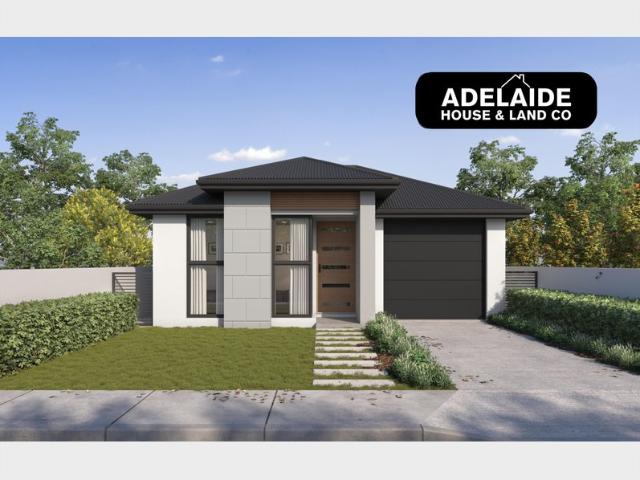
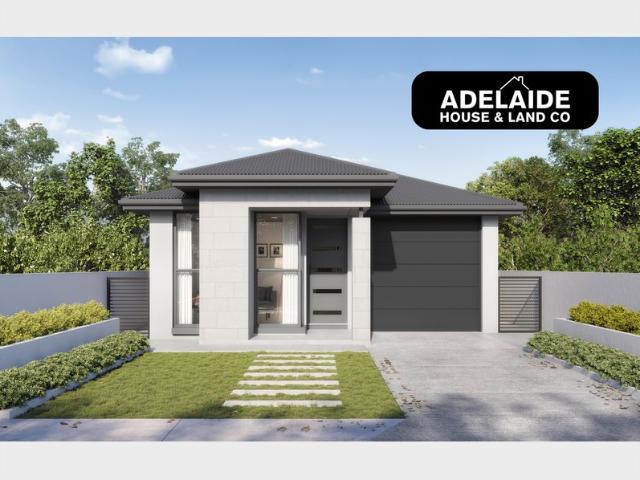
What This Is Turnkey home and land package solution Designed for low-maintenance living Who It Suits First-home buyers Upgraders or downsizers Investors seeking a straightforward turnkey asset What You Get A well-designed, practical home layout Quality turnkey inclusions as standard with optional upgrades Flexibility to adjust layout or inclusions if required Clear guidance throughout the build process Why AHL? Guidance and Risk Management No piecemeal decision-making No unclear handovers No unnecessary complexity A complete turnkey opportunity ready to move forward with confidence. Enquire today for further details. DISCLAIMER Floor plans and elevations are for illustrative purposes showcasing what could be added to your home as such it may include upgrade items, fixtures and facades available at an additional cost. The land is subject to availability and Vendor's discretion. AHL make no representation and, to the extent permissible at law, disclaim all liability - regarding the suita
Request Details
Family Ready 20m Frontage Home in Boutique Lifestyle Locale!
View photo
House · for sale
Request Details
Family Ready 20m Frontage Home in Boutique Lifestyle Locale!
Gulfview Heights
· 5 Bedrooms · 2 Baths · House
· Garden · Equipped kitchen
Gulfview Heights · 5 Bedrooms · 2 Baths · House · Garden · Equipped kitchen
Perfectly positioned with a fabulous botanic outlook to Kiekebusch Reserve, this recently upgraded family home offers extensive open plan living spaces, secure vehicle accommodation, ample back yard for the growing family and 5 spacious double sized bedrooms across a delightful lock-up and leave 600m2 allotment. Enjoy the lifestyle benefits of easy access to the verdant walking trails of Kiekebusch Reserve and a great location nearby local schools, transport and shopping. The home has been recently upgraded and boasts a refreshing modern ambience, enhanced by sleek timber grain floating floors, LED downlights and a fresh neutral decor. A large open plan living/dining room provides a great casual space for your everyday living; natural light gently infuses through picture windows while a bright modern kitchen melds effortlessly within the space. A cosy study with a wall of windows overlooking the backyard offers a great space for your work from home or kids' homework. Cook with confiden
Request Details
Executive Living with Views to Infinity
View photo
House · for sale
Request Details
Executive Living with Views to Infinity
Gulfview Heights
· 4 Bedrooms · 2 Baths · House
· Garden · Parking · Equipped kitchen
Gulfview Heights · 4 Bedrooms · 2 Baths · House · Garden · Parking · Equipped kitchen
MARZ HARKOTSIKAS Designed as 2 Houses in 1, Allowing Peace of Mind for the Parents and Growing Children as well as room for Live in Grandparents. Near 50m Frontage. Triple Width Garage plus Extra Garage with Separate Driveway. Sweeping Views from Hills to Horizon. Commanding an elevated position with panoramic views that stretch from sunrise to sunset, this beautifully executed modern contemporary residence blends striking scale with effortless family comfort. Unfolding across a sweeping dual-level design that delivers four bedrooms, multiple living zones and the luxury of simply moving in and enjoying every thoughtful finish- Leading with a ground-floor family retreat featuring built-in wet bar, three generous bedrooms then wrap a sparkling bathroom, before seamless extension to the alfresco and manicured backyard delivers indoor-outdoor flow- Upstairs, walls of glass frame the spectacular outlook as the light-filled open-plan living, dining and kitchen become the undeniable heart of
Request Details
Low Maintenance Living
View photo
House · for sale
Request Details
Low Maintenance Living
Gulfview Heights
· 2 Bedrooms · 1 Bath · House
· Air conditioning · Equipped kitchen
Gulfview Heights · 2 Bedrooms · 1 Bath · House · Air conditioning · Equipped kitchen
Perfectly positioned in the sought-after suburb of Gulfview Heights, this well-presented two-bedroom unit offers an outstanding opportunity for first home buyers, downsizers or savvy investors seeking a low-maintenance lifestyle in a convenient location. Step inside to discover a light-filled lounge that flows effortlessly through to the dining area and functional kitchen, complete with pantry and ample bench space. The generous master bedroom provides a peaceful retreat, boasting an impressive 3.3m x 4.1m layout with a built-in robe, while the second bedroom is also well-proportioned and features its own built-in robe, making it ideal for family, guests or a home office. The home is further complemented by a centrally located bathroom with separate bath and shower, a separate laundry, evaporative air conditioning and a reverse cycle split system for year-round comfort. Outside, you'll love the spacious gabled verandah - the perfect place to entertain family and friends or simply relax
Request Details
Expansive Two Story Family Home on 2000sqm
View photo
House · for sale
Request Details
Expansive Two Story Family Home on 2000sqm
Gulfview Heights
· 4 Bedrooms · 2 Baths · House
· Balcony · Parking · Equipped kitchen
Gulfview Heights · 4 Bedrooms · 2 Baths · House · Balcony · Parking · Equipped kitchen
Property available midweek For inspection and more information, contact office 08 8373 5000 No better entry point into Gulfview Heights, perfect family home. Set on 2000sqm, this spacious family home is sure to excite all kinds of buyers. Perched on the high side of the road with lovely outlook, in a private lane way away from the main road, this grand property offers a lovely street presence. Owned for almost 40 years, you can tell this property has been looked after. Complete with spacious living areas, double garage + drive through access, four bedrooms + rumpus/family room, entertaining areas, this spacious property has plenty of room for the whole family. Upon entry the dining and lounge area is to your left with pitched raked ceilings, this flows through to the spacious living area with access to the balcony. The central kitchen offers plenty of cupboard space and fantastic sky light allowing plenty of natural light. The right side of the property has four bedrooms, the master at
Request Details
Fully Featured Family Living!
View photo
House · for sale
Request Details
Fully Featured Family Living!
Gulfview Heights
· 4 Bedrooms · 2 Baths · House
· Fireplace · Equipped kitchen
Gulfview Heights · 4 Bedrooms · 2 Baths · House · Fireplace · Equipped kitchen
Proudly presented by Andrew Farnworth and Harris Real Estate, 1 Carriage Way, Gulfview Heights is a fantastic opportunity for the growing family, offering an abundance of space both inside and out. With four bedrooms, multiple internal living areas, a modern kitchen, huge outdoor entertaining area, and exceptional accommodation for cars, a boat or caravan, this is a home designed for comfortable family living. Step inside and immediately appreciate the flexibility of the floorplan. The formal sunken lounge provides a beautiful retreat at the front of the home, complete with a gas flame fireplace creating a warm and inviting atmosphere through the cooler months. A formal dining area provides the perfect setting for special occasions, while the additional family living areas ensure there is plenty of room for the whole family to spread out and relax. At the heart of the home is the modern gleaming white kitchen, beautifully appointed with a 900mm Smeg gas cooktop, oven, dishwasher, range
Request Details
Private, Peaceful and Perfectly Positioned for Family Living
View photo
House · for sale
Request Details
Private, Peaceful and Perfectly Positioned for Family Living
Gulfview Heights
· 4 Bedrooms · 2 Baths · House
· Equipped kitchen
Gulfview Heights · 4 Bedrooms · 2 Baths · House · Equipped kitchen
Tucked away in a peaceful and private pocket of Gulfview Heights, this generously proportioned 1999-built family home offers the space, comfort and flexibility families are looking for, with plenty of scope to add your own personal style over time. Set on an impressive 656sqm (approx.), the home delivers an inviting blend of spacious interiors, fresh modern updates and relaxed outdoor living - creating a wonderful foundation for families ready to settle in and make it their own. From the moment you step inside, you'll appreciate the fresh, move-in-ready presentation. The home has been freshly painted throughout, with brand-new carpets to all four bedrooms and the formal lounge, complemented by stylish contemporary laminate flooring flowing through the main living areas. At the heart of the home is the expansive open-plan living and dining zone, seamlessly connecting with the generous kitchen. Recently enhanced with brand-new stainless-steel appliances, the kitchen provides plenty of sp
Request Details
Comfortable Family Living on Corner Block with a Secure Investment in Place
View photo
House · for sale
Request Details
Comfortable Family Living on Corner Block with a Secure Investment in Place
Gulfview Heights
· 3 Bedrooms · 2 Baths · House
· Equipped kitchen
Gulfview Heights · 3 Bedrooms · 2 Baths · House · Equipped kitchen
Perfectly positioned in the ever-popular suburb of Gulfview Heights, this well-maintained residence presents an outstanding investment opportunity, offering the security of a quality tenant already in place. Currently leased until 20th May 2027, it delivers immediate rental returns and long-term peace of mind. Designed for comfortable everyday living, the home comprises three generous bedrooms, with the master suite featuring a built-in robe and private ensuite. Bedrooms two and three are also well-sized and include built-in robes, providing excellent storage and practicality. Upon entry, a welcoming formal lounge and dining area showcases a stylish feature wall, creating a warm and inviting atmosphere. At the heart of the home, the open plan kitchen and family room provide a functional space for daily living, with gas cooking and ample bench space ensuring effortless meal preparation. Ducted evaporative cooling and a gas wall heater provide year-round comfort, while an alarm system an
Request Details
A Versatile Opportunity with Exciting Future Potential
View photo
House · for sale
Request Details
A Versatile Opportunity with Exciting Future Potential
Gulfview Heights
· 4 Bedrooms · 1 Bath · House
· Parking
Gulfview Heights · 4 Bedrooms · 1 Bath · House · Parking
This great opportunity presents itself with the ideal investment opportunity or a fantastic low-maintenance home with exciting future potential. With the initial stages of subdivision already completed, this property offers a seamless transition for a developer, while also providing the flexibility to sell off some land and build your very own dream home. What to love: Large Torrens Titled allotment with no easements and Stage 1 approval for subdivision completed Approval for two Torrens Titled allotments of approximately 354sqm each Original home in good condition, ideal to invest in or enjoy as your own home Four great-sized bedrooms, with the master bedroom featuring built-in robes Low-maintenance front and rear yards Generously sized lounge room with additional family room and dining Secure parking with drive through access to store multiple vehicles Currently tenanted at $650 per week on a periodic lease Conveniently located with public transport, local shopping centres and an abu
Request Details
Family home on a big allotment, ready for you to reside, invest or redevelop
View photo
House · for sale
Request Details
Family home on a big allotment, ready for you to reside, invest or redevelop
Gulfview Heights
· 3 Bedrooms · 1 Bath · House
· Equipped kitchen
Gulfview Heights · 3 Bedrooms · 1 Bath · House · Equipped kitchen
Whether you're looking to enter the property market, expand your investment portfolio, unlock future development opportunities, or secure a versatile property with room to grow, this outstanding Salisbury Downs offering deserves your immediate attention. Positioned on a substantial approx. 738sqm allotment with an impressive 20-metre frontage, this well-maintained and updated property presents exceptional value today, with exciting possibilities for tomorrow. Behind the secure front gate, you'll discover a home that is fresh, functional and thoughtfully updated throughout. Offering a practical open-plan design where the living and dining areas seamlessly connect to the modern kitchen, creating a comfortable hub for everyday living and entertaining. Three generous bedrooms, an updated family bathroom, quality flooring, roller shutters and a solar system add immediate comfort and value, while the low-maintenance nature of the property makes it equally attractive for owner-occupiers and i
Request Details
Move In Ready. Low Maintenance. Endless Appeal
View photo
House · for sale
Request Details
Move In Ready. Low Maintenance. Endless Appeal
Gulfview Heights
· 2 Bedrooms · 1 Bath · House
· Garden · Parking · Equipped kitchen
Gulfview Heights · 2 Bedrooms · 1 Bath · House · Garden · Parking · Equipped kitchen
Whether you're buying your first home, downsizing, or adding to your portfolio, this beautifully presented two-bedroom unit ticks every box - and it's ready to enjoy from day one. Tucked within a tightly held, quiet group of residences, this home has been thoughtfully updated with fresh paint, new carpets and a stunning renovated bathroom featuring floor-to-ceiling tiling and a large vanity. The light-filled floorplan flows effortlessly between a spacious lounge, a dedicated dining area and two generous bedrooms - each with built-in robes and ceiling fans. The functional kitchen offers excellent storage, a split-system air conditioner keeps things comfortable year-round, and the oversized separate laundry adds everyday practicality that's hard to find at this price point. Step outside to your own private, low-maintenance yard - complete with a covered pergola and garden shed, perfect for weekend relaxing without weekend upkeep. Add dedicated carport parking, visitor parking, NBN and ga
Request Details
Modern Luxury Meets Low Maintenance Living in Salisbury East
View photo
House · for sale
Request Details
Modern Luxury Meets Low Maintenance Living in Salisbury East
Gulfview Heights
· 3 Bedrooms · 2 Baths · House
· Air conditioning · Equipped kitchen
Gulfview Heights · 3 Bedrooms · 2 Baths · House · Air conditioning · Equipped kitchen
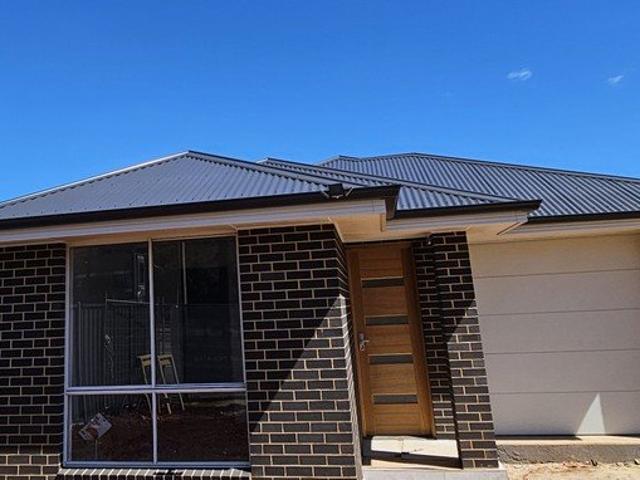
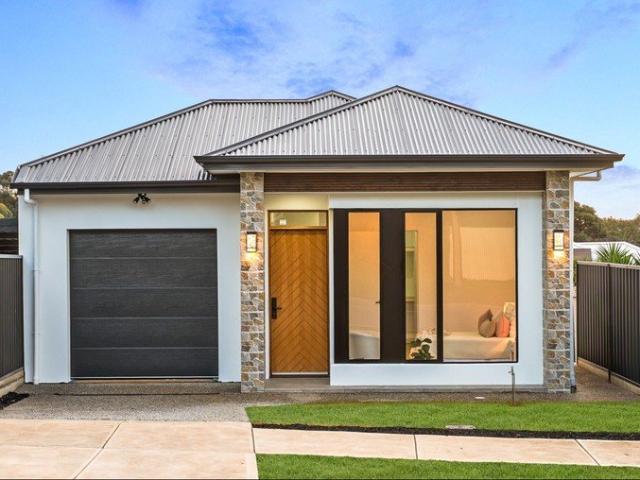
The phone enquiry code for this property is - 2798 Experience the pinnacle of contemporary living in this stunning, brand-new single-storey home. This residence has been meticulously designed for those who value style without the upkeep. From the 2.7m high ceilings to the sleek 600x600mm floor tiles, every inch of this home exudes quality. The gourmet kitchen is a chef's dream, featuring premium Westinghouse appliances, a 900mm gas cooktop, rangehood, 600mm electric oven, dishwasher and chic matte black fixtures. Retreat to the master suite, boasting a walk-in robe and private ensuite, while guests enjoy a main bathroom that feels like a five-star spacomplete with a freestanding tub and floor-to-ceiling tiles. Additional Features: Concrete driveway and surrounding pathways Matt black fixtures Reverse cycle air conditioning PGH Liquorice bricks A large dedicated laundry with external access Built in cupboards in each bedroom with mirror panel side 2.7m ceilings 3000L water tank Nearby s
Request Details
Brand New Luxury Living with Dual Master Suites
View photo
House · for sale
Request Details
Brand New Luxury Living with Dual Master Suites
Gulfview Heights
· 4 Bedrooms · 3 Baths · House
· Equipped kitchen
Gulfview Heights · 4 Bedrooms · 3 Baths · House · Equipped kitchen
Prime Property Group SA proudly presents 8A Myall Road, Para Hills - a beautifully crafted, brand-new Torrens Title residence designed for modern family living. Offering a versatile floorplan, premium finishes, and exceptional functionality, this stunning home is ready for you to move straight in and enjoy. Thoughtfully designed to accommodate growing families and multi-generational living, the home features a spacious ground-floor master suite complete with a private ensuite-perfect for guests, extended family, teenagers, or those seeking single-level convenience. At the heart of the home, the light-filled open-plan living and dining area seamlessly connects to the designer kitchen, complete with quality appliances, stone benchtops, and a generous walk-in pantry. Upstairs, you'll find three additional bedrooms, including a second master suite with its own ensuite, creating the perfect setup for larger families or guests. A spacious upstairs retreat provides a second living area, ideal
Request Details
Surrey Downs House And Land Package
View photo
Terraced House · for sale
Request Details
Surrey Downs House And Land Package
Gulfview Heights
· 3 Bedrooms · 2 Baths · Terraced House
· Parking
Gulfview Heights · 3 Bedrooms · 2 Baths · Terraced House · Parking
This proposed home is set amongst quality homes in the highly desirable suburb of Surrey Downs. Build your dream home with award-winning builder Sterling Homes. This 362sqm block, featuring a 9m frontage, presents the perfect opportunity to secure land in a well-established and family-friendly location. The allotment's size and proportions allow for flexible design options, suitable for both single and two-storey home designs. Concept plans are available to showcase what can be achieved and how to best maximise the potential of the site. Visit me at the Riverlea Display Village every Monday, Wednesday, Saturday, and Sunday from 1pm to 5pm to learn more about this exciting opportunity. Included in this package you will also find: Single Garage, Inc Panel Doors 2700mm (9ft) High Ceilings Insulation Overhead Cupboards & Range Hood Powerful Ducted Reverse Cycle Airconditioning Built in Robes Stainless Steel Appliances Solar Panels Tiled or Colorbond Roof ( your choice) Plus Much Much More
Request Details
Surrey Downs House And Land Package
View photo
Terraced House · for sale
Request Details
Surrey Downs House And Land Package
Gulfview Heights
· 3 Bedrooms · 2 Baths · Terraced House
· Parking
Gulfview Heights · 3 Bedrooms · 2 Baths · Terraced House · Parking
This proposed home is set amongst quality homes in the highly desirable suburb of Surrey Downs. Build your dream home with award-winning builder Sterling Homes. This 362sqm block, featuring a 9m frontage, presents the perfect opportunity to secure land in a well-established and family-friendly location. The allotment's size and proportions allow for flexible design options, suitable for both single and two-storey home designs. Concept plans are available to showcase what can be achieved and how to best maximise the potential of the site. Visit me at the Riverlea Display Village every Monday, Wednesday, Saturday, and Sunday from 1pm to 5pm to learn more about this exciting opportunity. Included in this package you will also find: Single Garage, Inc Panel Doors 2700mm (9ft) High Ceilings Insulation Overhead Cupboards & Range Hood Powerful Ducted Reverse Cycle Airconditioning Built in Robes Stainless Steel Appliances Solar Panels Tiled or Colorbond Roof ( your choice) Plus Much Much More
Request Details
The Perfect Family Lifestyle Awaits in Spring Hill
View photo
House · for sale
Request Details
The Perfect Family Lifestyle Awaits in Spring Hill
Gulfview Heights
· 4 Bedrooms · 2 Baths · House
· Balcony · Parking
Gulfview Heights · 4 Bedrooms · 2 Baths · House · Balcony · Parking
Re-released due to contract failure Privately tucked away at the end of a peaceful court within the highly sought-after Spring Hill estate, this beautifully presented two-storey residence offers the perfect blend of space, privacy and functionality for modern family living. Step inside and be welcomed by a spacious foyer that sets the tone for the home's thoughtful design. Positioned on the lower level, a versatile fourth bedroom or home office is complemented by an adjoining workshop or study, creating the perfect space to work, create or accommodate guests. Completing this level is the convenience of internal access from the double garage. Upstairs, the light-filled main living level has been thoughtfully designed for everyday comfort. At the front of the home, a generous second lounge opens onto a private balcony, while the enormous master suite features a walk-in robe, private balcony, sliding door access to the deck, two ceiling fans and a well-appointed ensuite complete with a sh
Request Details
Contemporary Luxury Meets Coastal & Foothills Convenience | Brand New Masterpiece
View photo
House · for sale
Request Details
Contemporary Luxury Meets Coastal & Foothills Convenience | Brand New Masterpiece
Gulfview Heights
· 3 Bedrooms · 2 Baths · House
· Equipped kitchen
Gulfview Heights · 3 Bedrooms · 2 Baths · House · Equipped kitchen
Welcome to 34 Sydney Street, Ridgehaven - a newly completed executive residence designed to deliver an elevated standard of modern living. Showcasing architectural sophistication, high-end finishes, and a cleverly zoned floor plan, this home offers the ultimate blend of comfort, style, and convenience in one of the North-East's most desirable pockets. From the moment you step through the grand timber pivot front door into the wide light-filled hallway, the quality of construction is immediately apparent. Floating timber-look flooring guides you past generously proportioned accommodations into a sweeping open-plan living and dining hub. At the heart of the home sits a chef-inspired kitchen boasting stone waterfall island benches, premium gas cooktop, sleek soft-close cabinetry, and a full walk-in pantry featuring an integrated sink and dishwasher prep zone. The living area seamlessly flows out to a tiled alfresco under the main roof, overlooking a low-maintenance, fully fenced rear lawn
Request Details
UNDER INSTRUCTIONS FROM THE PUBLIC TRUSTEE. DEVELOP STCC or RENOVATE HUGE POTENTIAL AWAITS!
View photo
House · for sale
Request Details
UNDER INSTRUCTIONS FROM THE PUBLIC TRUSTEE. DEVELOP STCC or RENOVATE HUGE POTENTIAL AWAITS!
Gulfview Heights
· 3 Bedrooms · 1 Bath · House
· Parking · Equipped kitchen
Gulfview Heights · 3 Bedrooms · 1 Bath · House · Parking · Equipped kitchen
Whether you're looking to renovate, invest, or explore future development potential (STCC), this exciting opportunity at 12 Sunhaven Road, Redwood Park is one not to be missed. Set on a generous 696sqm (approx.) allotment with an impressive 18.28m (approx.) frontage, this property offers outstanding potential for subdivision (subject to council consent) or the chance to transform the existing home into something truly special. Boasting 3 bedrooms, 1 bathroom, kitchen with casual dine and lounge room. Plus double length carport. Positioned in one of Redwood Park's most family-friendly pockets, you'll love the peaceful streets, abundance of nearby reserves, and strong community atmosphere that make this suburb so desirable. With demand continuing to grow, this is an opportunity to secure a valuable piece of real estate in a location that offers both convenience and lifestyle. Ideally located close to quality schools including Redwood Park Primary School, The Heights School and Banksia Pa
Request Details
MATCHING YOUR TURNKEY NEEDS Address Available on Request
View photo
House · for sale
Request Details
MATCHING YOUR TURNKEY NEEDS Address Available on Request
Gulfview Heights
· 4 Bedrooms · 2 Baths · House
Gulfview Heights · 4 Bedrooms · 2 Baths · House
What This Is Turnkey home and land package solution Designed for low-maintenance living Who It Suits First-home buyers Upgraders or downsizers Investors seeking a straightforward turnkey asset What You Get A well-designed, practical home layout Quality turnkey inclusions as standard with optional upgrades Flexibility to adjust layout or inclusions if required Clear guidance throughout the build process Why AHL? Guidance and Risk Management No piecemeal decision-making No unclear handovers No unnecessary complexity A complete turnkey opportunity ready to move forward with confidence. Enquire today for further details. DISCLAIMER Floor plans and elevations are for illustrative purposes showcasing what could be added to your home as such it may include upgrade items, fixtures and facades available at an additional cost. The land is subject to availability and Vendor's discretion. AHL make no representation and, to the extent permissible at law, disclaim all liability - regarding the suita
Request Details
Superior quality 1972 four bedrooms, double brick Basket Range family home 768 sqm Inc. separate rumpus room with kitchen, shed, office, storeroom
View photo
House · for sale
Request Details
Superior quality 1972 four bedrooms, double brick Basket Range family home 768 sqm Inc. separate rumpus room with kitchen, shed, office, storeroom
Gulfview Heights
· 5 Bedrooms · 2 Baths · House
· Parking · Equipped kitchen
Gulfview Heights · 5 Bedrooms · 2 Baths · House · Parking · Equipped kitchen
Property available midweek For inspection and more information, contact office 08 8373 5000 Upon entry, this exquisite living-built family home, of the all the room space you would expect with architectural design. This superior family home using all the width of 20.73m frontage. Inc. 2.75 high ceiling with master bedroom on the left wing, including access to three other large bedrooms down the hallway, offering convenient access to the main part of the house, offering a large and separate lounge, dining room and large main kitchen area spanning over 142 sqm. With custom L-shape kitchen being designed from one side to another, offering maximum area between kitchen and dining, with separate & convenient access to walk-in- pantry. Alongside built-in cupboards. With two separated bathrooms at the back of the property. Offering a large array of lock-up garage parking at the side of the property with walking access to the extra facilities, with rumpus room/shed located at the back of the pr
Request Details
Hi, I'm Made For Family Life.
View photo
House · for sale
Request Details
Hi, I'm Made For Family Life.
Gulfview Heights
· 3 Bedrooms · 2 Baths · House
· Parking · Equipped kitchen
Gulfview Heights · 3 Bedrooms · 2 Baths · House · Parking · Equipped kitchen
Say hello to a family home with plenty of room to settle in, spread out and make it your own. Tucked away in a quiet Golden Grove court, this three-bedroom home brings together multiple living spaces, a generous kitchen, great outdoor entertaining and a double garage, all wrapped up in an established setting that feels comfortable from the moment you arrive. Inside, there's more space than you might expect. A generous formal lounge sits towards the front of the home, giving you a separate place to unwind, while the main open-plan living and dining area stretches across the rear. It's a layout that gives everyone their own space when they need it, while still keeping the everyday parts of family life nicely connected. At the centre of it all, the kitchen offers plenty of cabinetry and bench space, with a large island bench, wall oven, built-in microwave, electric cooktop and dishwasher. Overlooking the adjoining living and dining areas, it keeps whoever's cooking right in the middle of
Request Details
MATCHING YOUR TURNKEY NEEDS Address Available on Request
View photo
House · for sale
Request Details
MATCHING YOUR TURNKEY NEEDS Address Available on Request
Gulfview Heights
· 4 Bedrooms · 2 Baths · House
Gulfview Heights · 4 Bedrooms · 2 Baths · House
What This Is Turnkey home and land package solution Designed for low-maintenance living Who It Suits First-home buyers Upgraders or downsizers Investors seeking a straightforward turnkey asset What You Get A well-designed, practical home layout Quality turnkey inclusions as standard with optional upgrades Flexibility to adjust layout or inclusions if required Clear guidance throughout the build process Why AHL? Guidance and Risk Management No piecemeal decision-making No unclear handovers No unnecessary complexity A complete turnkey opportunity ready to move forward with confidence. Enquire today for further details. DISCLAIMER Floor plans and elevations are for illustrative purposes showcasing what could be added to your home as such it may include upgrade items, fixtures and facades available at an additional cost. The land is subject to availability and Vendor's discretion. AHL make no representation and, to the extent permissible at law, disclaim all liability - regarding the suita
Request Details

Get email alerts

Don't miss out: be the first to know about new properties

The alert was correctly created

On subscribing you accept the conditions of use and the privacy policy
Alert
Receive new ads in your inbox
Save this search
Receive alerts for new listings

We'll send you an email when we have new properties for: "Properties for sale in Gulfview Heights"

The alert was correctly created

Para Vista
Para Hills
Get email alerts and be the first to see new listings
Required field
On subscribing I accept the terms of the privacy policy
Perfect! You'll soon start receiving new listings via email
Alert
Receive an email when we have new ads for Properties for sale in Gulfview Heights
Save this search
Filters

Bedrooms

Size (m²)

Price

$
$

Property type

Bathrooms

Clear all filters
Receive notifications when new entries are published.