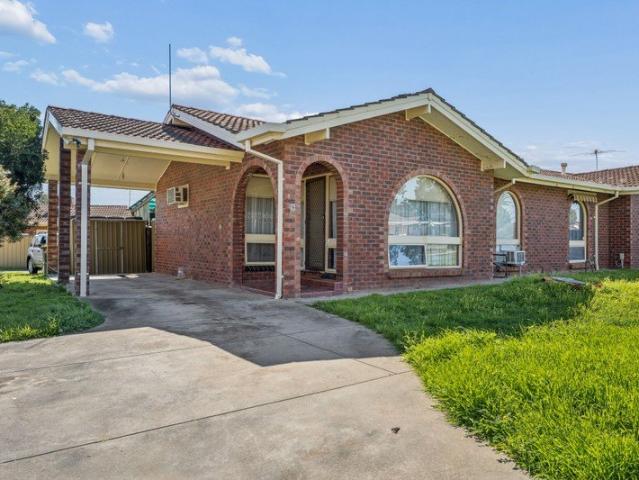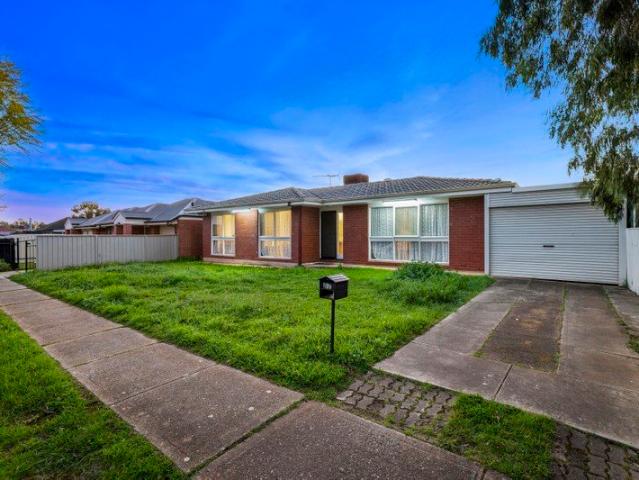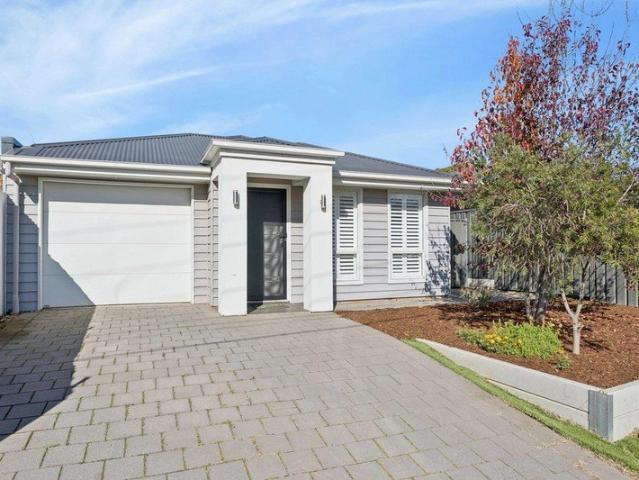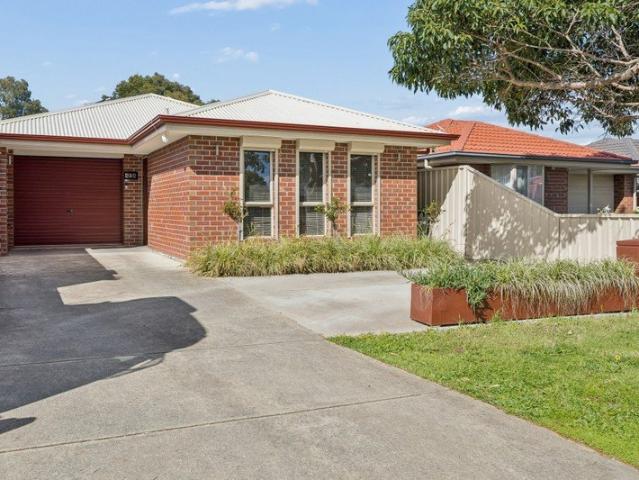
857 properties for sale in Gulfview Heights

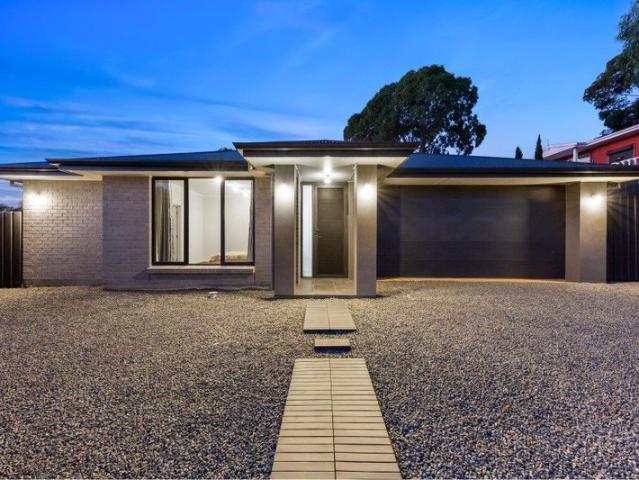
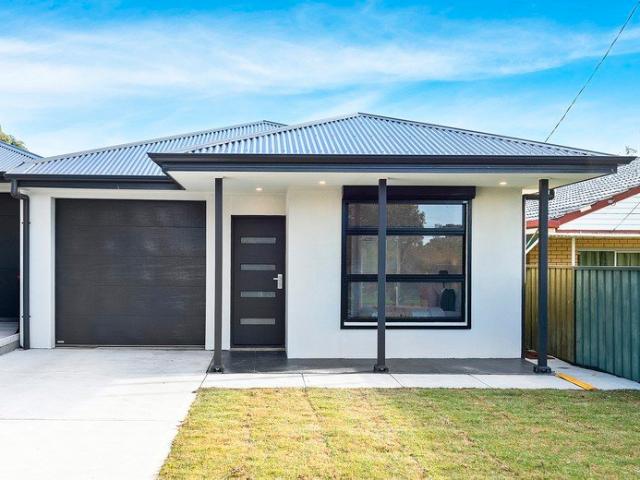
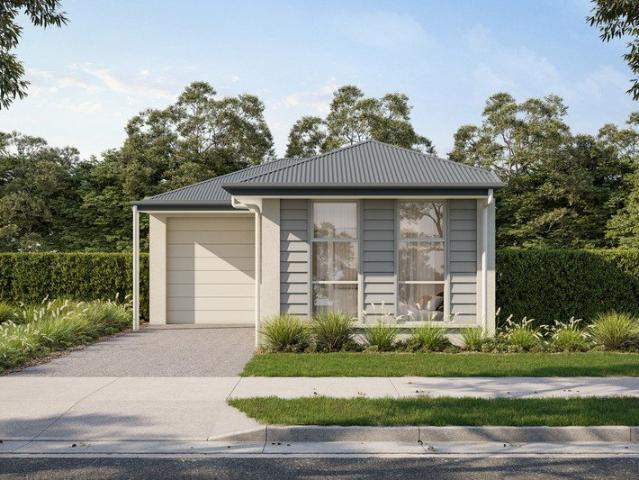
Hi, I'm Brand New and Nearly Ready For You.
View photo
House · for sale
Request Details
Hi, I'm Brand New and Nearly Ready For You.
Gulfview Heights
· 3 Bedrooms · 2 Baths · House
· Equipped kitchen
Gulfview Heights · 3 Bedrooms · 2 Baths · House · Equipped kitchen
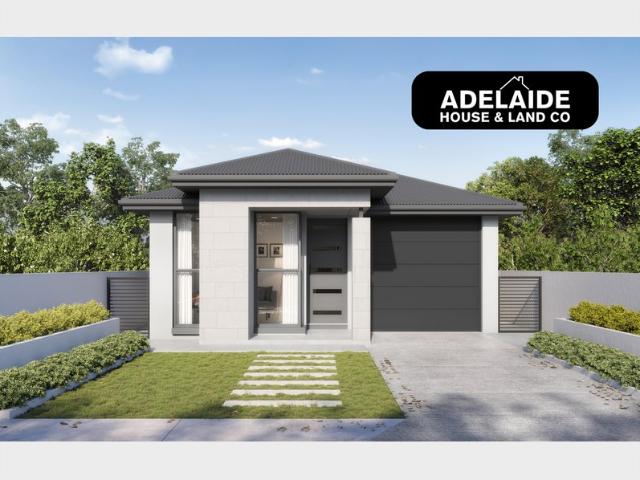
First-home buyers, this is your moment - secure a brand-new home for a fixed price. No surprises, no increases - what you see is what you pay. Located in the growing suburb of Salisbury Downs, these modern single-storey house and land packages offer an accessible way into the market without compromising on style or quality. With eligibility for the First Home Owner Grant and potential stamp duty savings, this is an outstanding opportunity to get started sooner. Thoughtfully designed for low-maintenance living, each home features a light-filled open-plan layout combining the kitchen, living, and dining areas. The contemporary kitchen is equipped with stainless steel appliances and sleek finishes, while three interior colour schemes give you the flexibility to choose a look that suits your style. All three bedrooms are fitted with plush carpet, with the master suite offering a walk-in robe and private ensuite, and built-in robes to the remaining bedrooms. Year-round comfort is taken care
Request Details
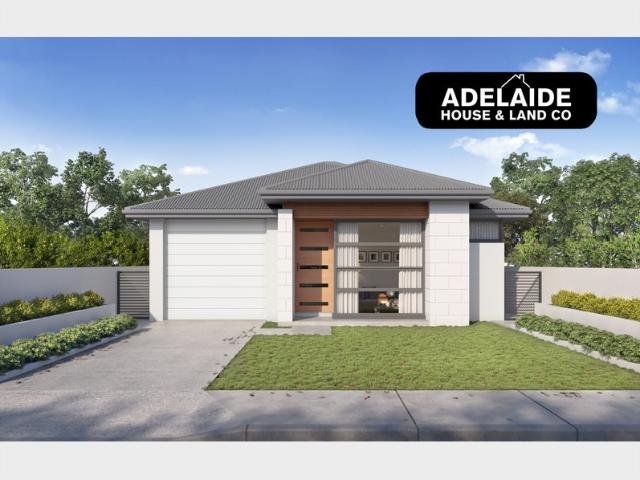
MATCHING YOUR TURNKEY NEEDS Address Available on Request
View photo
House · for sale
Request Details
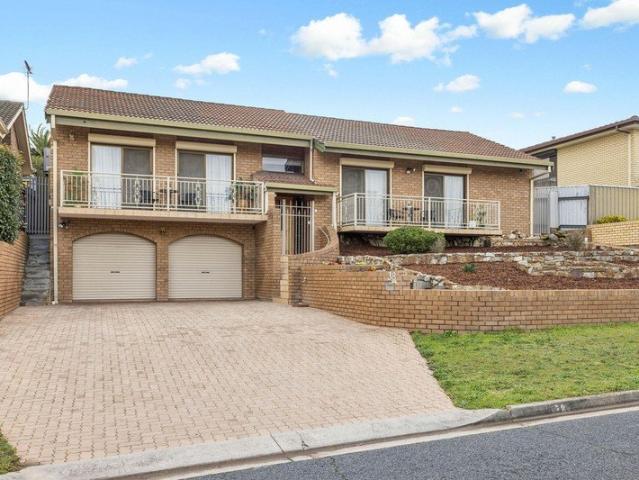
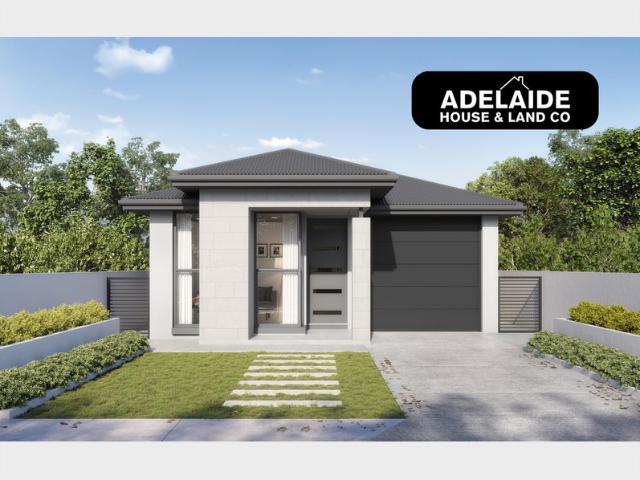
MATCHING YOUR TURNKEY NEEDS Address Available on Request
Gulfview Heights
· 4 Bedrooms · 2 Baths · House
Gulfview Heights · 4 Bedrooms · 2 Baths · House
What This Is Turnkey home and land package solution Designed for low-maintenance living Who It Suits First-home buyers Upgraders or downsizers Investors seeking a straightforward turnkey asset What You Get A well-designed, practical home layout Quality turnkey inclusions as standard with optional upgrades Flexibility to adjust layout or inclusions if required Clear guidance throughout the build process Why AHL? Guidance and Risk Management No piecemeal decision-making No unclear handovers No unnecessary complexity A complete turnkey opportunity ready to move forward with confidence. Enquire today for further details. DISCLAIMER Floor plans and elevations are for illustrative purposes showcasing what could be added to your home as such it may include upgrade items, fixtures and facades available at an additional cost. The land is subject to availability and Vendor's discretion. AHL make no representation and, to the extent permissible at law, disclaim all liability - regarding the suita
Request Details
A Long Time Favourite, With a Tenant to Match
View photo
Apartment · for sale
Request Details
A Long Time Favourite, With a Tenant to Match
Gulfview Heights
· 2 Bedrooms · 1 Bath · Apartment
· Garden · Air conditioning · Parking · Patio · Equipped kitchen
Gulfview Heights · 2 Bedrooms · 1 Bath · Apartment · Garden · Air conditioning · Parking · Patio · Equipped kitchen
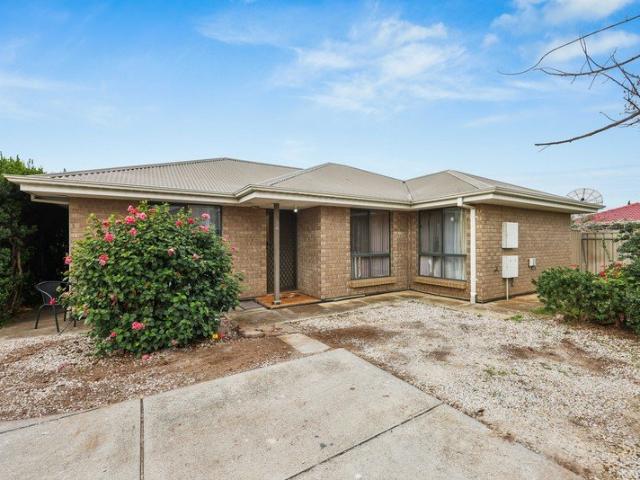
There's something appealing about a property that keeps things uncomplicated. Two bedrooms, good living space, a surprisingly generous outdoor area and an established tenant who has called it home for more than 20 years. The living room is separate and spacious, with timber floors continuing through to the dining area. The kitchen sits alongside, while both bedrooms include built-in robes. A bathroom with separate bath and shower, dedicated laundry and air conditioning round out the interior. Step outside and there's much more room than you might expect. The large, covered patio creates a genuine extension of the home, with space for outdoor dining, plants and entertaining. You'll also find a garden shed and undercover parking. For investors, the long-standing tenancy is an obvious plus. For first home buyers happy to play the longer game, it's a chance to buy into the market now and consider the possibilities for the property in the future. In Brief: - Two bedrooms with built-in robes
Request Details
Space, Style & Future Potential!
View photo
House · for sale
Request Details
Space, Style & Future Potential!
Gulfview Heights
· 3 Bedrooms · 1 Bath · House
Gulfview Heights · 3 Bedrooms · 1 Bath · House
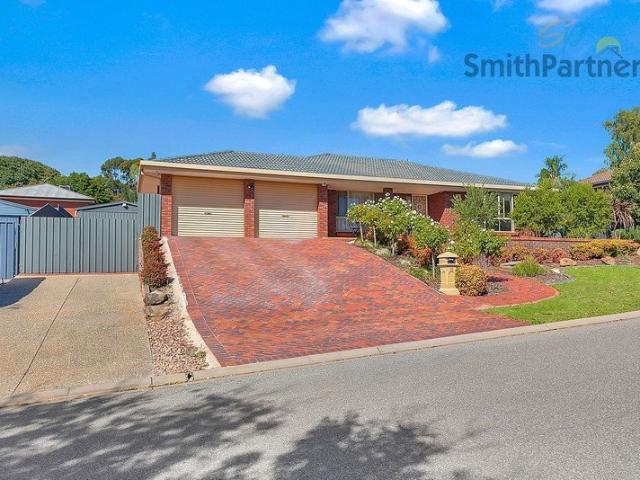
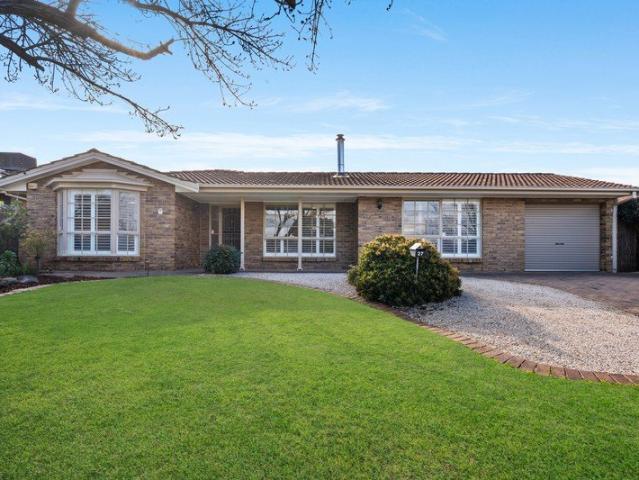
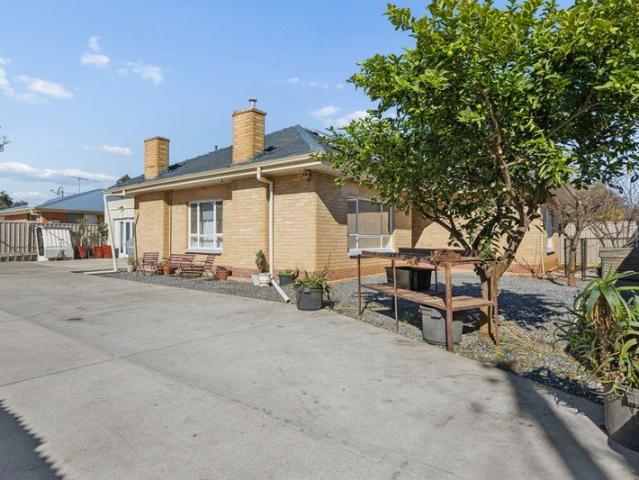
Tom Dunstan & Harris Real Estate are proud to present 87 The Strand, Brahma Lodge, a well positioned property offering an exciting combination of comfortable living, generous land and future potential. Set on an approximately 697sqm allotment and originally built in 1973, this is a property that provides an excellent opportunity for first home buyers looking to enter the market, investors seeking a solid addition to their portfolio, or developers looking to explore the possibilities of the generous allotment, subject to council consent. Stepping inside, the home offers a practical floorplan with three well proportioned bedrooms, each complete with built in robes, providing plenty of storage and flexibility for families, guests or those working from home. The accommodation is complemented by comfortable living spaces that provide an inviting environment to enjoy today while allowing plenty of scope to add your own personal touches over time. At the heart of the home is the modern and st
Request Details
Stop The Search!
View photo
House · for sale
Request Details
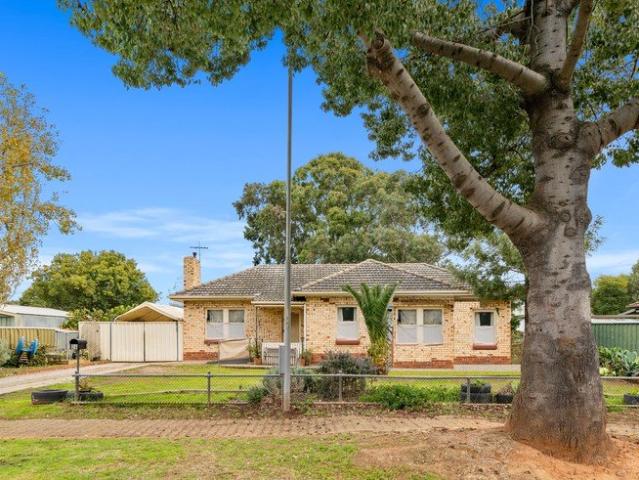
Stop The Search!
Gulfview Heights
· 3 Bedrooms · 2 Baths · House
· Equipped kitchen
Gulfview Heights · 3 Bedrooms · 2 Baths · House · Equipped kitchen
Designed for effortless modern living, this beautifully presented home offers the perfect balance of comfort, style and convenience. Whether you're entering the property market, downsizing or searching for a quality investment, this is a home that offers broad appeal and a lifestyle you'll love. Built in 2018 and set on approximately 369sqm of Torrens Titled land, the home showcases a practical floorplan complemented by contemporary finishes throughout. With its low-maintenance design and move-in ready presentation, it provides the perfect blend of functionality and everyday comfort. Features to love: Three bedrooms master with ensuite and wall length built-in robe Bedrooms 2 and 3 with built-in robes Central kitchen with large breakfast bar, gas-cooktop, dishwasher and glass window splash back Plantation shutters fitted throughout the home Block out blinds installed to living area / rear glass doors Ducted reverse cycle heating and cooling throughout the home Paved alfresco with low m
Request Details
Modern courtyard living in the foothills
View photo
House · for sale
Request Details
New
Modern courtyard living in the foothills
Gulfview Heights
· 3 Bedrooms · 2 Baths · House
· Parking · Equipped kitchen
Gulfview Heights · 3 Bedrooms · 2 Baths · House · Parking · Equipped kitchen
Jessica Earle and Ray White St Peters are proud to present this modern courtyard residence completed in 2014 that delivers effortless, single level living. Positioned quietly against the backdrop of the Adelaide foothills, the home makes an immediate impression with its neat brick facade, manicured low maintenance gardens, and a spacious driveway offering extensive off street parking. Every space inside and out has been meticulously maintained, offering turnkey comfort for its next owner. Inside, the main open plan living and dining area is anchored by high recessed tray ceilings and durable timber look flooring. The adjacent kitchen stands out as a practical focal point, outfitted with a broad island breakfast bar, gas cooking, custom wine storage, and a walk in pantry. A glass window splashback looks out to lush greenery while bringing natural light into the workspace. A separate home office nook and tailored study desk accommodate remote work or creative projects with ease. The home
Request Details
By Appointment Only Please contact Jake Halliday today!
View photo
House · for sale
Request Details
By Appointment Only Please contact Jake Halliday today!
Gulfview Heights
· 4 Bedrooms · 2 Baths · House
· Equipped kitchen
Gulfview Heights · 4 Bedrooms · 2 Baths · House · Equipped kitchen
Please contact Jake Halliday on 0413 693 132 to arrange an inspection! Jake Halliday & Harris Real Estate are proud to present 80 Target Hill Road, Salisbury Heights, a beautifully completed residence offering the perfect balance of modern luxury, functionality, and lifestyle appeal. With the rising cost of land and construction, this is an exceptional opportunity to secure a brand-new home without the delays of building, allowing you to simply move in and enjoy. Positioned within the highly sought-after suburb of Salisbury Heights, this immaculately presented four-bedroom home, set on an expansive 652sqm allotment, delivers outstanding family living in a premium location. Designed to suit established families, young professionals, and multi-generational households alike, the home combines generous proportions with high-quality finishes throughout. Thoughtfully designed for both everyday comfort and entertaining, the spacious open-plan kitchen, meals, and living area forms the heart of
Request Details
Elevated Position, Parkland Outlook & Endless Potential
View photo
House · for sale
Request Details
Elevated Position, Parkland Outlook & Endless Potential
Gulfview Heights
· 3 Bedrooms · 1 Bath · House
· Equipped kitchen
Gulfview Heights · 3 Bedrooms · 1 Bath · House · Equipped kitchen
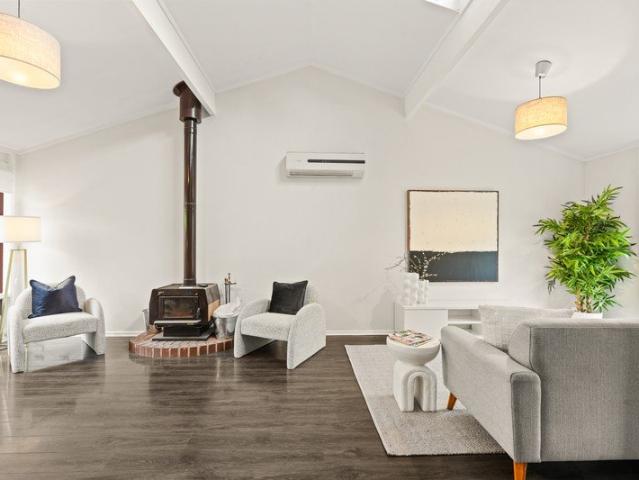
With our vendors now living interstate, this property is firmly committed to auction and will be sold. Elevated above the street and positioned directly opposite picturesque parklands, 9 Amanda Drive is a home that immediately captures your attention with its distinctive architecture, impressive raked ceilings and beautiful connection to the surrounding landscape. Set across an approximately 730sqm allotment, this solid-brick residence combines generous proportions with a warm, inviting character. The high-pitched roofline and strategically positioned skylights bring an abundance of natural light into the home, while stylish timber flooring, dark slate tiles and a wood combustion heater add warmth and personality throughout. The spacious lounge room welcomes you on arrival, creating a comfortable retreat for everyday living, while the updated kitchen takes full advantage of the home's elevated position with views across the adjoining parklands. Designed for effortless family living and
Request Details
Modern Family Living with Space, Style & Versatility!
View photo
House · for sale
Request Details
Modern Family Living with Space, Style & Versatility!
Gulfview Heights
· 4 Bedrooms · 2 Baths · House
· Equipped kitchen
Gulfview Heights · 4 Bedrooms · 2 Baths · House · Equipped kitchen
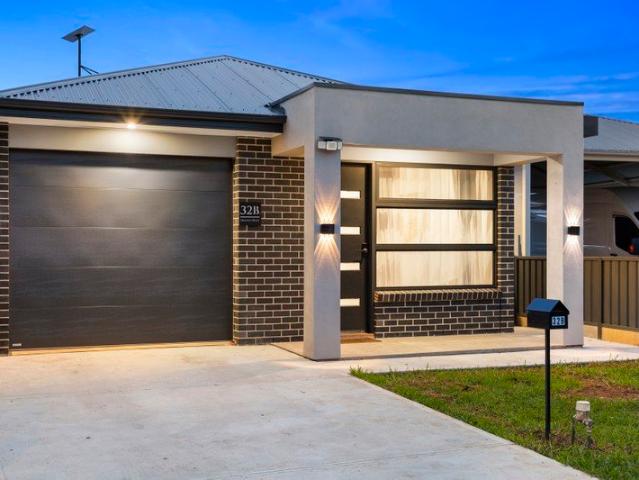
Jake Halliday and Harris Real Estate proudly present 32B Dexter Drive, Salisbury East - a stunning modern abode that delivers exceptional space, functionality, and lifestyle appeal in Salisbury East. This home is ideal for first home buyers, growing families, or those looking to add another property to their portfolio. Designed with comfort and versatility in mind, this impressive home offers multiple living zones filled with natural light, making it ideal for growing families and those who love to entertain. The alfresco further enhances the home's flexibility, seamlessly extending the living space for both everyday enjoyment and social gatherings. Upon entry, a formal lounge provides the option of a refined sitting room or the perfect space for a home office. This flows down the hallway, past the bedrooms, through to the spacious open-plan kitchen, meals, and family area, which forms the heart of the home - a welcoming space perfectly suited to relaxed family living and entertaining.
Request Details
Invest, Nest or Simply Enjoy!
View photo
House · for sale
Request Details
Invest, Nest or Simply Enjoy!
Gulfview Heights
· 3 Bedrooms · 2 Baths · House
Gulfview Heights · 3 Bedrooms · 2 Baths · House
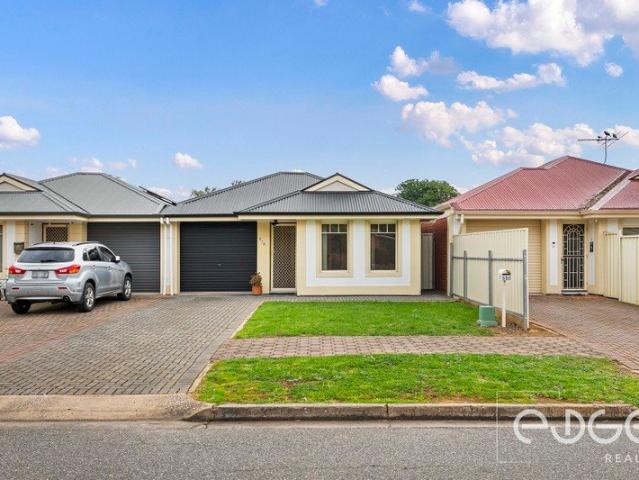
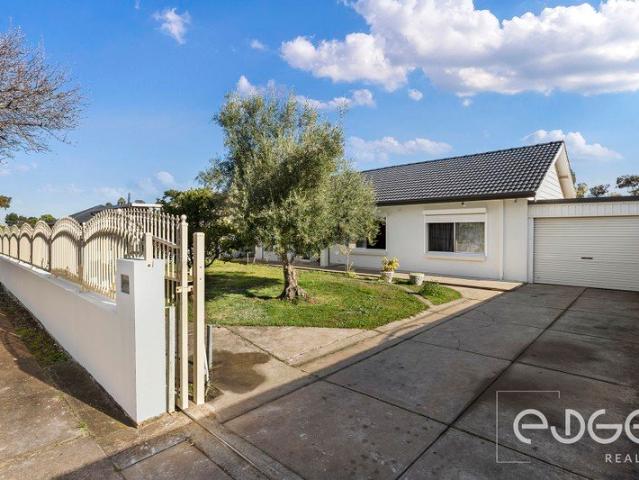
For an in-depth look at this home, please click on the 3D tour for a virtual walk-through or copy and paste this link into your browser Virtual Tour Link: my.matterport.com/show/?m=XwcwKtCAaZ1 To submit an offer, please copy and paste this link into your browser: www.edgerealty.com.au/buying/make-an-offer/ Mike Lao, Joshua Boyd and Edge Realty RLA256385 are proud to present to the market an inviting three-bedroom home, offering comfortable, low-maintenance living on a 294sqm (approx) allotment in a convenient Elizabeth Vale location. With generous open plan living, and an easy-care outdoor setting, the home is an appealing choice for first home buyers, investors and small families looking for a practical property without the upkeep of a large block. The heart of the home is the spacious open plan family and meals area positioned at the rear. Light-filled and welcoming, this generous space provides plenty of room to relax and dine, with tiled floors making everyday mainten
Request Details
Register early for this Saturday's inspection time!
View photo
House · for sale
Request Details
Register early for this Saturday's inspection time!
Gulfview Heights
· 4 Bedrooms · 2 Baths · House
· Parking · Equipped kitchen
Gulfview Heights · 4 Bedrooms · 2 Baths · House · Parking · Equipped kitchen
Beautifully Renovated Family Home with Bonus Double Garage Set on a generous 768m² elevated allotment with an impressive 24m frontage, this inviting four-bedroom home has been thoughtfully updated to offer the perfect blend of comfort, space and family-friendly living. Step inside to a welcoming entrance that leads to a beautiful formal lounge. With soft carpeting underfoot, this warm and comfortable space is perfect for family movie nights, relaxing weekends or welcoming guests. At the heart of the home is a spacious, functional kitchen designed for busy family life. Featuring ample bench space, abundant cabinetry, a gas cooktop, range hood, double sink, breakfast bar and a convenient walk-in pantry, it's a space that makes everyday living and entertaining effortless. The generous master bedroom offers a peaceful retreat, complete with plush carpet, ceiling fan and a large window that fills the room with natural light. A well-sized walk-in robe and a modern ensuite with floor-to-ceili
Request Details
Light, Bright & Brand Spanking New!
View photo
House · for sale
Request Details
Light, Bright & Brand Spanking New!
Gulfview Heights
· 3 Bedrooms · 2 Baths · House
· Equipped kitchen
Gulfview Heights · 3 Bedrooms · 2 Baths · House · Equipped kitchen
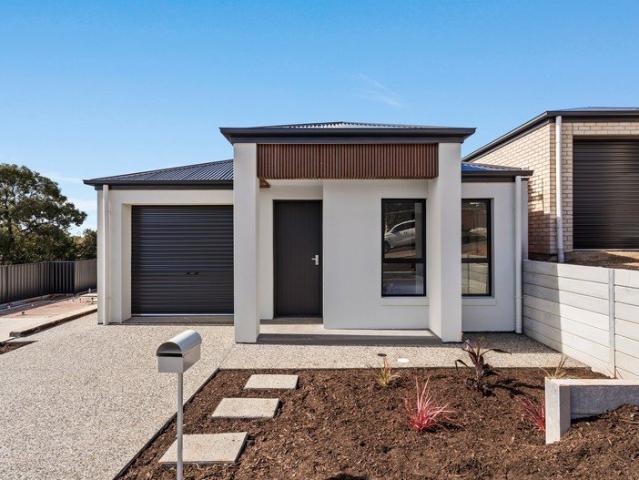
From the street, this brand new 2026-built, single-level home presents a crisp rendered facade, dark-framed windows and a recessed porch. The front features a charcoal roller door, timber slatted statement porch and aggregate concrete. A long central hallway draws the layout towards the living spaces at the rear, while three-bedroom plan keeps the focus on polished finishes and a direct connection to the outdoors. At the end of the hall, the kitchen, dining and living area opens into one generous gathering space. Timber-look flooring adds warmth underfoot, with high-set windows and wide, black-framed stacking doors drawing light into the room. Open the doors and the living area connects directly with the covered verandah, working just as well for dinner at home as it does when friends come around. The kitchen anchors the room in white, with gloss flat-panel cabinetry, black pull handles and a mirrored splashback building clean contrast. The waterfall-ended breakfast bar creates a gener
Request Details
Unlock the Potential on 724sqm!
View photo
House · for sale
Request Details
Unlock the Potential on 724sqm!
Gulfview Heights
· 4 Bedrooms · 1 Bath · House
· Air conditioning
Gulfview Heights · 4 Bedrooms · 1 Bath · House · Air conditioning
For an in-depth look at this home, please click on the 3D tour for a virtual walk-through or copy and paste this link into your browser Virtual Tour Link: shorturl.at/Epcl4 To submit an offer, please copy and paste this link into your browser: www.edgerealty.com.au/buying/make-an-offer/ Mike Lao, Brendon Ly and Edge Realty RLA256385 are proud to present to the market a fantastic opportunity to secure a home packed with potential on a generous 724sqm (approx) allotment, offering comfortable living today with outstanding scope to renovate, extend or explore future development potential (Subject to Approval from Council & All Other Relevant Authorities - STCA). With multiple living areas and ducted reverse cycle air conditioning, this versatile property is perfectly suited to first home buyers looking to enter the market, renovators ready to add value, or developers searching for a sizeable landholding in a convenient location. Please note this property is currently tenanted
Request Details
New Build Huge Income Upside
View photo
House · for sale
Request Details
New Build Huge Income Upside
Gulfview Heights
· 4 Bedrooms · 4 Baths · House
Gulfview Heights · 4 Bedrooms · 4 Baths · House
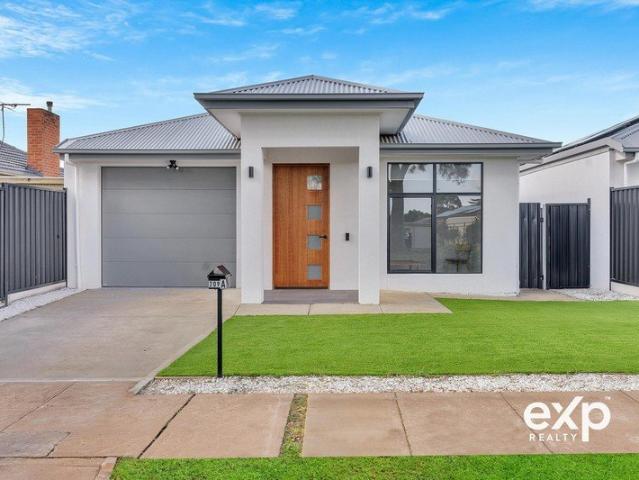
Proudly presented by Marco Fellegvari and Buri Son of eXp Realty, this is a rare and versatile opportunity in a tightly held pocket of Elizabeth Vale offering privacy, practicality and immediate income for investors. Certified, tenanted, and income-producing from day one 209A Philip Highway is a brand-new, separately-titled Specialist Disability Accommodation (SDA) home built and certified to the top NDIS design tier: High Physical Support. This is not a standard residential sale. It's a commercial-grade, government-underpinned income asset with professional management already in place and it's being offered to serious investors and their advisors. Why SDA investors are looking here In a market where the number-one investor concern is vacancy, this home is already occupied and already earning. One participant is in residence today under an active Synergy Housing management agreement (in place to September 2028), generating $68,335.56 per annum gross to the owner. Synergy doesn't just c
Request Details
NEST OR INVEST!
View photo
Apartment · for sale
Request Details
NEST OR INVEST!
Gulfview Heights
· 2 Bedrooms · 1 Bath · Apartment
· Garden · Parking · Equipped kitchen
Gulfview Heights · 2 Bedrooms · 1 Bath · Apartment · Garden · Parking · Equipped kitchen
Ray White and local agent, Craig Stirna are proud and excited to bring this property to the market! A rare and perfect opportunity for investors, first home buyers or downsizers! Location, Location, Location- you can't beat this one! Only a short walk to Tea Tree Plaza with its shopping outlets, popular & trendy eateries/cafes, cinemas, medical centres and St Agnes bus depot literally at your doorstep, which can have you at work in the city or the footy in 20 minutes via the O-Bahn. Key features that are sure to impress: • Low maintenance gardens surrounding property • Bed 1 & 2 w/Built In Robes • Good size living area w/ Bay window • Kitchen w/ 4 burner gas cooktop & ample storage - adjacent meals area • Bathroom w/ separate tub • Separate Laundry room • Undercover entertaining area • Single carport • Low maintenance easy living Currently on a fixed term lease until 8/1/2027 with a weekly rental of $500. A large secure rear yard, with ample room for the kids or pets to run around and
Request Details
Your First Home Starts Here
View photo
House · for sale
Request Details
Your First Home Starts Here
Gulfview Heights
· 3 Bedrooms · 1 Bath · House
· Parking
Gulfview Heights · 3 Bedrooms · 1 Bath · House · Parking
Whether you're a first home buyer, young family, downsizer or investor, this is a rare opportunity to secure a genuine turnkey property in one of the area's most sought-after streets. Offering the perfect combination of comfortable living, fantastic entertaining and an enviable lifestyle location. Well maintained and clearly loved, this home is ready for its next owner to simply move in and enjoy. Outside is where this property really comes into its own. The fantastic outdoor entertaining area, complete with a pitched-roof pergola, creates an impressive extension of the home's living space - perfect for hosting family and friends, firing up the barbecue, or watching the kids play. There's also secure parking behind the garage with room for a trailer, boat or additional vehicle - the kind of practical feature that's increasingly hard to find. And then there's the location. This is a home where the lifestyle is right outside your front door. A small oval sits directly across the road - a
Request Details
OPEN SUNDAY 20/9 Elevated Living with Spectacular Adelaide City Views!
View photo
House · for sale
Request Details
OPEN SUNDAY 20/9 Elevated Living with Spectacular Adelaide City Views!
Gulfview Heights
· 3 Bedrooms · 1 Bath · House
· Equipped kitchen
Gulfview Heights · 3 Bedrooms · 1 Bath · House · Equipped kitchen
Mark Lloyd and eXp Realty are proud to present 47 McMahon Avenue, Para Hills - Positioned high on the hill on a generous 670m2 allotment (approx.) in the popular suburb of Para Hills, this beautifully presented three-bedroom family home offers a wonderful combination of space, comfort and breathtaking views stretching across Adelaide and towards the distant coastline. The surprise is on the inside, with the home offering far more space than you may initially expect. At the front of the home, the large extended lounge and dining area provides an inviting space for relaxing and entertaining, while the spacious solid timber kitchen and casual meals area is sure to impress with an abundance of cupboard space, stainless steel appliances, dishwasher, gas hotplate and wall oven. All three bedrooms are well sized, with the master bedroom featuring a built-in robe and ceiling fan. The central bathroom and wet areas have been updated, while year-round comfort is assured with a reverse cycle spli
Request Details
BEAUTIFULLY PRESENTED FAMILY COURTYARD HOME
View photo
House · for sale
Request Details
BEAUTIFULLY PRESENTED FAMILY COURTYARD HOME
Gulfview Heights
· 4 Bedrooms · 2 Baths · House
· Parking · Equipped kitchen
Gulfview Heights · 4 Bedrooms · 2 Baths · House · Parking · Equipped kitchen
Perfectly positioned in the popular suburb of Ridgehaven, this beautifully presented 2010 built home is set on approximately 408 sqm and offers an appealing combination of modern style, practical design and effortless, low-maintenance living. Situated on the high side of the road, the home makes an immediate impression with its neat landscaped frontage, contemporary façade and double garage, providing secure parking and excellent convenience. Step inside to discover a light-filled interior enhanced by neutral tones and quality flooring throughout. The spacious lounge room provides a versatile second living zone or could easily be utilised as a fourth bedroom. Featuring double-entry doors, a storage cupboard, built-in display cabinet and wine rack, this versatile space offers plenty of options to suit your lifestyle. At the heart of the home is the well-appointed kitchen, featuring abundant white cabinetry, generous bench space, a walk-in pantry, stainless-steel gas cooktop and oven, di
Request Details
Spacious, Easy Living in a Sought After Greenwith Pocket
View photo
House · for sale
Request Details
Spacious, Easy Living in a Sought After Greenwith Pocket
Gulfview Heights
· 3 Bedrooms · 2 Baths · House
· Garden · Equipped kitchen
Gulfview Heights · 3 Bedrooms · 2 Baths · House · Garden · Equipped kitchen
Positioned in one of Greenwith's most peaceful and tightly held pockets, this well loved home offers comfort, space and an easy, relaxed lifestyle. Surrounded by quality homes and set within a quiet court, it's an ideal choice for families or anyone seeking a convenient and welcoming location. Inside, the home features a warm, inviting layout with three bedrooms and two bathrooms. The master bedroom includes a walk in robe and ensuite, while the second bedroom offers a large built in wardrobe, providing excellent storage. You'll also enjoy a formal lounge and dining room, along with a spacious open plan kitchen, family and meals area. The kitchen provides excellent bench space, dishwasher and storage, making it perfect for everyday living and entertaining. The undercover entertaining area is positioned along the side of the home, offering a sheltered spot for BBQs, morning coffees or casual gatherings. The rear yard includes lovely, well maintained gardens, providing a peaceful outdoor
Request Details
Private, Peaceful & Perfectly Positioned
View photo
House · for sale
Request Details
Private, Peaceful & Perfectly Positioned
Gulfview Heights
· 3 Bedrooms · 1 Bath · House
· Equipped kitchen
Gulfview Heights · 3 Bedrooms · 1 Bath · House · Equipped kitchen
Nestled in a quiet street within a tightly held and highly convenient pocket, this beautifully presented family home offers a wonderful combination of comfort, functionality and low-maintenance living. With quality improvements throughout and an abundance of practical features, this is a home designed to make everyday life easy. From the moment you step through the separate tiled entrance, you'll appreciate the neutral colour scheme, new carpets and tasteful presentation. The sizeable lounge room is filled with natural light through its large window, while the adjoining dining area features downlights and creates a comfortable space for family meals and entertaining. At the heart of the home is the renovated kitchen, thoughtfully designed for both everyday family life and entertaining. A generous raised breakfast bar incorporates a filtered water tap and quality mixer, complemented by a stainless-steel dishwasher, electric oven and cooktop, ample overhead cabinetry and a walk-in pantry
Request Details
4 Bedroom home on a 719sqm Approx. Torrens Title Allotment
View photo
House · for sale
Request Details
4 Bedroom home on a 719sqm Approx. Torrens Title Allotment
Gulfview Heights
· 4 Bedrooms · 1 Bath · House
· Parking
Gulfview Heights · 4 Bedrooms · 1 Bath · House · Parking
Big front and rear yards plus a high span carport and a shed.18.89m Street Frontage, Subdivision potential (STCC)Education: Families are served by local institutions including Para Hills Primary School and the nearby Para Hills High School in adjacent Para Hills WestConvenient Shopping: The community is serviced by two medium-sized local shopping centres, with quick access to larger regional hubs like Westfield Tea Tree Plaza and Ingle Farm Shopping CentreAbundant Parks & Recreation: Roughly 16.3% of the suburb's total area is dedicated to green spaces, featuring 19 different parks and reserves, alongside extensive local sporting facilities4 BedroomsLarge Family/Dining roomKitchen with Gas CookingFull BathroomLarge LaundrySplit System A/CHigh Span Carport (Caravan, boat, trailer)Huge BackyardGarageGood LocationCurrently tenanted.Another quality Peter Doukas & Century 21 City Inner North ListingLooking for a property manager? We also offer property management services.OUR MISSION: To pr
Request Details
Fit for a KING! 4 Bedroom solid brick home on 660sqm Approx. Allotment with a 19.5m Street Frontage
View photo
House · for sale
Request Details
Fit for a KING! 4 Bedroom solid brick home on 660sqm Approx. Allotment with a 19.5m Street Frontage
Gulfview Heights
· 4 Bedrooms · 1 Bath · House
· Parking
Gulfview Heights · 4 Bedrooms · 1 Bath · House · Parking
4 Bedrooms, Plenty of parking, HUGE double shed. Currently tenanted at $600 per week. Opportunity knocks. Parafield Gardens is characterized by leafy streets, established family homes, and extensive parklands.Parafield Gardens is a large, highly residential suburb located roughly 16 to 18 kilometres north of Adelaide's Central Business District (CBD). Situated within the City of Salisbury local government area and encompassing the postcode 5107, it is a family-oriented, multicultural communityParks and Recreation: Green space is a defining feature of the suburb, with 40 individual parks covering over 11% of the area. The focal point is the Parafield Gardens Recreation Centre, a massive multi-court sports stadium hosting many indoor sports teams weekly. Key outdoor reserves include Baltimore Reserve and the AGH Cox Reserve.Education: The suburb caters heavily to young families, boasting local schools like Parafield Gardens R-7 School and Parafield Gardens High School.Shopping: Local dai
Request Details
Easy Care Courtyard Living with Refreshing Reserve Outlook!
View photo
House · for sale
Request Details
Easy Care Courtyard Living with Refreshing Reserve Outlook!
Gulfview Heights
· 3 Bedrooms · 2 Baths · House
· Garden · Equipped kitchen
Gulfview Heights · 3 Bedrooms · 2 Baths · House · Garden · Equipped kitchen
Perfectly positioned in a peaceful, family friendly street, boasting an uninterrupted outlook to the adjacent creek reserve, this recently constructed low-maintenance courtyard home offers the ideal blend of security, comfort, and modern convenience across a thoughtful 3-bedroom design. Take a moment to enjoy the abundant bird life as you step out your front door. The zoned school, North Ingle School is just a short walk around the corner for the younger kids and public transport is easily reached on Bridge Road. Sleek timber grain floating floors, fresh neutral tones, 2.7 m ceilings, and LED downlights combine in a comfortable interior decor, perfect for relaxed everyday living. A generous open plan living/dining room provides more than enough space for the family to relax. Sliding doors open to a lawn covered rear yard where there is plenty of space for the younger kids to play. A bright modern kitchen seamlessly integrates within the living space, offering stone look bench tops, dou
Request Details
Elevated Family Living with Sweeping Hills Views
View photo
House · for sale
Request Details
Elevated Family Living with Sweeping Hills Views
Gulfview Heights
· 3 Bedrooms · 2 Baths · House
· Garden · Balcony · Equipped kitchen
Gulfview Heights · 3 Bedrooms · 2 Baths · House · Garden · Balcony · Equipped kitchen
Welcome to an updated family home, filled with character, warmth and plenty of space to enjoy. Soaring raked ceilings in the living room, exposed whitewashed brick in the family area and views of the hills that will never get old, this abode certainly stands out from the crowd. The floorplan has been well thought out and functions effectively for the family. Bedrooms are offset to the East of the home, multiple open living areas create spaces for connectivity or downtime, not to mention the entertaining space and yard for our little people and pets! Features You Will Love: Master bedroom with walk in robe, ensuite and balcony Bedrooms two and there with built in robes and ceiling fans Main bathroom with floor to ceiling tiles and external toilet Spacious living area featuring high raked ceilings, warm lighting and hills views Dining room attached to the living creates an open L-shaped space Updated kitchen with stone benchtops, modern appliances and breakfast bar Additional meals/famil
Request Details
MATCHING YOUR TURNKEY NEEDS Address Available on Request
View photo
House · for sale
Request Details
MATCHING YOUR TURNKEY NEEDS Address Available on Request
Gulfview Heights
· 4 Bedrooms · 2 Baths · House
Gulfview Heights · 4 Bedrooms · 2 Baths · House
What This Is Turnkey home and land package solution Designed for low-maintenance living Who It Suits First-home buyers Upgraders or downsizers Investors seeking a straightforward turnkey asset What You Get A well-designed, practical home layout Quality turnkey inclusions as standard with optional upgrades Flexibility to adjust layout or inclusions if required Clear guidance throughout the build process Why AHL? Guidance and Risk Management No piecemeal decision-making No unclear handovers No unnecessary complexity A complete turnkey opportunity ready to move forward with confidence. Enquire today for further details. DISCLAIMER Floor plans and elevations are for illustrative purposes showcasing what could be added to your home as such it may include upgrade items, fixtures and facades available at an additional cost. The land is subject to availability and Vendor's discretion. AHL make no representation and, to the extent permissible at law, disclaim all liability - regarding the suita
Request Details
MATCHING YOUR TURNKEY NEEDS Address Available on Request
View photo
House · for sale
Request Details
MATCHING YOUR TURNKEY NEEDS Address Available on Request
Gulfview Heights
· 4 Bedrooms · 2 Baths · House
Gulfview Heights · 4 Bedrooms · 2 Baths · House
What This Is Turnkey home and land package solution Designed for low-maintenance living Who It Suits First-home buyers Upgraders or downsizers Investors seeking a straightforward turnkey asset What You Get A well-designed, practical home layout Quality turnkey inclusions as standard with optional upgrades Flexibility to adjust layout or inclusions if required Clear guidance throughout the build process Why AHL? Guidance and Risk Management No piecemeal decision-making No unclear handovers No unnecessary complexity A complete turnkey opportunity ready to move forward with confidence. Enquire today for further details. DISCLAIMER Floor plans and elevations are for illustrative purposes showcasing what could be added to your home as such it may include upgrade items, fixtures and facades available at an additional cost. The land is subject to availability and Vendor's discretion. AHL make no representation and, to the extent permissible at law, disclaim all liability - regarding the suita
Request Details
Light Filled Retreat with Private Carport
View photo
House · for sale
Request Details
Light Filled Retreat with Private Carport
Gulfview Heights
· 3 Bedrooms · 1 Bath · House
· Garden · Parking · Equipped kitchen
Gulfview Heights · 3 Bedrooms · 1 Bath · House · Garden · Parking · Equipped kitchen
Peacefully located at the rear of a well-maintained group of 3, this delightful free standing residence offers a serene and private living experience. With three spacious bedrooms, including two with built in robes, this home is perfect for couples or those looking to downsize without compromising on comfort. The light-filled open plan living area creates a welcoming atmosphere, perfect for both relaxing and entertaining. Stainless steel appliances and a functional pantry enhance the kitchen, making meal preparation a breeze. Equally appealing to the astute investor, the property is currently leased to quality tenants until March 2027, providing an immediate rental return. The property boasts established gardens and a fully fenced yard, providing an ideal space for children or pets to play safely. A paved entertaining area awaits you outside, perfect for weekend barbecues or quiet evenings under the stars. Plus, the dedicated carport ensures secure parking, adding an extra layer of con
Request Details
Indoor Outdoor Connection In Favoured North Eastern Locale!
View photo
House · for sale
Request Details
Indoor Outdoor Connection In Favoured North Eastern Locale!
Gulfview Heights
· 4 Bedrooms · 2 Baths · House
· Equipped kitchen
Gulfview Heights · 4 Bedrooms · 2 Baths · House · Equipped kitchen
Charming from the outset with its brick facade and French style windows, this sparkling Wynn Vale home evokes equal style and simplicity inside, having received tasteful upgrades throughout, it offers buyers desirable indoor-outdoor connection across a strategic and generous floor plan. Inside, the broken-plan layout moves through a formal front lounge, separate living room, central dining area and rear family/meals zone. Plantation shutters filter the light through several front-facing rooms while LED downlights further enhance the communal spaces. The U-shaped kitchen occupies the middle of the home, pairing white cabinetry and subway tiling with marble-look benchtops and a raised breakfast bar. Bosch appliances include a gas cooktop, separate oven and dishwasher, whilst the broad window above the sink affords a panoramic view of the vibrant alfresco. Four bedrooms are arranged along the western wing of the home, led by a main bedroom with a bay window, plantation shutters, walk-in r
Request Details
Two Torrens Titled properties on 2 separate Titles!
View photo
House · for sale
Request Details
Two Torrens Titled properties on 2 separate Titles!
Gulfview Heights
· 4 Bedrooms · 2 Baths · House
· Cellar
Gulfview Heights · 4 Bedrooms · 2 Baths · House · Cellar
288 & 288A Salisbury Highway, Salisbury Downs SA 5109 is a unique dual occupancy residential package. The Vendor is also open to selling separately as two residential properties. Consisting of two properties on separate Torrens tittles. The combined layout spread approx. across 875m2. Property Breakdowns The property package is divided into two distinct homes 288 Salisbury Highway: A solid double brick home built in 1952 on approximately 431m2 block, it features 3 Double Bedrooms 2 bathrooms Dual living spaces (or an optional 4th bedroom/rumpus room/office). There is also potential for a second income, as this area is self-contained with a separate entrance. Ready to lease immediately! A large cellar that can be utilised as a wine cellar or numerous other storage solutions. Open foyer to create a sunroom/ study A vintage working wood oven Original Floorboards 9ft high ceilings 21/2 thousand gallon rainwater tank, plumbed into the house Ducted Heating & Cooling Gas Heater in Lounge Off
Request Details
FABULOUS 4 BEDROOM RESIDENCE ON LARGE 716m2 ALLOTMENT!
View photo
House · for sale
Request Details
FABULOUS 4 BEDROOM RESIDENCE ON LARGE 716m2 ALLOTMENT!
Gulfview Heights
· 4 Bedrooms · 1 Bath · House
· Balcony · Parking · Equipped kitchen
Gulfview Heights · 4 Bedrooms · 1 Bath · House · Balcony · Parking · Equipped kitchen
CURRENT APPROVAL FOR SUB DIVISION INTO TWO ALLOTMENTS AND CURRENTLY LEASED @ $490.00 PER WEEK. THE PERFECT INVESTMENT OPPORTUNITY 4 BEDROOM RESIDENCE IN HIGHLY DESIRABLE LOCATION. Joseph Cirillo and the award winning team at Ray White Craigmore are proud to present this excellent home buying opportunity. This attractive residence offers a wide variety of potential for home buyers, investors and developers. To make an offer on this property, please use the link below: docs.google.com/forms/d/e/1FAIpQLSegHdu605zLAaSAb1ioPJnO4P1b45p3LeZQPcXYcWFwxokhWQ/viewform This attractive residence offers great opportunity to investors, developers and home buyers Features include: 4 good-sized bedrooms Formal L-shape lounge/dining Updated and modern separate kitchen with plenty of cupboard space & stainless steel appliances & built-in pantry Wall mounted R/C A/C & ceiling fans Roomy sunlit family/living room Attached carport with secure gates Rear veranda, ideal for all year entertaining Large
Request Details

Get email alerts

Don't miss out: be the first to know about new properties

The alert was correctly created

On subscribing you accept the conditions of use and the privacy policy
Alert
Receive new ads in your inbox
Save this search
Receive alerts for new listings

We'll send you an email when we have new properties for: "Properties for sale in Gulfview Heights"

The alert was correctly created

Para Vista
Para Hills
Get email alerts and be the first to see new listings
Required field
On subscribing I accept the terms of the privacy policy
Perfect! You'll soon start receiving new listings via email
Alert
Receive an email when we have new ads for Properties for sale in Gulfview Heights
Save this search
Filters

Bedrooms

Size (m²)

Price

$
$

Property type

Bathrooms

Clear all filters
Receive notifications when new entries are published.