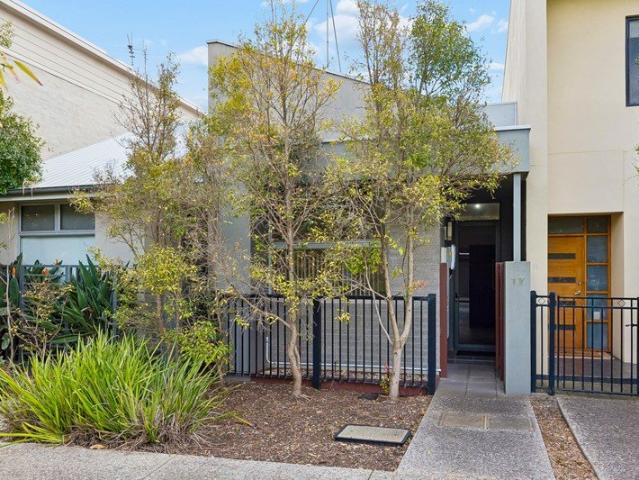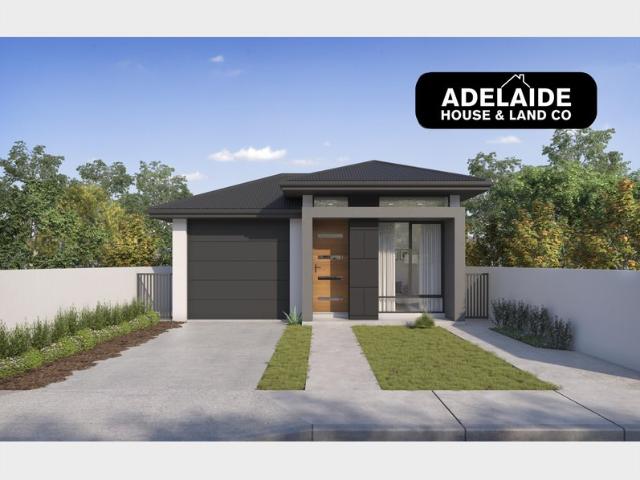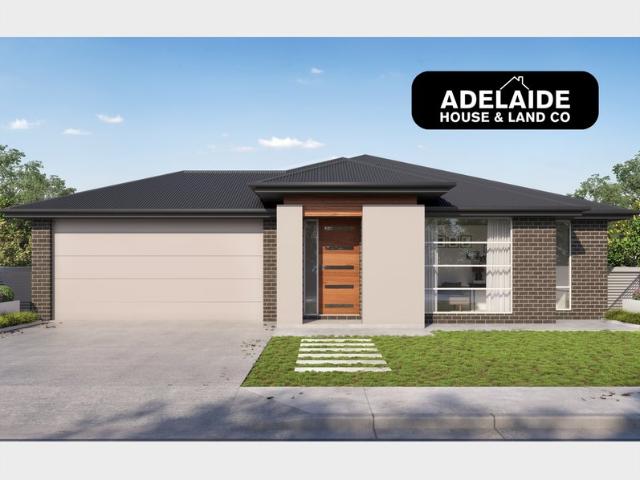
778 properties for sale in Salisbury South

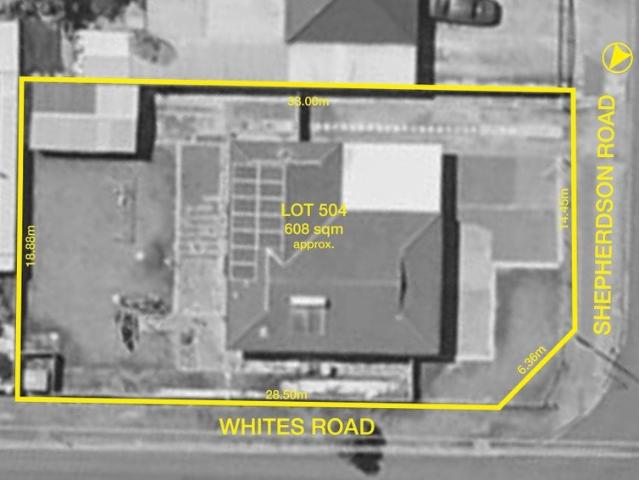
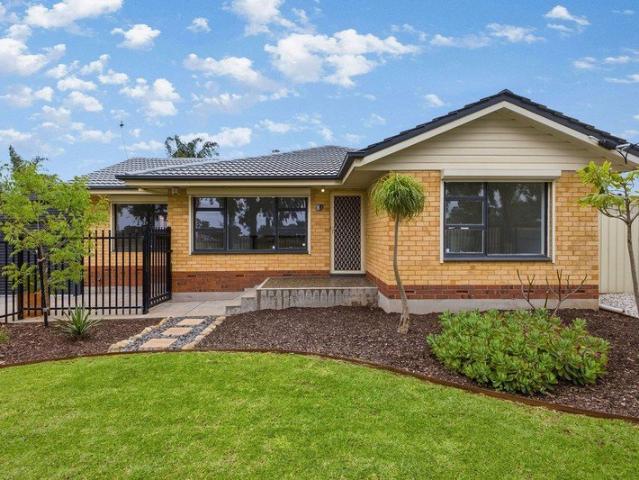
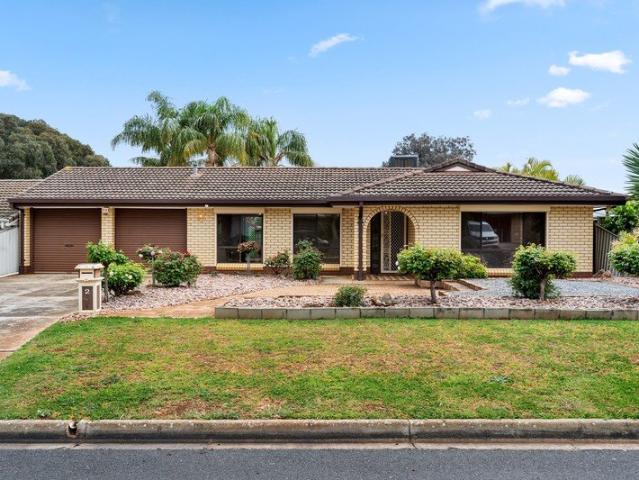
Comfort Today, Opportunity Tomorrow on 608sqm approx. Corner Block
View photo
House · for sale
Request Details
Comfort Today, Opportunity Tomorrow on 608sqm approx. Corner Block
Salisbury South
· 3 Bedrooms · 1 Bath · House
· Garden · Equipped kitchen
Salisbury South · 3 Bedrooms · 1 Bath · House · Garden · Equipped kitchen
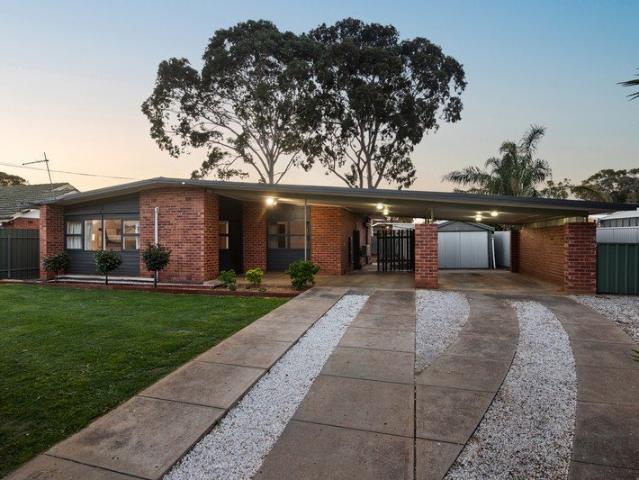
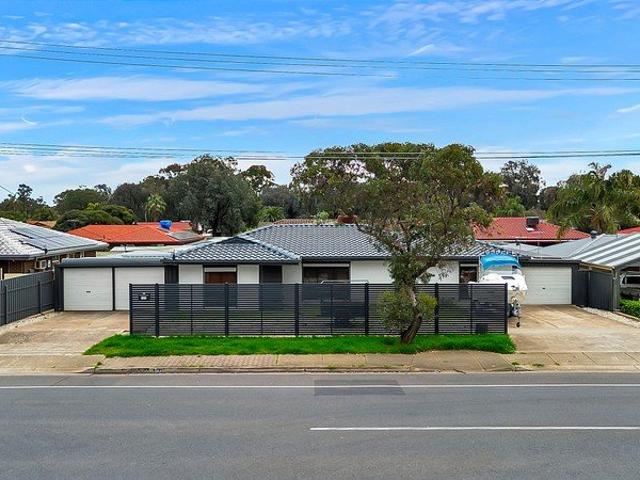
When flexibility, future potential and a well-positioned corner allotment align, opportunities like 492 Whites Road become hard to ignore. Claiming a valuable 608sqm (approx.) parcel in this fast-growing northern pocket, this is a property that lets you move in, lease out, renovate, extend or explore subdivision possibilities (STCC) - all while securing a foothold in a location continuing to attract strong buyer demand. As it stands, the home offers a comfortable and dependable base with a practical three-bedroom footprint and a layout that functions as good as it feels. A light-filled lounge flows through to the updated kitchen and meals area, while built-in robes to two bedrooms, gleaming central bathroom and split-system air-conditioning in the kitchen add immediate liveability without lifting a finger. Outside, the expansive north-facing backyard opens the door to endless possibilities, whether that's creating a dream outdoor entertaining space, extending the existing home or simpl
Request Details
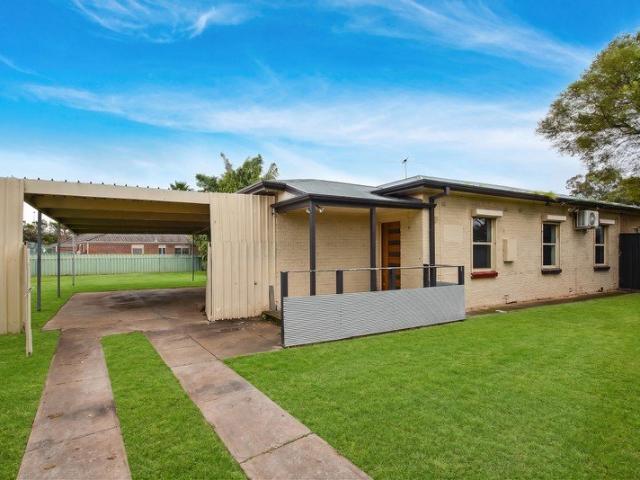
Auction onsite this Saturday 11am
View photo
House · for sale
Request Details
Updated
Auction onsite this Saturday 11am
Salisbury South
· 3 Bedrooms · 1 Bath · House
· Equipped kitchen
Salisbury South · 3 Bedrooms · 1 Bath · House · Equipped kitchen
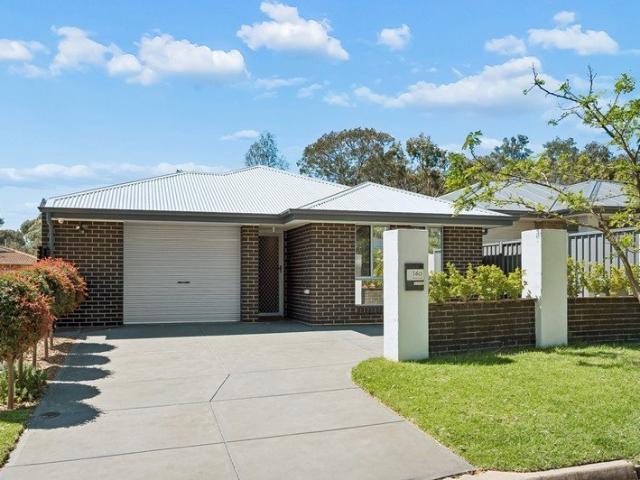
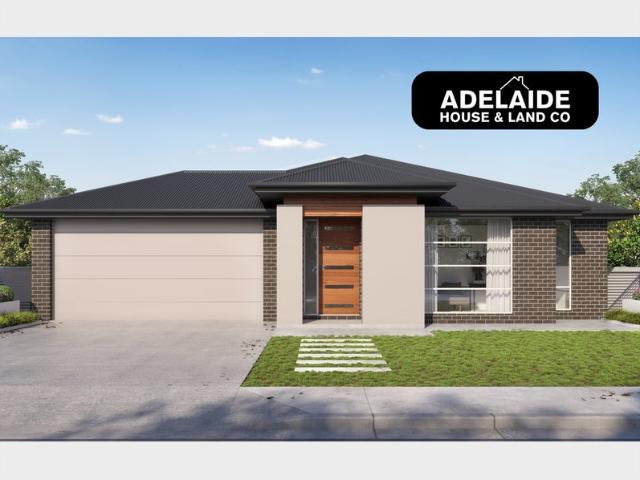
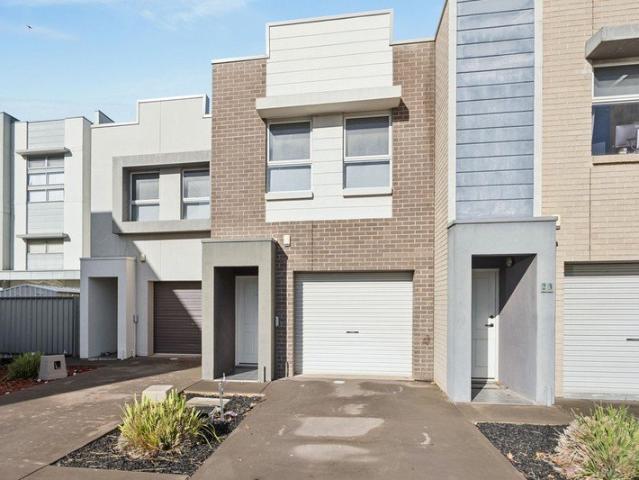
Auction this Saturday onsite 11:00am - open + registration from 10:30am The opportunity you have been waiting for to purchase a ready to go property in the heart of Salisbury Downs is now here. Highly regarded as a suburb on the move, this property in this location offers versatility for first home buyers, investors, developers or business operators (subject to council consent). Everything you could want is here and so much more. Beyond the front gate lies a fantastic opportunity on a very generous approx. 738sqm flat allotment with a wide 20m frontage. Renovated and well-maintained throughout, this inviting property and it's low-maintenance outlook is sure to please everyone. Open plan living and dining area flow seamlessly into a modern updated kitchen, creating a practical and welcoming hub for everyday living. An updated family bathroom adds further appeal, as do the three very generous bedrooms ensuring the home is ready to enjoy from day one. Details like the quality flooring, ro
Request Details
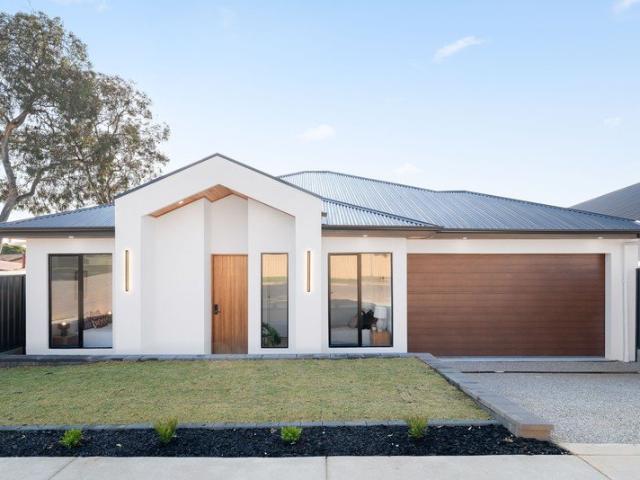
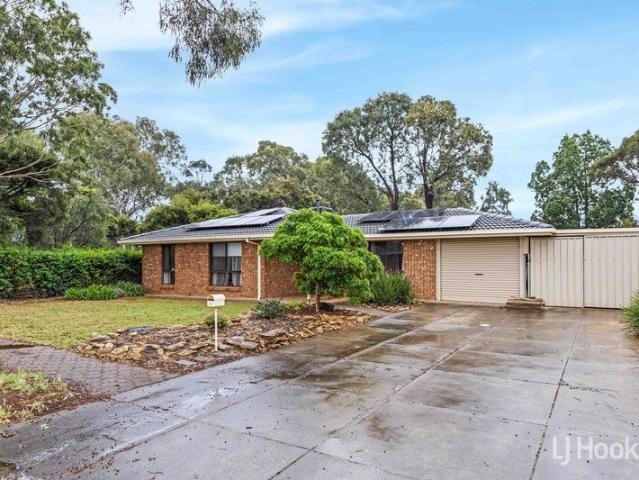
Modern Luxury Meets Low Maintenance Living in Salisbury East
View photo
House · for sale
Request Details
Modern Luxury Meets Low Maintenance Living in Salisbury East
Salisbury South
· 3 Bedrooms · 2 Baths · House
· Air conditioning · Equipped kitchen
Salisbury South · 3 Bedrooms · 2 Baths · House · Air conditioning · Equipped kitchen
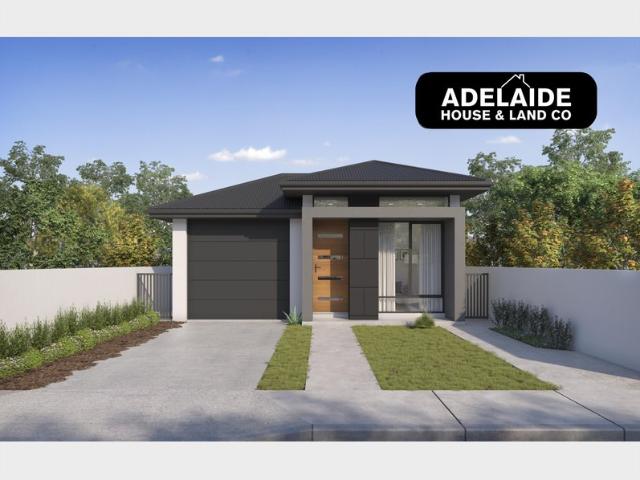
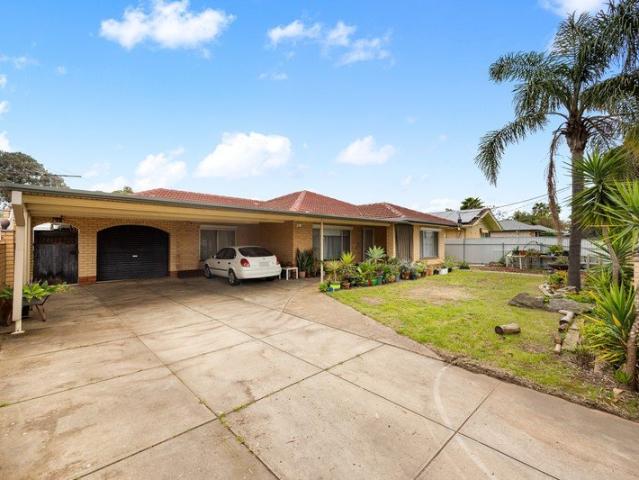
The phone enquiry code for this property is - 2798 Experience the pinnacle of contemporary living in this stunning, brand-new single-storey home. This residence has been meticulously designed for those who value style without the upkeep. From the 2.7m high ceilings to the sleek 600x600mm floor tiles, every inch of this home exudes quality. The gourmet kitchen is a chef's dream, featuring premium Westinghouse appliances, a 900mm gas cooktop, rangehood, 600mm electric oven, dishwasher and chic matte black fixtures. Retreat to the master suite, boasting a walk-in robe and private ensuite, while guests enjoy a main bathroom that feels like a five-star spacomplete with a freestanding tub and floor-to-ceiling tiles. Additional Features: Concrete driveway and surrounding pathways Matt black fixtures Reverse cycle air conditioning PGH Liquorice bricks A large dedicated laundry with external access Built in cupboards in each bedroom with mirror panel side 2.7m ceilings 3000L water tank Nearby s
Request Details
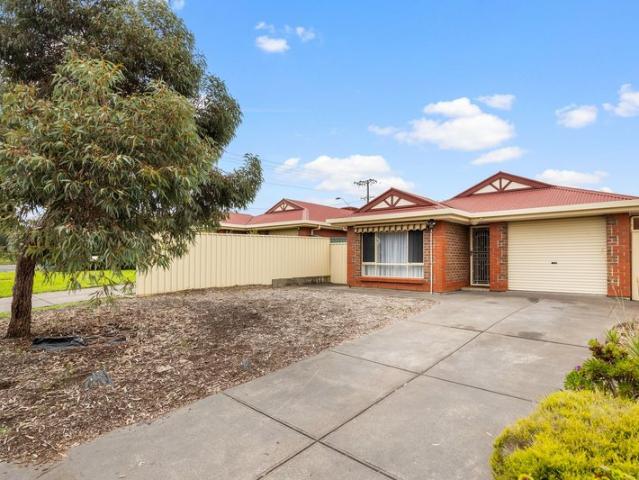
Brand New Luxury Living with Dual Master Suites
View photo
House · for sale
Request Details
Brand New Luxury Living with Dual Master Suites
Salisbury South
· 4 Bedrooms · 3 Baths · House
· Equipped kitchen
Salisbury South · 4 Bedrooms · 3 Baths · House · Equipped kitchen
Prime Property Group SA proudly presents 8A Myall Road, Para Hills - a beautifully crafted, brand-new Torrens Title residence designed for modern family living. Offering a versatile floorplan, premium finishes, and exceptional functionality, this stunning home is ready for you to move straight in and enjoy. Thoughtfully designed to accommodate growing families and multi-generational living, the home features a spacious ground-floor master suite complete with a private ensuite-perfect for guests, extended family, teenagers, or those seeking single-level convenience. At the heart of the home, the light-filled open-plan living and dining area seamlessly connects to the designer kitchen, complete with quality appliances, stone benchtops, and a generous walk-in pantry. Upstairs, you'll find three additional bedrooms, including a second master suite with its own ensuite, creating the perfect setup for larger families or guests. A spacious upstairs retreat provides a second living area, ideal
Request Details
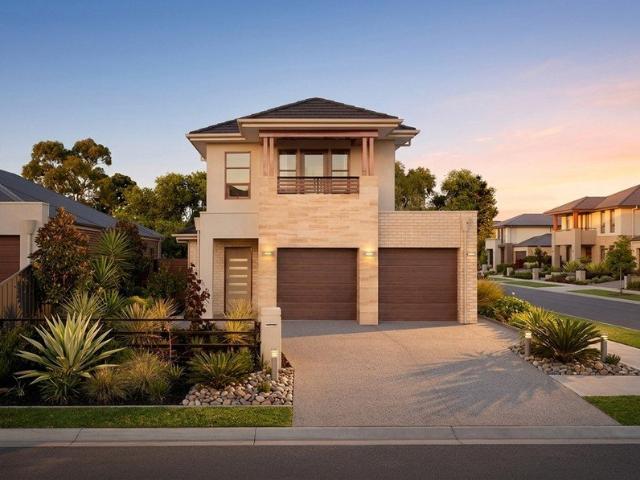
The Perfect Family Lifestyle Awaits in Spring Hill
View photo
House · for sale
Request Details
The Perfect Family Lifestyle Awaits in Spring Hill
Salisbury South
· 4 Bedrooms · 2 Baths · House
· Balcony · Parking
Salisbury South · 4 Bedrooms · 2 Baths · House · Balcony · Parking
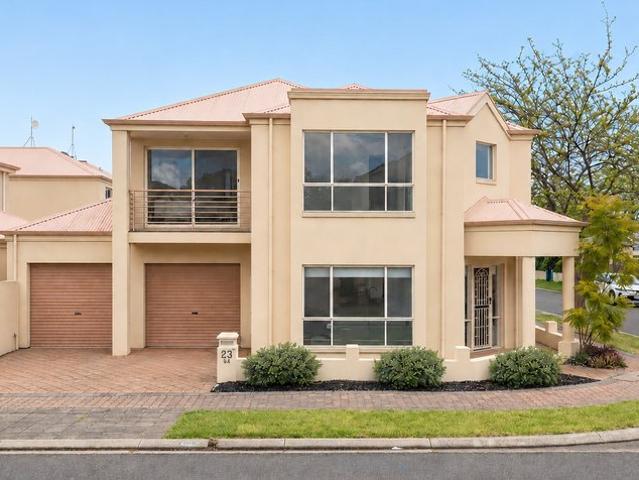
Re-released due to contract failure Privately tucked away at the end of a peaceful court within the highly sought-after Spring Hill estate, this beautifully presented two-storey residence offers the perfect blend of space, privacy and functionality for modern family living. Step inside and be welcomed by a spacious foyer that sets the tone for the home's thoughtful design. Positioned on the lower level, a versatile fourth bedroom or home office is complemented by an adjoining workshop or study, creating the perfect space to work, create or accommodate guests. Completing this level is the convenience of internal access from the double garage. Upstairs, the light-filled main living level has been thoughtfully designed for everyday comfort. At the front of the home, a generous second lounge opens onto a private balcony, while the enormous master suite features a walk-in robe, private balcony, sliding door access to the deck, two ceiling fans and a well-appointed ensuite complete with a sh
Request Details
Ingle Farm House And Land Package
View photo
Terraced House · for sale
Request Details
Ingle Farm House And Land Package
Salisbury South
· 3 Bedrooms · 2 Baths · Terraced House
· Air conditioning · Lift · Parking · Equipped kitchen
Salisbury South · 3 Bedrooms · 2 Baths · Terraced House · Air conditioning · Lift · Parking · Equipped kitchen
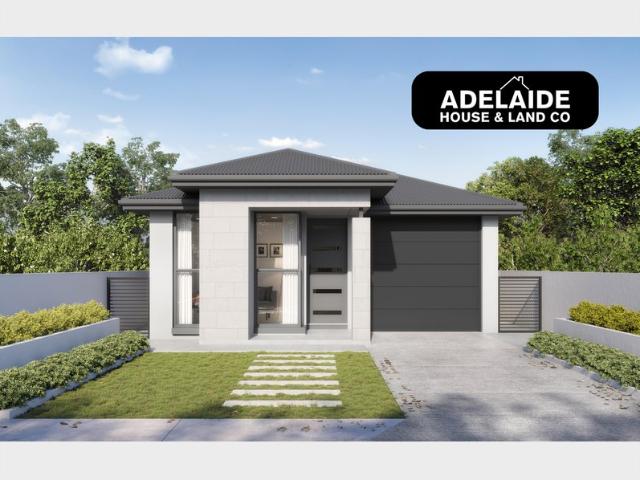
Brand New House & Land Package in Ingle Farm | Ideal for First Home Buyers & Investors Secure your opportunity to build a brand-new home in the highly sought-after suburb of Ingle Farm with this outstanding House & Land Package by Sterling Homes, one of South Australia's most trusted and award-winning builders. Perfect for first home buyers, investors and downsizers, this package is positioned on a 335sqm allotment with a generous 10.37-metre frontage, providing the ideal balance of low-maintenance living and functional design. The allotment offers excellent flexibility, allowing for a range of contemporary home designs that can be customised to suit your lifestyle, family requirements and budget. Premium Home Inclusions: • Single garage with automatic panel lift door • 2.7m high ceilings throughout • Powerful ducted reverse cycle air conditioning • 6.6kW solar system • Quality European kitchen appliances • Overhead kitchen cupboards and rangehood • Built-in robes to all bedrooms • Cho
Request Details
Ingle Farm House And Land Package
View photo
Terraced House · for sale
Request Details
Ingle Farm House And Land Package
Salisbury South
· 3 Bedrooms · 2 Baths · Terraced House
· Parking · Air conditioning · Lift · Equipped kitchen
Salisbury South · 3 Bedrooms · 2 Baths · Terraced House · Parking · Air conditioning · Lift · Equipped kitchen
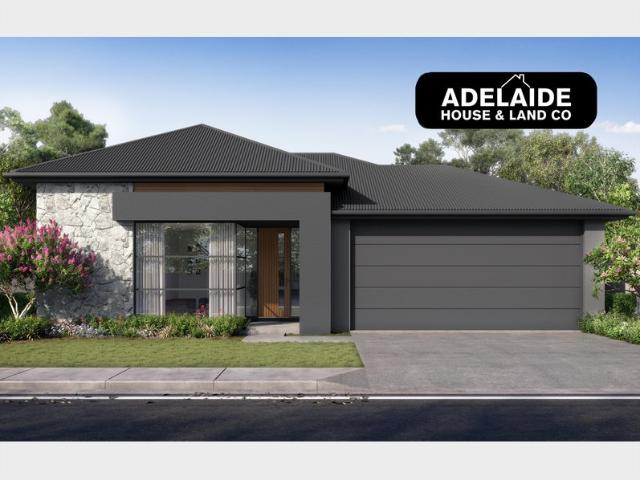
Brand New House & Land Package in Ingle Farm | Ideal for First Home Buyers & Investors Secure your opportunity to build a brand-new home in the highly sought-after suburb of Ingle Farm with this outstanding House & Land Package by Sterling Homes, one of South Australia's most trusted and award-winning builders. Perfect for first home buyers, investors and downsizers, this package is positioned on a 335sqm allotment with a generous 10.37-metre frontage, providing the ideal balance of low-maintenance living and functional design. The allotment offers excellent flexibility, allowing for a range of contemporary home designs that can be customised to suit your lifestyle, family requirements and budget. Premium Home Inclusions: • Double garage with automatic panel lift door • 2.7m high ceilings throughout • Powerful ducted reverse cycle air conditioning • 6.6kW solar system • Quality European kitchen appliances • Overhead kitchen cupboards and rangehood • Built-in robes to all bedrooms • Cho
Request Details
Fully Renovated Unit Move In Ready
View photo
Apartment · for sale
Request Details
Fully Renovated Unit Move In Ready
Salisbury South
· 1 Bedroom · 1 Bath · Apartment
· Garden · Parking · Equipped kitchen
Salisbury South · 1 Bedroom · 1 Bath · Apartment · Garden · Parking · Equipped kitchen
Proudly presented by Gareth Dickins of Real Agents and Auctioneers, this beautifully renovated 1-bedroom unit offers a perfect opportunity for first-time buyers or savvy investors. Every aspect of the property has been thoughtfully upgraded to provide modern comfort and style. Key features include: - Recently painted and featuring brand-new flooring throughout - Stylish kitchen fitted with contemporary appliances - Updated Bathroom & Laundry, fully renovated with modern fixtures for added convenience - A formal lounge overlooking a fully fenced, low-maintenance front garden - Generous master bedroom, includes a built-in robe and split-system climate control for year-round comfort - Recently installed windows and screen doors along with roller shutters for improved aesthetics and security - A rear verandah area under the main roof overlooking easy-care gardens, perfect for relaxation - The property features its own easily accessed carport for added convenience Prime Location: Convenient
Request Details
Spacious Family Living with Endless Potential on a Generous Allotment
View photo
House · for sale
Request Details
Spacious Family Living with Endless Potential on a Generous Allotment
Salisbury South
· 3 Bedrooms · 1 Bath · House
· Parking · Equipped kitchen
Salisbury South · 3 Bedrooms · 1 Bath · House · Parking · Equipped kitchen
Positioned in a quiet, family-friendly pocket of Parafield Gardens, this well-maintained three-bedroom home offers the perfect combination of comfort, practicality and space. Whether you're searching for your first home, an investment opportunity or a property with room to grow, 13 Magnolia Crescent delivers an exceptional lifestyle with multiple living zones, expansive outdoor entertaining and secure parking for the whole family. Step inside to discover a light-filled front living room, providing a welcoming space to relax or entertain. Flowing through to the generous open-plan kitchen and meals area, the heart of the home offers an abundance of bench space, ample storage and a functional layout designed for everyday family living. Accommodation comprises three well-proportioned bedrooms, including a spacious master complete with built-in robes. Serviced by a beautifully updated central bathroom featuring floor-to-ceiling tiling, a separate shower and bathtub, the home has been though
Request Details
Presentation Perfect One Owner Home 4 Generous Bedrooms 2 Spacious Living Areas!
View photo
House · for sale
Request Details
Presentation Perfect One Owner Home 4 Generous Bedrooms 2 Spacious Living Areas!
Salisbury South
· 4 Bedrooms · 2 Baths · House
· Equipped kitchen
Salisbury South · 4 Bedrooms · 2 Baths · House · Equipped kitchen
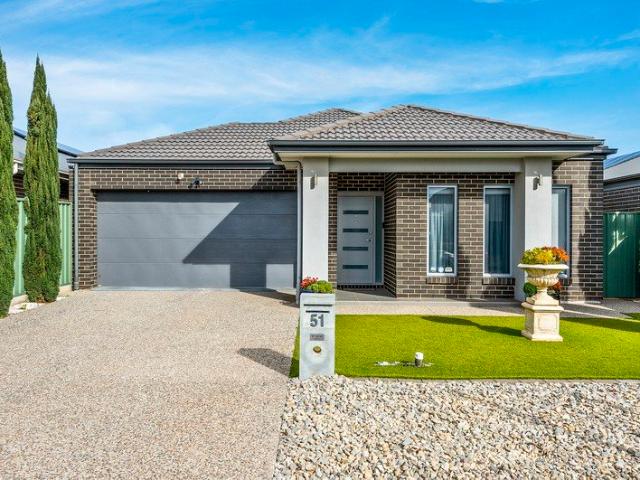
Constructed for the current owner in 2018 by Metricon Homes, this thoughtfully designed courtyard residence is privately nestled on a generous low maintenance allotment and boasts 4 spacious double sized bedrooms and 2 separate living areas across a thoughtful modern design. Enjoy the lifestyle benefits of formal, casual and alfresco entertaining areas, all nestled on a low maintenance allotment allowing you more time for your everyday relaxation. A large open plan living/dining room provides a central everyday space, perfect for the active growing family. Sleek timber grain floating floors, fresh neutral tones, 2.7m ceilings, quality soft furnishings and elite light fittings create a refreshing contemporary decor that is both appealing and functional. Cook the family meals in style in a bright modern kitchen offering a large walk-in pantry, composite stone bench tops, wide island breakfast bar, 900mm Bosch gas stove and oven, double sink, crisp modern cabinetry, frosted glass splashba
Request Details
Superior quality 1972 four bedrooms, double brick Basket Range family home 768 sqm Inc. separate rumpus room with kitchen, shed, office, storeroom
View photo
House · for sale
Request Details
Superior quality 1972 four bedrooms, double brick Basket Range family home 768 sqm Inc. separate rumpus room with kitchen, shed, office, storeroom
Salisbury South
· 5 Bedrooms · 2 Baths · House
· Parking · Equipped kitchen
Salisbury South · 5 Bedrooms · 2 Baths · House · Parking · Equipped kitchen
Property available midweek For inspection and more information, contact office 08 8373 5000 Upon entry, this exquisite living-built family home, of the all the room space you would expect with architectural design. This superior family home using all the width of 20.73m frontage. Inc. 2.75 high ceiling with master bedroom on the left wing, including access to three other large bedrooms down the hallway, offering convenient access to the main part of the house, offering a large and separate lounge, dining room and large main kitchen area spanning over 142 sqm. With custom L-shape kitchen being designed from one side to another, offering maximum area between kitchen and dining, with separate & convenient access to walk-in- pantry. Alongside built-in cupboards. With two separated bathrooms at the back of the property. Offering a large array of lock-up garage parking at the side of the property with walking access to the extra facilities, with rumpus room/shed located at the back of the pr
Request Details
A Fresh Take on Mawson Lakes Living
View photo
House · for sale
Request Details
A Fresh Take on Mawson Lakes Living
Salisbury South
· 2 Bedrooms · 1 Bath · House
· Equipped kitchen
Salisbury South · 2 Bedrooms · 1 Bath · House · Equipped kitchen
Situated on a desirable corner allotment, this beautifully refreshed warehouse-style home combines contemporary living with an abundance of natural light, a practical floor plan and the ease of being move-in ready. In recent years, the home has been thoughtfully updated with a brand-new kitchen, new flooring, fresh internal paint, new window furnishings including a custom sheer curtain, an updated laundry, modern downlights throughout, ceiling fans and a new Daikin 9kW split system, creating a fresh, cohesive feel while enhancing both style and everyday functionality. Showcasing soaring 13-foot void ceilings, expansive windows and gallery-like natural light throughout, the home has been renovated with warmth in mind while maintaining a clean, modern aesthetic. Designed for effortless everyday living, the floor plan flows seamlessly from the wide entry through to the open-plan kitchen, dining and living area. At the heart of the home, the beautifully appointed kitchen features quality B
Request Details
Stylish, Spacious & Ready for the Next Chapter
View photo
House · for sale
Request Details
Stylish, Spacious & Ready for the Next Chapter
Salisbury South
· 4 Bedrooms · 2 Baths · House
· Parking · Gym · Equipped kitchen
Salisbury South · 4 Bedrooms · 2 Baths · House · Parking · Gym · Equipped kitchen
Set behind an attractive street presence in one of Paralowie's established family pockets, this beautifully updated four-bedroom home delivers the space, flexibility and lifestyle today's buyers are searching for. Step inside to discover a home that balances everyday practicality with contemporary comfort. The master suite enjoys the privacy of its own walk-in robe and ensuite, while three additional bedrooms provide generous accommodation for growing families, guests or those working from home. At the heart of the home, the renovated kitchen combines sleek finishes with quality stainless steel appliances, overlooking the light-filled family and dining domain where everyone naturally comes together. Whether it's weeknight dinners, weekend breakfasts or entertaining friends, this central hub has been designed to keep you connected. Adding even more versatility, the original double garage has been fully lined and transformed into an expansive second living room, games room, home gym or s
Request Details
Sunlit Townhome Living In A Whisper Quiet Lifestyle Pocket
View photo
Townhouse · for sale
Request Details
Sunlit Townhome Living In A Whisper Quiet Lifestyle Pocket
Salisbury South
· 3 Bedrooms · 2 Baths · Townhouse
· Equipped kitchen
Salisbury South · 3 Bedrooms · 2 Baths · Townhouse · Equipped kitchen
Proof that compact can also mean comfortable, 10/35 Victoria Parade pairs modern contemporary ease with lock-and-leave simplicity in one effortless townhome package. Whether you're starting out with ambition, a young professional looking for a connected northern base or searching for a home that can adapt as your needs evolve, this light-filled three-bedroom residence makes every square metre count. Open-plan living keeps daily routines and entertaining easy, with the well-appointed kitchen headlining the lounge and dining domain, while seamless flow to the private courtyard alfresco offers fresh air and sunshine when you need it. Upstairs, the bright master bedroom enjoys built-in robes and its own ensuite, while two additional bedrooms provide flexibility for growing families, shared living or a home office for those hybrid work days. A sparkling second bathroom, guest WC, concealed laundry and zone ducted climate control complete a home designed for a stress-free lifestyle. Step out
Request Details
Beautifully Refreshed Family Home in a Convenient, Family Friendly Location
View photo
House · for sale
Request Details
Beautifully Refreshed Family Home in a Convenient, Family Friendly Location
Salisbury South
· 3 Bedrooms · 1 Bath · House
· Air conditioning · Equipped kitchen
Salisbury South · 3 Bedrooms · 1 Bath · House · Air conditioning · Equipped kitchen
Property Features - Beautifully refreshed interiors with modern flooring and contemporary lighting - Three spacious bedrooms - Separate study/home office - Open-plan living, kitchen, and dining area - Ducted split-system air conditioning - Solar panels for improved energy efficiency - Security doors for added safety - Paved outdoor entertaining area - Well-maintained, move-in-ready home Location Highlights - Close to both primary and high schools - Short drive to local parks and recreational facilities - Conveniently located near shopping Centre - Easy access to public transport - Family-friendly neighborhood with excellent everyday amenities Perfectly positioned in a sought-after neighborhood, this beautifully refreshed three-bedroom home offers the ideal combination of modern comfort, energy efficiency, and everyday convenience. With stylish updates throughout and thoughtfully designed living spaces, this well-maintained property is ready for you to move in and enjoy. Step inside to
Request Details
So Much Value in Super Convenient Location!
View photo
House · for sale
Request Details
So Much Value in Super Convenient Location!
Salisbury South
· 3 Bedrooms · 2 Baths · House
· Garden · Parking · Equipped kitchen
Salisbury South · 3 Bedrooms · 2 Baths · House · Garden · Parking · Equipped kitchen
Whether you're looking for your first home, a smart investment or an easy-care lifestyle, this flexible floorplan 3-bedroom home delivers comfort and convenience. Featuring an open-plan living and meals downstairs, with direct access to private outdoor area and clothes line, this home offers everything you need without the maintenance. Main bedroom includes it's own ensuite bathroom while you'll appreciate secure garage parking with internal access to the home along with space in the driveway for a second vehicle. It's a smart buy in a popular Mawson Lakes setting! Currently tenanted for $1,200 a fortnight on a fixed lease till 09/05/2027 Features Include: 2014 Build Three bedrooms, master with built in wardrobe and ensuite Bedroom 2 with built in wardrobe Open plan living/meals with ceiling fan and split system air conditioner L shape kitchen with gas cooktop, oven, dishwasher and cupboard pantry Zoned ducted reverse cycle heating and cooling Low maintenance courtyard Automatic single
Request Details
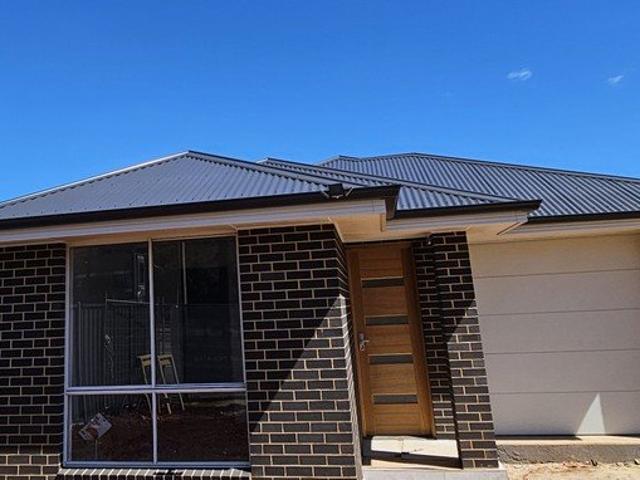
Hi, I'm Brand New and Nearly Ready For You.
View photo
House · for sale
Request Details
Hi, I'm Brand New and Nearly Ready For You.
Salisbury South
· 3 Bedrooms · 2 Baths · House
· Equipped kitchen
Salisbury South · 3 Bedrooms · 2 Baths · House · Equipped kitchen
First-home buyers, this is your moment - secure a brand-new home for a fixed price of $675,000. No surprises, no increases - what you see is what you pay. Located in the growing suburb of Salisbury Downs, these modern single-storey house and land packages offer an accessible way into the market without compromising on style or quality. With eligibility for the First Home Owner Grant and potential stamp duty savings, this is an outstanding opportunity to get started sooner. Thoughtfully designed for low-maintenance living, each home features a light-filled open-plan layout combining the kitchen, living, and dining areas. The contemporary kitchen is equipped with stainless steel appliances and sleek finishes, while three interior colour schemes give you the flexibility to choose a look that suits your style. All three bedrooms are fitted with plush carpet, with the master suite offering a walk-in robe and private ensuite, and built-in robes to the remaining bedrooms. Year-round comfort i
Request Details
Contemporary Style, Effortless Living
View photo
House · for sale
Request Details
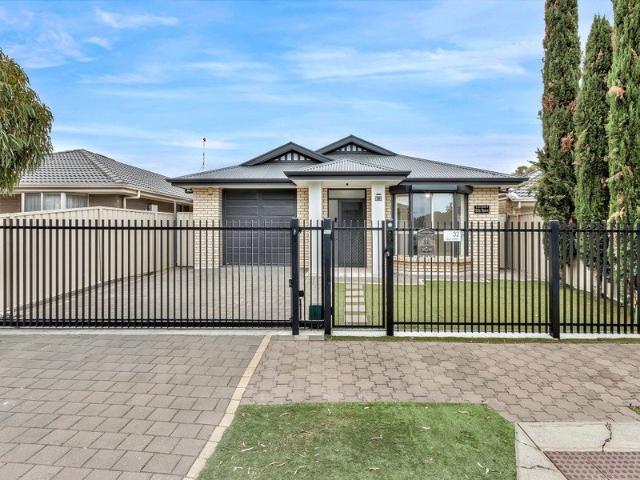
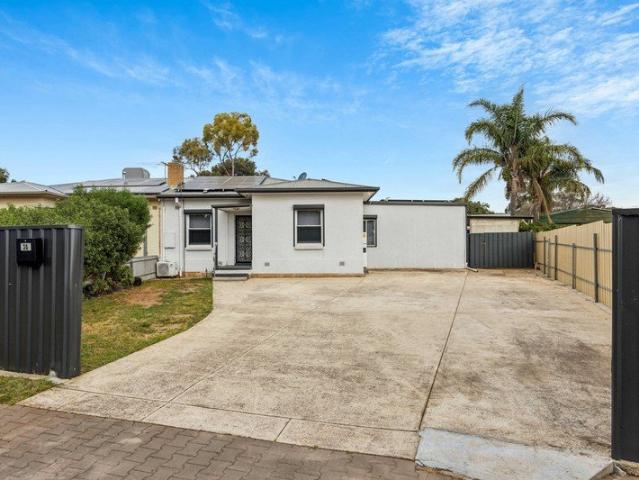
Contemporary Style, Effortless Living
Salisbury South
· 4 Bedrooms · 2 Baths · House
· Equipped kitchen
Salisbury South · 4 Bedrooms · 2 Baths · House · Equipped kitchen
Fresh, beautifully finished and designed for the way we live today, this brand-new Dechellis Homes residence brings together contemporary style, flexible spaces and low-maintenance ease in a home that's ready to be enjoyed from the moment you arrive. Inside, warm timber-look finishes, crisp whites and natural light give the home an inviting feel. The floorplan flows effortlessly towards the open-plan living and meals area, creating a relaxed central space where everyday routines, family time and entertaining naturally come together. The kitchen makes an immediate impression. Timber-look cabinetry brings warmth to the clean contemporary design, complemented by sleek benchtops, stainless steel appliances and generous storage. With an open connection to the adjoining living and meals area, the entire space feels bright, social and beautifully considered. The master suite offers a peaceful place to retreat, complete with a walk-in robe and ensuite finished with floor-to-ceiling tiling. Bed
Request Details
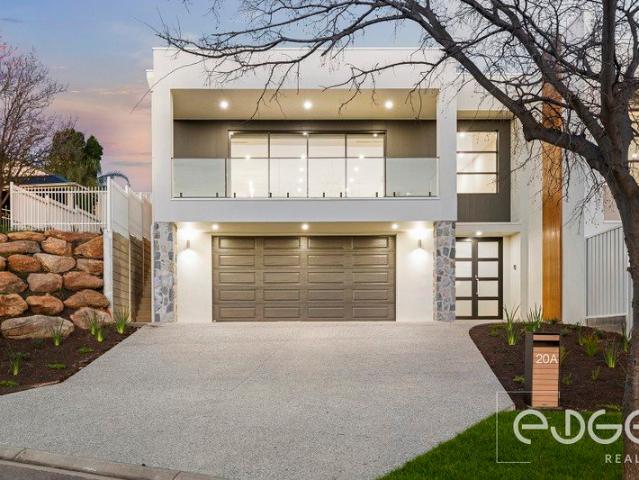
Stop The Search!
View photo
House · for sale
Request Details
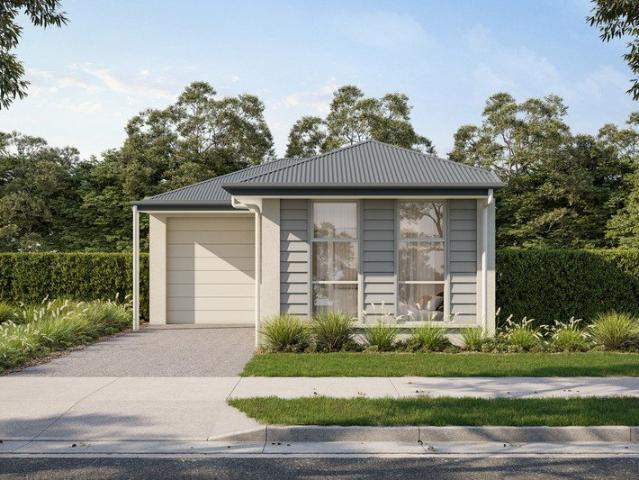
Stop The Search!
Salisbury South
· 3 Bedrooms · 2 Baths · House
· Equipped kitchen
Salisbury South · 3 Bedrooms · 2 Baths · House · Equipped kitchen
Designed for effortless modern living, this beautifully presented home offers the perfect balance of comfort, style and convenience. Whether you're entering the property market, downsizing or searching for a quality investment, this is a home that offers broad appeal and a lifestyle you'll love. Built in 2018 and set on approximately 369sqm of Torrens Titled land, the home showcases a practical floorplan complemented by contemporary finishes throughout. With its low-maintenance design and move-in ready presentation, it provides the perfect blend of functionality and everyday comfort. Features to love: Three bedrooms master with ensuite and wall length built-in robe Bedrooms 2 and 3 with built-in robes Central kitchen with large breakfast bar, gas-cooktop, dishwasher and glass window splash back Plantation shutters fitted throughout the home Block out blinds installed to living area / rear glass doors Ducted reverse cycle heating and cooling throughout the home Paved alfresco with low m
Request Details
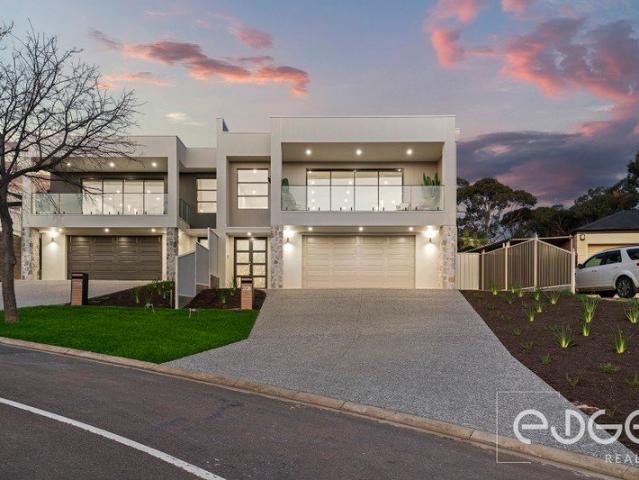
Top Floor Apartment Three Bedrooms with Wrap Around Balcony!
View photo
House · for sale
Request Details
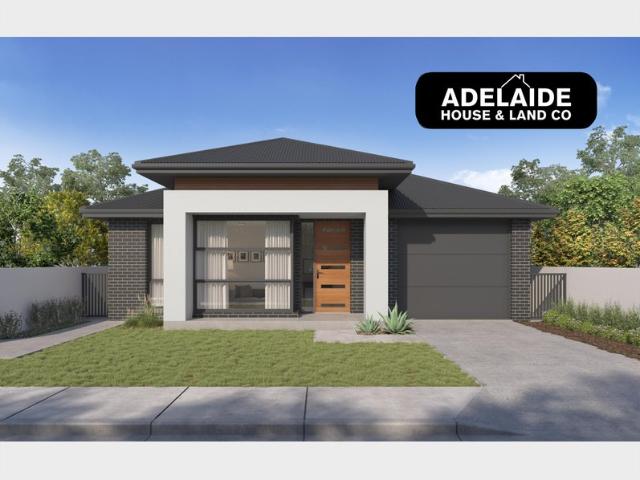
Top Floor Apartment Three Bedrooms with Wrap Around Balcony!
Salisbury South
· 3 Bedrooms · 1 Bath · House
· Balcony · Equipped kitchen
Salisbury South · 3 Bedrooms · 1 Bath · House · Balcony · Equipped kitchen
An excellent opportunity for buyers looking to enter the property market or investors wanting an investment property with strong rental appeal. Positioned on the top level and partially furnished, this three-bedroom apartment provides comfortable living, a generous wrap-around undercover balcony and super convenient location in the heart of Mawson Lakes. Features Include: 90 sqm (approx.) of undercover living - including balcony Top level partially furnished 3-bedroom apartment Three bedrooms all with built in robes and wall fans Living area with built in entertainment unit and split system air conditioner Modern kitchen with overhead cupboards, electric cooktop and oven, dishwasher, and double sink Bathroom with floor to ceiling tiles European laundry nook with clothes washer Downlights throughout home Large wrap around balcony perfect for entertaining with friends and family Furniture included: Fridge, microwave, washing machine, bed frames and three mattresses, three chests of drawe
Request Details
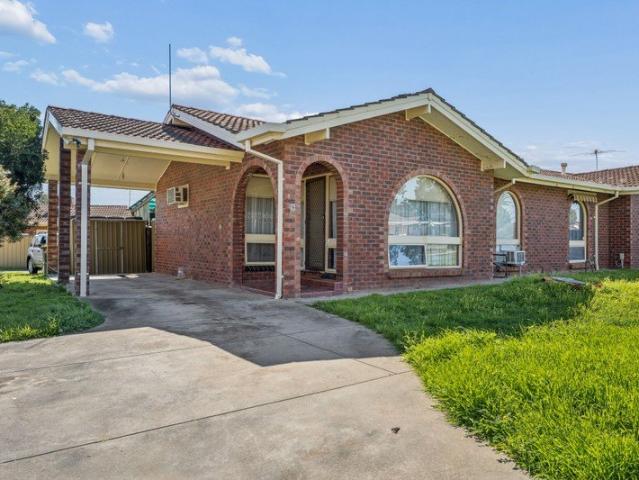
Your Search Ends Here!
View photo
House · for sale
Request Details
Your Search Ends Here!
Salisbury South
· 3 Bedrooms · 2 Baths · House
· Garden · Lift · Parking · Equipped kitchen
Salisbury South · 3 Bedrooms · 2 Baths · House · Garden · Lift · Parking · Equipped kitchen
Built in 2007, this modern three-bedroom family home offers a practical open plan layout with good size bedrooms and private outdoor entertaining area to the rear. Complemented by ducted reverse cycle heating and cooling throughout and 6.6kW of solar the home is easy to maintain and ready to enjoy! Features Include: Three bedrooms, master located at the front of the home with walk in wardrobe, ensuite Bedroom 2 with built in wardrobe Open plan living and meals with recessed entertainment wall Island kitchen with gas cooktop, oven, dishwasher and cupboard pantry Paved outdoor pergola with low maintenance garden Modern bathroom with tub, and separate toilet Ducted reverse cycle heating and cooling for year-round comfort Single auto panel lift garage with internal access to home 6.6kW solar panels to save on electricity bills 2.7m high ceilings and downlights throughout the home Set within the popular Cascades Estate, you're surrounded by the lifestyle that makes Mawson Lakes so sought-af
Request Details
The Ultimate Family Upgrade Has Arrived!
View photo
House · for sale
Request Details
The Ultimate Family Upgrade Has Arrived!
Salisbury South
· 5 Bedrooms · 2 Baths · House
· Swimming pool
Salisbury South · 5 Bedrooms · 2 Baths · House · Swimming pool
Set within the prestigious Bridges Estate, this impressive 2011 built 5 bedroom family home delivers the space, style and flexibility growing families have been searching for! From the grand entry and quality finishes throughout to multiple living zones, a dedicated theatre and an entertainer's alfresco overlooking the heated pool, every part of the home has been designed to bring family living to another level. With a spacious master retreat, downstairs fifth bedroom/lounge and an abundance of room to spread out, this is a home built for making memories! Features Include: 5 bedrooms, spacious master bedroom with walk in wardrobe, ensuite with his/hers sink, and double doors Bedrooms 2, 3 and 4 all with built in wardrobes Bedroom 5/lounge located downstairs with double doors Open plan family and meals with feature wall, and pendant lighting Roomy upper living with plantation shutters Home theatre room with ceiling fan and sliding door to outdoor alfresco Caesarstone island bench kitche
Request Details
Designed to Impress, Built to Enjoy!
View photo
House · for sale
Request Details
Designed to Impress, Built to Enjoy!
Salisbury South
· 4 Bedrooms · 2 Baths · House
· Equipped kitchen
Salisbury South · 4 Bedrooms · 2 Baths · House · Equipped kitchen
Showcasing exceptional quality and an extremely practical open plan design both in and out, this impressive 2004 built 'warehouse style' residence delivers a premium lifestyle in one of Mawson Lakes' most desirable pockets. From the moment you enter, the quality is evident with statement pieces including soaring loft-style ceilings, exposed concrete floors, custom kitchen, ambient lighting, barn door to downstairs bedroom and large glass windows looking onto the beautifully designed outdoor entertaining area perfect for entertaining family and friends. Features Include: Four bedrooms, master with built in wardrobe ceiling fan, split system A/C, plantation shutters and access to two-way bathroom Bedroom 2 with built in wardrobe ceiling fan, split system A/C and plantation shutters Bedroom 3 with split system A/C and ceiling fan Bedroom 4/study with barn door Stylish island kitchen with Dekton benchtops, Westinghouse gas cooktop, Hisense dishwasher, pendant light fixture, and breakfast b
Request Details
Fresh, Functional & Ready to Call Home
View photo
House · for sale
Request Details
Fresh, Functional & Ready to Call Home
Salisbury South
· 3 Bedrooms · 1 Bath · House
· Garden · Equipped kitchen
Salisbury South · 3 Bedrooms · 1 Bath · House · Garden · Equipped kitchen
Fresh, inviting and wonderfully easy to live in, 21 Shorthorn Crescent presents an excellent opportunity for first-home buyers, young families, downsizers or investors looking for a well-presented home with plenty of outdoor space to enjoy. Step inside and you're welcomed by a light-filled lounge that forms the heart of the home. Generously proportioned at approximately 4.8m x 3.1m, this comfortable living space features soft neutral tones, modern downlights, carpet underfoot and split-system heating and cooling, creating an inviting place to relax year-round. Flowing naturally from the lounge is the dedicated meals area, where a large sliding glass door brings in plenty of natural light while providing a direct connection to the backyard. The adjoining kitchen is neat, functional and refreshed in a timeless neutral palette, offering generous bench and cupboard space, a freestanding gas cooker, stainless-steel sink and easy-care flooring. Accommodation is well considered, with three be
Request Details
By Appointment Only Please contact Jake Halliday today!
View photo
House · for sale
Request Details
By Appointment Only Please contact Jake Halliday today!
Salisbury South
· 4 Bedrooms · 2 Baths · House
· Equipped kitchen
Salisbury South · 4 Bedrooms · 2 Baths · House · Equipped kitchen
Please contact Jake Halliday on 0413 693 132 to arrange an inspection! Jake Halliday & Harris Real Estate are proud to present 80 Target Hill Road, Salisbury Heights, a beautifully completed residence offering the perfect balance of modern luxury, functionality, and lifestyle appeal. With the rising cost of land and construction, this is an exceptional opportunity to secure a brand-new home without the delays of building, allowing you to simply move in and enjoy. Positioned within the highly sought-after suburb of Salisbury Heights, this immaculately presented four-bedroom home, set on an expansive 652sqm allotment, delivers outstanding family living in a premium location. Designed to suit established families, young professionals, and multi-generational households alike, the home combines generous proportions with high-quality finishes throughout. Thoughtfully designed for both everyday comfort and entertaining, the spacious open-plan kitchen, meals, and living area forms the heart of
Request Details

Get email alerts

Don't miss out: be the first to know about new properties

The alert was correctly created

On subscribing you accept the conditions of use and the privacy policy
Alert
Receive new ads in your inbox
Save this search
Receive alerts for new listings

We'll send you an email when we have new properties for: "Properties for sale in Salisbury South"

The alert was correctly created

Ingle Farm
Para Hills
Get email alerts and be the first to see new listings
Required field
On subscribing I accept the terms of the privacy policy
Perfect! You'll soon start receiving new listings via email
Alert
Receive an email when we have new ads for Properties for sale in Salisbury South
Save this search
Filters

Bedrooms

Size (m²)

Price

$
$

Property type

Bathrooms

Clear all filters
Receive notifications when new entries are published.