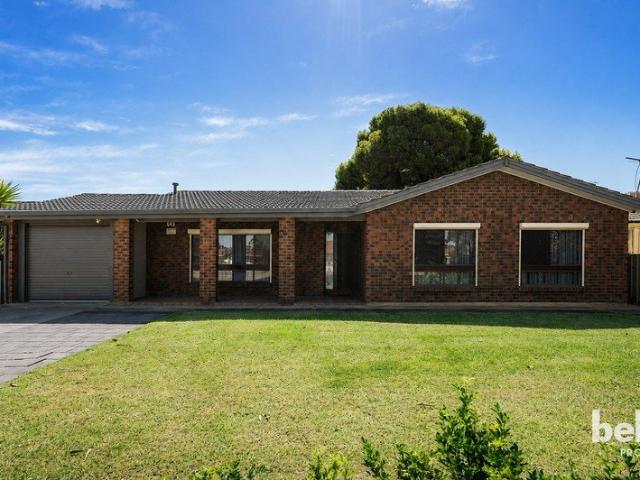
984 properties for sale in Salisbury Plain

Spacious, Stylish & Super Convenient Your Next Home Awaits
View photo
House · for sale
Request Details
Spacious, Stylish & Super Convenient Your Next Home Awaits
Salisbury Plain
· 3 Bedrooms · 1 Bath · House
· Parking · Equipped kitchen
Salisbury Plain · 3 Bedrooms · 1 Bath · House · Parking · Equipped kitchen
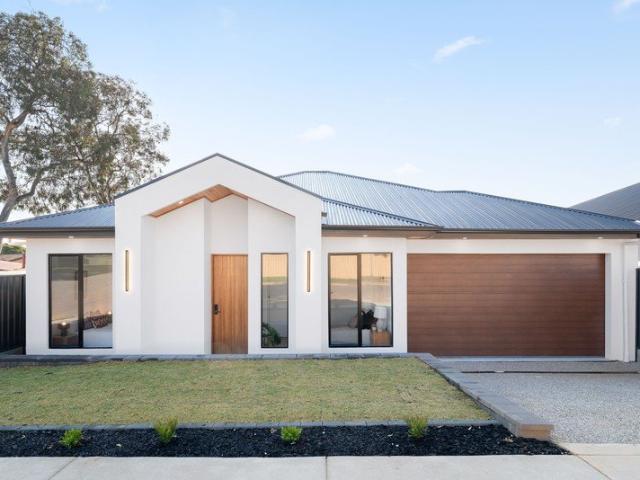
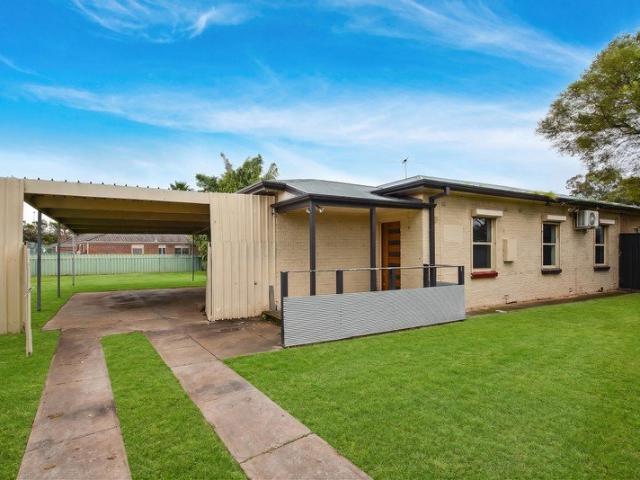
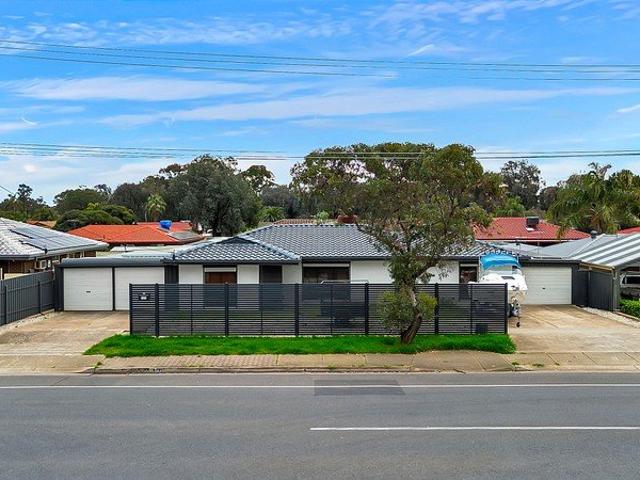
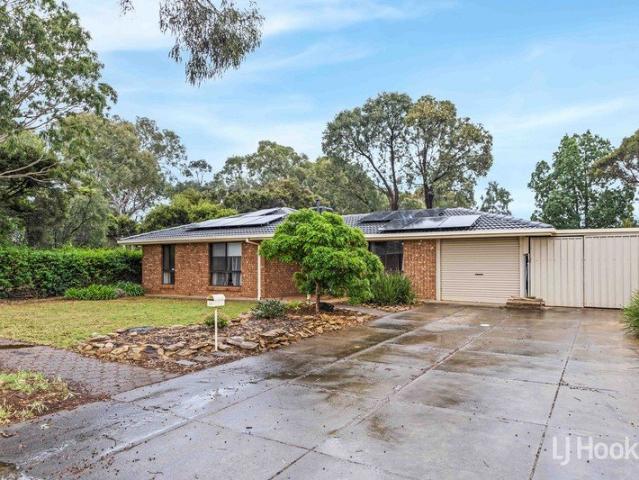
78 Fenden Road, Salisbury, SA 5108 a beautifully renovated 3-bedroom, 1-bathroom home offering a perfect blend of modern living and exceptional comfort. Set on a generous 563 m² block, this property features two car parking spaces and a fully upgraded interior, ensuring a stylish and practical space for you and your family. You're greeted by a bright and airy living area, designed to maximize natural light and create a warm, inviting atmosphere. The living space flows seamlessly into the dining and kitchen areas, making it ideal for both everyday family life and entertaining guests. The kitchen has been thoughtfully updated with sleek modern cabinetry, high-quality appliances, and ample counter space, making it both a practical and enjoyable space for meal preparation. The bathroom has been elegantly renovated with contemporary fixtures, offering a relaxing retreat to unwind after a long day. With built-in robes, large windows that allow natural light to flood the rooms, and a peaceful
Request Details
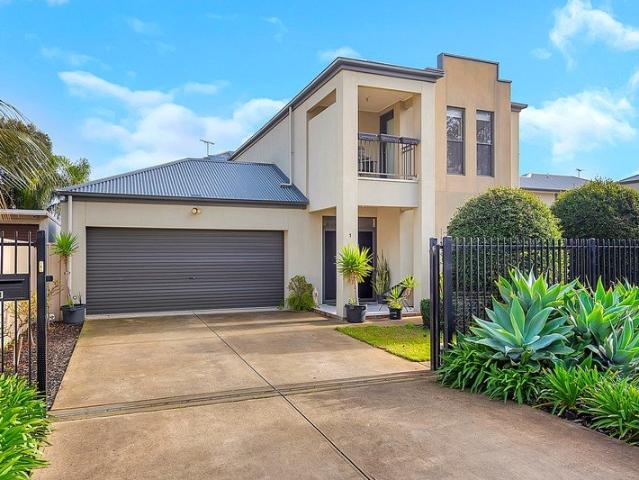
Impressive Two Storey Home In A Prime Location
View photo
Townhouse · for sale
Request Details
Impressive Two Storey Home In A Prime Location
Salisbury Plain
· 3 Bedrooms · 1 Bath · Townhouse
Salisbury Plain · 3 Bedrooms · 1 Bath · Townhouse
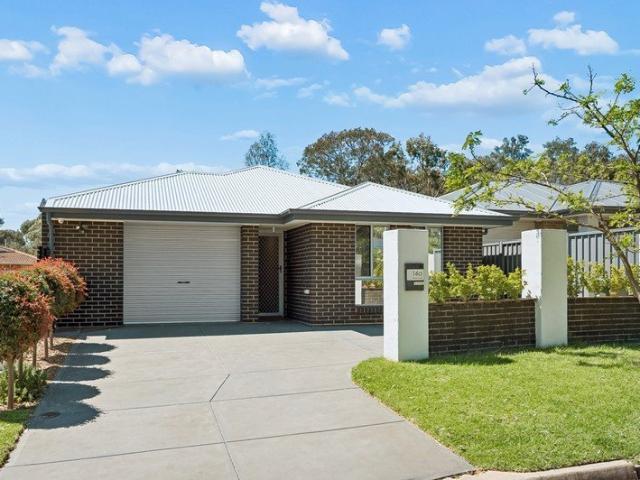
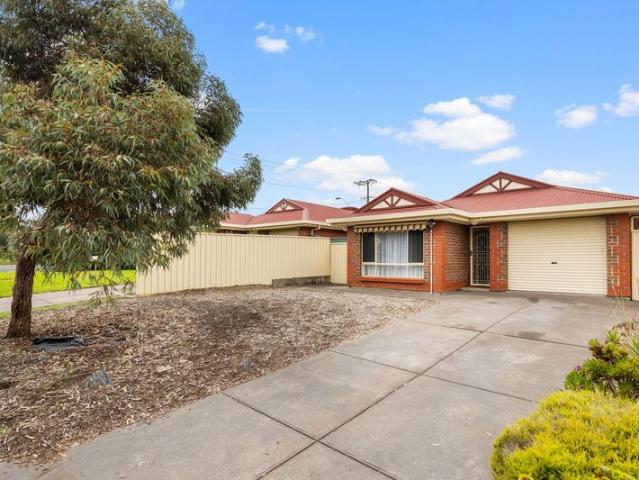
Ray White Salisbury proudly presents 1/92-94 Fenden Road, Salisbury. THE LOCATION Perfectly positioned in the heart of Salisbury, this contemporary residence offers an outstanding lifestyle of comfort, convenience and low-maintenance living. Surrounded by quality homes and established reserves, this sought-after location is ideal for first home buyers, growing families, downsizers and investors alike. Families will appreciate the close proximity to Salisbury Primary School, Salisbury High School, Tyndale Christian School and Thomas More College, while shopping and everyday essentials are only moments away at Parabanks Shopping Centre, Hollywood Plaza and Saints Shopping Centre. Enjoy weekends exploring nearby Carisbrooke Park, Happy Home Reserve and the Little Para River Linear Park, offering walking trails, playgrounds and open green spaces for the whole family. With Salisbury Interchange, Main North Road and the Northern Expressway all within easy reach, commuting to the Adelaide CBD
Request Details
Find Your Future on Fenden
House · for sale
Request Details
Find Your Future on Fenden
Salisbury Plain
· 3 Bedrooms · 1 Bath · House
· Air conditioning · Equipped kitchen
Salisbury Plain · 3 Bedrooms · 1 Bath · House · Air conditioning · Equipped kitchen
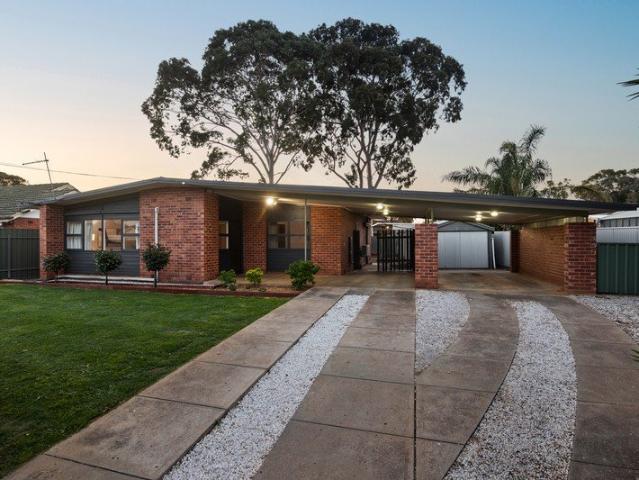
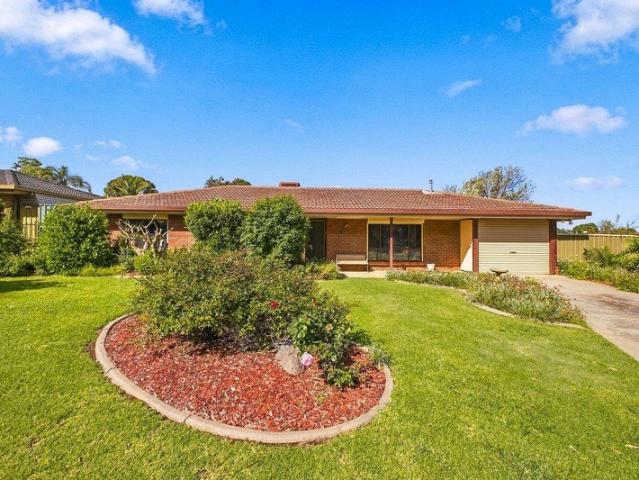
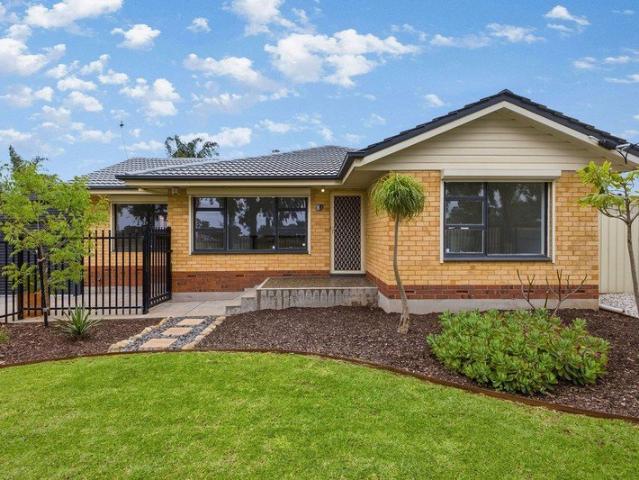
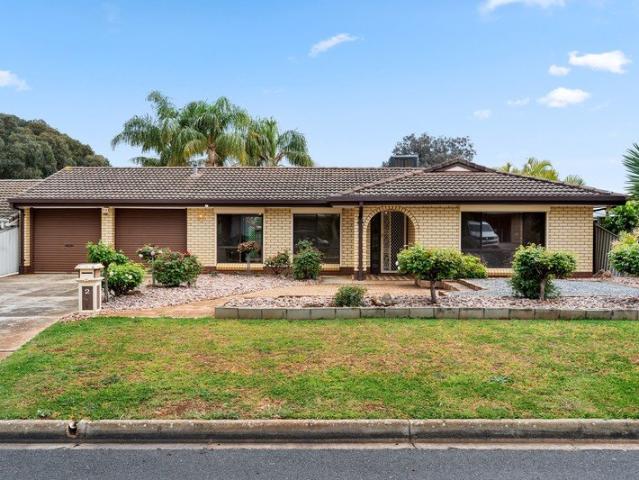
A home with plenty of possibilities, 117 Fenden Road, Salisbury Plain presents an opportunity for first-home buyers, growing families and investors looking to secure an established property in Adelaide's convenient northern suburbs. Built in 1982, this three-bedroom home offers a practical floorplan with the essentials for comfortable everyday living, along with outdoor space and the opportunity to make it your own. Step inside and discover a separate lounge, providing a dedicated space to relax and unwind, while the adjoining dining area and kitchen offer a functional setting for everyday meals and family life. Accommodation includes three bedrooms, serviced by a central bathroom and separate toilet, creating a straightforward layout suited to a range of household needs. Comfort has also been considered, with ducted evaporative cooling, additional air conditioning and ceiling fans helping keep the home comfortable throughout the warmer months. Outside, the property offers room to enjo
Request Details
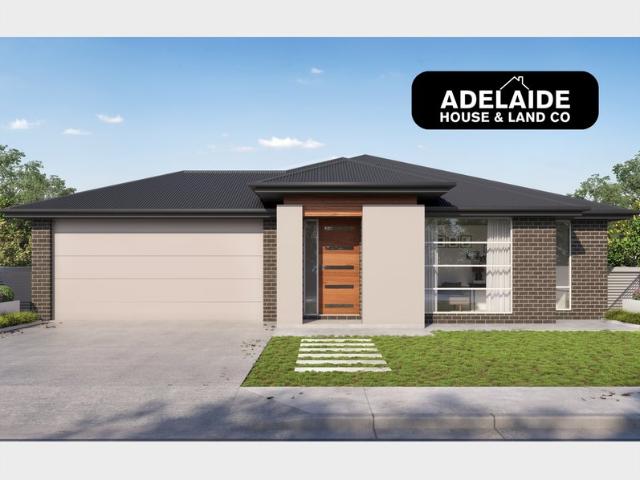
MATCHING YOUR TURNKEY NEEDS Address Available on Request
View photo
House · for sale
Request Details
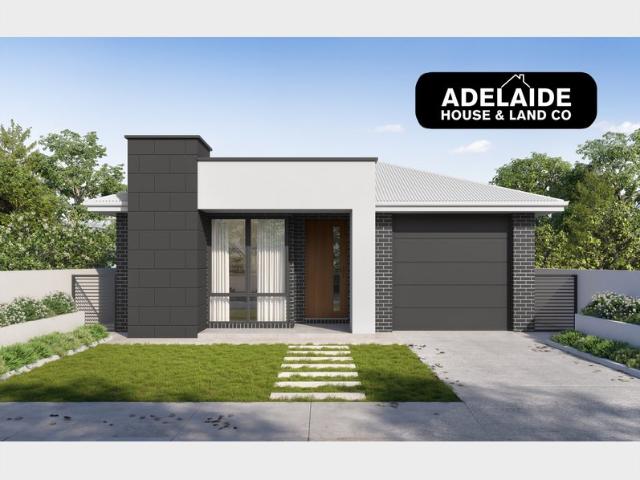
MATCHING YOUR TURNKEY NEEDS Address Available on Request
Salisbury Plain
· 4 Bedrooms · 2 Baths · House
Salisbury Plain · 4 Bedrooms · 2 Baths · House
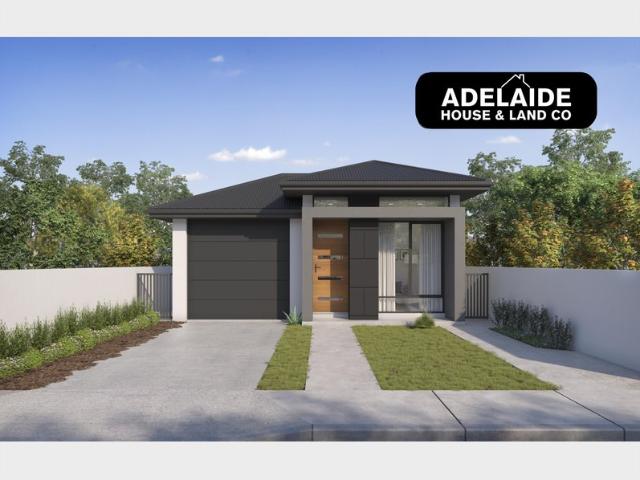
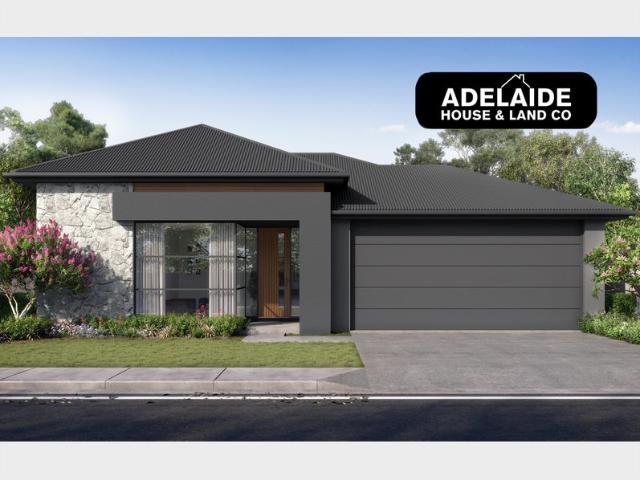
What This Is Turnkey home and land package solution Designed for low-maintenance living Who It Suits First-home buyers Upgraders or downsizers Investors seeking a straightforward turnkey asset What You Get A well-designed, practical home layout Quality turnkey inclusions as standard with optional upgrades Flexibility to adjust layout or inclusions if required Clear guidance throughout the build process Why AHL? Guidance and Risk Management No piecemeal decision-making No unclear handovers No unnecessary complexity A complete turnkey opportunity ready to move forward with confidence. Enquire today for further details. DISCLAIMER Floor plans and elevations are for illustrative purposes showcasing what could be added to your home as such it may include upgrade items, fixtures and facades available at an additional cost. The land is subject to availability and Vendor's discretion. AHL make no representation and, to the extent permissible at law, disclaim all liability - regarding the suita
Request Details
MATCHING YOUR TURNKEY NEEDS Address Available on Request
View photo
House · for sale
Request Details
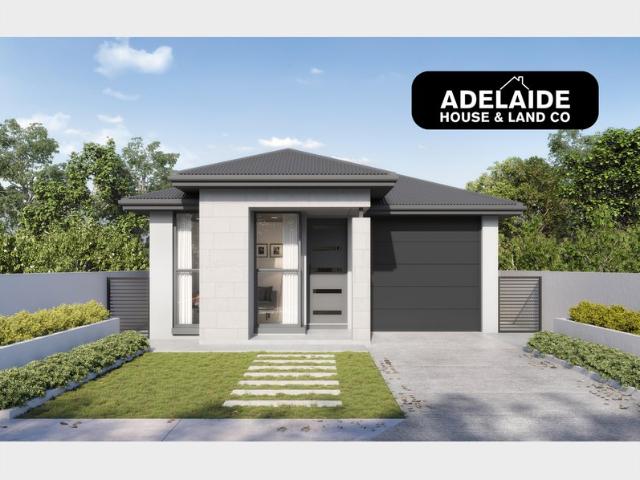
MATCHING YOUR TURNKEY NEEDS Address Available on Request
Salisbury Plain
· 3 Bedrooms · 2 Baths · House
Salisbury Plain · 3 Bedrooms · 2 Baths · House
What This Is Turnkey home and land package solution Designed for low-maintenance living Who It Suits First-home buyers Upgraders or downsizers Investors seeking a straightforward turnkey asset What You Get A well-designed, practical home layout Quality turnkey inclusions as standard with optional upgrades Flexibility to adjust layout or inclusions if required Clear guidance throughout the build process Why AHL? Guidance and Risk Management No piecemeal decision-making No unclear handovers No unnecessary complexity A complete turnkey opportunity ready to move forward with confidence. Enquire today for further details. DISCLAIMER Floor plans and elevations are for illustrative purposes showcasing what could be added to your home as such it may include upgrade items, fixtures and facades available at an additional cost. The land is subject to availability and Vendor's discretion. AHL make no representation and, to the extent permissible at law, disclaim all liability - regarding the suita
Request Details
Renovators Delight with Summertime Fun
View photo
House · for sale
Request Details
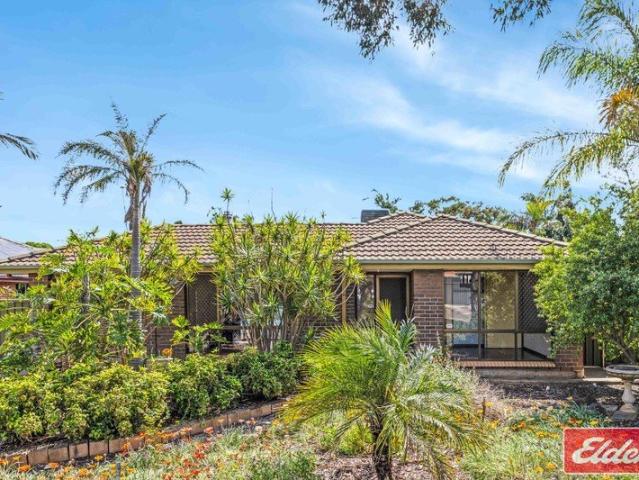
Renovators Delight with Summertime Fun
Salisbury Plain
· 3 Bedrooms · 1 Bath · House
· Swimming pool · Equipped kitchen
Salisbury Plain · 3 Bedrooms · 1 Bath · House · Swimming pool · Equipped kitchen
You can stay cool in the pool after a day's work in this 2 or 3 bedroom home which is in need of some renovation. The home is set in a quiet street on a large 585sqm allotment in the well-located Salisbury Plain area only a short drive to the Saints Road shopping precinct. The home features a good size lounge with combustion heater, an office/dining room, main bedroom with built ins, second bedroom and the potential for a third plus a large family room with bar. There is also a good size kitchen ready for renovation, bathroom and laundry plus ducted evaporative cooling. Outdoors a big feature is the in-ground fibreglass pool being perfect for summertime fun which is fenced and an undercover outdoor entertaining area. If you're not scared of a bit of work to bring this home into the 21st century then this is the one for you. For details or to inspect call Jeff Lind on 0413186214 Ready to make an offer? Head to eldersgawler.com.au, select the property, and click the 'Make an Offer' tab t
Request Details
Comfort Today, Opportunity Tomorrow on 608sqm approx. Corner Block
View photo
House · for sale
Request Details
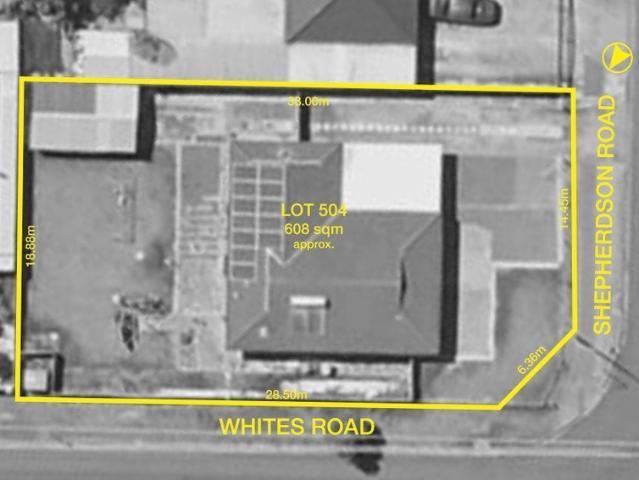
Comfort Today, Opportunity Tomorrow on 608sqm approx. Corner Block
Salisbury Plain
· 3 Bedrooms · 1 Bath · House
· Garden · Equipped kitchen
Salisbury Plain · 3 Bedrooms · 1 Bath · House · Garden · Equipped kitchen
When flexibility, future potential and a well-positioned corner allotment align, opportunities like 492 Whites Road become hard to ignore. Claiming a valuable 608sqm (approx.) parcel in this fast-growing northern pocket, this is a property that lets you move in, lease out, renovate, extend or explore subdivision possibilities (STCC) - all while securing a foothold in a location continuing to attract strong buyer demand. As it stands, the home offers a comfortable and dependable base with a practical three-bedroom footprint and a layout that functions as good as it feels. A light-filled lounge flows through to the updated kitchen and meals area, while built-in robes to two bedrooms, gleaming central bathroom and split-system air-conditioning in the kitchen add immediate liveability without lifting a finger. Outside, the expansive north-facing backyard opens the door to endless possibilities, whether that's creating a dream outdoor entertaining space, extending the existing home or simpl
Request Details
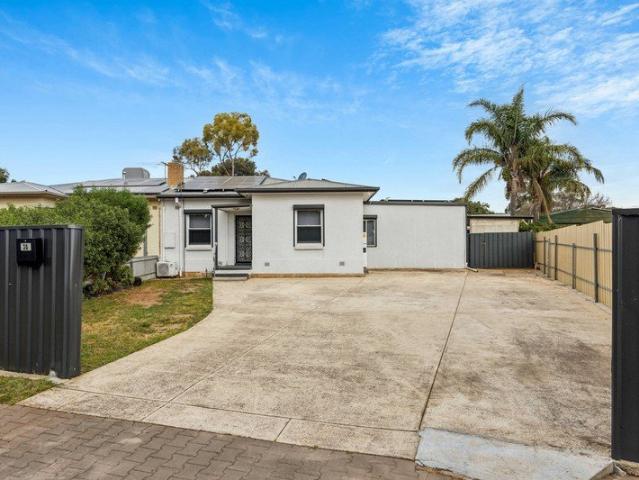
Brand New Luxury Family Living in Salisbury East
View photo
House · for sale
Request Details
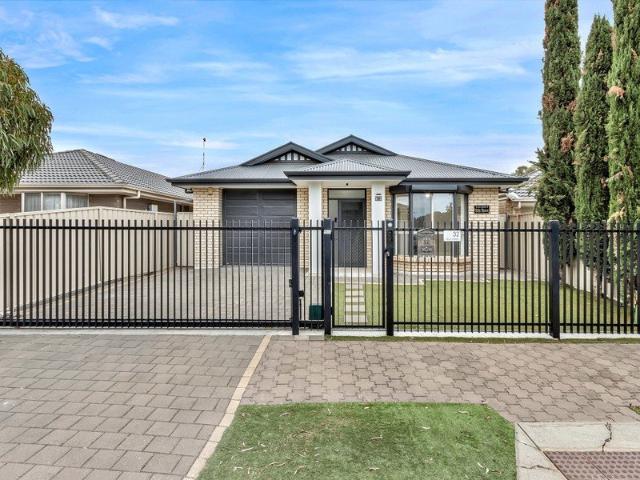
Brand New Luxury Family Living in Salisbury East
Salisbury Plain
· 4 Bedrooms · 2 Baths · House
· Parking · Equipped kitchen
Salisbury Plain · 4 Bedrooms · 2 Baths · House · Parking · Equipped kitchen
Ray White Modbury proudly presents an exciting opportunity to secure one of these beautifully designed, brand-new family homes at Lot 1 and Lot 2, 6 Andrews Road, Salisbury East. Thoughtfully designed with modern family living in mind, these impressive four-bedroom residences combine stylish finishes, practical spaces and low-maintenance living to create a home you will be proud to call your own. From the moment you step inside, you'll appreciate the quality, functionality and attention to detail throughout. The well-considered floorplan provides four spacious bedrooms, two beautifully appointed bathrooms, a double-car garage and generous living areas designed for both everyday comfort and effortless entertaining. DESIGNED FOR MODERN FAMILY LIVING At the heart of the home is a spacious open-plan living, dining and kitchen area, creating a welcoming space where the family can come together, relax and entertain. The contemporary kitchen is complemented by a butler's pantry, providing add
Request Details
Modern Luxury Meets Low Maintenance Living in Salisbury East
View photo
House · for sale
Request Details
Modern Luxury Meets Low Maintenance Living in Salisbury East
Salisbury Plain
· 3 Bedrooms · 2 Baths · House
· Air conditioning · Equipped kitchen
Salisbury Plain · 3 Bedrooms · 2 Baths · House · Air conditioning · Equipped kitchen
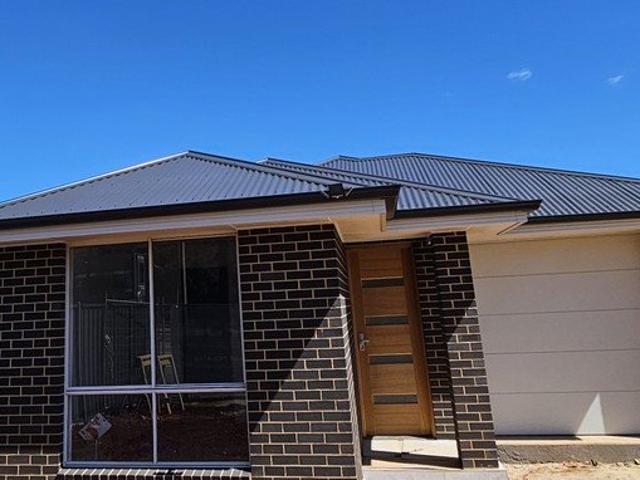
The phone enquiry code for this property is - 2798 Experience the pinnacle of contemporary living in this stunning, brand-new single-storey home. This residence has been meticulously designed for those who value style without the upkeep. From the 2.7m high ceilings to the sleek 600x600mm floor tiles, every inch of this home exudes quality. The gourmet kitchen is a chef's dream, featuring premium Westinghouse appliances, a 900mm gas cooktop, rangehood, 600mm electric oven, dishwasher and chic matte black fixtures. Retreat to the master suite, boasting a walk-in robe and private ensuite, while guests enjoy a main bathroom that feels like a five-star spacomplete with a freestanding tub and floor-to-ceiling tiles. Additional Features: Concrete driveway and surrounding pathways Matt black fixtures Reverse cycle air conditioning PGH Liquorice bricks A large dedicated laundry with external access Built in cupboards in each bedroom with mirror panel side 2.7m ceilings 3000L water tank Nearby s
Request Details
MATCHING YOUR TURNKEY NEEDS Address Available on Request
View photo
House · for sale
Request Details
Updated
MATCHING YOUR TURNKEY NEEDS Address Available on Request
Salisbury Plain
· 3 Bedrooms · 2 Baths · House
Salisbury Plain · 3 Bedrooms · 2 Baths · House
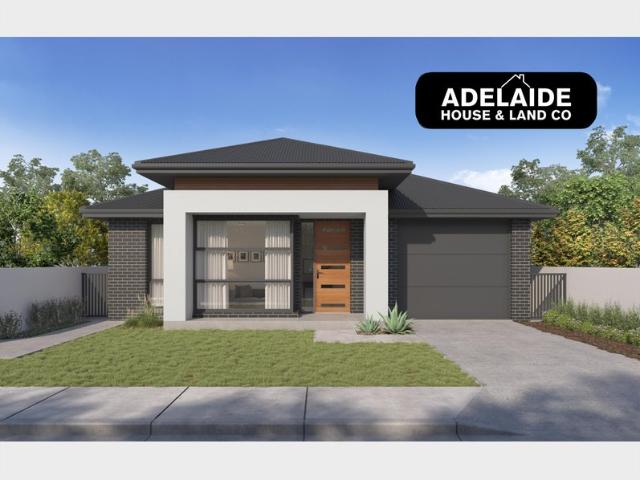
What This Is - Turnkey home and land package solution - Designed for low-maintenance living Who It Suits - First-home buyers - Upgraders or downsizers - Investors seeking a straightforward turnkey asset What You Get - A well-designed, practical home layout - Quality turnkey inclusions as standard with optional upgrades - Flexibility to adjust layout or inclusions if required - Clear guidance throughout the build process Why AHL? - Guidance and Risk Management - No piecemeal decision-making - No unclear handovers - No unnecessary complexity A complete turnkey opportunity - ready to move forward with confidence. Enquire today for further details. DISCLAIMER Floor plans and elevations are for illustrative purposes showcasing what could be added to your home as such it may include upgrade items, fixtures and facades available at an additional cost. The land is subject to availability and Vendor's discretion. AHL make no representation - and, to the extent permissible at law, disclaim all l
Request Details
Classic Comfort with Space to Enjoy
View photo
House · for sale
Request Details
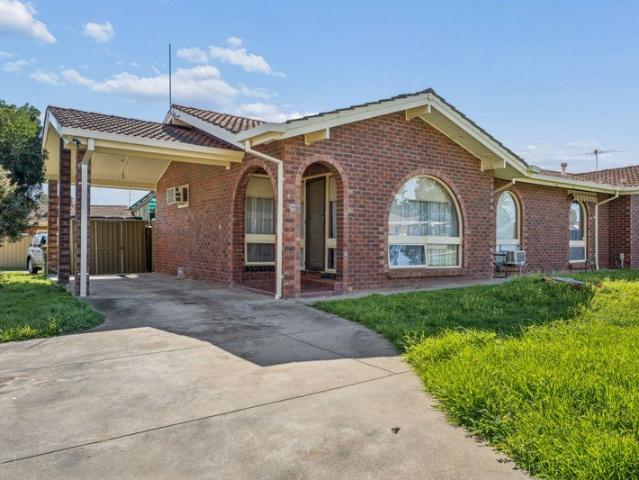
Classic Comfort with Space to Enjoy
Salisbury Plain
· 3 Bedrooms · 1 Bath · House
· Parking · Equipped kitchen
Salisbury Plain · 3 Bedrooms · 1 Bath · House · Parking · Equipped kitchen
Set behind secure fencing on a generous allotment, 15 Karong Avenue delivers the kind of space, practicality and established charm that makes a house feel instantly like home. With three bedrooms, extensive undercover parking and a substantial outdoor entertaining area, this is a property with plenty to offer both inside and out. Step inside to a light-filled interior where timber-look flooring, crisp finishes and striking exposed ceiling beams bring warmth and character to the main living spaces. The spacious lounge provides an inviting place to unwind, while the adjoining meals area creates an easy connection through to the kitchen. Practical and well maintained, the kitchen offers generous bench and cupboard space, gas cooking, dishwasher and a breakfast bar, with its original cabinetry adding a touch of retro character. The home's functional layout keeps the living areas separate from the three bedrooms, creating a comfortable sense of space for everyday family life. All three bedr
Request Details
Presentation Perfect One Owner Home 4 Generous Bedrooms 2 Spacious Living Areas!
View photo
House · for sale
Request Details
Presentation Perfect One Owner Home 4 Generous Bedrooms 2 Spacious Living Areas!
Salisbury Plain
· 4 Bedrooms · 2 Baths · House
· Equipped kitchen
Salisbury Plain · 4 Bedrooms · 2 Baths · House · Equipped kitchen
Constructed for the current owner in 2018 by Metricon Homes, this thoughtfully designed courtyard residence is privately nestled on a generous low maintenance allotment and boasts 4 spacious double sized bedrooms and 2 separate living areas across a thoughtful modern design. Enjoy the lifestyle benefits of formal, casual and alfresco entertaining areas, all nestled on a low maintenance allotment allowing you more time for your everyday relaxation. A large open plan living/dining room provides a central everyday space, perfect for the active growing family. Sleek timber grain floating floors, fresh neutral tones, 2.7m ceilings, quality soft furnishings and elite light fittings create a refreshing contemporary decor that is both appealing and functional. Cook the family meals in style in a bright modern kitchen offering a large walk-in pantry, composite stone bench tops, wide island breakfast bar, 900mm Bosch gas stove and oven, double sink, crisp modern cabinetry, frosted glass splashba
Request Details
Contemporary Upgrades to a 1960s Classic Comfort, Style & Room to Grow
View photo
House · for sale
Request Details
Contemporary Upgrades to a 1960s Classic Comfort, Style & Room to Grow
Salisbury Plain
· 3 Bedrooms · 1 Bath · House
· Equipped kitchen
Salisbury Plain · 3 Bedrooms · 1 Bath · House · Equipped kitchen
A complete upgrade and transformation to this 1960s maisonette has produced an impressive contemporary home with the desirable amenities of today's modern architecture. Thoughtful design and quality appointments combine across a large open plan living space, offering all the room the growing family will need for daily living. Nestled on a traditional 670m² allotment with high fencing all-round and security roller shutters to all main windows, your peace of mind and security is well catered for when you are at home or away. Step inside and enjoy a large open plan living/dining room where sleek neutral decor, timber grain floating floors and LED downlights offer a vibrant area for your everyday lifestyle. A spacious kitchen is adjacent the living area, boasting crisp white cabinetry, sleek tiled splashback's, composite stone bench tops, stainless steel appliances and glass cooktop. The home boasts 3 spacious bedrooms, all of good proportion. Bedrooms one and 2 both have built-in robes wi
Request Details
MATCHING YOUR TURNKEY NEEDS Address Available on Request
View photo
House · for sale
Request Details
MATCHING YOUR TURNKEY NEEDS Address Available on Request
Salisbury Plain
· 4 Bedrooms · 2 Baths · House
Salisbury Plain · 4 Bedrooms · 2 Baths · House
What This Is Turnkey home and land package solution Designed for low-maintenance living Who It Suits First-home buyers Upgraders or downsizers Investors seeking a straightforward turnkey asset What You Get A well-designed, practical home layout Quality turnkey inclusions as standard with optional upgrades Flexibility to adjust layout or inclusions if required Clear guidance throughout the build process Why AHL? Guidance and Risk Management No piecemeal decision-making No unclear handovers No unnecessary complexity A complete turnkey opportunity ready to move forward with confidence. Enquire today for further details. DISCLAIMER Floor plans and elevations are for illustrative purposes showcasing what could be added to your home as such it may include upgrade items, fixtures and facades available at an additional cost. The land is subject to availability and Vendor's discretion. AHL make no representation and, to the extent permissible at law, disclaim all liability - regarding the suita
Request Details
Hi, I'm Your Entertainer's Delight
View photo
House · for sale
Request Details
Hi, I'm Your Entertainer's Delight
Salisbury Plain
· 3 Bedrooms · 1 Bath · House
· Equipped kitchen
Salisbury Plain · 3 Bedrooms · 1 Bath · House · Equipped kitchen
Say hello to a home with plenty of room to entertain, a few clever extras and a corner position that makes the most of it all. With three bedrooms, multiple living spaces, a huge undercover entertaining area and dual access, this Hillbank home has plenty to offer both inside and out. Step inside to a generous front living room, where a large window welcomes natural light and a natural gas heater adds warmth through the cooler months. A reverse-cycle split-system air conditioner services the lounge and dining area, while ducted evaporative cooling throughout the home provides additional comfort. The adjoining dining area connects through to the updated kitchen, complete with white cabinetry, plenty of bench space, gas cooking and a wall oven. Beyond the kitchen, a separate sitting room offers another spot to relax, with sliding doors providing direct access outdoors. Three bedrooms are positioned along the hallway, with the third bedroom featuring a built-in robe and ceiling fans fitted
Request Details
Exceptional Three Allotment Potential Across 867sqm Approx
View photo
House · for sale
Request Details
Exceptional Three Allotment Potential Across 867sqm Approx
Salisbury Plain
· 4 Bedrooms · 2 Baths · House
Salisbury Plain · 4 Bedrooms · 2 Baths · House
Ray White Salisbury Proudly Presents 233 Whites Road, Paralowie. THE LOCATION Ideally positioned for families, the property is close to Paralowie R-12 School, Temple Christian College and Bethany Christian School, providing convenient access to nearby public and private schooling. Paralowie Plaza and Paralowie Village Shopping Centre offer supermarkets, cafés, takeaway options and everyday services, while Hollywood Plaza and the Salisbury City Centre provide further shopping and dining choices. Yalumba Drive Reserve, Fairbanks Drive Reserve and several surrounding parks and playgrounds offer plenty of space for recreation, exercise and family activities. Located approximately 19 kilometres from the Adelaide CBD, the property provides convenient access to Port Wakefield Road, the North-South Motorway and Salisbury Highway. Bus services operate along Whites Road, with further public transport available from Salisbury and Parafield Gardens railway stations. THE RESIDENCE Built in 1977 and
Request Details
Beautifully Designed For Modern Family Living
View photo
House · for sale
Request Details
Beautifully Designed For Modern Family Living
Salisbury Plain
· 3 Bedrooms · 2 Baths · House
· Equipped kitchen
Salisbury Plain · 3 Bedrooms · 2 Baths · House · Equipped kitchen
Ray White Salisbury proudly presents 14A Howe Court, Salisbury East SA. THE LOCATION Positioned in an established court setting, this impressive home combines family convenience with easy access to local amenities. Nearby schooling options include Tyndale Christian School, Salisbury East High School and Salisbury Park Primary School, providing a choice of education options throughout the school years. Saints Shopping is a short drive away, offering Foodland, specialty stores and everyday services, alongside coffee and dining options at Saints Kitchen and St Georges Bakehouse. Central Salisbury provides further shopping, cafes and conveniences, making everything from the weekly grocery shop to a relaxed weekend breakfast easy to enjoy. Nearby Cobbler Creek Recreation Park brings outdoor recreation close to home, with walking trails, cycling tracks, picnic facilities and a playground to explore. The surrounding reserves and open spaces offer opportunities for afternoon walks, family outi
Request Details
MATCHING YOUR TURNKEY NEEDS Address Available on Request
View photo
House · for sale
Request Details
MATCHING YOUR TURNKEY NEEDS Address Available on Request
Salisbury Plain
· 4 Bedrooms · 2 Baths · House
Salisbury Plain · 4 Bedrooms · 2 Baths · House
What This Is Turnkey home and land package solution Designed for low-maintenance living Who It Suits First-home buyers Upgraders or downsizers Investors seeking a straightforward turnkey asset What You Get A well-designed, practical home layout Quality turnkey inclusions as standard with optional upgrades Flexibility to adjust layout or inclusions if required Clear guidance throughout the build process Why AHL? Guidance and Risk Management No piecemeal decision-making No unclear handovers No unnecessary complexity A complete turnkey opportunity ready to move forward with confidence. Enquire today for further details. DISCLAIMER Floor plans and elevations are for illustrative purposes showcasing what could be added to your home as such it may include upgrade items, fixtures and facades available at an additional cost. The land is subject to availability and Vendor's discretion. AHL make no representation and, to the extent permissible at law, disclaim all liability - regarding the suita
Request Details
Hi, I'm Your Next Chapter.
View photo
House · for sale
Request Details
Hi, I'm Your Next Chapter.
Salisbury Plain
· 3 Bedrooms · 1 Bath · House
· Garden · Fireplace · Equipped kitchen
Salisbury Plain · 3 Bedrooms · 1 Bath · House · Garden · Fireplace · Equipped kitchen
Say hello to a three-bedroom home with plenty of charm, a fresh feel inside and a backyard worth getting excited about. With refreshed interiors, a practical floorplan, some impressive recent upgrades and beautifully established gardens, this Para Hills West address has plenty to offer, whether you're looking for your first home, your next investment or somewhere to settle in. Step inside and you're welcomed by a generous front living room, where large windows invite in natural light and timber-framed sliding doors add a little character. Fresh white walls, soft carpeting and a feature fireplace surround give the space a warm, inviting feel, with plenty of room to make yourself at home. Continue through to the kitchen and dining area, where timber-look flooring, crisp white cabinetry and generous storage create a neat and functional setup. The kitchen comes complete with a freestanding gas cooker, stainless steel rangehood and plenty of bench space, while the adjoining dining area make
Request Details
MATCHING YOUR TURNKEY NEEDS Address Available on Request
View photo
House · for sale
Request Details
MATCHING YOUR TURNKEY NEEDS Address Available on Request
Salisbury Plain
· 4 Bedrooms · 2 Baths · House
Salisbury Plain · 4 Bedrooms · 2 Baths · House
What This Is Turnkey home and land package solution Designed for low-maintenance living Who It Suits First-home buyers Upgraders or downsizers Investors seeking a straightforward turnkey asset What You Get A well-designed, practical home layout Quality turnkey inclusions as standard with optional upgrades Flexibility to adjust layout or inclusions if required Clear guidance throughout the build process Why AHL? Guidance and Risk Management No piecemeal decision-making No unclear handovers No unnecessary complexity A complete turnkey opportunity ready to move forward with confidence. Enquire today for further details. DISCLAIMER Floor plans and elevations are for illustrative purposes showcasing what could be added to your home as such it may include upgrade items, fixtures and facades available at an additional cost. The land is subject to availability and Vendor's discretion. AHL make no representation and, to the extent permissible at law, disclaim all liability - regarding the suita
Request Details
Room to Grow, Space to Entertain
View photo
House · for sale
Request Details
Room to Grow, Space to Entertain
Salisbury Plain
· 4 Bedrooms · 2 Baths · House
· Equipped kitchen
Salisbury Plain · 4 Bedrooms · 2 Baths · House · Equipped kitchen
Presented by Andrew Rose, this beautifully presented family home offers the space and flexibility to suit every stage of family life. With three bedrooms plus a study or fourth bedroom, two bathrooms, multiple living areas and generous outdoor entertaining, there is plenty of room to relax, spend time together and make yourself at home. Inside, the thoughtfully arranged layout offers comfortable spaces for family living, with a separate lounge providing a welcoming place to unwind. The master bedroom features a walk-in robe and private ensuite, while bedrooms two and three include built-in robes. The additional study provides flexibility for those working from home or needing a fourth bedroom. An updated central family bathroom with a separate bath and shower, along with a separate toilet, adds everyday convenience. The separate front lounge offers a comfortable place to unwind, while the updated open-plan kitchen, dining and living area brings everyone together. Featuring white cabine
Request Details
Beautifully Refreshed Family Home in a Convenient, Family Friendly Location
View photo
House · for sale
Request Details
Beautifully Refreshed Family Home in a Convenient, Family Friendly Location
Salisbury Plain
· 3 Bedrooms · 1 Bath · House
· Air conditioning · Equipped kitchen
Salisbury Plain · 3 Bedrooms · 1 Bath · House · Air conditioning · Equipped kitchen
Property Features - Beautifully refreshed interiors with modern flooring and contemporary lighting - Three spacious bedrooms - Separate study/home office - Open-plan living, kitchen, and dining area - Ducted split-system air conditioning - Solar panels for improved energy efficiency - Security doors for added safety - Paved outdoor entertaining area - Well-maintained, move-in-ready home Location Highlights - Close to both primary and high schools - Short drive to local parks and recreational facilities - Conveniently located near shopping Centre - Easy access to public transport - Family-friendly neighborhood with excellent everyday amenities Perfectly positioned in a sought-after neighborhood, this beautifully refreshed three-bedroom home offers the ideal combination of modern comfort, energy efficiency, and everyday convenience. With stylish updates throughout and thoughtfully designed living spaces, this well-maintained property is ready for you to move in and enjoy. Step inside to
Request Details
Mid Century Space with a Future Full of Possibility
View photo
House · for sale
Request Details
Mid Century Space with a Future Full of Possibility
Salisbury Plain
· 3 Bedrooms · 1 Bath · House
· Air conditioning · Equipped kitchen
Salisbury Plain · 3 Bedrooms · 1 Bath · House · Air conditioning · Equipped kitchen
A generous 595sqm parcel and the kind of footprint that invites imagination put 2 Wilma Court firmly on the radar for buyers ready to shape something of their own. Tucked into a quiet Court, the home leads with a sunlit lounge and dining domain complete with wet bar, before opening into a second family living zone that gives couples or growing households far more room to spread out than its modest frontage first suggests. At the centre, the timber-clad kitchen holds onto its retro character while linking directly with casual dining and family living, setting up a practical social heart ready for a fresh creative hand. Wide sliders pull the rear of the home outside to an expansive undercover entertaining area, creating a huge all-weather extension for weekend gatherings, kids at play or simply claiming more room to unwind. Three bedrooms, all with built-in robes, sit together beside the original bathroom, while ducted evaporative air conditioning and generous laundry keep the essentials
Request Details
The One With All The Extras!
View photo
House · for sale
Request Details
The One With All The Extras!
Salisbury Plain
· 4 Bedrooms · 1 Bath · House
· Air conditioning · Swimming pool · Equipped kitchen
Salisbury Plain · 4 Bedrooms · 1 Bath · House · Air conditioning · Swimming pool · Equipped kitchen
A fantastic opportunity for first home buyers, growing families or investors looking to secure a property with plenty of space, features and future potential. Having been thoughtfully extended and improved over the years, this home offers a versatile floorplan, multiple living options and a long list of features that make it easy to see yourself settling in for years to come. What's to love: Four bedrooms inside, plus an external fifth bedroom or flexible rumpus room Updated kitchen with new stove, dishwasher and extensive bench space Split-system air conditioning for year-round comfort In-ground saltwater swimming pool with solar blanket Instantaneous gas hot water system Security camera system installed Roller shutters on all front windows for added security and noise reduction Large workshop with easy access Approx. 10kW solar system with an approx. 13kW battery installed The convenience doesn't stop at the front door. The home is ideally positioned close to a wide range of major am
Request Details
Quality Investment Opportunity Tenanted at $770 per Week
View photo
House · for sale
Request Details
Quality Investment Opportunity Tenanted at $770 per Week
Salisbury Plain
· 4 Bedrooms · 2 Baths · House
· Equipped kitchen
Salisbury Plain · 4 Bedrooms · 2 Baths · House · Equipped kitchen
Ideally positioned in a well-established pocket of Parafield Gardens, this immaculately presented four-bedroom home offers a fantastic opportunity for investors and owner-occupiers alike. Currently tenanted at $770 per week with a lease in place until March 2027, this property delivers immediate returns with nothing left to do but sit back and collect the rent.Set behind a secure fenced frontage with gated entry, the home presents beautifully from the street, complete with low-maintenance gardens and a paved driveway.Inside, the home offers multiple living zones designed to suit a variety of lifestyles. The spacious Family room flows through to the adjoining meals area, creating a light-filled open-plan space that connects effortlessly to the outdoors. A versatile Living/Bedroom 4 offers the flexibility of a fourth bedroom or an additional lounge, media room or home office to suit your needs.The well-appointed kitchen is finished with sleek dark cabinetry, stone-look benchtops, a strik
Request Details
Where Contemporary Luxury Meets a Spectacular Outlook!
View photo
House · for sale
Request Details
Where Contemporary Luxury Meets a Spectacular Outlook!
Salisbury Plain
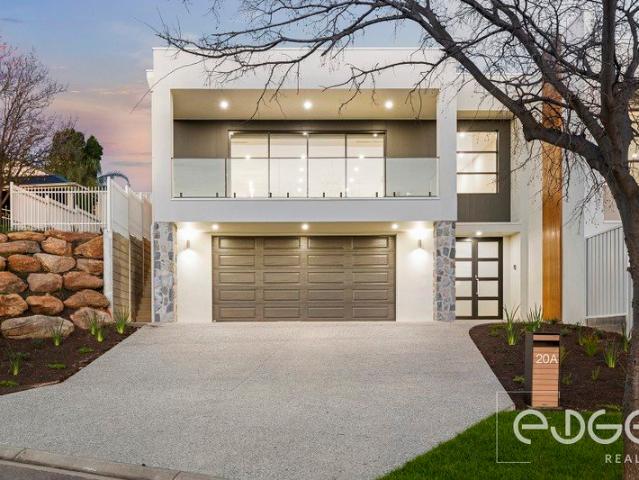
· 4 Bedrooms · 2 Baths · House
Salisbury Plain · 4 Bedrooms · 2 Baths · House
For an in-depth look at this home, please click on the 3D tour for a virtual walk-through or copy and paste this link into your browser Virtual Tour Link: my.matterport.com/show/?m=BSzbi23cryf To submit an offer, please copy and paste this link into your browser: www.edgerealty.com.au/buying/make-an-offer/ Mike Lao, Joshua Boyd and Edge Realty RLA256385 are proud to present to the market this brand new Selecta Homes residence, where contemporary design, generous proportions and an elevated outlook come together to create an impressive family lifestyle. Set on a 607sqm (approx) allotment, this striking home will appeal to families, upsizers, luxury buyers and first home buyers seeking the comfort and confidence of a newly completed home. The main living zone is positioned upstairs, creating a wonderful sense of privacy while making the most of the surrounding leafy outlook. Porcelain tiled floors, LED downlights and a neutral colour palette give the open plan living and di
Request Details
Hi, I'm Brand New and Nearly Ready For You.
View photo
House · for sale
Request Details
Hi, I'm Brand New and Nearly Ready For You.
Salisbury Plain
· 3 Bedrooms · 2 Baths · House
· Equipped kitchen
Salisbury Plain · 3 Bedrooms · 2 Baths · House · Equipped kitchen
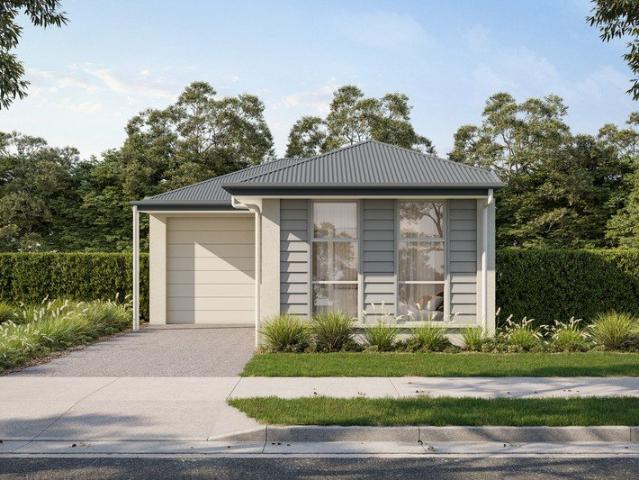
First-home buyers, this is your moment - secure a brand-new home for a fixed price. No surprises, no increases - what you see is what you pay. Located in the growing suburb of Salisbury Downs, these modern single-storey house and land packages offer an accessible way into the market without compromising on style or quality. With eligibility for the First Home Owner Grant and potential stamp duty savings, this is an outstanding opportunity to get started sooner. Thoughtfully designed for low-maintenance living, each home features a light-filled open-plan layout combining the kitchen, living, and dining areas. The contemporary kitchen is equipped with stainless steel appliances and sleek finishes, while three interior colour schemes give you the flexibility to choose a look that suits your style. All three bedrooms are fitted with plush carpet, with the master suite offering a walk-in robe and private ensuite, and built-in robes to the remaining bedrooms. Year-round comfort is taken care
Request Details
Elevated Luxury with Views to Match!
View photo
House · for sale
Request Details
Elevated Luxury with Views to Match!
Salisbury Plain
· 4 Bedrooms · 2 Baths · House
Salisbury Plain · 4 Bedrooms · 2 Baths · House
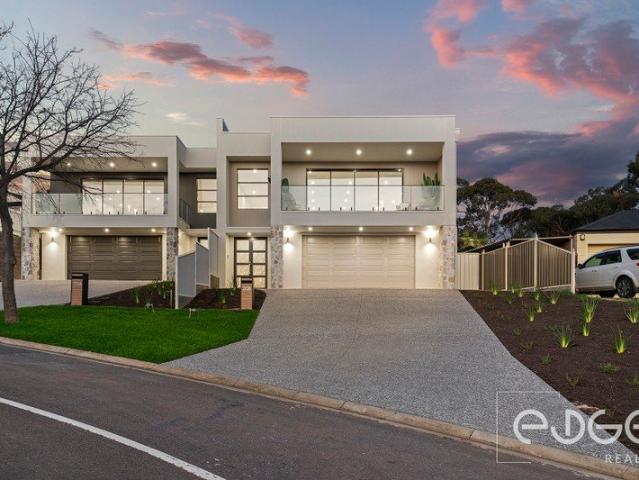
For an in-depth look at this home, please click on the 3D tour for a virtual walk-through or copy and paste this link into your browser Virtual Tour Link: my.matterport.com/show/?m=JDbqZRwnSqv To submit an offer, please copy and paste this link into your browser: www.edgerealty.com.au/buying/make-an-offer/ Mike Lao, Joshua Boyd and Edge Realty RLA256385 are proud to present to the market a brand new Selecta Homes residence, delivering contemporary luxury, generous proportions and an elevated outlook across the leafy surrounds of Gulfview Heights. Set on a 595sqm (approx) allotment, this striking home has been designed for families, upsizers and luxury buyers seeking something truly special, while eligible first home buyers may also benefit from available government grants. Landscaped gardens, an aggregate driveway and an impressive rendered and stone-clad facade create an impressive welcome. Upstairs, the expansive open plan living and dining unfolds beneath LED downlight
Request Details
MATCHING YOUR TURNKEY NEEDS Address Available on Request
View photo
House · for sale
Request Details
MATCHING YOUR TURNKEY NEEDS Address Available on Request
Salisbury Plain
· 4 Bedrooms · 2 Baths · House
Salisbury Plain · 4 Bedrooms · 2 Baths · House
What This Is Turnkey home and land package solution Designed for low-maintenance living Who It Suits First-home buyers Upgraders or downsizers Investors seeking a straightforward turnkey asset What You Get A well-designed, practical home layout Quality turnkey inclusions as standard with optional upgrades Flexibility to adjust layout or inclusions if required Clear guidance throughout the build process Why AHL? Guidance and Risk Management No piecemeal decision-making No unclear handovers No unnecessary complexity A complete turnkey opportunity ready to move forward with confidence. Enquire today for further details. DISCLAIMER Floor plans and elevations are for illustrative purposes showcasing what could be added to your home as such it may include upgrade items, fixtures and facades available at an additional cost. The land is subject to availability and Vendor's discretion. AHL make no representation and, to the extent permissible at law, disclaim all liability - regarding the suita
Request Details
A Long Time Favourite, With a Tenant to Match
View photo
Apartment · for sale
Request Details
A Long Time Favourite, With a Tenant to Match
Salisbury Plain
· 2 Bedrooms · 1 Bath · Apartment
· Garden · Air conditioning · Parking · Patio · Equipped kitchen
Salisbury Plain · 2 Bedrooms · 1 Bath · Apartment · Garden · Air conditioning · Parking · Patio · Equipped kitchen
There's something appealing about a property that keeps things uncomplicated. Two bedrooms, good living space, a surprisingly generous outdoor area and an established tenant who has called it home for more than 20 years. The living room is separate and spacious, with timber floors continuing through to the dining area. The kitchen sits alongside, while both bedrooms include built-in robes. A bathroom with separate bath and shower, dedicated laundry and air conditioning round out the interior. Step outside and there's much more room than you might expect. The large, covered patio creates a genuine extension of the home, with space for outdoor dining, plants and entertaining. You'll also find a garden shed and undercover parking. For investors, the long-standing tenancy is an obvious plus. For first home buyers happy to play the longer game, it's a chance to buy into the market now and consider the possibilities for the property in the future. In Brief: - Two bedrooms with built-in robes
Request Details

Get email alerts

Don't miss out: be the first to know about new properties

The alert was correctly created

On subscribing you accept the conditions of use and the privacy policy
Alert
Receive new ads in your inbox
Save this search
Receive alerts for new listings

We'll send you an email when we have new properties for: "Properties for sale in Salisbury Plain"

The alert was correctly created

Para Hills
Para Hills West
Get email alerts and be the first to see new listings
Required field
On subscribing I accept the terms of the privacy policy
Perfect! You'll soon start receiving new listings via email
Alert
Receive an email when we have new ads for Properties for sale in Salisbury Plain
Save this search
Filters

Bedrooms

Size (m²)

m²
m²

Price

$
$

Property type

Bathrooms

Clear all filters
Receive notifications when new entries are published.