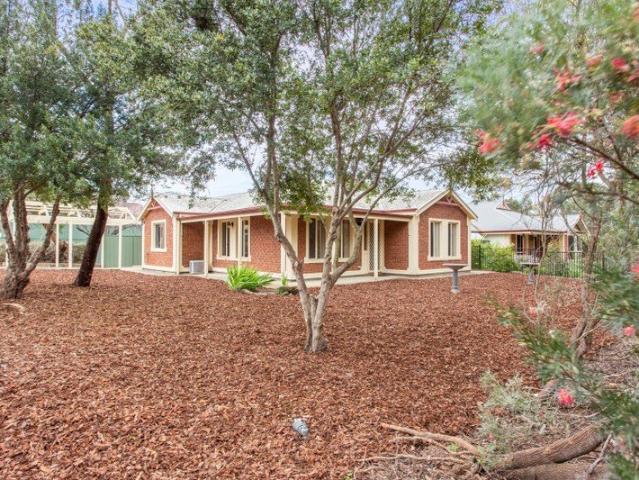
437 houses for sale in Green Hills Range

Spread out, slow down  Strathalbyn living with the river on side
View photo
House · for sale
Request Details
Spread out, slow down Strathalbyn living with the river on side
Green Hills Range
· 3 Bedrooms · 1 Bath · House
· Garden · Terrace · Equipped kitchen
Green Hills Range · 3 Bedrooms · 1 Bath · House · Garden · Terrace · Equipped kitchen
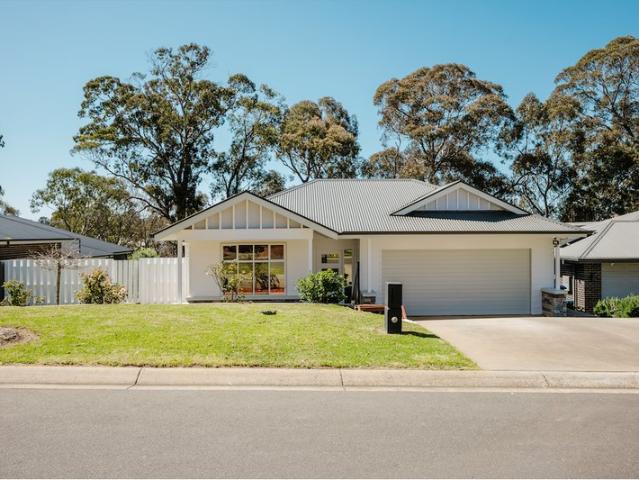
Some homes put you near the good life. 3 Stoddart Street makes it your front yard, claiming a leafy Strathalbyn position just steps from the Angas River and barely a beat from the town's storybook heart. Built in 2003, a reproduction brick façade gives little away about just how easy life gets beyond it, where a flexible footprint leaves plenty of room to come together, spread out, and shift gears as life demands. The main living zone gets straight to the point, living and dining come together in one social hub. A practical kitchen keeps everything within reach, with adjoining laundry perfectly placed to moonlight as a butler's pantry when extra hands - and bench space - are called for. Three generous bedrooms retreat to their own wing, joined by a three-way family bathroom that knows the morning rush is no time for bottlenecks. Outdoors, a paved entertaining terrace has long lunches written all over it, while established gums bring shade and privacy and glimpses towards the Angas Rive
Request Details
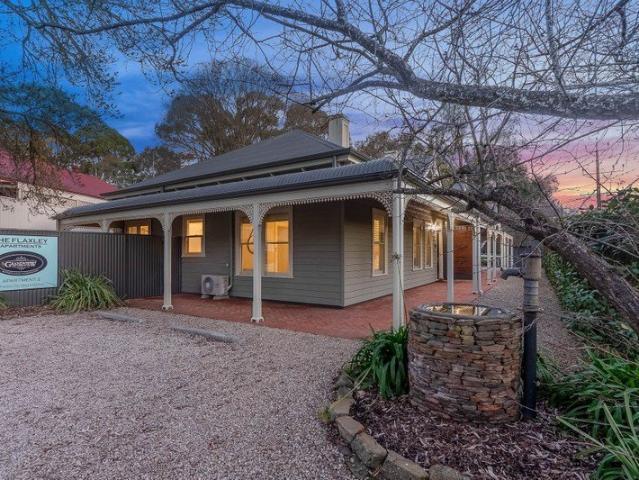
Invest, Reside or Reimagine The Choice is Yours
View photo
House · for sale
Request Details
Invest, Reside or Reimagine The Choice is Yours
Green Hills Range
· 4 Bedrooms · 4 Baths · House
Green Hills Range · 4 Bedrooms · 4 Baths · House
A rare opportunity to secure one of Mount Barker's most distinctive properties, currently offering exceptional versatility as an established luxury short-stay accommodation but with the potential for various business opportunities (STCC) or alternatively an impressive residential home. Situated on a generous 784m² allotment, The Flaxley Apartments comprise two beautifully appointed two-bedroom apartments, thoughtfully designed to capture the elegance and charm of the Victorian era. Inspired by the grand homes of the 1890s, every detail reflects timeless craftsmanship, quality finishes, and meticulous attention to detail. Overlooking peaceful parklands, the property provides guests and residents alike with a tranquil setting while remaining just 1 kilometre from the heart of Mount Barker, where cafés, restaurants, shopping, cinemas and essential amenities are all within easy reach. Perfectly positioned to explore the renowned Adelaide Hills, the property is only 10 minutes from Hahndorf
Request Details
549 Old Bull Creek Road
View photo
Terraced House · for sale
Request Details
549 Old Bull Creek Road
Green Hills Range
· 4 Bedrooms · 2 Baths · Terraced House
· Garden
Green Hills Range · 4 Bedrooms · 2 Baths · Terraced House · Garden
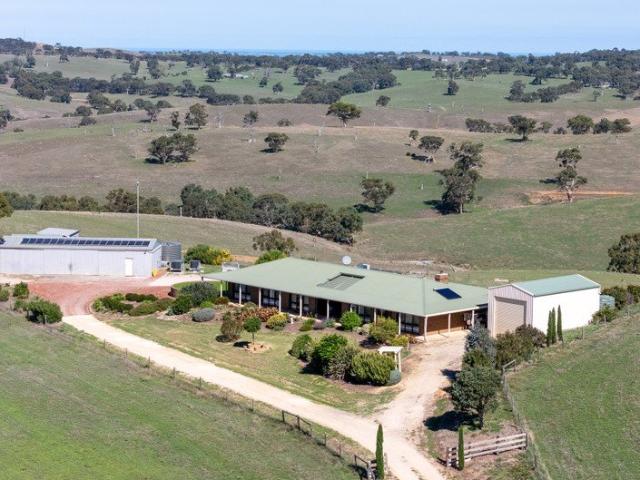
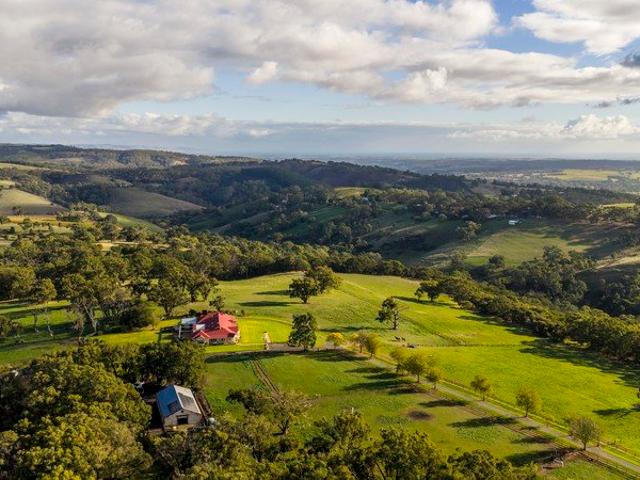
Nestled in the hills on the outskirts of Strathalbyn consisting of 34.12 hectares (84.31acres) of grazing land and an excellent home with spectacular views over the surrounding countryside and across to Lake Alexandrina. A quality home that is neat and well looked after. Large living / lounge room with inbuilt bar, feature brick wall, slow combustion heater and raked timber lined ceilings. Main bedroom with ensuite and walk through robes, plus two more bedrooms with built in robes and study (or fourth bedroom). Landscaped garden and lawns along the front of the home which faces North and large full length verandah along the rear of the home. Adjacent the home is a selection of sheds and large paved area for all year round convenience. Rainwater storage is a key feature of this property, supplying the home and a stock & domestic bore and two dams providing water for livestock in an average rainfall area around 600mm per annum. If you love the home and location, yet not sure about lookin
Request Details
Timeless Hamptons Elegance in the Heart of Bluestone
View photo
House · for sale
Request Details
Timeless Hamptons Elegance in the Heart of Bluestone
Green Hills Range
· 4 Bedrooms · 2 Baths · House
Green Hills Range · 4 Bedrooms · 2 Baths · House
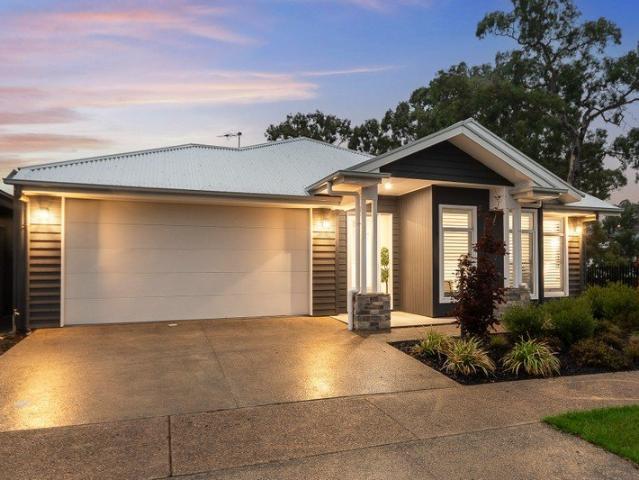
Set within the original, established section of Mount Barker's sought-after Bluestone community, 23 Silhouette Street enjoys a position within one of the Adelaide Hills' most recognised master-planned neighbourhoods. Developed by Peet, Bluestone was designed around a balance of established streetscapes, generous green space, parks, wetlands and an extensive network of walking and cycling trails, creating a connected Hills lifestyle with everyday convenience close at hand. Beautifully complementing its surroundings, this Hamptons-inspired residence was custom built by Stroud Homes in 2019 and nominated for Home of the Year in 2020. From the weatherboard-style cladding and feature stone façade to the classic Hamptons detailing, the home has an immediate sense of character and presence, with the same considered approach continuing throughout the interiors. Inside, generous proportions and a cohesive palette of premium finishes create a home that feels both refined and welcoming. Extensive
Request Details
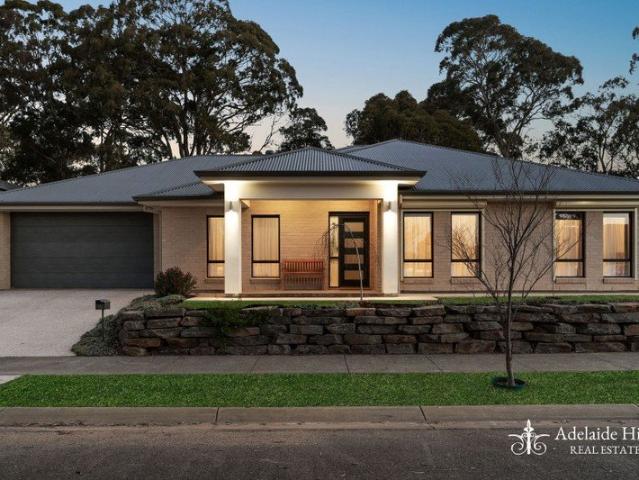
Welcome to Warilda, a rare Wistow estate where timeless character, rural beauty and modern comfort come together on 16 beautiful acres approx
View photo
House · for sale
Request Details
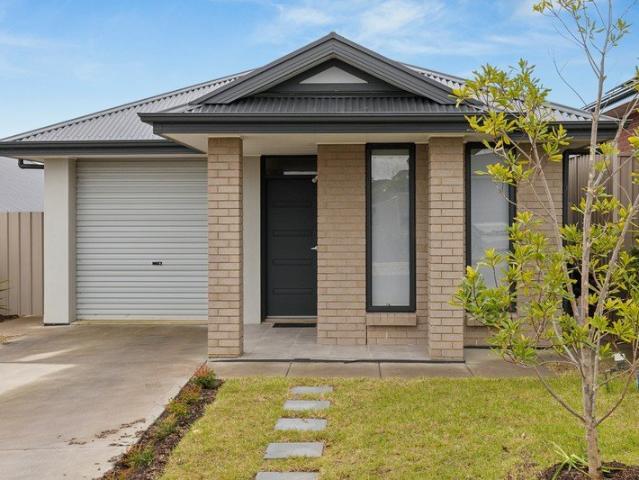
Welcome to Warilda, a rare Wistow estate where timeless character, rural beauty and modern comfort come together on 16 beautiful acres approx
Green Hills Range
· 5 Bedrooms · 2 Baths · House
· Air conditioning · Equipped kitchen
Green Hills Range · 5 Bedrooms · 2 Baths · House · Air conditioning · Equipped kitchen
Set across approximately 16 gently rolling acres, this grand circa-1910 sandstone homestead, constructed from Macclesfield's own pink sandstone, carries a story few properties can tell. Once the original Wistow Dairy, Warilda has been thoughtfully restored and extended to honour its heritage while delivering the space, style and functionality expected of contemporary country living. Inside, soaring ceilings, Jarrah floorboards, original fireplaces and beautifully restored interiors create a warm and enduring sense of place. At the heart of the home, a striking extension opens into an impressive living and entertaining zone, complemented by a designer kitchen with black granite benchtops, a Belling oven and a generous butler's pantry. A huge mudroom and laundry sit ready for the boots, dogs, and beautiful mess that country life brings in. Ducted reverse-cycle air conditioning ensures your comfort year-round - the nature stays outside, the comfort stays in. Outside, the property unfolds
Request Details
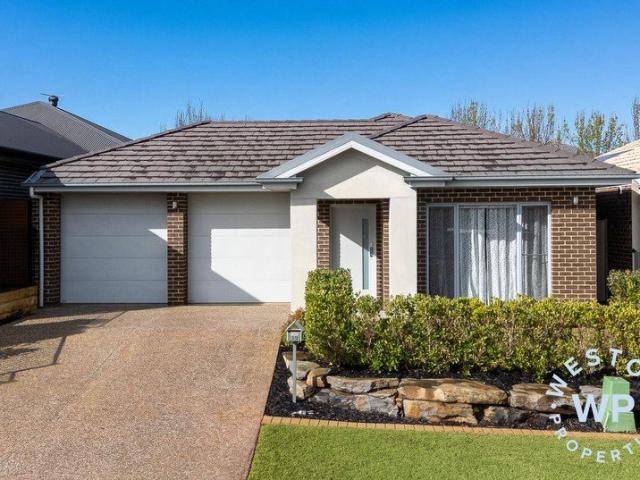
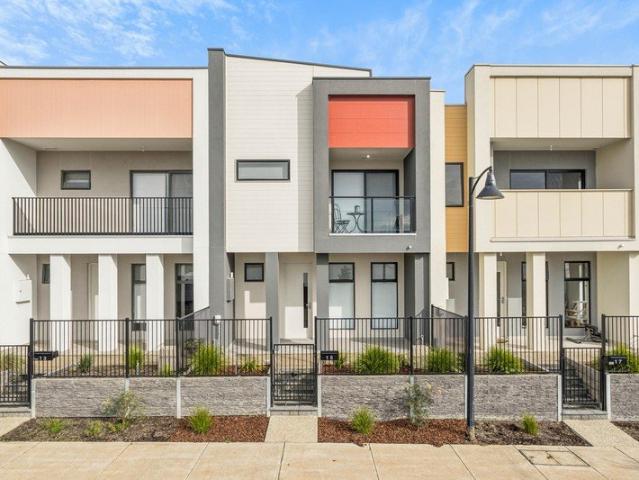
Modern Living Meets Effortless Convenience
View photo
House · for sale
Request Details
Modern Living Meets Effortless Convenience
Green Hills Range
· 3 Bedrooms · 2 Baths · House
· Garden · Equipped kitchen
Green Hills Range · 3 Bedrooms · 2 Baths · House · Garden · Equipped kitchen
To enquire, please email or call 1300 815 051 and enter code 3524 Built in 2019 and thoughtfully designed for modern living, this beautifully presented three-bedroom home offers an ideal combination of style, comfort and low-maintenance living in a convenient Mount Barker location. The heart of the home is the bright, open-plan kitchen, dining and living area. The modern kitchen features a generous island bench, ample cabinetry, quality appliances and excellent connection to the dining and outdoor areas. The master suite is privately positioned at the front of the home and features a walk-in robe and ensuite, while bedrooms two and three are both fitted with built-in robes. Outside, the established backyard provides a private and inviting space to enjoy, with raised garden beds, hedging and plenty of lawn. Perfect for children and pets alike. Throughout the home, thoughtful storage solutions make it easy to keep everything organised, while the neutral interiors and abundant natural lig
Request Details
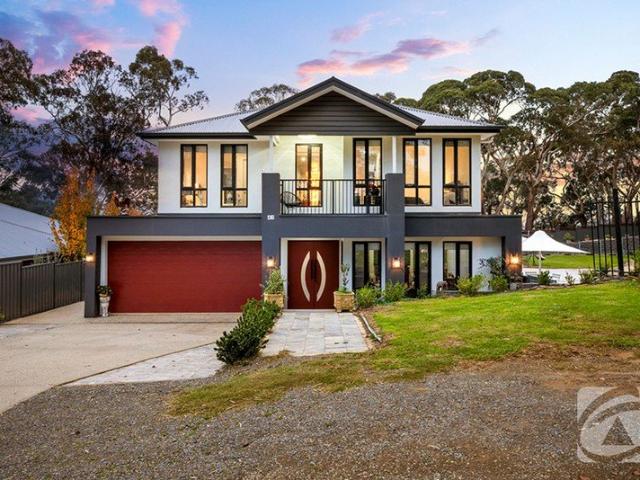
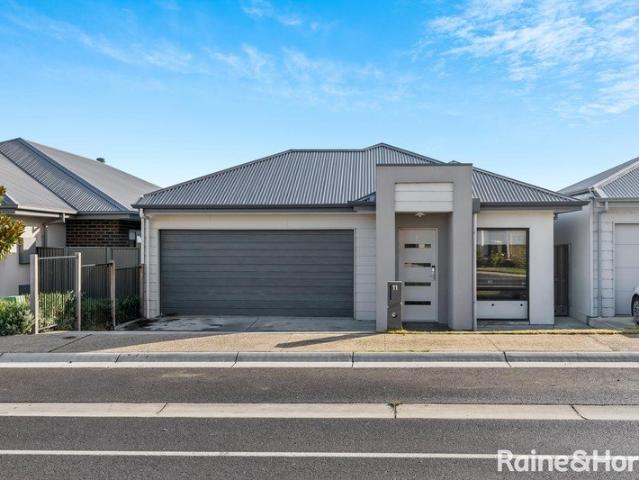
A stunning display residence by award winning GJ Gardner Homes, completed in 2024
View photo
House · for sale
Request Details
A stunning display residence by award winning GJ Gardner Homes, completed in 2024
Green Hills Range
· 4 Bedrooms · 2 Baths · House
Green Hills Range · 4 Bedrooms · 2 Baths · House
This exclusive Long Bay design beautifully captures the essence of Hamptons-inspired living while delivering exceptional functionality for modern families. A substantial and thoughtfully designed home, showcases elevated finishes throughout and offers multiple living zones, including expansive open-plan living, a separate lounge, a dedicated children's retreat, and a generously proportioned, private master suite. Set within the sought-after Mount Barker community of Springbrook, a quality development by Springlake Communities, this statement residence combines space, style and sophistication in one of the Adelaide Hills' most desirable locations. From the moment you arrive, you're welcomed by charming VJ panelling, a carefully curated colour palette and classic plantation shutters that set the tone for the home's timeless appeal. The master suite, positioned privately at the front of the home, features a spacious walk-in robe with ample storage and a luxurious ensuite complete with dua
Request Details
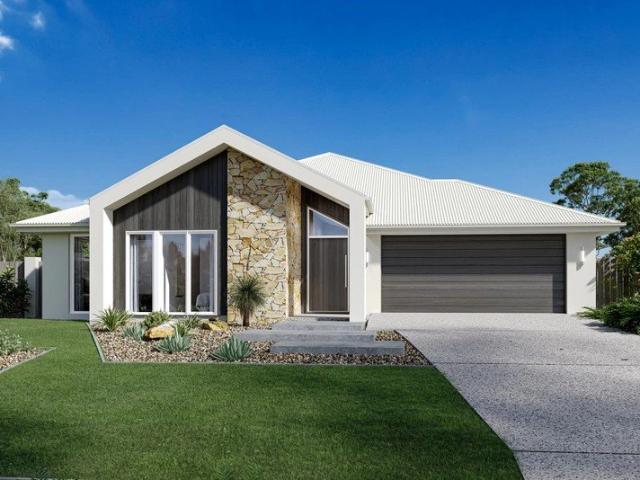
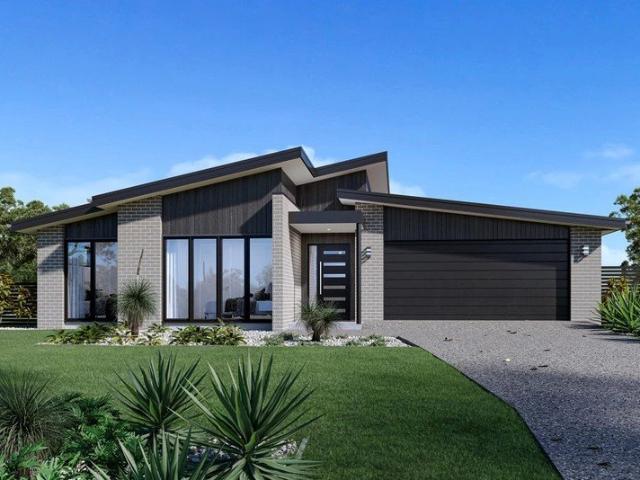
Springlake Luxury with 6KW solar and 15 KW Tesla battery
View photo
House · for sale
Request Details
Springlake Luxury with 6KW solar and 15 KW Tesla battery
Green Hills Range
· 4 Bedrooms · 2 Baths · House
Green Hills Range · 4 Bedrooms · 2 Baths · House
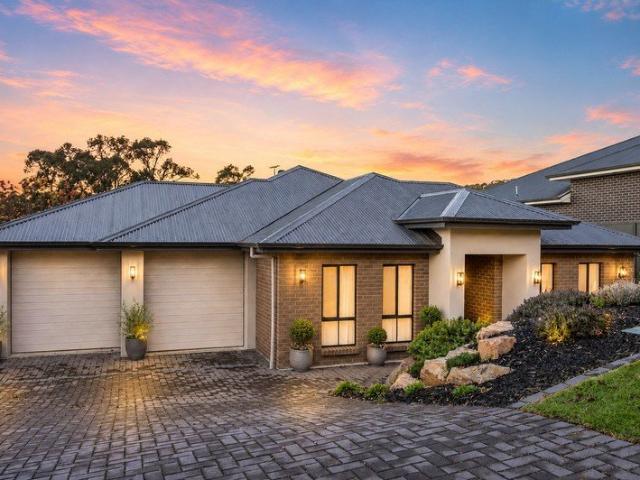
Welcome to 22 Karra Circle, an exceptional residence positioned within the highly sought-after Springlake community, where contemporary design, premium finishes and relaxed Hills living come together in perfect harmony. Proudly built by Weeks Homes in 2022 with a durable steel frame construction, this impressive family home occupies a generous 640sqm allotment in a peaceful cul-de-sac setting, offering space, style and functionality in equal measure. From the moment you arrive, the home's striking street presence and beautifully landscaped surrounds create an immediate sense of quality and sophistication. Step inside and discover a thoughtfully designed split-level floorplan tailored for modern family living. Featuring four generous bedrooms, two luxurious bathrooms and multiple living zones, the home offers flexibility for growing families and those who love to entertain. The privately positioned master suite serves as a peaceful retreat, complete with a spacious walk-in robe and eleg
Request Details
Doulton House, A Romantic Hills Homestead of Character, Creativity & Serenity
View photo
House · for sale
Request Details
Doulton House, A Romantic Hills Homestead of Character, Creativity & Serenity
Green Hills Range
· 3 Bedrooms · 2 Baths · House
Green Hills Range · 3 Bedrooms · 2 Baths · House
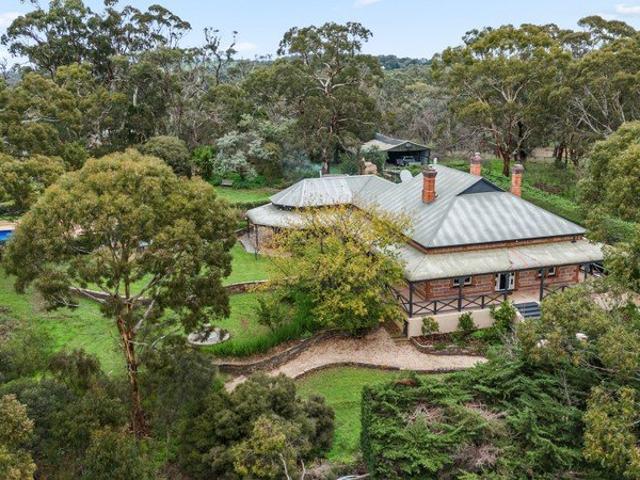
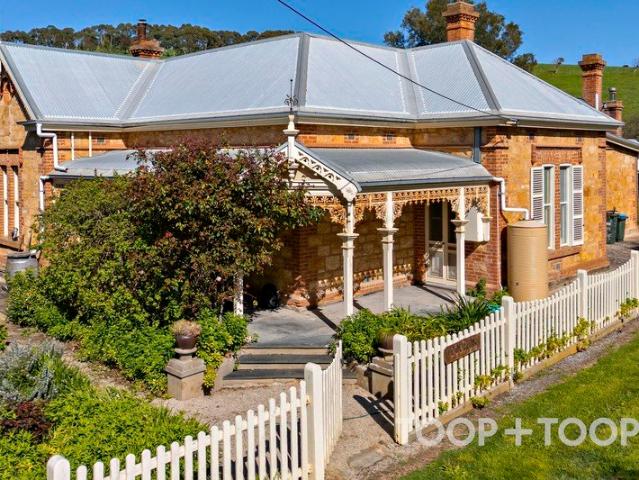
A timeless blend of sandstone and heritage brick creates the picture-perfect facade of this enchanting character homestead, privately tucked away within the peaceful surrounds of Mcharg Creek. Located just minutes from the busy townships of Meadows and Strathalbyn, this is a rare opportunity to thoughtfully restore and personalise this much-loved historic home. Set across 1.54 acres of pure serenity, this is a property that invites you to slow down, breathe deeply and embrace a life connected to nature. Encircled by a beautiful verandah, the homestead offers countless places to sit back and enjoy the gentle rhythm of country life, from the chorus of native birds to grazing sheep and the ever-changing tapestry of established trees and flowers. Stepping inside, the beauty of the original homestead unfolds. Built in 1900 with the style and grandeur of the time, the home showcases original timber floorboards, soaring 13-foot ceilings, glorious leadlight windows, ornate pendant lighting and
Request Details
Immaculately Maintained Family Home on a Generous 675sqm Allotment
View photo
House · for sale
Request Details
Immaculately Maintained Family Home on a Generous 675sqm Allotment
Green Hills Range
· 4 Bedrooms · 2 Baths · House
· Parking · Equipped kitchen
Green Hills Range · 4 Bedrooms · 2 Baths · House · Parking · Equipped kitchen
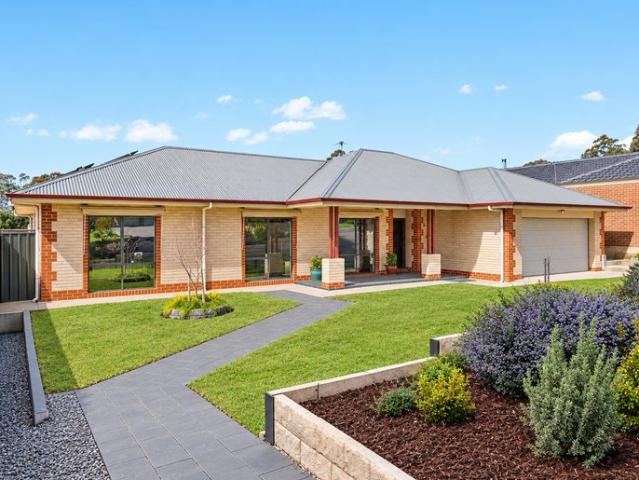
Ray White is proud to present 7 Bremer Street, a beautifully maintained, 2017 built family home positioned on a generous 675sqm allotment in the highly sought-after Springlake Estate of Mount Barker. Offering four bedrooms, two bathrooms, two living areas and a double garage, this quality residence combines a spacious and functional floorplan with excellent indoor-outdoor living and an exceptional standard of presentation. A large front porch welcomes you into the home, with the entry opening through to the main living zone and providing a clear outlook towards the outdoor entertaining area. The open-plan kitchen, dining and living area forms the heart of the home, creating a generous and inviting space for everyday family living and entertaining. The kitchen is thoughtfully appointed with stone bench tops, a 5-burner gas cooktop, raised oven, built-in microwave, dishwasher, walk-in pantry and ample bench and storage space, while the living area flows directly to the generously sized,
Request Details
Strathalbyn Nuovo Homes Residence Resort Style Living
View photo
House · for sale
Request Details
Strathalbyn Nuovo Homes Residence Resort Style Living
Green Hills Range
· 4 Bedrooms · 2 Baths · House
Green Hills Range · 4 Bedrooms · 2 Baths · House
Imagine watching a steam train pass by your living room window on the odd Sunday, or watching elegant equestrian riders with their magnificent horses ride by your window. This could be yours at 41 Bateman Street, Strathalbyn. Allow the Kanmantoo stone steps to bring you to the Western Red Cedar feature wall as you enter this surprisingly understated home. The house reveals itself, floor-to-ceiling windows and a view to the Polo ground through to the endless lawn. You feel the space, warmth, light and silence. With a Hebel construction, double glazed and tinted windows all add to the thermal qualities of this home. There is an attention to detail throughout this impressive home. The large North Eastern facing windows that invite natural light into everyday living. The homes stand out features have been carefully selected for style and functionality, creating a residence that is as impressive to come home to as it is to entertain in. The large granite 3.6m bench is the focus of the enter
Request Details
Modern Elegance with Extensive Entertaining & a Detached Studio
View photo
House · for sale
Request Details
Modern Elegance with Extensive Entertaining & a Detached Studio
Green Hills Range
· 4 Bedrooms · 2 Baths · House
· Parking · Equipped kitchen
Green Hills Range · 4 Bedrooms · 2 Baths · House · Parking · Equipped kitchen
Best Offers By 5pm Tuesday the 29th of September 2026 (Unless Sold Prior) Crafted by renowned builders Sekisui House in 2014, 36 Barker Road represents a masterful blend of architectural quality, modern luxury, and rare flexibility. Situated only a minute walk away from a reserve and playground, this beautifully established residence delivers an ideal lifestyle balance of space, functionality, and connection in a highly sought-after, family-friendly setting. From the handy detached studio, stylish footprint and extra side parking space for large vehicles to the immaculate front gardens, the home makes an impression from the moment you arrive. Step inside to discover a fluid, light-filled floorplan anchored by a practical open-plan kitchen, living, and dining domain. The kitchen is an executive showpiece, boasting sleek stone waterfall benchtops, a large undermount sink, high-end Blanco appliances, and a huge walk-in pantry. A dedicated, large rumpus room provides a crucial second livin
Request Details
'Meldana'  Solid Federation Style Character & Horse Stables
View photo
Terraced House · for sale
Request Details
'Meldana' Solid Federation Style Character & Horse Stables
Green Hills Range
· 5 Bedrooms · 5 Baths · Terraced House
Green Hills Range · 5 Bedrooms · 5 Baths · Terraced House
Contact Agent for Scheduled Inspection Times. Built this millennium as a grand interpretation of country character living, 'Meldana' stretches across 126 acres (approx.). Rolling paddocks, whisper-quiet surrounds and a substantial family residence combine to deliver the kind of scale and lifestyle its idyllic setting deserves, while approximately 21.2 hectares of remnant scrubland, predominantly stringybark, a fenced creek line of around 1.5 hectares, and ten well-sized paddocks with isolated timber enhance its rural appeal. Productive perennial grasses and clover pastures extending across approximately 28 hectares further support the property's versatile grazing capabilities for cattle and horses. Beyond its Federation-style verandah and elegant entry, the stature quickly reveals itself. Ornate ceilings rise above timber wainscoting and feature tiling, while a generous accommodation wing delivers five bedrooms with the luxury of four ensuites dispersed amongst them. The master claims
Request Details
Privately positioned with treed reserve outlook
View photo
House · for sale
Request Details
Privately positioned with treed reserve outlook
Green Hills Range
· 4 Bedrooms · 2 Baths · House
· Garden · Parking · Equipped kitchen
Green Hills Range · 4 Bedrooms · 2 Baths · House · Garden · Parking · Equipped kitchen
Built in 2008 on a generous, established allotment of 658m2, this fully fenced family home brings together space, privacy and an easy day-to-day lifestyle. Tucked away in a quiet cul-de-sac and backing onto a treed reserve, it enjoys an elevated rear yard, birdsong, and the rare bonus of no rear neighbours. Designed with room to spread out, the home offers four good-sized bedrooms and two separate living areas. The open-plan kitchen, family and dining zone looks out to the rear garden, keeping everyday life connected to the outdoors. Outside, covered entertaining and landscaped, established gardens create a practical space for time at home, while secure gated off-street parking provides a valuable spot for a caravan, boat or trailer. A double garage and garden shed round out the storage and functionality. For day-to-day convenience, Mt Barker Central and local schools are not too far away. Make the most of the surrounding streets and reserves for a morning loop, with a popular dog park
Request Details
3228 Bethpage Close, Aston Hills, Mount Barker
View photo
Terraced House · for sale
Request Details
3228 Bethpage Close, Aston Hills, Mount Barker
Green Hills Range
· 3 Bedrooms · 2 Baths · Terraced House
· Air conditioning · Equipped kitchen
Green Hills Range · 3 Bedrooms · 2 Baths · Terraced House · Air conditioning · Equipped kitchen
This house & land package is to be constructed. Sanctuary 3.5 Included in this house and land package, you will also find: Aston Hills Estate Mount Barker, the place to live Build with the best 71 years of helping South Australians The number one builder for over 20 years Genuine ALL INCLUSIVE pricing 5 Month Build Time (from foundation pour) - fast & efficient Transparent & Comprehensive - no surprises, no hidden costs Stress-Free Building Experience - streamlined from start to finish Thoughtfully Designed Home - created to enhance everyday living Choice of Premium Facades - elevate your street appeal Upgrade Option to Aspire Inclusions - premium luxury at your fingertips Hebel AAC External Walls - enhanced energy efficiency & acoustic comfort Colorbond Roofing & 6.6kW Solar System - long-lasting and sustainable Air con, flooring, 900mm appliances, floor-to-ceiling tiling just to name a few inclusions Comprehensive Insulation - superior year-round climate control Gourmet Kitchen - sol
Request Details
The Perfect Blend of Lifestyle, Location & Low Maintenance Living
View photo
House · for sale
Request Details
The Perfect Blend of Lifestyle, Location & Low Maintenance Living
Green Hills Range
· 3 Bedrooms · 2 Baths · House
· Parking
Green Hills Range · 3 Bedrooms · 2 Baths · House · Parking
Perfectly positioned in the heart of Mount Barker, 8A Heathfield Street presents an exceptional opportunity to secure a stylish and low-maintenance home within one of the Adelaide Hills' most desirable and rapidly growing communities. Offering three bedrooms, two bathrooms, and a single car garage, this beautifully designed residence combines modern comfort, convenience, and effortless living. Ideal for first-home buyers, downsizers, investors, or those looking to enjoy the relaxed Hills lifestyle, this home provides the perfect space to create lasting memories while being close to everything Mount Barker has to offer. Internal Features: • Spacious master bedroom complete with walk-in robe and private ensuite • Two additional bedrooms, both featuring built-in robes and comfortable carpeting • Modern main bathroom featuring a generous bathtub and shower • Light-filled open-plan living and dining area enhanced by large sliding doors, creating a seamless indoor-outdoor connection • Contem
Request Details
Country Freedom Meets Resort Style Family Living
View photo
House · for sale
Request Details
Country Freedom Meets Resort Style Family Living
Green Hills Range
· 4 Bedrooms · 2 Baths · House
· Garden · Equipped kitchen
Green Hills Range · 4 Bedrooms · 2 Baths · House · Garden · Equipped kitchen
Backing directly onto a serene local reserve and creek setting with no rear neighbours in sight, 23 Macquarie Parade offers a rare combination of modern family scale, complete privacy, and an incredible backyard oasis. Set on a sprawling 1,001m² allotment in a peaceful Meadows pocket, this beautifully maintained four-bedroom residence is designed to make everyday living feel like a permanent hills retreat. The intelligent floor plan has been masterfully zoned with family functionality at its core. Up front, the private master suite creates an ideal parent's retreat, sitting opposite a light-filled formal second living area-the ultimate setup for a quiet evening lounge or adult retreat away from the main household traffic. Positioned separately at the rear of the home, three additional generous bedrooms form a dedicated children's wing, giving the kids their own sense of space and independence. At the heart of the home, a vast open-plan kitchen, dining, and family hub serves as the main
Request Details
High Physical Support SDA | Modern Living in Mount Barker
View photo
House · for sale
Request Details
High Physical Support SDA | Modern Living in Mount Barker
Green Hills Range
· 3 Bedrooms · 3 Baths · House
· Air conditioning · Equipped kitchen
Green Hills Range · 3 Bedrooms · 3 Baths · House · Air conditioning · Equipped kitchen
Potential gross rental income of approximately $80,000 per annum through NDIS specialist disability accommodation, subject to individual circumstances. Brand new, thoughtfully designed, and SDA Certified for High Physical Support (HPS) clients, this contemporary three-bedroom home offers an outstanding opportunity for participants seeking specialist disability accommodation, as well as discerning investors or buyers. Stylish finishes, a low-maintenance layout, and custom accessibility features combine to deliver a home that is both exceptionally functional and beautifully presented. The light-filled open plan living and dining area flows seamlessly to the modern kitchen, complete with quality appliances, warm timber cabinetry, and generous storage. Three well-sized bedrooms offer comfortable accommodation, while ducted air conditioning ensures year-round climate control. Every accessible detail has been crafted to foster independence and ease of care. Sliding doors connect the interior
Request Details
3229 Bethpage Close, Aston Hills, Mount Barker
View photo
Terraced House · for sale
Request Details
3229 Bethpage Close, Aston Hills, Mount Barker
Green Hills Range
· 3 Bedrooms · 2 Baths · Terraced House
· Air conditioning · Equipped kitchen
Green Hills Range · 3 Bedrooms · 2 Baths · Terraced House · Air conditioning · Equipped kitchen
This house & land package is to be constructed. Verve 3.5 Included in this house and land package, you will also find: Aston Hills Estate Mount Barker, the place to live Build with the best 71 years of helping South Australians The number one builder for over 20 years Genuine ALL INCLUSIVE pricing 5 Month Build Time (from foundation pour) - fast & efficient Transparent & Comprehensive - no surprises, no hidden costs Stress-Free Building Experience - streamlined from start to finish Thoughtfully Designed Home - created to enhance everyday living Choice of Premium Facades - elevate your street appeal Upgrade Option to Aspire Inclusions - premium luxury at your fingertips Hebel AAC External Walls - enhanced energy efficiency & acoustic comfort Colorbond Roofing & 6.6kW Solar System - long-lasting and sustainable Air con, flooring, 900mm appliances, floor-to-ceiling tiling just to name a few inclusions Comprehensive Insulation - superior year-round climate control Gourmet Kitchen - solid s
Request Details
Modern, Low Maintenance Living with Exceptional Energy Efficiency
View photo
House · for sale
Request Details
Modern, Low Maintenance Living with Exceptional Energy Efficiency
Green Hills Range
· 4 Bedrooms · 2 Baths · House
· Parking · Equipped kitchen
Green Hills Range · 4 Bedrooms · 2 Baths · House · Parking · Equipped kitchen
Positioned in Mount Barker, 21 Craven Drive combines contemporary design, easy-care living and impressive energy infrastructure. Built in 2020 and set on a low-maintenance 300sqm allotment, this four-bedroom home is ideally suited to first home buyers, downsizers or those looking for a modern property without the maintenance of a larger block. Offering four bedrooms, two bathrooms and a single garage, the home has been thoughtfully designed to maximise comfort and functionality. Nine-foot ceilings create a sense of openness throughout, while ducted heating and cooling provides year-round comfort and convenience. At the heart of the home, the kitchen connects seamlessly with the main living area to create a practical space for everyday living. Finished with laminate benchtops, the kitchen provides a functional layout while maintaining a clean, contemporary aesthetic. The adjoining living area features a distinctive timber panel feature wall, adding warmth and character to the modern int
Request Details
Live the high life in Hampden Park
View photo
House · for sale
Request Details
Live the high life in Hampden Park
Green Hills Range
· 4 Bedrooms · 2 Baths · House
· Equipped kitchen
Green Hills Range · 4 Bedrooms · 2 Baths · House · Equipped kitchen
Positioned on the sought-after north side of Strathalbyn in the highly desirable Hampden Park Estate, this lovely four-bedroom, two-bathroom home offers the perfect blend of modern comfort, space, and lifestyle-all set on a fully landscaped 800m² allotment. Built in 2008, the home immediately impresses with its contemporary styling, fresh lick of paint and thoughtfully designed free-flowing floorplan. Inside, you'll find two generous living areas, including a light-filled open-plan hub that seamlessly combines the kitchen, family lounge, and dining-perfect for everyday living and effortless entertaining. The accommodation is equally impressive. The spacious master suite features a walk-in robe and private ensuite, while the remaining bedrooms have built-in storage, offering comfort and practicality for growing families. Year-round comfort is ensured with two reverse-cycle split systems, ideally positioned in the main living zone and master bedroom. Step outside and prepare to fall in l
Request Details
Generous Sized Allotment. Beautiful Home. Brilliant Lifestyle with a Shed!
View photo
House · for sale
Request Details
Generous Sized Allotment. Beautiful Home. Brilliant Lifestyle with a Shed!
Green Hills Range
· 4 Bedrooms · 2 Baths · House
· Equipped kitchen
Green Hills Range · 4 Bedrooms · 2 Baths · House · Equipped kitchen
Set on a generous 919m² allotment, this impressive four-bedroom, two-bathroom home delivers the perfect blend of contemporary style, modern finishes and entertaining appeal. From the moment you step through the front door the feature coffered ceilings set the tone for the quality and thoughtful design evident throughout. At the heart of the home is the expansive open-plan living, dining and kitchen that featuring stone benchtops, a double sink, large walk-in pantry, BOSCH dishwasher and 900mm Westinghouse five-burner cooktop. Flowing effortlessly outdoors to the alfresco, with provision for an outdoor kitchen, this is a space designed for relaxed family living to entertaining friends. Add the second entertaining pergola with its lovely hills outlook as well as a powered two-bay shed, and the lifestyle offering becomes even more compelling. Ideal for families, entertainers, professionals working from home or those wanting room for guests, hobbies and vehicles, the versatile floorplan of
Request Details
Retreat from suburbia Start living
View photo
House · for sale
Request Details
Retreat from suburbia Start living
Green Hills Range
· 3 Bedrooms · 2 Baths · House
Green Hills Range · 3 Bedrooms · 2 Baths · House
Set amongst established gardens on an impressive allotment of approximately 1,414m², this character filled 1965 home offers a wonderful combination of space, flexibility and relaxed country living in the heart of Macclesfield. Enjoy a quieter, less rushed daily routine, living in the hills with open spaces, a close connection to nature and the welcoming, peaceful community of Macclesfield. Capture your dream lifestyle of idyllic self sufficiency. Grow your own veggies, keep chooks, establish fruit trees and enjoy plenty of room for the kids to play. All while remaining conveniently close to Mount Barker, Meadows & Strathalbyn. One of the home's standout features is its incredibly versatile floorplan. Currently offering a two bedroom, one bathroom main residence alongside a separate one bedroom, one bathroom living area under the main roof, the layout is ideal for extended family or independent living. Alternatively, with minor modifications, the property could be transformed into a spa
Request Details
Contemporary Comfort in Clover Park
View photo
House · for sale
Request Details
Contemporary Comfort in Clover Park
Green Hills Range
· 3 Bedrooms · 2 Baths · House
· Air conditioning · Equipped kitchen
Green Hills Range · 3 Bedrooms · 2 Baths · House · Air conditioning · Equipped kitchen
Positioned on an easy care 330m2 allotment within the popular Clover Park Estate, this neat and tidy 2023 built home delivers comfortable modern living with practical features and low maintenance appeal. Offering three bedrooms, two bathrooms, open plan living, secure garaging and valuable side access, it's an excellent opportunity for first home buyers, downsizers and savvy investors looking for a relatively new home that's ready to simply move in and enjoy. Step inside and you'll immediately appreciate the light and modern feel of the home, enhanced by impressive 9ft ceilings and an abundance of natural light. Ducted reverse cycle air conditioning provides year-round comfort, while the practical floorplan makes excellent use of the available space. At the heart of the home is the functional open plan kitchen, dining and living area, creating a comfortable central hub for everyday living. The modern kitchen features excellent bench and cupboard space, a dishwasher, 600mm gas cooktop a
Request Details
Stylish Living in the Heart of Aston Hills
View photo
House · for sale
Request Details
Stylish Living in the Heart of Aston Hills
Green Hills Range
· 3 Bedrooms · 2 Baths · House
· Garden · Equipped kitchen
Green Hills Range · 3 Bedrooms · 2 Baths · House · Garden · Equipped kitchen
Welcome to effortless living in the highly sought-after Aston Hills community. Showcasing exceptional quality, style and modern design, this impressive ex-display Sterling Homes residence delivers a superb lifestyle opportunity with all the features and finishes you could wish for. Thoughtfully designed for comfort and entertaining, the home offers: - Three generous bedrooms, including a master suite complete with walk-in robe and private ensuite - Bedrooms two and three featuring built-in robes - Spacious open-plan kitchen, dining and family living area designed for everyday living - Designer kitchen featuring quality stone benchtops, island bench, gas cooktop, stainless steel appliances, dishwasher, oven and microwave - Seamless indoor-outdoor connection via sliding doors opening to easy-care landscaped rear yard and quality retaining walls - Impressive 2.7m ceilings throughout, complemented by feature pendant lighting and energy-efficient LED lighting - Zoned comfort with fully duct
Request Details
The Search Ends Here!
View photo
House · for sale
Request Details
The Search Ends Here!
Green Hills Range
· 3 Bedrooms · 2 Baths · House
· Balcony · Parking · Equipped kitchen
Green Hills Range · 3 Bedrooms · 2 Baths · House · Balcony · Parking · Equipped kitchen
Originally constructed in 2023 this home is set on a low-maintenance allotment and perfectly embodies easy living. Nestled in the highly sought-after suburb of Mount Barker, it's a home and location you'll love calling your own! Features to Love: Three spacious bedrooms Master bedroom with wall length built-in robes, ensuite & balcony Bedrooms 2 and 3 with built-in robes Year-round comfort with ducted zoned reverse cycle heating and cooling throughout Study/Office with access to courtyard Flexible floor plan with multiple living areas Central kitchen with breakfast bar, ample bench space, gas cooktop, dishwasher, electric oven and walk-in pantry LED downlights throughout the home Easy-care low maintenance gardens Secure off-street parking with double carport and automatic roller door Whether you're downsizing, purchasing your first or second home, or seeking a stress-free investment, this property is sure to tick all the right boxes. Set within the sought-after Springlake community in
Request Details
Luxury Redefined. Prestige Delivered
View photo
House · for sale
Request Details
Luxury Redefined. Prestige Delivered
Green Hills Range
· 5 Bedrooms · 5 Baths · House
· Balcony · Equipped kitchen
Green Hills Range · 5 Bedrooms · 5 Baths · House · Balcony · Equipped kitchen
Positioned at the end of a private, tree lined cul-de-sac in the prestigious Newenham Estate, this architecturally designed residence presents an exceptional opportunity to secure one of Mount Barker's finest homes. Showcasing premium finishes, expansive proportions and breathtaking eastern hill views, every element has been thoughtfully crafted to deliver a lifestyle of luxury, comfort and effortless entertaining. Designed to impress, the home offers five generous bedrooms, each with its own beautifully appointed en-suite featuring floor to ceiling tiling, twin vanities and quality fittings. The luxurious master suite enjoys a private balcony overlooking the surrounding hills, while a ground floor guest suite provides ideal accommodation for visitors or extended family. Multiple living spaces, including three separate living zones and a private study, ensure flexibility for growing families and those who work from home. At the heart of the home is a gourmet chef's kitchen featuring pr
Request Details
Stunning Family Home in Prime Mount Barker
View photo
House · for sale
Request Details
Stunning Family Home in Prime Mount Barker
Green Hills Range
· 3 Bedrooms · 2 Baths · House
· Garden · Air conditioning · Equipped kitchen
Green Hills Range · 3 Bedrooms · 2 Baths · House · Garden · Air conditioning · Equipped kitchen
Welcome to 11 Emerald Way, Mount Barker - a stunning modern home that perfectly blends comfort and style. This beautifully constructed residence, built in 2022, offers a spacious living experience with 3 bedrooms, 2 bathrooms, and an ensuite for added convenience. As you enter, you'll be greeted by a bright and airy living area that seamlessly connects to the outdoor space, creating an inviting atmosphere for family gatherings or entertaining guests. The well-appointed kitchen features a dishwasher and ample storage, making meal preparation a breeze. The property boasts a generous land area of 318 sqm and a building area of 173 sqm, providing plenty of room for outdoor activities. The fully fenced backyard is perfect for pets and children to play safely, while the garden adds a touch of nature to your home. Enjoy year-round comfort with split system air conditioning and ceiling insulation. The home is also equipped with eco-friendly features, including wall insulation and a water tank,
Request Details
Hawkesbury 228 Executive
View photo
Terraced House · for sale
Request Details
Hawkesbury 228 Executive
Green Hills Range
· 4 Bedrooms · 2 Baths · Terraced House
Green Hills Range · 4 Bedrooms · 2 Baths · Terraced House
Enjoy absolute water frontage, reserve views and tree-lined streets in Springbrook Estate. Created especially for modern families, the charming Hawkesbury designs with captivating, attractive features and modern, spacious living areas has been designed to inspire, delight, and reward you the opportunity to live the life you’ve always wanted. The entry foyer and open plan living spaces to the rear, flow through the centre of the home with distinct zones designed for entertainment and privacy. A spacious master suite to the rear with doors that open to the outdoors, kids’ zone to the front with a study, and a separate lounge room adjoining the alfresco that extend the family living areas for all year-round enjoyment, are some of the highlights the Hawkesbury design has to offer
Request Details
Hawkesbury 228 Urban
View photo
Terraced House · for sale
Request Details
Hawkesbury 228 Urban
Green Hills Range
· 4 Bedrooms · 2 Baths · Terraced House
Green Hills Range · 4 Bedrooms · 2 Baths · Terraced House
Enjoy absolute water frontage, reserve views and tree-lined streets in Springbrook Estate. Created especially for modern families, the charming Hawkesbury designs with captivating, attractive features and modern, spacious living areas has been designed to inspire, delight, and reward you the opportunity to live the life you’ve always wanted. The entry foyer and open plan living spaces to the rear, flow through the centre of the home with distinct zones designed for entertainment and privacy. A spacious master suite to the rear with doors that open to the outdoors, kids’ zone to the front with a study, and a separate lounge room adjoining the alfresco that extend the family living areas for all year-round enjoyment, are some of the highlights the Hawkesbury design has to offer
Request Details

Get email alerts

Don't miss out: be the first to know about new properties

The alert was correctly created

On subscribing you accept the conditions of use and the privacy policy
Alert
Receive new ads in your inbox
Save this search
Receive alerts for new listings

We'll send you an email when we have new properties for: "Houses for sale in Green Hills Range"

The alert was correctly created

Dorset Vale
Chapel Hill, Mount Barker
Get email alerts and be the first to see new listings
Required field
On subscribing I accept the terms of the privacy policy
Perfect! You'll soon start receiving new listings via email
Alert
Receive an email when we have new ads for Houses for sale in Green Hills Range
Save this search
Filters

Bedrooms

Size (m²)

m²
m²

Price

$
$

Property type

Bathrooms

Clear all filters
Receive notifications when new entries are published.