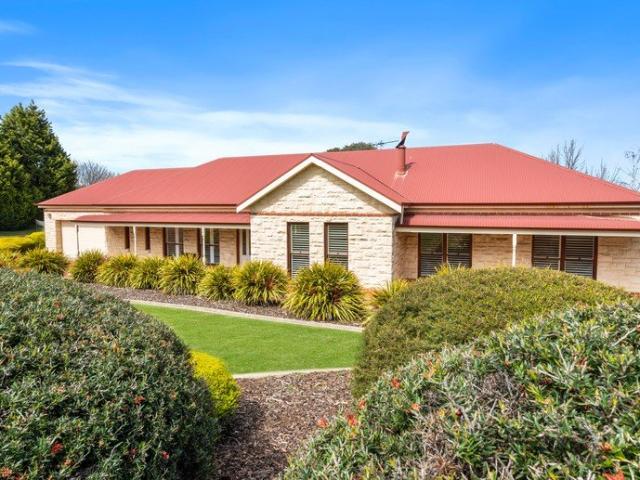
437 houses for sale in Green Hills Range

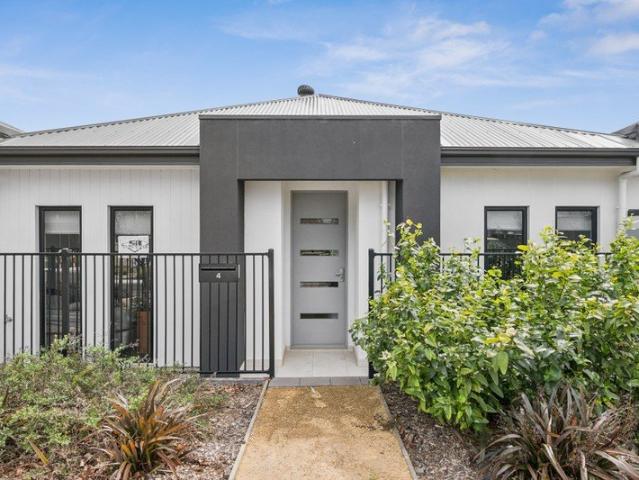
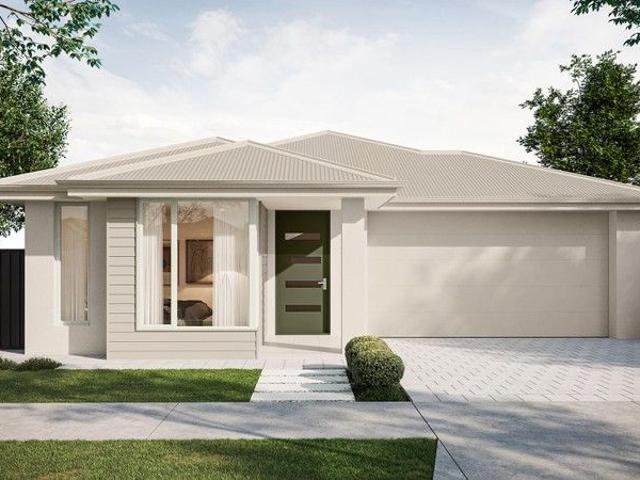
161 East Parkway, Senses, Mount Barker
View photo
Terraced House · for sale
Request Details
161 East Parkway, Senses, Mount Barker
Green Hills Range
· 4 Bedrooms · 2 Baths · Terraced House
· Lift · Parking · Equipped kitchen
Green Hills Range · 4 Bedrooms · 2 Baths · Terraced House · Lift · Parking · Equipped kitchen
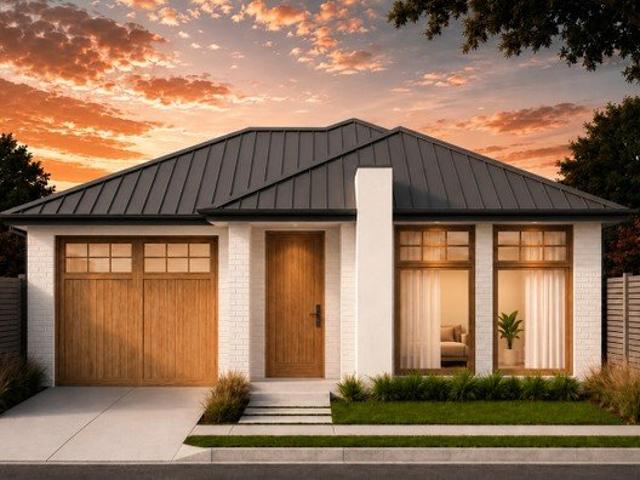
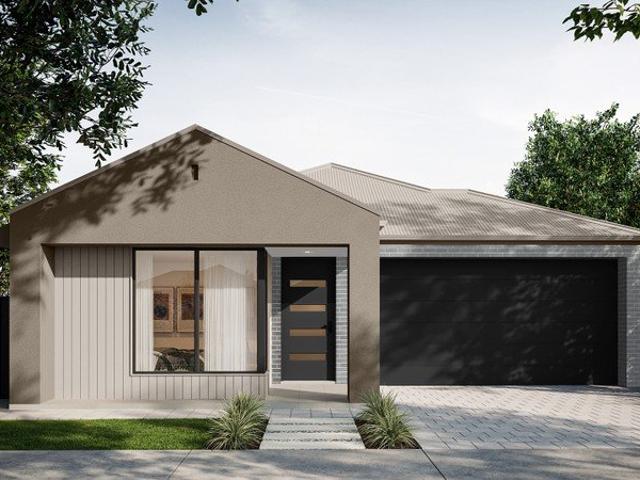
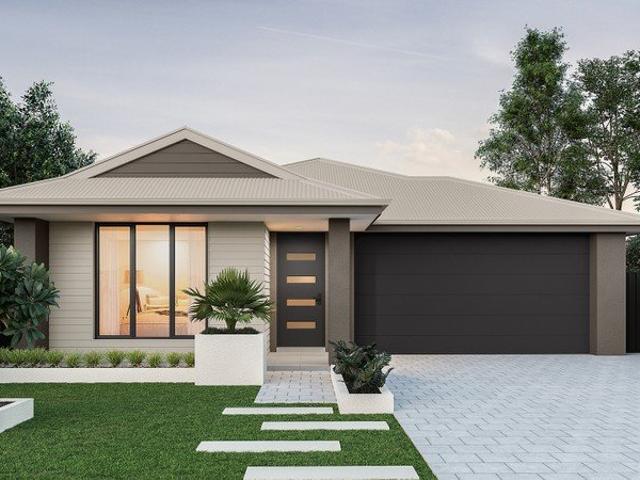
This house & land package is to be constructed. Evoke 3.5 This design incorporates design principles that have been perfected through 70 years of industry experience, it's what we call 'considered design'. Included in this house and land package, you will also find: Modern Design, Unbeatable Location A smart move for first home buyers Or Investors! 24 WEEK BUILD TIME GUARANTEE Upgraded facade Garage with remote control units to panel lift door 2700mm ceilings with high doors Ensuite to Bed 1 900mm cooktop, oven and rangehood Stone benchtop to kitchen 6.6kW Solar Built-in robes to Bedrooms Plenty of built-in storage Carpet to Bedrooms Timber flooring to remainder Tiled wet areas Ducted and zoned reverse cycle AC Colorbond facias and gutters Overhead cupboards to kitchen Instantaneous gas hot water Keylocks to windows Smoke detectors Footing price and encumbrance requirements included Driveway, perimeter path & stormwater system included 3 MONTH MAINTENANCE PERIOD + 25 YEAR STRUCTURAL WA
Request Details

Prime End of Group Position with Investment Appeal
View photo
House · for sale
Request Details
New
Prime End of Group Position with Investment Appeal
Green Hills Range
· 3 Bedrooms · 2 Baths · House
· Garden · Equipped kitchen
Green Hills Range · 3 Bedrooms · 2 Baths · House · Garden · Equipped kitchen
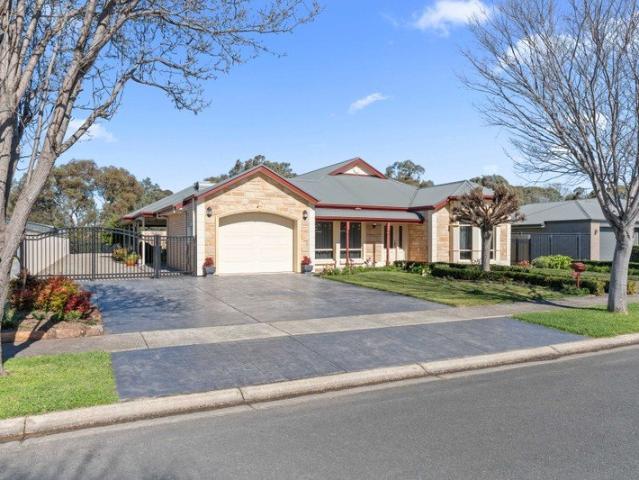
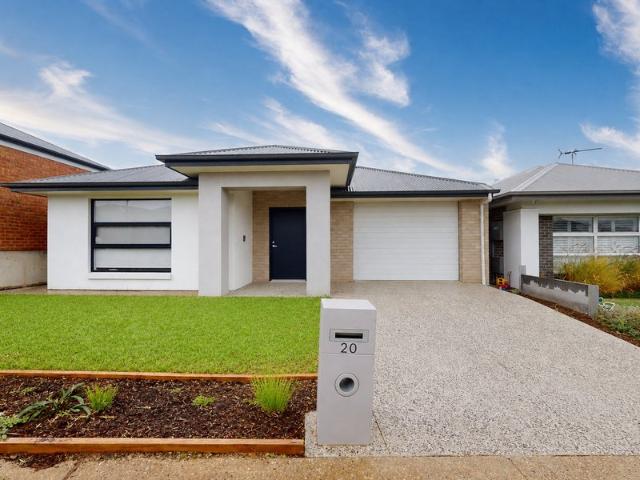
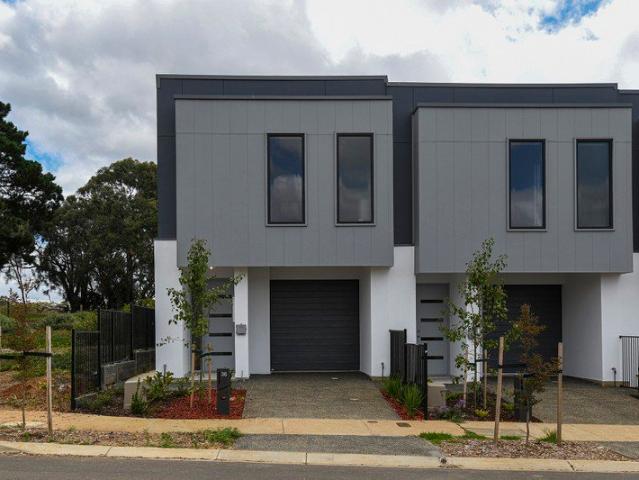
Positioned at the end of a group with open green space immediately beside it, this well-presented Torrens Titled townhouse offers an appealing combination of privacy, practicality and low-maintenance living in the growing suburb of Mount Barker. With neighbours on one side only, the home enjoys a desirable sense of space while its easy-care design makes everyday living wonderfully simple. Downstairs, the open-plan living and dining area creates a comfortable central hub, complemented by a well-appointed kitchen featuring stainless steel appliances and a dishwasher. Sliding doors connect the living space with the low-maintenance rear yard, where high fencing provides privacy and a water tank and clothesline add practical convenience. Upstairs, the main bedroom offers a walk-in wardrobe and private ensuite, while bedrooms two and three feature built-in wardrobes. A central main bathroom with both shower and bath services the remaining bedrooms, while a separate laundry adds further funct
Request Details
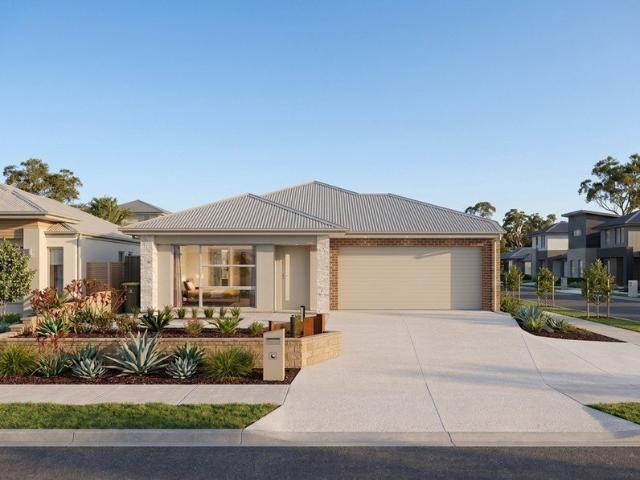
Enjoy the Mount Barker Lifestyle
View photo
House · for sale
Request Details
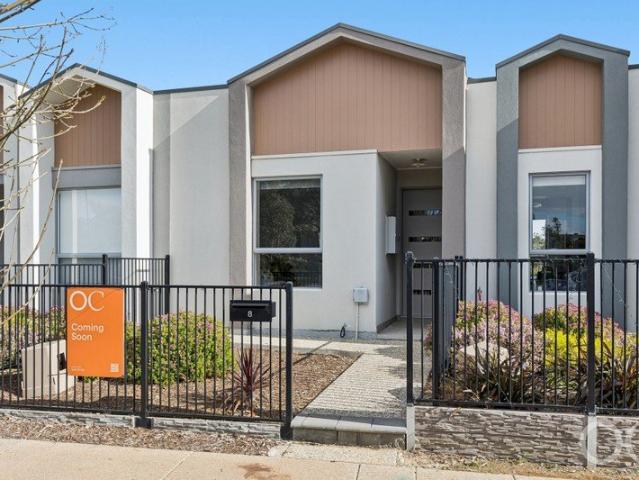
New
Enjoy the Mount Barker Lifestyle
Green Hills Range
· 2 Bedrooms · 1 Bath · House
Green Hills Range · 2 Bedrooms · 1 Bath · House
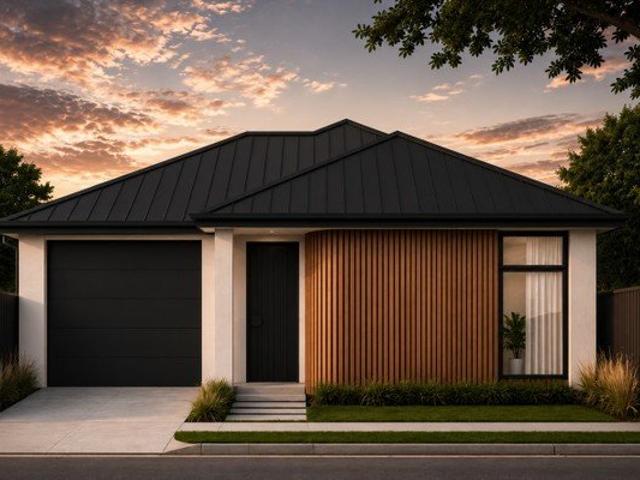
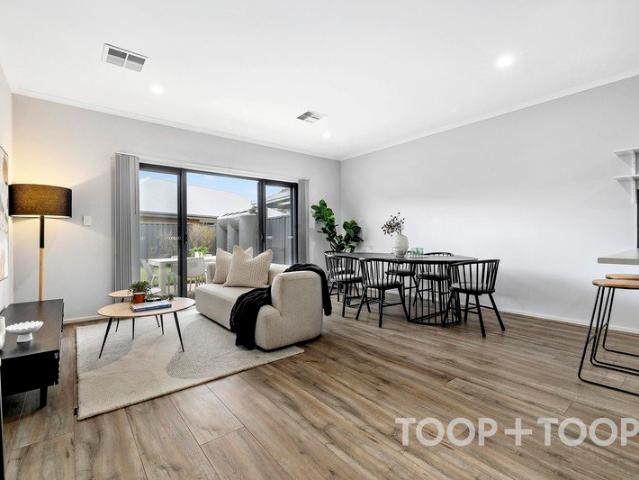
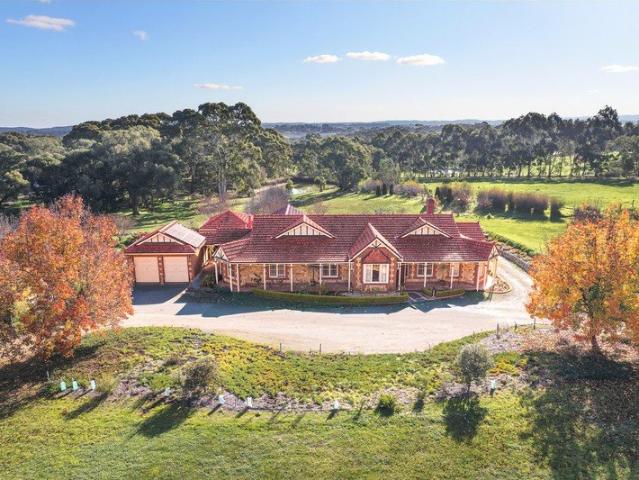
Nestled in the serene setting of Mount Barker, this beautifully presented Torrens titled, two-bedroom home on Derby Lane offers a wonderful combination of modern style, comfort and low-maintenance living. Built in 2022, the home showcases a contemporary design with an inviting open-plan layout that makes the most of natural light and creates a warm, spacious atmosphere. Whether you're a first-home buyer, downsizer or savvy investor, this property presents an excellent opportunity to secure a modern home in a thriving community. The heart of the home is the light-filled open-plan living and dining area, providing a versatile space to relax, entertain and enjoy everyday living. With two well-appointed bedrooms and a practical layout, the home is designed for easy, comfortable living. Located in a vibrant and welcoming community, Mount Barker offers a fantastic lifestyle with convenient access to parks, shopping, cafes and everyday amenities. Families will appreciate the selection of near
Request Details
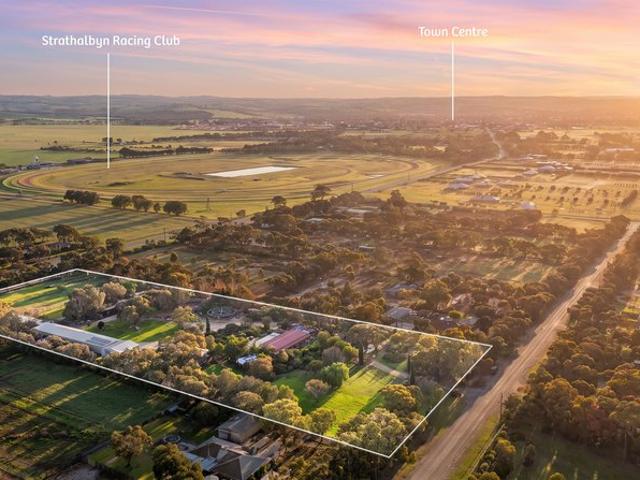
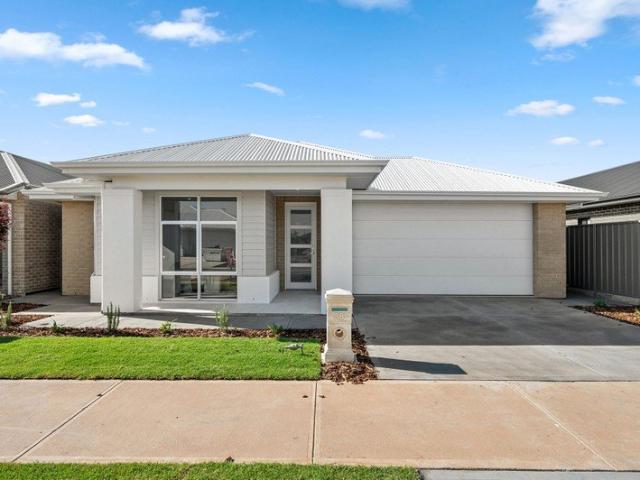
Spacious Family Living with a Peaceful Outlook
View photo
House · for sale
Request Details
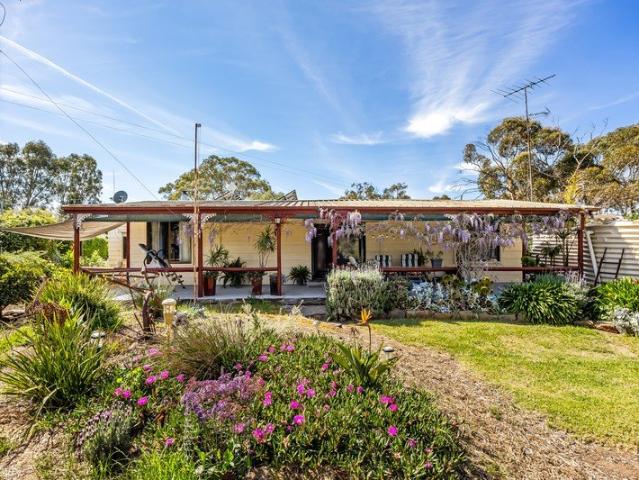
Spacious Family Living with a Peaceful Outlook
Green Hills Range
· 5 Bedrooms · 2 Baths · House
· Air conditioning · Equipped kitchen
Green Hills Range · 5 Bedrooms · 2 Baths · House · Air conditioning · Equipped kitchen
Ray White Strathalbyn is proud to present this spacious five-bedroom family home, set on a generous 1,059 sqm allotment in the sought-after Hampton Estate. With multiple living zones, excellent storage, and versatile indoor and outdoor spaces, this property is designed to support modern family living with comfort and practicality. Three of the bedrooms feature built-in robes, carpeted flooring and ceiling fans. Their generous proportions further emphasise the home's impressive sense of space. The main bedroom provides a private retreat, complete with a walk-in robe and ensuite for added comfort and privacy. At the heart of the home is the open-plan living and dining area, complemented by a tiled kitchen with a walk-in pantry, Bosch dishwasher, Bosch 900mm oven, and 5-burner gas cooktop. The centre island provides a practical preparation area as well as a convenient space for casual dining or family gatherings, complemented by ducted air conditioning ensuring year-round comfort througho
Request Details
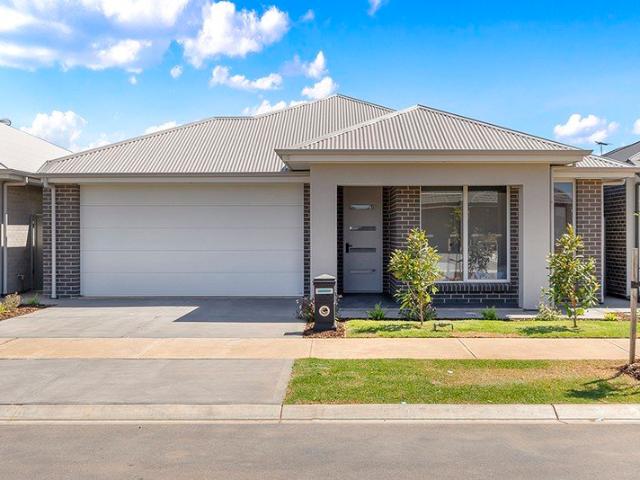
Private, Productive & Perfectly Positioned
View photo
Terraced House · for sale
Request Details
Private, Productive & Perfectly Positioned
Green Hills Range
· 4 Bedrooms · 2 Baths · Terraced House
Green Hills Range · 4 Bedrooms · 2 Baths · Terraced House
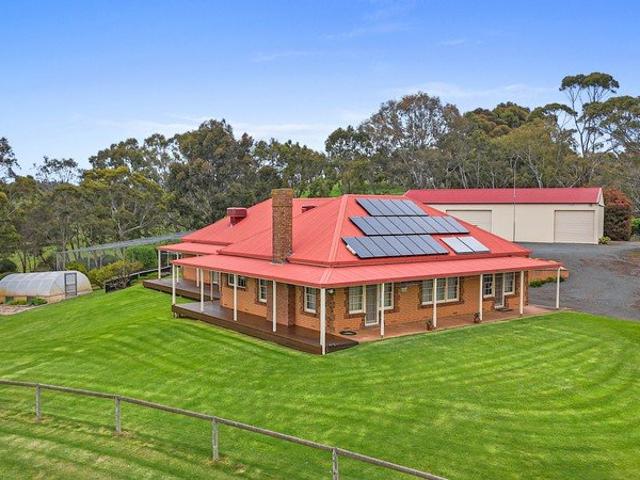
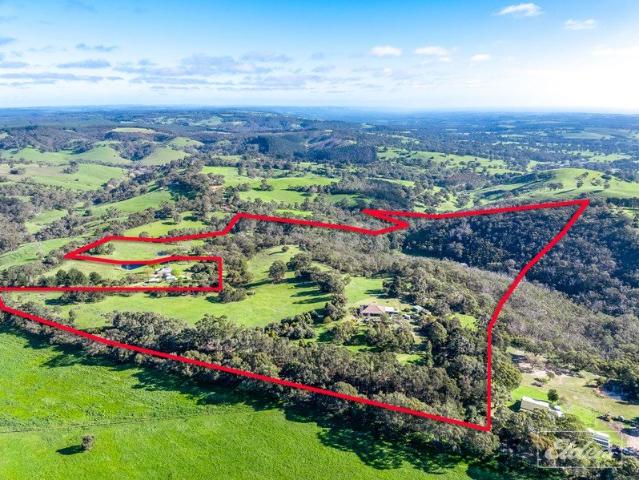
Set at the end of a quiet country road and surrounded by rolling Adelaide Hills countryside, 109 Quines Road, Echunga presents an outstanding opportunity to secure approximately 60.5 acres of productive land with exceptional privacy, excellent infrastructure and a beautifully maintained family home. Thoughtfully established for rural living, the property combines quality fencing, extensive shedding, abundant water and well-planned livestock facilities. Perfectly positioned to take in panoramic views across the surrounding countryside, the impressive solid brick home was built circa 1985 and has been meticulously maintained. Generous proportions, 2.7m ceilings and a flexible floorplan provide plenty of space for the whole family, with four bedrooms including a spacious master suite complete with ensuite and dressing room. Outside, the property is exceptionally well equipped. Approximately 24.5 hectares (60.5 acres) are divided into seven fully fenced paddocks, with electric external fen
Request Details
Full Turnkey House & Land Package
View photo
Terraced House · for sale
Request Details
Full Turnkey House & Land Package
Green Hills Range
· 4 Bedrooms · 2 Baths · Terraced House
· Equipped kitchen
Green Hills Range · 4 Bedrooms · 2 Baths · Terraced House · Equipped kitchen
4 Bed | 2 Bath | 2 Living | 1 Car | 300 sqm | Land title- Aug Escape the city without leaving convenience. This brand new house and land package in prestigious Mount Barker offers the perfect blend of lifestyle and affordability. $15K FHOG & Stamp Duty Exemption for eligible First Home Buyers - Full turnkey package - Walking distance to Mount Barker town centre - Top-rated schools nearby - 35 mins to Adelaide CBD - Perfect for first home buyers, downsizers & investors Full turnkey inclusions: 2700mm ceiling heights Reverse Cycle ducted Heating & cooling Stone benchtops to kitchen Stainless steel kitchen appliances Front and back landscaping Concrete driveway, paths Letterbox, rainwater tank, clothesline Fully fenced LED lights to all living areas Blinds to all windows Laminate flooring to living and carpets to bedrooms Built in robes to all bedrooms and WIR to masterbed Limited stock in this sought-after location. Call: Paul Virdi 0425 423 465 RLA28 68 00
Request Details
Affordable, Fixed Price, House and Land
View photo
Terraced House · for sale
Request Details
Affordable, Fixed Price, House and Land
Green Hills Range
· 4 Bedrooms · 2 Baths · Terraced House
· Garden · Lift · Parking · Equipped kitchen
Green Hills Range · 4 Bedrooms · 2 Baths · Terraced House · Garden · Lift · Parking · Equipped kitchen
This is your chance to buy your home closer to public transport, school and shopping centre. This house and land package is fixed price and full turnkey, ideal for first home buyers and investors. Walking distance to supermarket and public transport. Eligible first home buyers can avail $15K FHOG and stamp duty exemption. Full turnkey inclusions: #Ducted reverse cycle heating and cooling #2.7 m high ceilings #Fisher & Paykel kitchen appliances including gas cooktop, rangehood, electric oven # Stone benchtops to kitchen #Overhead and under bench cupboards in kitchen #Laminate flooring to hallway and living areas # carpets to bedrooms #Automatic panel lift garage door #Built in robes to all bedroom #Walk in robe to masterbed #Blinds to all windows and sliding door #Rainwater tank plumbed to toilet #letterbox #Driveway, perimeter paths and fencing #front and rear landscaping and garden taps # LED downlight to living areas # NBN Broadband provision #Light fittings # Hot water system Call:
Request Details
Peaceful Retreat in Mount Barker
View photo
House · for sale
Request Details
Peaceful Retreat in Mount Barker
Green Hills Range
· 3 Bedrooms · 2 Baths · House
· Garden · Equipped kitchen
Green Hills Range · 3 Bedrooms · 2 Baths · House · Garden · Equipped kitchen
Nestled in the heart of Mount Barker, 66 Wycombe Drive offers a serene escape tailored for first home buyers, low maintenance and convenient living, astute investors or those looking to downsize without compromising on comfort or style. This contemporary two-story Torrens Titled home presents a seamless blend of functionality and elegance, highlighted by its sophisticated layout and chic design elements. The ground floor welcomes you with an open plan living and dining area that flows effortlessly out to a private backyard. This outdoor space is perfect for enjoying a morning coffee or hosting intimate gatherings with friends, providing both a paved area for outdoor dining and a lawned area for pets and kids to play. The modern kitchen, complete with sleek cabinetry and a functional breakfast bar, ensures meal preparations are a joy rather than a chore. Tucked in the entrance hallway, is a conveniently located laundry and separate powder room, adding to the home's practicality. As you
Request Details
NDIS SDA Investment Opportunity Brand New Exceptional Income Potential
View photo
House · for sale
Request Details
NDIS SDA Investment Opportunity Brand New Exceptional Income Potential
Green Hills Range
· 3 Bedrooms · 3 Baths · House
· Equipped kitchen
Green Hills Range · 3 Bedrooms · 3 Baths · House · Equipped kitchen
Opportunities like this are rare. Purpose-built to meet High Physical Support (HPS) SDA design requirements, this brand-new residence has been thoughtfully designed to accommodate 2 SDA participants plus an Onsite Overnight Assistance (OOA) carer, presenting an exceptional opportunity for investors looking to enter Australia's growing Specialist Disability Accommodation sector. Unlike traditional residential investments, SDA homes are designed around participant needs, with funding attached to eligible participants rather than the property itself, creating the potential for significantly higher rental returns when appropriately matched with eligible residents. Purpose-built for accessibility, comfort and long-term functionality, the home incorporates an extensive range of premium SDA features including an electric height-adjustable kitchen bench, assisted living kitchen and bathroom fixtures, reinforced walls for future grab rails, structural provisions for ceiling hoists, future home
Request Details
King of the Castle A Brand New Masterpiece in Newenham Estate
View photo
House · for sale
Request Details
King of the Castle A Brand New Masterpiece in Newenham Estate
Green Hills Range
· 5 Bedrooms · 3 Baths · House
· Parking
Green Hills Range · 5 Bedrooms · 3 Baths · House · Parking
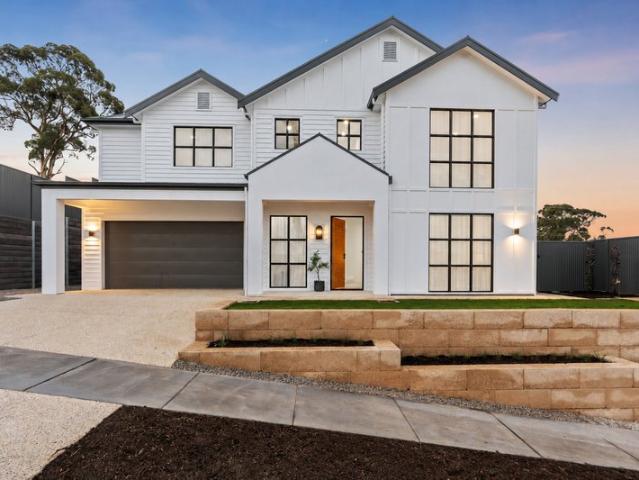
Have you ever dreamed of being the king or queen of the castle while the rest of us remain the dirty rascals? This is your chance to claim the crown. Positioned within the prestigious Newenham Estate in Mount Barker, this brand-new, never-lived-in residence is an exceptional showcase of contemporary design, quality craftsmanship and intelligent family living. Designed and constructed by renowned local companies, this is not simply another new build, it is a property in a class of its own. Set across a superbly utilised 681m² allotment, this magnificent two-storey home offers five bedrooms, three bathrooms, multiple living areas and a secure double garage. Every element has been carefully considered, with no stone left unturned in the creation of a residence of genuine distinction. From the moment you step inside, soaring ceilings and premium finishes establish an immediate sense of space, style and sophistication. Porcelain benchtops feature throughout, complemented by high-quality hyb
Request Details
119 Bartlett Boulevard, Aurora, Strathalbyn
View photo
Terraced House · for sale
Request Details
119 Bartlett Boulevard, Aurora, Strathalbyn
Green Hills Range
· 3 Bedrooms · 2 Baths · Terraced House
· Equipped kitchen
Green Hills Range · 3 Bedrooms · 2 Baths · Terraced House · Equipped kitchen
This house & land package is to be constructed. Aliro 5.0 Included in this house and land package, you will also find: Located in the sought-after estate Aurora Master-planned residential community in picturesque Strathalbyn offering country living with modern conveniences 30-week build guarantee for peace of mind 18-month fixed price! Choice of premium facades to suit your personal style Thoughtfully designed, well-planned floorplan for modern living 2.7m high ceilings enhancing space and natural light Entertainer-style kitchen with quality finishes, perfect for hosting Full-height tiling to ceiling in bathroom and ensuite Interior colour selections by leading designers in South Australia Driveway paving, stormwater connection, and termite protection included Strong blend of country charm and modern lifestyle, with open landscapes, parks, and a welcoming community feel Close to schools, shops, parks, and public transport Conditions apply. Certain elevations may not match the particula
Request Details
Cloverwood Estate House And Land Package
View photo
Terraced House · for sale
Request Details
Cloverwood Estate House And Land Package
Green Hills Range
· 4 Bedrooms · 2 Baths · Terraced House
· Parking
Green Hills Range · 4 Bedrooms · 2 Baths · Terraced House · Parking
Brand New House & Land Package | Cloverwood Estate, Mount Barker Build with confidence in the growing Cloverwood Estate, Mount Barker, one of the Adelaide Hills' most exciting new communities. Surrounded by open space, parks, walking trails and everyday conveniences, this House & Land Package offers exceptional quality, comfort and flexibility. Every Sterling Home is built with premium inclusions and can be fully customised to suit your lifestyle, family and budget. Premium Inclusions: • 25-year structural warranty • Footings and siteworks allowance included • Termite barrier system • External tapware to the front and rear of the home • External clay brick construction with timber framing designed for Adelaide Hills conditions • 25-degree roof pitch • Colorbond roof with reflective foil sarking • Full insulation to ceilings, external walls, internal walls, garage walls and garage ceiling for superior thermal performance • Metal flyscreens to all windows and sliding doors • Sectional pa
Request Details
Cloverwood Estate House And Land Package
View photo
Terraced House · for sale
Request Details
Cloverwood Estate House And Land Package
Green Hills Range
· 4 Bedrooms · 2 Baths · Terraced House
· Parking
Green Hills Range · 4 Bedrooms · 2 Baths · Terraced House · Parking
Brand New House & Land Package | Cloverwood Estate, Mount Barker Build with confidence in the growing Cloverwood Estate, Mount Barker, one of the Adelaide Hills' most exciting new communities. Surrounded by open space, parks, walking trails and everyday conveniences, this House & Land Package offers exceptional quality, comfort and flexibility. Every Sterling Home is built with premium inclusions and can be fully customised to suit your lifestyle, family and budget. Premium Inclusions: • 25-year structural warranty • Footings and siteworks allowance included • Termite barrier system • External tapware to the front and rear of the home • External clay brick construction with timber framing designed for Adelaide Hills conditions • 25-degree roof pitch • Colorbond roof with reflective foil sarking • Full insulation to ceilings, external walls, internal walls, garage walls and garage ceiling for superior thermal performance • Metal flyscreens to all windows and sliding doors • Sectional pa
Request Details
Complete by Weeks! Brand new and ready to move in Aug 2026
View photo
House · for sale
Request Details
Complete by Weeks! Brand new and ready to move in Aug 2026
Green Hills Range
· 4 Bedrooms · 2 Baths · House
· Air conditioning · Equipped kitchen
Green Hills Range · 4 Bedrooms · 2 Baths · House · Air conditioning · Equipped kitchen
Matt Sergeant and Adam Mitchell are proud to present 88 Aston Parade, Mt Barker. Set amongst other modern homes in the popular Aston Hills estate this brand-new home, with an excellent open plan design over 239sqm (approx.) of living won't last long, so enquire now! This amazing home has been completed with: 20mm stone benchtops to kitchen and bathrooms 600mm Fisher & Paykel wall oven tower with microwave provision above 900mm wide, Fisher & Paykel 5 burner gas cooktop Fisher & Paykel Dishwasher Walk-in robe to master bedroom Built-in robes to all remaining bedrooms 2.7m high ceilings 100% waterproof hybrid flooring to entry, kitchen, pantry, living, dining, rear hallway/passage, linen cupboard/s. Carpet to bedrooms, robes (inc. WIR), home theatre Zoned, ducted reverse cycle air conditioning Block out roller blinds - Zen fabric Front and rear landscaping with irrigation/drippers Sealed coloured concrete to driveway and front path Natural grey concrete to side and rear perimeter paths 1
Request Details
A Remarkable Home with a View to Match
View photo
Terraced House · for sale
Request Details
A Remarkable Home with a View to Match
Green Hills Range
· 5 Bedrooms · 2 Baths · Terraced House
Green Hills Range · 5 Bedrooms · 2 Baths · Terraced House
You will be blown away by the extraordinary views at 349 Cut Hill Road. The unique home is positioned amongst 31.8 hectares (78.5 acres) of rolling Kangarilla countryside. The outlook follows the valley for kilometres, across the Fleurieu landscape and towards the coast, reaching as far as Rapid Head and Kangaroo Island on a clear day. Built in 1986, this architect-designed home is anything but ordinary. Offering around 300sqm under the main roof, it was designed with a nod to an earlier era, bringing Georgian Colonial influences together with rendered brickwork, decorative plasterwork, stone façades, dark timber detailing, and genuine large-format slate floors, giving the home a personality and warmth that would be difficult to recreate today. The view is front and center. Large windows capture the surrounding countryside from throughout the home, while upstairs the outlook becomes something quite exceptional. From the loft and attic level, the landscape opens up across rolling hills,
Request Details
163 East Parkway, Senses, Mount Barker
View photo
Terraced House · for sale
Request Details
163 East Parkway, Senses, Mount Barker
Green Hills Range
· 4 Bedrooms · 2 Baths · Terraced House
· Air conditioning · Equipped kitchen
Green Hills Range · 4 Bedrooms · 2 Baths · Terraced House · Air conditioning · Equipped kitchen
This house & land package is to be constructed. Lumen 3.5 Included in this house and land package, you will also find: Senses Estate Mount Barker Build with the best 71 years of helping South Australians The number one builder for over 20 years Genuine ALL-INCLUSIVE pricing 5 Month Build Time (from foundation pour) - fast & efficient Transparent & Comprehensive - no surprises, no hidden costs Stress-Free Building Experience - streamlined from start to finish Thoughtfully Designed Home - created to enhance everyday living Choice of Premium Facades - elevate your street appeal Upgrade Option to Aspire Inclusions - premium luxury at your fingertips Hebel AAC External Walls - enhanced energy efficiency & acoustic comfort Colorbond Roofing & 6.6kW Solar System - long-lasting and sustainable Air con, flooring, 900mm appliances, floor-to-ceiling tiling just to name a few inclusions Comprehensive Insulation - superior year-round climate control Gourmet Kitchen - solid surface benchtops, soft-c
Request Details
Hi, I'm Home, Sweet Home.
View photo
House · for sale
Request Details
Hi, I'm Home, Sweet Home.
Green Hills Range
· 3 Bedrooms · 1 Bath · House
· Garden · Equipped kitchen
Green Hills Range · 3 Bedrooms · 1 Bath · House · Garden · Equipped kitchen
Say hello to a home that has had all the hard work done. Fully renovated and ready to enjoy, this three-bedroom home brings together fresh interiors, generous living and one seriously good outdoor setup, all wrapped up in a big garden with plenty of room to actually use. Inside, new flooring runs through the main living spaces, giving everything a fresh, cohesive feel. The lounge is spacious and inviting, with a wood heater bringing plenty of warmth and character through the cooler Mount Barker months, while a split-system air conditioner keeps things comfortable year-round. From here, the layout flows naturally through to the dining area and newly updated kitchen. The kitchen is a standout, pairing shaker-style cabinetry with subway tiling, generous bench space and a breakfast bar that makes everyday meals easy. There's plenty of storage, a dishwasher and freestanding cooker, with the adjoining dining area keeping everyone connected without feeling like one big open room. Three bedroo
Request Details
Exceptional Entertaining, Modern Comfort
View photo
House · for sale
Request Details
Exceptional Entertaining, Modern Comfort
Green Hills Range
· 4 Bedrooms · 2 Baths · House
· Air conditioning · Equipped kitchen
Green Hills Range · 4 Bedrooms · 2 Baths · House · Air conditioning · Equipped kitchen
Christie Thornton and Raine & Horne Strathalbyn presents 26 Glenalbyn Close. Beautifully renovated and immaculately presented, 26 Glenalbyn Close is a Statesman built (2013) home where every detail has been thoughtfully considered. Offering an impressive list of upgrades both inside and out, this move-in-ready property delivers comfort, style, and practicality in equal measure. At the heart of the home, the updated kitchen shines with a renovated pantry/mini butlers, a new oven, rangehood, dishwasher, custom cabinetry surrounding the fridge, and the added bonus of the fridge remaining with the property. Skylights flood the living spaces with natural light, while fresh paint, new window furnishings, and new ceiling fans create a fresh and contemporary feel throughout. Year-round comfort is assured with brand-new ducted reverse-cycle air conditioning, complemented by a substantial 10kW solar system to help keep energy costs down. The outdoor entertaining area is a true standout. Designed
Request Details
Settle into something special space, soul, and Echunga at its best
View photo
House · for sale
Request Details
Settle into something special space, soul, and Echunga at its best
Green Hills Range
· 4 Bedrooms · 2 Baths · House
· Equipped kitchen
Green Hills Range · 4 Bedrooms · 2 Baths · House · Equipped kitchen
Best Offers By 10:00am Tuesday 13th October (unless sold prior) Hidden away in the heart of Echunga, this C2014 home puts a fresh spin on Hills living light-filled, beautifully composed, and wrapped in the kind of privacy that makes the outside world feel a long way away. And it starts before you even step inside. Curving around a generous corner allotment, 8 Angus Road makes every inch of its already expansive parcel feel even bigger. Cross the gate, leave the world behind, and suddenly it's birdsong and butterflies instead of background noise. Inside, natural light does the heavy lifting. Timber-look floors run beneath high ceilings and picture windows, while a fluid open-plan living zone pulls lounging, dining, and entertaining together in one effortless sweep. Right at the centre, the kitchen knows exactly how to host a full house. Stone-look benchtops, subway tiling, stainless-steel appliances, including a double oven and a SMEG dishwasher and a wide servery keep conversation flow
Request Details
Make yourself at home in Strathalbyn's heart
View photo
House · for sale
Request Details
Make yourself at home in Strathalbyn's heart
Green Hills Range
· 2 Bedrooms · 1 Bath · House
· Garden · Equipped kitchen
Green Hills Range · 2 Bedrooms · 1 Bath · House · Garden · Equipped kitchen
Tucked into a peaceful pocket of Strathalbyn, this C1989 homette brings the kind of calm you can settle straight into with room to breathe, grow, and do life your way. Tucked behind a timeless brick frontage and established gardens, 4/2 Lime Street feels settled from the get-go. A picture window pulls greenery and natural light into a generous front lounge, while timber-look floors keep things fresh and fuss-free underfoot. A skylight in the kitchen forms the heart, with plenty of bench space, storage, and a generous kitchen bench ready for everything from first coffee to last glass of wine. Dedicated dining sits right alongside, keeping every conversation flowing. Two spacious bedrooms retreat to the rear, joined by a bathroom with wide vanity, corner shower, and bathtub, plus the practical bonus of a separate WC. Outside, an entertainment area takes care of long lunches, lazy Sundays, and summer drinks, before unfolding to a rear garden that's been put to very good use. Raised veggie
Request Details
Contemporary Hills Living with Space, Style & Outlooks
View photo
House · for sale
Request Details
Contemporary Hills Living with Space, Style & Outlooks
Green Hills Range
· 3 Bedrooms · 2 Baths · House
· Parking · Patio · Equipped kitchen
Green Hills Range · 3 Bedrooms · 2 Baths · House · Parking · Patio · Equipped kitchen
Best Offers by 28/9 at 1pm - Unless Sold Prior. Positioned within the ever-popular Mount Barker community, this contemporary two-storey residence delivers an inviting blend of modern comfort, practical design and relaxed Adelaide Hills living. Light-filled interiors and warm timber-look flooring create an immediate sense of ease, while the open-plan family, dining and kitchen area forms the welcoming heart of the home. Designed with everyday living and entertaining in mind, the kitchen offers generous bench space, ample cabinetry and a large island with breakfast-bar seating, flowing seamlessly through to the dining and family areas. Large-scale windows capturing the beautiful natural light, extend the living space outdoors to the verandah, creating a beautiful spot to unwind while enjoying the leafy outlook. The ground floor is completed by a separate laundry and convenient powder room, with a considerable rear patio and double carport adding further practicality. Upstairs, three bedr
Request Details
Quiet, Convenient & Ready to Enjoy
View photo
House · for sale
Request Details
Quiet, Convenient & Ready to Enjoy
Green Hills Range
· 3 Bedrooms · 1 Bath · House
· Garden · Air conditioning · Parking
Green Hills Range · 3 Bedrooms · 1 Bath · House · Garden · Air conditioning · Parking
Positioned in a quiet cul-de-sac within a well-maintained community setting, this neat and inviting three-bedroom home offers an excellent combination of comfort, convenience and easy-care living. Freshly painted throughout and surrounded by established gardens and lawns, the property is ready to move straight in and enjoy. The practical floorplan features three bedrooms, a central two-way bathroom and a comfortable, light-filled living space. The property continues to impress with a secure carport, valuable side access through to the rear yard, a garden shed and rainwater tanks plumbed to the home. Offering low-maintenance living in an incredibly convenient pocket of Mount Barker, this property will appeal to first-home buyers, downsizers, investors or anyone looking for a well-kept home with everyday amenities just moments away. Property Features • Three bedrooms • Central two-way family bathroom • Freshly painted internally • Air conditioning • Dishwasher • Security camera system •
Request Details
Brand New by Weeks & Move In Ready!
View photo
House · for sale
Request Details
Brand New by Weeks & Move In Ready!
Green Hills Range
· 4 Bedrooms · 2 Baths · House
· Air conditioning
Green Hills Range · 4 Bedrooms · 2 Baths · House · Air conditioning
Matt Sergeant and Adam Mitchell are proud to present 16 Turnberry Crescent, Mount Barker. Positioned on a quiet cul-de-sac within the sought-after Pine Valley precinct of Aston Hills, this brand-new Weeks home delivers a level of finish rarely seen at this price point. At 252sqm, the open-plan design flows with ease across generous living zones, while an outlook to the master-planned green space opposite frames every arrival home with a calm that's hard to put a price on. What sets this home apart is its completeness and attention to detail. Solar, ducted zoned air conditioning, floor coverings, window treatments, landscaping with irrigation, coloured concrete driveway, and perimeter paving - it's all done. No trade calls to field, no extras to budget for. Settlement in August means this one is close! Buyers who move decisively will welcome Spring in a new home that ticks all the boxes. This amazing home has been completed with: Brand new Weeks Homes build, 252sqm approx. Opposite mast
Request Details
Best Offers By 12pm Wednesday the 7th of October 2026 USP
View photo
House · for sale
Request Details
Best Offers By 12pm Wednesday the 7th of October 2026 USP
Green Hills Range
· 4 Bedrooms · 2 Baths · House
· Garden · Parking · Fireplace · Equipped kitchen
Green Hills Range · 4 Bedrooms · 2 Baths · House · Garden · Parking · Fireplace · Equipped kitchen
A statement home on a breathtaking 3,011m² Set on an expansive 3,011m² parcel with beautifully established gardens, this custom built residence delivers more than 298m² of refined living, a home of presence, pride and exceptional craftsmanship. With its striking stone façade, solid timber windows and sweeping range style design, the property sits comfortably among its surrounds, offering a level of quality and detail that sets it apart. Inside, the home continues to impress. The open plan living zone is designed to feel grand yet welcoming, with soaring 3m ceilings enhancing space and light. A formal lounge with an open fireplace provides the perfect retreat, a quiet, ambient room to unwind at the end of the day. Everyday practicality has been thoughtfully considered. Park in the double garage and step directly inside via the laundry, through to the walk through pantry and into the spacious kitchen. Overlooking the dining and living areas, and framed by scenic garden views, the kitchen
Request Details
Contemporary Family Living in the Heart of Bluestone
View photo
House · for sale
Request Details
Contemporary Family Living in the Heart of Bluestone
Green Hills Range
· 4 Bedrooms · 2 Baths · House
· Equipped kitchen
Green Hills Range · 4 Bedrooms · 2 Baths · House · Equipped kitchen
Completed in 2026 and beautifully presented, 15 Greenham Street delivers an impressive combination of contemporary style, family-sized space and thoughtful everyday functionality within Mount Barker's established Bluestone Estate. From the welcoming entry, the home unfolds across a well-designed single-level floorplan featuring four bedrooms, two bathrooms and two generous living areas. Abundant natural light, a fresh neutral palette and water-resistant hybrid flooring create a warm and inviting contemporary feel throughout the main living spaces. At the heart of the home is the spacious open-plan family and dining area, overlooked by a beautifully appointed kitchen featuring expansive benchtops, a large island bench, gas cooking, Westinghouse stainless-steel appliances and a large walk-in pantry offering outstanding storage. Sliding doors provide an effortless connection with the covered alfresco, creating a natural extension of the living space for outdoor dining, weekend barbecues a
Request Details
A beautiful country life, cultivated over 28 enchanting acres…
View photo
Terraced House · for sale
Request Details
A beautiful country life, cultivated over 28 enchanting acres…
Green Hills Range
· 5 Bedrooms · 2 Baths · Terraced House
· Garden
Green Hills Range · 5 Bedrooms · 2 Baths · Terraced House · Garden
A stone-fronted ode to bygone era, etched into some 28 acres of Jupiter Creek countryside, this generous family home puts a handsome face to the prospect of keeping horses, eating from your own garden and finally having somewhere for every grand plan. Held by the same owners for 28 years, its established gardens, seven paddocks and stone-fronted residence tell the story of a country life patiently cultivated, right down to the orchard that decides what's in season and the shedding that gives every project somewhere to happen. Built by Colony Homes in 1998, the home takes its architectural lead from the Federation villa, bringing the character of another century to a generous family footprint with up to five bedrooms, multiple living zones and a self-contained wing. Beneath its terracotta roof, patterned tessellated tiles, coloured glass and three-metre ceilings give the home a convincing sense of heritage, carried from its decorative frontage into rooms of generous proportions. The for
Request Details
Open the Door to Low Maintenance, Lifestyle Living
View photo
House · for sale
Request Details
Open the Door to Low Maintenance, Lifestyle Living
Green Hills Range
· 2 Bedrooms · 2 Baths · House
· Equipped kitchen
Green Hills Range · 2 Bedrooms · 2 Baths · House · Equipped kitchen
Offers Close Tue, 6th Oct - 2pm (USP) Thoughtfully designed, 8 Kelvin Lane offers modern, compact, low maintenance living in the heart of Bluestone. Ideal for first-home buyers, young families, investors, and downsizers seeking comfort and convenience, this is a must inspect for the ultimate in lock up and leave living. Open the door to: Secure remote controlled rear lane entry Open-plan layout connects the kitchen, living, and dining area, all overlooking the rear courtyard. Quality appliances, a gas cooktop, and generous bench space perfect for preparing meals while staying engaged with family and guests. The bedrooms offer built in robes, carpeting for underfoot comfort and master with ensuite. Main bathroom is practical, designed for ease and convenience. The private paved courtyard offers secure casual outdoor dining. Neutral tones offer an opportunity to personalise to individual style. Euro laundry Split system A/C Directly opposite Bluestone Linear Park, recreation and nature a
Request Details
Here's a Winner! Equine excellence on 5 well equipped acres
View photo
House · for sale
Request Details
Here's a Winner! Equine excellence on 5 well equipped acres
Green Hills Range
· 4 Bedrooms · 2 Baths · House
· Equipped kitchen
Green Hills Range · 4 Bedrooms · 2 Baths · House · Equipped kitchen
Prepare to fall in love with a property that delivers the ultimate blend of lifestyle, functionality, and equine excellence. Set along a picturesque, tree lined no through road with dual bitumen frontages, this 1990s-built residence and purpose-designed equestrian facility command a prime position opposite the Strathalbyn Racing Club - a dream setting for any serious horse owner or trainer. Spread across 5 acres of fully usable, beautifully established land, the holding has been thoughtfully planned to support effortless daily training, professional operations, or a relaxed country lifestyle with genuine income potential. Every element has been designed for convenience, efficiency, and enjoyment. Welcome to 38 Matrice Court - where mornings begin with the rhythm of hooves and every day opens the door to new possibilities. Inside the Home • 4 bedrooms, including a master suite with walk in robe and ensuite • Built in robes to bedrooms 2 and 3 • Light-filled living and kitchen areas with
Request Details
More land, more life 79 acres to make entirely your own
View photo
Terraced House · for sale
Request Details
New
More land, more life 79 acres to make entirely your own
Green Hills Range
· 3 Bedrooms · 1 Bath · Terraced House
· Fireplace · Equipped kitchen
Green Hills Range · 3 Bedrooms · 1 Bath · Terraced House · Fireplace · Equipped kitchen
Some properties give you more space. Jendo Park gives you an entirely different way to live. Spread across approximately 79 picturesque acres on the edge of Strathalbyn, this is country living with serious scope - paddocks rolling towards the horizon, established gardens wrapping the home, and enough infrastructure already in place to turn big lifestyle plans into reality. And right at the heart of it all, a C1970 home holds court. Wisteria drapes the frontage before interiors unfold with warmth, character, and an easy connection to the land. Picture windows pull the landscape inside at every opportunity, while stone walls and slate floors bring texture, substance, and plenty of soul. A flexible front study gives work-from-home days somewhere to land, before open-plan family living gathers around the glow of a combustion fireplace - exactly where you'll want to be when winter rolls through. Alongside, an updated kitchen knows how to handle a crowd. Generous preparation space, quality a
Request Details
Complete by Weeks! Brand new and ready to move in October 2026!
View photo
House · for sale
Request Details
Complete by Weeks! Brand new and ready to move in October 2026!
Green Hills Range
· 4 Bedrooms · 2 Baths · House
· Garden
Green Hills Range · 4 Bedrooms · 2 Baths · House · Garden
Matt Sergeant and Adam Mitchell are proud to present 21 Hirono Close, Mount Barker-a brand-new Weeks home nearing completion in the sought-after Pine Valley precinct of Aston Hills. With an anticipated October move-in, this is your opportunity to secure a home by one of Australia's most highly regarded builders, with the finish line already in sight. Start thinking about where the sofa goes. Set on a 448sqm allotment, the approximately 232sqm design brings together four generous bedrooms, multiple living zones and an easy connection to the alfresco and rear yard. There's room to gather, space to retreat and every reason to let Sunday lunch stretch into the afternoon. The quiet, elevated cul-de-sac setting adds to the appeal, with planned green spaces taking shape just steps away. Aston Hills shopping, dining, fitness, childcare and recreation amenities are close by, bringing everyday convenience to a relaxed Hills lifestyle. Inside, stone benchtops, 2.7m ceilings and Fisher & Paykel ap
Request Details

Get email alerts

Don't miss out: be the first to know about new properties

The alert was correctly created

On subscribing you accept the conditions of use and the privacy policy
Alert
Receive new ads in your inbox
Save this search
Receive alerts for new listings

We'll send you an email when we have new properties for: "Houses for sale in Green Hills Range"

The alert was correctly created

Dorset Vale
Chapel Hill, Mount Barker
Get email alerts and be the first to see new listings
Required field
On subscribing I accept the terms of the privacy policy
Perfect! You'll soon start receiving new listings via email
Alert
Receive an email when we have new ads for Houses for sale in Green Hills Range
Save this search
Filters

Bedrooms

Size (m²)

m²
m²

Price

$
$

Property type

Bathrooms

Clear all filters
Receive notifications when new entries are published.