434 houses for sale in Green Hills Range

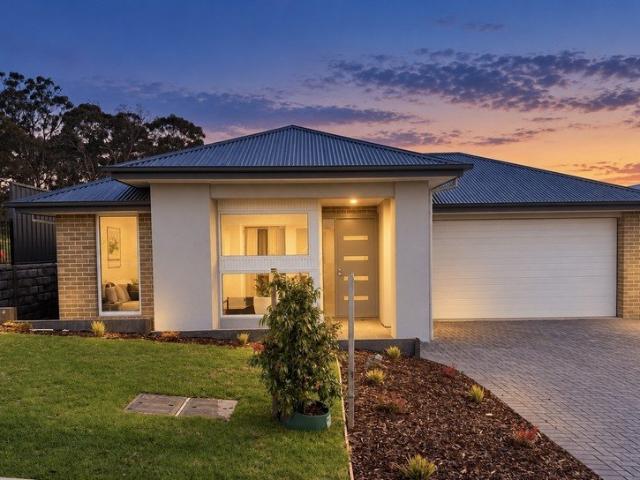
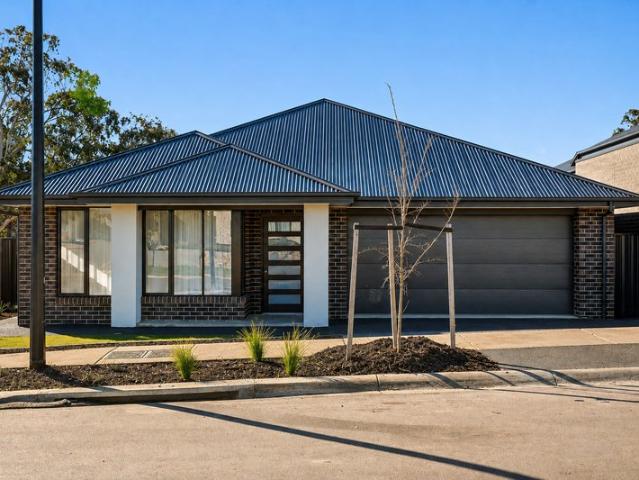
See the Finished Product. Choose Your Turnkey Home
View photo
House · for sale
Request Details
See the Finished Product. Choose Your Turnkey Home
Green Hills Range
· 4 Bedrooms · 2 Baths · House
· Equipped kitchen
Green Hills Range · 4 Bedrooms · 2 Baths · House · Equipped kitchen
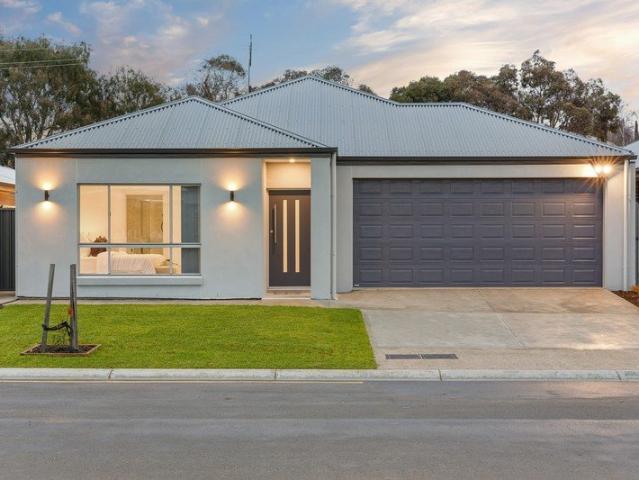
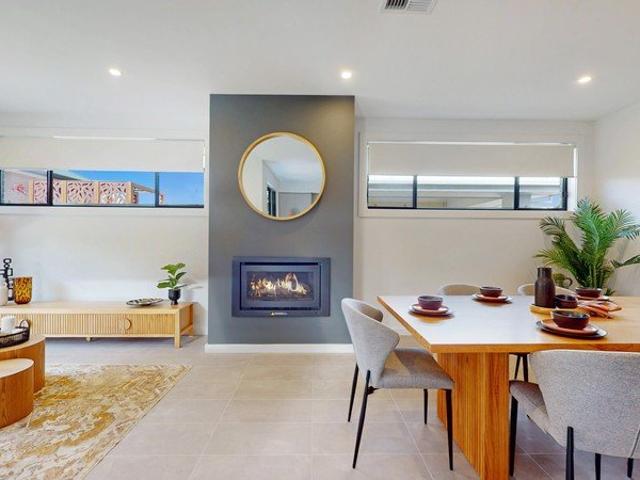
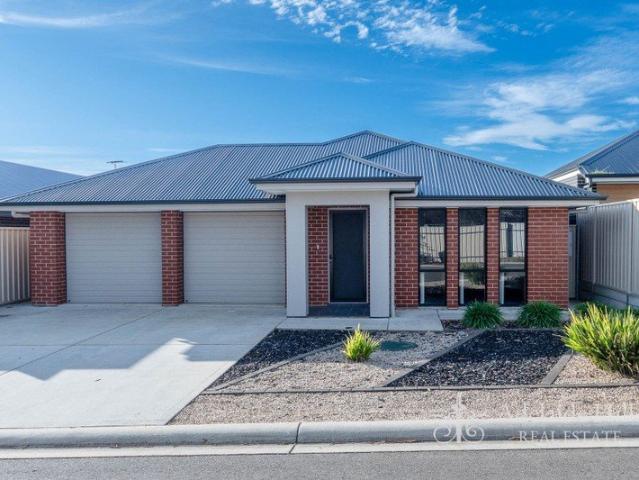
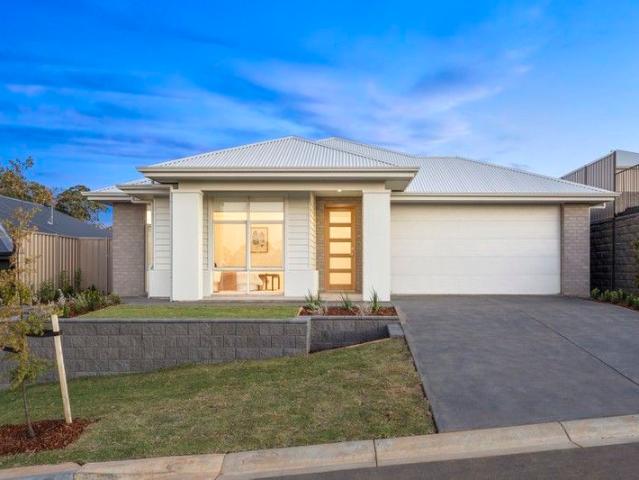
Matt Sergeant and Adam Mitchell invite you to inspect 7 Peppermint Grove, Mt Barker a brand-new display home now open in the sought-after Clover wood estate. Set amongst other modern homes and offering an impressive 239m² (approx.) of living, this beautifully finished home showcases an excellent open plan design with generous proportions throughout. This is your chance to walk through a completed home and experience the quality, design and inclusions first-hand before selecting from an exciting range of turnkey packages completing throughout 2026. With multiple layout variations and price points available, there's an option to suit a wide range of buyers. Identical designs completing as early as July/August 2026. Quality Inclusions Throughout Step through the display and experience the standard of finish included across all turnkey homes. No upgrades required this is the complete package: 20mm stone benchtops to kitchen and bathrooms 600mm Fisher & Paykel wall oven tower with microwave
Request Details
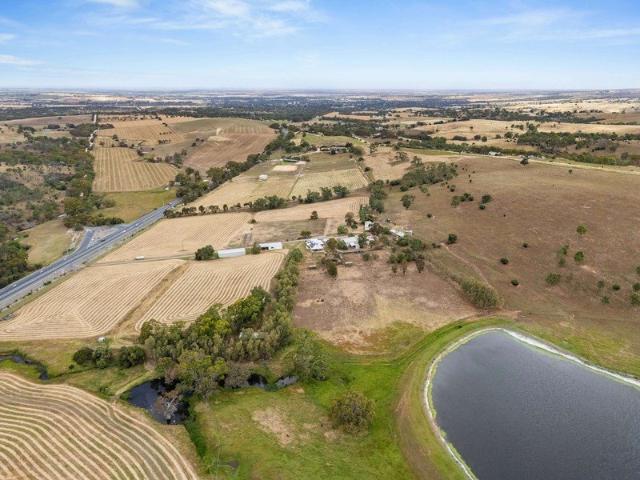
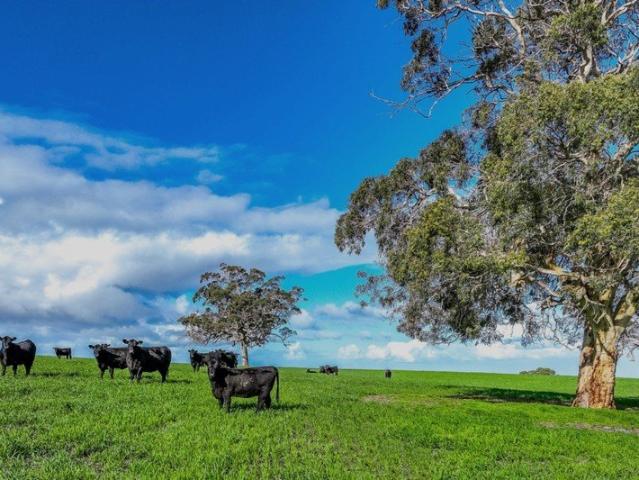
Bold horizons & a boundless lifestyle: 38 hectares of cinematic living in the Adelaide Hills
View photo
Terraced House · for sale
Request Details
Bold horizons & a boundless lifestyle: 38 hectares of cinematic living in the Adelaide Hills
Green Hills Range
· 7 Bedrooms · 3 Baths · Terraced House
· Equipped kitchen
Green Hills Range · 7 Bedrooms · 3 Baths · Terraced House · Equipped kitchen
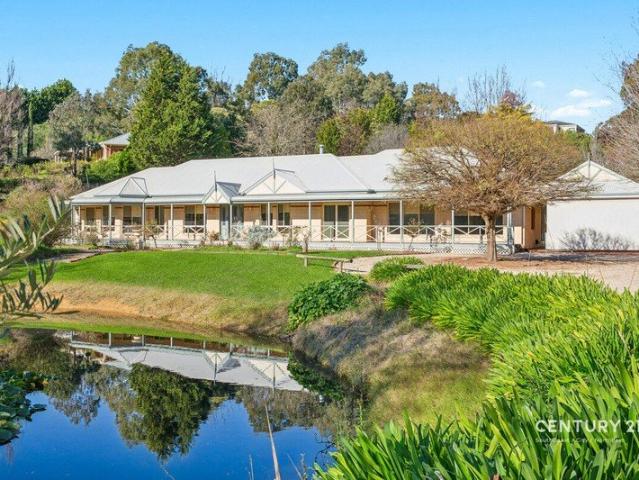
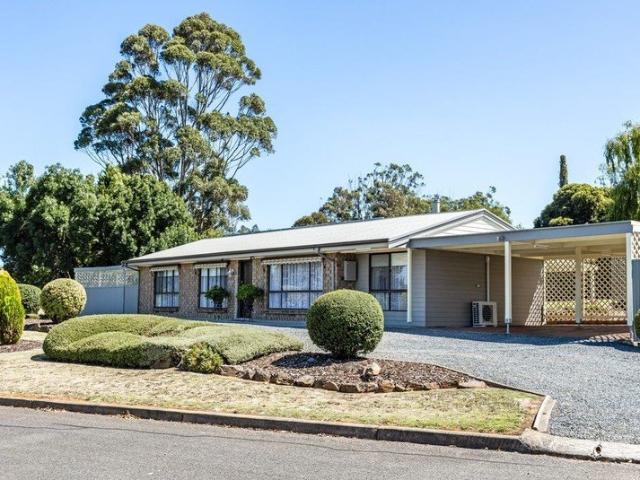
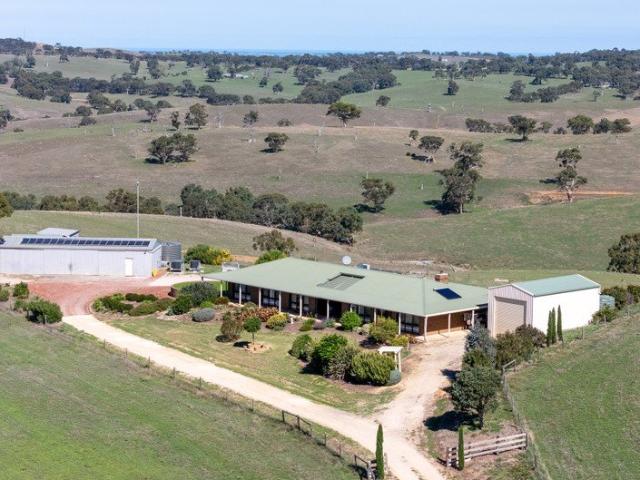
Bold horizons & a boundless lifestyle: 38 hectares of cinematic living in the Adelaide Hills Set across 38 lifestyle-rich hectares of working farmland, 1146 Long Valley Road invites you to write the next chapter of your country dream. At its centre, a 2021 residence settles effortlessly into its landscape with a timeless brick silhouette, while inside, the aesthetic shifts to crisp modernity: high ceilings, light-washed timber-look floors, and picture windows choreographed to pull the outdoors into every moment. A formal L-shaped lounge sets the tone, before the layout opens into a generous family zone anchored by a combustion heater that makes winters a joy. Overseen by a gourmet kitchen - stainless-steel appliances gleaming, walk-in pantry neatly tucked away - connection flows as seamlessly as the views. Accommodation finds its own rhythm in an oversized main bedroom with walk-in robe and sleek ensuite, while three further bedrooms support families, guests, or a growing household, wi
Request Details
Brand New. Never Lived In. Ready for You
View photo
House · for sale
Request Details
Brand New. Never Lived In. Ready for You
Green Hills Range
· 4 Bedrooms · 2 Baths · House
· Equipped kitchen
Green Hills Range · 4 Bedrooms · 2 Baths · House · Equipped kitchen
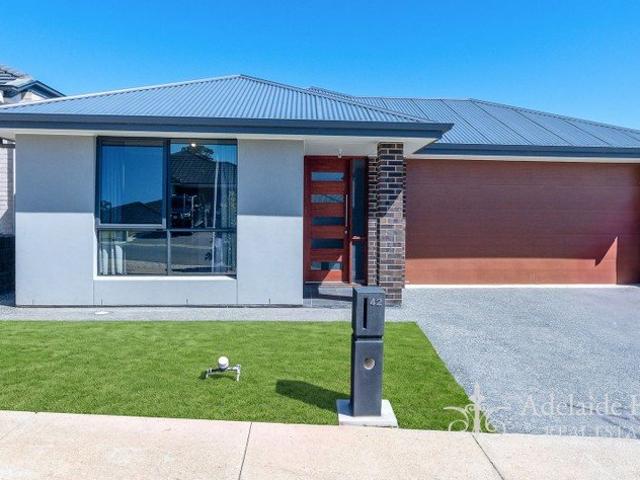
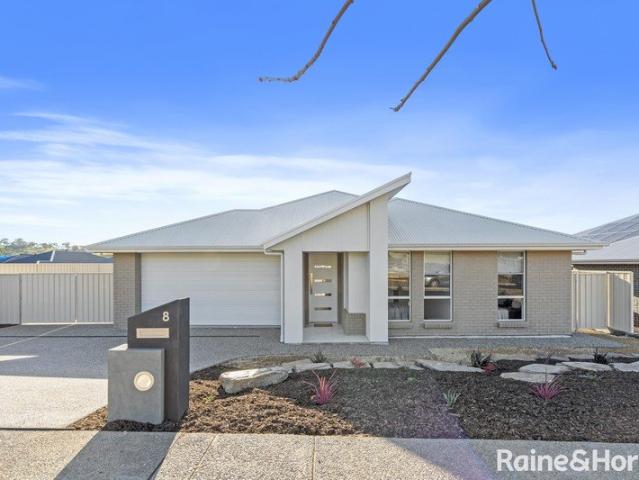
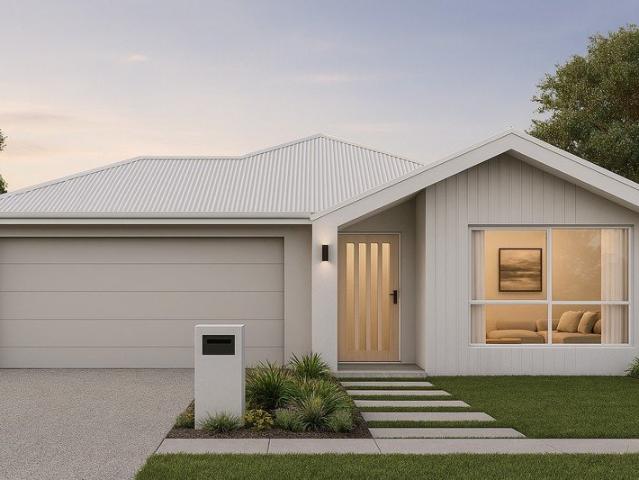
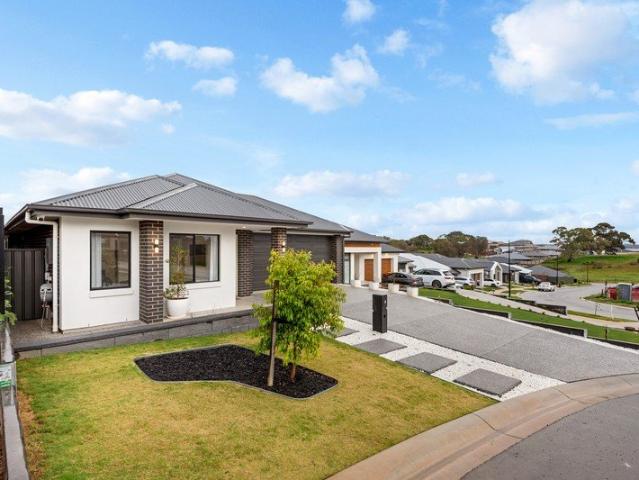
There's something special about moving into a home that nobody else has ever lived in. Brand new, completed in 2026 and never before occupied, 32 Sage Court, Mount Barker gives you exactly that opportunity - everything is fresh, finished and ready for its very first owners. Being brand new and never lived in may also open the door to some great benefits for eligible buyers. First-home buyers may qualify for the $15,000 First Home Owner Grant and full stamp duty relief, while eligible downsizers may qualify for the Seniors Downsizing Stamp Duty Relief. Investors may also be able to take advantage of negative gearing and depreciation benefits, depending on their individual circumstances. Set on a 429m² allotment, this four-bedroom, two-bathroom home has been designed with modern living in mind. There's no waiting for a build to be completed and nothing to renovate before moving in. From the kitchen and bathrooms to the flooring, heating and cooling, appliances and outdoor areas, you're s
Request Details
SPACIOUS FOUR BEDROOM HOME WITH FLEXIBLE LIVING
View photo
House · for sale
Request Details
SPACIOUS FOUR BEDROOM HOME WITH FLEXIBLE LIVING
Green Hills Range
· 4 Bedrooms · 2 Baths · House
· Garden · Parking · Air conditioning · Equipped kitchen
Green Hills Range · 4 Bedrooms · 2 Baths · House · Garden · Parking · Air conditioning · Equipped kitchen
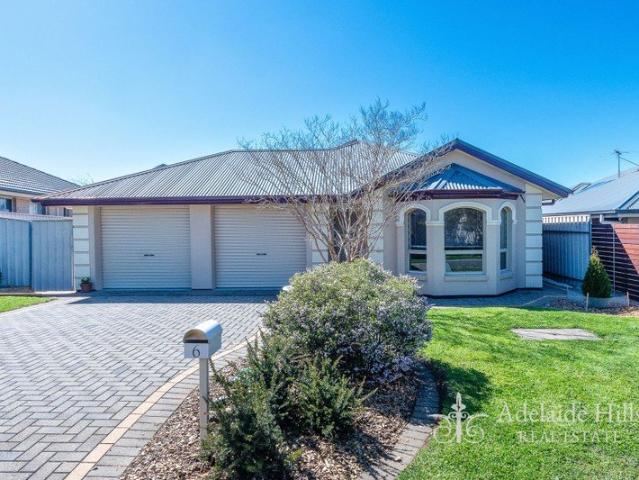
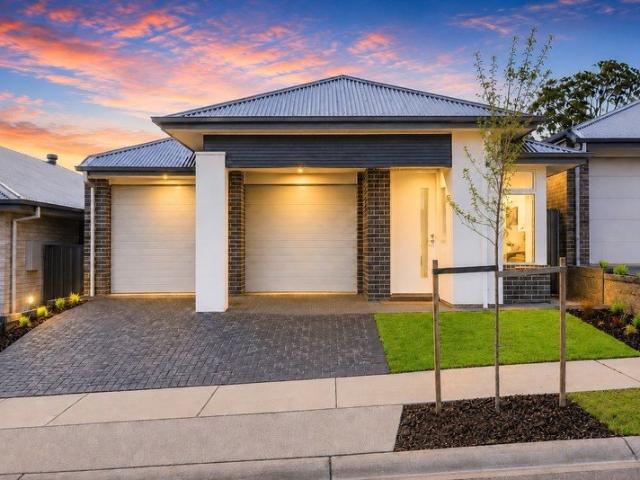
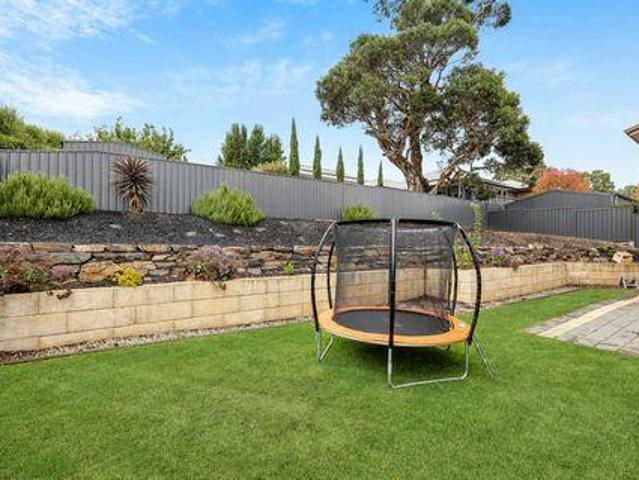
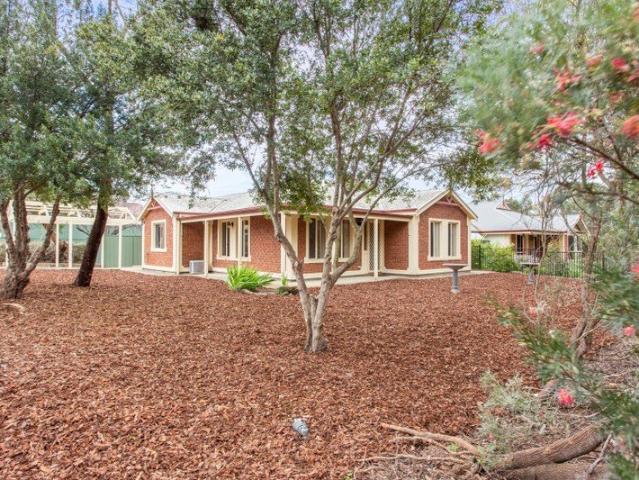
Positioned neatly within the Clover Park Estate this 2022 built home offers four bedrooms, two bathrooms, two living areas and a double garage providing the space and flexibility needed for comfortable family living. At the heart of the home, the open-plan kitchen, dining and living area create a welcoming space for everyday life, with the kitchen offering excellent functionality and a walk-in pantry with plenty of storage. The living area flows through to the alfresco under main roof and rear deck, providing an easy connection between indoor and outdoor living. A blank canvas in the rear yard enables you to get creative and make your dream garden a reality. Internal Features Main bedroom with walk-in robe and ensuite Built-in robes to bedrooms two, three and four 2.7m high ceilings Walk-in pantry Double sink to island bench 600mm gas cooktop Space for a large refrigerator with provision for plumbed water Laundry with built in cabinetry Ducted reverse-cycle air conditioning Gas hot wat
Request Details
Well Presented Family Living in Mountain Glen Estate
View photo
House · for sale
Request Details
Well Presented Family Living in Mountain Glen Estate
Green Hills Range
· 3 Bedrooms · 2 Baths · House
· Garden · Parking · Equipped kitchen
Green Hills Range · 3 Bedrooms · 2 Baths · House · Garden · Parking · Equipped kitchen
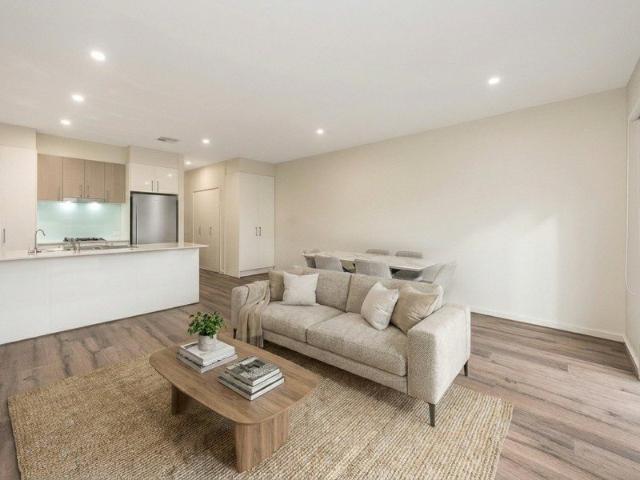
Set on a 501m² allotment, this well-presented three-bedroom, two-bathroom home offers an appealing combination of space, comfort and practical family living. Featuring two separate living areas, a double garage and a thoughtfully designed floorplan, the home has been refreshed throughout with fresh paint, updated flooring and a re-paved driveway. The light-filled front living room is a welcoming retreat, while the open-plan kitchen, dining and family area creates an easy connection to the outdoors and the flat, secure backyard. With established gardens, productive fruit trees and plenty of usable space, this is a home designed for relaxed everyday living. Internal Features you'll love: - Three generous bedrooms, including a spacious master bedroom privately positioned away from the secondary bedrooms - Master bedroom featuring a walk-in robe and ensuite - Bedrooms two and three fitted with two-door sliding built-in robes - Two separate living areas offering flexibility for families - L
Request Details
Fabulous Modern Living in a Convenient Lifestyle Location
View photo
House · for sale
Request Details
Fabulous Modern Living in a Convenient Lifestyle Location
Green Hills Range
· 3 Bedrooms · 2 Baths · House
· Parking · Equipped kitchen
Green Hills Range · 3 Bedrooms · 2 Baths · House · Parking · Equipped kitchen
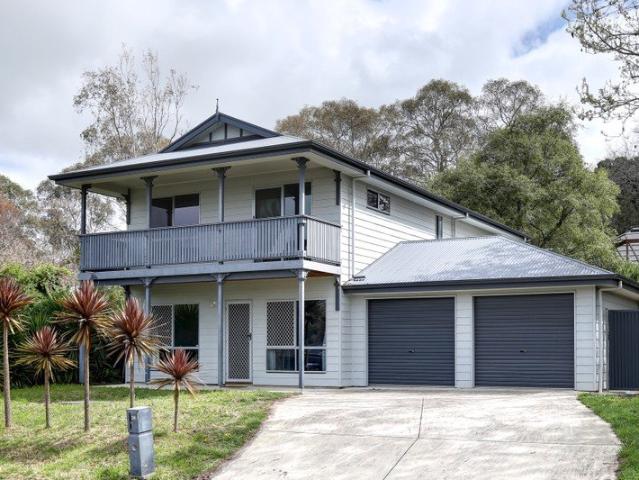
This well-presented two-storey townhouse offers low maintenance living with a spacious and flexible floorplan and a central location close to everyday amenities overlooking a peaceful, newly planted reserve and right across the way from recreational facilities and playground. Downstairs features a spacious entrance leading to a light-filled open plan kitchen, meals and family area that flows seamlessly out to a private courtyard - perfect for relaxing or entertaining guests. The kitchen features stone benchtops, stainless steel appliances and a gas cooktop. The home also offers the convenience of a garage with remote control door and internal access along with a valuable third toilet and vanity on the lower level plus extra storage adjacent to the kitchen, as well as under the stairs. Upstairs comprises three good-sized bedrooms, all complete with built-in robes, including the master bedroom with ensuite featuring stone benchtop. The main bathroom which services the remaining bedrooms
Request Details
Brand New, Ready Now First Home Buyer and Downsizer Opportunity Best Offers By 5th of October USP
View photo
House · for sale
Request Details
Brand New, Ready Now First Home Buyer and Downsizer Opportunity Best Offers By 5th of October USP
Green Hills Range
· 4 Bedrooms · 2 Baths · House
Green Hills Range · 4 Bedrooms · 2 Baths · House
Welcome to 4 May Court, Mount Barker, a brand new Henley home that is complete, beautifully finished and ready for you to move straight in. For eligible first home buyers, this exceptional property may qualify for the $15,000 First Home Owner Grant and full stamp duty relief. Eligible downsizers may also qualify for valuable stamp duty relief, making this an outstanding opportunity for buyers at different stages of life. Built by award winning Henley Homes and positioned within the highly sought after Aston Hills community, this spacious residence combines contemporary style, quality craftsmanship and an intelligent family friendly floorplan. Set on an approximately 476m² allotment and offering an impressive 265.9m², approximately 28.62 squares under the main roof, the home provides four generous bedrooms, multiple living areas and beautifully finished indoor and outdoor spaces. From the moment you arrive, the contemporary façade, landscaped gardens and impressive street presence creat
Request Details
'Bush Rock' A Private 20 Acre Sanctuary with Exceptional Dual Living Potential
View photo
House · for sale
Request Details
'Bush Rock' A Private 20 Acre Sanctuary with Exceptional Dual Living Potential
Green Hills Range
· 3 Bedrooms · 2 Baths · House
· Parking · Equipped kitchen
Green Hills Range · 3 Bedrooms · 2 Baths · House · Parking · Equipped kitchen
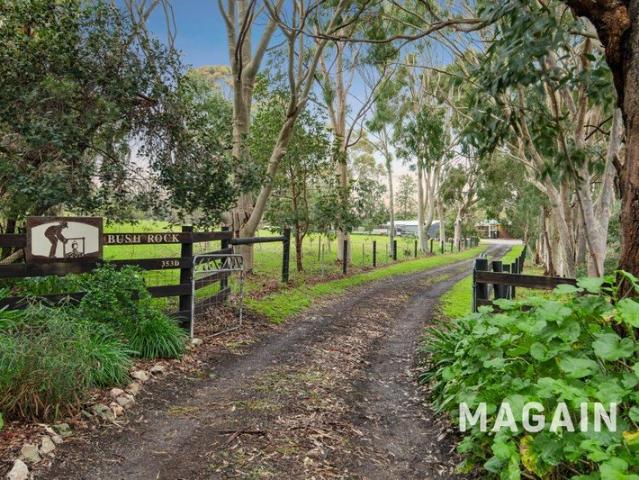
Set amongst the natural beauty of Kangarilla's renowned bushland surrounds, 'Bush Rock' presents a rare opportunity to secure approximately 20.5 acres of private, peaceful country living, ideally positioned between Kangarilla and Meadows. Tucked away at the end of a shared private road, the property unfolds into a wonderfully secluded rural retreat, with a generous top paddock, established gardens, stunning native bushland and wildlife, a seasonal winter creek and two dams including one that remains full year-round. A circular driveway leads to the solid-brick main residence, complemented by an impressive three-car carport. Proudly positioned to overlook the surrounding gullies, the home takes full advantage of the property's spectacular outlook from almost every angle. Stepping inside, the character-filled residence combines warmth and comfort with thoughtful updates. Floating vinyl plank floors flow through the open-plan L-shaped kitchen, dining and living area, where large windows f
Request Details
3228 Bethpage Close, Aston Hills, Mount Barker
View photo
Terraced House · for sale
Request Details
3228 Bethpage Close, Aston Hills, Mount Barker
Green Hills Range
· 4 Bedrooms · 2 Baths · Terraced House
· Lift · Parking · Equipped kitchen
Green Hills Range · 4 Bedrooms · 2 Baths · Terraced House · Lift · Parking · Equipped kitchen
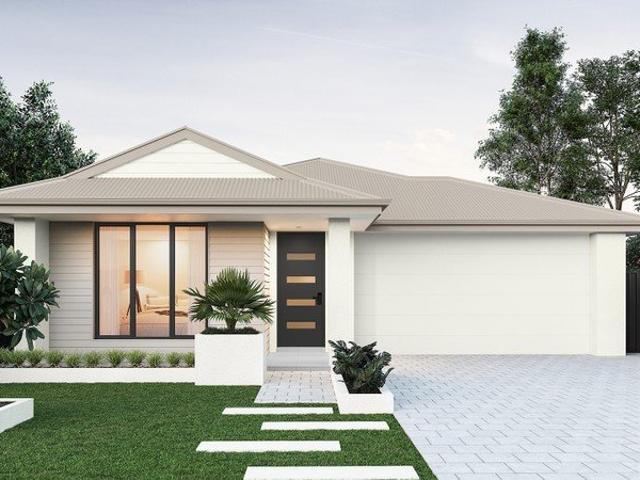
This house & land package is to be constructed. Ambient 3.5 Included in this house and land package, you will also find: 24 Week Build Time Guarantee Ducted air-conditioning 6.6kW solar system 2.7m raised ceilings & 2.34m raised doors Flooring included Perimeter paving & Paved driveway Panel lift garage door Designer range front door Nest doorbell/camera 3 outdoor water taps Tiled alfresco Alfresco fan provision Alfresco gas point Full-height bathroom tiles Shower ledges Stone benchtop 900mm Westinghouse appliances Overhead kitchen cupboards Soft -lose joinery Plumbed fridge point Undermount sink Pull-out sink mixer tap Laundry benchtop Overhead laundry cupboards Mirrored sliding robes Cavity sliding doors to theatre Fixed price footings 25 Year Structural Guarantee Conditions apply. Certain elevations may not match the particular floor plan published in this package and, as such, all floor plans and elevations are for illustration purposes only. Land subject to availability. We make n
Request Details
161 East Parkway, Senses, Mount Barker
View photo
Terraced House · for sale
Request Details
161 East Parkway, Senses, Mount Barker
Green Hills Range
· 4 Bedrooms · 2 Baths · Terraced House
· Air conditioning · Lift · Parking · Equipped kitchen
Green Hills Range · 4 Bedrooms · 2 Baths · Terraced House · Air conditioning · Lift · Parking · Equipped kitchen
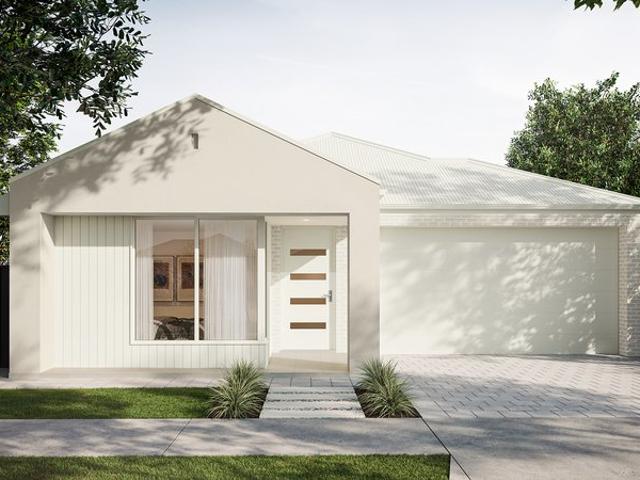
This house & land package is to be constructed. Zephyr 3.5 Included in this house and land package, you will also find: 24 WEEKS BUILD GURANTEE TITLED LAND NOV 26 Luxury upgrades & Premium designer colour schemes 6.6kW Solar system 20mm Premium Zenith stone kitchen benches & 900mm Westinghouse Appliances/Dishwasher Full-height wall Tiling to Wet areas with shower ledges & floating vanities Ducted reverse cycle air conditioning with Wi-Fi controller High-grade Insulation to ceiling & internal/external walls &MANY MORE INCLUSIONS! DRIVEWAY/PERIMETER PATH/CROSS OVER & STORM WATER INCLUDED ALL ENCUMBRANCES, FOOTINGS & SITEWORKS INCLUDED! START TO FINISH! Garage with automated panel lift door Door bell with chime 2700mm Ceiling height & 2340mm high internal/external doors Attractive house facade (as per Estate Encumbrance) Clipsal Iconic light switches, data points & double power points throughout house TV Points with built-in studs to wall for TV hang (stress free for kids) Water point to
Request Details
Ex Display Home. All The Upgrades. None Of The Building Stress
View photo
House · for sale
Request Details
Ex Display Home. All The Upgrades. None Of The Building Stress
Green Hills Range
· 3 Bedrooms · 2 Baths · House
· Equipped kitchen
Green Hills Range · 3 Bedrooms · 2 Baths · House · Equipped kitchen
If you've been waiting for a home where the hard work has already been done, 61 Equine Drive, Mount Barker deserves your attention. Formerly a Metro Homes display home, this impressive Serrata 187 has been designed, finished and presented to showcase what Metro can do, meaning a level of specification, styling and attention to detail that goes well beyond the everyday. NOTE: For eligible first-home buyers, there's another major attraction. As a new home, the property may qualify for South Australia's First Home Owner Grant and stamp duty relief, potentially making an already impressive opportunity even more compelling. From the moment you arrive, the contemporary façade and professionally landscaped frontage set the tone. Step inside and the quality continues, with a beautifully considered floorplan delivering three bedrooms, two bathrooms, generous open-plan living and seamless indoor-outdoor entertaining. At the heart of the home is the kitchen, dining and living zone - an inviting s
Request Details
Brand New & Ready for You
View photo
House · for sale
Request Details
Brand New & Ready for You
Green Hills Range
· 4 Bedrooms · 2 Baths · House
· Parking
Green Hills Range · 4 Bedrooms · 2 Baths · House · Parking
Positioned within the highly sought-after Pipers Crest Estate, this stunning Weeks-built, steel-framed home presents an exceptional opportunity to secure a brand-new residence in one of Strathalbyn's most desirable locations. Set on a generous 773m² allotment, this beautifully appointed home combines contemporary style, quality craftsmanship, and an enviable lifestyle. Eligible buyers may also take advantage of valuable government incentives, including the First Home Owner Grant of up to $15,000 and the Seniors Downsizing Stamp Duty Relief Scheme (subject to eligibility and government criteria). From the moment you arrive, the home's striking street presence makes an impression. Showcasing a modern façade, professionally landscaped gardens, and a dedicated caravan parking bay alongside the double garage, every detail has been thoughtfully planned. Step inside and discover a home that is as functional as it is beautiful. Boasting high ceilings, premium fixtures and fittings, and stylish
Request Details
ULTIMATE IN SPACE, COMFORT AND VERSATILITY!
View photo
House · for sale
Request Details
ULTIMATE IN SPACE, COMFORT AND VERSATILITY!
Green Hills Range
· 5 Bedrooms · 2 Baths · House
· Garden · Equipped kitchen
Green Hills Range · 5 Bedrooms · 2 Baths · House · Garden · Equipped kitchen
Rural tranquillity and prestigious Martindale Estate living! This remarkable family home c1998 is situated on 4889sqm approx. - 1.2 acres approx. - with landscaped gardens and serene setting complete with a natural pond. With extensive and versatile indoor and outdoor living zones, the property provides all the essentials with a lifestyle to match. An entertainer's dream, it blends privacy, functionality and endless flexibility. Architecturally designed, this meticulously maintained one owner home boasts an array of features and exudes an abundance of light and garden views from every window. THIS PROPERTY SPEAKS FOR ITSELF! Interior features - Elegant, wide entry with parquetry floor and leadlight windows 5 Bedrooms or 4 with study/office Master bedroom with WIR and ensuite, large bay window with delightful garden outlook Cinema/theatre room 4 Living zones - Formal and casual - and flexible! Modern kitchen with gas cook top, brand new dishwasher, pantry, double sink and loads of stora
Request Details
Brand New Henley Home | Move Straight In
View photo
Terraced House · for sale
Request Details
Brand New Henley Home | Move Straight In
Green Hills Range
· 3 Bedrooms · 2 Baths · Terraced House
· Equipped kitchen
Green Hills Range · 3 Bedrooms · 2 Baths · Terraced House · Equipped kitchen
Positioned in the sought-after Bluestone Estate, this beautifully finished Henley Ashton 197 delivers the perfect blend of style, functionality and low-maintenance living. Designed with quality in mind, this turnkey home is ideal for first home buyers, downsizers, families and investors looking for a premium home without the wait of building. Step inside and you'll immediately appreciate the thoughtful floorplan, where the light-filled open-plan living and dining area flows seamlessly to the outdoor entertaining space. The designer kitchen forms the heart of the home, complete with a large island bench, stone benchtops, quality Technika appliances, generous walk-in pantry and extensive cabinetry. The privately positioned master suite offers a peaceful retreat featuring a spacious walk-in robe and stylish ensuite, while two additional bedrooms include built-in robes and are serviced by a beautifully appointed central bathroom with separate toilet. A separate study at the front of the ho
Request Details
Contemporary Comfort with a Touch of Luxury
View photo
House · for sale
Request Details
Contemporary Comfort with a Touch of Luxury
Green Hills Range
· 4 Bedrooms · 2 Baths · House
· Equipped kitchen
Green Hills Range · 4 Bedrooms · 2 Baths · House · Equipped kitchen
1 Oaken Street Mount Barker, combining refined contemporary design with the relaxed elegance of Adelaide Hills living.. Thoughtfully crafted for sophisticated family living, the residence showcases generous proportions, premium finishes, abundant natural light, and beautifully appointed spaces designed for effortless entertaining and everyday comfort. Internal Features • Brand-new Metricon 2026 build, offering the benefits of contemporary design and modern finishes • Four generously sized bedrooms, all fitted with plush carpeting • Spacious master suite featuring a walk-in robe and private ensuite with shower and toilet • Impressive 3-metre-high ceilings, creating an enhanced sense of space and openness • Beautiful oak floating floorboards throughout the main living areas • Two large living areas providing plenty of space for the whole family to relax and unwind • Stunning open-plan kitchen designed as the heart of the home, featuring a large island bench with dual stainless-steel sink
Request Details
Charming Hillside Living with Space, Comfort & Convenience
View photo
House · for sale
Request Details
Charming Hillside Living with Space, Comfort & Convenience
Green Hills Range
· 3 Bedrooms · 1 Bath · House
· Equipped kitchen
Green Hills Range · 3 Bedrooms · 1 Bath · House · Equipped kitchen
Perfectly positioned in the heart of Mount Barker, 5 Lewis Avenue offers an exceptional opportunity to secure a comfortable and character-filled home in one of the Adelaide Hills' most desirable and rapidly growing communities. Combining convenience, space, and lifestyle appeal, this residence is ideal for first-home buyers, growing families, or those looking to enjoy the relaxed pace of Hills living. With local shops, schools, and amenities close by, this home provides the perfect setting to create treasured family memories for years to come. Internal Features: • Functional timber kitchen featuring ample cabinetry, a dual stainless-steel sink, electric cooktop, and oven • Three spacious bedrooms, each complete with built-in robes and plush carpeting • Well-appointed bathroom complete with both a bath and shower, offering comfort and practicality for everyday living • Generous living area seamlessly connected to the kitchen and dining spaces, creating the ideal environment for entertai
Request Details
Brand New Convenience | Adelaide Hills LIfestyle
View photo
Terraced House · for sale
Request Details
New
Brand New Convenience | Adelaide Hills LIfestyle
Green Hills Range
· 4 Bedrooms · 2 Baths · Terraced House
· Parking
Green Hills Range · 4 Bedrooms · 2 Baths · Terraced House · Parking
Discover modern Adelaide Hills living with this architecturally designed four-bedroom home for under $780k in a major growth corridor. Mount Barker is one of South Australia's fastest-growing regional centres, located in the Adelaide Hills around 35 minutes from Adelaide CBD. The region is seeing strong population growth and significant investment across healthcare, education, transport, retail and community infrastructure. The population is forecast to grow from approximately 46,658 residents in 2026 to 68,775 by 2046, equating to around 927 additional residents per year over the next two decades. There is also major infrastructure underway, including the $365.5 million Mount Barker Hospital redevelopment and a planned $155 million high school. Note: This is a Turn-key House and Land Package. The House is not yet built. Property Details: Turn-key Price | $779,990 Land size | 273m² Build size | 179.02m² Land Registered and ready to build. Configuration | 4 bedrooms, 2 bathrooms, garage
Request Details
House 5 Bedroom For Rent Mount Barker South Australia 799000 ELS104603169
View photo
House · for sale
$ 799,000
$ 3,995/m²
House 5 Bedroom For Rent Mount Barker South Australia 799000 ELS104603169
Green Hills Range
· 200 m² · 5 Bedrooms · House
Green Hills Range · 200 m² · 5 Bedrooms · House
Luxury 5 Bed Home in Mount Barker AustraliaEs Property ID: es55541447 Hallmark CourtMount BarkerSA 5251South AustraliaAUSTRALIAPrice in Aus Dollars 1.3 million2015-built 5 bedroom, 3.5 bathroom home, situated on a generous 799 sqm allotment.Prepare to embark on an exciting journey as we introduce you to your new home sweet home! With a call to action that beckons, 'Pack your bags and move straight in,' this property promises a lifestyle of comfort and luxury.Step into the realm of luxury with five generously proportioned bedrooms, each offering a sanctuary of privacy and convenience. Ascend to the upper floor where the majestic Master bedroom awaits, boasting its own private ensuite and a capacious walk-in robe to neatly stow away your treasures. Bedrooms 2 and 3 echo this luxury with their own walk-in robes, while bedroom 4 offers a built-in robe, ensuring ample storage for all.Venture further into the upper floor and discover a haven for relaxation - a retreat area where parents can
$ 799,000
Cominella Hills Grazing
View photo
Terraced House · for sale
Request Details
Cominella Hills Grazing
Green Hills Range
· Terraced House
Green Hills Range · Terraced House
Cominella | Premier Grazing & Livestock Holding Near Strathalbyn 156ha (385ac) Best Offer By 11am Monday 21st September 2026 (unless sold prior) Price Guide: $11,800/ac Offering scenic rural views and rolling countryside, Cominella presents a rare opportunity to secure a highly productive grazing property in one of the Fleurieu Peninsula's most sought-after locations, just minutes from the historic township of Strathalbyn. Spanning approximately 156 hectares (385 acres) of gently undulating grazing land, the property combines productivity with natural beauty, featuring established gum trees, good fencing and raceways to support efficient livestock management. The property has been well maintained, with a consistent fertiliser program. Currently utilised for livestock grazing, the property also provides excellent opportunities to conserve surplus spring feed for silage and hay production. Zoned Rural, the property offers the potential for a primary dwelling (STCC), allowing purchasers t
Request Details
Spacious Family Home in a Highly Sought After Location
View photo
House · for sale
Request Details
Spacious Family Home in a Highly Sought After Location
Green Hills Range
· 5 Bedrooms · 2 Baths · House
· Equipped kitchen
Green Hills Range · 5 Bedrooms · 2 Baths · House · Equipped kitchen
Set in a quiet no-through road within the established and highly sought-after area of Mount Barker, this impressive family residence offers an abundance of space, comfort and versatility across multiple levels. Designed with family living in mind, the home combines generous proportions with a practical floorplan, abundant natural light and multiple living zones providing plenty of space for everyone to come together while also enjoying their own retreat. The upper level is the heart of the home, featuring a spacious open-plan living and dining area centered around a well-appointed kitchen with stainless steel appliances, island bench, dishwasher and a large walk-in pantry. Large windows fill the space with natural light, while the front deck provides the perfect spot to relax, entertain or simply take in the surrounding views. The main bedroom is generously proportioned and features a spacious walk-in robe and private ensuite, complemented by a separate powder room for added convenienc
Request Details
Tucked Away for Privacy and Designed for Easy, Low Maintenance Living!
View photo
House · for sale
Request Details
Tucked Away for Privacy and Designed for Easy, Low Maintenance Living!
Green Hills Range
· 4 Bedrooms · 2 Baths · House
· Parking
Green Hills Range · 4 Bedrooms · 2 Baths · House · Parking
Nestled quietly within the heart of Mount Barker, this well-designed four-bedroom family home delivers the perfect combination of comfort, functionality and low-maintenance living. Offering two separate living areas, two bathrooms, a double garage and a seamless indoor-outdoor layout, this home is ideal for growing families, first-home buyers, downsizers seeking a convenient location or savvy investors looking to secure a quality property in a highly sought-after location. Thoughtfully designed with generous accommodation, modern conveniences and year-round climate control, this is a home ready to move straight into and enjoy. Internal Features you'll love: - Spacious master bedroom positioned at the front of the home with walk-in robe and private ensuite featuring a large shower - Three additional bedrooms, all fitted with two-door sliding built-in robes - Second living area with dedicated TV point, perfect as a lounge, media room or children's retreat - Centrally located main bathroo
Request Details
Spacious Contemporary Living for the Modern Family
View photo
House · for sale
Request Details
Spacious Contemporary Living for the Modern Family
Green Hills Range
· 4 Bedrooms · 2 Baths · House
· Equipped kitchen
Green Hills Range · 4 Bedrooms · 2 Baths · House · Equipped kitchen
Rymak Real Estate is delighted to present this beautifully designed family home, offering the perfect blend of comfort, functionality and modern living in the sought after community of Aston Hills in Mount Barker. Featuring four bedrooms, including a versatile fourth bedroom or home theatre, the home is thoughtfully designed to suit growing families, first home buyers or investors alike. The master suite is positioned privately at the front of the home and includes a walk-in robe and ensuite, while the remaining bedrooms are serviced by a central family bathroom. At the heart of the home, the spacious open plan, well equipped kitchen, meals and family area, creates a welcoming space for everyday living and relaxing with family and friends. Complete with a walk-in pantry, breakfast bar and seamless access to the undercover alfresco area, indoor and outdoor living come together to create the perfect space for family gatherings and year round entertaining. Additional features include a do
Request Details
She's big, bright, and a bit of a show off!
View photo
House · for sale
Request Details
New
She's big, bright, and a bit of a show off!
Green Hills Range
· 2 Bedrooms · 1 Bath · House
· Air conditioning · Parking · Equipped kitchen
Green Hills Range · 2 Bedrooms · 1 Bath · House · Air conditioning · Parking · Equipped kitchen
Tucked into the heart of the sought-after Aston Hills Estate, directly opposite a picturesque reserve, this beautifully maintained home proves that two bedrooms needn't mean compromise. From the moment you step inside, soaring 2.7m ceilings and warm timber floors set the tone for a home that feels open, airy and far larger than you'd expect. The generous open-plan kitchen, meals and living area is the true heart of the home. Its north-facing aspect fills it with natural light all day, and there's plenty of room to spread out, whether that's a full-size lounge, a proper dining table for friends, or a quiet corner to read. Split-system air conditioning keeps things comfortable year-round. Both bedrooms are well proportioned with built-in robes. The main also has a ceiling fan and an automatic external block-out shutter for restful sleep. Storage is a standout: excellent linen space, a practical laundry with a handy second toilet, and a single garage with automatic roller door and secure
Request Details
Near New home on 617m2 allotment Best offer by 20th October
View photo
House · for sale
Request Details
New
Near New home on 617m2 allotment Best offer by 20th October
Green Hills Range
· 3 Bedrooms · 2 Baths · House
· Garden · Equipped kitchen
Green Hills Range · 3 Bedrooms · 2 Baths · House · Garden · Equipped kitchen
Perfectly positioned in the historic township of Strathalbyn, this near-new, low-maintenance home combines modern comfort with effortless living. Neat, tidy and thoughtfully designed, it offers an appealing opportunity for first-home buyers, downsizers, investors or those seeking a relaxed country lifestyle. At the heart of the home is the spacious open-plan kitchen, living and dining area, creating a welcoming space for everyday living and entertaining. The kitchen features stainless-steel appliances and a walk-in pantry, while sliding doors provide seamless access to the impressive large decked outdoor entertaining area. Three bedrooms, including a generous main bedroom with private ensuite, while bedrooms two and three feature built-in robes. A central bathroom and convenient linen storage complete the practical floorplan. Outside, the property is designed for easy living, with low-maintenance gardens, a grassed backyard and garden shed. Double gates provide valuable vehicle access
Request Details
Best offer by 29th September 2026
View photo
House · for sale
Request Details
New
Best offer by 29th September 2026
Green Hills Range
· 3 Bedrooms · 2 Baths · House
· Air conditioning · Equipped kitchen
Green Hills Range · 3 Bedrooms · 2 Baths · House · Air conditioning · Equipped kitchen
Modern, Low-Maintenance Living in Bluestone Estate Perfectly positioned within the sought-after Bluestone Estate, this stylish townhouse offers an ideal combination of modern comfort, low-maintenance living and an easy lifestyle close to parks, sporting facilities and walking trails. Designed for easy everyday living, the home features a spacious open-plan kitchen, dining and family area, creating a central hub for relaxing and entertaining. The contemporary kitchen is well equipped with modern appliances, stone benchtops and a gas cooktop. Accommodation is well catered for with three generously sized carpeted bedrooms, including a master suite complete with its own ensuite and walk-in robe. Property Features: - Three generously sized, carpeted bedrooms - Master bedroom featuring ensuite and walk-in robe - Two bathrooms - Spacious open-plan kitchen, dining and family/living area - Modern kitchen with stone benchtops and gas cooktop - Zoned ducted reverse-cycle air conditioning - Fully
Request Details
The one you've been waiting for
View photo
House · for sale
Request Details
The one you've been waiting for
Green Hills Range
· 3 Bedrooms · 1 Bath · House
· Garden · Equipped kitchen
Green Hills Range · 3 Bedrooms · 1 Bath · House · Garden · Equipped kitchen
Best Offer by Thursday 17/09 at 3pm Welcome to 20 Cotton Court - a hidden gem where comfort, convenience and genuine lifestyle appeal come together in one irresistible package. Tucked away in a quiet cul de sac and just an easy stroll from Strathalbyn's vibrant town centre, this beautifully presented three bedroom home sits proudly on a generous 1,061m² allotment with that highly sought after rear yard access - perfect for the caravan, trailer or weekend toys. From the moment you step inside, the home feels warm, bright and wonderfully functional. Its north-south orientation floods the living spaces with natural light, while the versatile floor plan adapts effortlessly to families, downsizers or first home buyers. The master bedroom enjoys a walk through robe leading to the two way bathroom, and bedroom two is fitted with a built in robe. Two separate living areas offer flexibility for everyday living: a galley style kitchen with large pantry and casual living zone, plus an inviting L
Request Details
Best offer by 29th September 2026
View photo
House · for sale
Request Details
New
Best offer by 29th September 2026
Green Hills Range
· 3 Bedrooms · 2 Baths · House
· Air conditioning · Fireplace · Equipped kitchen
Green Hills Range · 3 Bedrooms · 2 Baths · House · Air conditioning · Fireplace · Equipped kitchen
Charming Cottage in central location on large allotment Positioned in a convenient central location, this charming cottage combines comfortable living with plenty of practical space, both inside and out. Well maintained and surrounded by established gardens and mature shady trees, the home offers a welcoming setting with a good balance of character, functionality and flexibility. Inside, the three bedrooms are all fitted with built-in robes, while the bathroom and separate toilet add convenience for everyday living. The connected kitchen, dining and living areas create a comfortable central space, with the kitchen offering ample storage and bench space, stainless steel appliances, gas cooktop and dishwasher. A second living room provides additional space for relaxing, working from home or accommodating the needs of a growing household. Wooden floorboards feature in the main living room, complemented by a combustion fireplace, reverse-cycle air conditioning and ceiling fans to provide y
Request Details
Spread out, slow down  Strathalbyn living with the river on side
View photo
House · for sale
Request Details
Spread out, slow down Strathalbyn living with the river on side
Green Hills Range
· 3 Bedrooms · 1 Bath · House
· Garden · Terrace · Equipped kitchen
Green Hills Range · 3 Bedrooms · 1 Bath · House · Garden · Terrace · Equipped kitchen
Some homes put you near the good life. 3 Stoddart Street makes it your front yard, claiming a leafy Strathalbyn position just steps from the Angas River and barely a beat from the town's storybook heart. Built in 2003, a reproduction brick façade gives little away about just how easy life gets beyond it, where a flexible footprint leaves plenty of room to come together, spread out, and shift gears as life demands. The main living zone gets straight to the point, living and dining come together in one social hub. A practical kitchen keeps everything within reach, with adjoining laundry perfectly placed to moonlight as a butler's pantry when extra hands - and bench space - are called for. Three generous bedrooms retreat to their own wing, joined by a three-way family bathroom that knows the morning rush is no time for bottlenecks. Outdoors, a paved entertaining terrace has long lunches written all over it, while established gums bring shade and privacy and glimpses towards the Angas Rive
Request Details
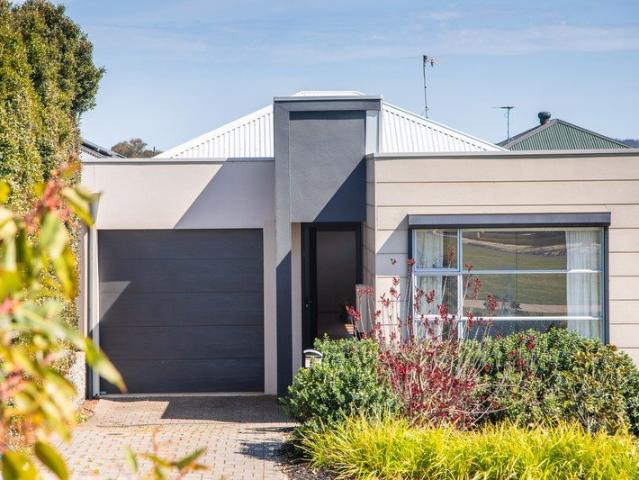
Invest, Reside or Reimagine The Choice is Yours
View photo
House · for sale
Request Details
New
Invest, Reside or Reimagine The Choice is Yours
Green Hills Range
· 4 Bedrooms · 4 Baths · House
Green Hills Range · 4 Bedrooms · 4 Baths · House
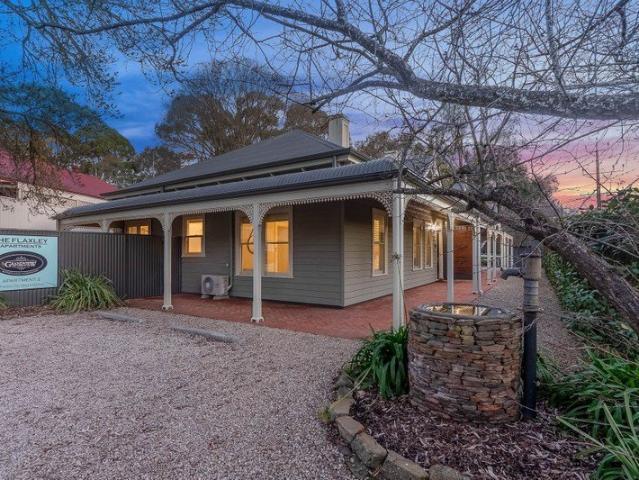
A rare opportunity to secure one of Mount Barker's most distinctive properties, currently offering exceptional versatility as an established luxury short-stay accommodation but with the potential for various business opportunities (STCC) or alternatively an impressive residential home. Situated on a generous 784m² allotment, The Flaxley Apartments comprise two beautifully appointed two-bedroom apartments, thoughtfully designed to capture the elegance and charm of the Victorian era. Inspired by the grand homes of the 1890s, every detail reflects timeless craftsmanship, quality finishes, and meticulous attention to detail. Overlooking peaceful parklands, the property provides guests and residents alike with a tranquil setting while remaining just 1 kilometre from the heart of Mount Barker, where cafés, restaurants, shopping, cinemas and essential amenities are all within easy reach. Perfectly positioned to explore the renowned Adelaide Hills, the property is only 10 minutes from Hahndorf
Request Details
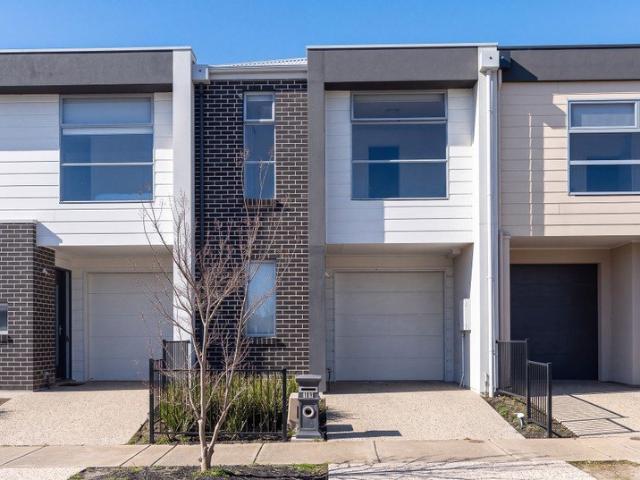
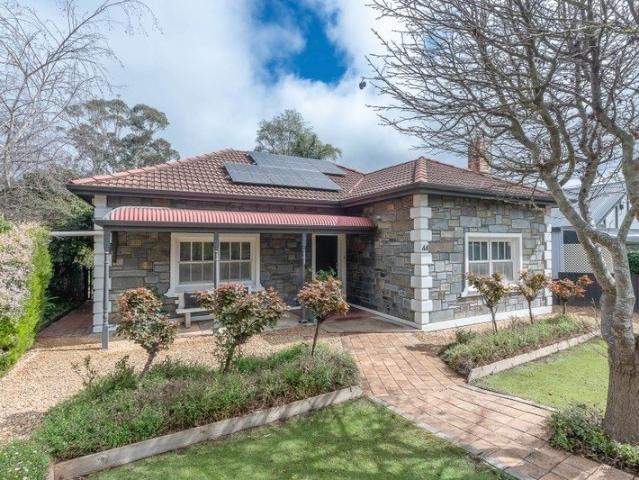
549 Old Bull Creek Road
View photo
Terraced House · for sale
Request Details
549 Old Bull Creek Road
Green Hills Range
· 4 Bedrooms · 2 Baths · Terraced House
· Garden
Green Hills Range · 4 Bedrooms · 2 Baths · Terraced House · Garden
Nestled in the hills on the outskirts of Strathalbyn consisting of 34.12 hectares (84.31acres) of grazing land and an excellent home with spectacular views over the surrounding countryside and across to Lake Alexandrina. A quality home that is neat and well looked after. Large living / lounge room with inbuilt bar, feature brick wall, slow combustion heater and raked timber lined ceilings. Main bedroom with ensuite and walk through robes, plus two more bedrooms with built in robes and study (or fourth bedroom). Landscaped garden and lawns along the front of the home which faces North and large full length verandah along the rear of the home. Adjacent the home is a selection of sheds and large paved area for all year round convenience. Rainwater storage is a key feature of this property, supplying the home and a stock & domestic bore and two dams providing water for livestock in an average rainfall area around 600mm per annum. If you love the home and location, yet not sure about lookin
Request Details
Get email alerts

Don't miss out: be the first to know about new properties

The alert was correctly created

On subscribing you accept the conditions of use and the privacy policy
Alert
Receive new ads in your inbox
Save this search
Receive alerts for new listings

We'll send you an email when we have new properties for: "Houses for sale in Green Hills Range"

The alert was correctly created

Dorset Vale
Chapel Hill, Mount Barker
Get email alerts and be the first to see new listings
Required field
On subscribing I accept the terms of the privacy policy
Perfect! You'll soon start receiving new listings via email
Alert
Receive an email when we have new ads for Houses for sale in Green Hills Range
Save this search
Filters

Bedrooms

Size (m²)

m²
m²

Price

$
$

Property type

Bathrooms

Clear all filters
Receive notifications when new entries are published.