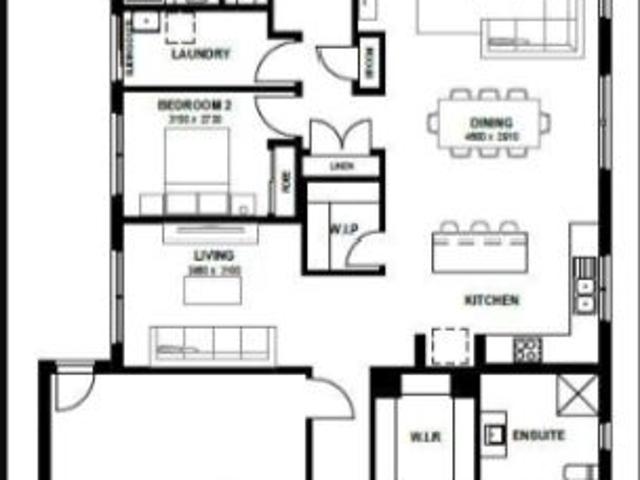
14,467 properties for sale in Greater Geelong

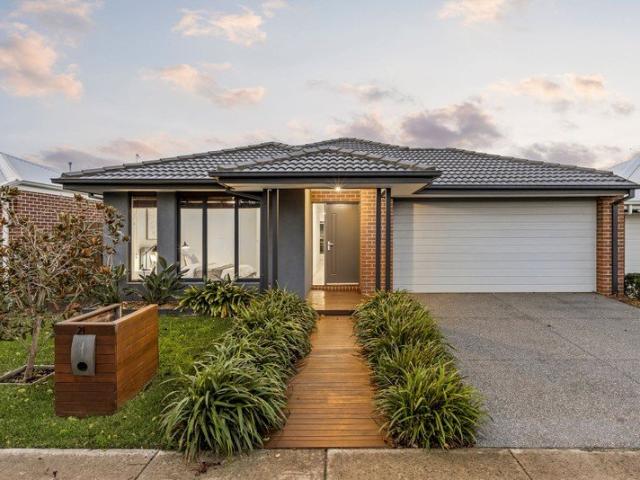
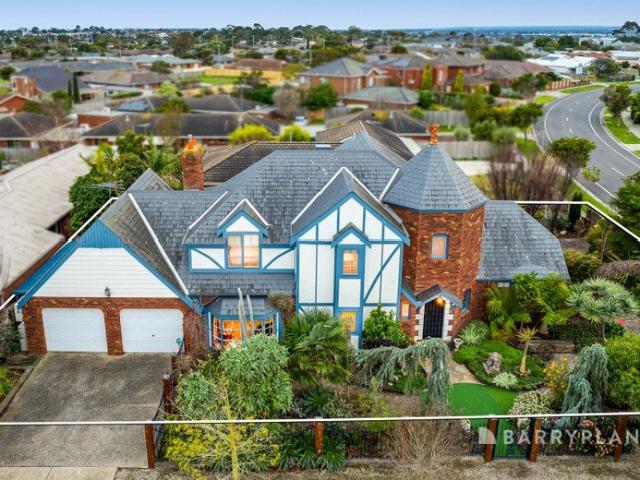
Timeless Tudor Elegance in a Prestigious Highton Setting
View photo
House · for sale
Request Details
Timeless Tudor Elegance in a Prestigious Highton Setting
Greater Geelong
· 4 Bedrooms · 2 Baths · House
Greater Geelong · 4 Bedrooms · 2 Baths · House
Beautifully inspired by classic Tudor architecture and impeccably presented throughout, this distinguished family residence offers a rare combination of timeless character, generous proportions and refined modern living. Occupying an impressive corner allotment of approximately 659m² in one of Highton's most established and tightly held pockets, this is a home that delivers warmth, sophistication and outstanding versatility. From the moment you arrive, the home's striking street presence is undeniable. Framed by impeccably maintained gardens and manicured landscaping, the picturesque façade immediately sets the tone for the quality and care found throughout. Stepping inside, you'll be welcomed by an abundance of natural light that enhances the spacious interiors and creates an inviting sense of warmth. Beautiful parquetry flooring flows through the home, complementing its timeless architectural character while adding an unmistakable touch of elegance. Designed with both family living a
Request Details
A New Benchmark in Coastal Luxury
View photo
House · for sale
Request Details
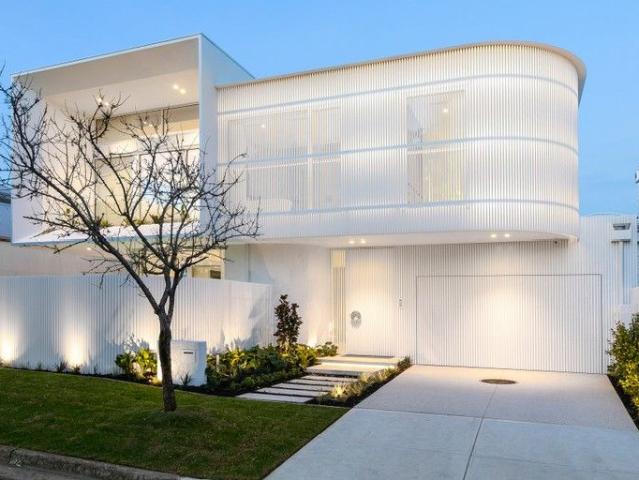
A New Benchmark in Coastal Luxury
Greater Geelong
· 5 Bedrooms · 3 Baths · House
· Swimming pool · Equipped kitchen
Greater Geelong · 5 Bedrooms · 3 Baths · House · Swimming pool · Equipped kitchen
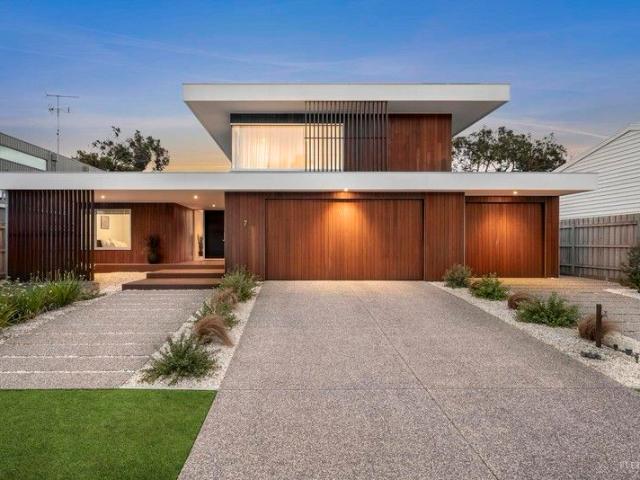
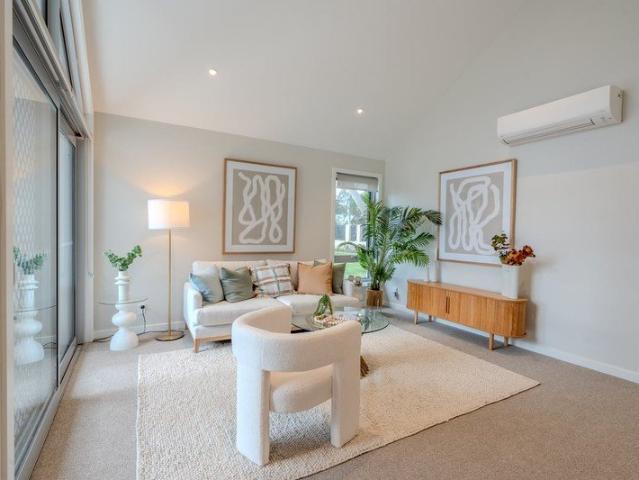
The Feel: A masterclass in form, flow and fine detail, this five-bedroom residence sets a new design benchmark in Barwon Heads. A sculptural, light-filled sanctuary of luxury, texture, and thoughtful design, with warmth, functionality, and exquisite detail at every turn. Meticulously crafted by BDL Development Co, this home pairs architectural innovation with relaxed coastal sophistication. Curves soften every space, from the Venetian plaster walls to the fluted window seat and underlit surfaces, while Cote D'Azur marble adds undeniable glamour. With two master suites, luxurious bathrooms that bring boutique hotel vibes home, multiple living areas, an outdoor kitchen and a sparkling self-managing pool, this is a home that adapts to every lifestyle phase. Moments from the village, river and beaches, this home offers high-end coastal living at its most refined. The Facts: -Architect-designed & crafted by BDL Development Co with luxurious custom interiors -Grand entry with marble handle &
Request Details
A Home That Adapts to Your Family's Lifestyle
View photo
House · for sale
Request Details
A Home That Adapts to Your Family's Lifestyle
Greater Geelong
· 4 Bedrooms · 3 Baths · House
· Equipped kitchen
Greater Geelong · 4 Bedrooms · 3 Baths · House · Equipped kitchen
Positioned in a convenient and family friendly pocket of Armstrong Creek, this impressive residence delivers the space, comfort and versatility that modern families are searching for. Thoughtfully designed across two levels, the home offers multiple living zones, generous accommodation and an effortless indoor-outdoor connection, all within easy reach of schools, parks, walking tracks and everyday amenities. Stepping inside, you'll immediately appreciate the sense of space created by the light filled open plan living, dining and kitchen area. The well appointed kitchen forms the heart of the home, featuring quality stainless steel appliances, stone benchtops, ample storage and a practical breakfast bar perfect for casual meals and entertaining. Upstairs, a dedicated retreat provides valuable additional living space, ideal as a children's play area, study zone or second lounge. The spacious master suite offers a private sanctuary complete with a walk-in robe and ensuite, while the remai
Request Details
NewHouseLand Armstrong Creek
View photo
Terraced House · for sale
Request Details
NewHouseLand Armstrong Creek
Greater Geelong
· 4 Bedrooms · 2 Baths · Terraced House
Greater Geelong · 4 Bedrooms · 2 Baths · Terraced House
NewHouseLand - 4: Armstrong Creek - for sale
Request Details
Could you also be interested in
NewHouseLand Armstrong Creek
View photo
Terraced House · for sale
Request Details
NewHouseLand Armstrong Creek
Greater Geelong
· 3 Bedrooms · 2 Baths · Terraced House
· Parking · Equipped kitchen
Greater Geelong · 3 Bedrooms · 2 Baths · Terraced House · Parking · Equipped kitchen
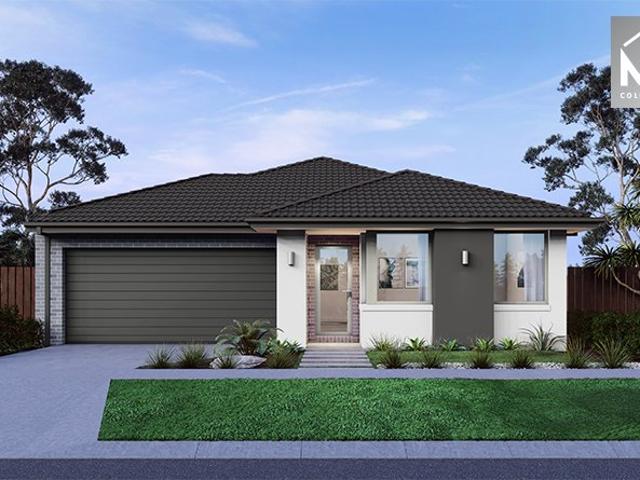
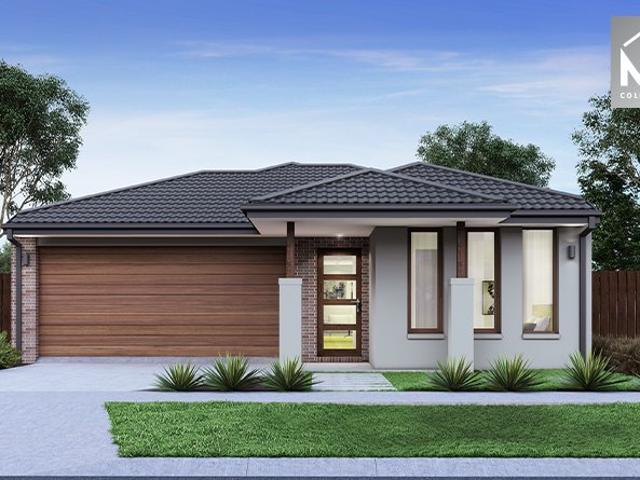
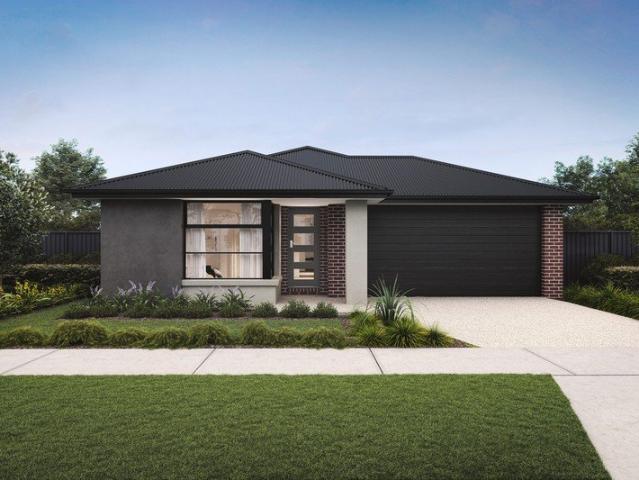
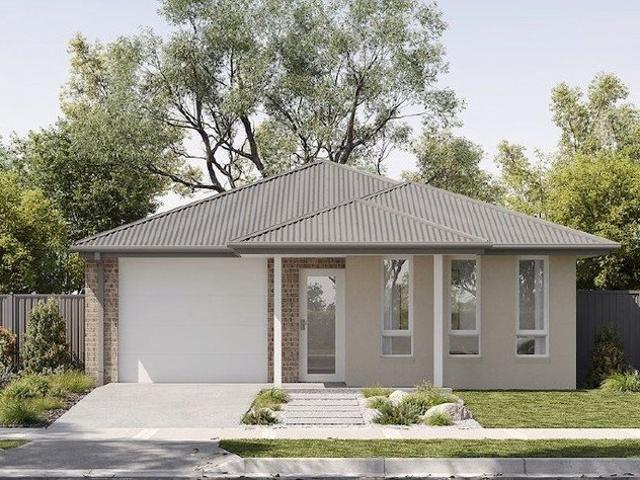
With functional family living in mind, the Lirello range embraces practicality with a design that has something for every family member. This cleverly designed range features multiple living areas, double garage, and a suite of smart storage throughout. The spacious family area and open-plan kitchen serves as a hub for cooking, dining and entertaining
Request Details
Mimosa Homes Proudly Presents the Winton 188
View photo
Terraced House · for sale
Request Details
Mimosa Homes Proudly Presents the Winton 188
Greater Geelong
· 3 Bedrooms · 2 Baths · Terraced House
Greater Geelong · 3 Bedrooms · 2 Baths · Terraced House
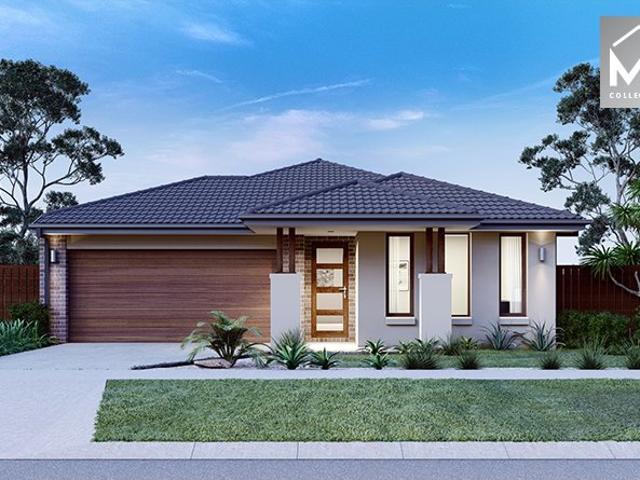
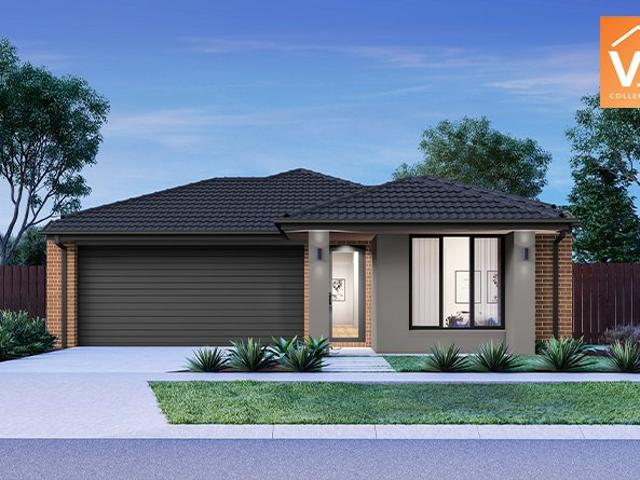
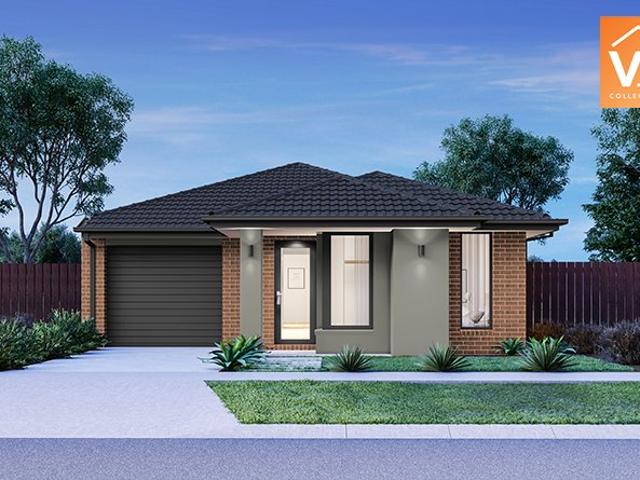
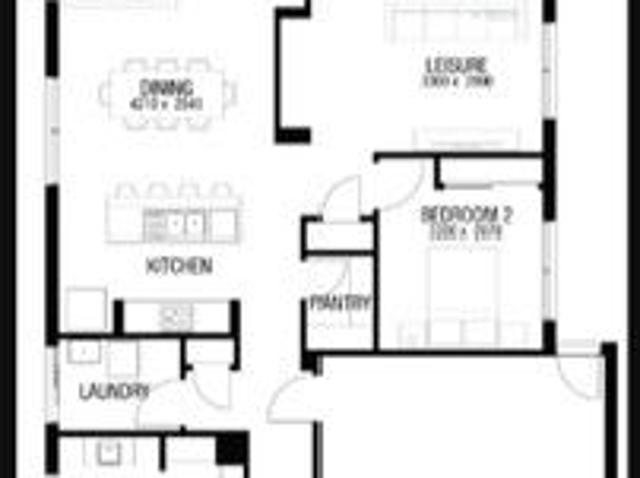
Mimosa Homes House and Land Package Includes: - Inclusive of site costs & connections with H1 class slab as per standard inclusions! - 50 Year Structural Warranty! - Quality floor coverings throughout entire home! - Double Glazed Awning windows! - 600mm S/S upright oven and cook top with S/S canopy rangehood! - Pre Priced upgrades and more! CALL BUILDER DIRECT! Images, facades and floorplans are for illustrative purposes only and may diff er from the final product. Mimosa Homes may amend plans, specifications, inclusions and pricing without notice. All V Collection House & Land Packages are subject to a final siting and compliance assessment under the Small Lot Housing Code and relevant design guidelines. Buyers must not purchase land based on this package or information until a Mimosa Homes siting assessment confirms suitability. Additional factors such as PSI reports, site and soil conditions, neighbouring properties, easements and developer or council requirements may also affect th
Request Details
Charming furnished home CBD Geelong
View photo
House · for sale
Request Details
Charming furnished home CBD Geelong
Greater Geelong
· 3 Bedrooms · 1 Bath · House
· Equipped kitchen
Greater Geelong · 3 Bedrooms · 1 Bath · House · Equipped kitchen
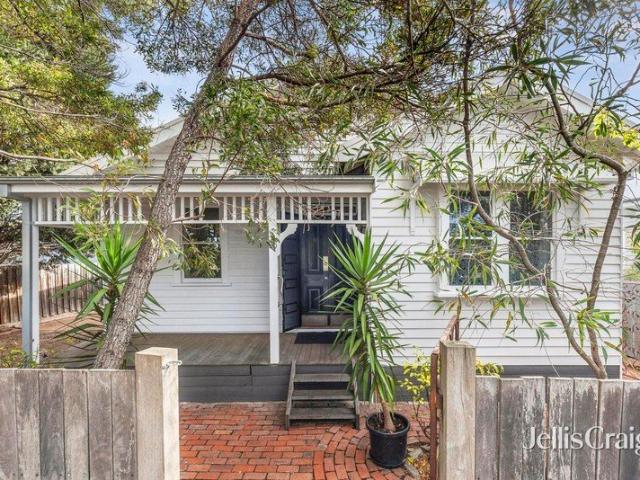
Tucked away in a leafy setting, this beautifully updated residence delivers the perfect blend of classic character, modern comfort, and rustic charm. Its elegant street presence stands out among period homes within a wide, tree-lined streetscape of privately owned residences. Behind the front fence and paved entry, the home immediately impresses with double entrance doors opening into generously proportioned rooms, high ceilings, ornate ceiling roses, and inviting interiors filled with natural light and available fully furnished. Thoughtfully renovated, the open-plan design combines comfort with effortless living. It incorporates a spacious living room and stylish kitchen showcasing stainless-steel appliances, gas cooking, and a large marble island bench. This space flows seamlessly into a versatile formal dining room that can easily serve as a third bedroom, home office, or additional living area. This generous two or three-bedroom residence is well suited to growing families, couples
Request Details
Mimosa Homes Proudly Presents the Churchill 220
View photo
Terraced House · for sale
Request Details
Mimosa Homes Proudly Presents the Churchill 220
Greater Geelong
· 4 Bedrooms · 2 Baths · Terraced House
· Equipped kitchen
Greater Geelong · 4 Bedrooms · 2 Baths · Terraced House · Equipped kitchen
The Churchill 220 House and Land Package! Mimosa Homes New Added Value Inclusions: - 50 Year Structural Warranty! - Inclusive of site costs & connections with H1 class slab as per standard inclusions! - Quality floor coverings throughout entire home! - Higher ceilings 2550mm to ground floor! - Double Glazed Awning windows! - LED Downlights to entire home! - Fibre Optic Provision! - Vitrified Compact Surface benchtop to kitchen, bathroom & ensuite! - 900mm S/S upright oven and cook top with S/S canopy rangehood! - Stainless steel Dishwasher and Microwave with trim kit! - 7 star energy! - Flexible floor plans & so much more! CALL BUILDER DIRECT! All plans and facades are indicative only and may change. Mimosa Homes may amend plans, specifications, and prices without notice. Package prices are based on a standard facade, standard inclusions, and suitable land availability, excluding developer/estate requirements. Facade and inclusion images may show non standard items not included in the
Request Details
Motivated Vendor Act Quickly!
View photo
Apartment · for sale
Request Details
Motivated Vendor Act Quickly!
Greater Geelong
· 3 Bedrooms · 1 Bath · Apartment
· Parking · Equipped kitchen
Greater Geelong · 3 Bedrooms · 1 Bath · Apartment · Parking · Equipped kitchen
Beachside Living with Everything at Your Doorstep Perfectly positioned to embrace the best of coastal living, this inviting home delivers an effortless lifestyle just moments from Ocean Grove's beaches, cafés, shops and public transport. Warm and welcoming, the interior offers three comfortable bedrooms and a light-filled living zone enhanced by heating and cooling, creating a relaxed environment to enjoy year-round. The functional kitchen, complete with gas cooking, overlooks the secure backyardideal for keeping an eye on children or simply enjoying the outlook while entertaining. Outdoors, a private paved courtyard provides a peaceful space to unwind or host friends, while generous parking and garaging add everyday practicality. With solar panels already in place and everything you need within walking distance, this is a smart and versatile opportunity for homeowners and investors alike. Key Features: Prime lifestyle location close to beaches, cafés, shops and public transport Three
Request Details
Mimosa Homes Proudly Presents the Longwood 177
View photo
Terraced House · for sale
Request Details
Mimosa Homes Proudly Presents the Longwood 177
Greater Geelong
· 3 Bedrooms · 2 Baths · Terraced House
Greater Geelong · 3 Bedrooms · 2 Baths · Terraced House
Mimosa Homes House and Land Package Includes: - Inclusive of site costs & connections with H1 class slab as per standard inclusions! - 50 Year Structural Warranty! - Quality floor coverings throughout entire home! - Double Glazed Awning windows! - 600mm S/S upright oven and cook top with S/S canopy rangehood! - Pre Priced upgrades and more! CALL BUILDER DIRECT! Images, facades and floorplans are for illustrative purposes only and may diff er from the final product. Mimosa Homes may amend plans, specifications, inclusions and pricing without notice. All V Collection House & Land Packages are subject to a final siting and compliance assessment under the Small Lot Housing Code and relevant design guidelines. Buyers must not purchase land based on this package or information until a Mimosa Homes siting assessment confirms suitability. Additional factors such as PSI reports, site and soil conditions, neighbouring properties, easements and developer or council requirements may also affect th
Request Details
The Perfect Blend of Family Comfort and Outdoor Entertaining
View photo
House · for sale
Request Details
The Perfect Blend of Family Comfort and Outdoor Entertaining
Greater Geelong
· 4 Bedrooms · 2 Baths · House
Greater Geelong · 4 Bedrooms · 2 Baths · House
Set in the popular Warralily Coast Estate, this well-presented home offers comfortable living with plenty of space for the whole family. Positioned on a well thought out 448m² block, it features four generous bedrooms and multiple living areas. Ideal for growing families, downsizers or those who love to entertain, the home is further enhanced by established gardens that create a private backdrop to the spacious decked pergola and outdoor living area. The home feels bright and inviting from the moment you step inside, with a practical floorplan, neutral tones and quality finishes throughout. Designed for everyday living, it strikes the perfect balance between comfort and functionality, with nothing left to do but move in and enjoy. Conveniently located just minutes from Armstrong Creek Town Centre, local schools, parks and sporting facilities, and with easy access to Barwon Heads Road and Torquay Highway, this home offers an excellent opportunity to enjoy everything this thriving commun
Request Details
Mimosa Homes Proudly Presents the Trentham 206
View photo
Terraced House · for sale
Request Details
Mimosa Homes Proudly Presents the Trentham 206
Greater Geelong
· 4 Bedrooms · 2 Baths · Terraced House
Greater Geelong · 4 Bedrooms · 2 Baths · Terraced House
Mimosa Homes House and Land Package Includes: - Inclusive of site costs & connections with H1 class slab as per standard inclusions! - 50 Year Structural Warranty! - Quality floor coverings throughout entire home! - Double Glazed Awning windows! - 600mm S/S upright oven and cook top with S/S canopy rangehood! - Pre Priced upgrades and more! CALL BUILDER DIRECT! Images, facades and floorplans are for illustrative purposes only and may diff er from the final product. Mimosa Homes may amend plans, specifications, inclusions and pricing without notice. All V Collection House & Land Packages are subject to a final siting and compliance assessment under the Small Lot Housing Code and relevant design guidelines. Buyers must not purchase land based on this package or information until a Mimosa Homes siting assessment confirms suitability. Additional factors such as PSI reports, site and soil conditions, neighbouring properties, easements and developer or council requirements may also affect th
Request Details
Mimosa Homes Proudly Presents the Fenwick 195
View photo
Terraced House · for sale
Request Details
Mimosa Homes Proudly Presents the Fenwick 195
Greater Geelong
· 3 Bedrooms · 2 Baths · Terraced House
· Equipped kitchen
Greater Geelong · 3 Bedrooms · 2 Baths · Terraced House · Equipped kitchen
The Fenwick 195 House and Land Package! Mimosa Homes New Added Value Inclusions: - Inclusive of site costs & connections with H1 class slab as per standard inclusions! - 50 Year Structural Warranty! - Quality floor coverings throughout entire home! - Higher ceilings 2550mm to ground floor! - Double Glazed Awning windows! - LED Downlights to entire home! - Vitrified Compact Surface benchtop to kitchen, bathroom & ensuite! - 600mm S/S upright oven and cook top with S/S canopy rangehood! - Stainless steel Dishwasher and Microwave - 7 star energy! - Flexible floor plans & so much more! CALL BUILDER DIRECT! All plans and facades are indicative only and may change. Mimosa Homes may amend plans, specifications, and prices without notice. Package prices are based on a standard facade, standard inclusions, and suitable land availability, excluding developer/estate requirements. Facade and inclusion images may show non standard items not included in the price. Dimensions are approximate. Landsca
Request Details
Sophistication and Comfort with Barwon River on Your Doorstep
View photo
House · for sale
Request Details
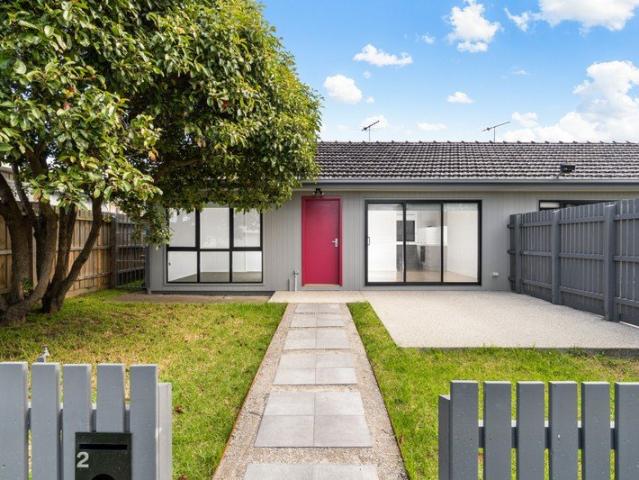
Sophistication and Comfort with Barwon River on Your Doorstep
Greater Geelong
· 4 Bedrooms · 3 Baths · House
· Fireplace · Equipped kitchen
Greater Geelong · 4 Bedrooms · 3 Baths · House · Fireplace · Equipped kitchen
Perfectly positioned within arm's reach of the Barwon River, and just a short 700 metre walk to Ocean Grove Main Beach, this stunning architecturally crafted residence delivers exceptional sophistication and comfort across every thoughtfully curated space. Set on a generous 810 sqm allotment, the home unfolds across an expansive floorplan comprising four bedrooms or three bedrooms plus a versatile study and multiple living zones designed for both relaxation and entertaining. At the heart of the home, the open-plan living and dining zone is a visual centrepiece, showcasing polished concrete floors, an Eco Outdoor alpine stone mantle surrounding a dual-sided gas log fireplace, and expansive full-height glazing that floods the space with natural light. The kitchen seamlessly blends form and function with timber and high-gloss black cabinetry, a marble-look Quantum Quartz engineered stone benchtop, bold matte black tiled splashback, and a fully equipped butler's pantry. A second lounge off
Request Details
A Semi Rural Sanctuary with Breathtaking Bay Views
View photo
Terraced House · for sale
Request Details
A Semi Rural Sanctuary with Breathtaking Bay Views
Greater Geelong
· 4 Bedrooms · 3 Baths · Terraced House
· Equipped kitchen
Greater Geelong · 4 Bedrooms · 3 Baths · Terraced House · Equipped kitchen
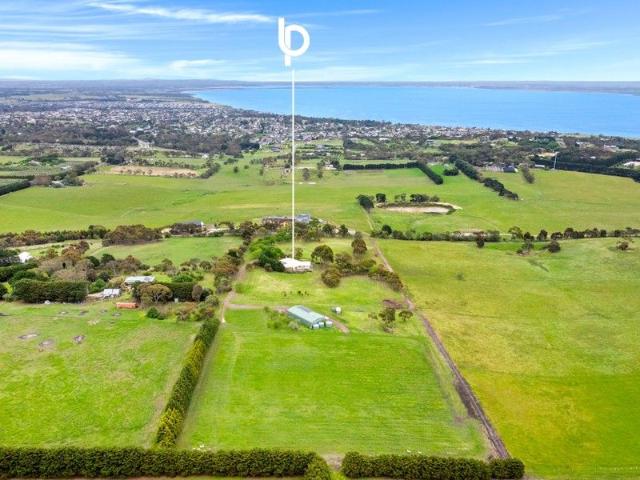
The Feel: Tucked peacefully into the landscape above a sweeping westerly view over the bay to the You Yangs and twinkling lights of Geelong, this magnificent family home is undoubtedly one of the Bellarine's premier finds. Elevated on 12.67-acres approx the impeccably crafted home channels a mood of laidback luxury, as an organic palette of stone and timber harmonises with the postcard-perfect surrounding aspect. Multiple living zones, a showpiece kitchen, and vast outdoor zones are all oriented to maximise the view, while the home's four bedrooms include a 2nd primary suite in a semi-self-contained wing, providing for deluxe multi-generational living or superb passive income potential. A true coast-meets-country hideaway, this spectacular property offers a far-away feel while remaining just 5 mins from Drysdale's daily amenities. The Facts: -Quality residence achieving the perfect balance of sophistication & serenity on 5.13Ha (approx.) -Grandly elevated, the home has been crafted to
Request Details
Sunlit Garden Haven
View photo
Villa · for sale
Request Details
New
Sunlit Garden Haven
Greater Geelong
· 2 Bedrooms · 1 Bath · Villa
· Garden · Parking · Patio
Greater Geelong · 2 Bedrooms · 1 Bath · Villa · Garden · Parking · Patio
Set within the beautifully maintained grounds of the Deborah Cheetham Retirement Village, this light-filled villa offers an inviting blend of comfort, convenience, and peaceful rural living. Designed to capture natural sunlight, the two bedrooms enjoy warm morning sun, while the open-plan living area is bathed in gentle afternoon light and framed by calming views of manicured gardens and rural hills. Wide hallways and generous storage enhance the home's spacious, easy-flowing feel. A private patio and garden provide an ideal setting for relaxation or entertaining, complemented by the convenience of an internal-access garage. The master bedroom overlooks the gardens and includes a walk-through wardrobe leading to a dual-access bathroom with under-floor heating and a heated towel rail. The second bedroom also benefits from beautiful morning light. Positioned in a charming pocket of the village, the villa offers direct access to level walking paths leading to the village centrecombining p
Request Details
Fixed price Zero surprises
View photo
Terraced House · for sale
Request Details
Fixed price Zero surprises
Greater Geelong
· 3 Bedrooms · 2 Baths · Terraced House
· Garden · Equipped kitchen
Greater Geelong · 3 Bedrooms · 2 Baths · Terraced House · Garden · Equipped kitchen
Full Turnkey Package Fixed Price (including site costs) All Electrical Appliances 2590mm Ceiling Heights Timber Laminate Flooring to Living Areas Electric Vehicle Charging Point 900mm Appliances to Kitchen Split System to Main Living & Master Bedroom Exposed Aggregate Driveway Fully Landscaped Garden, Fences to Sides and Rear, Clothesline and Letterbox - Title estimate Dec 2027
Request Details
Stylishly Renovated Home on a Corner Allotment with Side Access
View photo
House · for sale
Request Details
Stylishly Renovated Home on a Corner Allotment with Side Access
Greater Geelong
· 3 Bedrooms · 1 Bath · House
· Parking · Equipped kitchen
Greater Geelong · 3 Bedrooms · 1 Bath · House · Parking · Equipped kitchen
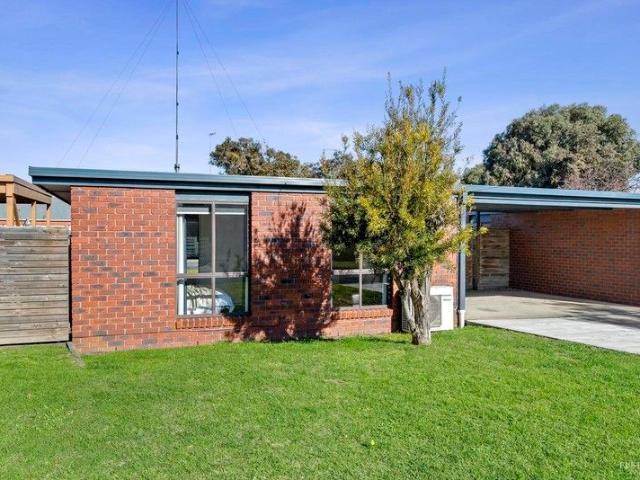
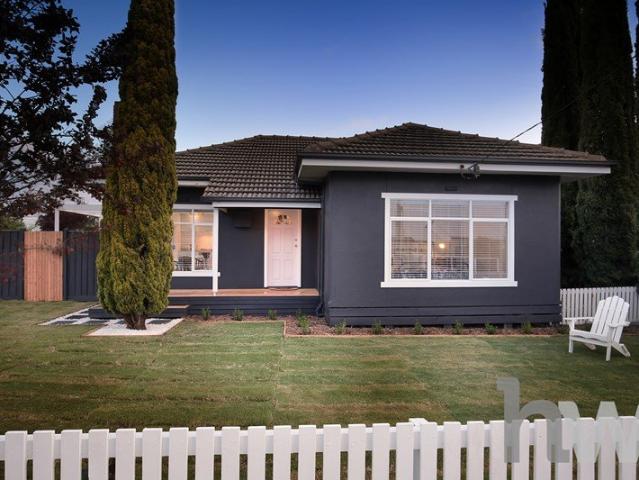
Perfectly positioned on the fringe of East Geelong, this beautifully renovated residence presents an outstanding opportunity to secure a home in one of Geelong's most desirable and high-growth suburbs. Set on a prominent corner allotment with valuable side access to a carport, the property offers excellent flexibility for additional vehicle accommodation, including a caravan, boat, or trailer. Whether you're a first-home buyer, downsizer, or investor, this move-in-ready property offers both comfort and convenience in an exceptional location. At the heart of the home, the light-filled open-plan living, dining, and kitchen area provides the perfect space for everyday living and entertaining. The well-appointed kitchen features beautiful Tasmanian Oak benchtops, quality stainless steel appliances, a dishwasher, and ample storage. Accommodation comprises three generously sized bedrooms, all complete with built-in robes and ceiling fans. The stunning central bathroom has been finished to an
Request Details
Mimosa Homes Proudly Presents the Baynton 143
View photo
Terraced House · for sale
Request Details
Mimosa Homes Proudly Presents the Baynton 143
Greater Geelong
· 3 Bedrooms · 2 Baths · Terraced House
Greater Geelong · 3 Bedrooms · 2 Baths · Terraced House
Mimosa Homes House and Land Package Includes:- FRONT AND REAR LANDSCAPING-Driveway, Letterbox, Clothesline, Blinds, Heating, Cooling andFencing.-Inclusive of site costs & connections with H1 class slab as perstandard inclusions!- 50 Year Structural Warranty!- Quality fl oor coverings throughout entire home!- Double Glazed Awning windows!- 600mm S/S upright oven and cook top with S/S canopyrangehood!Images, facades and fl oorplans are for illustrative purposes onlyand may diff er from the fi nal product. Mimosa Homes mayamend plans, specifi cations, inclusions and pricing without notice.All V Collection House & Land Packages are subject to a fi nalsiting and compliance assessment under the Small Lot HousingCode and relevant design guidelines. Buyers must not purchaseland based on this package or information until a Mimosa Homessiting assessment confi rms suitability. Additional factors such asPSI reports, site and soil conditions, neighbouring properties,easements and developer or counc
Request Details
Modern Family Home with Premium Design Turnkey Package Ready in 2025!
View photo
House · for sale
Request Details
Modern Family Home with Premium Design Turnkey Package Ready in 2025!
Greater Geelong
· 4 Bedrooms · 2 Baths · House
· Parking
Greater Geelong · 4 Bedrooms · 2 Baths · House · Parking
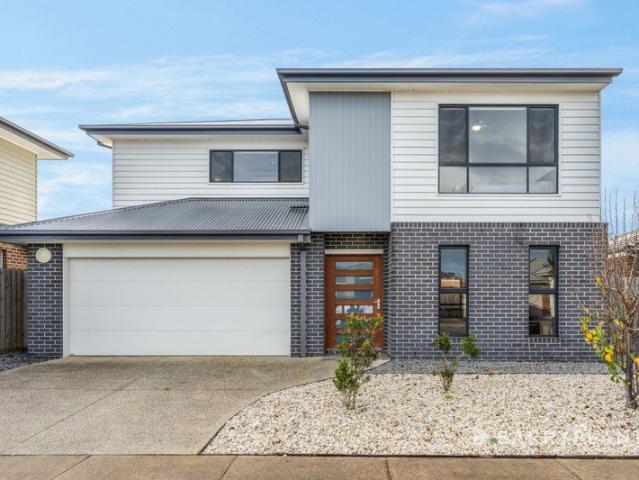
? Modern Family Home with Premium Design Turnkey Package Ready in 2025! ? Stage 8 | House & Land Package | Parliament 209 Design | Aspire Facade Discover the perfect blend of comfort, style, and investment potential with this stunning 4-bedroom, 2-bathroom home nestled on a 400 sqm block. Located in a fast-growing estate, this Aspire facade beauty is part of an exclusive House & Land package ideal for families, first-home buyers, and savvy investors alike! ? Key Features You'll Love: ? 4 Spacious Bedrooms ? 2 Contemporary Bathrooms ? Double Garage for Secure Parking ? Generous 208.85 sqm House Size ? Premium Parliament 209 Design ? Modern Aspire Facade Timeless Street Appeal ? 2-Part Contract for Flexibility and Clarity ? Estimated Completion: July 2025 ? Financial Snapshot: ? Land Price: $386,000 ? Final Build Price: $770,237 ? Total Package Value: Exceptional for a home of this quality ? Private Rent Management Ideal for Investors ? Low Vacancy Rate: 3.61% in the area ? Stamp Duty Es
Request Details
All day Sunshine
View photo
Villa · for sale
Request Details
New
All day Sunshine
Greater Geelong
· 2 Bedrooms · 1 Bath · Villa
· Garden · Parking · Patio · Equipped kitchen
Greater Geelong · 2 Bedrooms · 1 Bath · Villa · Garden · Parking · Patio · Equipped kitchen
Be quick to secure this north-facing home, filled with all-day sunlight and tucked away in a quiet court at Deborah Cheetham Village. Designed for easy living, the open-plan space flows from the kitchen through to the dining and living area, opening onto a private patio and garden that feels calm and sheltered. High ceilings add a sense of space, while quality finishes bring a subtle touch of comfort throughout. This two-bedroom home has the main bedroom connecting through a walk-through robe to a warm ensuite with thoughtful details, while the second bedroom offers flexibility for guests or hobbies, alongside a guest toilet. With internal garage access and an easy, flat walk to the village centre, this is a home that feels bright, simple, and wonderfully easy to live in. Call us on 1800 314 425 for more information or to book in a tour. (Photos are indicative)
Request Details
Blue Chip Belmont Investment with Quality Tenant in Place
View photo
Apartment · for sale
Request Details
Blue Chip Belmont Investment with Quality Tenant in Place
Greater Geelong
· 2 Bedrooms · 1 Bath · Apartment
· Garden · Equipped kitchen
Greater Geelong · 2 Bedrooms · 1 Bath · Apartment · Garden · Equipped kitchen
Positioned in one of Belmont's most sought-after pockets, this neat and tidy two-bedroom unit presents an outstanding opportunity for investors seeking immediate returns in a premium location. With a quality long-term tenant already in place paying $2,100 per calendar month, this low-maintenance property offers instant rental income and peace of mind from day one. Inside, the home has been tastefully updated, featuring a renovated kitchen complete with stone benchtops, dishwasher, and ample storage. The functional floorplan includes two well-sized bedrooms, a central bathroom, and comfortable living spaces designed for easy everyday living. A standout feature is the expansive side yard, providing valuable outdoor space rarely found in unitsperfect for entertaining, gardening, or simply enjoying the extra room. Enjoy the lifestyle benefits of this blue-chip Belmont address, with the picturesque Barwon River just a short stroll away and the vibrant High Street boutique shopping and café
Request Details
Modern Family Living in a Prime Location Turnkey Home + Land Opportunity!
View photo
House · for sale
Request Details
Modern Family Living in a Prime Location Turnkey Home + Land Opportunity!
Greater Geelong
· 4 Bedrooms · 2 Baths · House
· Parking · Equipped kitchen
Greater Geelong · 4 Bedrooms · 2 Baths · House · Parking · Equipped kitchen
? Modern Family Living in a Prime Location Turnkey Home + Land Opportunity! Welcome to your future dream home a stunning 4-bedroom, 2-bathroom residence with double garage designed for growing families, savvy investors, or first-time buyers seeking style, space, and long-term value. Located in the sought-after Stage 8 release, this house and land package blends contemporary design with functional living on a 392 sqm block all wrapped up in a competitively priced package with final build costs of $783,037. ? Property Highlights ? 4 Spacious Bedrooms ? 2 Sleek Modern Bathrooms ? Double Garage with Internal Access ? Generous 231.15 sqm Total House Area ? Premium Design with Aspire Facade ? Open-plan living, kitchen & dining perfect for entertaining ? Low-maintenance outdoor space ? Quiet and family-friendly neighborhood ? Investment Snapshot ? Estimated Completion: July 2025 ? Vacancy Rate: Just 3.61% Ideal for investors ? Private Rental Manager in place ? Land Price: $380,000 | Total Pac
Request Details
Delightful, Easy Care Home just 400m to the Beach
View photo
Apartment · for sale
Request Details
Delightful, Easy Care Home just 400m to the Beach
Greater Geelong
· 2 Bedrooms · 1 Bath · Apartment
· Patio · Equipped kitchen
Greater Geelong · 2 Bedrooms · 1 Bath · Apartment · Patio · Equipped kitchen
The Feel: Relishing its tranquil bayside surrounds, this 2-bedroom residence has been immaculately updated to create an oasis of contemporary style on an easily maintained 217sqm (approx.) parcel. A tremendous opportunity for area entrants, weekenders, or those seeking a single-level downsize environment, the home features light-filled open plan living with polished concrete flooring and exposed brickwork setting a sleek and stylish tone. A contemporary stone-topped kitchen continues the appeal, while additional attributes include a SLUG, reverse cycle a/c, and sun-drenched alfresco patio. Positioned within a sought-after neighbourhood prized for its lifestyle advantages, the home is just 400m from the water's edge and an easy stroll to the village heart. The Facts: -This property now has a fixed term 6 month lease in place until end of Oct 2026. -Recently updated townhouse, ideally situated in a prized lifestyle location -Across a compact single level, the home invites idyllic, easy-c
Request Details
Fixed price. Zero surprises
View photo
Terraced House · for sale
Request Details
Fixed price. Zero surprises
Greater Geelong
· 3 Bedrooms · 2 Baths · Terraced House
· Equipped kitchen
Greater Geelong · 3 Bedrooms · 2 Baths · Terraced House · Equipped kitchen
Choice of included facades 7-Star energy efficiency rating to all orientations 3.5kw solar PV system and 3.0kw inverter Tiled shower bases COLORBOND® Roof included Choice of laminate or tiled flooring to entry, kitchen, family and meals. Carpet to the remaining areas 600mm Technika oven and cooktop 20mm Quantum Zero benchtops to kitchen Landscaping Fencing Driveway Cooling / heating Roller blinds Downlights throughout
Request Details

Get email alerts

Don't miss out: be the first to know about new properties

The alert was correctly created

On subscribing you accept the conditions of use and the privacy policy
Alert
Receive new ads in your inbox
Save this search
Receive alerts for new listings

We'll send you an email when we have new properties for: "Properties for sale in Greater Geelong"

The alert was correctly created

Balliang East
Little River, Greater Geelong
Get email alerts and be the first to see new listings
Required field
On subscribing I accept the terms of the privacy policy
Perfect! You'll soon start receiving new listings via email
Alert
Receive an email when we have new ads for Properties for sale in Greater Geelong
Save this search
Filters

Bedrooms

Size (m²)

Price

$
$

Property type

Bathrooms

Clear all filters
Receive notifications when new entries are published.