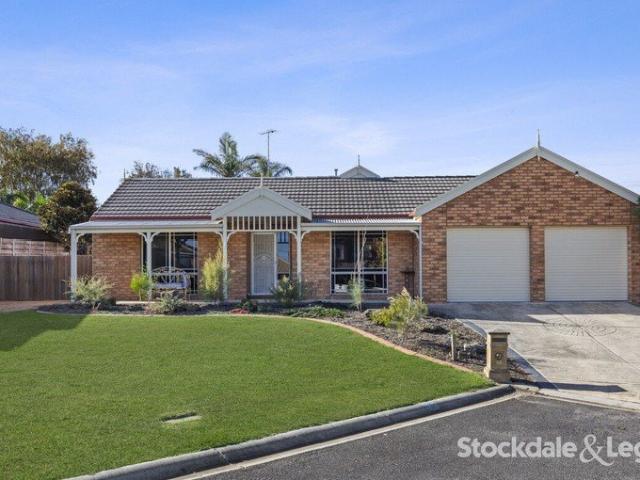
14,348 properties for sale in Greater Geelong

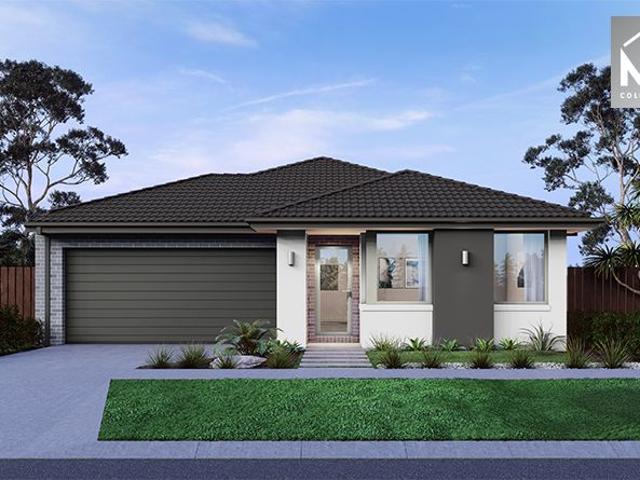
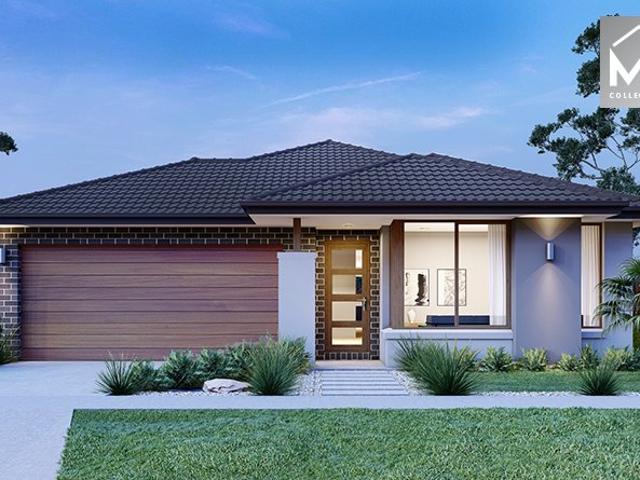
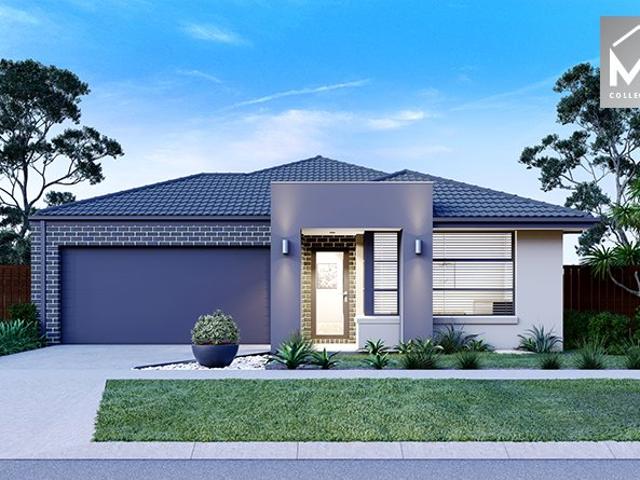
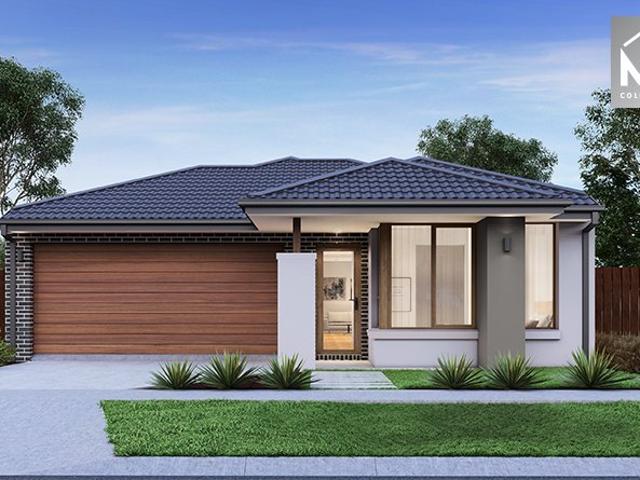
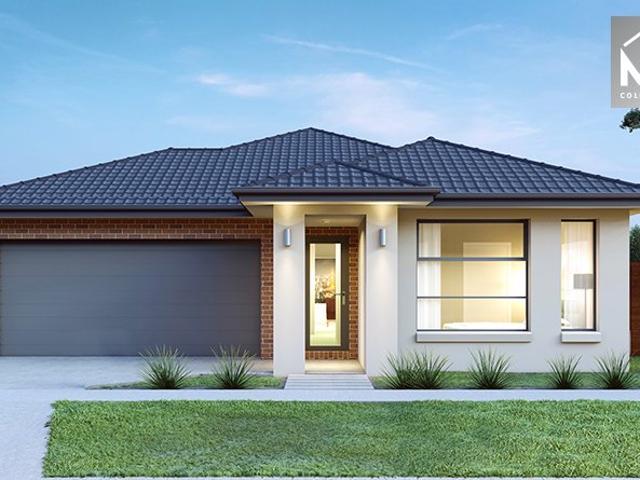
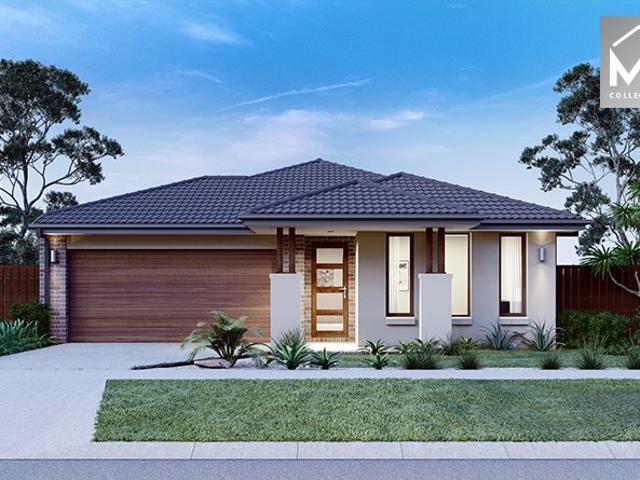
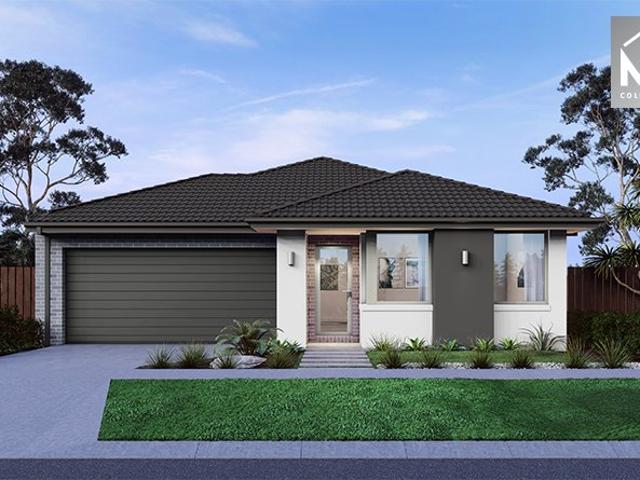
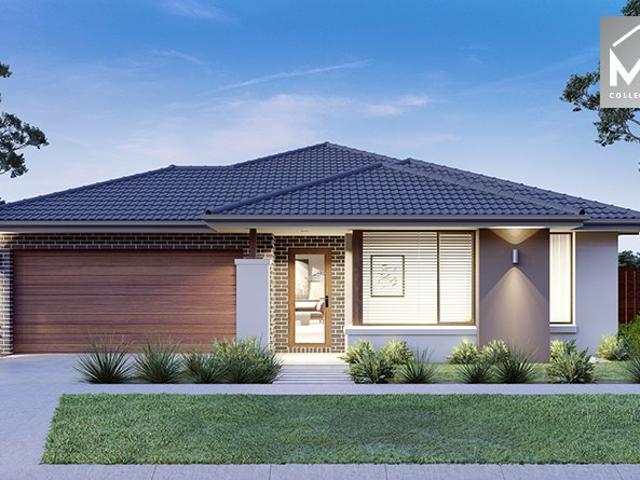
Mimosa Homes Proudly Presents the Lancaster 194
View photo
Terraced House · for sale
Request Details
Mimosa Homes Proudly Presents the Lancaster 194
Greater Geelong
· 4 Bedrooms · 2 Baths · Terraced House
· Equipped kitchen
Greater Geelong · 4 Bedrooms · 2 Baths · Terraced House · Equipped kitchen
The Lancaster 194 House and Land Package! Mimosa Homes New Added Value Inclusions: - Inclusive of site costs & connections with H1 class slab as per standard inclusions! - 50 year Structural Warranty! - Quality floor coverings throughout entire home! - Higher ceilings 2550mm to ground floor! - Double Glazed Awning windows! - LED Downlights to entire home! - Vitrified Compact Surface benchtop to kitchen, bathroom & ensuite! - 600mm S/S upright oven and cook top with S/S canopy rangehood! - Stainless steel Dishwasher and Microwave - 7 star energy! - Flexible floor plans & so much more! CALL BUILDER DIRECT! All plans and facades are indicative only and may change. Mimosa Homes may amend plans, specifications, and prices without notice. Package prices are based on a standard facade, standard inclusions, and suitable land availability, excluding developer/estate requirements. Facade and inclusion images may show non standard items not included in the price. Dimensions are approximate. Lands
Request Details
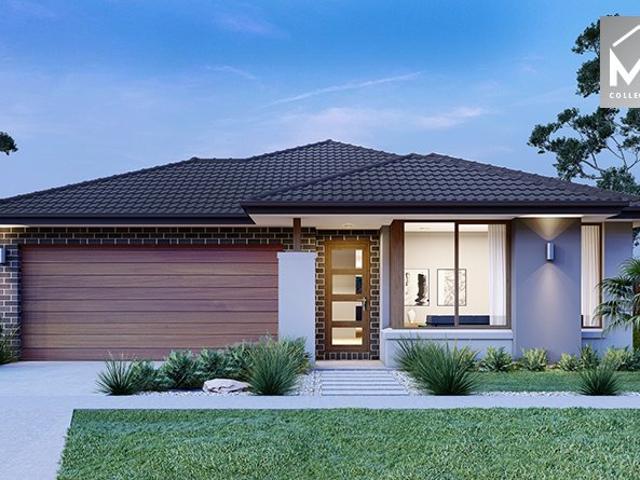
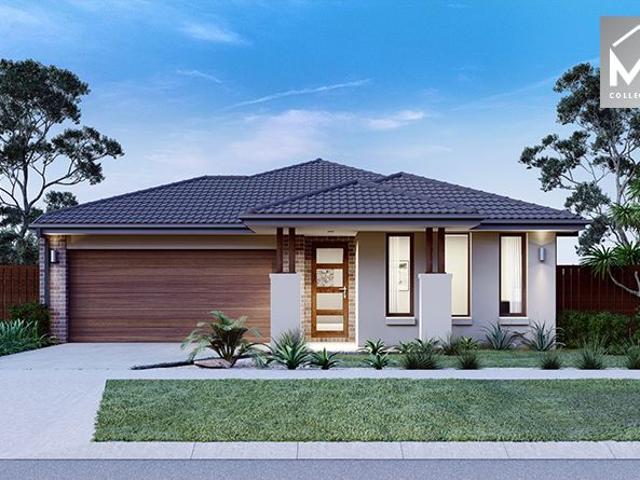
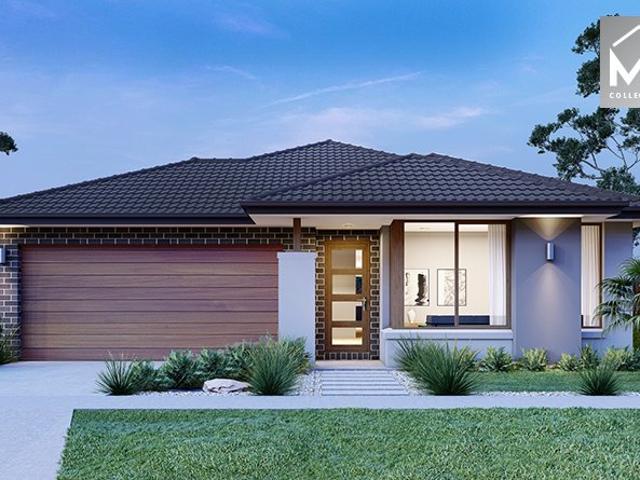
Mimosa Homes Proudly Presents the Leemore 221
View photo
Terraced House · for sale
Request Details
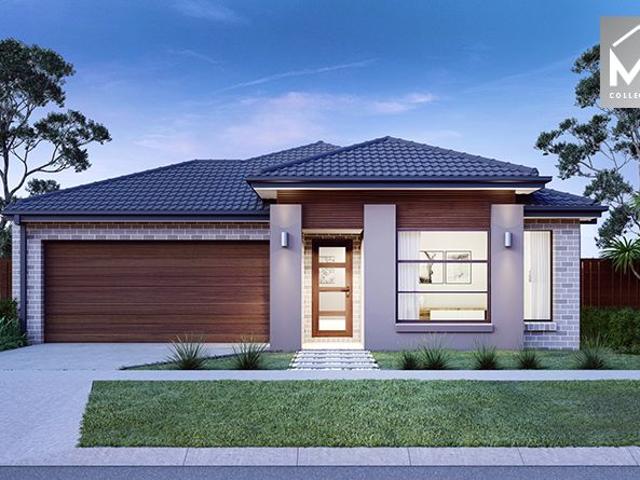
Mimosa Homes Proudly Presents the Leemore 221
Greater Geelong
· 4 Bedrooms · 2 Baths · Terraced House
· Equipped kitchen
Greater Geelong · 4 Bedrooms · 2 Baths · Terraced House · Equipped kitchen
The Leemore 221 House and Land Package! Mimosa Homes New Added Value Inclusions: - 50 Year Structural Warranty! - Inclusive of site costs & connections with H1 class slab as per standard inclusions! - Quality floor coverings throughout entire home! - Higher ceilings 2550mm to ground floor! - Double Glazed Awning windows! - LED Downlights to entire home! - Fibre Optic Provision! - Vitrified Compact Surface benchtop to kitchen, bathroom & ensuite! - 900mm S/S upright oven and cook top with S/S canopy rangehood! - Stainless steel Dishwasher and Microwave with trim kit! - 7 star energy! - Flexible floor plans & so much more! CALL BUILDER DIRECT! All plans and facades are indicative only and may change. Mimosa Homes may amend plans, specifications, and prices without notice. Package prices are based on a standard facade, standard inclusions, and suitable land availability, excluding developer/estate requirements. Facade and inclusion images may show non standard items not included in the pr
Request Details
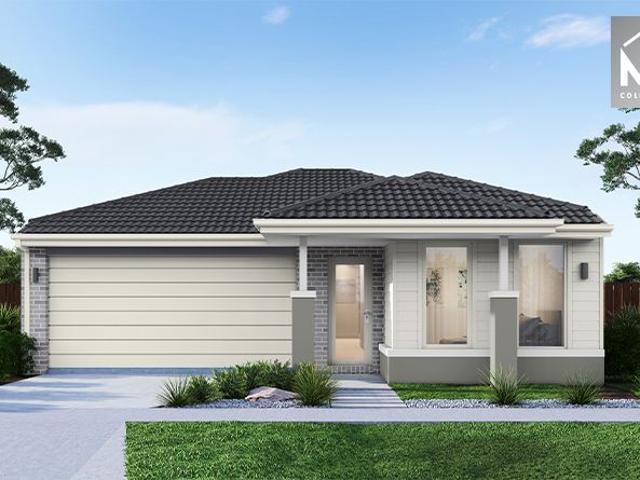
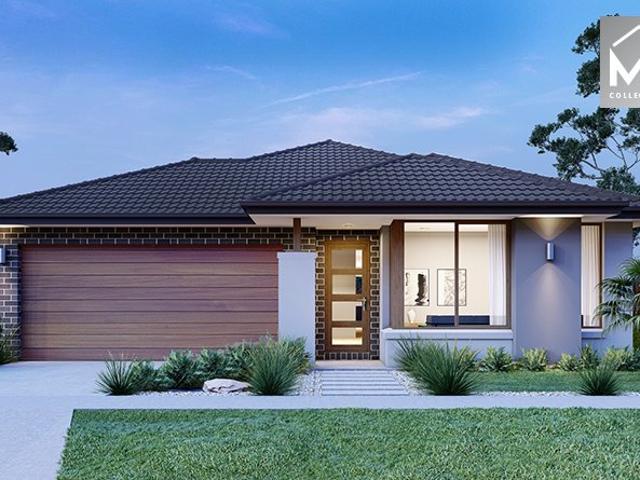
Mimosa Homes Proudly Presents the Leemore 221
View photo
Terraced House · for sale
Request Details
Mimosa Homes Proudly Presents the Leemore 221
Greater Geelong
· 4 Bedrooms · 2 Baths · Terraced House
· Equipped kitchen
Greater Geelong · 4 Bedrooms · 2 Baths · Terraced House · Equipped kitchen
The Leemore 221 House and Land Package! Mimosa Homes New Added Value Inclusions: - 50 Year Structural Warranty! - Inclusive of site costs & connections with H1 class slab as per standard inclusions! - Quality floor coverings throughout entire home! - Higher ceilings 2550mm to ground floor! - Double Glazed Awning windows! - LED Downlights to entire home! - Fibre Optic Provision! - Vitrified Compact Surface benchtop to kitchen, bathroom & ensuite! - 900mm S/S upright oven and cook top with S/S canopy rangehood! - Stainless steel Dishwasher and Microwave with trim kit! - 7 star energy! - Flexible floor plans & so much more! CALL BUILDER DIRECT! All plans and facades are indicative only and may change. Mimosa Homes may amend plans, specifications, and prices without notice. Package prices are based on a standard facade, standard inclusions, and suitable land availability, excluding developer/estate requirements. Facade and inclusion images may show non standard items not included in the pr
Request Details
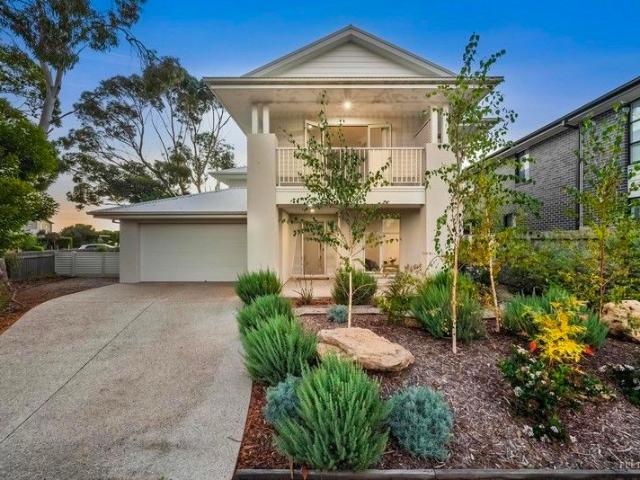
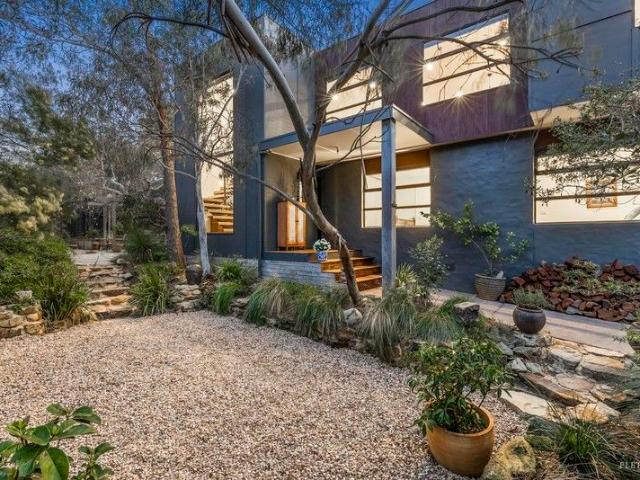
New Bayside Home Immersed In Nature's Embrace
View photo
House · for sale
Request Details
New Bayside Home Immersed In Nature's Embrace
Greater Geelong
· 4 Bedrooms · 2 Baths · House
· Balcony · Patio · Equipped kitchen
Greater Geelong · 4 Bedrooms · 2 Baths · House · Balcony · Patio · Equipped kitchen
In a setting where shimmering bay waters meet the shade of towering gums, this new bayside residence blends timeless design with an effortless coastal lifestyle. Steps from pristine beaches and surrounded by native bird song, its crisp white interiors, quality finishes and thoughtful layout create a home that feels both elevated and warmly inviting. Spanning two highly functional levels, the home offers three versatile living areas, four bedrooms and two bathrooms, perfectly tailored for family life. The open plan living, dining, and kitchen zone anchors the lower level, seamlessly extending to an undercover patio framed by lush, established gardens, an idyllic backdrop for summer soirees, children's play or simply basking in the sun. A separate lounge provides a quiet escape for reading, study, or meditation, while upstairs the master retreat promises serenity with a private balcony, luxe ensuite and walk-in robe. A central leisure room upstairs offers the perfect teen hangout or movi
Request Details
Could you also be interested in
Mimosa Homes Proudly Presents the Jamieson 176
View photo
Terraced House · for sale
Request Details
Mimosa Homes Proudly Presents the Jamieson 176
Greater Geelong
· 3 Bedrooms · 2 Baths · Terraced House
· Equipped kitchen
Greater Geelong · 3 Bedrooms · 2 Baths · Terraced House · Equipped kitchen
The Jamieson 176 House and Land Package! Mimosa Homes New Added Value Inclusions: - Inclusive of site costs & connections with H1 class slab as per standard inclusions! - 50 year Structural Warranty! - Quality floor coverings throughout entire home! - Higher ceilings 2550mm to ground floor! - Double Glazed Awning windows! - LED Downlights to entire home! - Vitrified Compact Surface benchtop to kitchen, bathroom & ensuite! - 600mm S/S upright oven and cook top with S/S canopy rangehood! - Stainless steel Dishwasher and Microwave - 7 star energy! - Flexible floor plans & so much more! CALL BUILDER DIRECT! All plans and facades are indicative only and may change. Mimosa Homes may amend plans, specifications, and prices without notice. Package prices are based on a standard facade, standard inclusions, and suitable land availability, excluding developer/estate requirements. Facade and inclusion images may show non standard items not included in the price. Dimensions are approximate. Landsc
Request Details
Mimosa Homes Proudly Presents the Fenwick 195
View photo
Terraced House · for sale
Request Details
Mimosa Homes Proudly Presents the Fenwick 195
Greater Geelong
· 3 Bedrooms · 2 Baths · Terraced House
· Equipped kitchen
Greater Geelong · 3 Bedrooms · 2 Baths · Terraced House · Equipped kitchen
The Fenwick 195 House and Land Package! Mimosa Homes New Added Value Inclusions: - Inclusive of site costs & connections with H1 class slab as per standard inclusions! - 50 Year Structural Warranty! - Quality floor coverings throughout entire home! - Higher ceilings 2550mm to ground floor! - Double Glazed Awning windows! - LED Downlights to entire home! - Vitrified Compact Surface benchtop to kitchen, bathroom & ensuite! - 600mm S/S upright oven and cook top with S/S canopy rangehood! - Stainless steel Dishwasher and Microwave - 7 star energy! - Flexible floor plans & so much more! CALL BUILDER DIRECT! All plans and facades are indicative only and may change. Mimosa Homes may amend plans, specifications, and prices without notice. Package prices are based on a standard facade, standard inclusions, and suitable land availability, excluding developer/estate requirements. Facade and inclusion images may show non standard items not included in the price. Dimensions are approximate. Landsca
Request Details
Serene Days & Starry Nights in Blue Waters
View photo
House · for sale
Request Details
Serene Days & Starry Nights in Blue Waters
Greater Geelong
· 4 Bedrooms · 2 Baths · House
· Equipped kitchen
Greater Geelong · 4 Bedrooms · 2 Baths · House · Equipped kitchen
Elevated above Blue Waters Lake and embraced by a canopy of established gums, this beautifully crafted home offers a unique lifestyle immersed in nature. Surrounded by birdsong and leafy serenity, it's a place where pelicans land gently on the lake's surface, Currawongs sing from the treetops, and evenings invite you to stargaze from the outdoor bath in complete privacy. This is a home where your family can grow, thrive and feel completely at peace. Thoughtfully designed for space and flexibility, the home spans two generous levels. Upstairs, the open-plan living, dining and kitchen zone is light-filled and welcoming, with expansive glazing framing treetop and lake views. Step out to a large entertainer's deck to enjoy the sea breeze, native surrounds, and moments of stillness under the stars. The kitchen is perfectly appointed for family living and entertaining of any scale, complete with a 900mm freestanding oven and gas cooktop, impressive jarrah island bench, Bosch dishwasher, and
Request Details
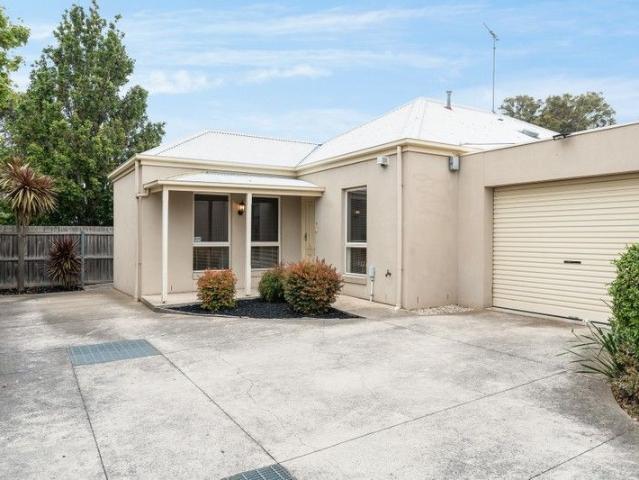
Contemporary Comfort Moments from Pakington Street
View photo
Apartment · for sale
Request Details
Contemporary Comfort Moments from Pakington Street
Greater Geelong
· 3 Bedrooms · 1 Bath · Apartment
· Garden · Equipped kitchen
Greater Geelong · 3 Bedrooms · 1 Bath · Apartment · Garden · Equipped kitchen
When location and lifestyle are paramount, this stylish three-bedroom townhouse presents an outstanding opportunity to secure a quality home in the heart of Geelong West. Just moments from the vibrant Pakington Street shopping and café precinct, this residence offers the perfect balance of convenience, comfort, and contemporary style. Thoughtfully designed for easy living, the home features a spacious open-plan living and dining area, beautifully enhanced by an abundance of natural light streaming in from the north-facing backyard, and complemented by a modern kitchen appointed with a gas cooktop, electric oven, and dishwasher. Accommodation includes a generous master bedroom with built-in robes and direct access to the central two-way bathroom, while two additional bedrooms, each with built-in robes, provide space for growing families, guests, or a home office. Step outside to a private, spacious courtyard perfect for entertaining or relaxing, surrounded by low-maintenance gardens for
Request Details
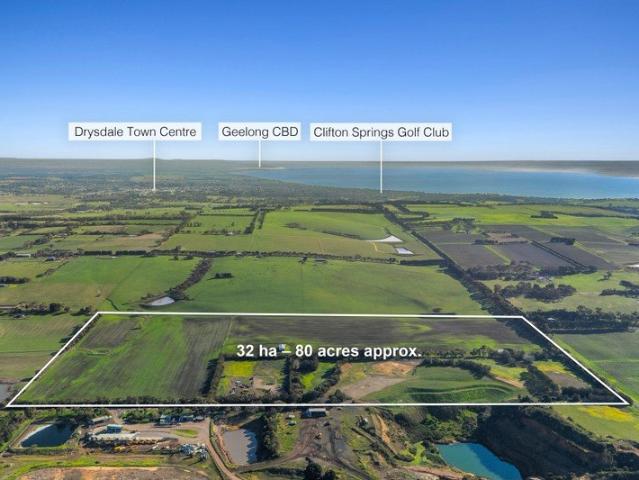
Prime Rural Holding with Secure Income & Exceptional Future Potential
View photo
Terraced House · for sale
Request Details
Prime Rural Holding with Secure Income & Exceptional Future Potential
Greater Geelong
· Terraced House
Greater Geelong · Terraced House
Strategically positioned between Drysdale and the rapidly expanding Bellarine Peninsula growth corridor, 452480 Founds Road presents a rare opportunity to secure a substantial rural landholding offering immediate income, extensive infrastructure, and significant long-term potential. Spanning approximately 32 ha 79 acres, plus an additional 2.83-hectare titled road reserve, this versatile property provides flexibility for agricultural, commercial, and future planning opportunities. A key feature is the established and fully permitted five-acre recycling and resource recovery operation, currently generating approximately $30,000 per annum. Securely leased to two tenants until May 2027, the facility delivers reliable holding income while preserving future flexibility. With dual sealed road frontages, the property enjoys excellent accessibility, operational efficiency, and exposure. Property Highlights Approx. 32 hectares (79 acres) of productive rural land. Additional 2.83-hectare titled
Request Details
Mimosa Homes Proudly Presents the Heyfield 177
View photo
Terraced House · for sale
Request Details
Mimosa Homes Proudly Presents the Heyfield 177
Greater Geelong
· 3 Bedrooms · 2 Baths · Terraced House
· Equipped kitchen
Greater Geelong · 3 Bedrooms · 2 Baths · Terraced House · Equipped kitchen
The Heyfield 177 House and Land Package! Mimosa Homes New Added Value Inclusions: - Inclusive of site costs & connections with H1 class slab as per standard inclusions! - 50 year Structural Warranty! - Quality floor coverings throughout entire home! - Higher ceilings 2550mm to ground floor! - Double Glazed Awning windows! - LED Downlights to entire home! - Vitrified Compact Surface benchtop to kitchen, bathroom & ensuite! - 600mm S/S upright oven and cook top with S/S canopy rangehood! - Stainless steel Dishwasher and Microwave - 7 star energy! - Flexible floor plans & so much more! CALL BUILDER DIRECT! All plans and facades are indicative only and may change. Mimosa Homes may amend plans, specifications, and prices without notice. Package prices are based on a standard facade, standard inclusions, and suitable land availability, excluding developer/estate requirements. Facade and inclusion images may show non standard items not included in the price. Dimensions are approximate. Landsc
Request Details
Spacious Living with Side Access
View photo
House · for sale
Request Details
Spacious Living with Side Access
Greater Geelong
· 4 Bedrooms · 2 Baths · House
· Equipped kitchen
Greater Geelong · 4 Bedrooms · 2 Baths · House · Equipped kitchen
Embrace the epitome of coastal living with this custom-built residence set within a peaceful court location in the heart of Clifton Springs, occupying an expansive 730sqm (approx.) allotment. Designed to maximise space, natural light and comfort, the home showcases quality finishes throughout alongside sought-after practical features, including full gated side access ideal for securely storing caravans, boats, trailers or additional vehicles. Stepping inside, a wide foyer introduces the generous proportions carried throughout the home. At its centre, the open plan kitchen, living and dining area forms the heart of the residence, combining everyday functionality with effortless entertaining. The kitchen features stone benchtops, glass splashbacks and quality appliances, while the adjoining dining space flows through to a second oversized living area complete with an additional study nook. Accommodation includes four spacious bedrooms, headlined by a king-sized main retreat with walk-in
Request Details
Mimosa Homes Proudly Presents the Churchill 220
View photo
Terraced House · for sale
Request Details
Mimosa Homes Proudly Presents the Churchill 220
Greater Geelong
· 4 Bedrooms · 2 Baths · Terraced House
· Equipped kitchen
Greater Geelong · 4 Bedrooms · 2 Baths · Terraced House · Equipped kitchen
The Churchill 220 House and Land Package! Mimosa Homes New Added Value Inclusions: - 50 Year Structural Warranty! - Inclusive of site costs & connections with H1 class slab as per standard inclusions! - Quality floor coverings throughout entire home! - Higher ceilings 2550mm to ground floor! - Double Glazed Awning windows! - LED Downlights to entire home! - Fibre Optic Provision! - Vitrified Compact Surface benchtop to kitchen, bathroom & ensuite! - 900mm S/S upright oven and cook top with S/S canopy rangehood! - Stainless steel Dishwasher and Microwave with trim kit! - 7 star energy! - Flexible floor plans & so much more! CALL BUILDER DIRECT! All plans and facades are indicative only and may change. Mimosa Homes may amend plans, specifications, and prices without notice. Package prices are based on a standard facade, standard inclusions, and suitable land availability, excluding developer/estate requirements. Facade and inclusion images may show non standard items not included in the
Request Details
Mimosa Homes Proudly Presents the Churchill 220
View photo
Terraced House · for sale
Request Details
Mimosa Homes Proudly Presents the Churchill 220
Greater Geelong
· 4 Bedrooms · 2 Baths · Terraced House
· Equipped kitchen
Greater Geelong · 4 Bedrooms · 2 Baths · Terraced House · Equipped kitchen
The Churchill 220 House and Land Package! Mimosa Homes New Added Value Inclusions: - 50 Year Structural Warranty! - Inclusive of site costs & connections with H1 class slab as per standard inclusions! - Quality floor coverings throughout entire home! - Higher ceilings 2550mm to ground floor! - Double Glazed Awning windows! - LED Downlights to entire home! - Fibre Optic Provision! - Vitrified Compact Surface benchtop to kitchen, bathroom & ensuite! - 900mm S/S upright oven and cook top with S/S canopy rangehood! - Stainless steel Dishwasher and Microwave with trim kit! - 7 star energy! - Flexible floor plans & so much more! CALL BUILDER DIRECT! All plans and facades are indicative only and may change. Mimosa Homes may amend plans, specifications, and prices without notice. Package prices are based on a standard facade, standard inclusions, and suitable land availability, excluding developer/estate requirements. Facade and inclusion images may show non standard items not included in the
Request Details
Mimosa Homes Proudly Presents the Churchill 220
View photo
Terraced House · for sale
Request Details
Mimosa Homes Proudly Presents the Churchill 220
Greater Geelong
· 4 Bedrooms · 2 Baths · Terraced House
· Equipped kitchen
Greater Geelong · 4 Bedrooms · 2 Baths · Terraced House · Equipped kitchen
The Churchill 220 House and Land Package! Mimosa Homes New Added Value Inclusions: - 50 Year Structural Warranty! - Inclusive of site costs & connections with H1 class slab as per standard inclusions! - Quality floor coverings throughout entire home! - Higher ceilings 2550mm to ground floor! - Double Glazed Awning windows! - LED Downlights to entire home! - Fibre Optic Provision! - Vitrified Compact Surface benchtop to kitchen, bathroom & ensuite! - 900mm S/S upright oven and cook top with S/S canopy rangehood! - Stainless steel Dishwasher and Microwave with trim kit! - 7 star energy! - Flexible floor plans & so much more! CALL BUILDER DIRECT! All plans and facades are indicative only and may change. Mimosa Homes may amend plans, specifications, and prices without notice. Package prices are based on a standard facade, standard inclusions, and suitable land availability, excluding developer/estate requirements. Facade and inclusion images may show non standard items not included in the
Request Details
Mimosa Homes Proudly Presents the Glenmore 207
View photo
Terraced House · for sale
Request Details
Mimosa Homes Proudly Presents the Glenmore 207
Greater Geelong
· 4 Bedrooms · 2 Baths · Terraced House
· Equipped kitchen
Greater Geelong · 4 Bedrooms · 2 Baths · Terraced House · Equipped kitchen
The Glenmore 207 House and Land Package! Mimosa Homes New Added Value Inclusions: - 50 Year Structural Warranty! - Inclusive of site costs & connections with H1 class slab as per standard inclusions! - Quality floor coverings throughout entire home! - Higher ceilings 2550mm to ground floor! - Double Glazed Awning windows! - LED Downlights to entire home! - Fibre Optic Provision! - Vitrified Compact Surface benchtop to kitchen, bathroom & ensuite! - 600mm S/S upright oven and cook top with S/S canopy rangehood! - Stainless steel Dishwasher and Microwave with trim kit! - 7 star energy! - Flexible floor plans & so much more! CALL BUILDER DIRECT! All plans and facades are indicative only and may change. Mimosa Homes may amend plans, specifications, and prices without notice. Package prices are based on a standard facade, standard inclusions, and suitable land availability, excluding developer/estate requirements. Facade and inclusion images may show non standard items not included in the p
Request Details
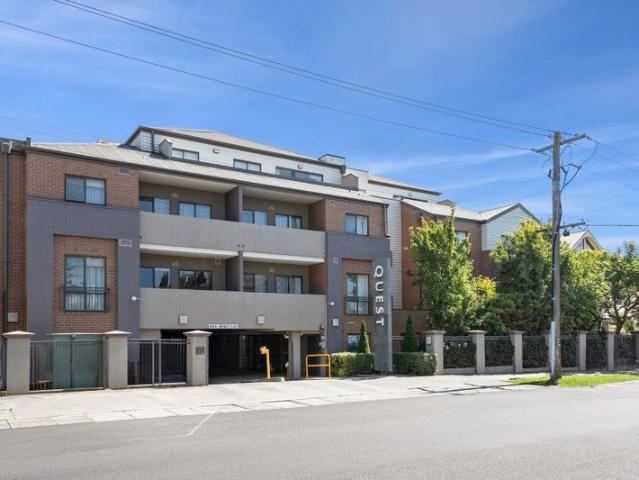
Set & Forget Quest Investment Returning $34K+ with Growth
View photo
Apartment · for sale
Request Details
Set & Forget Quest Investment Returning $34K+ with Growth
Greater Geelong
· 2 Bedrooms · 2 Baths · Apartment
Greater Geelong · 2 Bedrooms · 2 Baths · Apartment
Positioned on the iconic Geelong Waterfront, Apartment 107/16 The Esplanade South presents a premium dual-income investment within the tightly held Quest Geelong complex. With the CBD, Eastern Beach, cafés, restaurants, and transport all within walking distance, this blue-chip location continues to deliver consistent demand and long-term appeal. Leased to Quest under a secure long-term agreement, this is a true set and forget opportunity. Returning approx. $34,226 per annum + GST with 4% annual increases, the property offers reliable, growing income backed by a professionally managed lease structure and strong tenant covenant. Investment Snapshot $34,226 per annum + GST 4% annual rent increases 5-year lease from November 2025 5 further 5-year options available Property Features Full refurbishment completed Modern, well-maintained interiors Dual apartment configuration (107 A & B) Low-maintenance, professionally managed asset Outgoings Owners Corporation: $4,192.50 p.a. Council Rates: $
Request Details
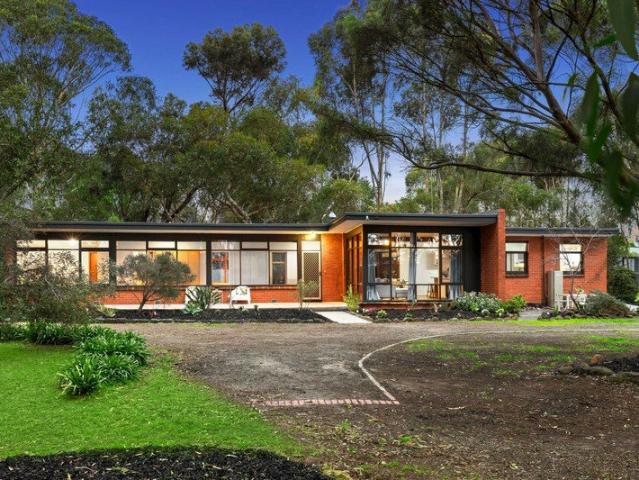
Timeless Mid Century Charm with Endless Character
View photo
House · for sale
Request Details
Timeless Mid Century Charm with Endless Character
Greater Geelong
· 3 Bedrooms · 2 Baths · House
· Fireplace · Equipped kitchen
Greater Geelong · 3 Bedrooms · 2 Baths · House · Fireplace · Equipped kitchen
Perfectly positioned in the heart of Newcomb, 6 Coulter Street showcases the timeless appeal of mid-century design, blending original character with spacious family living. Set on a generous 4,034m² (approx.) allotment, this beautifully maintained brick residence offers a warm and welcoming atmosphere, where original floorboards, expansive windows and retro-inspired details create the unique charm so many buyers are searching for. Designed for both relaxed family living and entertaining, the home offers multiple living zones filled with natural light. The main lounge is framed by stunning floor-to-ceiling windows, while a second living area features skylights, an open fireplace and split-system heating and cooling, creating the perfect year-round retreat. At the heart of the home, the open-plan kitchen, living and dining area brings everyone together, with the kitchen offering generous bench space, a dishwasher, gas cooktop, oven and seamless connection through to the laundry and separ
Request Details
Mimosa Homes Proudly Presents the Enfield 210
View photo
Terraced House · for sale
Request Details
Mimosa Homes Proudly Presents the Enfield 210
Greater Geelong
· 3 Bedrooms · 2 Baths · Terraced House
· Equipped kitchen
Greater Geelong · 3 Bedrooms · 2 Baths · Terraced House · Equipped kitchen
The Enfield 210 House and Land Package! Mimosa Homes New Added Value Inclusions: - 50 Year Structural Warranty! - Inclusive of site costs & connections with H1 class slab as per standard inclusions! - Quality floor coverings throughout entire home! - Higher ceilings 2550mm to ground floor! - Double Glazed Awning windows! - LED Downlights to entire home! - Fibre Optic Provision! - Vitrified Compact Surface benchtop to kitchen, bathroom & ensuite! - 900mm S/S upright oven and cook top with S/S canopy rangehood! - Stainless steel Dishwasher and Microwave with trim kit! - 7 star energy! - Flexible floor plans & so much more! CALL BUILDER DIRECT! All plans and facades are indicative only and may change. Mimosa Homes may amend plans, specifications, and prices without notice. Package prices are based on a standard facade, standard inclusions, and suitable land availability, excluding developer/estate requirements. Facade and inclusion images may show non standard items not included in the pr
Request Details
Mimosa Homes Proudly Presents the Johanna 240
View photo
Terraced House · for sale
Request Details
Mimosa Homes Proudly Presents the Johanna 240
Greater Geelong
· 4 Bedrooms · 2 Baths · Terraced House
· Equipped kitchen
Greater Geelong · 4 Bedrooms · 2 Baths · Terraced House · Equipped kitchen
The Johanna 240 House and Land Package! Mimosa Homes New Added Value Inclusions: - 50 Year Structural Warranty! - Inclusive of site costs & connections with H1 class slab as per standard inclusions! - Quality floor coverings throughout entire home! - Higher ceilings 2550mm to ground floor! - Double Glazed Awning windows! - LED Downlights to entire home! - Fibre Optic Provision! - Vitrified Compact Surface benchtop to kitchen, bathroom & ensuite! - 900mm S/S upright oven and cook top with S/S canopy rangehood! - Stainless steel Dishwasher and Microwave with trim kit! - 7 star energy! - Flexible floor plans & so much more! CALL BUILDER DIRECT! All plans and facades are indicative only and may change. Mimosa Homes may amend plans, specifications, and prices without notice. Package prices are based on a standard facade, standard inclusions, and suitable land availability, excluding developer/estate requirements. Facade and inclusion images may show non standard items not included in the pr
Request Details
Modern living meets convenient lifestyle
View photo
House · for sale
Request Details
Modern living meets convenient lifestyle
Greater Geelong
· 3 Bedrooms · 1 Bath · House
· Garden · Parking · Equipped kitchen · Heating
Greater Geelong · 3 Bedrooms · 1 Bath · House · Garden · Parking · Equipped kitchen · Heating
Set within the coveted suburb of Manifold Heights and offered at an affordable price point, this home presents outstanding opportunity. Deceptively large, the home features 3 bedrooms (all with BIRs and ceiling fans), great sized central bathroom, neat kitchen, huge laundry and two separate living zones! The front living area is beautifully framed by large windows letting in ample natural light whilst a huge family room at the rear provides an alternative space to retreat or send the kids to play. Outdoors, the undercover alfresco provides a private space to entertain or relax looking out to the lush but low maintenance backyard. There is ample space for the kids or pets to play and a garden shed for storage. A side driveway leads to a single remote garage that also includes the convenience of internal access. Other extras include wood fire place, 2 x reverse cycles, dishwasher, skylight and central heating. Situated within walking distance of the Shannon Avenue shopping strip, Minerva
Request Details
Endless Potential on a Generous 639m² Allotment
View photo
House · for sale
Request Details
Endless Potential on a Generous 639m² Allotment
Greater Geelong
· 3 Bedrooms · 1 Bath · House
· Garden · Parking · Equipped kitchen
Greater Geelong · 3 Bedrooms · 1 Bath · House · Garden · Parking · Equipped kitchen
Positioned on a substantial 639m² allotment in a highly convenient Corio location, this well-located three-bedroom home presents an outstanding opportunity for first home buyers, investors, and developers alike. The home offers a practical and functional layout featuring a spacious living area, original kitchen and bathroom, and three well-sized bedrooms. It provides a solid foundation with plenty of scope to improve, update, or redevelop in the future (STCA). Outside, the large backyard offers ample space for families, entertaining, or future extension possibilities, while the driveway provides off-street parking and easy access. Set in a convenient pocket of Corio, the property is close to Corio Village Shopping Centre, local schools, public transport, parks, and medical facilities. With easy access to the Princes Highway and Geelong Ring Road, commuting to Geelong or Melbourne is straightforward. Key features: - Three bedrooms - Renovated Bathroom - Spacious living area - Large 639m
Request Details
Sweeping Bay Views on a Rare Double Allotment
View photo
House · for sale
Request Details
Sweeping Bay Views on a Rare Double Allotment
Greater Geelong
· 3 Bedrooms · 2 Baths · House
· Swimming pool · Parking
Greater Geelong · 3 Bedrooms · 2 Baths · House · Swimming pool · Parking
The Feel: Set across a sprawling 1,328sqm (approx.) double allotment with scintillating views over Corio Bay to the You Yangs, this rare coastal holding is immediately comfortable while offering extraordinary scope to reimagine, rebuild or further capitalise. Liveable and loveable as is, the three bedroom home reveals a comfortable dual living layout beneath soaring raked ceilings, its interiors oriented to capture spectacular sunset views over the bay. Outdoors, a solar heated swimming pool sets the scene for endless summer enjoyment, while a four car garage and high clearance carport provide abundant space for all the toys. But the real value lies in the expansive landholding itself, offering the potential to subdivide, retain as a sound investment, or replace with a statement home befitting its remarkable setting (STCA). The Facts: -Classic weatherboard beach house occupying a prized 1,328sqm (approx.) double allotment -Immediately liveable yet brimming with potential to reconfigure
Request Details
Mimosa Homes Proudly Presents the Leemore 221
View photo
Terraced House · for sale
Request Details
Mimosa Homes Proudly Presents the Leemore 221
Greater Geelong
· 4 Bedrooms · 2 Baths · Terraced House
· Equipped kitchen
Greater Geelong · 4 Bedrooms · 2 Baths · Terraced House · Equipped kitchen
The Leemore 221 House and Land Package! Mimosa Homes New Added Value Inclusions: - 50 Year Structural Warranty! - Inclusive of site costs & connections with H1 class slab as per standard inclusions! - Quality floor coverings throughout entire home! - Higher ceilings 2550mm to ground floor! - Double Glazed Awning windows! - LED Downlights to entire home! - Fibre Optic Provision! - Vitrified Compact Surface benchtop to kitchen, bathroom & ensuite! - 900mm S/S upright oven and cook top with S/S canopy rangehood! - Stainless steel Dishwasher and Microwave with trim kit! - 7 star energy! - Flexible floor plans & so much more! CALL BUILDER DIRECT! All plans and facades are indicative only and may change. Mimosa Homes may amend plans, specifications, and prices without notice. Package prices are based on a standard facade, standard inclusions, and suitable land availability, excluding developer/estate requirements. Facade and inclusion images may show non standard items not included in the pr
Request Details
Mimosa Homes Proudly Presents the Jamieson 176
View photo
Terraced House · for sale
Request Details
Mimosa Homes Proudly Presents the Jamieson 176
Greater Geelong
· 3 Bedrooms · 2 Baths · Terraced House
· Equipped kitchen
Greater Geelong · 3 Bedrooms · 2 Baths · Terraced House · Equipped kitchen
The Jamieson 176 House and Land Package! Mimosa Homes New Added Value Inclusions: - Inclusive of site costs & connections with H1 class slab as per standard inclusions! - 50 year Structural Warranty! - Quality floor coverings throughout entire home! - Higher ceilings 2550mm to ground floor! - Double Glazed Awning windows! - LED Downlights to entire home! - Vitrified Compact Surface benchtop to kitchen, bathroom & ensuite! - 600mm S/S upright oven and cook top with S/S canopy rangehood! - Stainless steel Dishwasher and Microwave - 7 star energy! - Flexible floor plans & so much more! CALL BUILDER DIRECT! All plans and facades are indicative only and may change. Mimosa Homes may amend plans, specifications, and prices without notice. Package prices are based on a standard facade, standard inclusions, and suitable land availability, excluding developer/estate requirements. Facade and inclusion images may show non standard items not included in the price. Dimensions are approximate. Landsc
Request Details
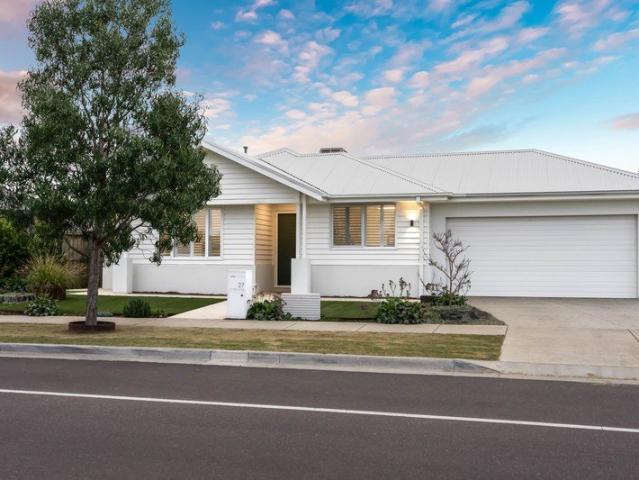
Timeless Hampton Elegance Meets Modern Family Luxury
View photo
House · for sale
Request Details
Timeless Hampton Elegance Meets Modern Family Luxury
Greater Geelong
· 4 Bedrooms · 2 Baths · House
Greater Geelong · 4 Bedrooms · 2 Baths · House
A stunning showcase of timeless Hampton-inspired design and premium craftsmanship, 27 Escarpment Drive, Fyansford delivers an exceptional lifestyle in one of Geelong's most desirable and fast-growing communities. Every element of this home has been carefully considered, blending classic elegance with modern functionality to create a residence that is as beautiful as it is practical. Stepping inside, you'll immediately appreciate the sense of space created by soaring 4.7-metre ceilings, highlight windows and an abundance of natural light. Quality finishes are evident throughout, with board and batten wall panelling, VJ panel doors, plantation shutters, farmhouse-style sliding barn doors and elegant shaker-style cabinetry in a sophisticated oyster grey palette. Double glazing throughout, ducted heating, evaporative cooling and ceiling fans ensure year-round comfort, while an abundance of storage adds everyday practicality. The home is also pre-wired for solar, providing an easy pathway t
Request Details

Get email alerts

Don't miss out: be the first to know about new properties

The alert was correctly created

On subscribing you accept the conditions of use and the privacy policy
Alert
Receive new ads in your inbox
Save this search
Receive alerts for new listings

We'll send you an email when we have new properties for: "Properties for sale in Greater Geelong"

The alert was correctly created

Balliang East
Little River, Greater Geelong
Get email alerts and be the first to see new listings
Required field
On subscribing I accept the terms of the privacy policy
Perfect! You'll soon start receiving new listings via email
Alert
Receive an email when we have new ads for Properties for sale in Greater Geelong
Save this search
Filters

Bedrooms

Size (m²)

Price

$
$

Property type

Bathrooms

Clear all filters
Receive notifications when new entries are published.