13,231 houses for sale in Greater Geelong

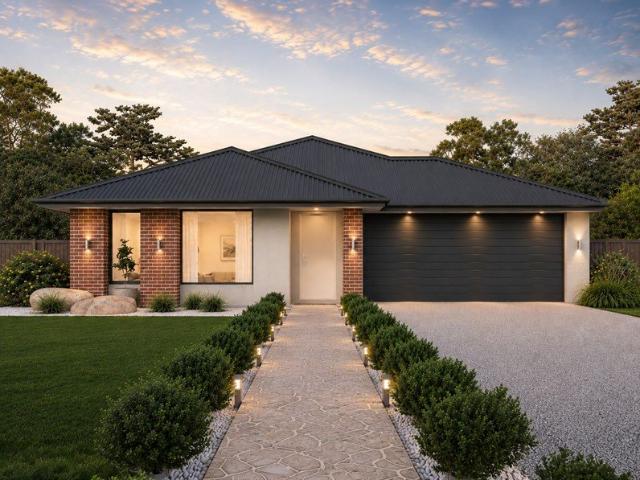
Charming Coastal Home, Endless Possibilities
View photo
House · for sale
Request Details
Charming Coastal Home, Endless Possibilities
Greater Geelong
· 3 Bedrooms · 2 Baths · House
· Garden · Parking · Equipped kitchen
Greater Geelong · 3 Bedrooms · 2 Baths · House · Garden · Parking · Equipped kitchen
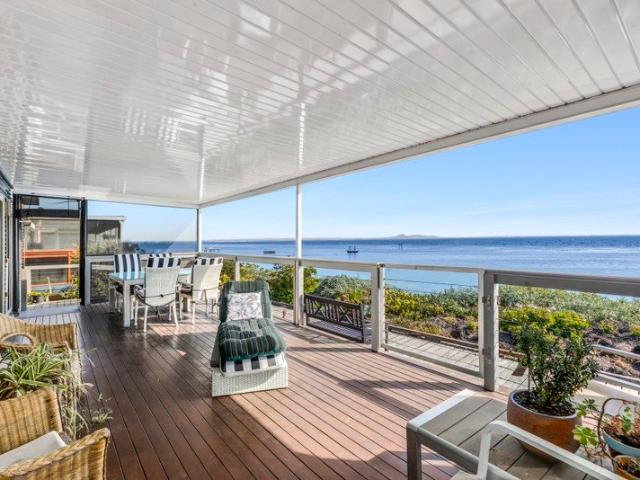
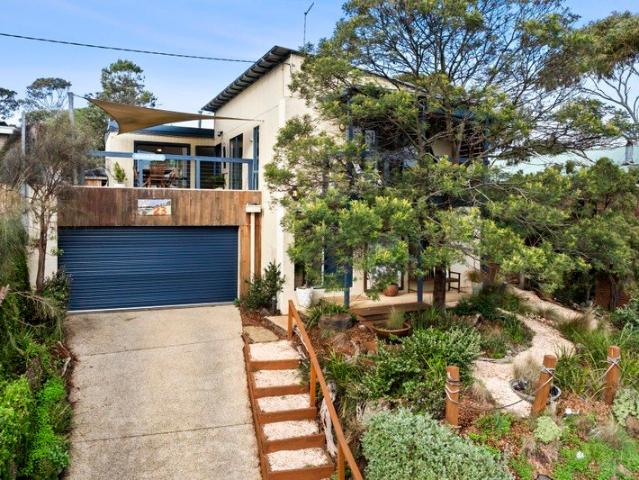
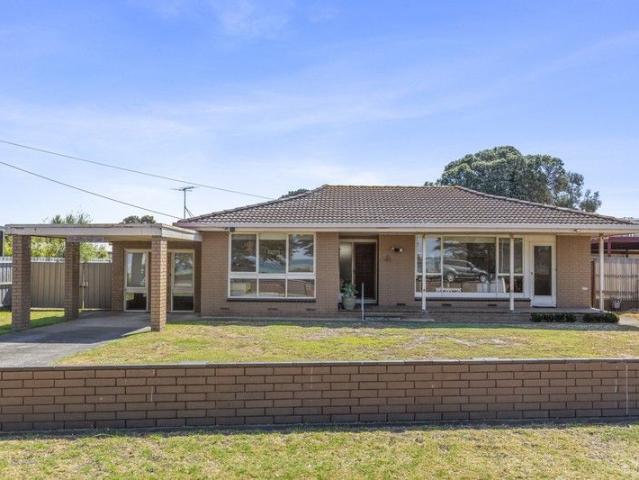
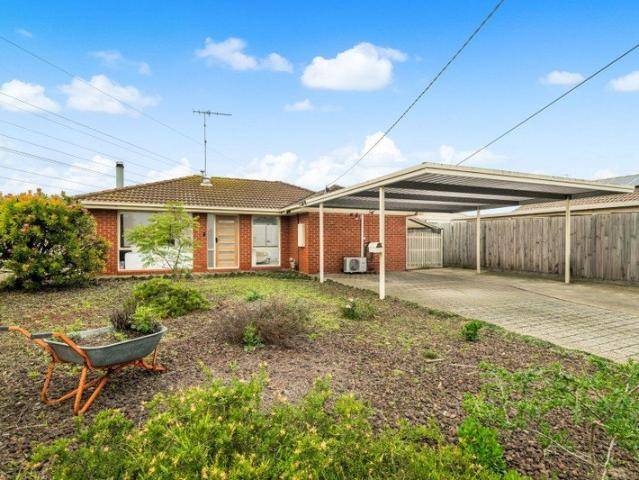
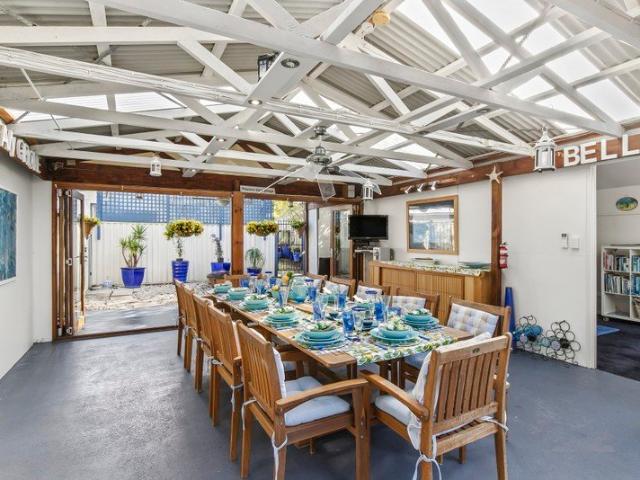
A unique property experience, designed for the needs and requirements of its new owners; more than simply a beachside home, giving you exceptional versatility and creating opportunities for families, downsizers, home-based business owners, short-stay investment and those simply seeking a lifestyle that's difficult to replicate. This captivating coastal residence with a touch of The Hamptons style combines relaxed seaside living just moments from Ocean Grove's beautiful beaches. The main residence offers three good sized bedrooms, a central complete bathroom and an open-plan kitchen, family and dining area flowing effortlessly onto the side entertaining deck. Throughout the whole property are four reverse cycle split systems for heating, cooling, additional ceiling fans, excellent water pressure and gas cooking. Expansive garden area and also exceptional access to both sides of the property one side providing a carport near front door and near back door, a long driveway on other side. B
Request Details
Solid & Spacious with Stunning Water Views
View photo
House · for sale
Request Details
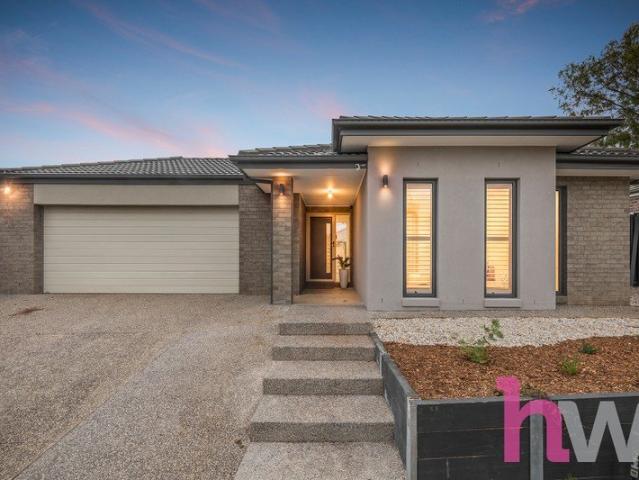
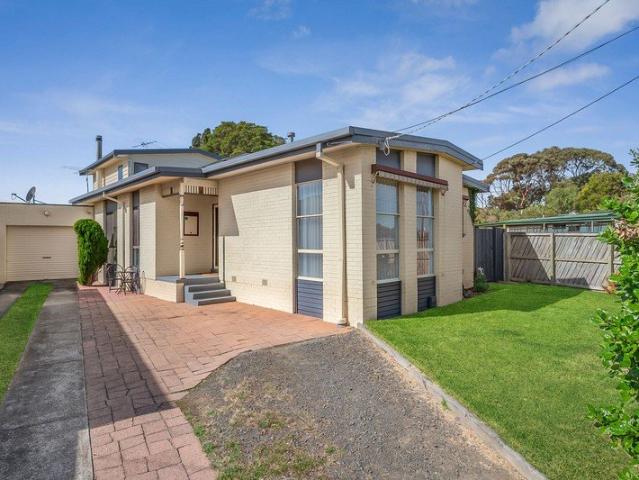
Solid & Spacious with Stunning Water Views
Greater Geelong
· 4 Bedrooms · 2 Baths · House
· Garden · Parking
Greater Geelong · 4 Bedrooms · 2 Baths · House · Garden · Parking
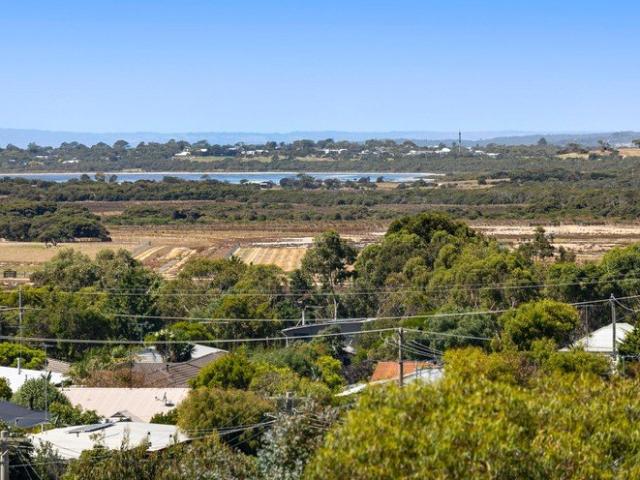
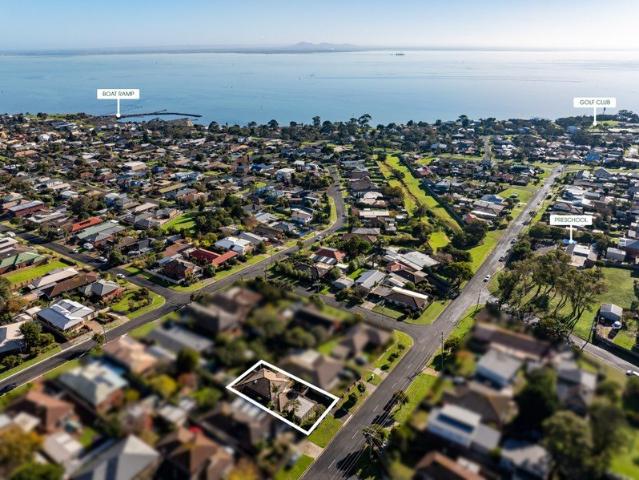
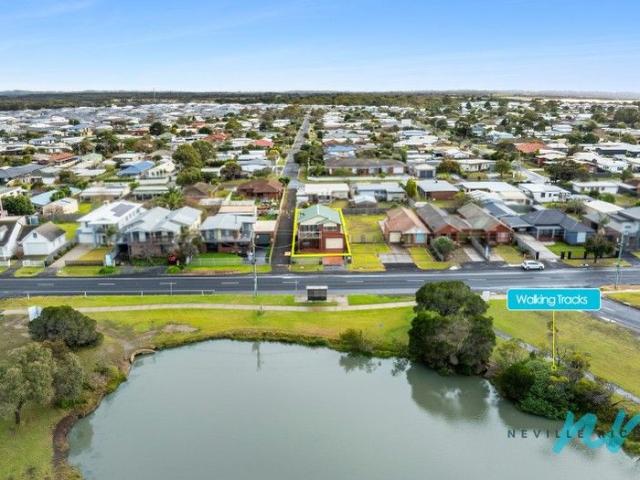
Welcome to 1291 Murradoc Road, St Leonards - a solid brick, double-storey residence offering space, comfort and sensational views directly opposite the beautiful St Leonards Lake. This expansive home comprises four spacious bedrooms and two generous bathrooms, providing ample room for families or those seeking a relaxing coastal retreat. The double garage ensures secure parking and storage, while the large front yard offers excellent space for boats, caravans, or additional vehicles. With stunning water views from multiple vantage points and a location just 500 metres from the beach and town centre, you'll enjoy the convenience of walking to shops, cafés, and all that this charming seaside village has to offer. Whether you're seeking the ideal beach house or a well-appointed permanent home, this versatile property delivers on location, lifestyle and potential. Don't miss this rare opportunity in a tightly held part of St Leonards
Request Details
Elevated Living with Panoramic Coastal Outlooks!
View photo
House · for sale
Request Details
Elevated Living with Panoramic Coastal Outlooks!
Greater Geelong
· 3 Bedrooms · 2 Baths · House
· Equipped kitchen
Greater Geelong · 3 Bedrooms · 2 Baths · House · Equipped kitchen
Positioned proudly in a quiet and friendly court, this spacious family home captures breathtaking east-facing views across Lake Victoria, Point Lonsdale and beyond, delivering a lifestyle of comfort, character and flexibility in one of Ocean Grove's most peaceful settings. Designed to embrace its elevated outlook, the upper level features expansive glazing that floods the home with natural light and frames the stunning coastal vistas. Polished timber floorboards, a striking feature brick wall and the home's split-level design add warmth and personality, while sliding doors open seamlessly onto one of two outdoor entertaining areas, creating the perfect space to relax or host family and friends. At the heart of the home is a beautifully renovated kitchen finished in timeless modern tones, offering a versatile palette that complements any furniture style. The generous open-plan family and dining area flows effortlessly from the kitchen, while a separate living room provides a second zone
Request Details
Wake Up to Waterfront Views Every Day
View photo
House · for sale
Request Details
Wake Up to Waterfront Views Every Day
Greater Geelong
· 3 Bedrooms · 2 Baths · House
· Balcony · Equipped kitchen
Greater Geelong · 3 Bedrooms · 2 Baths · House · Balcony · Equipped kitchen
Finding a downsizer that perfectly combines space, comfort, and spectacular water views doesn't happen every day. This rare three-bedroom, two-bathroom home in Pelican Shores Estate offers all that and more, delivering a relaxed, low-maintenance lifestyle with breathtaking vistas across Corio Bay. Spacious, sun-filled interiors with timber floorboards throughout create a warm, inviting atmosphere, while the clever layout ensures practical and accessible living. The master suite features a generous walk-in robe, and both bathrooms are thoughtfully designed for convenience. Two ramp access points make the home completely accessible, catering to comfort and mobility without compromise. Light-filled, north-facing living areas open to expansive waterfront balconies, perfect for entertaining or simply soaking in the once-in-a-lifetime views. The kitchen, with gas stove and electric oven, offers ample storage and workspace, making entertaining a pleasure. Pelican Shores is a vibrant over-50s
Request Details
$25,000 CHEAPER With Developer's Rebates ! HURRY UP!
View photo
Terraced House · for sale
Request Details
$25,000 CHEAPER With Developer's Rebates ! HURRY UP!
Greater Geelong
· 4 Bedrooms · 2 Baths · Terraced House
· Equipped kitchen
Greater Geelong · 4 Bedrooms · 2 Baths · Terraced House · Equipped kitchen
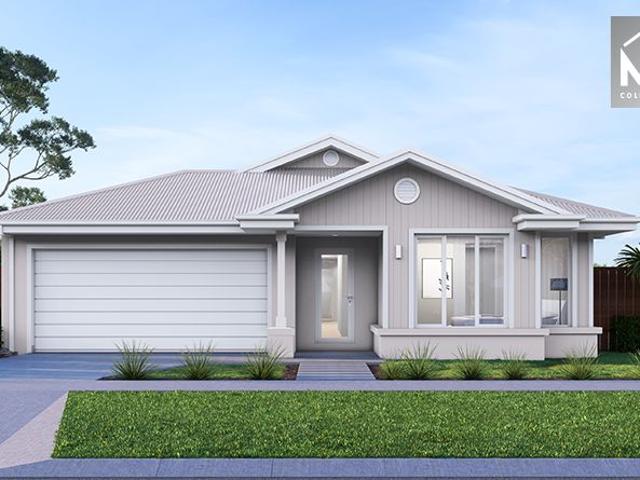
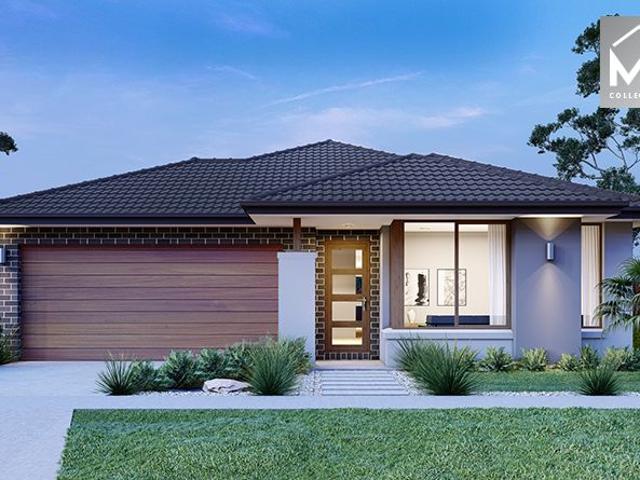
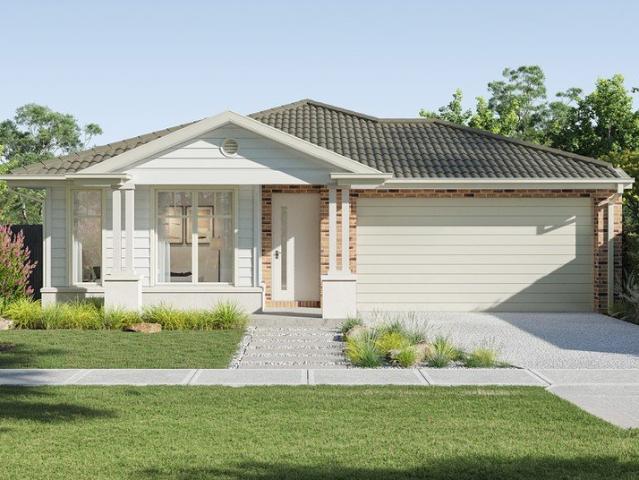
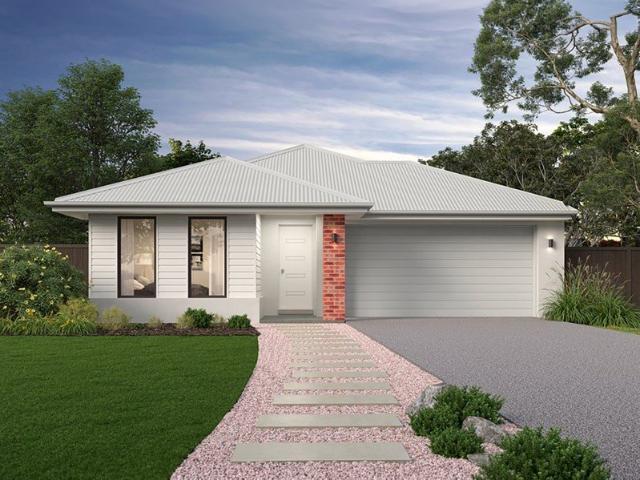
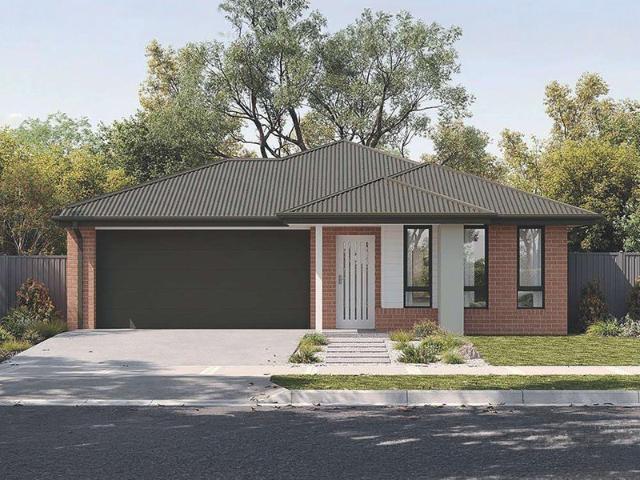
The Lexton 287 House and Land Package!(Price already includes Developer Land Rebate of $34000)FACADE SHOWN INCLUDED in Price Mimosa Homes New Added Value Inclusions:- 50 Year Structural Warranty!- Inclusive of site costs & connections with H1 class slab as per standard inclusions!- Quality floor coverings throughout entire home!- Higher ceilings 2550mm to ground floor!- Double Glazed Awning windows!- LED Downlights to entire home!- Fibre Optic Provision!- Vitrified Compact Surface benchtop to kitchen, bathroom & ensuite!- 900mm S/S upright cooker/oven and S/S canopy rangehood!- Stainless steel Dishwasher and Microwave with trim kit!- 7 star energy!- Flexible floor plans & so much more!CALL BUILDER DIRECT!
Request Details
A Serene Retreat with Dual Accommodation
View photo
House · for sale
Request Details
A Serene Retreat with Dual Accommodation
Greater Geelong
· 5 Bedrooms · 3 Baths · House
· Equipped kitchen
Greater Geelong · 5 Bedrooms · 3 Baths · House · Equipped kitchen
Like a breath of fresh air with its beach washed ambience and sweeping westerly outlook, this captivating two storey coastal home, complete with a separate semi self contained bungalow, delivers peace, privacy and a prized Blue Waters Drive position. Enjoying tranquil birdsong drifting across the neighbouring lake and parkland, the home's lifestyle appeal is highlighted by its west facing living and alfresco zones, versatile two storey layout, and the added flexibility of income earning potential. Between newly installed timber look flooring and high square set ceilings, the main open plan family zone delivers a warmly welcoming kitchen, meals and living domain that spills onto a choice of elevated alfresco decks enjoying dramatic, ever changing sunset views across the treetops and surrounding landscape. Echoing the colours of sand and sky through its timber benchtops and feature cabinetry, the near new kitchen impresses with Westinghouse cooking appliances, a Smeg dishwasher, and a ce
Request Details
Mimosa Homes Proudly Presents the Hamilton 230
View photo
Terraced House · for sale
Request Details
Mimosa Homes Proudly Presents the Hamilton 230
Greater Geelong
· 4 Bedrooms · 2 Baths · Terraced House
· Equipped kitchen
Greater Geelong · 4 Bedrooms · 2 Baths · Terraced House · Equipped kitchen
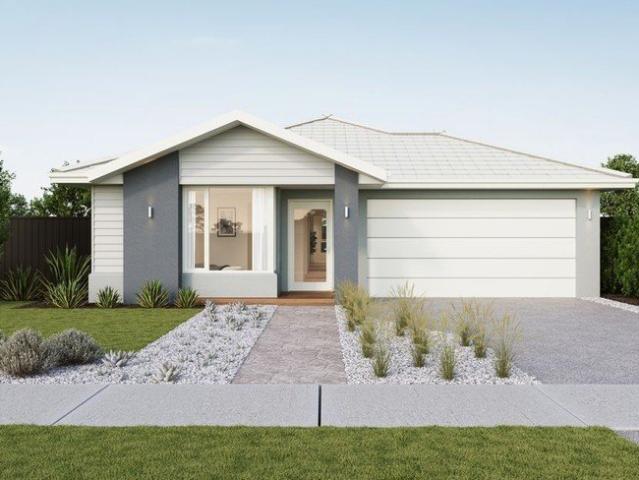
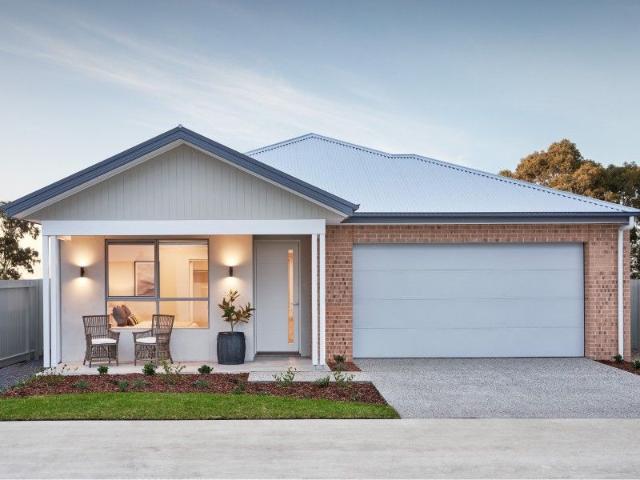
The Hamilton 230 House and Land Package! Mimosa Homes New Added Value Inclusions:- 50 Year Structural Warranty!- Inclusive of site costs & connections with H1 class slab as per standard inclusions!- Quality floor coverings throughout entire home!- Higher ceilings 2550mm to ground floor!- Double Glazed Awning windows!- LED Downlights to entire home!- Fibre Optic Provision!- Vitrified Compact Surface benchtop to kitchen, bathroom & ensuite!- 900mm S/S upright oven and cook top with S/S canopy rangehood!- Stainless steel Dishwasher and Microwave with trim kit!- 7 star energy!- Flexible floor plans & so much more!-All Developer Guidelines and Council requirements includedAll plans and facades are indicative only and may change. Mimosa Homes may amend plans, specifications, and prices without notice. Package prices are based on a standard facade, standard inclusions, and suitable land availability, excluding developer/estate requirements. Facade and inclusion images may show non standard it
Request Details
Build in Clifton Springs with Sherridon Homes for only $776k!
View photo
Terraced House · for sale
Request Details
Build in Clifton Springs with Sherridon Homes for only $776k!
Greater Geelong
· 4 Bedrooms · 2 Baths · Terraced House
· Parking · Equipped kitchen
Greater Geelong · 4 Bedrooms · 2 Baths · Terraced House · Parking · Equipped kitchen
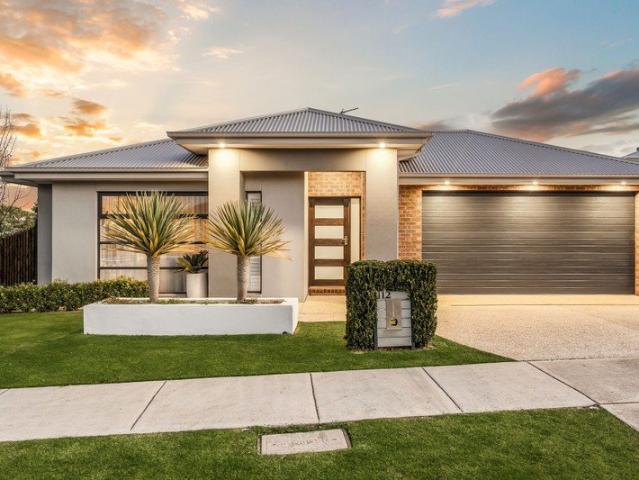
Build your dream home with Victoria's No.1 Home Builder - and start living the lifestyle you've been imagining.We pride ourselves on the Sherridon Advantage, because when you have certainty, you can build with confidence. We offer a lifetime structural warranty, design flexibility and three independent third-party inspections during your build.Experience the Simplicity Collection by Sherridon Homes, where modern living is made effortless and affordable.Explore our great value with our Simplicity Inclusions and for a limited time receive up to $25,000 in upgrades from only $12,990- Colour through concrete driveway (up to 36m2)- 2590mm ceiling height to ground floor- All electric- 20mm stone benchtops to kitchen, bathroom and ensuite- Colorbond sectional garage door with remote- Quality flooring throughout- Block out roller blinds through out- Kitchen appliances, including oven, cooktop, canopy rangehood and dishwasher- Overhead cabinetry to kitchen- Tiled splashback to kitchen- Ceramic
Request Details
Expansive Family Living, Exceptional Entertaining
View photo
House · for sale
Request Details
New
Expansive Family Living, Exceptional Entertaining
Greater Geelong
· 4 Bedrooms · 2 Baths · House
· Fireplace · Equipped kitchen
Greater Geelong · 4 Bedrooms · 2 Baths · House · Fireplace · Equipped kitchen
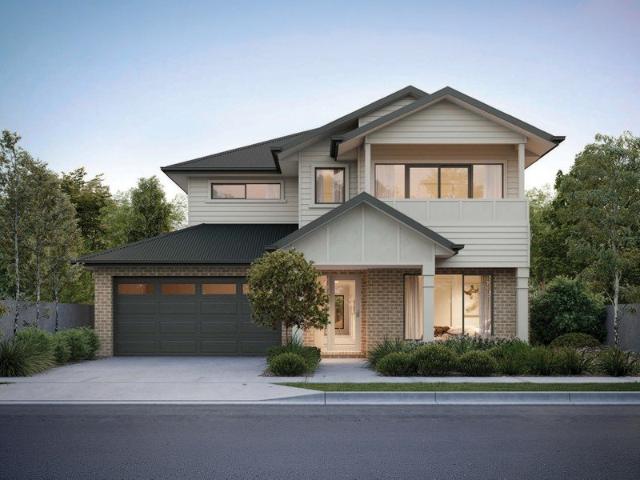
Designed with space, functionality and effortless entertaining in mind, this beautifully presented residence delivers a flexible family lifestyle across an impressive single-level floorplan. Set on approximately 561m², the home combines multiple living zones, generous accommodation and a private outdoor setting within easy reach of Armstrong Creek's schools, parks and everyday amenities. At the centre of the home, the light-filled open-plan kitchen, dining and family area creates an inviting space for daily living. The contemporary kitchen features an oversized island bench, extensive cabinetry, quality appliances and excellent preparation and storage space, including a walk-in pantry and adjoining utility area. Sliding doors connect the dining zone with an outstanding covered alfresco, creating a seamless extension of the interior. Complete with timber decking, an open fireplace, built-in barbecue facilities and established screening, this private outdoor space is designed to be enjoy
Request Details
Now Selling Haymont Estate Contemporary Homes in a Connect Community
View photo
House · for sale
Request Details
Now Selling Haymont Estate Contemporary Homes in a Connect Community
Greater Geelong
· 4 Bedrooms · 2 Baths · House
· Parking · Equipped kitchen
Greater Geelong · 4 Bedrooms · 2 Baths · House · Parking · Equipped kitchen
Enjoy the perfect balance of space and lifestyle with this exceptional 388m² house and land package in Haymont. Located on Lot 437, Myles 29-2.03 is a four-bedroom, two-and-a-half-bathroom home that provides a well-designed foundation for life at Haymont. Positioned in Haymont Charlemont, you'll be close to local schools, shopping, and natural reserves, with easy access to Geelong and the Surf Coast. Inclusions: Fixed site costs Modern Kitchen Appliances High ceilings and modern downlights Stone benchtops to kitchen, ensuite and bathroom Remote garage door Double glazing Experience a well-connected, family-friendly lifestyle at Haymont. To find out more, contact the Haymont Team on 03 9684 8190 or Our Sales Office is open by appointment only, 11am5pm, 7 days a week at 94 Munro Dr, Charlemont 3217
Request Details
Discover Haymont Quality Homes Designed for Modern Family Living
View photo
House · for sale
Request Details
Discover Haymont Quality Homes Designed for Modern Family Living
Greater Geelong
· 4 Bedrooms · 2 Baths · House
· Equipped kitchen
Greater Geelong · 4 Bedrooms · 2 Baths · House · Equipped kitchen
Enjoy the perfect balance of space and lifestyle with this exceptional 400m² house and land package in Haymont. Located on Lot 428, Aura 25 is a four-bedroom, two-and-a-half-bathroom home that provides a well-designed foundation for life at Haymont. Positioned in Haymont Charlemont, you'll be close to local schools, shopping, and natural reserves, with easy access to Geelong and the Surf Coast. Inclusions: 900mm Technika stainless steel appliance package 20mm stone benchtops to kitchen, ensuite and bathroom 7 star energy rating Quality floor coverings throughout Two split systems Modern downlights Experience a well-connected, family-friendly lifestyle at Haymont. To find out more, contact the Haymont Team on 03 9684 8190 or Our Sales Office is open by appointment only, 11am5pm, 7 days a week at 94 Munro Dr, Charlemont 3217
Request Details
Expansive Sun Drenched Family Living with Bay Views and a Lifestyle to Match
View photo
House · for sale
Request Details
Expansive Sun Drenched Family Living with Bay Views and a Lifestyle to Match
Greater Geelong
· 5 Bedrooms · 3 Baths · House
· Balcony
Greater Geelong · 5 Bedrooms · 3 Baths · House · Balcony
Wake each morning to sparkling bay vistas, pour a coffee and step onto the north-facing balcony as the sun rises over the water. In the evening, uncork a bottle of local Bellarine wine and watch the spirit of Tasmania ferry glide across the bay as the day comes to a close. This is the lifestyle that awaits at 28 Central Road, Clifton Springs. Occupying an elevated 589sqm (approx.) allotment in one of Clifton Springs' most sought-after pockets, this substantial family residence delivers an exceptional combination of space, flexibility and coastal charm, all within easy walking distance of the waterfront. Thoughtfully designed across two spacious levels, the home offers a versatile floorplan that effortlessly caters to growing families, blended families, work-from-home professionals or those seeking dual living potential. Multiple living zones provide room for everyone to spread out, while the upper-level retreat creates the perfect parents' sanctuary, complete with breathtaking outlooks
Request Details
Energy efficient home directly fronting walking tracks!
View photo
House · for sale
Request Details
Energy efficient home directly fronting walking tracks!
Greater Geelong
· 4 Bedrooms · 2 Baths · House
· Equipped kitchen
Greater Geelong · 4 Bedrooms · 2 Baths · House · Equipped kitchen
Perfectly positioned within the highly sought-after Warralily Coast Estate, this stunning four-bedroom home delivers an exceptional blend of style, functionality and comfort. Showcasing quality finishes and a thoughtfully designed layout, every detail has been carefully considered to create a home that is both beautiful and practical. Offering two spacious living zones, a well-appointed kitchen and an under-cover alfresco for year-round entertaining, it presents the ideal setting for modern family living and effortless relaxation. Kitchen: Thoughtfully appointed with 40mm stone benchtops, a sleek glass splashback, and ample cabinetry including overhead storage for added convenience. A 900mm oven and stovetop with an overhead rangehood makes cooking and entertaining effortless, while the double sink with chrome fittings adds a practical touch. Timber laminate flooring, downlights, and ducted heating and evaporative cooling complete this inviting and highly functional space, which flows
Request Details
Beachfront Opportunity on 1260m² Dual Accommodation with Bay Views
View photo
House · for sale
Request Details
Beachfront Opportunity on 1260m² Dual Accommodation with Bay Views
Greater Geelong
· 2 Bedrooms · 2 Baths · House
· Equipped kitchen
Greater Geelong · 2 Bedrooms · 2 Baths · House · Equipped kitchen
Positioned directly opposite the shoreline, 408 The Esplanade, St Leonards offers an exceptional lifestyle opportunity on a generous 1260m² allotment. Wake each morning to bay views, enjoy walks along the sand just steps from your front door, and take in the ever-changing coastal outlook from your own living room. The main residence is neat, comfortable and filled with natural light. It comprises two bedrooms plus a spacious bunkroom, ideal for extended family, guests or holiday accommodation. The living and dining area captures the water views and connects through to a well-kept kitchen. A central bathroom, separate laundry and undercover alfresco area add to the practicality of the home, making it ready to enjoy immediately while still offering scope to update over time. Set toward the rear of the property is a separate studio providing additional accommodation. Featuring two bedrooms, a kitchen and living area, it presents an exciting renovation project with plenty of potential to a
Request Details
Secure Your Place in Haymont Stylish Family Homes
View photo
House · for sale
Request Details
Secure Your Place in Haymont Stylish Family Homes
Greater Geelong
· 4 Bedrooms · 2 Baths · House
· Equipped kitchen
Greater Geelong · 4 Bedrooms · 2 Baths · House · Equipped kitchen
Enjoy the perfect balance of space and lifestyle with this exceptional 400m² house and land package in Haymont. Located on Lot 436, Venus 22 is a four-bedroom, two-bathroom home that provides a well-designed foundation for life at Haymont. Positioned in Haymont Charlemont, you'll be close to local schools, shopping, and natural reserves, with easy access to Geelong and the Surf Coast. Inclusions: 8-star energy efficiency with solar panels Quality floor coverings throughout Stone benchtops to kitchen and vanities Colorbond steel roof High ceilings and modern downlights Double glazing Experience a well-connected, family-friendly lifestyle at Haymont. To find out more, contact the Haymont Team on 03 9684 8190 or Our Sales Office is open by appointment only, 11am5pm, 7 days a week at 94 Munro Dr, Charlemont 3217
Request Details
Spacious Family Living with Versatile Entertaining in Newcomb
View photo
House · for sale
Request Details
Spacious Family Living with Versatile Entertaining in Newcomb
Greater Geelong
· 4 Bedrooms · 2 Baths · House
· Garden · Balcony · Parking · Equipped kitchen
Greater Geelong · 4 Bedrooms · 2 Baths · House · Garden · Balcony · Parking · Equipped kitchen
Much loved family home located in central Newcomb, this generously proportioned home combines space, flexibility, and lifestyle convenience. Overlooking the nearby ovals and offering multiple living zones, the property is perfectly suited to growing families, tradies who need extra space, or those who love to entertain. With standout features including extensive off-street parking, a large freestanding garage, and energy-efficient solar panels, this home delivers both practicality and long-term value. Key Features: - Formal lounge with gas log fire and ceiling fan - Large family kitchen with bench seating, gas stovetop, dishwasher, double sink & space for double fridge and plenty of storage - Second expansive living area with wood fire heater, built-in bar & glass sliding doors to rear yard - Private upstairs master suite with balcony overlooking rear ovals, walk-in robe and en-suite - Three spacious bedrooms with built-in robes and additional cabinetry such as desks - High ceilings th
Request Details
Contemporary Townhouse Living
View photo
Townhouse · for sale
Request Details
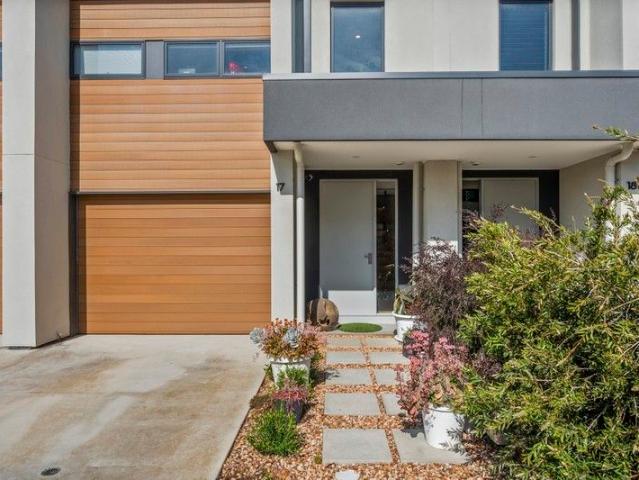
Contemporary Townhouse Living
Greater Geelong
· 3 Bedrooms · 2 Baths · Townhouse
· Balcony · Parking · Equipped kitchen
Greater Geelong · 3 Bedrooms · 2 Baths · Townhouse · Balcony · Parking · Equipped kitchen
This stylish three-level townhouse offers a perfect blend of modern design and lifestyle convenience in a sought-after pocket of South Geelong. With three bedrooms and two bathrooms, it's ideal for families, professionals or investors seeking space and flexibility. On the ground floor, you'll find a single remote lock-up garage and the main bedroom complete with a built-in robe and ensuite featuring a sleek shower. The first floor opens to a spacious, brightly lit living, dining and kitchen zone with split system heating and cooling. The kitchen is well-appointed with a 900mm gas stove, oven, dishwasher and walk-in pantry. A powder room adds convenience for guests, while the private balcony provides a relaxing outdoor retreat. Upstairs, two additional bedrooms with built-in robes share a central bathroom with a shower, bath and toilet. A dedicated study area and another split system ensure comfort and practicality. Ideally positioned between the Waterfront and Barwon River, this home i
Request Details
Mimosa Homes Proudly Presents the Locksley 131
View photo
Terraced House · for sale
Request Details
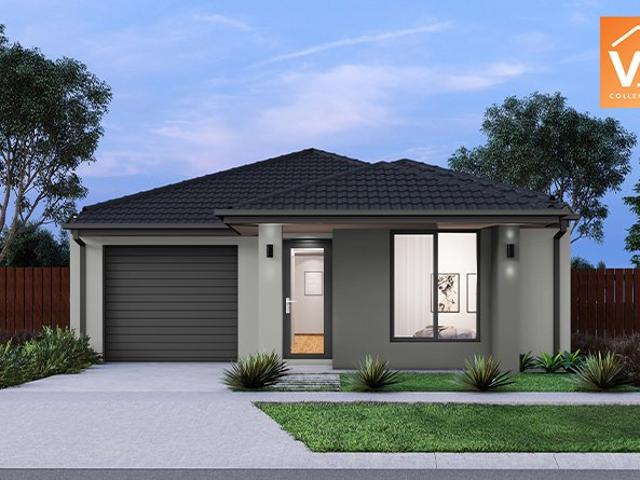
Mimosa Homes Proudly Presents the Locksley 131
Greater Geelong
· 3 Bedrooms · 2 Baths · Terraced House
Greater Geelong · 3 Bedrooms · 2 Baths · Terraced House
Mimosa Homes House and Land Package Includes: - Inclusive of site costs & connections with H1 class slab as per standard inclusions! - 50 Year Structural Warranty! - Quality floor coverings throughout entire home! - Double Glazed Awning windows! - 600mm S/S upright oven and cook top with S/S canopy rangehood! - Pre Priced upgrades and more! CALL BUILDER DIRECT! Images, facades and floorplans are for illustrative purposes only and may diff er from the final product. Mimosa Homes may amend plans, specifications, inclusions and pricing without notice. All V Collection House & Land Packages are subject to a final siting and compliance assessment under the Small Lot Housing Code and relevant design guidelines. Buyers must not purchase land based on this package or information until a Mimosa Homes siting assessment confirms suitability. Additional factors such as PSI reports, site and soil conditions, neighbouring properties, easements and developer or council requirements may also affect th
Request Details
Spacious House & Land Opportunities at Haymont Estate
View photo
House · for sale
Request Details
Spacious House & Land Opportunities at Haymont Estate
Greater Geelong
· 4 Bedrooms · 2 Baths · House
· Parking
Greater Geelong · 4 Bedrooms · 2 Baths · House · Parking
Enjoy the perfect balance of space and lifestyle with this exceptional 400m² house and land package in Haymont. Located on Lot 434, Spice 18 is a four-bedroom, two-bathroom home that provides a well-designed foundation for life at Haymont. Positioned in Haymont Charlemont, you'll be close to local schools, shopping, and natural reserves, with easy access to Geelong and the Surf Coast. Inclusions: Remote control garage 8-star energy efficiency with solar panels Double glazing Colorbond steel roof Remote garage door with openers Quality flooring throughout Experience a well-connected, family-friendly lifestyle at Haymont. To find out more, contact the Haymont Team on 03 9684 8190 or Our Sales Office is open by appointment only, 11am5pm, 7 days a week at 94 Munro Dr, Charlemont 3217
Request Details
Exceptional Opportunity with 684m² North Facing Allotment
View photo
House · for sale
Request Details
Exceptional Opportunity with 684m² North Facing Allotment
Greater Geelong
· 3 Bedrooms · 1 Bath · House
Greater Geelong · 3 Bedrooms · 1 Bath · House
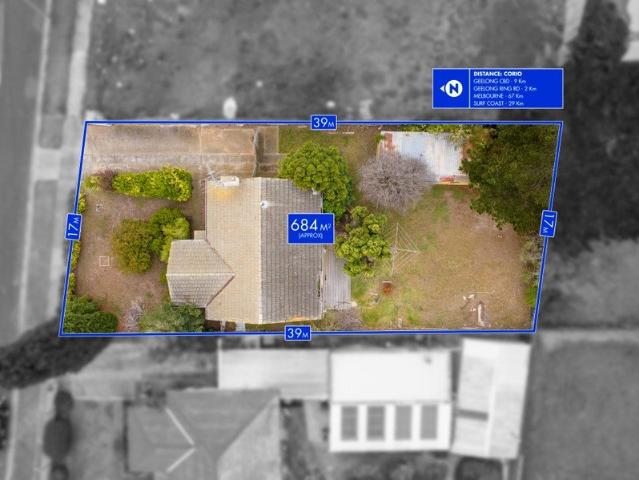
Set on a generous 684m² (approx.) north-facing allotment in a highly convenient location, this property presents an exceptional opportunity for developers, investors and forward-thinking buyers looking to capitalise on future growth. With proposed plans for five dwellings already prepared, the site offers exciting scope to unlock its full potential and maximise returns (STCA). Whether you're an experienced developer seeking your next project, an investor looking to landbank in a growth corridor, or a buyer searching for a property with significant future upside, opportunities of this nature are becoming increasingly difficult to secure. The existing residence comprises three bedrooms, one bathroom and a functional floorplan designed for comfortable day-to-day living. Timber flooring flows throughout the home, while a centrally positioned living area is equipped with split-system heating and cooling for year-round comfort. The bathroom includes a bathtub, and a rear deck provides a plea
Request Details
Coastal Luxury, Modern Elegance
View photo
House · for sale
Request Details
Coastal Luxury, Modern Elegance
Greater Geelong
· 4 Bedrooms · 2 Baths · House
· Swimming pool
Greater Geelong · 4 Bedrooms · 2 Baths · House · Swimming pool
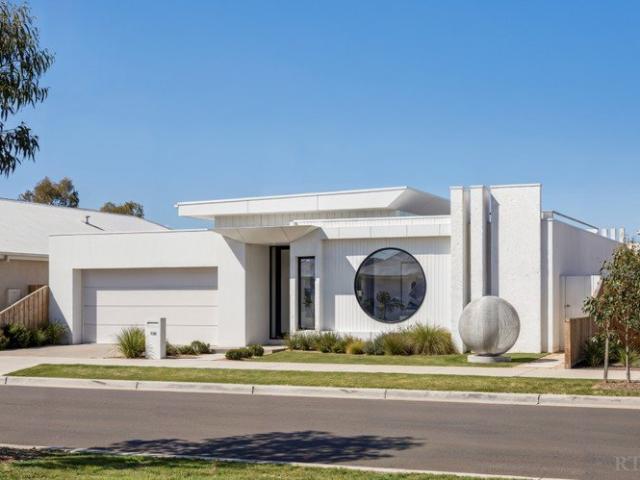
Construction of this property has recently commenced, offering buyers the rare opportunity to secure early and benefit from a brand-new build upon completion. Delivering an elevated interpretation of modern coastal living, this brand-new residence showcases the hallmark quality and sophistication of a LeMaistre build, combining architectural refinement with premium finishes and effortless functionality - crafted for those who appreciate style, substance and luxury. Designed across a single level to prioritise ease and flow, the home is immersed in natural light, enhanced by expansive glazing and the striking inclusion of three oversized circular feature windows - positioned at the front façade, within the main living domain, and in the master suite. These architectural statements not only frame the outdoors but create a distinctive sense of character and design continuity throughout. At the heart of the home, views extend to a sculptural circular concrete swimming pool - an inviting ce
Request Details
The Barwon
View photo
House · for sale
Request Details
The Barwon
Greater Geelong
· 2 Bedrooms · 2 Baths · House
· Parking · Equipped kitchen
Greater Geelong · 2 Bedrooms · 2 Baths · House · Parking · Equipped kitchen
Barwon Display Home now open! The Barwon offers more space where it counts, particularly through the main living area. The kitchen sits at the centre of the home, connecting easily with the dining and lounge so everything feels open, practical and easy to enjoy day to day. A separate multipurpose space adds flexibility, whether it is used for hobbies, storage or simply a quiet place to spend time. It is a home that gives you a little more room to move, without adding unnecessary upkeep. Key features include: Two bedrooms plus separate study or multipurpose space Spacious kitchen with island bench Larger open plan living and dining Seamless connection to outdoor alfresco Double car garage NO STAMP DUTY OR EXIT FEES (DMF). Halcyon Horizon is a welcoming over 55s community in Armstrong Creek, created for those ready to enjoy a simpler and more relaxed way of living. At the heart of the community is the new $14.5m Clubhouse, a place to catch up with neighbours, stay active or simply unwind
Request Details
Build Your Future at Haymont Premium Packages Available Now
View photo
House · for sale
Request Details
Build Your Future at Haymont Premium Packages Available Now
Greater Geelong
· 4 Bedrooms · 2 Baths · House
· Equipped kitchen
Greater Geelong · 4 Bedrooms · 2 Baths · House · Equipped kitchen
Enjoy the perfect balance of space and lifestyle with this exceptional 400m² house and land package in Haymont. Located on Lot 442, Carter 19 is a four-bedroom, two-bathroom home that provides a well-designed foundation for life at Haymont. Positioned in Haymont Charlemont, you'll be close to local schools, shopping, and natural reserves, with easy access to Geelong and the Surf Coast. Inclusions: Fixed site cost allowance Developers guidelines 7-star energy efficiency and solar panels Quality flooring throughout Colorbond Steel Roof 20mm Quantum Zero Benchtops to kitchen Experience a well-connected, family-friendly lifestyle at Haymont. To find out more, contact the Haymont Team on 03 9684 8190 or Our Sales Office is open by appointment only, 11am5pm, 7 days a week at 94 Munro Dr, Charlemont 3217
Request Details
Stylishly Updated Family Living with Space, Comfort & Outstanding Value
View photo
House · for sale
Request Details
Stylishly Updated Family Living with Space, Comfort & Outstanding Value
Greater Geelong
· 3 Bedrooms · 1 Bath · House
· Garden · Equipped kitchen
Greater Geelong · 3 Bedrooms · 1 Bath · House · Garden · Equipped kitchen
Positioned in a quiet court location, 10 Caramut Court, Corio presents an outstanding opportunity for first home buyers, growing families and savvy investors looking to secure a quality home in an ever-popular location. Offering three generous bedrooms, a central bathroom and multiple car accommodation, this partially renovated residence combines modern updates with comfortable everyday living. The light-filled interiors create a warm and welcoming atmosphere, while the practical floorplan provides excellent functionality for families of all sizes. The updated kitchen flows effortlessly into the dining and living areas, making entertaining family and friends a breeze. Outside, you'll find plenty of space for vehicles, trailers, caravans or additional storage, with a generous backyard offering endless potential for children, pets or future improvements. Conveniently located close to Corio Village Shopping Centre, local schools, public transport, parklands and with easy access to the Pri
Request Details
Spacious Family Haven with Dream Backyard at 22 Brolga Way, Lara
View photo
House · for sale
Request Details
Spacious Family Haven with Dream Backyard at 22 Brolga Way, Lara
Greater Geelong
· 5 Bedrooms · 2 Baths · House
· Garden · Parking · Equipped kitchen
Greater Geelong · 5 Bedrooms · 2 Baths · House · Garden · Parking · Equipped kitchen
Nestled in the heart of Lara, this generous 5-bedroom home features three distinct living zones designed to cater to every member of the family. The chef's dream kitchen showcases stone benchtops, a walk-in pantry and flows effortlessly into a bright dining area. Comfort is assured year-round with ducted heating and a split system air conditioner. The luxurious master suite boasts a full ensuite and spacious walk-in robe, while four additional bedrooms surround a private kids' retreat the perfect hideaway for play and study. Outside, entertain under the covered alfresco or let the kids enjoy their very own half-court basketball with safety netting. Rear access and a double garage complete this exceptional residential package. Located within walking distance both primary and secondary schools, an abundance of public transport stops, the Lara Shopping Complex & walking tracks, this home is sure to tick all of your location boxes. All information about the property has been provided to Ha
Request Details

Get email alerts

Don't miss out: be the first to know about new properties

The alert was correctly created

On subscribing you accept the conditions of use and the privacy policy
Alert
Receive new ads in your inbox
Save this search
Receive alerts for new listings

We'll send you an email when we have new properties for: "Houses for sale in Greater Geelong"

The alert was correctly created

Balliang East
Little River, Greater Geelong
Get email alerts and be the first to see new listings
Required field
On subscribing I accept the terms of the privacy policy
Perfect! You'll soon start receiving new listings via email
Alert
Receive an email when we have new ads for Houses for sale in Greater Geelong
Save this search
Filters

Bedrooms

Size (m²)

Price

$
$

Property type

Bathrooms

Clear all filters
Receive notifications when new entries are published.