13,122 houses for sale in Greater Geelong

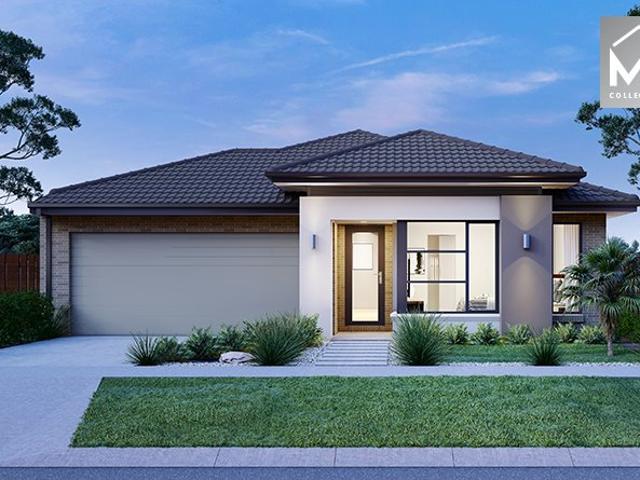
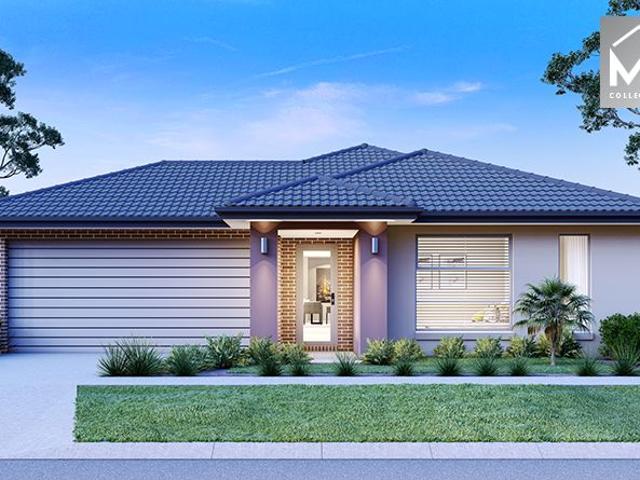
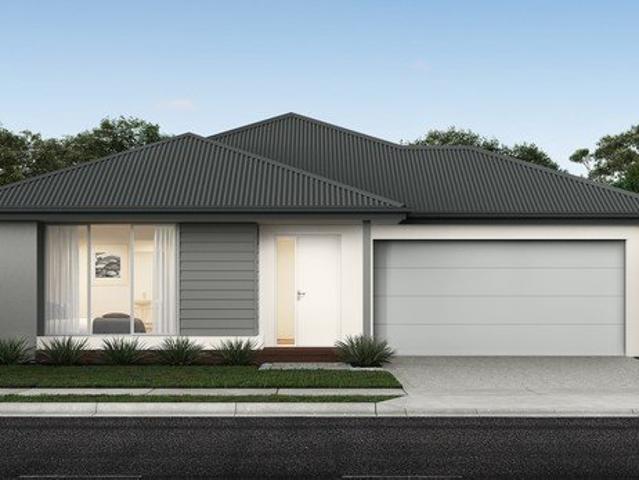
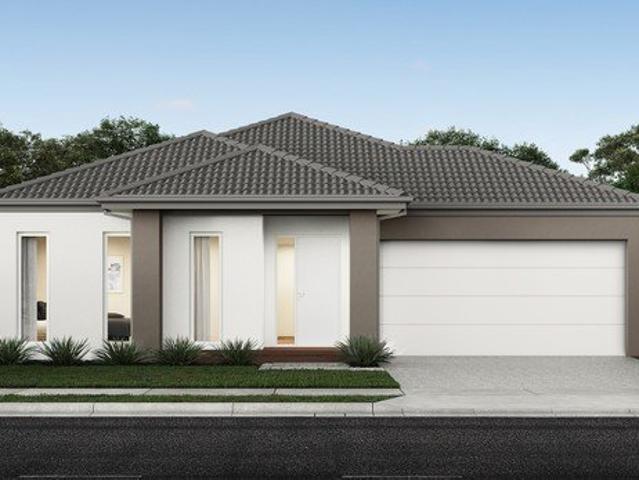
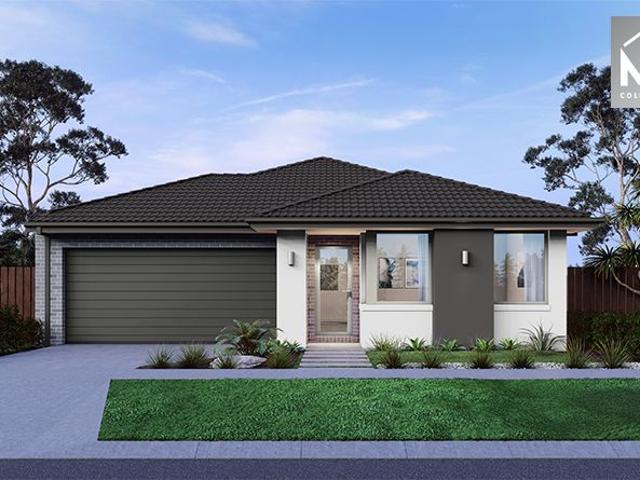
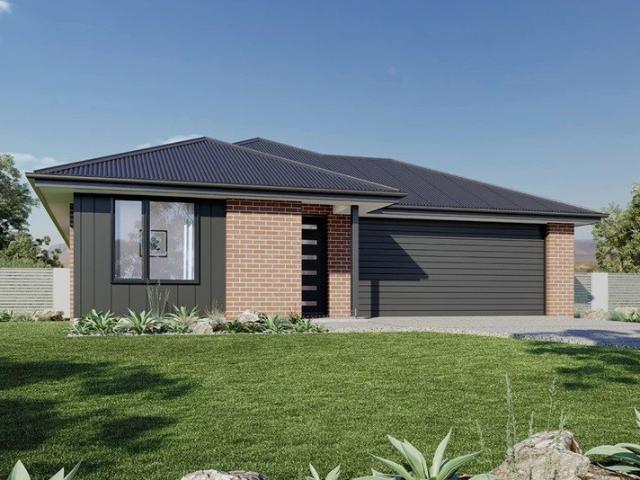
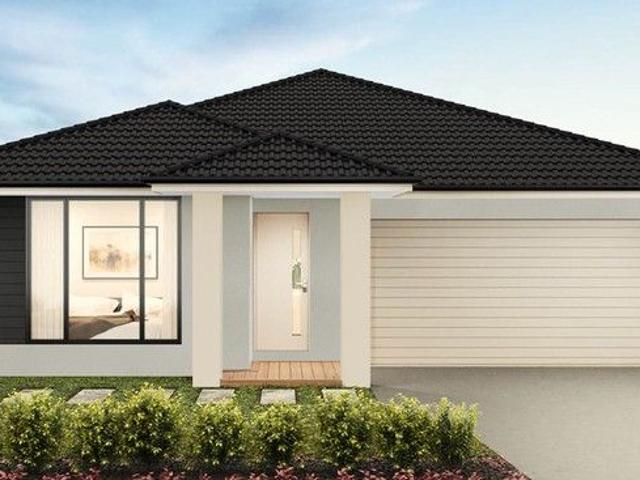
NewHouseLand Armstrong Creek
View photo
Terraced House · for sale
Request Details
NewHouseLand Armstrong Creek
Greater Geelong
· 3 Bedrooms · 2 Baths · Terraced House
· Equipped kitchen
Greater Geelong · 3 Bedrooms · 2 Baths · Terraced House · Equipped kitchen
The Arco is the perfect single storey home for young families, boasting three bedrooms and a spacious Kitchen/Living area. This design offers clever storage solutions, including extensive linen space and a practical laundry design located at the rear of the home
Request Details
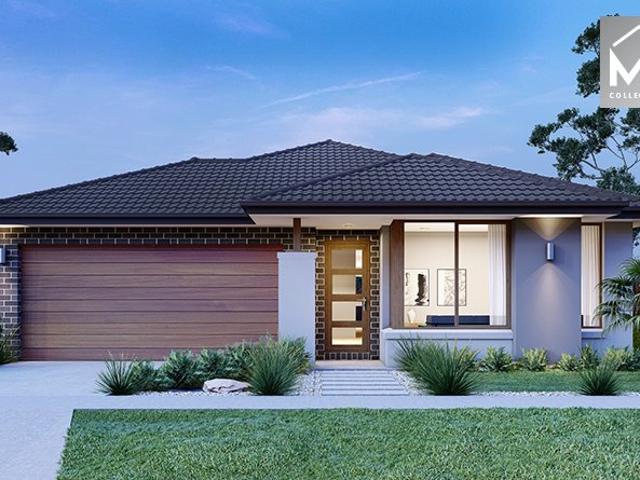
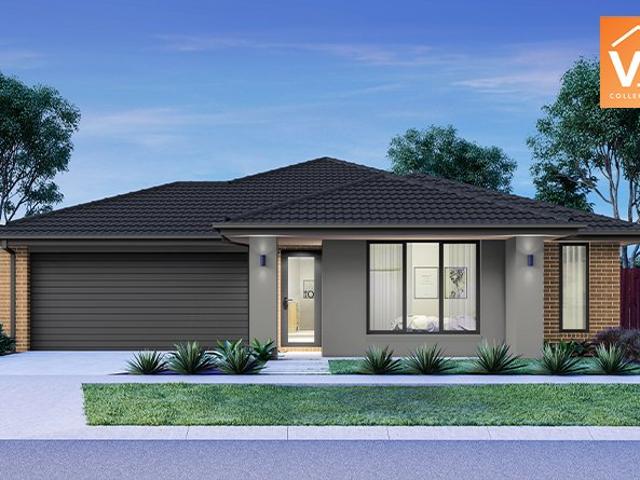
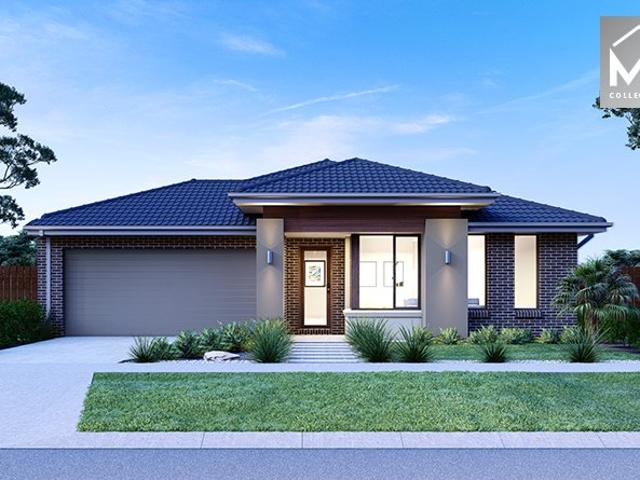
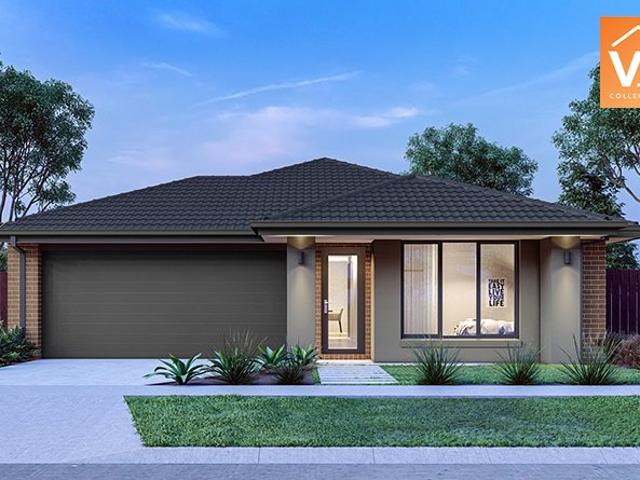
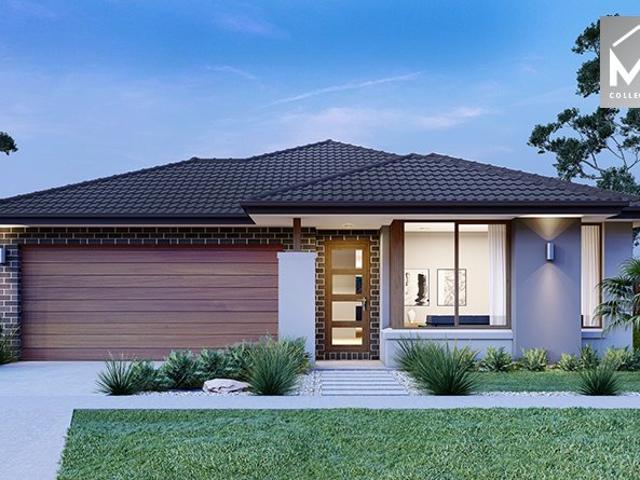
Mimosa Homes Proudly Presents the Enfield 201
View photo
Terraced House · for sale
Request Details
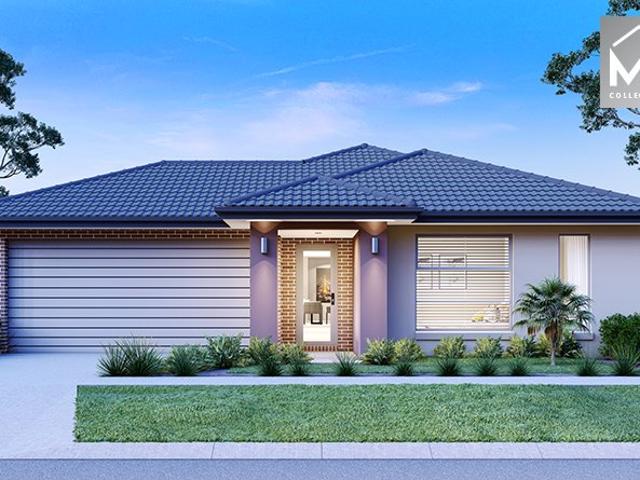
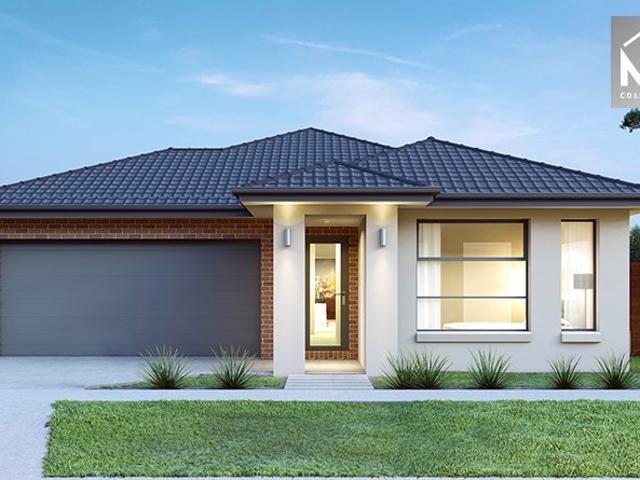
Mimosa Homes Proudly Presents the Enfield 201
Greater Geelong
· 4 Bedrooms · 2 Baths · Terraced House
· Equipped kitchen
Greater Geelong · 4 Bedrooms · 2 Baths · Terraced House · Equipped kitchen
The Enfield 201 House and Land Package! Mimosa Homes New Added Value Inclusions: - 50 Year Structural Warranty! - Inclusive of site costs & connections with H1 class slab as per standard inclusions! - Quality floor coverings throughout entire home! - Higher ceilings 2550mm to ground floor! - Double Glazed Awning windows! - LED Downlights to entire home! - Fibre Optic Provision! - Vitrified Compact Surface benchtop to kitchen, bathroom & ensuite! - 900mm S/S upright oven and cook top with S/S canopy rangehood! - Stainless steel Dishwasher and Microwave with trim kit! - 7 star energy! - Flexible floor plans & so much more! CALL BUILDER DIRECT! All plans and facades are indicative only and may change. Mimosa Homes may amend plans, specifications, and prices without notice. Package prices are based on a standard facade, standard inclusions, and suitable land availability, excluding developer/estate requirements. Facade and inclusion images may show non standard items not included in the pr
Request Details
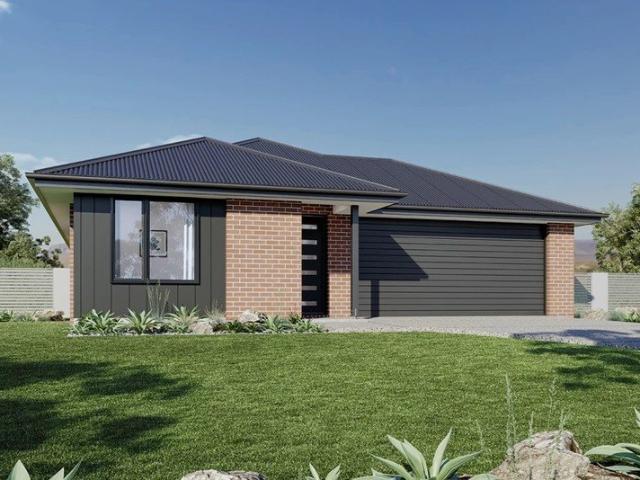
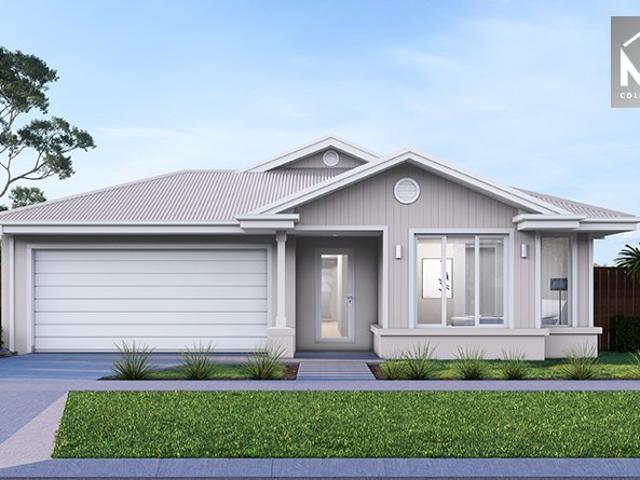
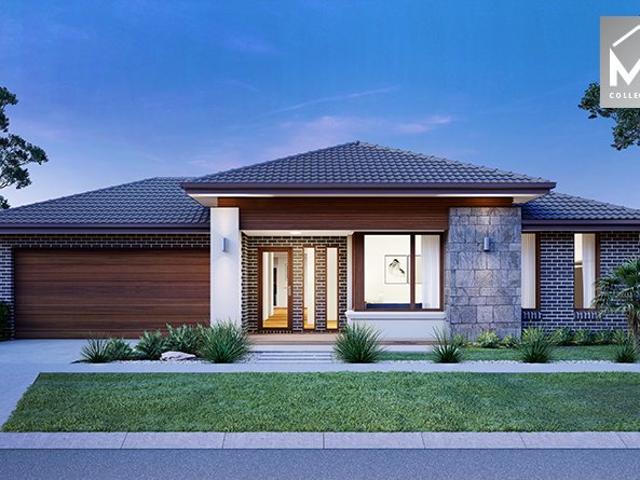
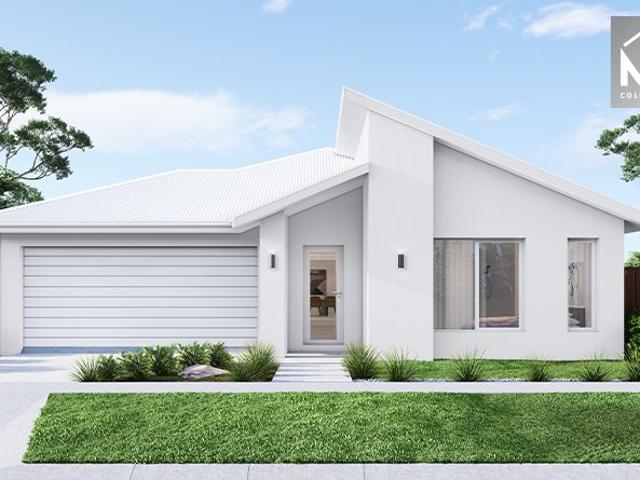
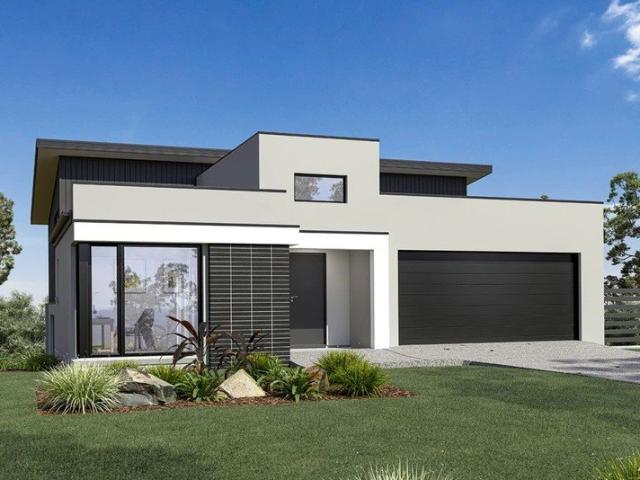
Mimosa Homes Proudly Presents the Emerald 258
View photo
Terraced House · for sale
Request Details
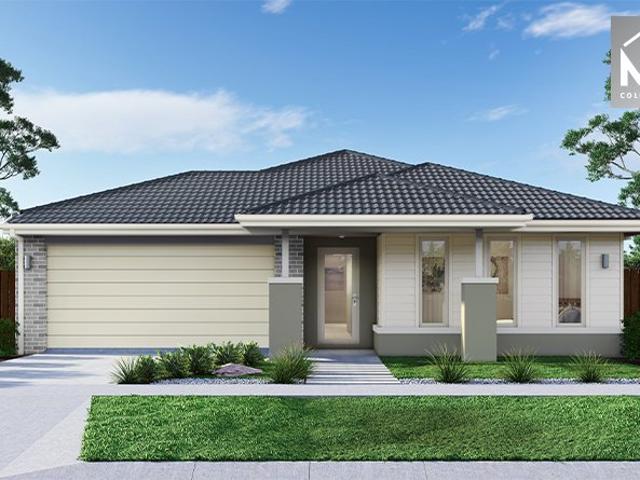
Mimosa Homes Proudly Presents the Emerald 258
Greater Geelong
· 4 Bedrooms · 2 Baths · Terraced House
· Equipped kitchen
Greater Geelong · 4 Bedrooms · 2 Baths · Terraced House · Equipped kitchen
The Emerald 258 House and Land Package! Mimosa Homes New Added Value Inclusions: - 50 Year Structural Warranty! - Inclusive of site costs & connections with H1 class slab as per standard inclusions! - Quality floor coverings throughout entire home! - Higher ceilings 2550mm to ground floor! - Double Glazed Awning windows! - LED Downlights to entire home! - Fibre Optic Provision! - Vitrified Compact Surface benchtop to kitchen, bathroom & ensuite! - 900mm S/S upright oven and cook top with S/S canopy rangehood! - Stainless steel Dishwasher and Microwave with trim kit! - 7 star energy! - Flexible floor plans & so much more! CALL BUILDER DIRECT! All plans and facades are indicative only and may change. Mimosa Homes may amend plans, specifications, and prices without notice. Package prices are based on a standard facade, standard inclusions, and suitable land availability, excluding developer/estate requirements. Facade and inclusion images may show non standard items not included in the pr
Request Details
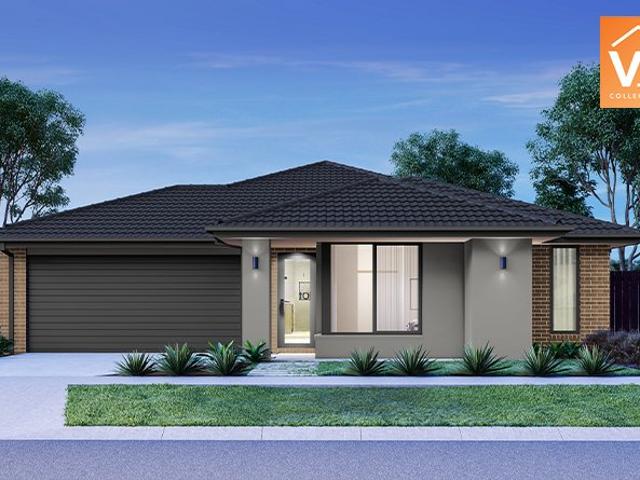
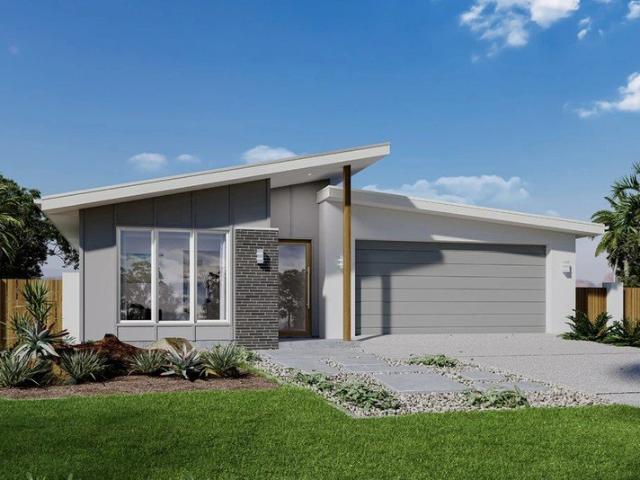
Mimosa Homes Proudly Presents the Hexham 225
View photo
Terraced House · for sale
Request Details
Mimosa Homes Proudly Presents the Hexham 225
Greater Geelong
· 4 Bedrooms · 2 Baths · Terraced House
Greater Geelong · 4 Bedrooms · 2 Baths · Terraced House
Mimosa Homes House and Land Package Includes: - Inclusive of site costs & connections with H1 class slab as per standard inclusions! - 50 Year Structural Warranty! - Quality floor coverings throughout entire home! - Double Glazed Awning windows! - 600mm S/S upright oven and cook top with S/S canopy rangehood! - Pre Priced upgrades and more! CALL BUILDER DIRECT! Images, facades and floorplans are for illustrative purposes only and may diff er from the final product. Mimosa Homes may amend plans, specifications, inclusions and pricing without notice. All V Collection House & Land Packages are subject to a final siting and compliance assessment under the Small Lot Housing Code and relevant design guidelines. Buyers must not purchase land based on this package or information until a Mimosa Homes siting assessment confirms suitability. Additional factors such as PSI reports, site and soil conditions, neighbouring properties, easements and developer or council requirements may also affect th
Request Details
Mimosa Homes Proudly Presents the Armadale 253
View photo
Terraced House · for sale
Request Details
Mimosa Homes Proudly Presents the Armadale 253
Greater Geelong
· 4 Bedrooms · 2 Baths · Terraced House
· Equipped kitchen
Greater Geelong · 4 Bedrooms · 2 Baths · Terraced House · Equipped kitchen
The Armadale 253 House and Land Package! Mimosa Homes New Added Value Inclusions: - 50 Year Structural Warranty! - Inclusive of site costs & connections with H1 class slab as per standard inclusions! - Quality floor coverings throughout entire home! - Higher ceilings 2550mm to ground floor! - Double Glazed Awning windows! - LED Downlights to entire home! - Fibre Optic Provision! - Vitrified Compact Surface benchtop to kitchen, bathroom & ensuite! - 900mm S/S upright oven and cook top with S/S canopy rangehood! - Stainless steel Dishwasher and Microwave with trim kit! - 7 star energy! - Flexible floor plans & so much more! CALL BUILDER DIRECT! All plans and facades are indicative only and may change. Mimosa Homes may amend plans, specifications, and prices without notice. Package prices are based on a standard facade, standard inclusions, and suitable land availability, excluding developer/estate requirements. Facade and inclusion images may show non standard items not included in the p
Request Details
Mimosa Homes Proudly Presents the Tahara 225
View photo
Terraced House · for sale
Request Details
Mimosa Homes Proudly Presents the Tahara 225
Greater Geelong
· 4 Bedrooms · 2 Baths · Terraced House
Greater Geelong · 4 Bedrooms · 2 Baths · Terraced House
Mimosa Homes House and Land Package Includes: - Inclusive of site costs & connections with H1 class slab as per standard inclusions! - 50 Year Structural Warranty! - Quality floor coverings throughout entire home! - Double Glazed Awning windows! - 600mm S/S upright oven and cook top with S/S canopy rangehood! - Pre Priced upgrades and more! CALL BUILDER DIRECT! Images, facades and floorplans are for illustrative purposes only and may diff er from the final product. Mimosa Homes may amend plans, specifications, inclusions and pricing without notice. All V Collection House & Land Packages are subject to a final siting and compliance assessment under the Small Lot Housing Code and relevant design guidelines. Buyers must not purchase land based on this package or information until a Mimosa Homes siting assessment confirms suitability. Additional factors such as PSI reports, site and soil conditions, neighbouring properties, easements and developer or council requirements may also affect th
Request Details
Mimosa Homes Proudly Presents the Archie 226
View photo
Terraced House · for sale
Request Details
Mimosa Homes Proudly Presents the Archie 226
Greater Geelong
· 4 Bedrooms · 2 Baths · Terraced House
· Equipped kitchen
Greater Geelong · 4 Bedrooms · 2 Baths · Terraced House · Equipped kitchen
The Archie 226 House and Land Package! Mimosa Homes New Added Value Inclusions: - 50 Year Structural Warranty! - Inclusive of site costs & connections with H1 class slab as per standard inclusions! - Quality floor coverings throughout entire home! - Higher ceilings 2550mm to ground floor! - Double Glazed Awning windows! - LED Downlights to entire home! - Fibre Optic Provision! - Vitrified Compact Surface benchtop to kitchen, bathroom & ensuite! - 900mm S/S upright oven and cook top with S/S canopy rangehood! - Stainless steel Dishwasher and Microwave with trim kit! - 7 star energy! - Flexible floor plans & so much more! CALL BUILDER DIRECT! All plans and facades are indicative only and may change. Mimosa Homes may amend plans, specifications, and prices without notice. Package prices are based on a standard facade, standard inclusions, and suitable land availability, excluding developer/estate requirements. Facade and inclusion images may show non standard items not included in the pri
Request Details
Mimosa Homes Proudly Presents the Archie 226
View photo
Terraced House · for sale
Request Details
Mimosa Homes Proudly Presents the Archie 226
Greater Geelong
· 4 Bedrooms · 2 Baths · Terraced House
· Equipped kitchen
Greater Geelong · 4 Bedrooms · 2 Baths · Terraced House · Equipped kitchen
The Archie 226 House and Land Package! Mimosa Homes New Added Value Inclusions: - 50 Year Structural Warranty! - Inclusive of site costs & connections with H1 class slab as per standard inclusions! - Quality floor coverings throughout entire home! - Higher ceilings 2550mm to ground floor! - Double Glazed Awning windows! - LED Downlights to entire home! - Fibre Optic Provision! - Vitrified Compact Surface benchtop to kitchen, bathroom & ensuite! - 900mm S/S upright oven and cook top with S/S canopy rangehood! - Stainless steel Dishwasher and Microwave with trim kit! - 7 star energy! - Flexible floor plans & so much more! CALL BUILDER DIRECT! All plans and facades are indicative only and may change. Mimosa Homes may amend plans, specifications, and prices without notice. Package prices are based on a standard facade, standard inclusions, and suitable land availability, excluding developer/estate requirements. Facade and inclusion images may show non standard items not included in the pri
Request Details
Mimosa Homes Proudly Presents the Beechworth 328
View photo
Terraced House · for sale
Request Details
Mimosa Homes Proudly Presents the Beechworth 328
Greater Geelong
· 4 Bedrooms · 2 Baths · Terraced House
· Equipped kitchen
Greater Geelong · 4 Bedrooms · 2 Baths · Terraced House · Equipped kitchen
The Beechworth 328 House and Land Package! Mimosa Homes New Added Value Inclusions: - 50 Year Structural Warranty! - Inclusive of site costs & connections with H1 class slab as per standard inclusions! - Quality floor coverings throughout entire home! - Higher ceilings 2550mm to ground floor! - Double Glazed Awning windows! - LED Downlights to entire home! - Fibre Optic Provision! - Vitrified Compact Surface benchtop to kitchen, bathroom & ensuite! - 900mm S/S upright oven and cook top with S/S canopy rangehood! - Stainless steel Dishwasher and Microwave with trim kit! - 7 star energy! - Flexible floor plans & so much more! CALL BUILDER DIRECT! All plans and facades are indicative only and may change. Mimosa Homes may amend plans, specifications, and prices without notice. Package prices are based on a standard facade, standard inclusions, and suitable land availability, excluding developer/estate requirements. Facade and inclusion images may show non standard items not included in the
Request Details
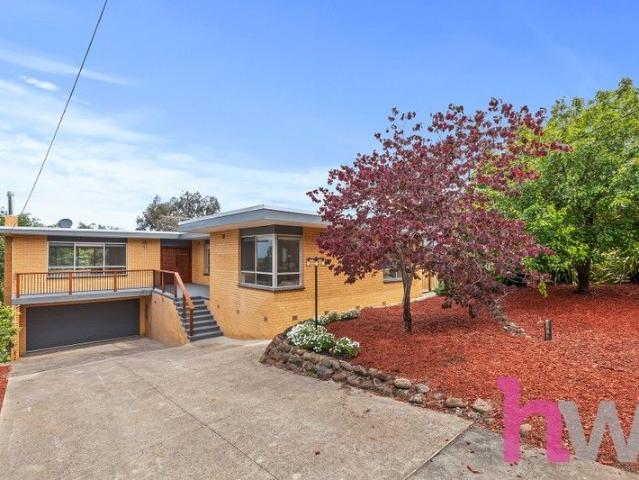
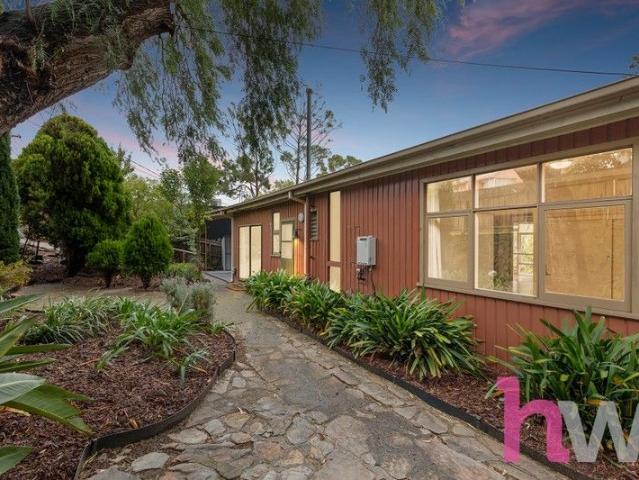
Fully Renovated Family Showpiece with Stunning Views
View photo
House · for sale
Request Details
Fully Renovated Family Showpiece with Stunning Views
Greater Geelong
· 5 Bedrooms · 2 Baths · House
· Equipped kitchen
Greater Geelong · 5 Bedrooms · 2 Baths · House · Equipped kitchen
Set across two expansive levels and positioned on a generous 725sqm (approx.) allotment, this standout Highton residence delivers the perfect balance of luxury, space, and lifestyle. Located in one of the suburb's most sought-after pockets, you're just moments from Highton Village, Montpellier Primary School, Barwon River walking tracks, and easy Ring Road access to Melbourne or the Surf Coast. From the moment you step through the grand double timber doors, the home makes a statement. A striking entrance introduces beautifully renovated interiors, where space and flexibility take centre stage. With three large living zones across both levels, there's room for the whole family to spread out, entertain, or unwind in comfort. At the heart of the home, the designer kitchen impresses with stone benchtops, quality Smeg appliances, wine fridge, dishwasher, and ample storage. Overlooking the main living and dining zones, it's perfectly positioned for effortless entertaining. Sliding doors open
Request Details
NewHouseLand Armstrong Creek
View photo
Terraced House · for sale
Request Details
NewHouseLand Armstrong Creek
Greater Geelong
· 4 Bedrooms · 2 Baths · Terraced House
· Parking · Equipped kitchen
Greater Geelong · 4 Bedrooms · 2 Baths · Terraced House · Parking · Equipped kitchen
With functional family living in mind, the Lirello range embraces practicality with a design that has something for every family member. This cleverly designed range features multiple living areas, double garage, and a suite of smart storage throughout. The spacious family area and open-plan kitchen serves as a hub for cooking, dining and entertaining
Request Details
Mimosa Homes Proudly Presents the Newham 196
View photo
Terraced House · for sale
Request Details
Mimosa Homes Proudly Presents the Newham 196
Greater Geelong
· 4 Bedrooms · 2 Baths · Terraced House
Greater Geelong · 4 Bedrooms · 2 Baths · Terraced House
Mimosa Homes House and Land Package Includes: - Inclusive of site costs & connections with H1 class slab as per standard inclusions! - 50 Year Structural Warranty! - Quality floor coverings throughout entire home! - Double Glazed Awning windows! - 600mm S/S upright oven and cook top with S/S canopy rangehood! - Pre Priced upgrades and more! CALL BUILDER DIRECT! Images, facades and floorplans are for illustrative purposes only and may diff er from the final product. Mimosa Homes may amend plans, specifications, inclusions and pricing without notice. All V Collection House & Land Packages are subject to a final siting and compliance assessment under the Small Lot Housing Code and relevant design guidelines. Buyers must not purchase land based on this package or information until a Mimosa Homes siting assessment confirms suitability. Additional factors such as PSI reports, site and soil conditions, neighbouring properties, easements and developer or council requirements may also affect th
Request Details
Mimosa Homes Proudly Presents the Stanley 248
View photo
Terraced House · for sale
Request Details
Mimosa Homes Proudly Presents the Stanley 248
Greater Geelong
· 4 Bedrooms · 2 Baths · Terraced House
· Equipped kitchen
Greater Geelong · 4 Bedrooms · 2 Baths · Terraced House · Equipped kitchen
The Stanley 248 House and Land Package! Mimosa Homes New Added Value Inclusions: - 50 Year Structural Warranty! - Inclusive of site costs & connections with H1 class slab as per standard inclusions! - Quality floor coverings throughout entire home! - Higher ceilings 2550mm to ground floor! - Double Glazed Awning windows! - LED Downlights to entire home! - Fibre Optic Provision! - Vitrified Compact Surface benchtop to kitchen, bathroom & ensuite! - 900mm S/S upright oven and cook top with S/S canopy rangehood! - Stainless steel Dishwasher and Microwave with trim kit! - 7 star energy! - Flexible floor plans & so much more! CALL BUILDER DIRECT! All plans and facades are indicative only and may change. Mimosa Homes may amend plans, specifications, and prices without notice. Package prices are based on a standard facade, standard inclusions, and suitable land availability, excluding developer/estate requirements. Facade and inclusion images may show non standard items not included in the pr
Request Details
Where coastal charm meets relaxed living
View photo
Terraced House · for sale
Request Details
Where coastal charm meets relaxed living
Greater Geelong
· 4 Bedrooms · 2 Baths · Terraced House
· Equipped kitchen
Greater Geelong · 4 Bedrooms · 2 Baths · Terraced House · Equipped kitchen
Vacant Block. Titles expected Feb 2027 The Bridgewater design range features a superb blend of modern architectural interiors, quality fittings and inclusions and stylish outdoor entertaining. This is a home for the discerning buyer who wants clever design in tune with the needs of contemporary living. With its effortless connections throughout the home, here you can embrace both family time and easily find private space for relaxation. An open plan family zone creates the perfect space for entertaining friends and family, with a central kitchen and walk-in-pantry overlooking the dining, family, and alfresco areas. Plus, a separate lounge allows for the opportunity to escape and relax. The master bedroom with well-appointed ensuite and walk in robe is privately positioned in the front of the home while at the rear is the kids’ zone with the additional bedrooms, central activity room and family bathroom. For more information please contact Ron Mortimer on 0423 233 688 CDB-U 54088 • Oakw
Request Details
NewHouseLand Armstrong Creek
View photo
Terraced House · for sale
Request Details
NewHouseLand Armstrong Creek
Greater Geelong
· 4 Bedrooms · 2 Baths · Terraced House
Greater Geelong · 4 Bedrooms · 2 Baths · Terraced House
The Marlow is thoughtfully designed for couples, singles, and young families alike. At its heart lies a spacious open-plan living and meals area, seamlessly connected to the optional alfresco - perfect for entertaining or relaxed everyday living. The generous main suite offers comfort and privacy, complete with a walk-in robe and ensuite. With multiple living zones, including a dedicated living room, the Marlow delivers versatility, comfort, and contemporary style - sure to impress at every turn
Request Details
Mimosa Homes Proudly Presents the Jamieson 176
View photo
Terraced House · for sale
Request Details
Mimosa Homes Proudly Presents the Jamieson 176
Greater Geelong
· 3 Bedrooms · 2 Baths · Terraced House
· Equipped kitchen
Greater Geelong · 3 Bedrooms · 2 Baths · Terraced House · Equipped kitchen
The Jamieson 176 House and Land Package! Mimosa Homes New Added Value Inclusions: - Inclusive of site costs & connections with H1 class slab as per standard inclusions! - 50 year Structural Warranty! - Quality floor coverings throughout entire home! - Higher ceilings 2550mm to ground floor! - Double Glazed Awning windows! - LED Downlights to entire home! - Vitrified Compact Surface benchtop to kitchen, bathroom & ensuite! - 600mm S/S upright oven and cook top with S/S canopy rangehood! - Stainless steel Dishwasher and Microwave - 7 star energy! - Flexible floor plans & so much more! CALL BUILDER DIRECT! All plans and facades are indicative only and may change. Mimosa Homes may amend plans, specifications, and prices without notice. Package prices are based on a standard facade, standard inclusions, and suitable land availability, excluding developer/estate requirements. Facade and inclusion images may show non standard items not included in the price. Dimensions are approximate. Landsc
Request Details
Contemporary luxury and effortless living in a prime setting
View photo
House · for sale
Request Details
Contemporary luxury and effortless living in a prime setting
Greater Geelong
· 3 Bedrooms · 2 Baths · House
Greater Geelong · 3 Bedrooms · 2 Baths · House
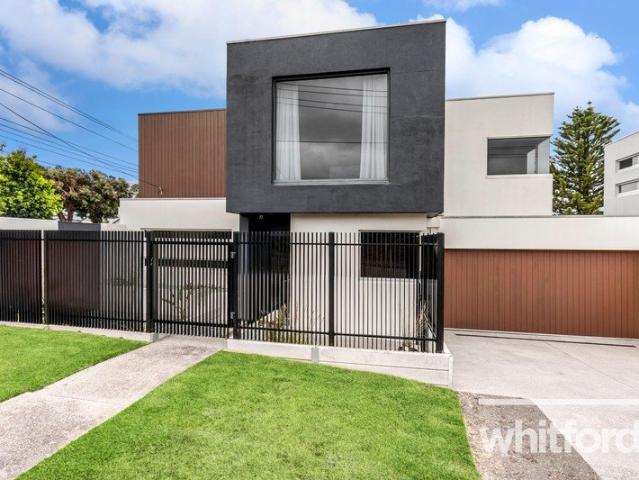
A refined and inviting residence, thoughtfully designed by Darren Grayson, delivers exceptional comfort, style and practicality. Bathed in natural light and ideally positioned in the heart of Manifold Heights, this contemporary home is within easy walking distance of the vibrant Pakington Street café and retail precinct, the Shannon Avenue shopping strip and a selection of highly regarded primary and secondary schools, while also offering convenient access to the Melbourne Ring Road. Privately set behind a high, secure fence, the home's striking modern façade is complemented by a sophisticated palette of soft tones and high-quality finishes, including polished concrete flooring and premium fixtures throughout. The ground floor boasts the spacious open-plan living and dining areas create a welcoming environment for everyday living and entertaining, seamlessly extending to a north-facing, landscaped outdoor zone complete with BBQ facilitiesperfect for indoor-outdoor gatherings. The well-
Request Details
Set over three levels
View photo
Terraced House · for sale
Request Details
Set over three levels
Greater Geelong
· 4 Bedrooms · 3 Baths · Terraced House
· Parking · Equipped kitchen
Greater Geelong · 4 Bedrooms · 3 Baths · Terraced House · Parking · Equipped kitchen
The Laguna boasts a striking split-level façade and is designed beautifully to complement sites that slope down toward the rear of the site. Set over three levels, it features a guest bedroom and bathroom on the entry level with a double garage before continuing downstairs to the open-plan main living zone. Entertaining is a delight thanks to a well-appointed kitchen with butler’s pantry and island bench which is complimented by the open plan family and dining room that wraps around the outdoor alfresco. There is also another bedroom set off the main living for privacy and functionality. On the upper level are the remaining bedrooms with great storage, including the master suite with stylish ensuite, walk-in robe and a private family retreat. This design offers the modern family all the luxury extras and space that will have everyone living well. Allow yourself to imagine the lifestyle you’ve always wanted; in the home you deserve! The Laguna offers individually crafted facades that wi
Request Details
Mimosa Homes Proudly Presents the Enfield 201
View photo
Terraced House · for sale
Request Details
Mimosa Homes Proudly Presents the Enfield 201
Greater Geelong
· 4 Bedrooms · 2 Baths · Terraced House
· Equipped kitchen
Greater Geelong · 4 Bedrooms · 2 Baths · Terraced House · Equipped kitchen
The Enfield 201 House and Land Package! Mimosa Homes New Added Value Inclusions: - 50 Year Structural Warranty! - Inclusive of site costs & connections with H1 class slab as per standard inclusions! - Quality floor coverings throughout entire home! - Higher ceilings 2550mm to ground floor! - Double Glazed Awning windows! - LED Downlights to entire home! - Fibre Optic Provision! - Vitrified Compact Surface benchtop to kitchen, bathroom & ensuite! - 900mm S/S upright oven and cook top with S/S canopy rangehood! - Stainless steel Dishwasher and Microwave with trim kit! - 7 star energy! - Flexible floor plans & so much more! CALL BUILDER DIRECT! All plans and facades are indicative only and may change. Mimosa Homes may amend plans, specifications, and prices without notice. Package prices are based on a standard facade, standard inclusions, and suitable land availability, excluding developer/estate requirements. Facade and inclusion images may show non standard items not included in the pr
Request Details
Mimosa Homes Proudly Presents the Montrose 182 Title Q4
View photo
Terraced House · for sale
Request Details
Mimosa Homes Proudly Presents the Montrose 182 Title Q4
Greater Geelong
· 4 Bedrooms · 2 Baths · Terraced House
· Equipped kitchen
Greater Geelong · 4 Bedrooms · 2 Baths · Terraced House · Equipped kitchen
The Montrose 182 House and Land Package! Mimosa Homes New Added Value Inclusions:- 50 Year Structural Warranty!- Inclusive of site costs & connections with H1 class slab as per standard inclusions!- Quality floor coverings throughout entire home!- Higher ceilings 2550mm to ground floor!- Double Glazed Awning windows!- LED Downlights to entire home!- Fibre Optic Provision!- Vitrified Compact Surface benchtop to kitchen, bathroom & ensuite!- 600mm S/S upright oven and cook top with S/S canopy rangehood!- Stainless steel Dishwasher and Microwave with trim kit!- 7 star energy!- Flexible floor plans & so much more!CALL MAAN DIRECTLY ON 0433 06 889All plans and facades are indicative only and may change. Mimosa Homes may amend plans, specifications, and prices without notice. Package prices are based on a standard facade, standard inclusions, and suitable land availability, excluding developer/estate requirements. Facade and inclusion images may show non standard items not included in the pr
Request Details
Mimosa Homes Proudly Presents the Lismore 192
View photo
Terraced House · for sale
Request Details
Mimosa Homes Proudly Presents the Lismore 192
Greater Geelong
· 4 Bedrooms · 2 Baths · Terraced House
· Equipped kitchen
Greater Geelong · 4 Bedrooms · 2 Baths · Terraced House · Equipped kitchen
The Lismore 192 House and Land Package! Mimosa Homes New Added Value Inclusions: - Inclusive of site costs & connections with H1 class slab as per standard inclusions! - 50 year Structural Warranty! - Quality floor coverings throughout entire home! - Higher ceilings 2550mm to ground floor! - Double Glazed Awning windows! - LED Downlights to entire home! - Vitrified Compact Surface benchtop to kitchen, bathroom & ensuite! - 600mm S/S upright oven and cook top with S/S canopy rangehood! - Stainless steel Dishwasher and Microwave - 7 star energy! - Flexible floor plans & so much more! CALL BUILDER DIRECT! All plans and facades are indicative only and may change. Mimosa Homes may amend plans, specifications, and prices without notice. Package prices are based on a standard facade, standard inclusions, and suitable land availability, excluding developer/estate requirements. Facade and inclusion images may show non standard items not included in the price. Dimensions are approximate. Landsca
Request Details
Prime Belmont Opportunity, Character Home with Exceptional Potential
View photo
House · for sale
Request Details
Prime Belmont Opportunity, Character Home with Exceptional Potential
Greater Geelong
· 3 Bedrooms · 2 Baths · House
· Fireplace · Equipped kitchen
Greater Geelong · 3 Bedrooms · 2 Baths · House · Fireplace · Equipped kitchen
Positioned on the elevated fringe of Belmont, this distinctive 1970s residence is set on a substantial 929sqm allotment and offers a rare combination of character, space, and outstanding future capital growth potential. With a thoughtfully designed layout and a picturesque outlook over established gardens, this home presents an exceptional opportunity to renovate, extend or reimagine (STCA). Ideally located within walking distance to the Highton Village Shopping Centre, local cafés, medical facilities and the highly regarded Bellaire Primary School, it delivers lifestyle convenience in a tightly held and sought-after pocket. The home's interior features generous proportions and functional flow. The formal lounge, complete with an open fireplace, leads seamlessly into the dining area and galley-style kitchen, creating a central hub for daily living and entertaining. A second private living area connects to the master suite with built-in robe and ensuite, while two additional bedrooms wi
Request Details
Close to brand new infrastructure
View photo
Terraced House · for sale
Request Details
Close to brand new infrastructure
Greater Geelong
· 3 Bedrooms · 2 Baths · Terraced House
· Parking · Equipped kitchen
Greater Geelong · 3 Bedrooms · 2 Baths · Terraced House · Parking · Equipped kitchen
The Edgecliff is a remarkable home design that seamlessly blends functionality with elegance. Its open-plan layout integrates the kitchen, family, and dining areas, creating a harmonious flow throughout the home. This design is perfect for both everyday living and entertaining, offering multiple living spaces that cater to various needs for space and privacy. The luxurious master suite is a true retreat, positioned for ultimate privacy. It features a stylish walk-in robe and an elegant ensuite, providing a serene escape from the hustle and bustle of daily life. Additional bedrooms are thoughtfully placed towards the front of the home, each designed to offer a sense of seclusion. A separate lounge room adds extra functional space, ideal for a growing family’s needs. The Edgecliff also includes a double garage, and alfresco area, enhancing the home’s versatility and appeal. Whether you’re hosting guests or enjoying quiet family time, the Edgecliff offers a perfect blend of comfort and so
Request Details
Mimosa Homes Proudly Presents the Aspendale 226
View photo
Terraced House · for sale
Request Details
Mimosa Homes Proudly Presents the Aspendale 226
Greater Geelong
· 4 Bedrooms · 2 Baths · Terraced House
· Equipped kitchen
Greater Geelong · 4 Bedrooms · 2 Baths · Terraced House · Equipped kitchen
The Aspendale 226 House and Land Package! Mimosa Homes New Added Value Inclusions: - 50 Year Structural Warranty! - Inclusive of site costs & connections with H1 class slab as per standard inclusions! - Quality floor coverings throughout entire home! - Higher ceilings 2550mm to ground floor! - Double Glazed Awning windows! - LED Downlights to entire home! - Fibre Optic Provision! - Vitrified Compact Surface benchtop to kitchen, bathroom & ensuite! - 900mm S/S upright oven and cook top with S/S canopy rangehood! - Stainless steel Dishwasher and Microwave with trim kit! - 7 star energy! - Flexible floor plans & so much more! CALL BUILDER DIRECT! All plans and facades are indicative only and may change. Mimosa Homes may amend plans, specifications, and prices without notice. Package prices are based on a standard facade, standard inclusions, and suitable land availability, excluding developer/estate requirements. Facade and inclusion images may show non standard items not included in the
Request Details
Sitting at the gateway to the Surf Coast
View photo
Terraced House · for sale
Request Details
Sitting at the gateway to the Surf Coast
Greater Geelong
· 3 Bedrooms · 2 Baths · Terraced House
· Parking · Equipped kitchen
Greater Geelong · 3 Bedrooms · 2 Baths · Terraced House · Parking · Equipped kitchen
The Edgecliff is a remarkable home design that seamlessly blends functionality with elegance. Its open-plan layout integrates the kitchen, family, and dining areas, creating a harmonious flow throughout the home. This design is perfect for both everyday living and entertaining, offering multiple living spaces that cater to various needs for space and privacy. The luxurious master suite is a true retreat, positioned for ultimate privacy. It features a stylish walk-in robe and an elegant ensuite, providing a serene escape from the hustle and bustle of daily life. Additional bedrooms are thoughtfully placed towards the front of the home, each designed to offer a sense of seclusion. A separate lounge room adds extra functional space, ideal for a growing family’s needs. The Edgecliff also includes a double garage, and alfresco area, enhancing the home’s versatility and appeal. Whether you’re hosting guests or enjoying quiet family time, the Edgecliff offers a perfect blend of comfort and so
Request Details

Get email alerts

Don't miss out: be the first to know about new properties

The alert was correctly created

On subscribing you accept the conditions of use and the privacy policy
Alert
Receive new ads in your inbox
Save this search
Receive alerts for new listings

We'll send you an email when we have new properties for: "Houses for sale in Greater Geelong"

The alert was correctly created

Balliang East
Little River, Greater Geelong
Get email alerts and be the first to see new listings
Required field
On subscribing I accept the terms of the privacy policy
Perfect! You'll soon start receiving new listings via email
Alert
Receive an email when we have new ads for Houses for sale in Greater Geelong
Save this search
Filters

Bedrooms

Size (m²)

Price

$
$

Property type

Bathrooms

Clear all filters
Receive notifications when new entries are published.