16,301 houses for sale in Greater Dandenong

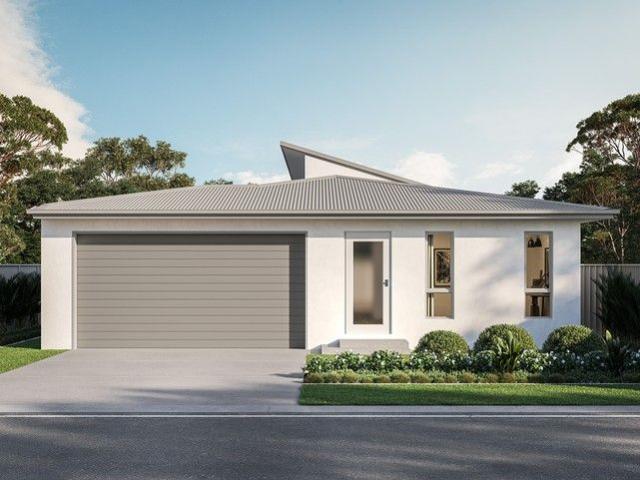
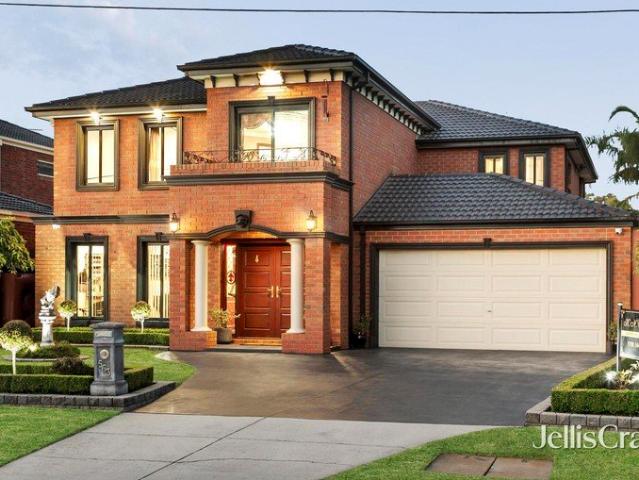
Comfort, Security & Convenience in a Quiet Family Setting
View photo
House · for sale
Request Details
Comfort, Security & Convenience in a Quiet Family Setting
Greater Dandenong
· 3 Bedrooms · 1 Bath · House
· Parking · Equipped kitchen
Greater Dandenong · 3 Bedrooms · 1 Bath · House · Parking · Equipped kitchen
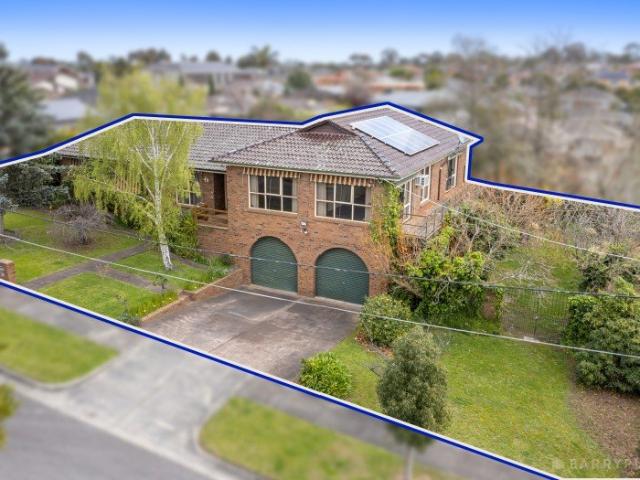
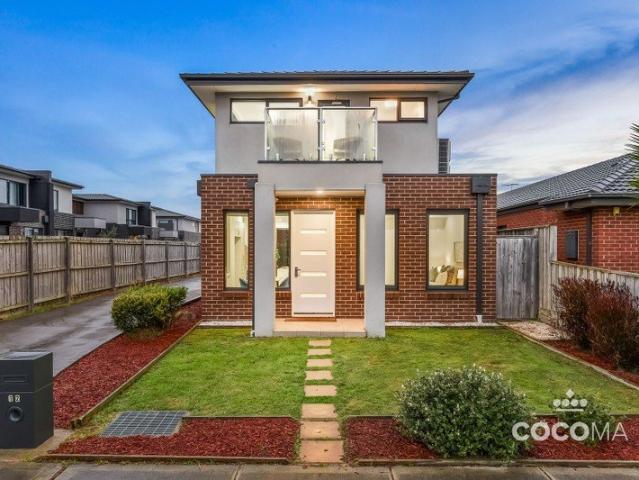
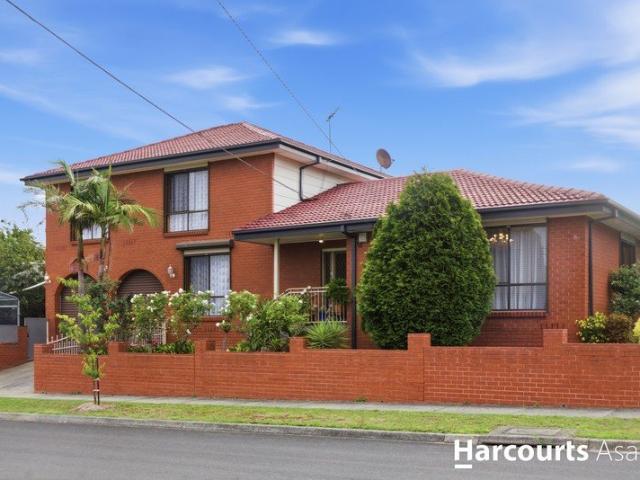
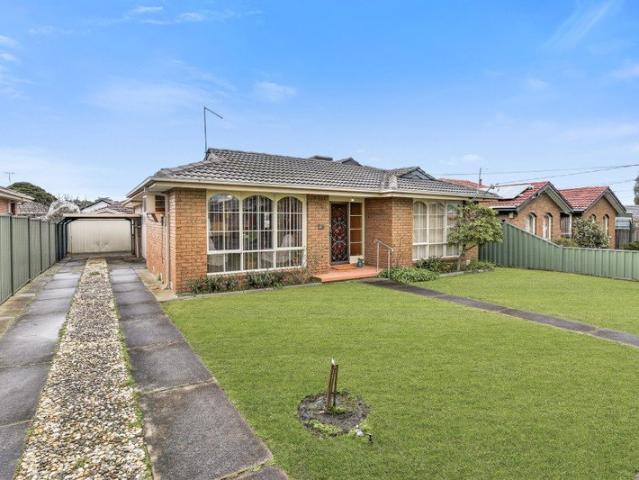
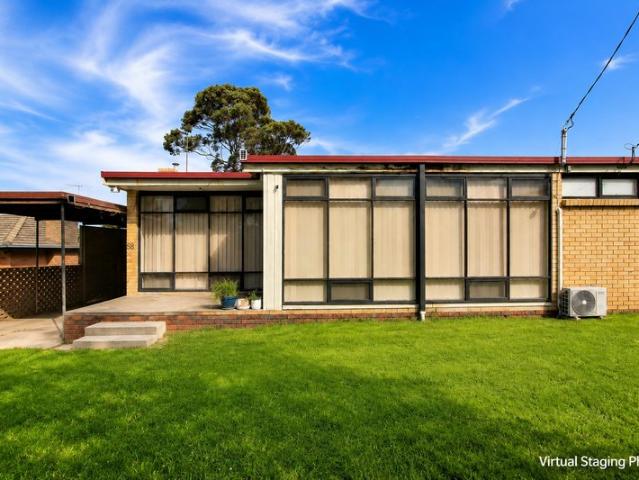
Situated in a peaceful pocket of Dandenong North, this well-maintained 3-bedroom home offers a comfortable and secure lifestyle ideal for families, first home buyers or investors. Featuring a practical layout, quality inclusions and inviting living spaces, this home is ready to enjoy while offering future potential. Main Features: - 3 well-sized bedrooms - Central bathroom servicing the home - Light-filled living area - Functional kitchen with gas cooktop and ample storage - Ducted heating for added comfort - Security shutters on windows for added peace of mind - Separate laundry -5kW solar panels Extras/Outside: The property is securely fenced, offering privacy and safety, and features a single carport along with an undercover outdoor areaperfect for entertaining or relaxing all year round. Nearby/Surrounds: - Close to Wooranna Park Primary School and Lyndale Secondary College - Easy access to public transport - Short drive to Waverley Gardens Shopping Centre and local shops - Nearby
Request Details
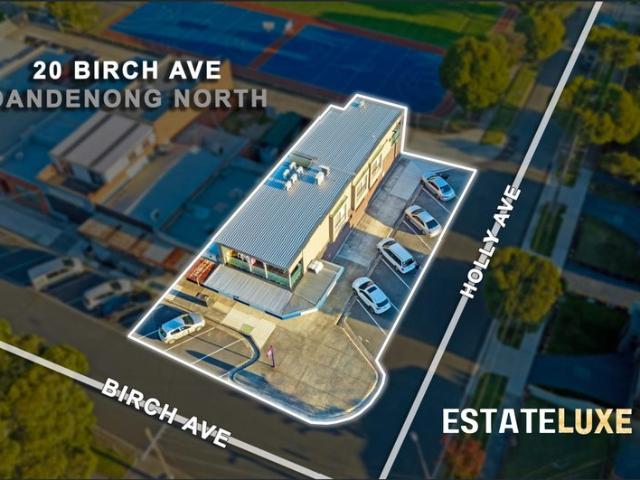
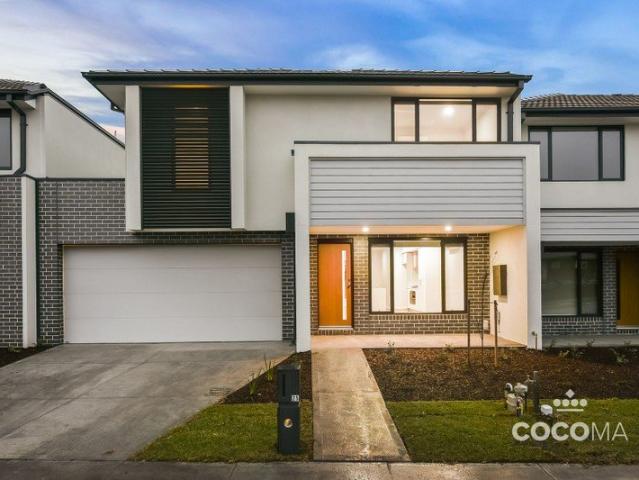
Sophisticated Family Living with Exceptional Space & Flexibility
View photo
Townhouse · for sale
Request Details
Sophisticated Family Living with Exceptional Space & Flexibility
Greater Dandenong
· 3 Bedrooms · 2 Baths · Townhouse
· Equipped kitchen
Greater Dandenong · 3 Bedrooms · 2 Baths · Townhouse · Equipped kitchen
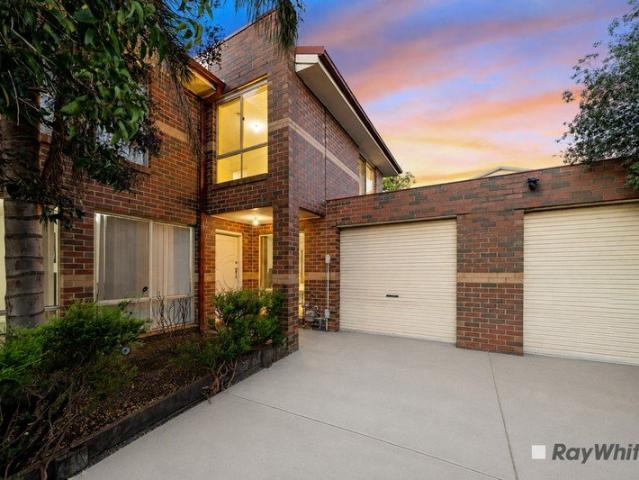
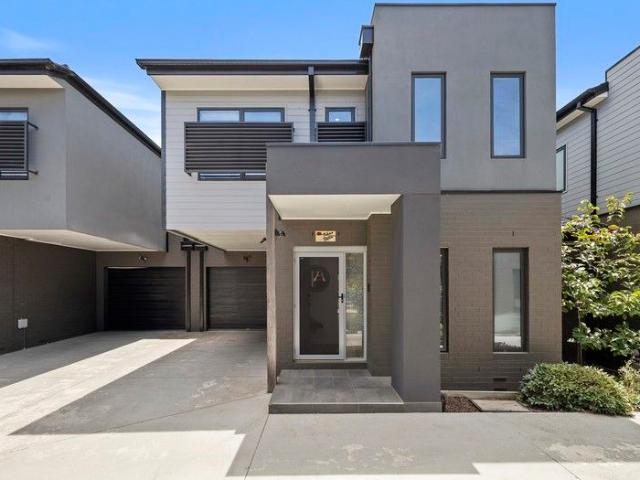
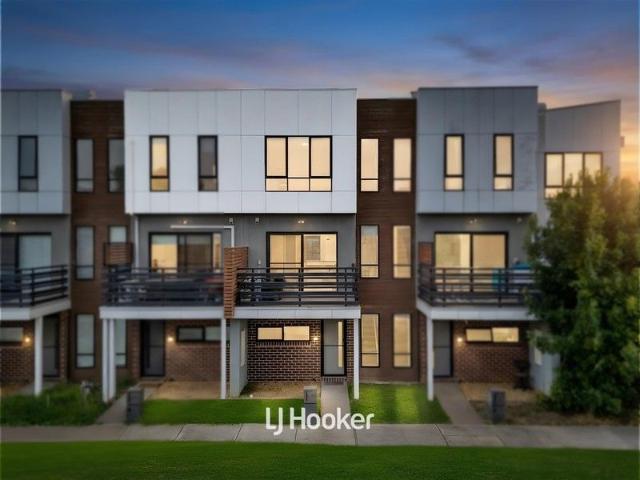
Perfectly positioned in the heart of Dandenong, this well-designed double-storey townhouse delivers an outstanding combination of space, flexibility and low-maintenance living, making it an excellent opportunity for families, first-home buyers and investors alike. Designed with everyday comfort in mind, the ground floor welcomes you with a generous formal lounge upon entry, providing a comfortable space to relax or entertain guests. Further inside, the open-plan living and dining area seamlessly connects with the well-appointed kitchen, creating a practical hub for daily family life. The kitchen offers excellent functionality with ample bench space, generous storage and direct access to the adjoining meals area. Adding exceptional versatility is the expansive rumpus room positioned at the rear of the home. Offering an abundance of space rarely found in townhouse living, this impressive area can easily accommodate a second living zone, children's retreat, home theatre, games room or ent
Request Details
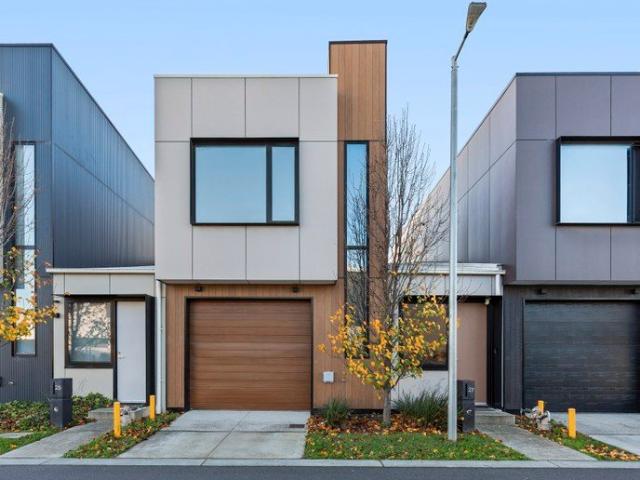
Ready for your next adventure? Build with SOHO Living in Roselle!
View photo
Townhouse · for sale
Request Details
New
Ready for your next adventure? Build with SOHO Living in Roselle!
Greater Dandenong
· 3 Bedrooms · 2 Baths · Townhouse
· Equipped kitchen
Greater Dandenong · 3 Bedrooms · 2 Baths · Townhouse · Equipped kitchen
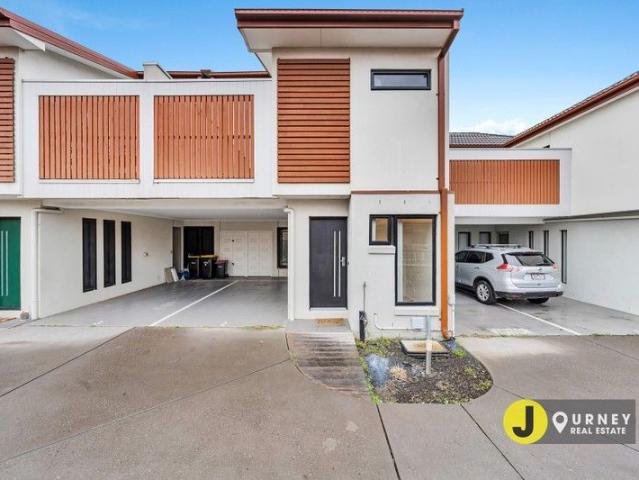
Introducing the Verona by SOHO Living. Perfect for first homebuyers, downsizers and investors About the area: Roselle presents an exclusive selection of architectural townhomes to cater to your every need and desire. Our carefully designed townhomes boast open plan layouts, flooded with natural light to create a peaceful and harmonious living environment. With generous and light-filled spaces to entertain and relax in, each design provides the perfect backdrop for your sophisticated lifestyle. From the exquisite details to the high-end fittings and fixtures, every aspect of your townhome has been designed to deliver a premium living experience that you won't find anywhere else. SOHO Living Premium Inclusions: Architectural façade 2590mm Ceiling heights to ground floor 20mm Stone benchtops including waterfalls (Design specific) 20mm stone benchtop to ensuite and bathroom Fisher & Paykel Kitchen appliances including dishwasher Mirrored splashback to kitchen Coloured concrete driveway and
Request Details
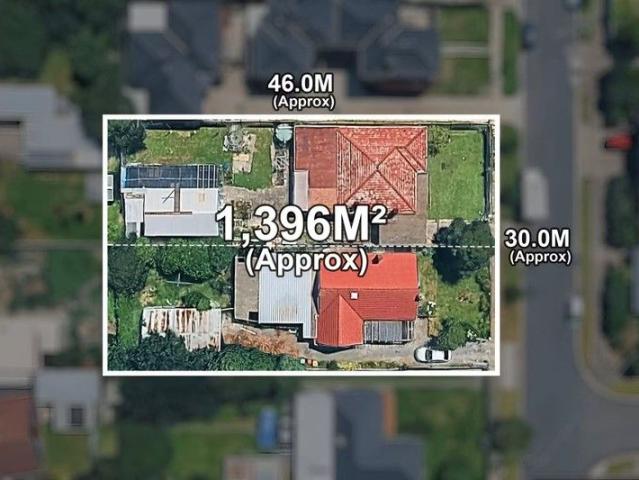
North Facing Family Luxury I 5 Bedrooms + Study in Bentley Park Estate
View photo
House · for sale
Request Details
North Facing Family Luxury I 5 Bedrooms + Study in Bentley Park Estate
Greater Dandenong
· 5 Bedrooms · 2 Baths · House
· Equipped kitchen
Greater Dandenong · 5 Bedrooms · 2 Baths · House · Equipped kitchen
Nestled within the highly sought-after Bentley Park Estate, this beautifully crafted single-level residence delivers an exceptional family lifestyle defined by space, quality and contemporary comfort. Built in 2019 and impeccably maintained throughout, the home occupies a generous 453sqm allotment and offers approximately 265sqm (28.5 squares) of thoughtfully designed living space, making it an ideal choice for growing families seeking both luxury and practicality. A prized north-facing orientation allows natural sunlight to stream through the home, while two strategically positioned skylights further enhance the bright and welcoming atmosphere. Premium bamboo flooring adds warmth and sophistication, complementing the home's modern design and timeless appeal. At the heart of the residence, the stylish stone-finished kitchen serves as a central gathering space, offering abundant preparation areas, quality cabinetry and effortless connection to the surrounding living and dining zones. De
Request Details
Premium Townhouse Living with Designer Detail
View photo
Townhouse · for sale
Request Details
Premium Townhouse Living with Designer Detail
Greater Dandenong
· 4 Bedrooms · 3 Baths · Townhouse
· Balcony · Equipped kitchen
Greater Dandenong · 4 Bedrooms · 3 Baths · Townhouse · Balcony · Equipped kitchen
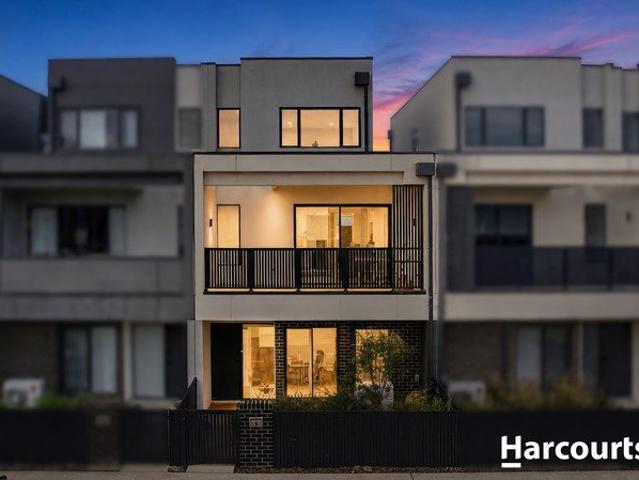
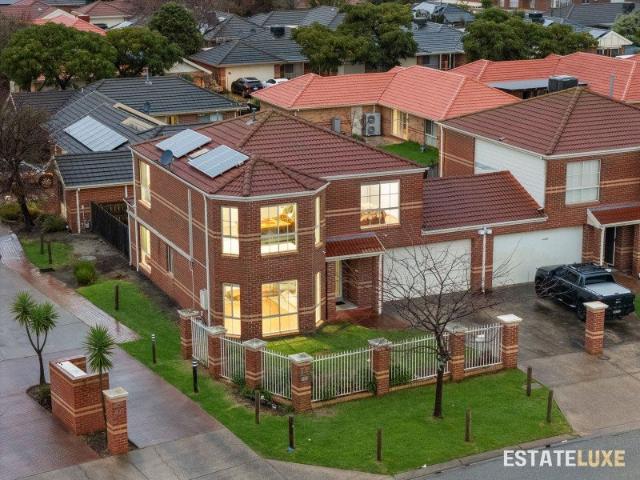
Designed with a focus on comfort, privacy and everyday ease, this premium Keysborough townhouse delivers a refined low-maintenance lifestyle with generous proportions and quality finishes throughout. Set within a family-friendly complex, the home is positioned within walking distance of local schools and shops, with convenient access to nearby parks, transport connections and surrounding Keysborough amenities. The layout includes four bedrooms, three bathrooms and open-plan living with a strong indoor-outdoor connection. The kitchen is finished with stone benchtops, Smeg appliances, designer cabinetry and a practical breakfast bar, while high ceilings, floorboards and plush carpets add to the home's polished feel. A private balcony, rear courtyard and storage shed provide practical outdoor space. - Premium townhouse within a family-friendly complex - Flexible layout across multiple levels - Caesarstone benchtops to kitchen and bathrooms - Smeg appliances and designer kitchen finishes -
Request Details
Stylish & Low Maintenance Living in a Prime Dandenong Pocket
View photo
House · for sale
Request Details
Stylish & Low Maintenance Living in a Prime Dandenong Pocket
Greater Dandenong
· 4 Bedrooms · 2 Baths · House
· Parking · Equipped kitchen
Greater Dandenong · 4 Bedrooms · 2 Baths · House · Parking · Equipped kitchen
Sultani Real Estate proudly presents this stylish and well-maintained residence at 2/6 Janice Grove, Dandenong. Perfectly positioned in a highly sought-after pocket of Dandenong, this modern home offers the ideal combination of comfort, convenience, and low-maintenance living. Designed for families, first home buyers, and savvy investors alike, the property showcases spacious interiors, quality finishes, and a functional floorplan close to all essential amenities. Featuring generous bedrooms, light-filled living and dining areas, and a modern kitchen with quality appliances and ample storage, this home delivers effortless living in a thriving location. 4 bedrooms 2 bathrooms 2 car garage Heating Cooling Chattels: All fittings and fixtures as inspected. Deposit terms: 5% - 10% of the purchase price. Preferred Settlement: 30/60/90 days. Amazing location, close to all amenities: Dandenong Primary School Dandenong High School St Mary's Primary School Dandenong Plaza Dandenong Market Local
Request Details
Stylish & Spacious Townhouse Living in Prime Noble Park Location
View photo
Townhouse · for sale
Request Details
Stylish & Spacious Townhouse Living in Prime Noble Park Location
Greater Dandenong
· 4 Bedrooms · 3 Baths · Townhouse
· Parking · Equipped kitchen
Greater Dandenong · 4 Bedrooms · 3 Baths · Townhouse · Parking · Equipped kitchen
1/44 Nockolds Crescent, Noble Park Bedrooms: 4 | Bathrooms: 3 | Garage: Double Experience modern comfort and low-maintenance living in this beautifully presented townhouse, positioned in a quiet yet convenient Noble Park location. Designed for lifestyle and functionality, the home features a light-filled open-plan living and dining area flowing seamlessly to a private outdoor space -perfect for entertaining or relaxing. The designer kitchen is equipped with stone benchtops, 900mm appliances, gas cooktop and dishwasher, ideal for everyday living. Property Features: Four spacious bedrooms with built-in/walk-in robes Master with ensuite plus additional full bathroom Downstairs guest bedroom with ensuite Open-plan living with floating floors Split-system heating and cooling Stylish bathrooms with rainfall showers Remote double garage Location Highlights: Enjoy the convenience of being within walking distance to Harrisfield Primary School, local shops, public transport and parklands, with N
Request Details
EXPONENTIAL POTENTIAL + NO BODY CORP FEE!
View photo
Townhouse · for sale
Request Details
EXPONENTIAL POTENTIAL + NO BODY CORP FEE!
Greater Dandenong
· 3 Bedrooms · 2 Baths · Townhouse
· Garden · Parking · Equipped kitchen
Greater Dandenong · 3 Bedrooms · 2 Baths · Townhouse · Garden · Parking · Equipped kitchen
Ray White Dandenong proudly presents this stunning contemporary home, perfectly positioned to charm the most discerning of buyers. Ideal for first home buyers, downsizers, astute investors and those seeking the enviable lifestyle of the well-regarded Metro Village Estate in Dandenong. Overlooking the scenic Dandenong Creek Walking Trail and moments from prominent community amenities, this is the convenient and connected lifestyle you've been searching for. Upon entry, the ground floor welcomes you with a spacious open-plan living and dining area featuring a split system, which flows seamlessly to the delightful kitchen equipped with gas cooktop, electric oven, dishwasher, double sink and tile splashback. Also on the ground floor is a versatile bedroom/study, European-style laundry, powder room and a low-maintenance rear yard with remote control single garage and additional parking for a small to medium car. The first floor offers two generously sized bedrooms with built-in robes and el
Request Details
LARGE FAMILY HOME ON A BLOCK OF 635M2 IN CENTRAL DANDENONG
View photo
House · for sale
Request Details
LARGE FAMILY HOME ON A BLOCK OF 635M2 IN CENTRAL DANDENONG
Greater Dandenong
· 4 Bedrooms · 2 Baths · House
· Equipped kitchen
Greater Dandenong · 4 Bedrooms · 2 Baths · House · Equipped kitchen
Perfectly positioned on a block of 635m2 approx. in the heart of Dandenong, this beautifully presented residence delivers the ideal combination of space, flexibility, and convenience for growing families, investors, and owner-occupiers alike. Offering three generous bedrooms plus a versatile study with built-in robes, this home provides the flexibility of a potential fourth bedroom, home office, or nursery to suit your changing needs. The spacious master bedroom is complemented by a full ensuite, while the remaining bedrooms are well-sized and serviced by a central bathroom. Designed with family living in mind, the home boasts two separate living zones including a large formal lounge and an expansive family/rumpus room, providing plenty of space for entertaining or relaxing. A separate dining area sits adjacent to the beautifully appointed kitchen featuring stone benchtops, gas cooking, ample storage, and quality finishes. Additional features include polished timber floorboards, LED do
Request Details
Brand New Luxury Living with Designer Finishes & Contemporary Elegance
View photo
Townhouse · for sale
Request Details
Brand New Luxury Living with Designer Finishes & Contemporary Elegance
Greater Dandenong
· 3 Bedrooms · 2 Baths · Townhouse
· Equipped kitchen
Greater Dandenong · 3 Bedrooms · 2 Baths · Townhouse · Equipped kitchen
An outstanding showcase of contemporary design and superior craftsmanship, this newly completed residence has been meticulously finished with premium materials and luxurious appointments throughout. Every element has been carefully considered to deliver an elegant, low-maintenance lifestyle without compromising on space, functionality or style. Beyond its impressive street presence, the home welcomes you into a light-filled interior where premium materials, contemporary finishes and meticulous attention to detail create an immediate sense of luxury. The expansive open-plan living and dining area forms the heart of the home, seamlessly connecting to the private alfresco to provide the perfect setting for entertaining guests or enjoying relaxed family living. The designer kitchen is both functional and striking, featuring quality stone benchtops, premium appliances, sleek cabinetry and ample storage, offering an elegant space for everyday cooking as well as entertaining. Upstairs, the lu
Request Details
PRIME SPRINGVALE OPPORTUNITY FOR FAMILIES & INVESTORS
View photo
House · for sale
Request Details
PRIME SPRINGVALE OPPORTUNITY FOR FAMILIES & INVESTORS
Greater Dandenong
· 3 Bedrooms · 1 Bath · House
· Parking · Equipped kitchen
Greater Dandenong · 3 Bedrooms · 1 Bath · House · Parking · Equipped kitchen
Positioned in a highly desirable pocket of Springvale, this elevated brick veneer home presents an exceptional opportunity for first home buyers, investors, and young families seeking comfort, convenience, and future potential. Set on approximately 586sqm of rectangular land, the property combines a practical floorplan with low-maintenance living in a blue-chip location. Inside, the home showcases a beautifully renovated kitchen and bathroom, complemented by laminated timber flooring throughout. The open plan kitchen, dining, and living area creates a welcoming heart of the home, featuring a gas cooktop, stone benchtops, and plenty of space for everyday living and entertaining. Additional comforts include central ducted heating, roller shutters, and a 12-camera security system for added peace of mind. Outdoor living is equally impressive with a front verandah, rear pergola, low- maintenance front and rear yards, plus a shed for extra storage. A single garage and single carport provide
Request Details
FAMILY COMFORT TODAY, DEVELOPMENT TOMORROW!
View photo
House · for sale
Request Details
FAMILY COMFORT TODAY, DEVELOPMENT TOMORROW!
Greater Dandenong
· 5 Bedrooms · 3 Baths · House
Greater Dandenong · 5 Bedrooms · 3 Baths · House
Delivering lifestyle, flexibility and outstanding future promise, this rare offering in tightly held Springvale Central presents an exceptional opportunity for multi-dwelling redevelopment (STCA) on a generous 705m² allotment (approx.). To be auctioned consecutively alongside neighbouring 354, buyers have the unique option to secure one or both properties, amplifying the scope and potential in this highly sought-after address. Positioned just steps from Springvale's vibrant shopping and dining precinct, it offers unbeatable everyday convenience within walking distance to Springvale Rise Primary School, St Joseph's Catholic Primary School and Killester College, with Springvale Community Hub Playground, Springvale Station and local bus routes all immediately accessible. Today's home is move-in ready, offering spacious dual living zones ideal for growing families, while still providing exciting scope to further enhance over time. A wraparound porch welcomes you inside, where a generous lo
Request Details
Lights, Camera Your Next Move! Welcome to 313 Chandler Road, Keysborough
View photo
House · for sale
Request Details
Lights, Camera Your Next Move! Welcome to 313 Chandler Road, Keysborough
Greater Dandenong
· 4 Bedrooms · 2 Baths · House
· Equipped kitchen
Greater Dandenong · 4 Bedrooms · 2 Baths · House · Equipped kitchen
If homes had personalities, this one would be the life of the partywith a soft spot for cozy nights in and a serious talent for entertaining. Behind its stylish rendered brick façade lies a cleverly updated home that balances practicality with modern comfort. Recently given a glow-up (the kind we all wish we had time for), it offers a layout designed for easy livingready for you to move in and make it your own. Let's talk spacebecause this home doesn't do things by halves. With multiple living zones and flexible areas, it's set up to handle everything from everyday routines to hosting a full house. Features Four bedrooms to keep everyone comfortablethree with mirrored built-in robes (perfect for last-minute outfit checks) and one with a sliding wardrobe Central modern bathroom with a large shower and double vanity, plus a separate toilet and a 2nd bathroom with shower, toilet and vanity, no morning queues A well-equipped kitchen featuring gas cooktop, wall oven, dishwasher, generous cu
Request Details
A LIFESTYLE ADDRESS WITH EXPANDED POSSIBILITIES
View photo
House · for sale
Request Details
A LIFESTYLE ADDRESS WITH EXPANDED POSSIBILITIES
Greater Dandenong
· 2 Bedrooms · 1 Bath · House
Greater Dandenong · 2 Bedrooms · 1 Bath · House
Offering a compelling blend of lifestyle ease, adaptability and future promise, this tightly held Springvale Central opportunity is set on a substantial 684m² (approx.) allotment and presents outstanding scope for multi-dwelling redevelopment (STCA). To be auctioned consecutively with neighbouring 356, purchasers are afforded the rare flexibility to secure one or both properties, significantly enhancing the overall development potential in this highly prized pocket. Enjoy a position of absolute convenience, just footsteps from Springvale's vibrant retail and dining precinct, with Springvale Rise Primary School, St Joseph's Catholic Primary School and Killester College all within walking distance, alongside Springvale Station, local bus services and the Springvale Community Hub Playground. Brimming with future possibilities, the existing residence offers immediate comfort while plans take shape. Behind its charming cream brick façade, the home reveals a character-filled interior with a
Request Details
Modern Corner Block Townhouse in a Highly Sought After Keysborough Pocket
View photo
Townhouse · for sale
Request Details
Modern Corner Block Townhouse in a Highly Sought After Keysborough Pocket
Greater Dandenong
· 3 Bedrooms · 2 Baths · Townhouse
· Garden · Parking · Equipped kitchen
Greater Dandenong · 3 Bedrooms · 2 Baths · Townhouse · Garden · Parking · Equipped kitchen
Positioned in one of Keysborough's most desirable neighbourhoods, this spacious and contemporary two-storey townhouse is an ideal choice for first home buyers, downsizers, and investors seeking a strong addition to their portfolio. The ground floor features stylish timber flooring and an open plan layout that seamlessly connects the living, dining, and kitchen areas. The sleek kitchen comes equipped with quality stainless steel appliances and a generous walk-in pantry, offering both practicality and modern appeal. Additional ground floor conveniences include: Internal access to the single garage Euro laundry Powder room Private, good-sized backyard with space for gardening, plus a shed and rainwater tank The upper level comprises three well appointed bedrooms: Master bedroom with walk-in robe, private ensuite, and split system A/C Two additional bedrooms with built-in robes Central bathroom shared by the secondary bedrooms Enjoy the ease of being within walking distance to local parks
Request Details
Quiet Position. Modern Ease
View photo
Townhouse · for sale
Request Details
Quiet Position. Modern Ease
Greater Dandenong
· 2 Bedrooms · 2 Baths · Townhouse
· Equipped kitchen
Greater Dandenong · 2 Bedrooms · 2 Baths · Townhouse · Equipped kitchen
Quiet Position. Modern Ease. Privately positioned at the rear, this near-new residence delivers a refined take on low-maintenance living, where light, flow and functionality come together with ease. A considered open-plan layout forms the heart of the home, anchored by a sleek contemporary kitchen with quality appliances. Living and dining zones connect seamlessly, enhanced by natural light to create a space that feels both relaxed and intentional. Two well-appointed bedrooms are complemented by beautifully finished bathrooms with floor-to-ceiling tiling, while a separate powder room adds an extra layer of everyday practicality. Clean lines and modern finishes throughout ensure a move-in ready experience, further enhanced by a private shed for additional storage. Set within a quiet yet highly convenient pocket, enjoy easy access to Harris Field Primary School, Noble Park Secondary College, local shopping including Market Europa and Coles, as well as Noble Park Train Station and nearby
Request Details
The Brief: Fantastic Opportunity Awaits! 3 Bedroom Home on a 670m2 Block Keep, Reno or Build Your Dream Project!
View photo
House · for sale
Request Details
The Brief: Fantastic Opportunity Awaits! 3 Bedroom Home on a 670m2 Block Keep, Reno or Build Your Dream Project!
Greater Dandenong
· 3 Bedrooms · 1 Bath · House
· Equipped kitchen
Greater Dandenong · 3 Bedrooms · 1 Bath · House · Equipped kitchen
Its Addressed: Discover the potential of this incredible property on Dunblane Road. Currently featuring a charming 3-bedroom home with built-in robes (BIRs), a spacious living room, central bathroom, and a large open plan kitchen & meals area, this property offers endless possibilities. Situated on a generous 670m2 (approx.) rectangular block, you have the freedom to choose your path. You can either enjoy the existing home and all its comforts for years to come, or seize the opportunity to embark on an exciting new project by knocking down and rebuilding. The property is currently leased, providing an attractive yield for investors, making it an enticing prospect for all interested parties. Nestled on leafy Dunblane Road, right across from the historic Parkfield Reserve, you'll enjoy a serene environment while remaining conveniently close to various amenities. Buses and trains are just minutes away, ensuring easy commuting. Families will appreciate the proximity to primary and secondar
Request Details
Refreshed & Move In Ready Stylish Two Bedroom Townhouse in the Heart of Noble Park
View photo
Townhouse · for sale
Request Details
Refreshed & Move In Ready Stylish Two Bedroom Townhouse in the Heart of Noble Park
Greater Dandenong
· 2 Bedrooms · 1 Bath · Townhouse
· Equipped kitchen
Greater Dandenong · 2 Bedrooms · 1 Bath · Townhouse · Equipped kitchen
Beautifully presented and freshly updated throughout, this two-bedroom, one-bathroom reverse-living townhouse is ready to simply move in and enjoy. Whether you're stepping onto the property ladder, adding a low-maintenance performer to your portfolio, or simplifying your lifestyle, this is a smart buy in one of Melbourne's best-connected middle-ring suburbs. The reverse-living design places the open-plan living, dining and kitchen on the upper level, capturing more light and a greater sense of space, while the two generous bedrooms sit privately below. The kitchen has been freshly painted and updated with a new exhaust, and offers plenty of room for a double-door fridge practical, light-filled and ready for everyday living. A long list of recent improvements means there's nothing left to spend: new floor tiling, fresh curtains throughout, a full repaint in premium paint, plus a new bathroom mirror, shower head and exhaust. Outside, the property has been fully power-washed entrance, ext
Request Details
Contemporary Comfort, Family Space and an Unbeatable Springvale South Lifestyle
View photo
Townhouse · for sale
Request Details
Contemporary Comfort, Family Space and an Unbeatable Springvale South Lifestyle
Greater Dandenong
· 4 Bedrooms · 2 Baths · Townhouse
· Equipped kitchen
Greater Dandenong · 4 Bedrooms · 2 Baths · Townhouse · Equipped kitchen
Beautifully designed for modern family living, 25 Waddington Crescent, Springvale South combines contemporary style, generous proportions and effortless low-maintenance living in one of the area's most convenient and family-friendly locations. Whether you're a first home buyer, growing family, downsizer or astute investor, this brand-new residence offers the perfect balance of comfort, practicality and lifestyle, allowing you to simply move in and start enjoying everything it has to offer. Step inside and be welcomed by bright, light-filled interiors where open spaces and modern finishes create an inviting atmosphere from the moment you enter. The spacious open-plan living, dining and kitchen area forms the heart of the home, providing the ideal setting for everyday family life, entertaining guests or relaxing after a busy day. The stylish designer kitchen is both elegant and functional, featuring a generous island bench, quality appliances, abundant storage and ample preparation space
Request Details
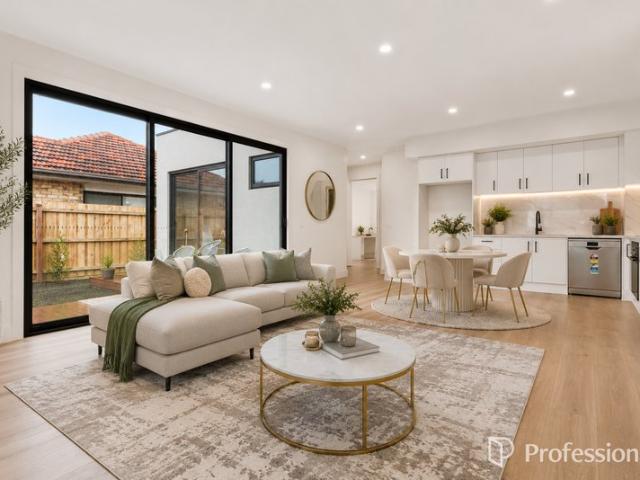
Spacious Family Living on a Generous 880m² Corner Allotment
View photo
House · for sale
Request Details
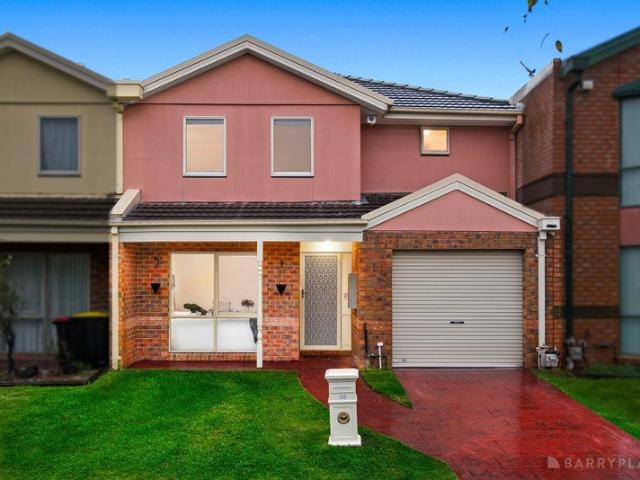
Spacious Family Living on a Generous 880m² Corner Allotment
Greater Dandenong
· 3 Bedrooms · 2 Baths · House
· Equipped kitchen
Greater Dandenong · 3 Bedrooms · 2 Baths · House · Equipped kitchen
Ray White Dandenong proudly presents this rare opportunity offered to the market for the very first time. Set on an impressive 880m² (approx.) corner allotment in one of Dandenong's most convenient and sought-after pockets, this charming brick veneer home delivers space, comfort and exceptional outdoor entertaining. Designed for family living, the home features three generously sized bedrooms with built-in robes, including a master bedroom complete with a double built-in robe and private ensuite. Two spacious living areas are bathed in natural light, providing flexibility for both everyday living and entertaining, while the adjoining dining area seamlessly connects to the well-appointed kitchen. The kitchen is equipped with ample bench space, a gas cooktop, electric oven, double sink, pantry, tiled splashback and abundant storage, catering perfectly to the needs of the home chef. Step outside and discover a fantastic outdoor entertaining zone. A large covered pergola overlooks the expa
Request Details
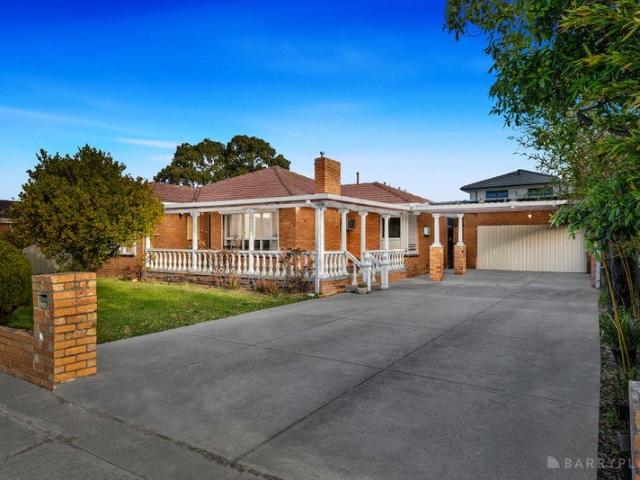
The Brief: Spacious open plan living with modern finishes
View photo
Townhouse · for sale
Request Details
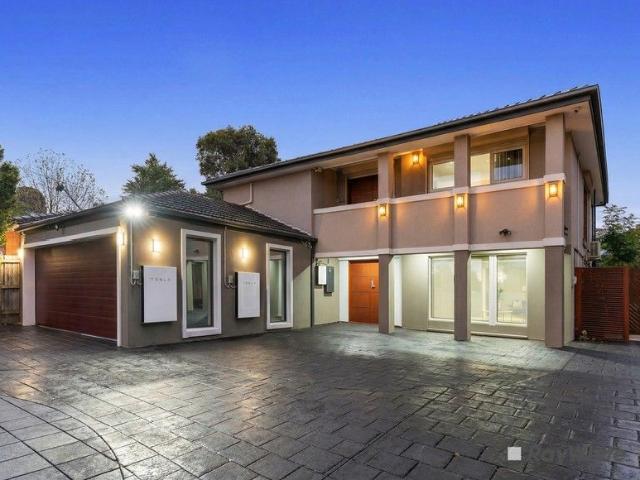
The Brief: Spacious open plan living with modern finishes
Greater Dandenong
· 3 Bedrooms · 2 Baths · Townhouse
· Terrace
Greater Dandenong · 3 Bedrooms · 2 Baths · Townhouse · Terrace
Its Addressed: Perfectly positioned in a quiet and convenient pocket of Keysborough, this well-presented terrace home offers exceptional everyday convenience with an easy walk to Keysborough South Shopping Village and Keysborough Gardens Primary School. Parkmore Soccer Club and the Pencil Park lakeside walking tracks sit at the end of the street, creating a relaxed outdoor lifestyle setting. The 816-bus stop is located around the corner while Keysborough Secondary College is the zoned secondary school. Sirius College is also just moments away and the prestigious Haileybury School can be reached with a short drive. Adding further appeal, three renowned golf clubs sit within stone's throw and the sparkling beaches of Melbourne's bayside are only a ten-minute drive away. Impressively designed, this modern terrace immediately captures attention with a striking facade showcasing stacked stone at the entry portico, creating a bold textural contrast against oversized windows and neutral-toned
Request Details
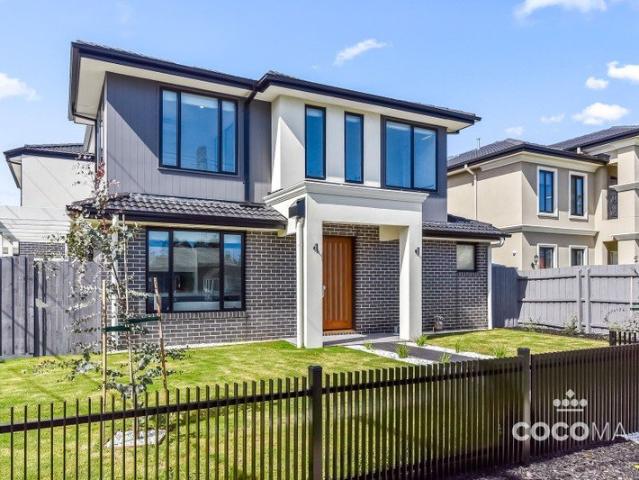
Expansive Family Living with Poolside Entertainment
View photo
House · for sale
Request Details
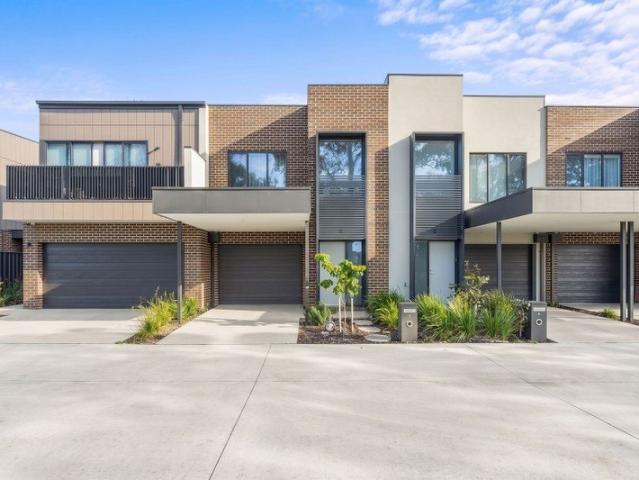
Expansive Family Living with Poolside Entertainment
Greater Dandenong
· 4 Bedrooms · 2 Baths · House
· Equipped kitchen
Greater Dandenong · 4 Bedrooms · 2 Baths · House · Equipped kitchen
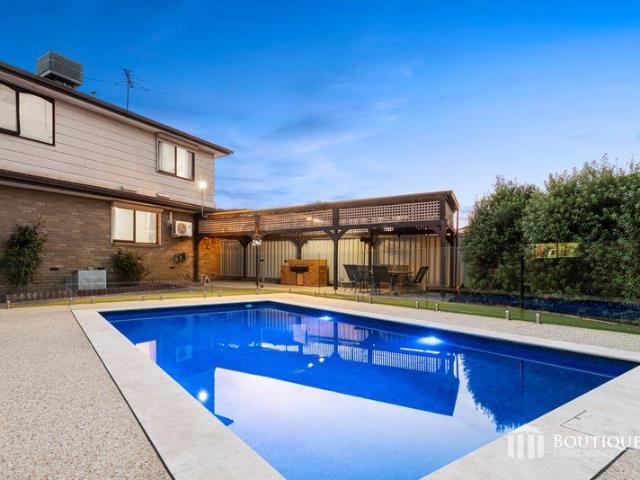
Positioned in a quiet court within a sought-after pocket of Dandenong North, 9 Lamar Court presents a spacious and well-appointed family home designed for comfort, flexibility and entertaining. Set across two levels with multiple living zones, generous accommodation and standout outdoor features, this property is suited to large or growing families seeking both space and lifestyle. Downstairs, the home offers a practical and light filled layout, with a central kitchen featuring ample bench space, extensive overhead and lower cabinetry, 5 burner Westinghouse gas cooktop and tiled flooring. The adjoining dining area flows seamlessly from the kitchen, complemented by a split system for added comfort. A spacious living room is enhanced by floor to ceiling windows, allowing natural light to pour in, while ducted heating ensures warmth throughout. Three well sized bedrooms are located on the ground floor, all complete with built in wardrobes, pine flooring, roller shutters and ducted heating
Request Details
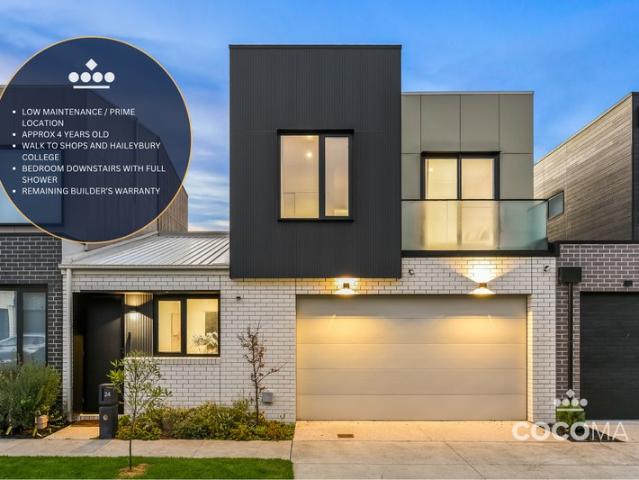
INSPECTIONS BY APPOINTMENT
View photo
House · for sale
Request Details
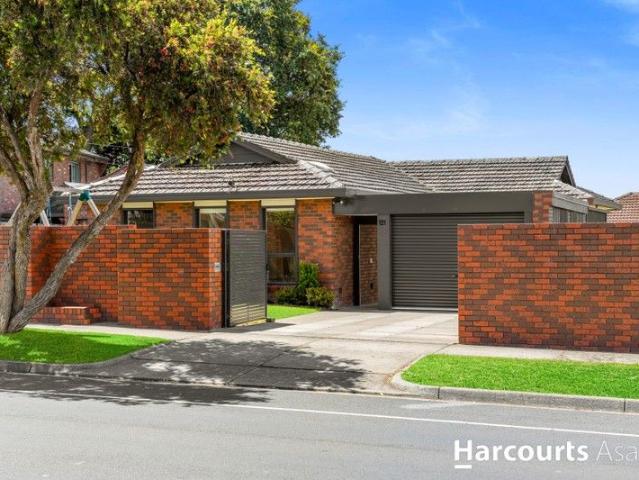
INSPECTIONS BY APPOINTMENT
Greater Dandenong
· 3 Bedrooms · 1 Bath · House
· Garden · Fireplace
Greater Dandenong · 3 Bedrooms · 1 Bath · House · Garden · Fireplace
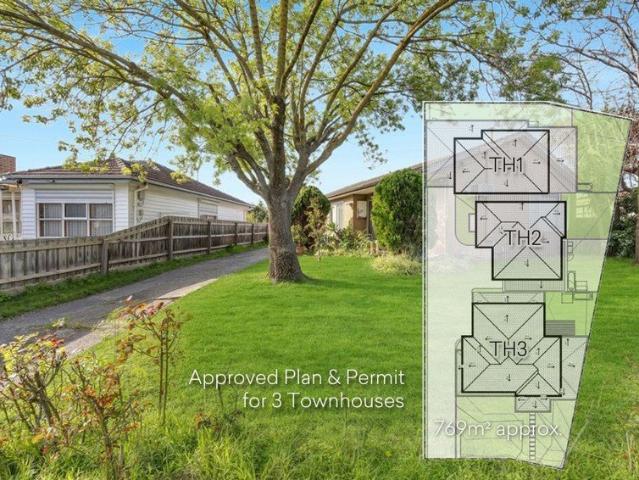
Positioned in a convenient pocket of Dandenong North, 7 O'Malley Crescent presents an exciting opportunity for investors or developers seeking space, flexibility and future potential. Set on a sizable allotment with a generous backyard and approved plan options, this property offers outstanding scope to further enhance, rebuild or develop into your dream home. Inside, the home welcomes you with a warm and inviting living area featuring timber flooring, a statement timber feature wall, and a fireplace that creates a charming focal point. The home offers the key bones with excellent potential to renovate and modernise throughout to truly make it your own. The bedrooms feature hardwood flooring and built in robes, while a central bathroom, separate toilet, and well positioned laundry add everyday practicality to the functional layout. Outdoors, the property truly stands out with its expansive backyard and substantial land size, offering endless potential to renovate, extend, build at the
Request Details
Stylish Contemporary Comfort in Prime Keysborough
View photo
Townhouse · for sale
Request Details
Stylish Contemporary Comfort in Prime Keysborough
Greater Dandenong
· 4 Bedrooms · 3 Baths · Townhouse
· Balcony · Equipped kitchen
Greater Dandenong · 4 Bedrooms · 3 Baths · Townhouse · Balcony · Equipped kitchen
Setting a new benchmark for modern living in Keysborough, this architecturally designed multi-level residence delivers the perfect blend of space, style and everyday convenience. Positioned at the front of the complex for added privacy and easy access, the home showcases a practical and versatile floorplan with multiple living zones, premium finishes and seamless indoor-outdoor living. Beautifully renovated and exceptionally maintained throughout, the home features a designer kitchen complete with premium Smeg appliances, gas cooktop, oven, dishwasher, stone benchtops, double basin sink and an abundance of storage. The light-filled open-plan living and dining area flows effortlessly onto a huge private balcony, creating the ideal space for entertaining or relaxing. Spread across three thoughtfully designed levels, the home offers four spacious bedrooms, dedicated study space and three stylish bathrooms with heating and premium fittings. Split system heating and cooling throughout ensur
Request Details
Near New Corner Living with Three Bathrooms and Exceptional Convenience
View photo
House · for sale
Request Details
New
Near New Corner Living with Three Bathrooms and Exceptional Convenience
Greater Dandenong
· 3 Bedrooms · 3 Baths · House
· Equipped kitchen
Greater Dandenong · 3 Bedrooms · 3 Baths · House · Equipped kitchen
Positioned on a desirable corner allotment in a sought-after Keysborough location, 12 Annafee Avenue presents a near-new residence that combines contemporary design, a practical floorplan and low-maintenance living. Offering three bedrooms and three bathrooms, this modern home is ideal for first home buyers, families, downsizers and investors seeking quality and convenience. Filled with natural light, the home features high ceilings and a spacious open-plan living and dining area that creates a welcoming environment for everyday living. Sliding doors connect the interior to a private decked courtyard, providing a low-maintenance outdoor space for relaxing or entertaining. The modern kitchen is centrally positioned and well appointed with an island bench, gas cooktop, stainless steel appliances, dishwasher and ample storage, making it both functional and stylish. The thoughtfully designed floor plan offers excellent flexibility. A ground-floor bedroom is positioned alongside a full bath
Request Details

Get email alerts

Don't miss out: be the first to know about new properties

The alert was correctly created

On subscribing you accept the conditions of use and the privacy policy
Alert
Receive new ads in your inbox
Save this search
Receive alerts for new listings

We'll send you an email when we have new properties for: "Houses for sale in Greater Dandenong"

The alert was correctly created

Carrum North
Lyndhurst, Casey
Get email alerts and be the first to see new listings
Required field
On subscribing I accept the terms of the privacy policy
Perfect! You'll soon start receiving new listings via email
Alert
Receive an email when we have new ads for Houses for sale in Greater Dandenong
Save this search
Filters

Bedrooms

Size (m²)

Price

$
$

Property type

Bathrooms

Clear all filters
Receive notifications when new entries are published.