1,493 properties for sale in Golden Plains

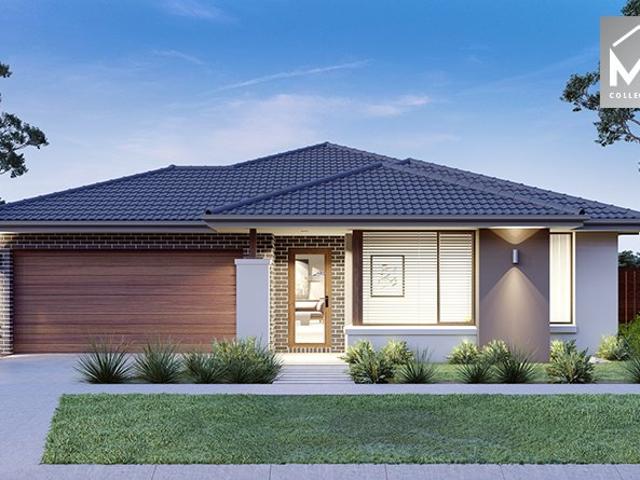
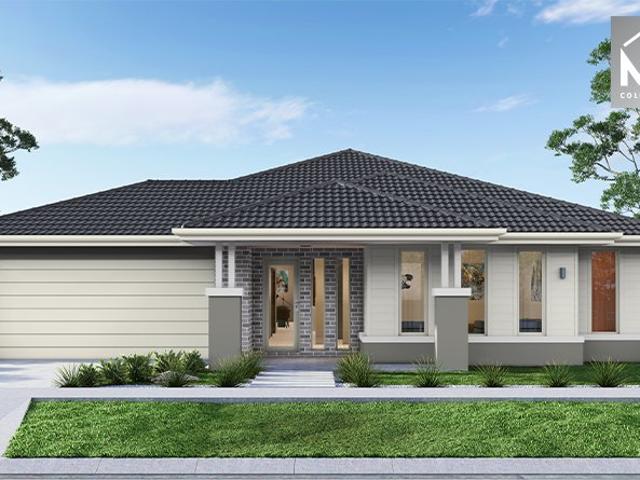
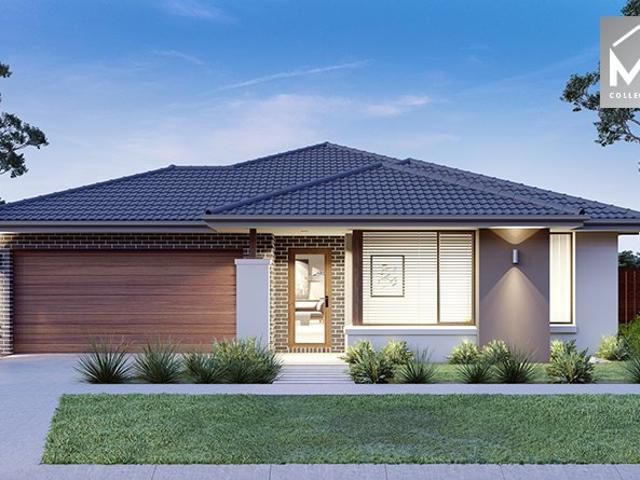
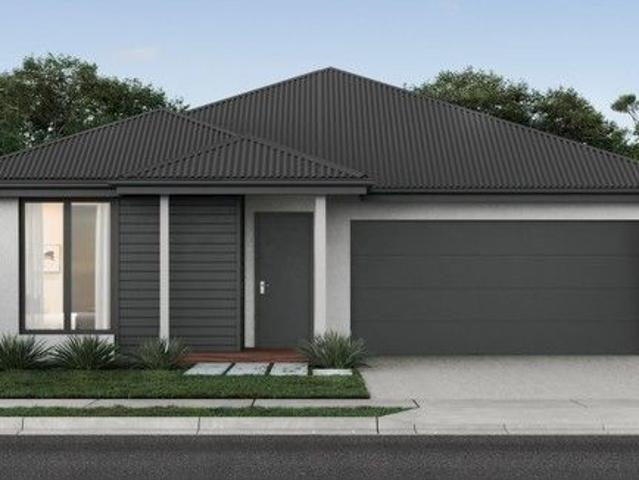
Mimosa Homes Proudly Presents the Archie 226
View photo
Terraced House · for sale
Request Details
Mimosa Homes Proudly Presents the Archie 226
Golden Plains
· 4 Bedrooms · 2 Baths · Terraced House
· Equipped kitchen
Golden Plains · 4 Bedrooms · 2 Baths · Terraced House · Equipped kitchen
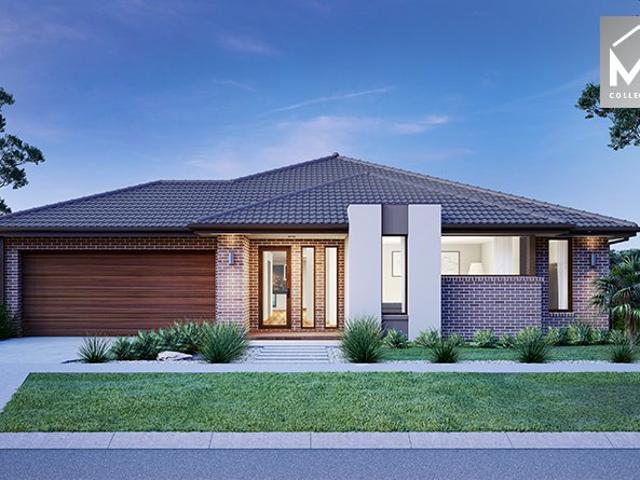
The Archie 226 House and Land Package! Mimosa Homes New Added Value Inclusions: - 50 Year Structural Warranty! - Inclusive of site costs & connections with H1 class slab as per standard inclusions! - Quality floor coverings throughout entire home! - Higher ceilings 2550mm to ground floor! - Double Glazed Awning windows! - LED Downlights to entire home! - Fibre Optic Provision! - Vitrified Compact Surface benchtop to kitchen, bathroom & ensuite! - 900mm S/S upright oven and cook top with S/S canopy rangehood! - Stainless steel Dishwasher and Microwave with trim kit! - 7 star energy! - Flexible floor plans & so much more! CALL BUILDER DIRECT! All plans and facades are indicative only and may change. Mimosa Homes may amend plans, specifications, and prices without notice. Package prices are based on a standard facade, standard inclusions, and suitable land availability, excluding developer/estate requirements. Facade and inclusion images may show non standard items not included in the pri
Request Details
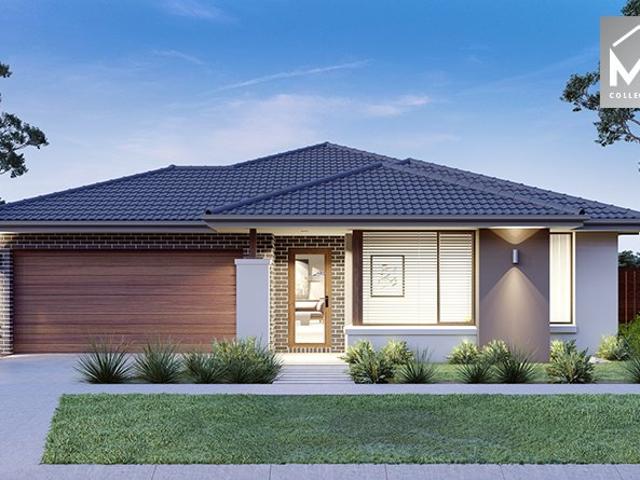
Mimosa Homes Proudly Presents the Archie 226
View photo
Terraced House · for sale
Request Details
Mimosa Homes Proudly Presents the Archie 226
Golden Plains
· 4 Bedrooms · 2 Baths · Terraced House
· Equipped kitchen
Golden Plains · 4 Bedrooms · 2 Baths · Terraced House · Equipped kitchen
The Archie 226 House and Land Package! Mimosa Homes New Added Value Inclusions: - 50 Year Structural Warranty! - Inclusive of site costs & connections with H1 class slab as per standard inclusions! - Quality floor coverings throughout entire home! - Higher ceilings 2550mm to ground floor! - Double Glazed Awning windows! - LED Downlights to entire home! - Fibre Optic Provision! - Vitrified Compact Surface benchtop to kitchen, bathroom & ensuite! - 900mm S/S upright oven and cook top with S/S canopy rangehood! - Stainless steel Dishwasher and Microwave with trim kit! - 7 star energy! - Flexible floor plans & so much more! CALL BUILDER DIRECT! All plans and facades are indicative only and may change. Mimosa Homes may amend plans, specifications, and prices without notice. Package prices are based on a standard facade, standard inclusions, and suitable land availability, excluding developer/estate requirements. Facade and inclusion images may show non standard items not included in the pri
Request Details
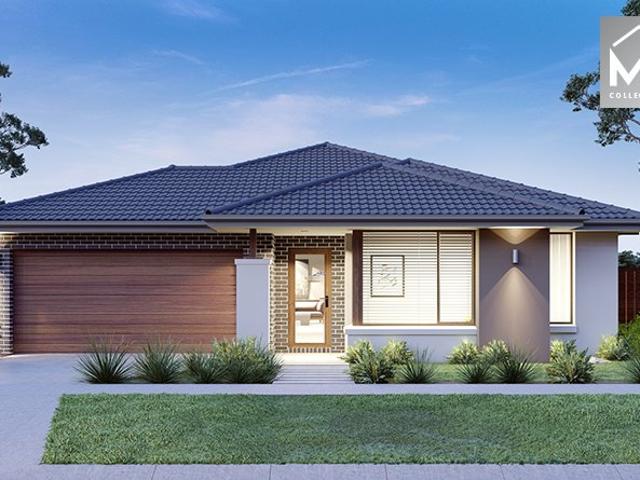
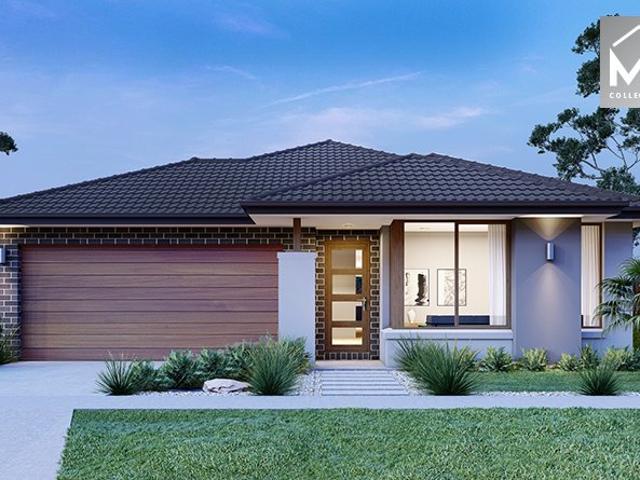
Mimosa Homes Proudly Presents the Lismore 192
View photo
Terraced House · for sale
Request Details
Mimosa Homes Proudly Presents the Lismore 192
Golden Plains
· 4 Bedrooms · 2 Baths · Terraced House
· Equipped kitchen
Golden Plains · 4 Bedrooms · 2 Baths · Terraced House · Equipped kitchen
The Lismore 192 House and Land Package! Mimosa Homes New Added Value Inclusions: - Inclusive of site costs & connections with H1 class slab as per standard inclusions! - 50 year Structural Warranty! - Quality floor coverings throughout entire home! - Higher ceilings 2550mm to ground floor! - Double Glazed Awning windows! - LED Downlights to entire home! - Vitrified Compact Surface benchtop to kitchen, bathroom & ensuite! - 600mm S/S upright oven and cook top with S/S canopy rangehood! - Stainless steel Dishwasher and Microwave - 7 star energy! - Flexible floor plans & so much more! CALL BUILDER DIRECT! All plans and facades are indicative only and may change. Mimosa Homes may amend plans, specifications, and prices without notice. Package prices are based on a standard facade, standard inclusions, and suitable land availability, excluding developer/estate requirements. Facade and inclusion images may show non standard items not included in the price. Dimensions are approximate. Landsca
Request Details
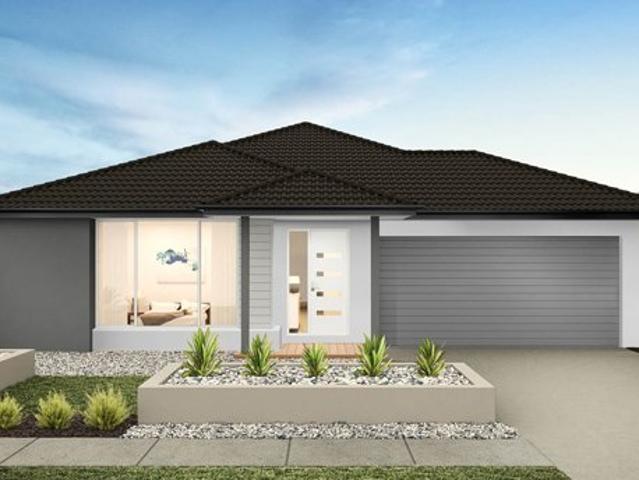
Mimosa Homes Proudly Presents the Lancaster 194
View photo
Terraced House · for sale
Request Details
Mimosa Homes Proudly Presents the Lancaster 194
Golden Plains
· 4 Bedrooms · 2 Baths · Terraced House
· Equipped kitchen
Golden Plains · 4 Bedrooms · 2 Baths · Terraced House · Equipped kitchen
The Lancaster 194 House and Land Package! Mimosa Homes New Added Value Inclusions: - Inclusive of site costs & connections with H1 class slab as per standard inclusions! - 50 year Structural Warranty! - Quality floor coverings throughout entire home! - Higher ceilings 2550mm to ground floor! - Double Glazed Awning windows! - LED Downlights to entire home! - Vitrified Compact Surface benchtop to kitchen, bathroom & ensuite! - 600mm S/S upright oven and cook top with S/S canopy rangehood! - Stainless steel Dishwasher and Microwave - 7 star energy! - Flexible floor plans & so much more! CALL BUILDER DIRECT! All plans and facades are indicative only and may change. Mimosa Homes may amend plans, specifications, and prices without notice. Package prices are based on a standard facade, standard inclusions, and suitable land availability, excluding developer/estate requirements. Facade and inclusion images may show non standard items not included in the price. Dimensions are approximate. Lands
Request Details
Could you also be interested in
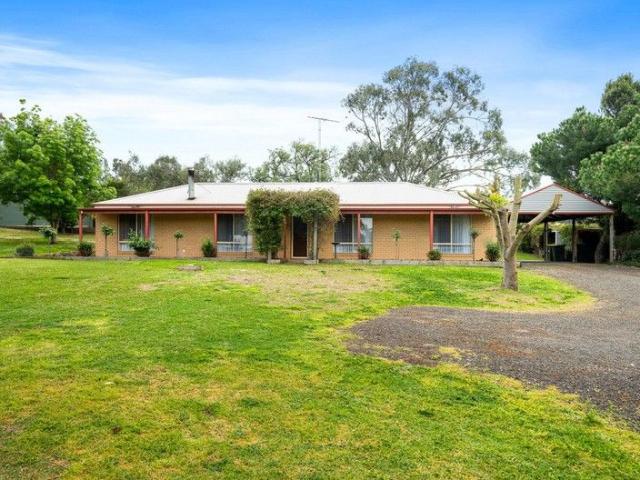
Centrally Located with Immaculate Gardens Private Inspections Available
View photo
House · for sale
Request Details
Centrally Located with Immaculate Gardens Private Inspections Available
Golden Plains
· 4 Bedrooms · 2 Baths · House
· Garden · Equipped kitchen
Golden Plains · 4 Bedrooms · 2 Baths · House · Garden · Equipped kitchen
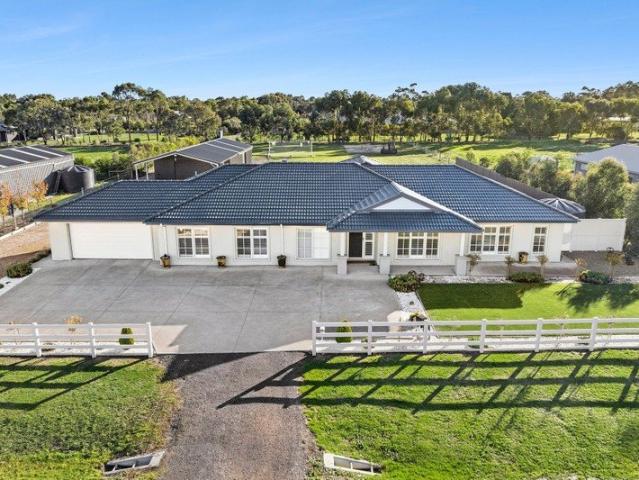
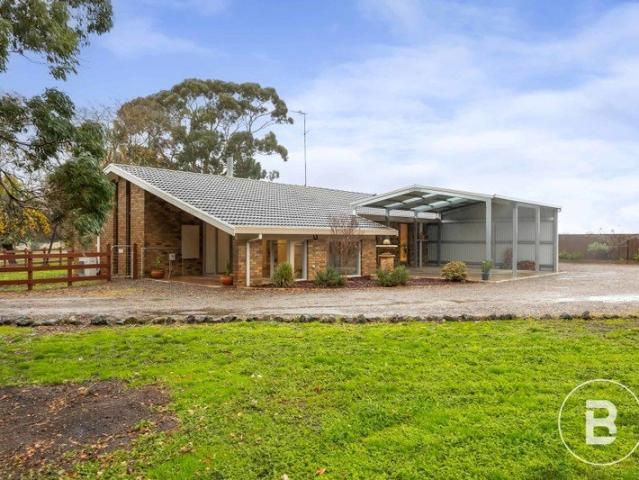
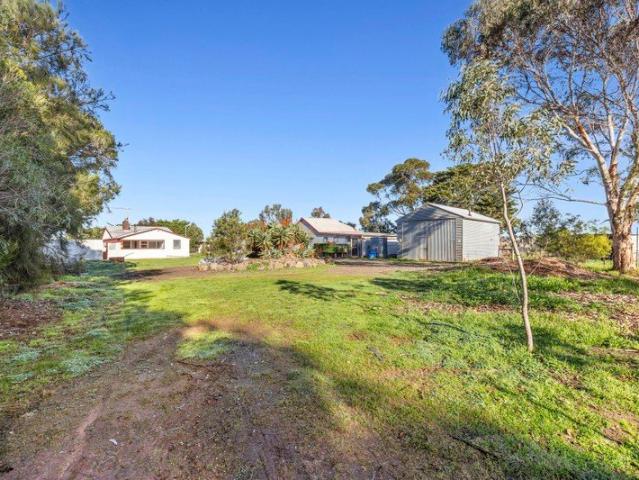
Located amongst the established part of Teesdale you will find this four bedroom home that is a gardeners dream! Plenty of grass out front for the kids to play with mature trees surrounding the boundary creates endless privacy. Through the front door of the home you enter into a lounge with coonara woodfire keeping you warm in the winter. This opens up into a newly installed kitchen with wall oven, electric cooktop, dishwasher and soft close cupboards. A separate dining space is great for family meals. The master bedroom is located at the west end of the house and is serviced by a full ensuite with bath and a walk in robe. The other three bedrooms are on the opposite wing, all featuring built in robes for storage. A central bathroom with separate toilet is located between the bedrooms. An undercover alfresco area perfect for a BBQ, family event or a quiet drink on a summers night looks over an immaculate garden bed with pops of colour throughout. Side access leads you to a 14 x 7m shed
Request Details
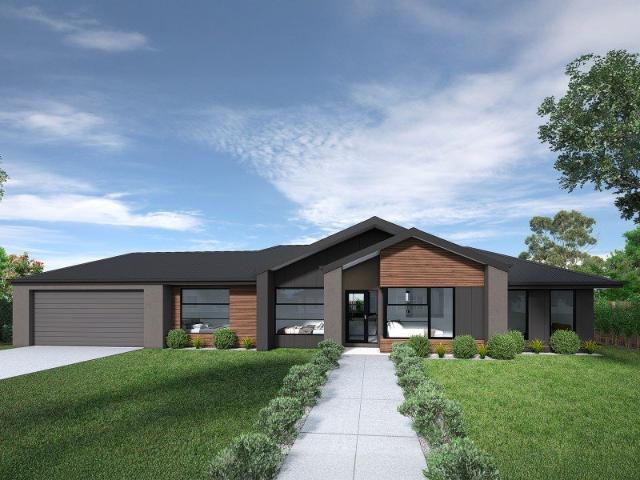
Lansdowne 205 Build your family memories
View photo
Terraced House · for sale
Request Details
Lansdowne 205 Build your family memories
Golden Plains
· 3 Bedrooms · 2 Baths · Terraced House
· Parking · Equipped kitchen
Golden Plains · 3 Bedrooms · 2 Baths · Terraced House · Parking · Equipped kitchen
The Lansdowne 205 is a practical and spacious home ideal for wide or acreage blocks of land. Containing three large bedrooms, the master suite hosts a walk-in robe plus an ensuite with double vanity. Upon entry you are welcomed past a private and versatile living room, through to the huge open-plan kitchen, dining and family area. The kitchen is a standout feature of the home with an island bench and walk-in pantry. The home is complete with a double garage that has direct home access for added convenience. - Colorbond Roof - Double Glazed Windows - Free Onsite Meeting - Generous site cost allowance - Local builder/Local trades - Septic Tank - Vinyl planks, carpet and tiles throughout Copyright Hotondo Pty Ltd all rights reserved. Dimensions, photos and floor plans are for illustrative purposes and may include optional features. Additional facade options are available, as this home is not yet constructed. All packages are subject to engineering plans and developer's approval and theref
Request Details
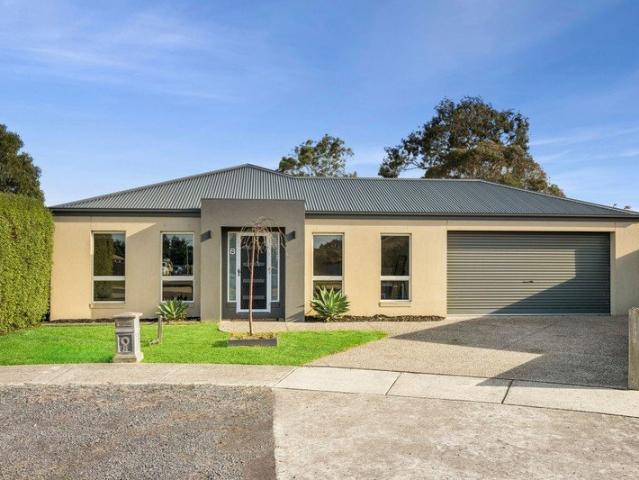
Family Haven on 847sqm
View photo
House · for sale
Request Details
Family Haven on 847sqm
Golden Plains
· 4 Bedrooms · 2 Baths · House
· Parking · Swimming pool · Equipped kitchen
Golden Plains · 4 Bedrooms · 2 Baths · House · Parking · Swimming pool · Equipped kitchen
Set back in a quiet location this large, quality built family home is beautifully presented with all the hard work done and is just ready for you to move in, unpack, and then enjoy!. Measuring an ample 847m2 approx this allotment will tick the number one box. This large family home features four generous bedrooms, all with BIR's and private master bedroom with large en-suite boasting vanity and walk in robe. Spacious separate lounge/living area and an open plan dinning & family area. The central kitchen comprises stone bench tops and quality appliances with 600mm gas cook top, electric oven, dishwasher, corner pantry, ample cupboard and bench space. This stylish kitchen overlooks the sun filled meals area with its direct access to the outdoors alfresco area overlooking the inground pool area. great for family get togethers. Additional highlights include gas ducted heating and evaporative cooling, neutral tones and finishes throughout. The double garage, with remote garage door, offers
Request Details
Family Luxury with a Lifestyle to Match
View photo
House · for sale
Request Details
New
Family Luxury with a Lifestyle to Match
Golden Plains
· 4 Bedrooms · 3 Baths · House
Golden Plains · 4 Bedrooms · 3 Baths · House
Welcome to luxurious family living, thoughtfully designed to offer multiple living and entertaining zones, spaces to gather and connect, or escape and retreat, set over lush grounds occupying 4,009m2 (approx.). Showcasing elegant interiors, quality finishes and outstanding garaging facilities, it delivers a lifestyle the whole family will love for years to come. Situated in the peaceful and picturesque surrounds of Bannockburn, just minutes from the shopping, cafés and services of the town centre, local primary and secondary schools, parks, reserves and sporting grounds, everyday amenities are close at hand. Less than 15 minutes from the Geelong Ring Road, enjoy a country style community with convenient connection to the city. Classic in style, the rendered façade, plantation shutters and landscaped gardens present timeless appeal. Inside, a wide entry reveals the generous scale within, showcasing light contemporary interiors and modern flooring. A versatile billiard room or formal lou
Request Details
Quality, Comfort & Space All in One 674m2
View photo
House · for sale
Request Details
Quality, Comfort & Space All in One 674m2
Golden Plains
· 4 Bedrooms · 2 Baths · House
· Equipped kitchen
Golden Plains · 4 Bedrooms · 2 Baths · House · Equipped kitchen
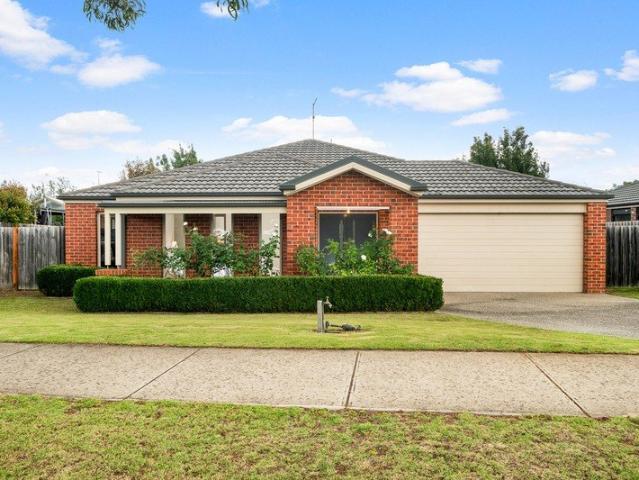
Built in 2013 by renowned Dennis Family Homes, this beautifully maintained residence delivers the perfect blend of modern comfort, quality craftsmanship and family-friendly design, all set on a generous 674m² allotment. From the moment you step inside, you'll appreciate the near-new condition and thoughtful layout, with two separate living zones offering flexibility for growing families or those who love to entertain. The heart of the home features a light-filled open-plan kitchen, meals, and living area, seamlessly connecting to the outdoors. Warm bamboo flooring adds a stylish and durable touch throughout the main living spaces, while ducted heating ensures year-round comfort. A split system situated in the main living provides warm and cool throughout the year. With four well-sized bedrooms, the master suite is complete with a walk-in robe and private ensuite, while the remaining bedrooms are serviced by a central bathroom. The main bathroom consists of a vanity, bath, shower and tw
Request Details
Country charm meets modern family living
View photo
House · for sale
Request Details
Country charm meets modern family living
Golden Plains
· 4 Bedrooms · 2 Baths · House
Golden Plains · 4 Bedrooms · 2 Baths · House
Escape to the charm of the historic township of Lethbridge with this exceptional family home, perfectly positioned on over 5000m2 and offering the ideal blend of space, comfort and country lifestyle. Thoughtfully designed for modern family living, the home boasts four generously proportioned bedrooms, two spacious living areas and an expansive alfresco entertaining area overlooking beautifully landscaped surrounds. Located in the heart of Lethbridge, you'll enjoy the convenience of the local primary school, general store, hotel, sporting facilities and community amenities, while remaining only approximately 25 minutes from Geelong, 30 minutes from Ballarat and just over an hour from Melbourne. Step inside to discover a warm and welcoming interior where beautiful timber flooring flows throughout the home, complemented by neutral tones and an abundance of natural light. Privately positioned, the massive master suite is a true parents' retreat, offering ensuite and walk in robe. The remai
Request Details
An Outstanding Country Estate
View photo
Terraced House · for sale
Request Details
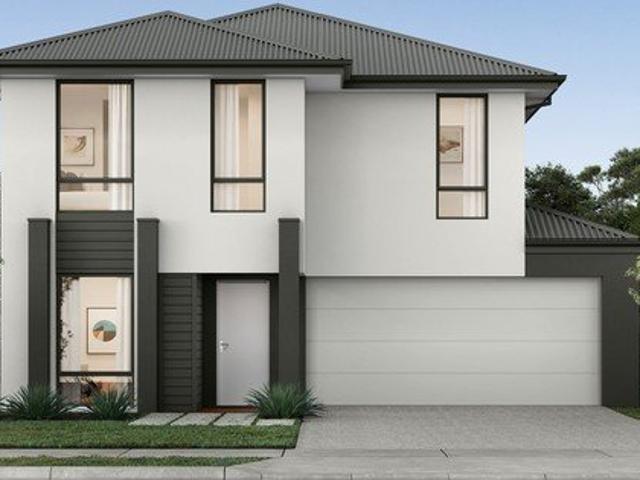
An Outstanding Country Estate
Golden Plains
· 4 Bedrooms · Terraced House
· Garden · Parking · Equipped kitchen
Golden Plains · 4 Bedrooms · Terraced House · Garden · Parking · Equipped kitchen
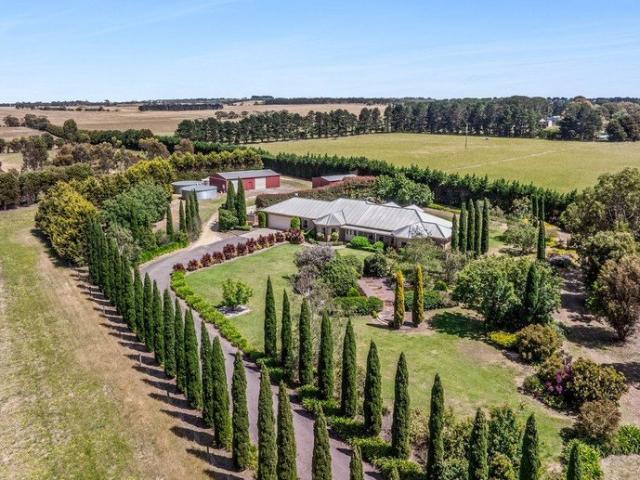
Highly sought after location, 5 minutes Meredith, 15 minutes Bannockburn, 45 minutes Ballarat and Geelong providing an exceptional lifestyle and investment opportunity. The long tree lined driveway introduction reveals the quality residence set within established garden surrounds and valuable shelter plantations assuring absolute privacy and a peaceful way of life. The 2006 built residence displays quality throughout with 3 generously proportioned bedrooms (main ensuite and WIR) office (or 4th bedroom) along with formal (dining) and informal living. With effective use of space, the kitchen is well appointed with AEG induction cooktop, Westinghouse electric oven and Asko dishwasher with further features including polished floorboards, quality carpets, 9' ceilings, ducted heating/cooling, laundry (with drying cupboard) covered outdoor entertaining area and oversize double garage with remote door. An abundance of outbuildings with 15m x 9m (approx) all steel shed (concrete floor, power, w
Request Details
Elevated Living with Uninterrupted Views
View photo
House · for sale
Request Details
Elevated Living with Uninterrupted Views
Golden Plains
· 4 Bedrooms · 2 Baths · House
Golden Plains · 4 Bedrooms · 2 Baths · House
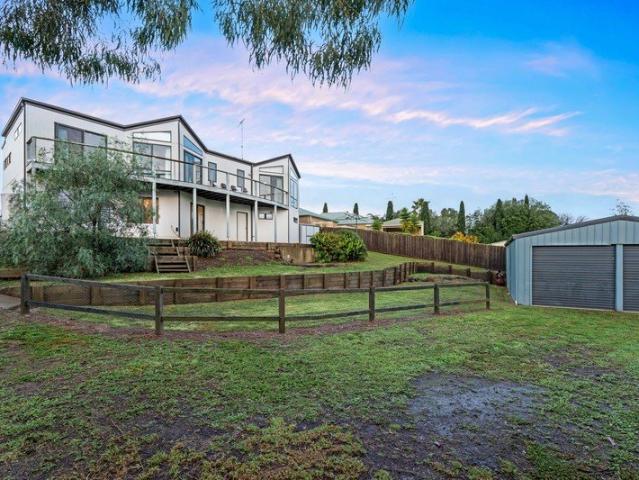
Perched in an elevated position with sweeping views across the picturesque landscape, 29 Alice Mews presents a rare opportunity to secure a spacious family home on an impressive 1,450m2 allotment. Immaculately maintained and thoughtfully designed with a reverse living floorplan, this four-bedroom residence embraces its stunning surrounds while delivering comfort, functionality and an exceptional lifestyle in one of Bannockburn's most desirable pockets. The lower level is perfectly suited to growing families, offering three generously sized bedrooms serviced by a central bathroom. This level provides excellent separation from the main living zones upstairs, creating flexibility and privacy for families of all stages. Upstairs, the home truly comes to life. A dedicated study provides the perfect space for working from home, running a business, or creating a quiet retreat. The spacious master suite is positioned to enjoy the elevated outlook and is complemented by its own ensuite, while a
Request Details
You could be waking up to this view in 2026
View photo
House · for sale
Request Details
You could be waking up to this view in 2026
Golden Plains
· 4 Bedrooms · 3 Baths · House
· Fireplace · Swimming pool · Equipped kitchen
Golden Plains · 4 Bedrooms · 3 Baths · House · Fireplace · Swimming pool · Equipped kitchen
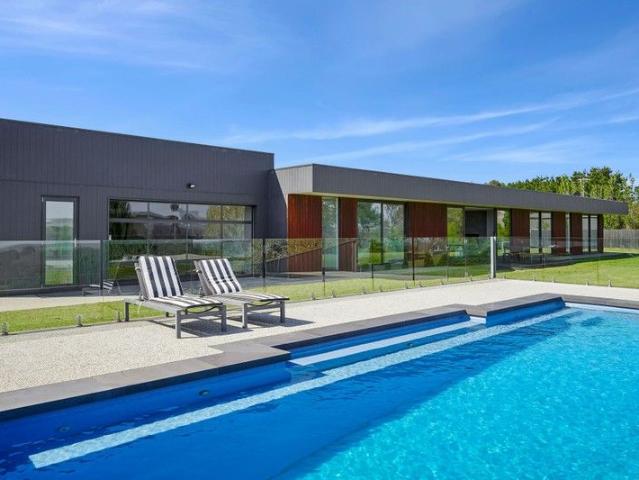
Set high above the Leigh River on approximately three acres, this architecturally inspired residence is defined by space, privacy, security and certainty. The elevated position delivers uninterrupted 180-degree views across the Barrabool Hills and Otways, with no risk of future development encroaching or views being built out. The outlook is protected and evolves naturally with the seasons. Designed to engage with its setting, the home uses extensive floor-to-ceiling double-glazed glazing to draw natural light deep into the interior while framing the surrounding landscape. Open-plan living and dining areas are generous and functional, anchored by a brick gas-log fireplace. Large stackable doors connect the interior directly to the outdoor entertaining zone and 10-metre in-ground mineral swimming pool, allowing the home to operate comfortably at any time of year. • The kitchen is modern, well appointed and designed for everyday use and entertaining, with quality fittings and clear sight
Request Details
SPACE, SHEDDING & COUNTRY LIFESTYLE ON OVER 3,100M²
View photo
House · for sale
Request Details
SPACE, SHEDDING & COUNTRY LIFESTYLE ON OVER 3,100M²
Golden Plains
· 4 Bedrooms · 2 Baths · House
· Garden · Equipped kitchen
Golden Plains · 4 Bedrooms · 2 Baths · House · Garden · Equipped kitchen
Set on an impressive 3,103m² (approx.) allotment, this well-positioned family property offers the perfect combination of comfort, functionality and lifestyle. With generous living spaces, excellent vehicle accommodation and extensive shedding, this is a property designed for those who value space both inside and out. The home features four bedrooms, including a master suite complete with walk-in robe and ensuite, while multiple living areas provide flexibility for families of all sizes. A spacious lounge, separate family room and adjoining dining area create a welcoming environment for everyday living, all centred around a practical kitchen that overlooks the heart of the home. Stepping outside, you'll discover a property that truly embraces country-style living. The expansive yard provides endless room for children and pets to play, while established garden beds and a chicken coop offer the opportunity to enjoy a productive and rewarding lifestyle. The outdoor entertaining area is the
Request Details
Mimosa Homes Proudly Presents the Saba 260
View photo
Terraced House · for sale
Request Details
Mimosa Homes Proudly Presents the Saba 260
Golden Plains
· 4 Bedrooms · 2 Baths · Terraced House
· Equipped kitchen
Golden Plains · 4 Bedrooms · 2 Baths · Terraced House · Equipped kitchen
The Saba 260 House and Land Package!Land Titles Anticipated in Q2 2026- Fixed Site Cost - INCLUDED- 50-year Structural Warranty- INCLUDED- Quality Floor Covering - INCLUDED- 2.55m Ceiling Height - INCLUDED- Ducted Heating and Evaporative Cooling - INCLUDED- Double Glazing Windows - INCLUDED- 3.5kW Solar Panels - INCLUDED- Undermount Sink to Kitchen - INCLUDED- 40mm Benchtop to Kitchen - INCLUDED- 20mm Benchtops to Ensuite & Bathroom - INCLUDED- LED Downlights to Entire Home - INCLUDED- Dishwasher & Trim Kit Microwave- INCLUDED- Flyscreens to all Openable Windows - INCLUDED- Fibre Optic NBN Provision - INCLUDED- AND MORECALL BUILDER DIRECT - DIGANT VANIA - 0450 573 022All plans and facades are indicative only and may change. Mimosa Homes may amend plans, specifications, and prices without notice. Package prices are based on a standard facade, standard inclusions, and suitable land availability, excluding developer/estate requirements. Facade and inclusion images may show non standard it
Request Details
Mimosa Homes Proudly Presents the Saba 260
View photo
Terraced House · for sale
Request Details
Mimosa Homes Proudly Presents the Saba 260
Golden Plains
· 4 Bedrooms · 2 Baths · Terraced House
· Equipped kitchen
Golden Plains · 4 Bedrooms · 2 Baths · Terraced House · Equipped kitchen
The Saba 260 House and Land Package!Land Titles Anticipated in Q3 2026- Fixed Site Cost - INCLUDED- 50-year Structural Warranty- INCLUDED- Quality Floor Covering - INCLUDED- 2.55m Ceiling Height - INCLUDED- Ducted Heating and Evaporative Cooling - INCLUDED- Double Glazing Windows - INCLUDED- 3.5kW Solar Panels - INCLUDED- Undermount Sink to Kitchen - INCLUDED- 40mm Benchtop to Kitchen - INCLUDED- 20mm Benchtops to Ensuite & Bathroom - INCLUDED- LED Downlights to Entire Home - INCLUDED- Dishwasher & Trim Kit Microwave- INCLUDED- Flyscreens to all Openable Windows - INCLUDED- Fibre Optic NBN Provision - INCLUDED- AND MORECALL BUILDER DIRECT - DIGANT VANIA - 0450 573 022All plans and facades are indicative only and may change. Mimosa Homes may amend plans, specifications, and prices without notice. Package prices are based on a standard facade, standard inclusions, and suitable land availability, excluding developer/estate requirements. Facade and inclusion images may show non standard it
Request Details
Versatile Rural Holding with Significant Future Potential
View photo
House · for sale
Request Details
Versatile Rural Holding with Significant Future Potential
Golden Plains
· 2 Bedrooms · 2 Baths · House
Golden Plains · 2 Bedrooms · 2 Baths · House
150 Quarry Road, Lethbridge offers an exceptional opportunity to secure a substantial landholding in one of the region's steadily growing rural corridors. Ideally located between Bannockburn and Ballarat, the property combines the space and flexibility of a rural lifestyle with convenient access to nearby townships and services. With established infrastructure already in place, the property is well suited to a variety of agricultural, equestrian, lifestyle, or commercial ventures. Previously operated as a licensed dog breeding facility, the property features purpose-built improvements that can continue to support animal-related enterprises or be adapted to suit alternative uses such as workshops, storage, stabling, or rural business operations. The land is well fenced and divided into multiple paddocks, providing an excellent setup for livestock or horses, while the expansive open acreage offers scope for farming, horticulture, or other productive pursuits. Beyond its immediate functio
Request Details
Mimosa Homes Proudly Presents the Heyfield 177 Ready To Build
View photo
Terraced House · for sale
Request Details
Mimosa Homes Proudly Presents the Heyfield 177 Ready To Build
Golden Plains
· 3 Bedrooms · 2 Baths · Terraced House
· Equipped kitchen
Golden Plains · 3 Bedrooms · 2 Baths · Terraced House · Equipped kitchen
The Heyfield 177 House and Land Package! Mimosa Homes New Added Value Inclusions: - Inclusive of site costs & connections with H1 class slab as per standard inclusions! - 50 year Structural Warranty! - Quality floor coverings throughout entire home! - Higher ceilings 2550mm to ground floor! - Double Glazed Awning windows! - LED Downlights to entire home! - Vitrified Compact Surface benchtop to kitchen, bathroom & ensuite! - 600mm S/S upright oven and cook top with S/S canopy rangehood! - Stainless steel Dishwasher and Microwave - 7 star energy! - Flexible floor plans & so much more! CALL BUILDER DIRECT! All plans and facades are indicative only and may change. Mimosa Homes may amend plans, specifications, and prices without notice. Package prices are based on a standard facade, standard inclusions, and suitable land availability, excluding developer/estate requirements. Facade and inclusion images may show non standard items not included in the price. Dimensions are approximate. Landsc
Request Details
NewHouseLand Bannockburn
View photo
Terraced House · for sale
Request Details
NewHouseLand Bannockburn
Golden Plains
· 4 Bedrooms · 2 Baths · Terraced House
Golden Plains · 4 Bedrooms · 2 Baths · Terraced House
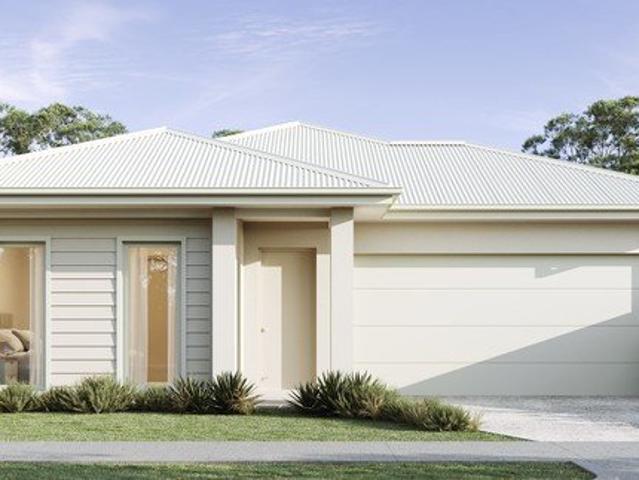
The Kaedee range is designed to impress with its innovative design and features, without compromising on space. The Kaedee 4-18 offers the largest living space of the range, including an open-plan design, expansive walk-in robe to the master suite and a study nook. This home is perfect for families who want to maximise their small lot with a spacious, functional home. If you're looking for more out of the Kaedee design, then the 4-bedroom Kaedee 4-19 is for you
Request Details
SPACE, PRIVACY & ENDLESS POTENTIAL ON 21 ACRES Approx
View photo
House · for sale
Request Details
SPACE, PRIVACY & ENDLESS POTENTIAL ON 21 ACRES Approx
Golden Plains
· 4 Bedrooms · 2 Baths · House
· Equipped kitchen
Golden Plains · 4 Bedrooms · 2 Baths · House · Equipped kitchen
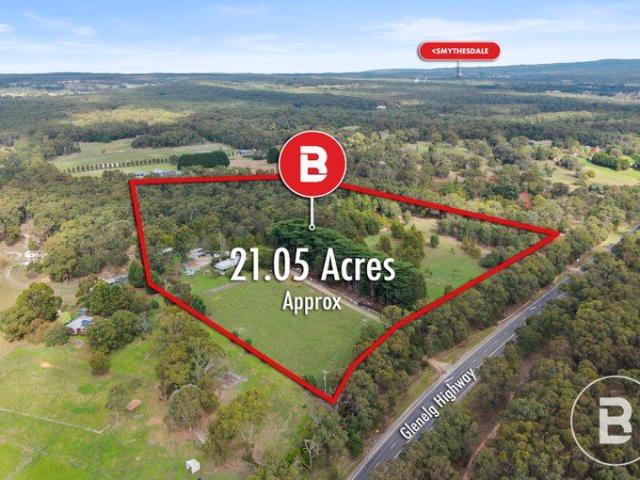
Positioned on approximately 21 acres in the highly sought-after and tightly held area of Smythes Creek, this lifestyle property presents an outstanding opportunity to enjoy space, privacy, and country living, all just five minutes from Delacombe Town Centre and its wide range of shopping, dining, and everyday amenities. Filled with natural light, the main living area features large north-facing windows overlooking the decked outdoor space, creating a warm and welcoming setting. Hardwood floorboards, neutral tones, a wood fire and split-system heating and cooling provide comfort throughout the seasons. The kitchen offers stainless-steel appliances, subway tile splashbacks, ample cabinetry, and practical bench space, while the updated main bathroom includes modern finishes with a bath, vanity, toilet, and open shower. The home comprises four spacious bedrooms, most with built-in robes, including a generous master bedroom with ensuite and direct access to the deck. Outside, the property o
Request Details
Quality, Modern Home Awaits You!
View photo
House · for sale
Request Details
Quality, Modern Home Awaits You!
Golden Plains
· 4 Bedrooms · 2 Baths · House
· Equipped kitchen
Golden Plains · 4 Bedrooms · 2 Baths · House · Equipped kitchen
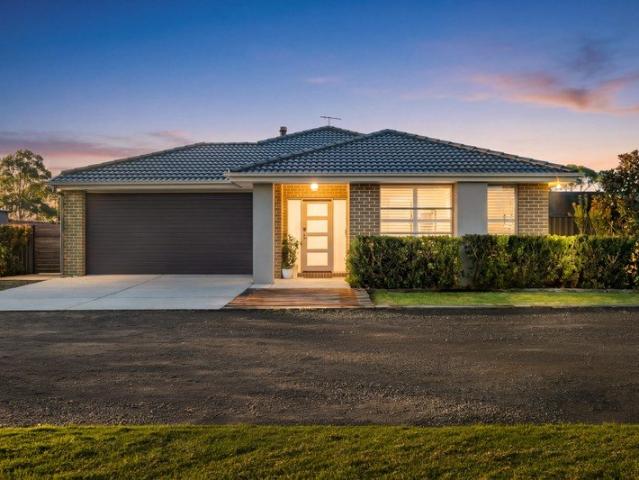
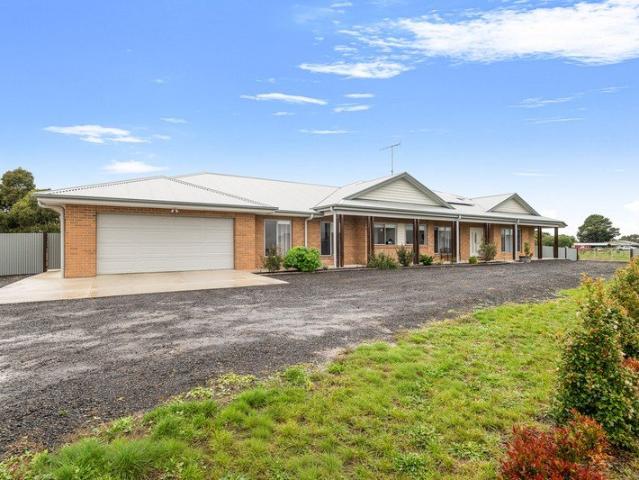
Set in a quiet court location and positioned on an expansive 4,115m² allotment, this impressive 2023-built Dennis Family Home delivers the perfect blend of modern family living, quality finishes and outstanding lifestyle infrastructure. Thoughtfully designed with space, comfort and practicality in mind, this property presents a rare opportunity to secure a near-new home with all the extras already completed. At the heart of the home is a chef's dream kitchen, beautifully appointed with a 900mm electric stove, expansive island bench, immaculate finishes and a full butler's pantry providing exceptional storage and preparation space. Overlooking the main living and dining area, the kitchen is perfectly positioned for everyday family life and effortless entertaining. The flexible floorplan offers four generous bedrooms with walk-in robes to every bedroom. The spacious master suite is privately positioned and complete with its own walk-in robe and ensuite, while the remaining bedrooms are s
Request Details
NewHouseLand Bannockburn
View photo
Terraced House · for sale
Request Details
NewHouseLand Bannockburn
Golden Plains
· 4 Bedrooms · 2 Baths · Terraced House
· Equipped kitchen
Golden Plains · 4 Bedrooms · 2 Baths · Terraced House · Equipped kitchen
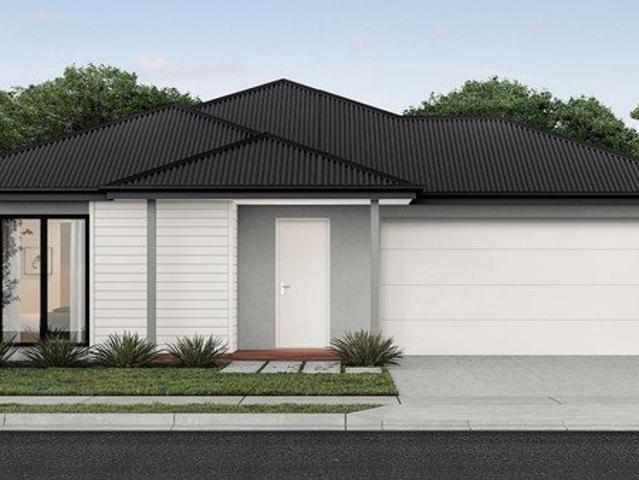
A well-designed single-storey design, the Rori 4-21 is suitable for a 14-metre wide lot features 4 bedrooms, open-plan family and dining area with kitchen and sperate living area - maximizing space and functionality for modern family living.A well-designed single-storey design, the Rori 4-21 is suitable for a 14-metre wide lot features 4 bedrooms, open-plan family and dining area with kitchen and sperate living area - maximizing space and functionality for modern family living
Request Details
NewHouseLand Bannockburn
View photo
Terraced House · for sale
Request Details
NewHouseLand Bannockburn
Golden Plains
· 4 Bedrooms · 2 Baths · Terraced House
· Equipped kitchen
Golden Plains · 4 Bedrooms · 2 Baths · Terraced House · Equipped kitchen
The largest of the single storey homes in the Affordable 8 range, the a SIX is suited to 14m wide lots. The wider footprint allows room for a Study plus Rumpus on top of the spacious main living area overlooked by the Kitchen. The four bedrooms are all generous in size and the Main bedroom also boasts a large WIR and Ensuite
Request Details
NewHouseLand Bannockburn
View photo
Terraced House · for sale
Request Details
NewHouseLand Bannockburn
Golden Plains
· 4 Bedrooms · 2 Baths · Terraced House
· Equipped kitchen
Golden Plains · 4 Bedrooms · 2 Baths · Terraced House · Equipped kitchen
This impressive two-storey home fits perfectly on a 10.5-metre wide lot, maximising space and functionality with a well-planned layout featuring 4 bedrooms, study nook, and versatile living areas. The ground floor offers an open-plan family and meals areas with kitchen and a guest bedroom with ensuite, while the first floor houses the main bedroom with walk-in robe and ensuite, two additional bedrooms and casual living space - perfect for growing families wanting both privacy and connection.This impressive two-storey home fits perfectly on a 10.5-metre wide lot, maximising space and functionality with a well-planned layout featuring 4 bedrooms, study nook, and versatile living areas. The ground floor offers an open-plan family and meals areas with kitchen and a guest bedroom with ensuite, while the first floor houses the main bedroom with walk-in robe and ensuite, two additional bedrooms and casual living space - perfect for growing families wanting both privacy and connection
Request Details
NewHouseLand Bannockburn
View photo
Terraced House · for sale
Request Details
NewHouseLand Bannockburn
Golden Plains
· 4 Bedrooms · 2 Baths · Terraced House
· Equipped kitchen
Golden Plains · 4 Bedrooms · 2 Baths · Terraced House · Equipped kitchen
The 25sq a FOUR is perfect for young families, with four spacious bedrooms and plenty of storage solutions throughout. The kitchen, with an adjoining WIP is large, overlooking the expansive dining area, perfect for entertaining
Request Details

Get email alerts

Don't miss out: be the first to know about new properties

The alert was correctly created

On subscribing you accept the conditions of use and the privacy policy
Alert
Receive new ads in your inbox
Save this search
Receive alerts for new listings

We'll send you an email when we have new properties for: "Properties for sale in Golden Plains"

The alert was correctly created

Steiglitz, Golden Plains
Nintingbool
Get email alerts and be the first to see new listings
Required field
On subscribing I accept the terms of the privacy policy
Perfect! You'll soon start receiving new listings via email
Alert
Receive an email when we have new ads for Properties for sale in Golden Plains
Save this search
Filters

Bedrooms

Size (m²)

Price

$
$

Property type

Bathrooms

Clear all filters
Receive notifications when new entries are published.