321 properties for sale in Glenellen

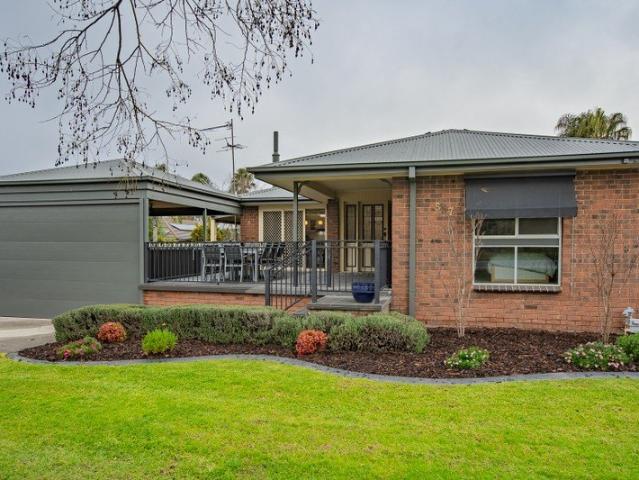
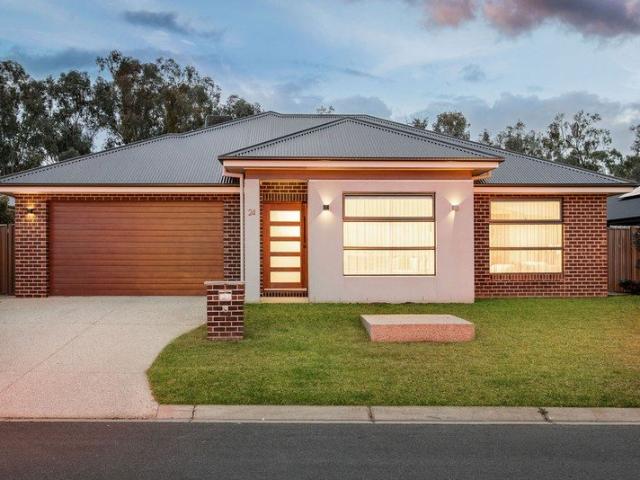
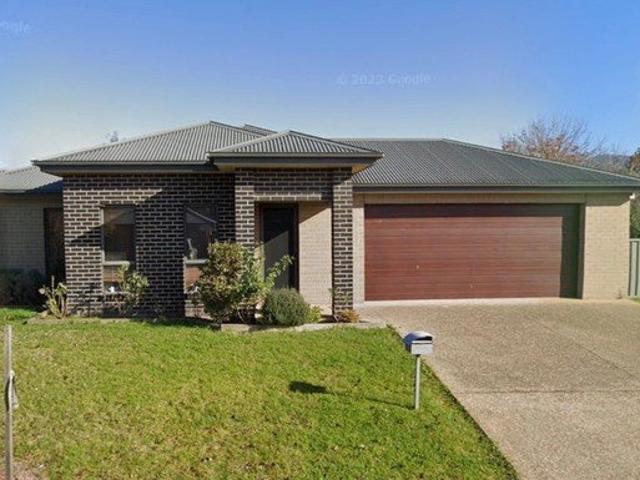
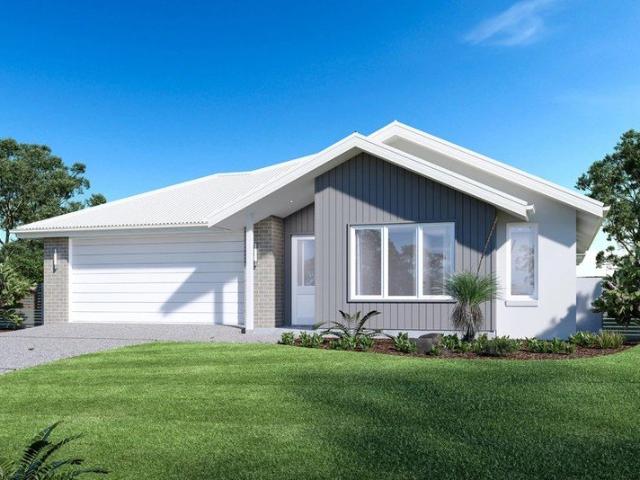
H&L Package Stage 9 Hilltops
View photo
Terraced House · for sale
Request Details
H&L Package Stage 9 Hilltops
Glenellen
· 3 Bedrooms · 2 Baths · Terraced House
Glenellen · 3 Bedrooms · 2 Baths · Terraced House
Please call Arsh Ghuman on 0410612423 to secure this H&L Package. Titles anticipated Q4 2027. Secure it with a deposit now.
Request Details
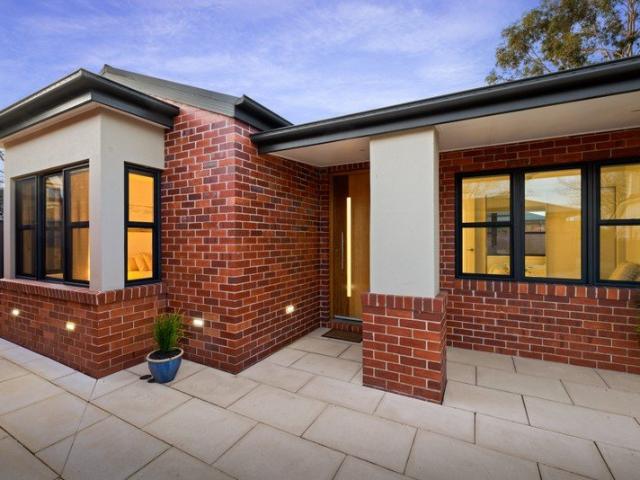
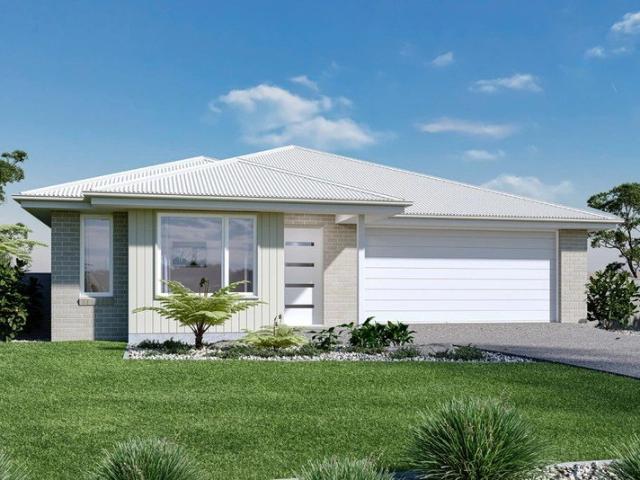
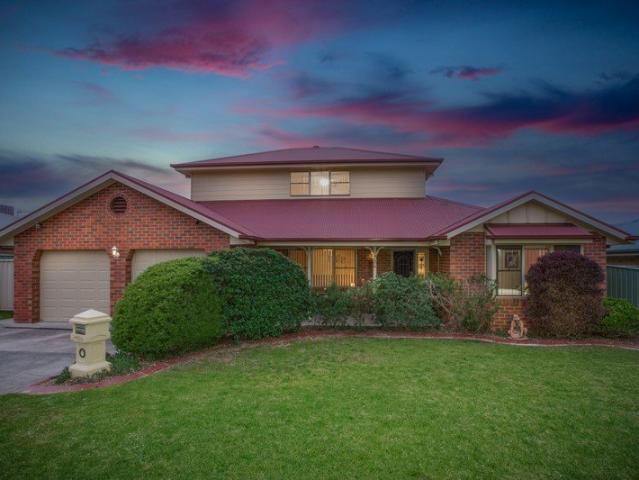
Versatile Mixed Use Opportunity in Sadie Lane Complex
View photo
Townhouse · for sale
Request Details
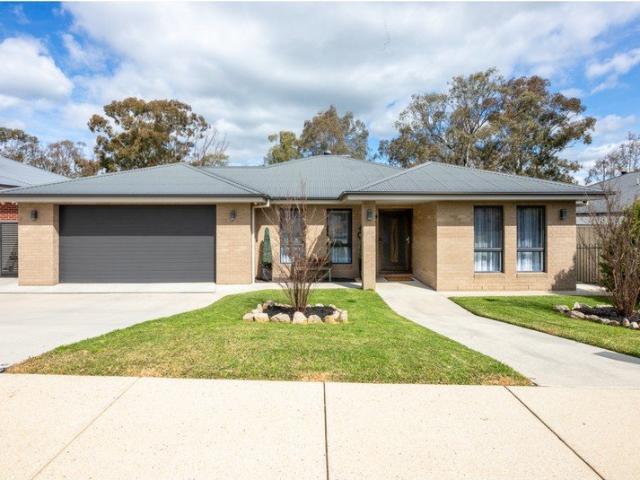
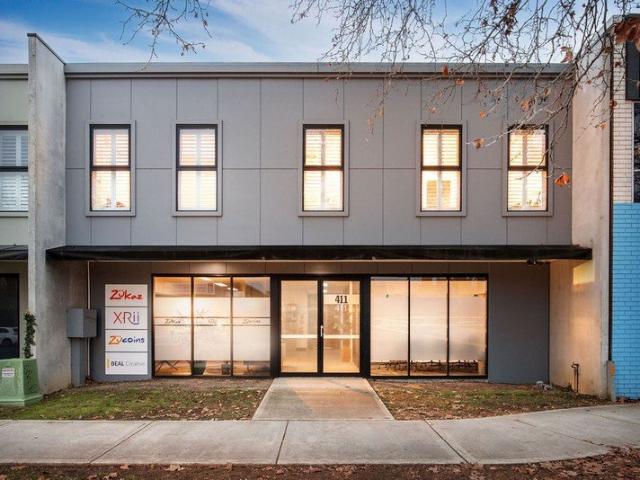
Versatile Mixed Use Opportunity in Sadie Lane Complex
Glenellen
· 2 Bedrooms · 3 Baths · Townhouse
· Balcony · Equipped kitchen
Glenellen · 2 Bedrooms · 3 Baths · Townhouse · Balcony · Equipped kitchen
Offering an impressive combination of contemporary living and professional workspace, 411 Kiewa Street presents a unique mixed-use opportunity within the conveniently located Sadie Lane complex. The upper level is dedicated to a spacious two-bedroom apartment, with open-plan living, dining and kitchen areas flowing seamlessly to an outdoor entertaining balcony. The well-appointed kitchen features stone benchtops and quality appliances, complemented by a separate laundry. The master bedroom includes built-in robes and a private ensuite, while the second bedroom is serviced by the main bathroom, creating a comfortable and practical residential layout. Downstairs, the commercial component provides a flexible environment suited to a range of professional uses (STCA). An open office area is accompanied by a dedicated boardroom and two additional private offices, while a kitchen, toilet facilities and storeroom complete the workspace. Internal access to the apartment foyer provides excellent
Request Details
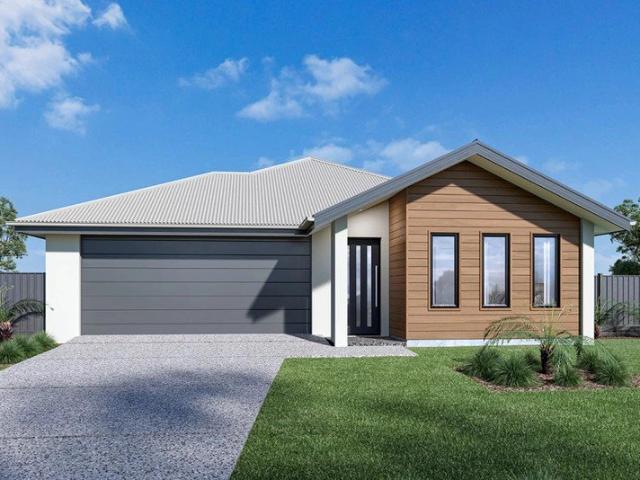
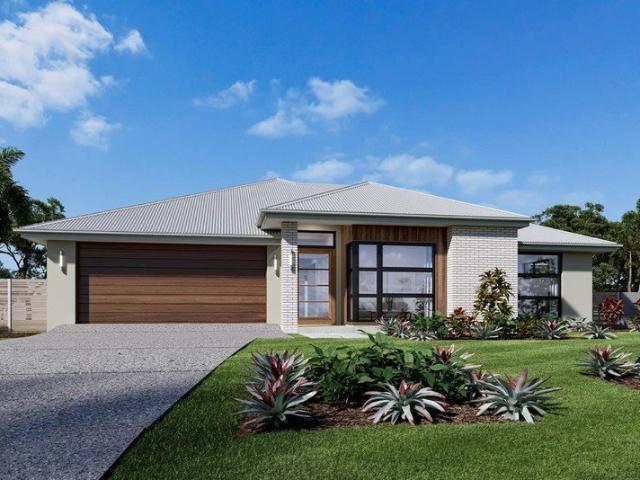
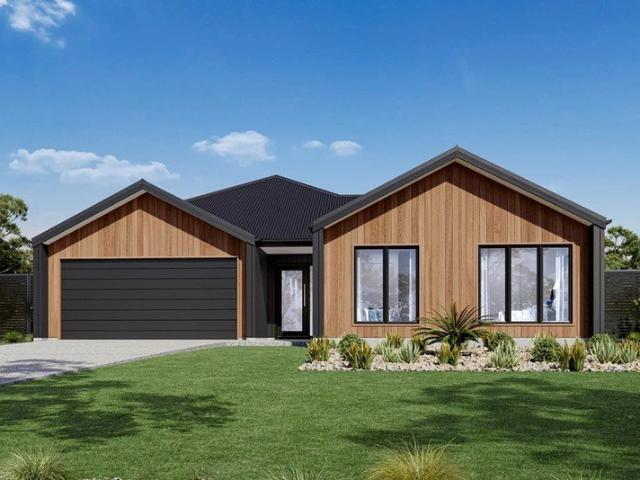
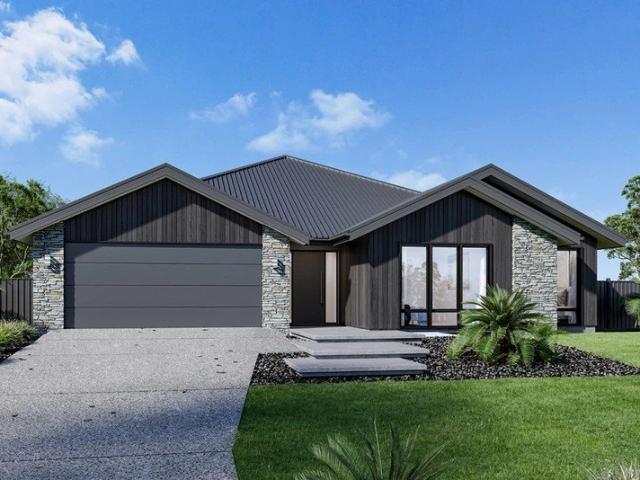
Family Living With Space To Entertain & Enjoy
View photo
House · for sale
Request Details
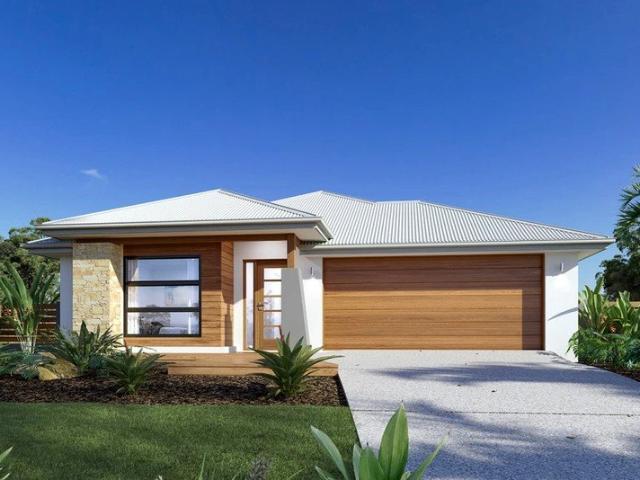
Family Living With Space To Entertain & Enjoy
Glenellen
· 4 Bedrooms · 2 Baths · House
· Equipped kitchen
Glenellen · 4 Bedrooms · 2 Baths · House · Equipped kitchen
From the moment you arrive, 557 Union Road delivers a welcoming atmosphere and a genuine sense of home. Offering four bedrooms plus a study, this spacious residence has a warm family feel throughout and provides the flexibility growing families need, with room to work, relax and entertain. The home has been thoughtfully updated in key areas, with the modern kitchen and both the ensuite and main bathroom featuring contemporary finishes including floor-to-ceiling tiling that adds a fresh and timeless appeal. These improvements complement the comfortable layout and ensure the home is ready to be enjoyed immediately. Entertaining family and friends will be effortless with the choice of three separate outdoor spaces. Whether it is enjoying hosting guests on the front entertaining area, a casual barbecue under the covered decked entertaining space, or relaxing outdoors in the paved entertaining area, there is a space to suit every occasion and season. Adding further appeal is the salt chlori
Request Details
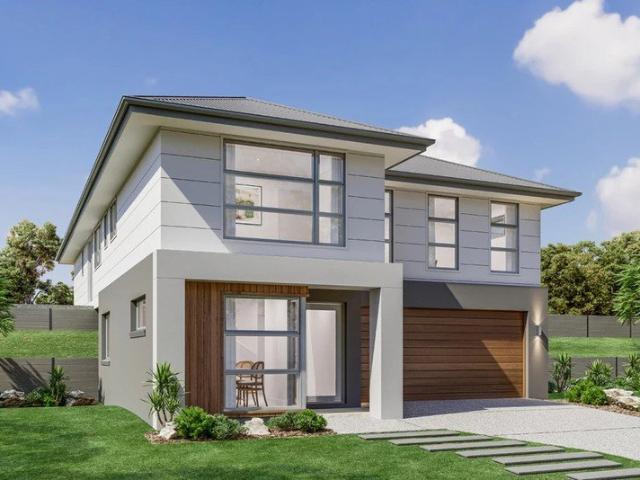
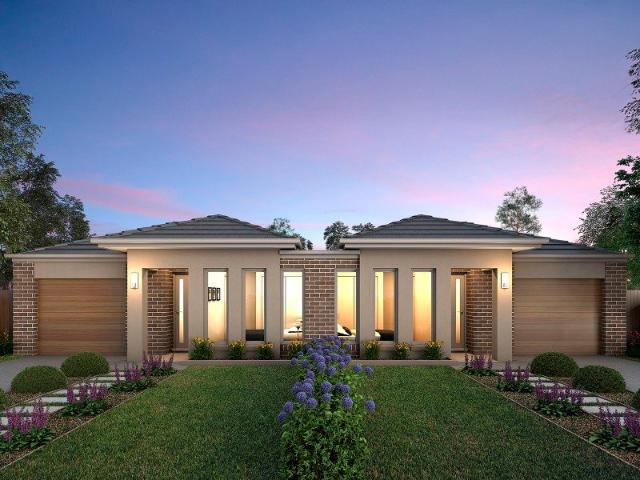
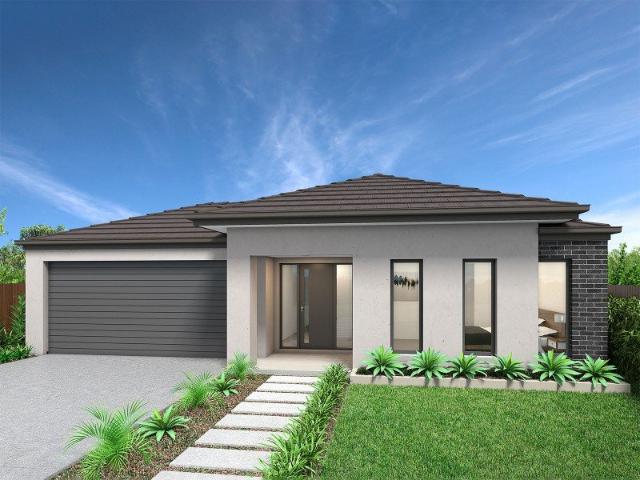
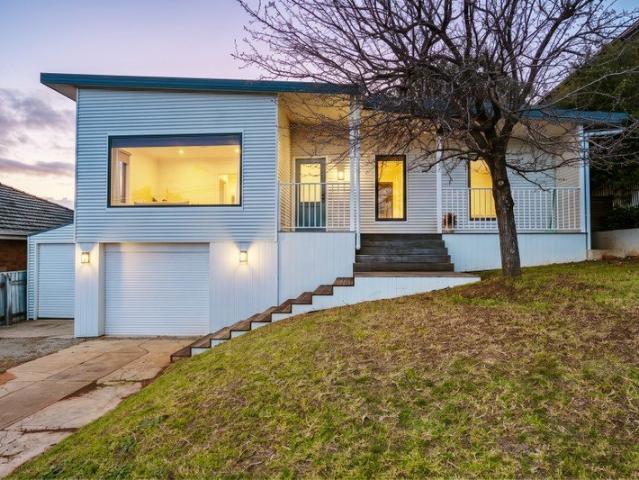
Easy, Private Living
View photo
Townhouse · for sale
Request Details
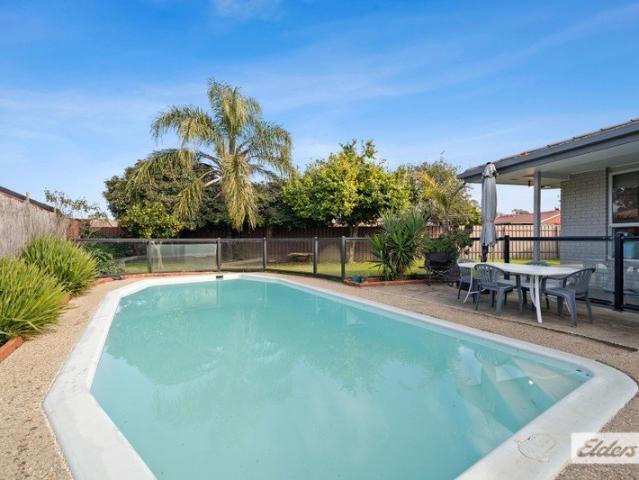
Easy, Private Living
Glenellen
· 3 Bedrooms · 2 Baths · Townhouse
· Garden · Fireplace · Equipped kitchen
Glenellen · 3 Bedrooms · 2 Baths · Townhouse · Garden · Fireplace · Equipped kitchen
Located on the edge of Central Albury, this beautifully appointed contemporary residence delivers the perfect balance of luxury, comfort and effortless living. Designed for those seeking a premium low-maintenance lifestyle, it is an ideal choice for downsizers, busy professionals or anyone wanting to enjoy more time and less upkeep. Thoughtfully designed with both formal and informal living areas, the home offers flexibility without compromising on style. Bathed in natural northern light, the elegant lounge and dining spaces create a warm and inviting atmosphere, while the newer family living area is a standout feature. Complete with a wood fireplace and double bi-fold doors, it flows seamlessly to a private north-facing alfresco and courtyard garden, creating an exceptional space for year-round entertaining with virtually no maintenance required. The sophisticated kitchen is the heart of the home, showcasing quality stainless-steel appliances, a double oven, stone benchtops and a gene
Request Details
Fernbank 202 Hilltops Estate
View photo
Terraced House · for sale
Request Details
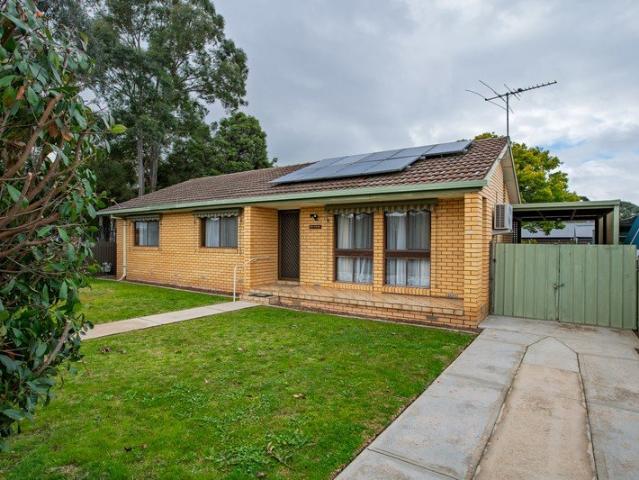
Fernbank 202 Hilltops Estate
Glenellen
· 4 Bedrooms · 2 Baths · Terraced House
· Equipped kitchen
Glenellen · 4 Bedrooms · 2 Baths · Terraced House · Equipped kitchen
Please call Bruce Stewart on 0412 054715 or The needs of today’s family are at the forefront of the Fernbank, a striking family home with an open plan living space, perfectly centred between a unique kid’s zone to the rear and the parents’ zone to the front. Entertaining with family and friends in the central living space with kitchen, family, dining and outdoor covered alfresco has never been so easy. While the kids play in the activity room to the rear of the home, retreat to the lounge room where you can relax and unwind. A large private master bedroom boasts a generous ensuite and a large walk-in robe; it is the perfect place to get away from it all and re-charge. This unique, versatile design also lends itself to be a split-level design, subject to site limitations and the ability to flip the front of the home to suit site conditions if required. Stylish and smart, Fernbank designs cleverly wraps up family time and me time and delivers an elegant home everyone will enjoy. Allow yo
Request Details
Aon 263 Courtyard An Investor's Dream
View photo
Terraced House · for sale
Request Details
Aon 263 Courtyard An Investor's Dream
Glenellen
· 6 Bedrooms · 4 Baths · Terraced House
· Parking · Equipped kitchen
Glenellen · 6 Bedrooms · 4 Baths · Terraced House · Parking · Equipped kitchen
Ideal for a growing family or investors, the Aon 263 Courtyard is a modern duplex design. The single storey home features a mirrored floor plan with each residence housing three bedrooms, two bathrooms and a single garage. Each home is divided by a central wall and large open courtyard. The home incorporates clever design elements to maximise space. The central hallway leads to the heart of the home, which encompasses the kitchen, family and dining area. With plenty of room to entertain, relax and enjoy everyday living, the Aon offers all the modern comforts and a versatile living solution. - 20mm Stone Benchtops - 2550mm Ceiling Height - 900mm Stainless Steel Appliances - Colorbond Roof - Double Glazed Windows - LED Downlights - Local builder/Local trades Copyright Hotondo Pty Ltd all rights reserved. Dimensions, photos and floor plans are for illustrative purposes and may include optional features. Additional facade options are available, as this home is not yet constructed. All pack
Request Details
A Four Bedroom Opportunity In A Convenient Location
View photo
House · for sale
Request Details
A Four Bedroom Opportunity In A Convenient Location
Glenellen
· 4 Bedrooms · 1 Bath · House
Glenellen · 4 Bedrooms · 1 Bath · House
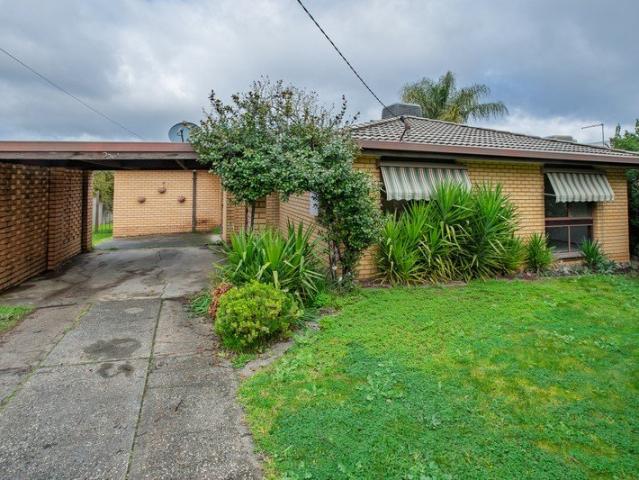
Offering four bedrooms and a location that puts everyday amenities within easy reach, 293 Kaitlers Road presents an opportunity to secure a home with scope to make it your own. The property is ready to move into as is, while also providing the opportunity for a new owner to undertake updates and modernise the home over time, allowing you to add your own personality and improvements as your plans and budget allow. Inside, the four-bedroom layout provides plenty of flexibility, whether you are looking for a comfortable home, an investment property or a property where you can gradually make improvements and add value. While the home could benefit from some freshening up, it offers a great foundation for those who enjoy the opportunity to put their own touch on a property and create something that suits their individual needs. For investors, the four-bedroom configuration and convenient position provide an opportunity to secure a property in an established part of Lavington, while owner-oc
Request Details
BEAUTIFULL VIEWS, EXPANSIVE HOME, GENEROUS LOT
View photo
House · for sale
Request Details
BEAUTIFULL VIEWS, EXPANSIVE HOME, GENEROUS LOT
Glenellen
· 4 Bedrooms · 2 Baths · House
· Equipped kitchen
Glenellen · 4 Bedrooms · 2 Baths · House · Equipped kitchen
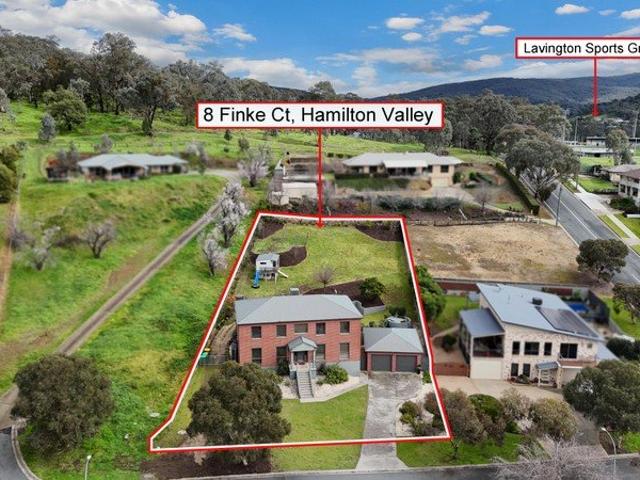
Positioned in a quiet court and elevated to capture a beautiful easterly outlook towards Red Light Hill, 8 Finke Court offers an impressive family lifestyle defined by its exceptional proportions, versatile living spaces, and expansive 1,870m² (approx.) allotment. Spanning two generous levels, this substantial family residence has been thoughtfully designed to accommodate growing families, with an abundance of living and entertaining space rarely found in today's market. From formal and informal living areas to oversized bedrooms and dedicated work-from-home spaces, every member of the family is catered for. The expansive lower level features: - Formal lounge room and adjoining formal dining area. - Centrally positioned kitchen with ample timber cabinetry, electric cooking and dishwasher. - Spacious open-plan family and meals area, providing a second living zone for everyday enjoyment. - Dedicated home office, ideal for remote work or study. - Laundry and convenient powder room. Upstai
Request Details
Allora 220
View photo
Terraced House · for sale
Request Details
Allora 220
Glenellen
· 3 Bedrooms · 2 Baths · Terraced House
· Equipped kitchen
Glenellen · 3 Bedrooms · 2 Baths · Terraced House · Equipped kitchen
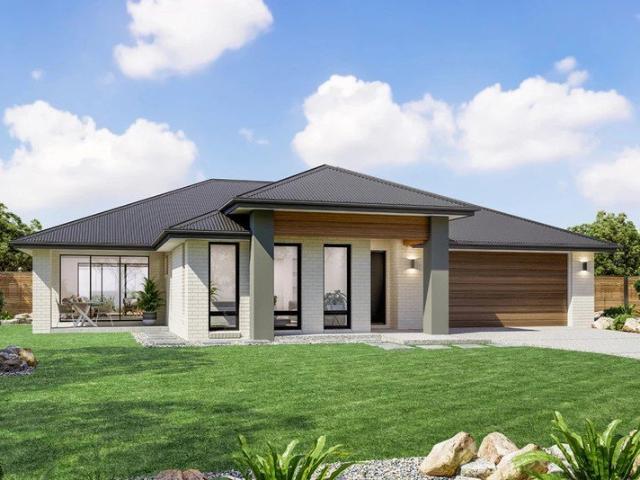
Please Call Arsh Ghuman on 0410612423 to secure this H&L package. Key Inclusions: Upgraded kitchen appliances Stone bench tops for kitchen Ducted Heating & Cooling 6.6kw solar Exposed Agg. Driveway Letterbox, Clothesline all included Site costs included with H class Waffle Slab No hidden surprises with GJ Quality build
Request Details
Freshly Refreshed & Ready To Enjoy
View photo
House · for sale
Request Details
Freshly Refreshed & Ready To Enjoy
Glenellen
· 3 Bedrooms · 1 Bath · House
· Equipped kitchen
Glenellen · 3 Bedrooms · 1 Bath · House · Equipped kitchen
Positioned in a convenient Springdale Heights location, 9 Algona Road presents a fantastic opportunity to secure a much-loved home that has been exceptionally well cared for over the years. Freshly updated and beautifully presented, this inviting residence is ready for its next owners to simply move in and enjoy, while still offering scope to personalise and add further value over time. Inside, the home has been refreshed throughout with fresh paint, creating a light, bright and welcoming atmosphere from the moment you step inside. Polished timber floorboards flow through, while brand new carpet and blinds provide a fresh finish that complements the home's neat presentation. Every update has been thoughtfully completed, allowing buyers to settle in without the need for immediate work. The modern kitchen has already been tastefully updated and offers a practical space for everyday cooking. While the kitchen is ready to enjoy, the bathroom and laundry provide an excellent opportunity for
Request Details
Where Luxury Meets Family Living
View photo
House · for sale
Request Details
Where Luxury Meets Family Living
Glenellen
· 4 Bedrooms · 2 Baths · House
· Equipped kitchen
Glenellen · 4 Bedrooms · 2 Baths · House · Equipped kitchen
Perfectly positioned in a peaceful court, this exceptional GJ Gardner home delivers a premium family lifestyle just moments from Trinity Anglican College, Border Christian College and Thurgoona Plaza. Built only four years ago, the home showcases high-end finishes, thoughtful design and exceptional craftsmanship throughout. Spacious yet functional, it offers five separate living zones centred around a stunning open-plan kitchen, living and dining area with a walk-in pantry, flowing seamlessly to the covered alfresco complete with a plumbed natural gas BBQ. The spacious master suite features a walk-in robe and ensuite, while the remaining three bedrooms are positioned around a dedicated kids' retreat and serviced by a central bathroom with a separate vanity and powder room. Outside, the heated Gary West in-ground pool is complemented by an impressive man cave/studio complete with its own powder room and reverse-cycle heating and cooling, creating the ultimate entertaining space. Combini
Request Details
The Brookfield 2026 Builder of the Year
View photo
Terraced House · for sale
Request Details
The Brookfield 2026 Builder of the Year
Glenellen
· 4 Bedrooms · 2 Baths · Terraced House
· Equipped kitchen
Glenellen · 4 Bedrooms · 2 Baths · Terraced House · Equipped kitchen
Building with GJ in Albury was one of the best decisions we have ever made. Private Master Bedroom Open-plan Kitchen, Dining and Family Butler's Pantry Smeg Appliances Separate Lounge Alfresco Heating and Cooling to all Living Spaces Downlights Throughout the Home Double Glazed Windows Site Works Included! +All of our Standard Inclusions The Brookfield is designed for first home buyers ready to stop renting and start building something of their own. This home is also for those looking to grow their portfolio with a home that ticks all the boxes for tenants. Set in Thurgoona, you're just 7 minutes from local shops, 12 minutes from Albury CBD, and 15 minutes from local schools. Everything you need, close to home. We back every build with a construction timeline you can rely on, backed by our structural guarantee and a strong local reputation. Check out our reviews on Product Review to hear from families who've built with us. To secure this today, or for any enquiries, please contact Shon
Request Details
The Seacrest 2026 Builder of the Year
View photo
Terraced House · for sale
Request Details
The Seacrest 2026 Builder of the Year
Glenellen
· 4 Bedrooms · 2 Baths · Terraced House
· Equipped kitchen
Glenellen · 4 Bedrooms · 2 Baths · Terraced House · Equipped kitchen
Their advice, ideas, and attention to detail helped turn our imagination into a home we love. Private Master Bedroom Open-plan Kitchen, Dining and Family Butler's Pantry Smeg Appliances Separate Lounge Kid's Zone Guest Room/Bed 4 Study Alfresco Heating and Cooling to all Living Spaces Downlights Throughout the Home Double Glazed Windows Site Works Included! +All of our Standard Inclusions The Seacrest is designed for families ready to upgrade into a home that keeps pace with busy family life. Set in Thurgoona, you're just 7 minutes from local shops, 12 minutes from Albury CBD, and 15 minutes from local schools. Everything your family needs, close to home. We back every build with a construction timeline you can rely on, backed by our structural guarantee and a strong local reputation. Check out our reviews on Product Review to hear from families who've built with us. To secure this today, or for any enquiries, please contact Shona Macritchie on 0450 884 981
Request Details
Vida 238 A new place to call home
View photo
Terraced House · for sale
Request Details
Vida 238 A new place to call home
Glenellen
· 4 Bedrooms · 2 Baths · Terraced House
· Equipped kitchen
Glenellen · 4 Bedrooms · 2 Baths · Terraced House · Equipped kitchen
Upon entry into the Vida, you will find a luxurious master suite where the ensuite features a double vanity and walk-in robe. Moving through to the centre of the home is the open-plan kitchen, family and dining area which cleverly creates the illusion of more space. The remaining three bedrooms feature built-in robes and are located along the back corner of the home along with an additional living space for privacy. - 20mm Stone Benchtops - 2550mm Ceiling Height - 900mm Stainless Steel Appliances - Colorbond Roof - Double Glazed Windows - LED Downlights - Local builder/Local trades Copyright Hotondo Pty Ltd all rights reserved. Dimensions, photos and floor plans are for illustrative purposes and may include optional features. Additional facade options are available, as this home is not yet constructed. All packages are subject to engineering plans and developer's approval and therefore may need to be altered to comply with estate covenants. Should additional costs be required to meet d
Request Details
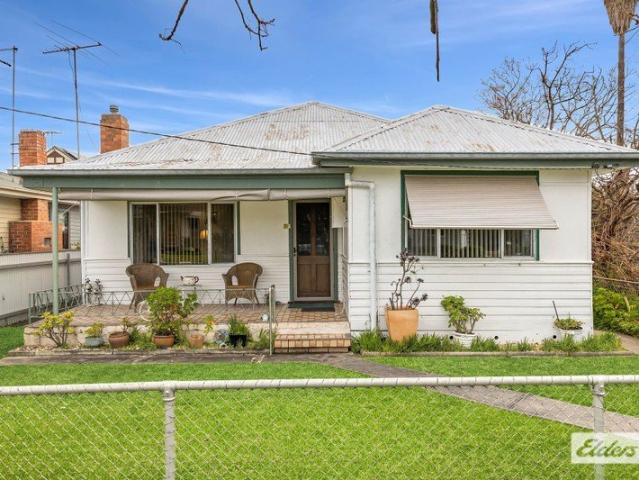
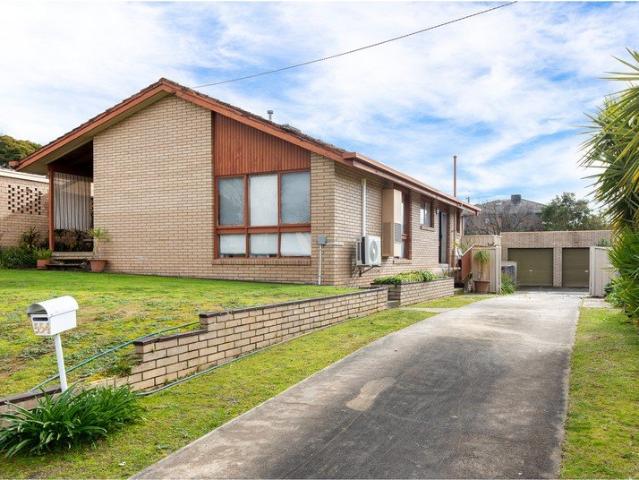
Classic South Albury Home with Rear Lane Access
View photo
House · for sale
Request Details
Classic South Albury Home with Rear Lane Access
Glenellen
· 3 Bedrooms · 1 Bath · House
· Parking
Glenellen · 3 Bedrooms · 1 Bath · House · Parking
Proudly held by the original owner since first constructed, 357 Charles Street, South Albury presents a rare opportunity to secure a well-positioned home with genuine character, excellent shedding and exciting future potential. Offering three bedrooms, one bathroom plus an additional outside toilet, this much-loved property provides a solid foundation for those looking to move straight in, renovate and modernize, or add value over time. The lounge room is equipped with a split-system air conditioner, providing year-round comfort. A standout feature is the separate double garage, providing exceptional vehicle accommodation, storage or workshop space. With the added benefit of rear lane access, the property offers outstanding practicality rarely found in such a convenient location. Positioned in sought-after South Albury, you're within easy reach of Albury's CBD, shopping, schools, cafes, restaurants, transport and the Murray River precinct. -Property Highlights -Original owner since new
Request Details
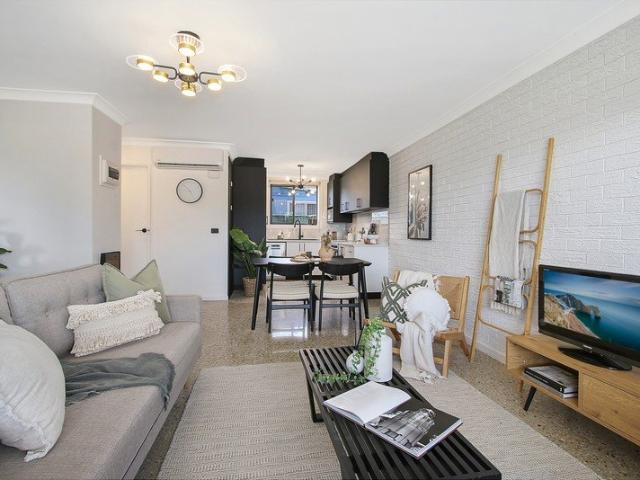
Polished to Perfection
View photo
Apartment · for sale
Request Details
Polished to Perfection
Glenellen
· 2 Bedrooms · 1 Bath · Apartment
· Equipped kitchen
Glenellen · 2 Bedrooms · 1 Bath · Apartment · Equipped kitchen
Beautifully updated and thoughtfully designed, this renovated residence delivers an impressive blend of modern comfort, low-maintenance living and everyday practicality. Currently tenanted at $360 per week, the property presents an outstanding opportunity to secure a well-maintained home with immediate income and enduring appeal. Behind its solid brick façade, the home reveals a bright and welcoming interior where contemporary finishes, polished concrete floors and open plan living combine to create an effortless sense of space. The lounge, dining and kitchen flow seamlessly together, providing a versatile layout that maximises functionality while maintaining a relaxed and inviting atmosphere. A reverse cycle split system ensures year-round comfort, complementing the home's easy-care appeal. The renovated kitchen combines style and practicality with quality cabinetry, electric cooking and the convenience of a dishwasher. Finished in modern tones with sleek black accents, the space offe
Request Details
AFFORDABLE LIVING WITH CHARACTER AND COMFORT
View photo
House · for sale
Request Details
AFFORDABLE LIVING WITH CHARACTER AND COMFORT
Glenellen
· 3 Bedrooms · 1 Bath · House
· Garden · Parking · Equipped kitchen
Glenellen · 3 Bedrooms · 1 Bath · House · Garden · Parking · Equipped kitchen
Looking to enter the property market? This is an outstanding opportunity for first-home buyers and savvy investors alike, offering a solid three-bedroom home with plenty of character, including a striking cathedral ceiling that enhances the sense of space. The home has recently been updated with a stylish new bathroom & powder room, while all three bedrooms feature built-in robes for added convenience. The cosy lounge is bathed in natural light thanks to its large windows, creating a warm and welcoming atmosphere. The kitchen has been refreshed with some updates and provides a practical, versatile space for everyday living. Comfort is assured year-round with a reverse-cycle air conditioner complemented by ducted gas heating & ducted cooling. Outside, you'll find a secure, family-friendly backyard along with a double garage, providing excellent storage and parking options. If you've been searching for an affordable way to break into the market or add to your investment portfolio, this c
Request Details
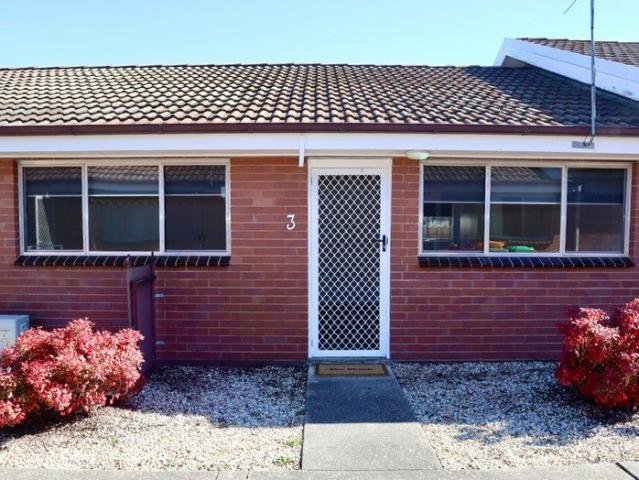
Motivated Vendor Savvy Investors 2 Bedroom Unit
View photo
Apartment · for sale
Request Details
Updated
Motivated Vendor Savvy Investors 2 Bedroom Unit
Glenellen
· 2 Bedrooms · 1 Bath · Apartment
· Garden · Parking · Equipped kitchen
Glenellen · 2 Bedrooms · 1 Bath · Apartment · Garden · Parking · Equipped kitchen
The Savvy Investor will be delighted to own this solid investment. At $390 per week rent = $20,280 rental income Rates: $885 pa and Strata: $1,404 pa This makes a 5.31% yield. You will be sure to be impressed, this unit offers; - fresh paint to living, kitchen, both bedrooms and hall - new blinds - new carpets to bedrooms - new timberlook vinyl to kitchen, living and hall - 2 split systems - new oven - new rangehood - modern kitchen - shower - laundry - vanity - separate w/c - designated carport - rear yard with clothesline - 5 mins to the Lavington Shopping Precinct Call to book your viewing with Jo on 0429 102 461
Request Details
Spacious family home with easy living
View photo
House · for sale
Request Details
Spacious family home with easy living
Glenellen
· 4 Bedrooms · 2 Baths · House
Glenellen · 4 Bedrooms · 2 Baths · House
The Phone Code for this property is: 97006. Please quote this number when phoning or texting. Perfectly positioned on the high side of one of Thurgoona's most sought-after streets, this substantial family home offers approximately 300m² of versatile living on a generous 825m² allotment. This quality, well - maintained brick and tile residence enjoys a sunny aspect and an outstanding location just 10 minutes from Albury's CBD. Within walking distance of Thurgoona Plaza, Charles Sturt University, schools, parks and public transport, it also provides convenient access to the Hume Freeway, the Murray River and Victoria's alpine region. The thoughtfully planned floorplan offers easy living and an exceptional level of flexibility. The home features four generous bedrooms, highlighted by an enormous 9 x 6.5 metre master suite complete with ensuite, walk-in robe and ample space for a parents' retreat, private living area or in-law accommodation. A separate study provides the option of a fifth
Request Details
Grand Family Living With Incredible Versatility
View photo
House · for sale
Request Details
Grand Family Living With Incredible Versatility
Glenellen
· 5 Bedrooms · 3 Baths · House
Glenellen · 5 Bedrooms · 3 Baths · House
This is the kind of home that rarely comes to market, offering an impressive combination of size, flexibility and lifestyle. Designed to accommodate families of all shapes and sizes, this grand residence delivers generous living spaces, exceptional entertaining area and outstanding versatility, making it a property that truly has everything you need. While the photographs provide a glimpse of what is on offer, only an inspection will reveal the true scale, quality and countless features that make this home so special. Inside, the home offers five generously proportioned bedrooms plus a dedicated study, with every room providing an abundance of space to ensure comfortable everyday living. The flexible floorplan has been thoughtfully designed, with four bedrooms and the study positioned downstairs, while the study could easily serve as a sixth bedroom if required. A real highlight is the privately positioned upstairs retreat, featuring the fifth bedroom complete with its own walk-in robe
Request Details
Iluka by GJ Gardner Homes
View photo
Terraced House · for sale
Request Details
Iluka by GJ Gardner Homes
Glenellen
· 4 Bedrooms · 2 Baths · Terraced House
· Equipped kitchen
Glenellen · 4 Bedrooms · 2 Baths · Terraced House · Equipped kitchen
Please Call Arsh Ghuman on 0410612423 to secure this H&L Package. Key Inclusions: Taller Ceilings Alpine Facade with options to pick from Resort or Classic Upgraded kitchen appliances Stone bench tops for kitchen Ducted Heating & Cooling 6.6kw solar Exposed Agg. Driveway Letterbox, Clothesline all included Site costs included with H class Waffle Slab No hidden surprises with GJ Quality build
Request Details
A Refined Family Retreat with Views, Space & Style
View photo
House · for sale
Request Details
A Refined Family Retreat with Views, Space & Style
Glenellen
· 4 Bedrooms · 3 Baths · House
· Equipped kitchen
Glenellen · 4 Bedrooms · 3 Baths · House · Equipped kitchen
Beautifully updated and immediately impressive from the street, 586 Whinray Crescent combines contemporary style with generous family proportions and an enviable East Albury setting. The striking facade, defined by clean horizontal lines, modern finishes and a beautifully considered entrance, sets the tone for a home that has been thoughtfully updated throughout. Inside, the emphasis is on space, light and flexibility, with four bedrooms, three bathrooms and three distinct living areas providing an exceptional environment for modern family living. At the heart of the home is a stunning contemporary kitchen, where style meets functionality. A stone island bench takes centre stage, complemented by an induction cooktop, double oven and an impressive butler's pantry complete with its own sink, dishwasher and extensive additional storage. Positioned to overlook the dining and main family living areas, the kitchen creates a natural gathering point for everyday family life and entertaining. A
Request Details
Character, Space & Lifestyle In Old East Albury
View photo
House · for sale
Request Details
Character, Space & Lifestyle In Old East Albury
Glenellen
· 3 Bedrooms · 1 Bath · House
· Fireplace
Glenellen · 3 Bedrooms · 1 Bath · House · Fireplace
Positioned on a generous 727sqm (approx.) corner allotment in tightly held Old East Albury, this charming red brick residence combines classic character, generous proportions and relaxed indoor-outdoor living in an exceptionally convenient location. Just moments from the Albury CBD, Albury Base Hospital, schools, parklands and picturesque Murray River walking tracks, it offers an enviable lifestyle close to everything. Beyond the distinctive façade, the home is immediately warm and inviting, with polished timber floors, decorative ceilings and an abundance of natural light adding character throughout. The front living room is a standout, centred around a beautiful fireplace and providing a cosy retreat to relax and unwind. The accommodation is thoughtfully positioned away from the main living areas, with three well-proportioned bedrooms providing plenty of flexibility for families, guests or those working from home. Moving through the home, the dining area connects effortlessly with th
Request Details
Space to Live, Grow & Invest!
View photo
House · for sale
Request Details
Space to Live, Grow & Invest!
Glenellen
· 4 Bedrooms · 2 Baths · House
· Equipped kitchen
Glenellen · 4 Bedrooms · 2 Baths · House · Equipped kitchen
Opportunities that combine a comfortable family home, generous land and the versatility of separate additional accommodation are always worth a closer look. Set on approximately 761 square metres in the increasingly popular South Albury area, 223 Kiewa Street offers a practical three-bedroom brick residence together with a separate granny flat, creating exciting possibilities for families, first home buyers and investors alike. Inside the main residence, a functional layout provides two living areas, giving households the freedom to spread out and enjoy their own space. Timber look vinyl flooring adds an easy care finish, while a gas wall heater and refrigerated air conditioner provide seasonal comfort. The kitchen and dining area forms a practical everyday hub, equipped with gas cooking and dishwasher. Whether preparing weeknight meals or entertaining family and friends, the space has been designed with functionality firmly in mind. There are three bedrooms within the main home, two f
Request Details
A Rare Golf Course Opportunity
View photo
House · for sale
Request Details
A Rare Golf Course Opportunity
Glenellen
· 3 Bedrooms · 2 Baths · House
· Parking
Glenellen · 3 Bedrooms · 2 Baths · House · Parking
Imagine stepping out your back gate and straight onto the Thurgoona Golf Course, with peaceful fairway views and the tranquillity that only a location like this can offer. Property Highlights: Direct golf course access and views Three-bedroom, two-bathroom home Outdoor living retreat with gas log fire Beautifully landscaped gardens Double garage with side access for caravan, boat or trailer Premium Thurgoona location Properties offering direct golf course access, peaceful surrounds and low-maintenance living rarely become available. This is a unique opportunity to secure a home in one of Thurgoona's most sought-after locations. Offering the perfect balance of comfort, convenience and ease of living, this beautifully presented three-bedroom, two-bathroom home is ideal for those looking to enjoy a more relaxed way of living. The open-plan living area provides a comfortable place to relax and unwind, while the outdoor living retreat is where this home truly comes to life. Overlooking the
Request Details
The Nova 2026 Residential Builder of the Year
View photo
Terraced House · for sale
Request Details
The Nova 2026 Residential Builder of the Year
Glenellen
· 4 Bedrooms · 2 Baths · Terraced House
· Equipped kitchen
Glenellen · 4 Bedrooms · 2 Baths · Terraced House · Equipped kitchen
“I couldn't fault the experience and would 100% recommend GJ Gardner Albury to anyone considering building.” To secure this today, or for any enquiries, please contact Shona Macritchie on 0450 884 981. Titled & Ready to Build on Private Master Bedroom Open-plan Kitchen, Dining and Family Walk-in Pantry Stone Benchtops Smeg Appliances Alfresco Heating and Cooling to all Living Spaces Downlights Throughout the Home Double Glazed Windows Site Works Included! +All of our Standard Inclusions The Nova is designed perfectly for an investor or first home buyer looking to get their foot through the property door. Set in Thurgoona, you're just 5 minutes from local shops, 11 minutes from Albury CBD, 8 minutes from schools, and 7 minutes from Albury Base Hospital. We back every build with a construction timeline you can rely on, backed by our structural guarantee and a strong local reputation. Check out our reviews on Product Review to hear from families who've built with us. Don't like the facade
Request Details
The Bridgewater 2026 Residential Builder of the Year
View photo
Terraced House · for sale
Request Details
The Bridgewater 2026 Residential Builder of the Year
Glenellen
· 4 Bedrooms · 2 Baths · Terraced House
· Equipped kitchen
Glenellen · 4 Bedrooms · 2 Baths · Terraced House · Equipped kitchen
“Their advice, ideas, and attention to detail helped turn our imagination into a home we love.” To secure this today, or for any enquiries, please contact Shona Macritchie on 0450 884 981. Titled & Ready to Build on Private Master Bedroom Open-plan Kitchen, Dining and Family Walk-in Pantry Stone Benchtops Smeg Appliances Separate Lounge Kid's Zone Study Alfresco Heating and Cooling to all Living Spaces Downlights Throughout the Home Double Glazed Windows Site Works Included! + All of our Standard Inclusions The Bridgewater is designed for young families needing room to grow, without losing that easy, connected feel. Set in Thurgoona, you're just 5 minutes from local shops, 11 minutes from Albury CBD, 8 minutes from schools. We back every build with a construction timeline you can rely on, backed by our structural guarantee and a strong local reputation. Check out our reviews on Product Review to hear from families who've built with us. Don't like the facade? You can pick from plenty of
Request Details
Ashgrove 261
View photo
Terraced House · for sale
Request Details
Ashgrove 261
Glenellen
· 4 Bedrooms · 3 Baths · Terraced House
Glenellen · 4 Bedrooms · 3 Baths · Terraced House
NewHouseLand - 4: Thurgoona - for sale
Request Details
Family Living Made Easy
View photo
House · for sale
Request Details
Family Living Made Easy
Glenellen
· 3 Bedrooms · 1 Bath · House
· Swimming pool · Equipped kitchen
Glenellen · 3 Bedrooms · 1 Bath · House · Swimming pool · Equipped kitchen
Set on a generous 676m² allotment, this neat and tidy three-bedroom home is the perfect place for your family's next chapter. With quality updates throughout, it offers a fresh, move-in-ready feel while leaving plenty of room to add your own personal touch. Step inside to a light-filled, open-plan kitchen, meals, and living area - the natural hub of the home. The kitchen impresses with a sleek stone benchtop and 2pac cabinetry, striking the perfect balance of style and function, while year-round comfort is assured with refrigerated heating and cooling throughout. It's an ideal space for busy mornings, homework at the bench, and everyone gathering together at the end of the day. All three bedrooms feature built-in robes, giving every family member their own space to unwind. The full family bathroom, complete with a separate toilet, adds everyday convenience for households on the go. Outside is where this home truly shines. Cool off in the divine inground pool on hot summer days, or rela
Request Details
Your Next Chapter Begins Here
View photo
House · for sale
Request Details
Your Next Chapter Begins Here
Glenellen
· 3 Bedrooms · 1 Bath · House
Glenellen · 3 Bedrooms · 1 Bath · House
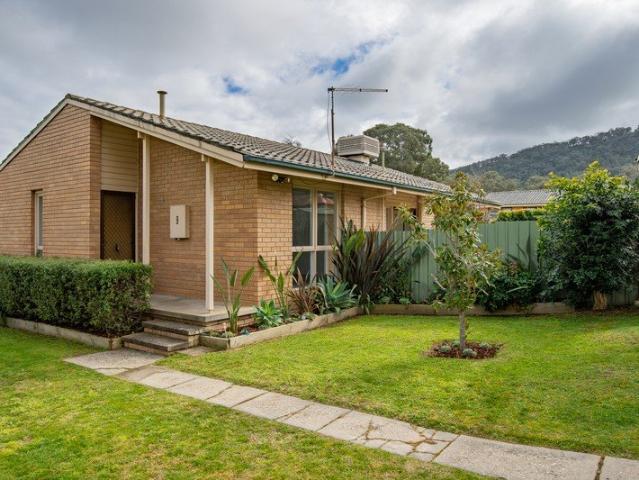
This much-loved home presents a wonderful opportunity to secure a property that has been cherished throughout its ownership. The home is now ready for its next chapter, offering new owners the chance to move in, make it their own and enjoy everything this convenient Lavington location has to offer. Whether you're purchasing your very first home or looking to expand your investment portfolio, this property represents outstanding value. Comfortable and immediately liveable, it provides a fantastic foundation for first home buyers wanting to step into the market, while investors will appreciate the rental appeal of its practical layout and handy location close to schools, shops and everyday amenities. Inside, the home offers the opportunity to move straight in and enjoy from day one, while also leaving plenty of scope to update over time. Whether you choose to modernise the interiors, refresh the décor or undertake further improvements in the future (subject to council approval), the home
Request Details

Get email alerts

Don't miss out: be the first to know about new properties

The alert was correctly created

On subscribing you accept the conditions of use and the privacy policy
Alert
Receive new ads in your inbox
Save this search
Receive alerts for new listings

We'll send you an email when we have new properties for: "Properties for sale in Glenellen"

The alert was correctly created

Wodonga
Splitters Creek
Get email alerts and be the first to see new listings
Required field
On subscribing I accept the terms of the privacy policy
Perfect! You'll soon start receiving new listings via email
Alert
Receive an email when we have new ads for Properties for sale in Glenellen
Save this search
Filters

Bedrooms

Size (m²)

m²
m²

Price

$
$

Property type

Bathrooms

Clear all filters
Receive notifications when new entries are published.