321 properties for sale in Glenellen

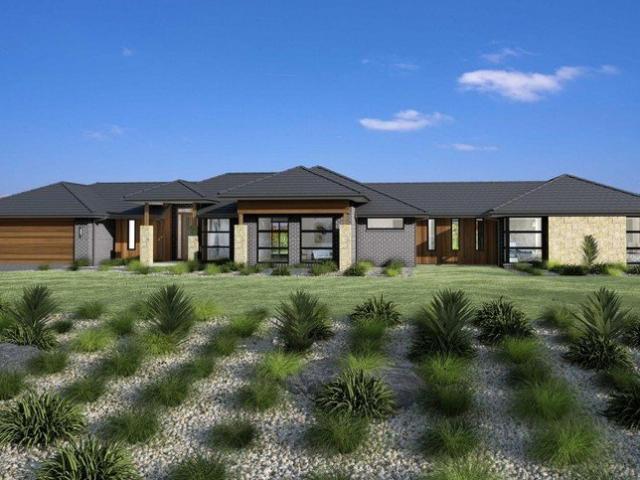
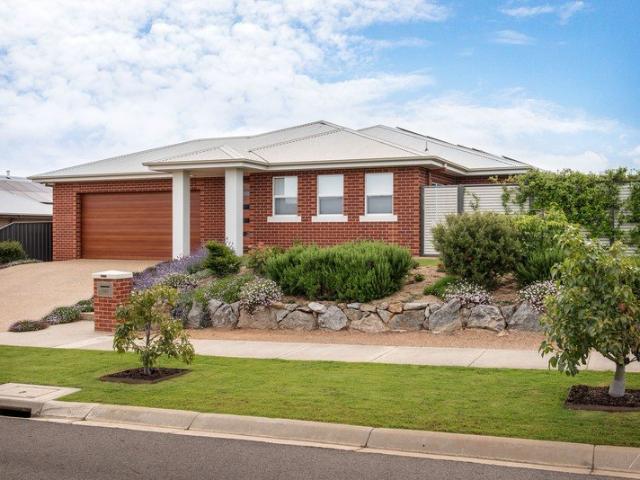
$10,000 DISCOUNT TO APPLY
View photo
Terraced House · for sale
Request Details
$10,000 DISCOUNT TO APPLY
Glenellen
· 4 Bedrooms · 2 Baths · Terraced House
· Equipped kitchen
Glenellen · 4 Bedrooms · 2 Baths · Terraced House · Equipped kitchen
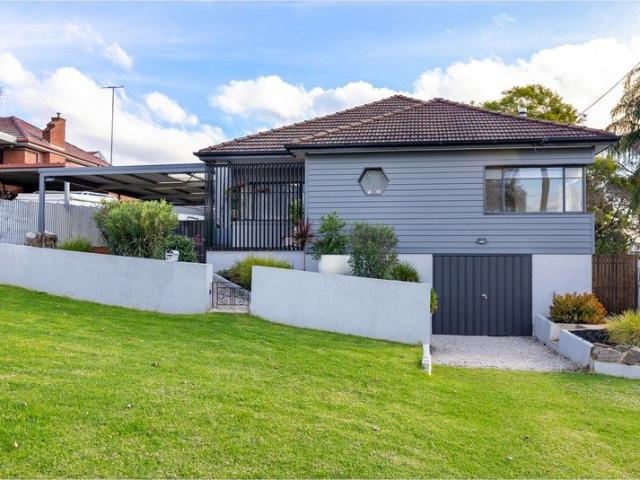
Please call Bruce Stewart on 0412 054715 or A spacious feature packed home the Aspen Estate has an impressive wide frontage with great street appeal. Designed for larger sites this home is the ideal home for a growing family looking for more space. The Aspen Estate sculpts the needs of family life providing three distinct zones. The front of the home provides an oversized yet private master suite a central lounge room that is an ideal space to relax and unwind and a dedicated home office which has the option of a 5th bedroom conversion catering for larger family needs. The heart of the home demands attention from which the Aspen Estate delivers a large entertainer’s kitchen and butler’s pantry with a spacious open plan living area flowing outdoors to the adjacent alfresco making entertaining a breeze. The rear zone houses the remaining bedrooms a large laundry and family bathroom with plenty of storage space throughout the home. Providing practical solutions for every family’s needs ha
Request Details
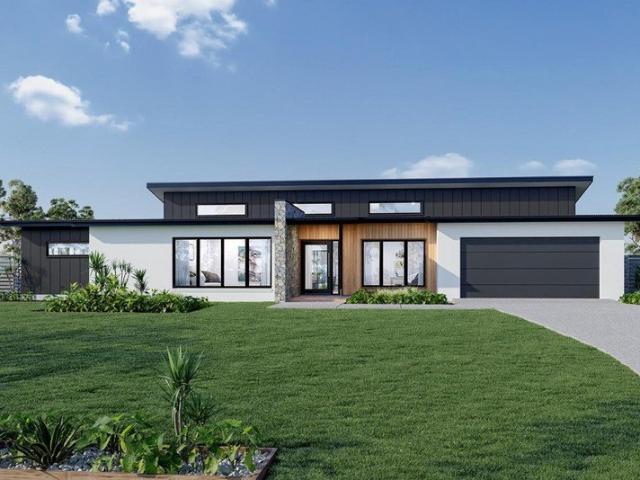
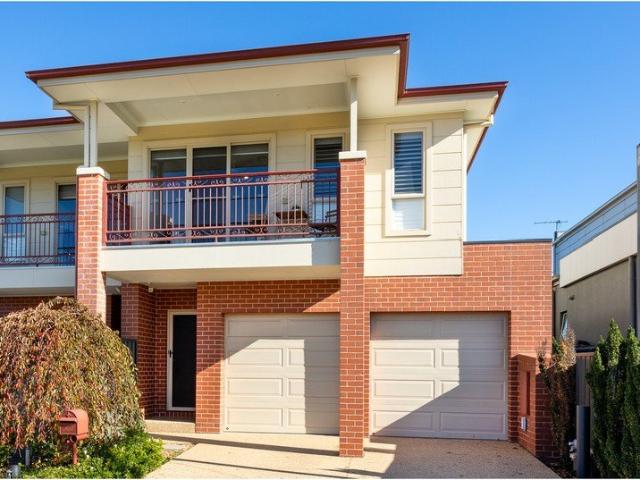
EPITOME OF FAMILY LIFESTYLE LIVING
View photo
House · for sale
Request Details
EPITOME OF FAMILY LIFESTYLE LIVING
Glenellen
· 5 Bedrooms · 4 Baths · House
· Equipped kitchen
Glenellen · 5 Bedrooms · 4 Baths · House · Equipped kitchen
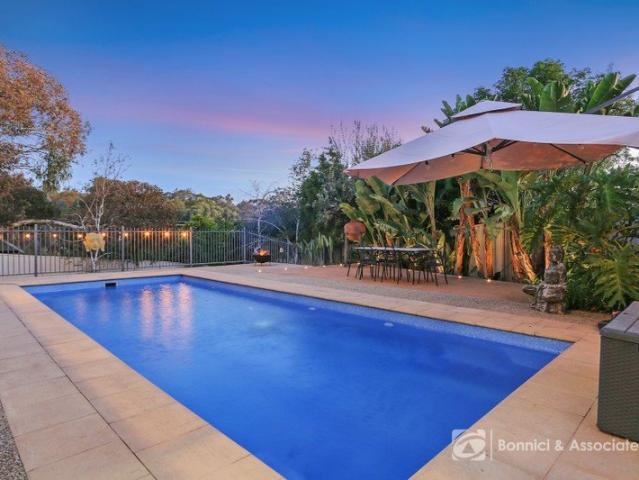
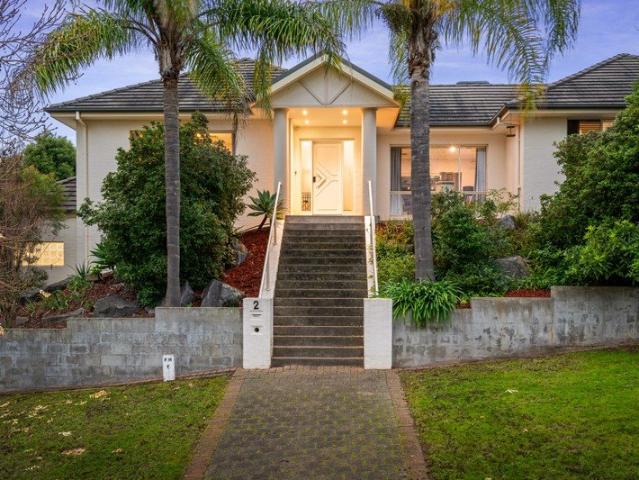
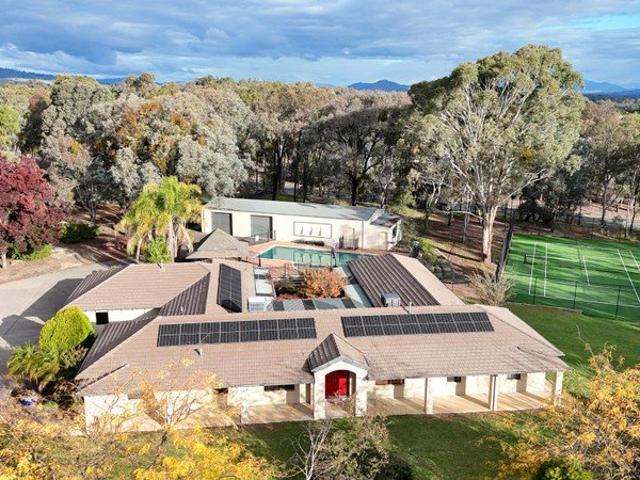
Positioned in the highly sought-after Thurgoona Park and enjoying close proximity to local shopping and sporting facilities, 2 Finlay Road presents an exceptional lifestyle opportunity within town limits. Set on a spacious, gently elevated allotment of approximately 6,586m², this grand residence delivers expansive living and outstanding indoor and outdoor entertaining options, all framed by beautifully established gardens. Whether enjoying a swim, a match on the tennis court, or relaxed family living, the functional and flexible floorplan is perfectly suited to larger families. The home features: - Four generous bedrooms, all with built-in robes. - Separate self-contained fifth bedroom with robe, sink and ensuite-ideal for guests or extended family. - Dedicated home office with built-in cabinetry and adjoining storage room. - Spacious open-plan family and meals area, plus a private formal lounge. - Elevated kitchen with electric cooking, dishwasher and ample storage. - Primary bedroom
Request Details
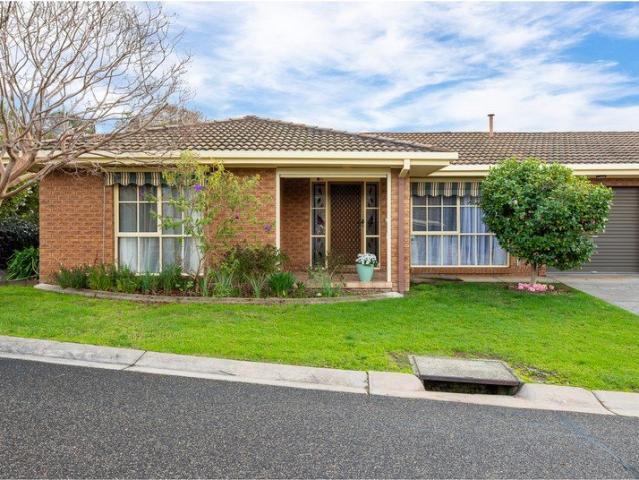
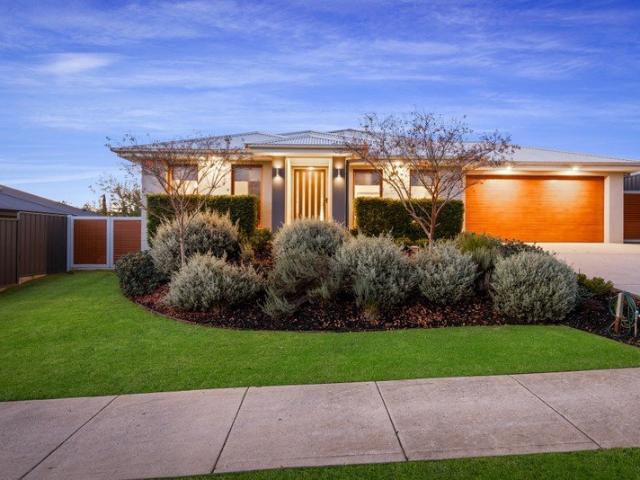
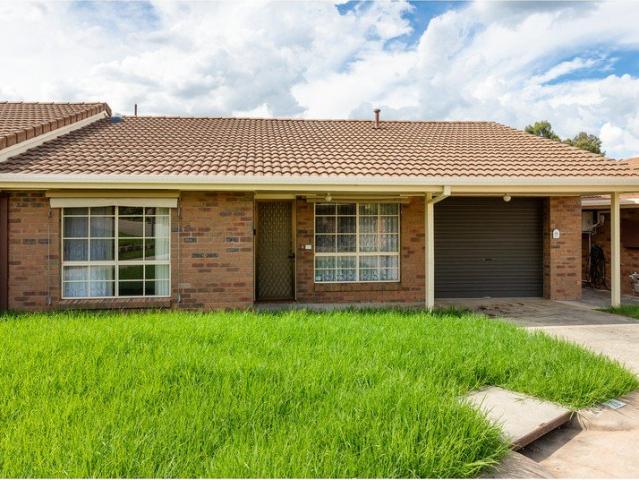
OVER 55s LIFESTYLE OPPORTUNITY
View photo
House · for sale
Request Details
OVER 55s LIFESTYLE OPPORTUNITY
Glenellen
· 2 Bedrooms · 1 Bath · House
· Garden · Parking · Equipped kitchen
Glenellen · 2 Bedrooms · 1 Bath · House · Garden · Parking · Equipped kitchen
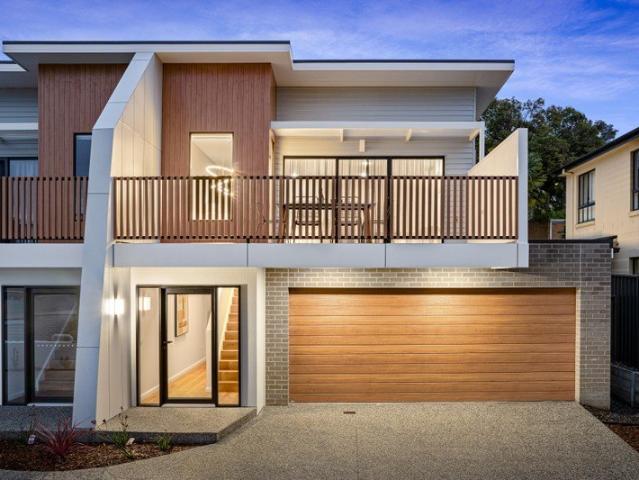
Relaxed Over-55s Living in a Welcoming Community Enjoy the comfort, security, and convenience of this well-presented two-bedroom townhouse, ideally located within the highly regarded Riverwood Aged Care Village. Offering low-maintenance living and an active community lifestyle, this home is perfect for those looking to downsize without compromising on comfort. Inside, you'll find a functional kitchen with dishwasher, adjoining a separate dining area, and spacious living area, creating a practical and inviting space for everyday living. Both bedrooms are generously sized and feature built-in robes, while the centrally located bathroom is designed for ease and convenience. A single lock-up garage with internal access provides added security and practicality, while the neat rear yard offers a peaceful outdoor retreat complete with raised vegetable garden beds for those who enjoy gardening. Residents of Riverwood enjoy access to an outstanding range of community facilities, including a lib
Request Details
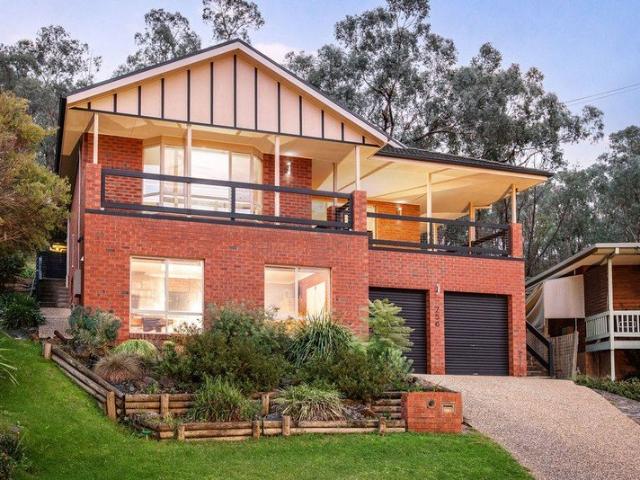
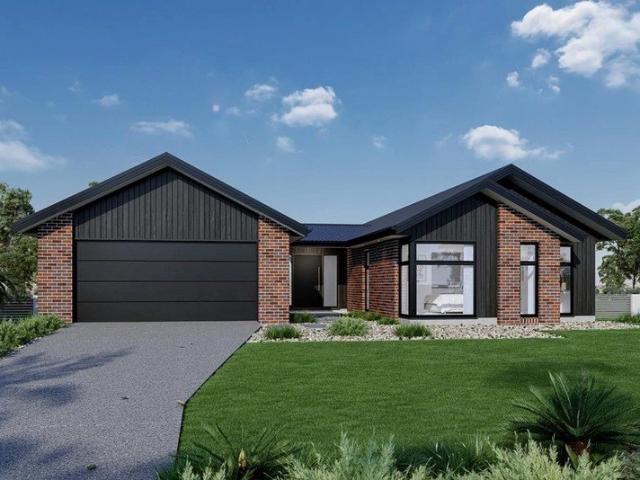
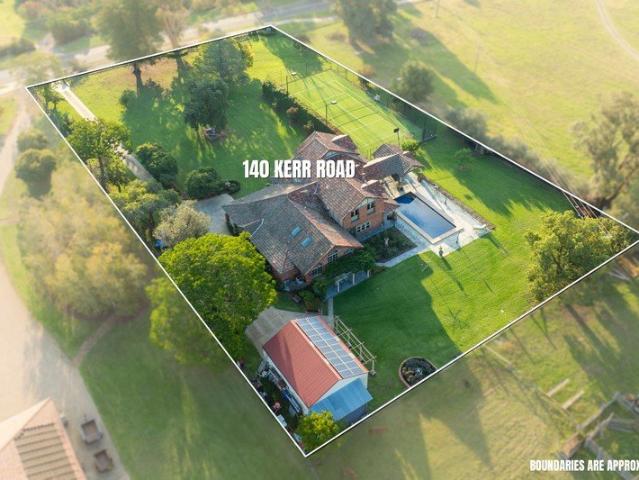
Quality Family Home & Entertainer Elevated Greenbelt Location
View photo
House · for sale
Request Details
Quality Family Home & Entertainer Elevated Greenbelt Location
Glenellen
· 4 Bedrooms · 2 Baths · House
· Equipped kitchen
Glenellen · 4 Bedrooms · 2 Baths · House · Equipped kitchen
This stunning property, nestled in an elevated position backing onto Nail Can Hill Reserve, is the perfect entertainer and functional family home. As you enter this beautiful four-bedroom home, you are greeted by the formal lounge room and formal dining area, capturing the lovely aspect. At the heart of the home is the well appointed timber kitchen with excellent bench space, breakfast bar, walk in pantry and quality appliances. The family room is ideal for informal living with direct access to the expansive outdoor entertaining area. The lavish main bedroom is designed to capture the sweeping views and features both an ensuite and spacious walk-in robe. The remaining three bedrooms all have built in robes and ceiling fans and are serviced by the central bathroom and separate toilet. Designed with comfort in mind, this home offers ducted heating and cooling, a split system, ceiling fans and a 5.7kW solar system. The property also features a walk-in linen cupboard, ducted vacuum, and an
Request Details
Two Homes, One Address Invest, Occupy or Unlock the Potentia
View photo
Apartment · for sale
Request Details
Two Homes, One Address Invest, Occupy or Unlock the Potentia
Glenellen
· 6 Bedrooms · 3 Baths · Apartment
· Garden · Parking · Equipped kitchen
Glenellen · 6 Bedrooms · 3 Baths · Apartment · Garden · Parking · Equipped kitchen
A rare and versatile offering in a convenient North Albury location, 1 & 2/311 Union Road presents an exciting opportunity for investors, first home buyers and downsizers alike, with the option to purchase individually or secure both properties in one smart acquisition. Positioned on the one allotment with separate dwellings to the front and rear, this unique property delivers flexibility for a range of buyers, whether you're looking to expand your investment portfolio, live in one and lease the other, or secure dual income potential in a sought-after location. The front home offers a comfortable and practical layout with three bedrooms, generous front living room, adjoining dining space and a neat kitchen featuring an electric cooktop and oven, along with excellent bench space and storage. Year-round comfort is catered for with a gas heater, split system heating and cooling to the lounge, plus ceiling fans throughout the bedrooms. A carport and spacious front yard further enhance the
Request Details
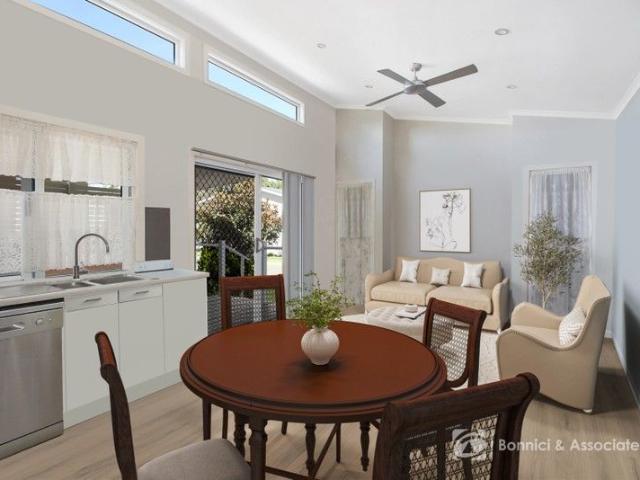
MODERN LUXURIES, COMMUNITY LIVING
View photo
House · for sale
Request Details
MODERN LUXURIES, COMMUNITY LIVING
Glenellen
· 2 Bedrooms · 1 Bath · House
· Gym · Parking · Equipped kitchen
Glenellen · 2 Bedrooms · 1 Bath · House · Gym · Parking · Equipped kitchen
Easy living and a practical layout define this two-bedroom home designed for low-maintenance living. Raked ceilings create a sense of openness across the main living area, while the open-plan kitchen and living space is light-filled and functional. The L-shaped kitchen includes cabinetry, a gas cooktop and electric wall oven, with room for a dining table and chairs. The main bedroom is well proportioned and fitted with a built-in robe. The second bedroom also includes a built-in robe and can serve as a guest room, study or hobby space. Split system heating and cooling provides year-round comfort. The laundry is positioned within the hallway and includes a linen cupboard for additional storage. A covered alfresco deck extends the living space outdoors, offering a sheltered area to sit or entertain. A single carport provides off-street parking. Located within Albury Gardens Lifestyle Estate, residents have access to shared facilities including a Community Centre with gym, library, kitche
Request Details
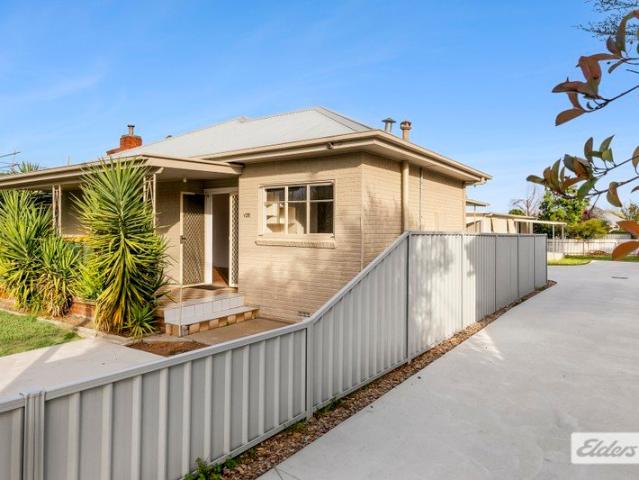
BEAUTIFULLY RENOVATED IN PRIME LOCATION
View photo
House · for sale
Request Details
BEAUTIFULLY RENOVATED IN PRIME LOCATION
Glenellen
· 3 Bedrooms · 2 Baths · House
· Garden
Glenellen · 3 Bedrooms · 2 Baths · House · Garden
Positioned in an elevated and highly sought-after location, this stunning fully renovated residence offers the perfect blend of style, comfort, and convenience. Boasting three generous bedrooms, two beautifully appointed bathrooms, and a dedicated study, this home has been thoughtfully updated with quality finishes throughout and is ready for its new owners to simply move in and enjoy. The light-filled interiors showcase a sophisticated design with classy finishes, creating a warm and inviting atmosphere for family living and entertaining. Outside, the spacious yard provides plenty of room for children, pets, and outdoor gatherings, while valuable lane access adds convenience and flexibility. Ideally located within just 1 km of shops, schools, the hospital, and the CBD, this exceptional property delivers an enviable lifestyle with everything you need right at your doorstep. Features include: Fully renovated throughout Three spacious bedrooms Two stylish bathrooms Separate study/home of
Request Details
ELEVATED LIVING WITH TRANQUIL VIEWS AND A HEATED POOL
View photo
House · for sale
Request Details
ELEVATED LIVING WITH TRANQUIL VIEWS AND A HEATED POOL
Glenellen
· 4 Bedrooms · 2 Baths · House
· Equipped kitchen
Glenellen · 4 Bedrooms · 2 Baths · House · Equipped kitchen
Tucked away in a peaceful court setting, 23 Paperbark Court offers a rare sense of tranquillity, with an elevated outlook that captures sweeping views across the surrounding landscape. Designed to embrace its position, this thoughtfully crafted Peter Bowen home delivers space, flexibility and relaxed family living in one of Thurgoona's most coveted pockets. Constructed in 2010 and set on a generous 923m² allotment, the home has been cleverly designed across two levels, creating a natural separation between living and accommodation while maximising the stunning outlook from the main entertaining zones. Upstairs is where the home truly shines. The open-plan kitchen, living and dining area is positioned to take full advantage of the elevated views, flowing seamlessly onto a generous entertaining deck that serves as the natural centrepiece for gatherings with family and friends. Whether it's morning coffee overlooking the treetops or evening entertaining as the sun sets, this space deliver
Request Details
Viewings Strictly By Appointment Paramount Design Within Steps To All Amenities
View photo
House · for sale
Request Details
Viewings Strictly By Appointment Paramount Design Within Steps To All Amenities
Glenellen
· 3 Bedrooms · 2 Baths · House
· Garden
Glenellen · 3 Bedrooms · 2 Baths · House · Garden
A premium undertaking, built by Trethowan Building Group and finished to an exceptional level, 3/251 Borella Road presents an opportunity for exclusive modern and low maintenance living within arm's reach of all services. Situated back from the main road in a cul-de-sac service lane and just steps to the Albury Base Hospital, East Albury IGA, Newmarket Hotel, athletics track, sporting grounds and just minutes to the Albury CBD, the residence perfectly suits those seeking to owner occupy, while also proving itself as a highly capable short-term accommodation investment currently operating as an Airbnb and returning approximately $65,000 per annum, providing a strong yield. Thoughtfully designed with functionality, privacy, comfort and energy efficiency at the forefront, the property is perfectly positioned to feature large amounts of natural light in the open living area and includes a north facing private outdoor area. Unfurling over two levels, the lower level consists of bedrooms two
Request Details
Family Home in Popular Pemberton Park
View photo
House · for sale
Request Details
Family Home in Popular Pemberton Park
Glenellen
· 4 Bedrooms · 2 Baths · House
· Equipped kitchen
Glenellen · 4 Bedrooms · 2 Baths · House · Equipped kitchen
Positioned in an elevated pocket of popular Pemberton Park, this impressive family residence delivers an outstanding combination of space, comfort and versatility. Surrounded by quality homes and thoughtfully designed for modern family living, it offers multiple living zones, generous accommodation and exceptional indoor-outdoor entertaining across a practical split-level layout. Bathed in natural light and enjoying an elevated outlook, the home immediately impresses with its sense of space and functionality. At the heart of the residence, the well-appointed kitchen features ample bench space, quality stainless steel appliances and a seamless connection to the surrounding living, dining and family areas, creating a central hub for everyday living and entertaining. The thoughtfully designed upper level provides excellent separation between living and accommodation. The spacious master suite is privately positioned and complete with a well-appointed ensuite featuring a relaxing spa bath.
Request Details
Rochedale 327
View photo
Terraced House · for sale
Request Details
Rochedale 327
Glenellen
· 4 Bedrooms · 2 Baths · Terraced House
· Gym · Equipped kitchen
Glenellen · 4 Bedrooms · 2 Baths · Terraced House · Gym · Equipped kitchen
Please call Bruce Stewart on 0412 054715 or for more information. The ultimate in modern family living the Rochedale Prestige design exclusive to G.J. Gardner Homes is a popular pod-style home designed for large lifestyle blocks, offering separation and privacy through three distinct living zones. The central zone holds the family living and entertaining areas with modern kitchen and butler’s pantry that opens onto a large, covered alfresco area with optional outdoor kitchen. A separate lounge, office and gym add to the impressive features of this home. A designated kids’ wing includes a central activity area surrounded by the bedrooms and complete with family bathroom, powder room and study nook. On the other side of the home parents can escape, where they’ll find a private master retreat with large ensuite, walk in robe and private verandah. Allow yourself to imagine the lifestyle you’ve always wanted; in the home you deserve! The Rochedale design offers individually crafted facades
Request Details
Aspen 330
View photo
Terraced House · for sale
Request Details
Aspen 330
Glenellen
· 4 Bedrooms · 2 Baths · Terraced House
· Equipped kitchen
Glenellen · 4 Bedrooms · 2 Baths · Terraced House · Equipped kitchen
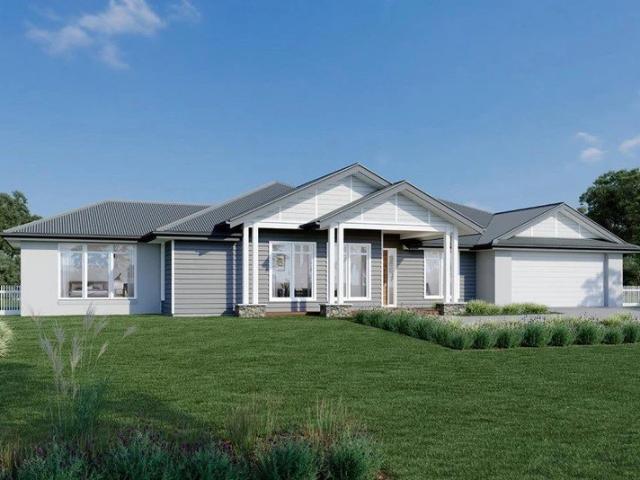
Please call Bruce Stewart on 0412 054715 or for more information. A spacious feature packed home the Aspen Estate has an impressive wide frontage with great street appeal. Designed for larger sites this home is the ideal home for a growing family looking for more space. The Aspen Estate sculpts the needs of family life providing three distinct zones. The front of the home provides an oversized yet private master suite a central lounge room that is an ideal space to relax and unwind and a dedicated home office which has the option of a 5th bedroom conversion catering for larger family needs. The heart of the home demands attention from which the Aspen Estate delivers a large entertainer’s kitchen and butler’s pantry with a spacious open plan living area flowing outdoors to the adjacent alfresco making entertaining a breeze. The rear zone houses the remaining bedrooms a large laundry and family bathroom with plenty of storage space throughout the home. Providing practical solutions for e
Request Details
Spacious Family Excellence in a Premium Thurgoona Pocket
View photo
House · for sale
Request Details
Spacious Family Excellence in a Premium Thurgoona Pocket
Glenellen
· 4 Bedrooms · 2 Baths · House
· Equipped kitchen
Glenellen · 4 Bedrooms · 2 Baths · House · Equipped kitchen
A quality-built residence presents an outstanding opportunity to secure a spacious family home in one of Thurgoona's most sought after pockets. Surrounded by quality homes, the location offers a fantastic setting for families, combining peaceful living with the convenience of nearby schools, parks and everyday amenities. Set on a substantial 945m² allotment (approx.), there is plenty of room both inside and out to enjoy for years to come. A well considered floor plan creates flexibility for growing families, with a separate lounge at the front of the home providing a quiet retreat, while the central open plan living and dining area forms the heart of everyday life. The kitchen has been designed to cater for both entertaining and practicality, featuring stone benchtops, a 900mm gas cooker, walk in pantry, pendant lighting and a generous island bench that naturally brings everyone together. The accommodation has been thoughtfully planned with four bedrooms on offer, including a spacious
Request Details
Mountain Views Exclusive Area
View photo
Terraced House · for sale
Request Details
Mountain Views Exclusive Area
Glenellen
· 4 Bedrooms · 2 Baths · Terraced House
· Parking · Equipped kitchen
Glenellen · 4 Bedrooms · 2 Baths · Terraced House · Parking · Equipped kitchen
Please call Bruce Stewart on 0412 054715 or Spacious and stylish, the Mountain Views range has been carefully tailored to suit corner lot or rural sites, offering all the convenience of a contemporary family home. It boasts elegant, spatial flow between three living zones, including an open-plan family, kitchen and dining area with adjoining rumpus room, that opens onto a large covered alfresco and optional barbecue area, perfect for family dining and entertaining. A variety of façade and floorplan options give you the freedom to choose a home that’s perfectly tailored to your lifestyle and needs. The garage is positioned on the adjacent side of the home to the front entry. The design’s slim rectangular shape assists in positioning on sloping sites and encourages minimal impact on the surrounding landscape. Allow yourself to imagine the lifestyle you’ve always wanted; in the home you deserve! The Mountain Views offers individually crafted facades that will inspire you by providing a ch
Request Details
Secure One of Holbrook's Blue Ribbon Holdings
View photo
Terraced House · for sale
Request Details
Secure One of Holbrook's Blue Ribbon Holdings
Glenellen
· 5 Bedrooms · 3 Baths · Terraced House
Glenellen · 5 Bedrooms · 3 Baths · Terraced House
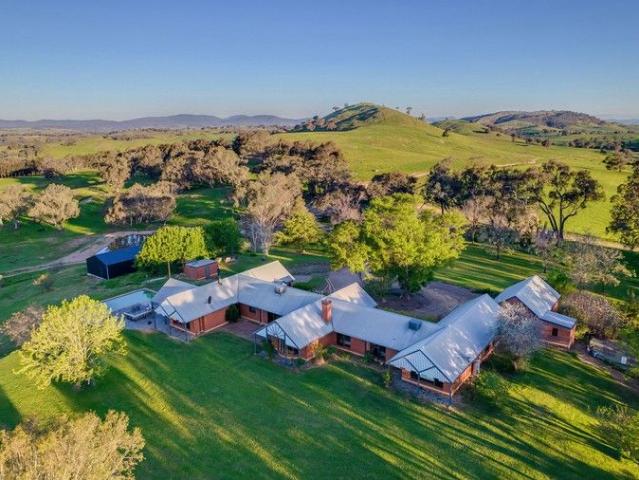
Inglis Rural Property are pleased to exclusively present Yambla Station, a large-scale holding in the Holbrook district totalling 1,335.9 hectares (3,301 acres) of well-balanced grazing and farming country in the highly regarded and reliable Eastern Riverina region of New South Wales. ECONOMIES OF SCALE Representing substantial and rare scale of approximately 1,335.9 hectares (3,301 acres) of productive and versatile country centrally located between Holbrook and Albury. The property boasts a significant portion of improved perennial pastures including phalaris, clovers, fescue, ryegrass, chicory, and cocksfoot. PRIME POSITION Providing excellent access to and from livestock markets via the Hume Highway, allowing management to freely capitalise on these opportunities. Situated 27km from Holbrook, 54km from Albury and 100km from Wagga Wagga. YAMBLA HOMESTEAD AND SECOND RESIDENCE Expansive, architecturally designed 5 bedroom homestead positioned on an elevated site enjoying commanding vi
Request Details
Lifestyle, Productivity & Privacy
View photo
House · for sale
Request Details
Lifestyle, Productivity & Privacy
Glenellen
· 4 Bedrooms · 2 Baths · House
· Garden · Air conditioning · Equipped kitchen
Glenellen · 4 Bedrooms · 2 Baths · House · Garden · Air conditioning · Equipped kitchen
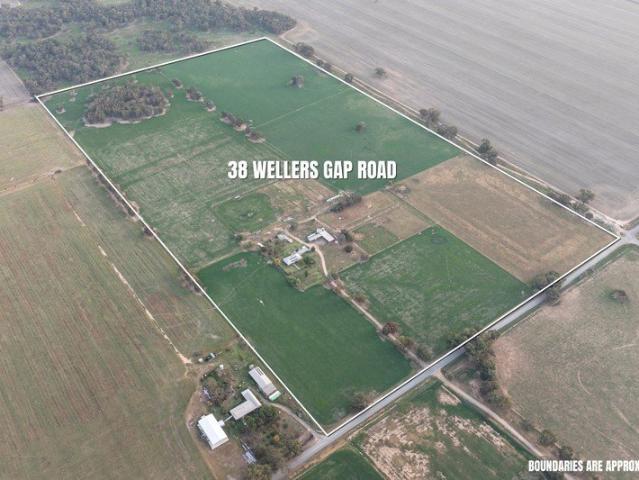
Positioned in a peaceful and well regarded farming district, this property combines an inviting family home with excellent agricultural infrastructure across a thoughtfully planned layout of 14 paddocks plus a poddy paddock. With reliable water, quality improvements and a comfortable residence, it is ideally suited to those seeking a manageable rural lifestyle close to town amenities. The home has undergone extensive upgrades in recent years, including new blinds, carpets, ceiling fans, split system air conditioning/heating, a new wood heater, and updated kitchen appliances such as a new dishwasher and freestanding cooktop/oven. Additional enhancements include gutter guards, new garden landscaping with irrigation, raised vegetable beds and a fenced dog area, creating a practical and welcoming outdoor environment. Climate control is well catered for with a Mitsubishi split system, a wood heater with heat transfer, and Braemar evaporative. The home sits on concrete stumps and features vi
Request Details
Family Comfort In A Convenient East Albury Setting
View photo
House · for sale
Request Details
Family Comfort In A Convenient East Albury Setting
Glenellen
· 4 Bedrooms · 2 Baths · House
· Swimming pool
Glenellen · 4 Bedrooms · 2 Baths · House · Swimming pool
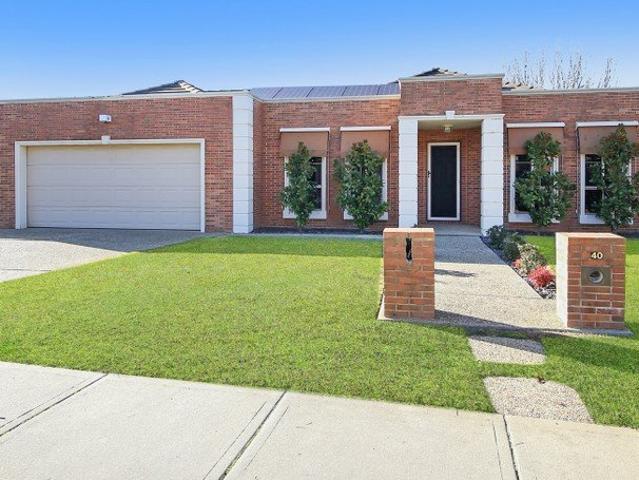
Positioned in a well-established and highly regarded pocket of East Albury, 40 Mountford Crescent presents an attractive opportunity for families seeking a comfortable home with generous living spaces, a swimming pool, and the chance to add their own touches over time. With its neat and tidy façade and welcoming street presence, the home immediately offers a sense of warmth and practicality, creating an inviting environment to move straight into and enjoy from day one. Designed with family living in mind, the home offers spacious living areas that provide flexibility for both everyday life and entertaining. Whether it's gathering together for family meals, relaxing after a busy day, or hosting friends on weekends, the layout caters well to a growing household and delivers the comfort and functionality buyers are searching for in this sought-after location. Adding further appeal is the swimming pool, providing the perfect setting to cool off during the warmer months while also creating
Request Details
Parkside Position with CBD Convenience
View photo
House · for sale
Request Details
Parkside Position with CBD Convenience
Glenellen
· 4 Bedrooms · 2 Baths · House
· Equipped kitchen
Glenellen · 4 Bedrooms · 2 Baths · House · Equipped kitchen
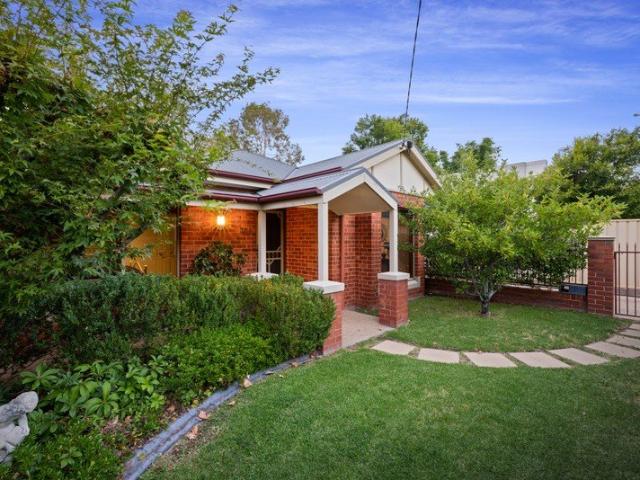
Positioned in one of South Albury's most tightly held pockets, 364 David Street delivers effortless single-level living directly opposite Hovell Street Park and just a short stroll into the heart of Albury's CBD. Offering the charm of a classic red brick home with the functionality today's buyers seek, this is a lifestyle address where convenience and comfort go hand in hand. Set within a peaceful, tree-lined streetscape, the home makes an inviting first impression. Inside, a thoughtfully designed floorplan unfolds across one easy level, ideal for families, downsizers or professionals wanting space without compromise. At the rear of the home, a light-filled open plan living and dining zone forms the heart of everyday living. Warm timber accents add character, while the well-appointed kitchen, complete with stainless steel appliances, gas cooking and generous storage, caters beautifully to both daily life and entertaining. This central hub connects seamlessly to the outdoors, creating a
Request Details
Contemporary Excellence on 1,167m2
View photo
House · for sale
Request Details
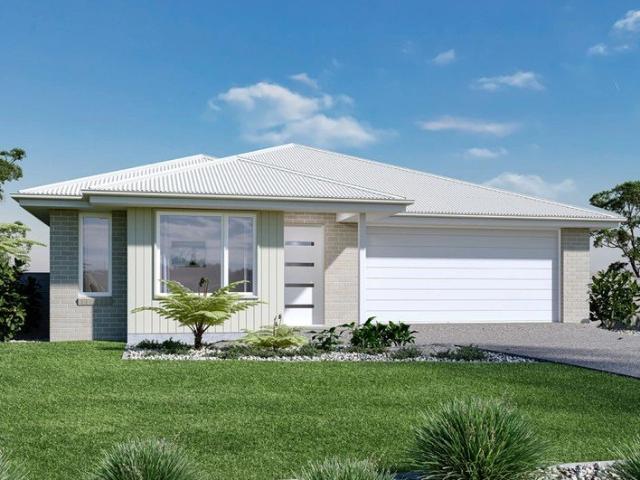
Contemporary Excellence on 1,167m2
Glenellen
· 4 Bedrooms · 2 Baths · House
· Equipped kitchen
Glenellen · 4 Bedrooms · 2 Baths · House · Equipped kitchen
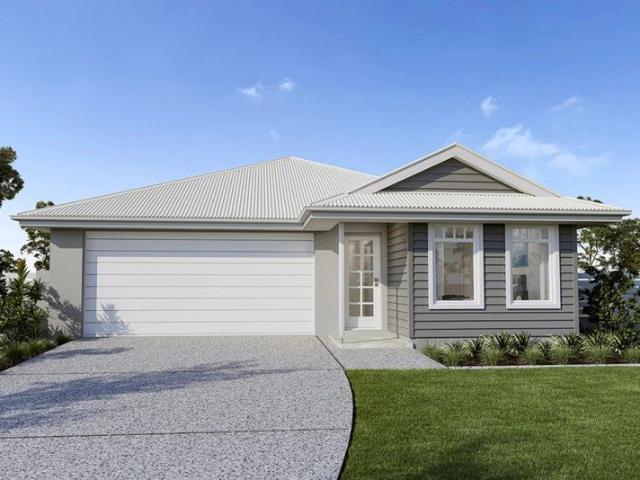
Positioned in a highly desirable Thurgoona setting, this quality-built contemporary residence delivers an exceptional standard of family living, combining generous proportions, thoughtful design and a long list of premium inclusions on a substantial allotment of approximately 1,167m². Completed in 2021, the home has been crafted with both functionality and style in mind, offering a versatile floorplan that caters effortlessly to modern family life. Multiple living zones provide flexibility for every stage of life, including a spacious open-plan living and dining area that forms the heart of the home, complemented by a separate formal lounge- ideal for entertaining guests or enjoying a quiet retreat. The kitchen is both sophisticated and practical, featuring stone benchtops, a sleek glass splashback, induction cooking, a 900mm electric oven, quality appliances and generous storage. Designed to integrate seamlessly with the living spaces, it creates a central hub perfect for everyday liv
Request Details
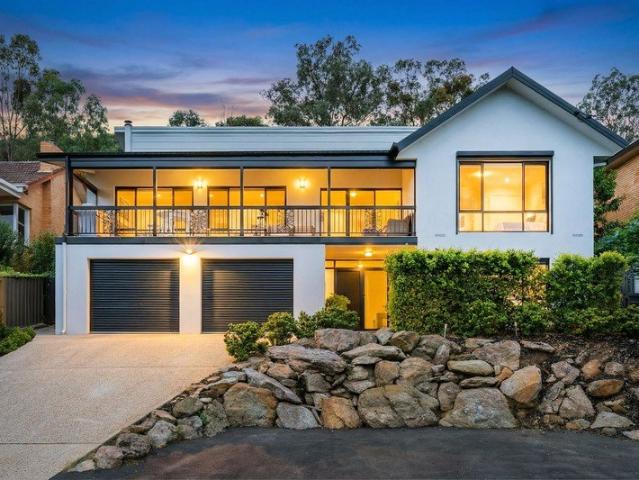
Modern Townhouse Living in South Albury
View photo
House · for sale
Request Details
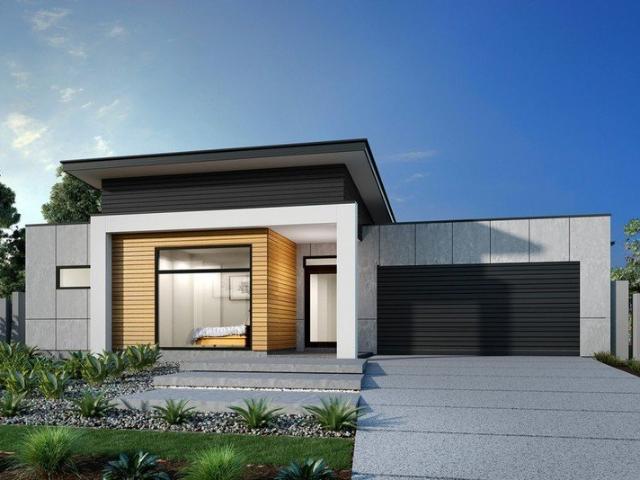
Modern Townhouse Living in South Albury
Glenellen
· 4 Bedrooms · 2 Baths · House
· Garden · Parking · Equipped kitchen
Glenellen · 4 Bedrooms · 2 Baths · House · Garden · Parking · Equipped kitchen
Looking for a lifestyle change close to everything central Albury has to offer? This stylish and thoughtfully designed townhouse presents an outstanding opportunity for owner-occupiers and investors alike. The spacious master suite is conveniently positioned on the ground floor, complete with a walk-in robe and private ensuite, creating the perfect retreat. At the heart of the home, the contemporary kitchen overlooks the open-plan living and dining area, providing an ideal space for everyday living and effortless entertaining. Upstairs, you'll find three additional bedrooms, a second living area, and a well-appointed bathroom with a separate toilet, offering flexibility for growing families, guests, or those working from home. The rear yard offers an alfresco area, overlooking the low maintenance, private and secure yard. Parking ensured with garage, that offers a remote and internal access. Combining a practical floorplan with modern comforts and a sought-after location, this impressi
Request Details
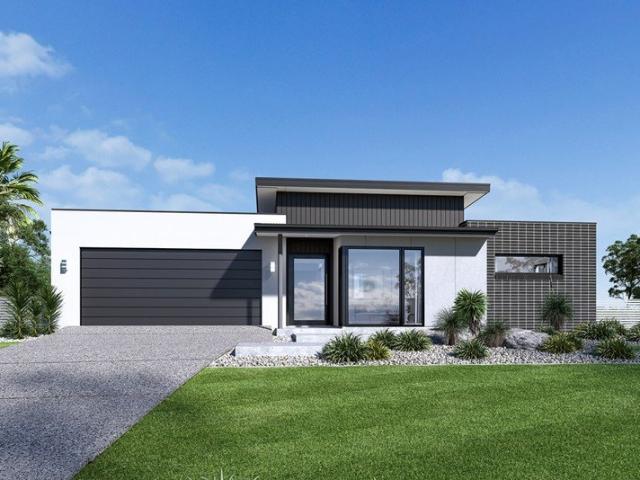
PERFECT LIFESTYLE CHOICE OVER 55'S ONLY
View photo
Townhouse · for sale
Request Details
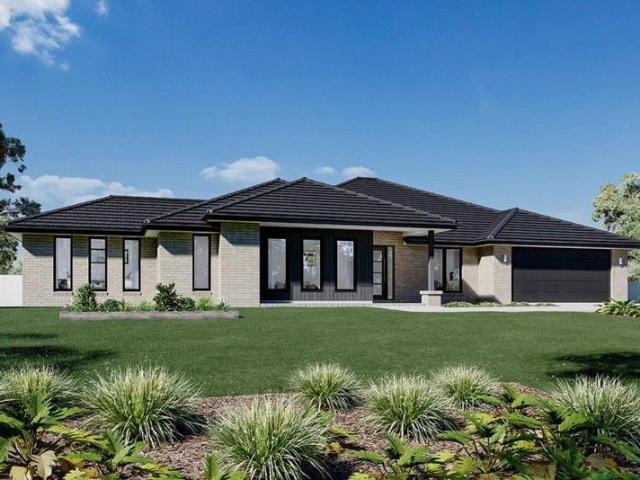
PERFECT LIFESTYLE CHOICE OVER 55'S ONLY
Glenellen
· 2 Bedrooms · 1 Bath · Townhouse
· Swimming pool · Parking · Equipped kitchen
Glenellen · 2 Bedrooms · 1 Bath · Townhouse · Swimming pool · Parking · Equipped kitchen
Floor Plan Available Upon Request This two-bedroom townhouse presents a wonderful opportunity to downsize in comfort and style. Located within Riverwood Lifestyle Villiage, a welcoming retirement village for over 55s, the home offers the perfect balance of independence and community living. The functional kitchen provides ample cupboard space and is equipped with a dishwasher, electric oven and cooktop. A separate dining area flows seamlessly into the spacious, light-filled living zone, creating an inviting space to relax or entertain. Both bedrooms feature built-in robes and are serviced by a central bathroom with a separate toilet for added convenience. Completing the home is a single lock-up garage with remote access and internal entry. The village offers a range of amenities and services, including a library, barbecue facilities, swimming pool and spa, and a bowling green. Residents can also enjoy regular happy hours, a variety of lifestyle activities, special events and visiting e
Request Details
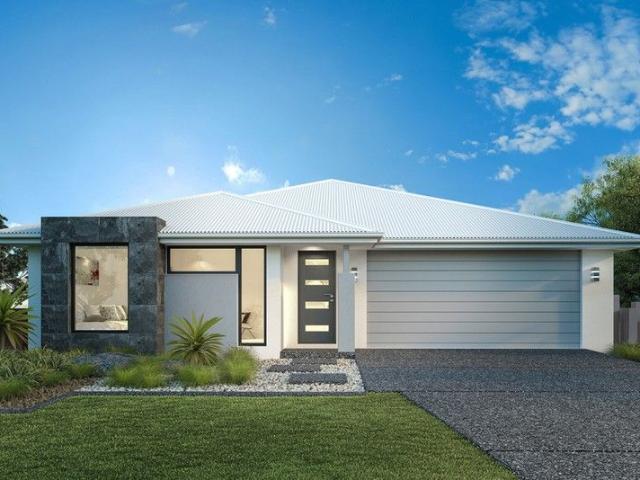
Ponderosa Inspections Strictly By Appointment Only
View photo
House · for sale
Request Details
Ponderosa Inspections Strictly By Appointment Only
Glenellen
· 5 Bedrooms · 4 Baths · House
· Equipped kitchen
Glenellen · 5 Bedrooms · 4 Baths · House · Equipped kitchen
Welcome to Ponderosa, a breathtaking lifestyle estate set on approximately 6,633m², where scale, privacy and architectural brilliance come together to create something truly extraordinary. Positioned to capture sweeping views across Albury and its surrounds, this is a residence that doesn't just impress, it leaves a lasting impression. From the moment you arrive via the grand gated entrance, framed by lush, established gardens, a sense of exclusivity and serenity is immediately apparent. Recently transformed with a focus on light, flow and elevated family living, the home reveals a masterfully designed layout where expansive proportions meet refined finishes. Soaring ceilings, oversized openings and walls of glass invite natural light to flood the interiors, while seamlessly connecting indoor and outdoor spaces. The heart of the home is a showstopping open-plan kitchen, living and dining domain, a statement in both design and functionality, complete with premium finishes and uninterrup
Request Details
Family Living With Premium Upgrades In Sought After East Albury
View photo
House · for sale
Request Details
Family Living With Premium Upgrades In Sought After East Albury
Glenellen
· 4 Bedrooms · 2 Baths · House
· Equipped kitchen
Glenellen · 4 Bedrooms · 2 Baths · House · Equipped kitchen
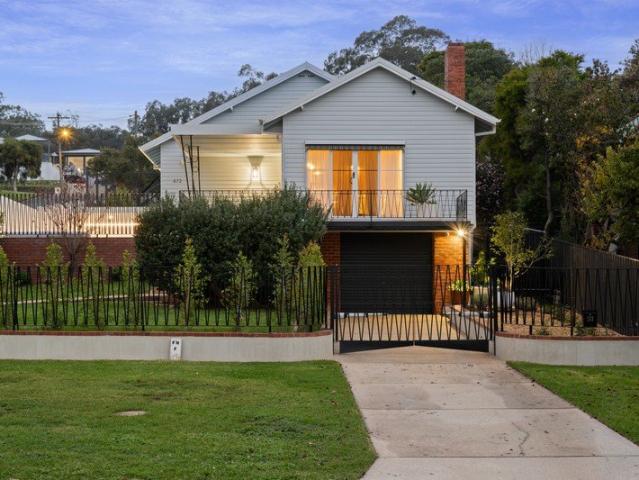
Perfectly positioned in one of East Albury's most tightly held pockets, 572 Electra Street delivers an exceptional family lifestyle, combining contemporary renovations, outstanding family entertaining and stunning views. Warm timber features blend seamlessly with modern finishes throughout, creating a home that is both inviting and functional. At the heart of the home, the open-plan kitchen, dining and living area offers excellent bench space, abundant storage and effortless connection to the adjoining sunroom, creating multiple spaces for everyday family living and entertaining. The thoughtfully designed floorplan provides four generous bedrooms including a privately positioned primary suite complete with ensuite. A beautifully renovated family bathroom featuring designer finishes and a luxurious freestanding bath services the remaining bedrooms, while a well-appointed laundry and additional toilet add further practicality. Downstairs, a versatile storeroom or home office offers the f
Request Details
Nova 195
View photo
Terraced House · for sale
Request Details
Nova 195
Glenellen
· 4 Bedrooms · 2 Baths · Terraced House
· Equipped kitchen
Glenellen · 4 Bedrooms · 2 Baths · Terraced House · Equipped kitchen
For all enquiries please contact Shona Macritchie on 0450 884 981 or - Private Master Bedroom - Open-plan Kitchen, Dining and Family - Walk-in Pantry - Stone Benchtops - 900mm Smeg Appliances - Alfresco - Heating and Cooling to all Living Spaces - Downlights Throughout the Home - Double Glaze Windows - Site Works Included! +All of our Standard Inclusions Don't like the facade? You can pick from plenty of other options! Virtual Tours are also available on our Website
Request Details
Brookfield 224
View photo
Terraced House · for sale
Request Details
Brookfield 224
Glenellen
· 4 Bedrooms · 2 Baths · Terraced House
· Equipped kitchen
Glenellen · 4 Bedrooms · 2 Baths · Terraced House · Equipped kitchen
For all enquiries please contact Shona Macritchie on 0450 884 981 or - Private Master Bedroom - Open-plan Kitchen, Dining and Family - Walk-in Pantry - Separate Lounge - Alfresco - Heating and Cooling to all Living Spaces - Downlights Throughout the Home - Double Glaze Windows - Site Works Included! + All of our Standard Inclusions Don't like the facade? You can pick from plenty of other options! Virtual Tours are also available on our Website
Request Details
Elevated Living With Space, Scale & Views
View photo
House · for sale
Request Details
Elevated Living With Space, Scale & Views
Glenellen
· 5 Bedrooms · 3 Baths · House
· Equipped kitchen
Glenellen · 5 Bedrooms · 3 Baths · House · Equipped kitchen
Commanding an elevated position in one of East Albury's most tightly held pockets, 506 Murray Crescent captures sweeping 180-degree views and delivers a home of scale, character, and architectural distinction. This expansive double-storey residence has been intelligently designed to deliver exceptional space, flexibility, and seamless family living across two well-zoned levels. The main level is a true architectural highlight, defined by its striking split-level design and impressive sense of volume. A soaring cathedral ceiling and elevated dining platform overlook the sunken lounge below, creating a dynamic interplay of space, light, and connection rarely found in homes of this era. At the heart of the home, the beautifully appointed kitchen has been thoughtfully updated with a large central island, walk-in pantry, and quality appliances, offering effortless connection across both levels and making it ideal for everyday living and entertaining. From here, the home extends naturally ou
Request Details
Portside 220
View photo
Terraced House · for sale
Request Details
Portside 220
Glenellen
· 3 Bedrooms · 2 Baths · Terraced House
· Parking · Equipped kitchen
Glenellen · 3 Bedrooms · 2 Baths · Terraced House · Parking · Equipped kitchen
Please call Bruce Stewart on 0412 054715 or Discover the Portside where elegance meets functionality. This stunning home design features three living zones, including a separate area for the kids, a master retreat and a large, open-plan living space topped with a separate lounge room allowing for space, privacy and entertaining. An inviting open plan living area features a gourmet kitchen with a butler’s pantry at the centre of the home which elegantly extends outdoors, perfect for gatherings. With four generous bedrooms, including a luxurious master suite with a walk-in robe and ensuite, this home is perfect for growing families. Enjoy the convenience of a double garage, study nook, and multiple living spaces designed for relaxation and entertainment. The Portside is your gateway to a lifestyle of comfort and sophistication. Allow yourself to imagine the lifestyle you’ve always wanted; in the home you deserve! The Portside design offers individually crafted facades that will inspire y
Request Details
Merimbula 300
View photo
Terraced House · for sale
Request Details
Merimbula 300
Glenellen
· 4 Bedrooms · 2 Baths · Terraced House
· Garden · Balcony · Equipped kitchen
Glenellen · 4 Bedrooms · 2 Baths · Terraced House · Garden · Balcony · Equipped kitchen
Please call Bruce Stewart or Taking advantage of panoramic views located to the rear of home, the Merimbula is designed to suit sites that slope down from the street with the main living areas on the upper floor. The open plan dining and family living space extend outdoors to a rear balcony with a large entertainer’s kitchen, butler’s pantry, and island bench, all enjoying the benefits of elevated living. A lounge room and study space either side of the foyer provide additional spaces to entertain, relax and unwind while the master bedroom at the rear complete with ensuite and walk in robe is well equipped to provide an enjoyable space to escape. The rear lower floor level is zoned perfectly for the kids’ where additional bedrooms, family bathroom and central rumpus room are located with access outdoors to the backyard. Allow yourself to imagine the lifestyle you’ve always wanted; in the home you deserve! The Merimbula offers individually crafted facades that will inspire you by provid
Request Details
Aspen 305
View photo
Terraced House · for sale
Request Details
Aspen 305
Glenellen
· 4 Bedrooms · 2 Baths · Terraced House
· Equipped kitchen
Glenellen · 4 Bedrooms · 2 Baths · Terraced House · Equipped kitchen
Please call Bruce Stewart or A spacious feature packed home the Aspen Estate has an impressive wide frontage with great street appeal. Designed for larger sites this home is the ideal home for a growing family looking for more space. The Aspen Estate sculpts the needs of family life providing three distinct zones. The front of the home provides an oversized yet private master suite a central lounge room that is an ideal space to relax and unwind and a dedicated home office which has the option of a 5th bedroom conversion catering for larger family needs. The heart of the home demands attention from which the Aspen Estate delivers a large entertainer’s kitchen and butler’s pantry with a spacious open plan living area flowing outdoors to the adjacent alfresco making entertaining a breeze. The rear zone houses the remaining bedrooms a large laundry and family bathroom with plenty of storage space throughout the home. Providing practical solutions for every family’s needs has never been so
Request Details
Broadbeach 224
View photo
Terraced House · for sale
Request Details
Broadbeach 224
Glenellen
· 3 Bedrooms · 2 Baths · Terraced House
· Equipped kitchen
Glenellen · 3 Bedrooms · 2 Baths · Terraced House · Equipped kitchen
Please give Arsh Ghuman a call on 0410612423 to secure this opportunity. The Broadbeach, exclusive to G.J. Gardner Homes is the ultimate family home and offers you all the entertaining space you could ask for. An open plan living area is the heart of the modern home, and the Broadbeach has been designed to make this space tick all the boxes. Its large kitchen complete with walk in butler’s pantry is perfect for day-to-day life and entertaining. With the family and dining area flowing into an alfresco and rumpus room you won’t be short of space to host your family and friends. A separate lounge provides an additional space to retreat and relax, allowing you to unwind from the day. The master is completed with a large walk-in robe as well as luxury ensuite with double vanities and large shower. The remaining bedrooms are located at the front of the home, surrounded by a central bathroom and study creating a perfect children’s wing separated from the rest of the home. Allow yourself to im
Request Details

Get email alerts

Don't miss out: be the first to know about new properties

The alert was correctly created

On subscribing you accept the conditions of use and the privacy policy
Alert
Receive new ads in your inbox
Save this search
Receive alerts for new listings

We'll send you an email when we have new properties for: "Properties for sale in Glenellen"

The alert was correctly created

Wodonga
Splitters Creek
Get email alerts and be the first to see new listings
Required field
On subscribing I accept the terms of the privacy policy
Perfect! You'll soon start receiving new listings via email
Alert
Receive an email when we have new ads for Properties for sale in Glenellen
Save this search
Filters

Bedrooms

Size (m²)

m²
m²

Price

$
$

Property type

Bathrooms

Clear all filters
Receive notifications when new entries are published.