1,864 houses for sale in Glen Huntly

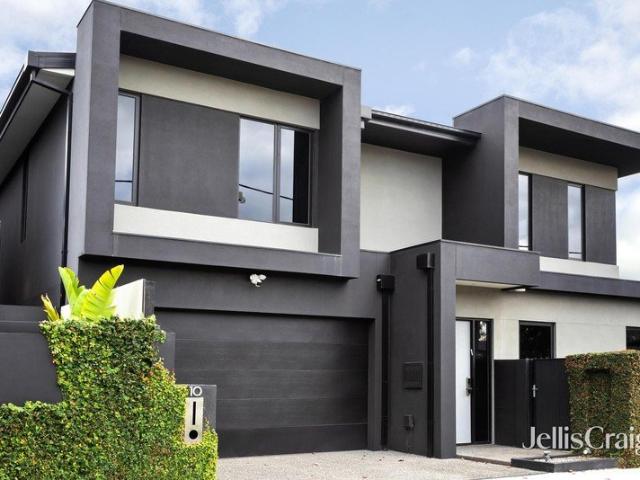
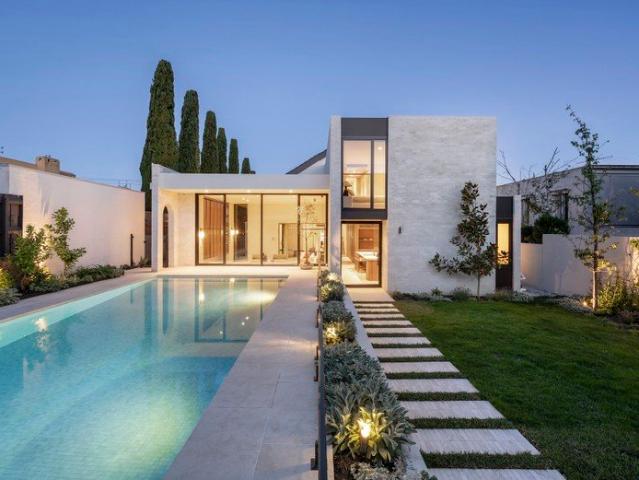
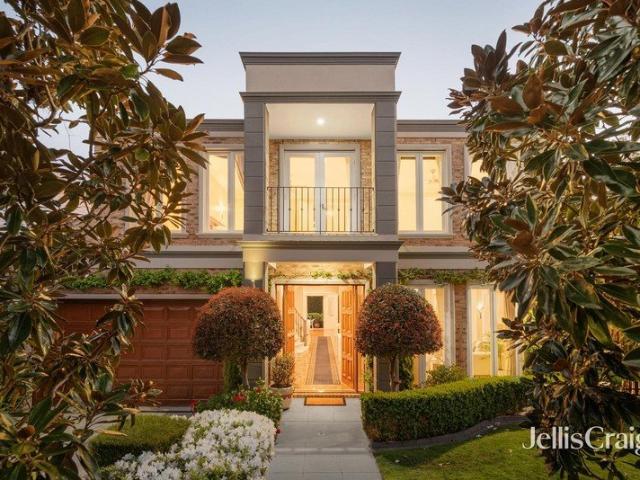
Masterful revamp of a Malvern East classic
View photo
House · for sale
Request Details
Masterful revamp of a Malvern East classic
Glen Huntly
· 4 Bedrooms · 3 Baths · House
· Garden · Swimming pool
Glen Huntly · 4 Bedrooms · 3 Baths · House · Garden · Swimming pool
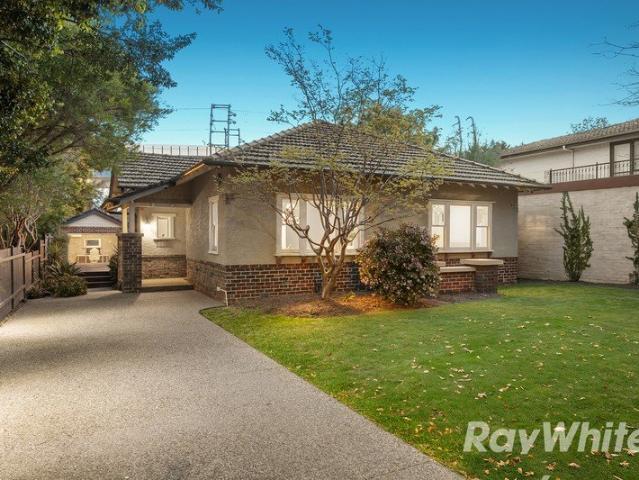
A picture of period elegance in a revered Ardrie Park precinct, this first-class sanctuary stays sympathetic to its roots, displays inspired architecture and design, and delivers family-friendly luxury at its most remarkable. Among a streetscape adored for its converging London plane trees, a timeless Edwardian façade preludes interiors where classical and cutting-edge entwine. Spotted gum becomes polished concrete as an inviting hallway meets a sensational main section, with sun streaming in at all hours, high ceilings accentuating scale, and inside and out merging seamlessly to make hospitality a breeze. With stone benches, a 900mm ILVE cooker, Qasair rangehood, and Asko dishwasher, a home chef's dream-kitchen joins a barbecue alfresco in easily catering for the largest gatherings, while welcomed privacy, an outdoor shower, and saltwater plunge pool bring a resort-style atmosphere to a sun-soaked backyard. Giving the option to live on a single level, a guest room with its own chic en
Request Details
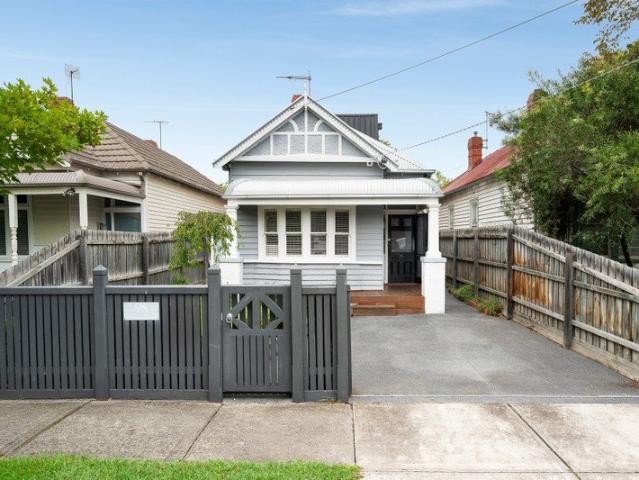
Period prominence, flawless function & positional prestige
View photo
House · for sale
Request Details
Period prominence, flawless function & positional prestige
Glen Huntly
· 5 Bedrooms · 3 Baths · House
· Parking
Glen Huntly · 5 Bedrooms · 3 Baths · House · Parking
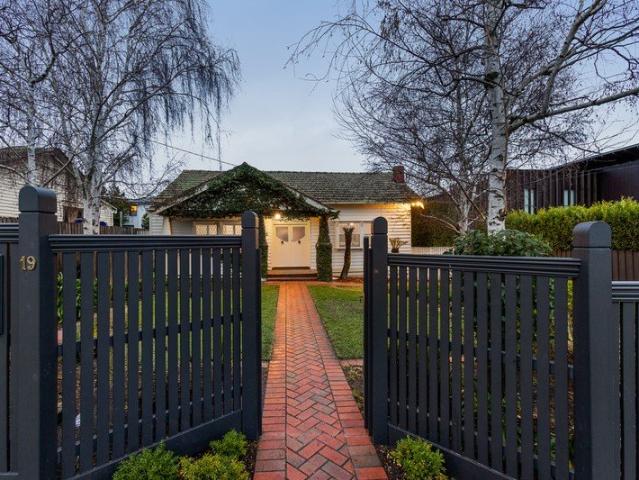
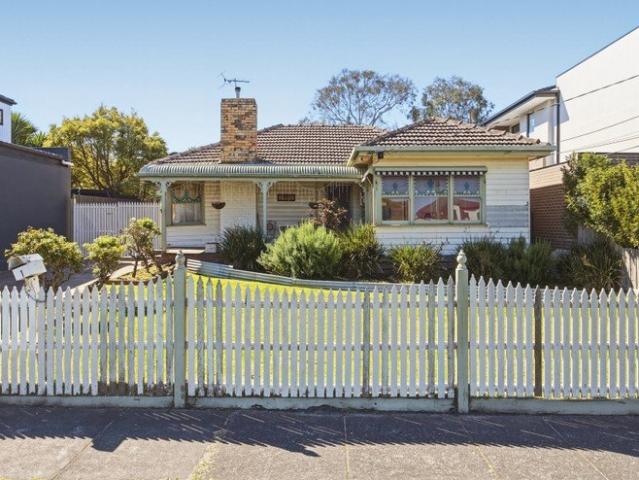
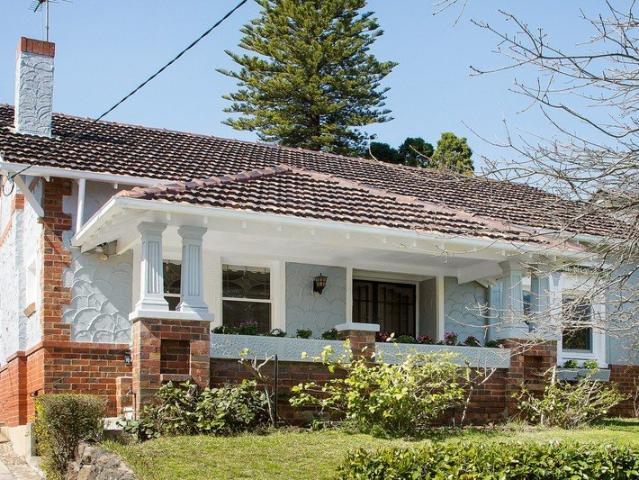
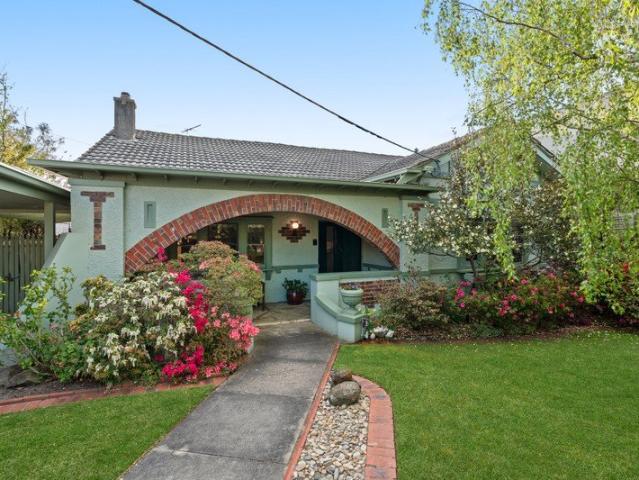
At a glance Bungalow with century-strong heritage, adapted for the modern day on 652sqm (approx.) Five bedrooms, three bathrooms, and multiple living areas all on a single level Formal living and dining spaces, indoor-outdoor entertainer's suite Secure parking for two, zoned heating/cooling, fitness area, period details Steps to parks, cafés, primary schools, trams, and trains on two lines Near private secondary schools, Chadstone, and the Monash Freeway Abode Among an enclave famed for its leafy streets, preserved heritage, and absence of traffic, this timeless Bungalow cherishes its history, embraces modernity, and delivers adaptable comfort across a single level on 652sqm (approx.). With its flourishing gardens, distant setback, and enduring elegance quick to captivate, renewed interiors shape classical charm around the needs of today. An inviting entrance hall makes an impression of its own, introducing formal living and dining areas before accommodation that's unmistakably first-r
Request Details
A Flawless Renovation Meets Period Charm
View photo
House · for sale
Request Details
A Flawless Renovation Meets Period Charm
Glen Huntly
· 4 Bedrooms · 2 Baths · House
· Balcony
Glen Huntly · 4 Bedrooms · 2 Baths · House · Balcony
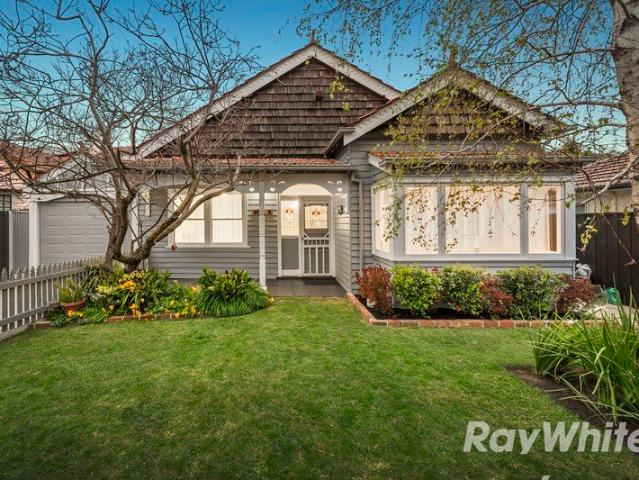
Peacefully hidden away in one of Murrumbeena's most sought-after cul de sacs - between the open spaces of Boyd Park and the thriving café culture of the village - this beautifully reimagined, circa-1920 California Bungalow delivers the perfect combination of timeless character and uncompromising contemporary quality. This is a blue-chip address with a strong family lifestyle edge, zoned for excellent schooling at Murrumbeena Primary School and Glen Eira College, just moments also from transport, shops, cafes, dining, bars and Chadstone Shopping Centre. Executed with an impressive attention to detail, the renovation has created a welcoming family domain with 4 bedrooms, 2 bathrooms, 2 distinct living areas and a north-facing alfresco flow that is guaranteed to delight home entertainers. Beyond its broad and welcoming front veranda, the home unfolds under high ceilings and with polished hardwood flooring to merge its original heritage with a more contemporary, light and airy open-plan, w
Request Details
An entertainer's dream with parkside prestige
View photo
House · for sale
Request Details
An entertainer's dream with parkside prestige
Glen Huntly
· 5 Bedrooms · 4 Baths · House
· Equipped kitchen
Glen Huntly · 5 Bedrooms · 4 Baths · House · Equipped kitchen
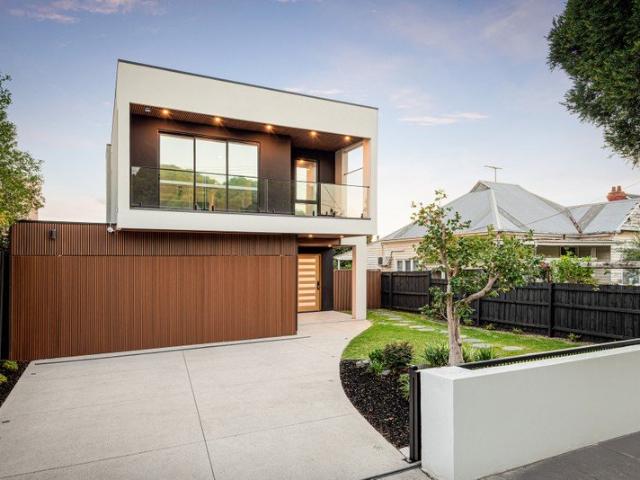
One street back from Caulfield Park and popular cafes, this breathtaking five-bedroom, four-bathroom contemporary residence delivers a lifestyle of peerless luxury and leisure across two generously proportioned levels. Designed for those who love to entertain and live without compromise, the interior offers a first-class setting, with excellent versatility across multiple living areas and a choice of three en-suite bedrooms, all designed to move, grow with, and cater to every need. Herringbone oak floors and high ceilings create a designer introduction, immediately highlighting the compelling entertainment zones, where a gourmet kitchen sits front and centre, finished in stone, contrasting cabinetry and a full suite of premium Miele appliances. A butler's pantry complete with full-height Liebherr wine storage and integrated refrigeration, wraps to the rear, great for hosts, whilst open-plan living and dining areas extend seamlessly to the al-fresco deck via bi-fold doors, and extending
Request Details
Classic Character, Modern Family Living
View photo
House · for sale
Request Details
Classic Character, Modern Family Living
Glen Huntly
· 3 Bedrooms · 2 Baths · House
· Garden · Equipped kitchen
Glen Huntly · 3 Bedrooms · 2 Baths · House · Garden · Equipped kitchen
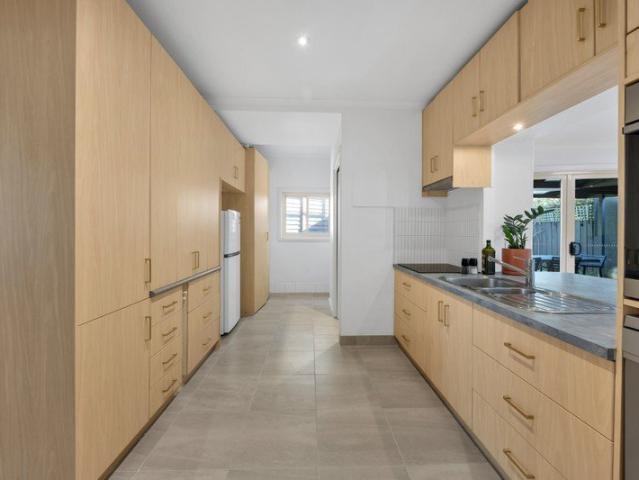
Behind its period character, this beautifully updated three-bedroom home has been reshaped for modern family life, pairing high ceilings and polished floorboards with two generous living zones, designer bathrooms and a landscaped backyard made for weekends at home. The front living room makes an immediate impression, with soaring proportions, polished timber floors and abundant natural light creating a space that still carries the elegance of the home's original era. Further in, the kitchen, meals and second living zone give families the room to spread out, with a walk-in pantry, Fisher & Paykel oven and direct access outdoors adding to the ease of everyday living. The accommodation is just as considered. Two bedrooms include built-in robes, while the main bedroom steps things up with a large walk-in robe and private ensuite. Both bathrooms have been modernised with a strong contemporary finish, including frameless glass, statement tiling, sculptural vanities and a freestanding bath in
Request Details
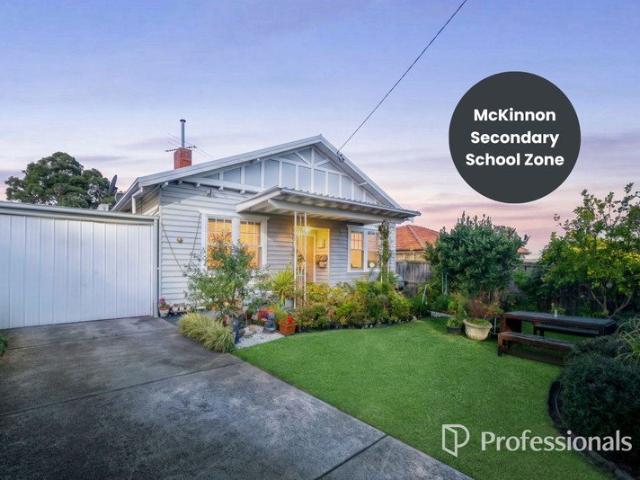
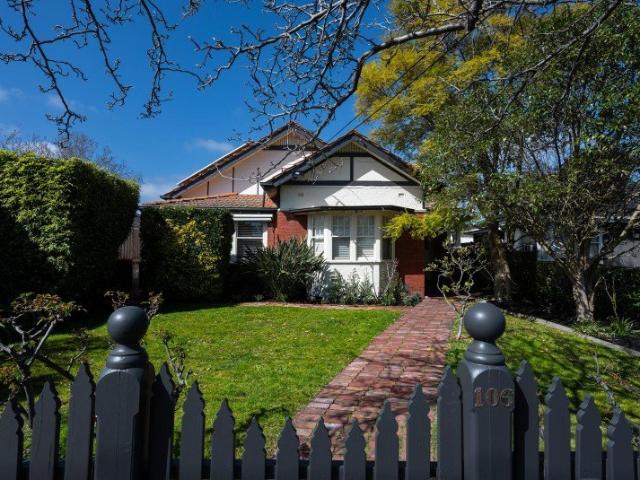
Brick Pair, 23.6 Meters frontage, Total Land 1,341m2*. Huge development opportunity!
View photo
House · for sale
Request Details
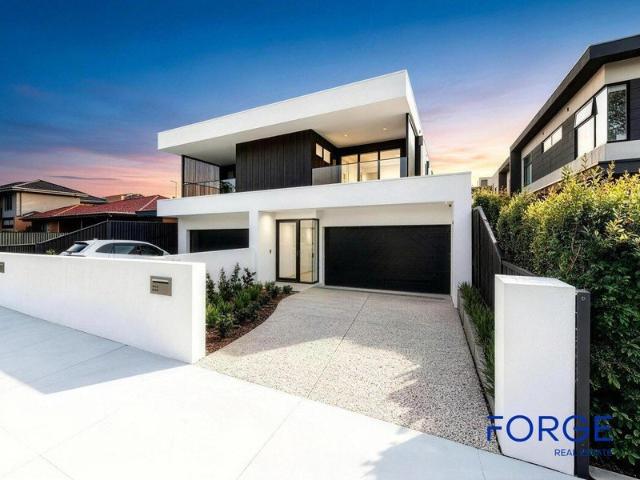
Brick Pair, 23.6 Meters frontage, Total Land 1,341m2*. Huge development opportunity!
Glen Huntly
· 6 Bedrooms · 2 Baths · House
Glen Huntly · 6 Bedrooms · 2 Baths · House
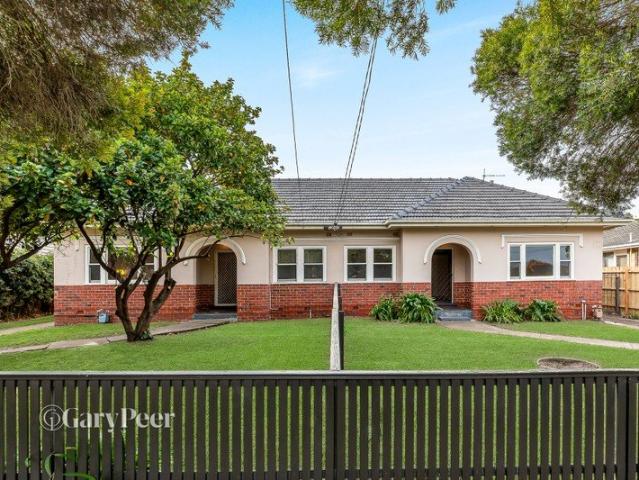
A unique opportunity exists to secure a pair of charming Art Deco renovated homes to be sold as one, in a sought after Murrumbeena location. Occupying a combined impressive 1,341m2 allotment, these solid brick single level period homes present an exciting array of possibilities. On one title, you can live in one & lease the other, enjoy immediate rental returns by leasing both, or create two beautifully updated residences (STCA). Alternatively, capitalise on the property's significant development opportunity, with its location within the favourable new Housing Choice & Transport Zone (HCTZ2) of the Glen Eira Planning Scheme, offering exceptional scope for a residential project (STCA). The options are endless. Each residence is neatly presented, retaining original Art Deco facades & distinctive period detail including decorative ceilings, warm timber accents & polished timber floors. Both feature three well proportioned bedrooms, sparkling central bathroom, separate toilet, a generous s
Request Details
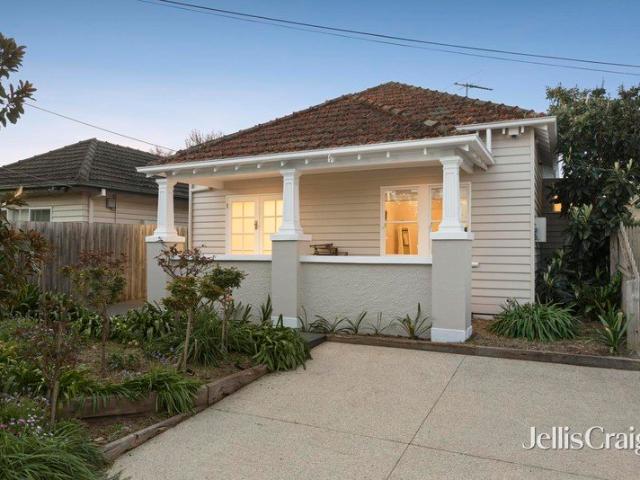
Flawless Family Charmer In An Enviable Address
View photo
House · for sale
Request Details
Flawless Family Charmer In An Enviable Address
Glen Huntly
· 4 Bedrooms · 3 Baths · House
· Equipped kitchen
Glen Huntly · 4 Bedrooms · 3 Baths · House · Equipped kitchen
Beautifully enhanced with respect to its period features, this sensational blend of classic and contemporary is perfection for the modern family! Enjoy serene parkland views from an impressive corner block of approx. 752sqm, set within the coveted 'Golden Mile' amidst Murrumbeena's finest family-focused amenities. This enchanting interior dazzles with hardwood flooring, feature leadlight windows, period lighting fixtures and high ceilings with original decorative plaster. Generous living and dining areas accommodate the family, serviced by the modern kitchen with double-glazed windows, induction stove, 2 ovens and Miele dishwasher. The main home boasts 3 spacious bedrooms including master with ensuite, the rest sharing the sizeable central bathroom and dedicated laundry. Fully detached from the home is a stylish self-contained guesthouse complete with lounge, kitchen, full bathroom and king-sized master (WIR) - all with double glazed windows, wired internet and its own hot water and po
Request Details
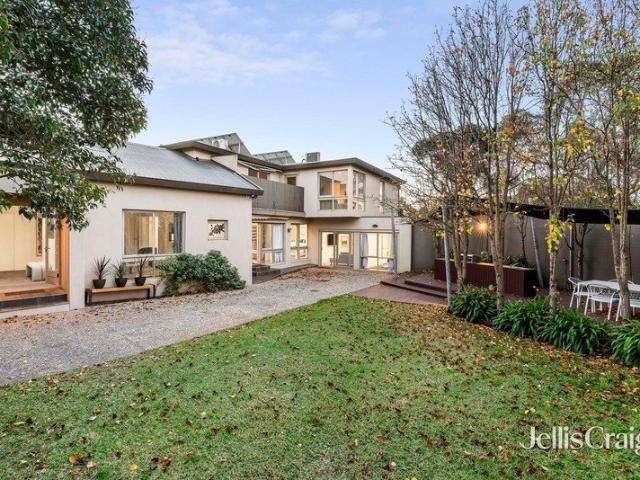
Pretty Perfect on a Big Sunny Block
View photo
House · for sale
Request Details
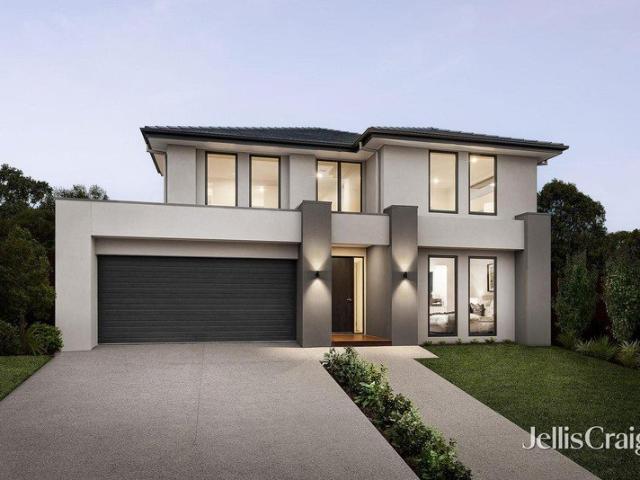
Pretty Perfect on a Big Sunny Block
Glen Huntly
· 3 Bedrooms · 2 Baths · House
· Parking · Equipped kitchen
Glen Huntly · 3 Bedrooms · 2 Baths · House · Parking · Equipped kitchen
With picturesque appeal and endless potential, this approx 588sqm property is pretty perfect for renovators and rebuilders alike. Nicely elevated above the street on a deep north-rear block, this charming original has been home to the same family for over 30 years, now it's ready to welcome the next generation. or, perhaps an all-new creation. Sized up with classic separate lounge and dining rooms, this family-wise three bedroom, two bathroom home offers great family value with a vast master with ensuite quietly to the rear, and kids' bedrooms to the front around a big bright bathroom. Comfortable as is, with a skylit kitchen (with 900mm La Germania range and dishwasher), this centrally heated and cooled home has a huge undercover entertaining, plentiful parking including a carport and deep two-car garage. and endless potential to polish or to make perfect with a complete makeover. Alternatively take inspiration from the impressively-sited prestige home neighbours and step into the fut
Request Details
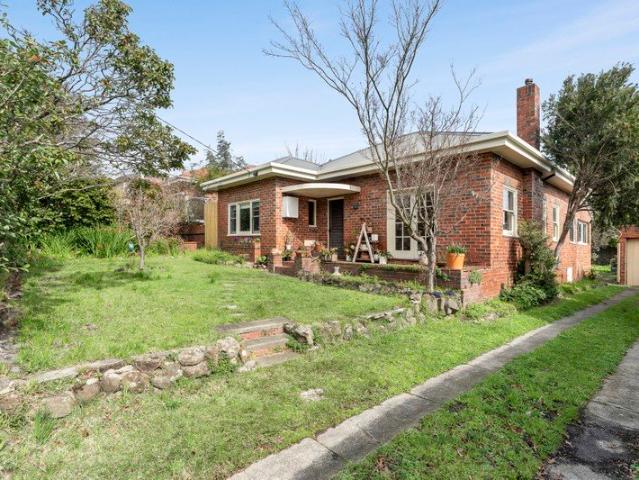
Edwardian charm meets modern family living
View photo
House · for sale
Request Details
Edwardian charm meets modern family living
Glen Huntly
· 3 Bedrooms · 2 Baths · House
· Garden · Fireplace · Equipped kitchen
Glen Huntly · 3 Bedrooms · 2 Baths · House · Garden · Fireplace · Equipped kitchen
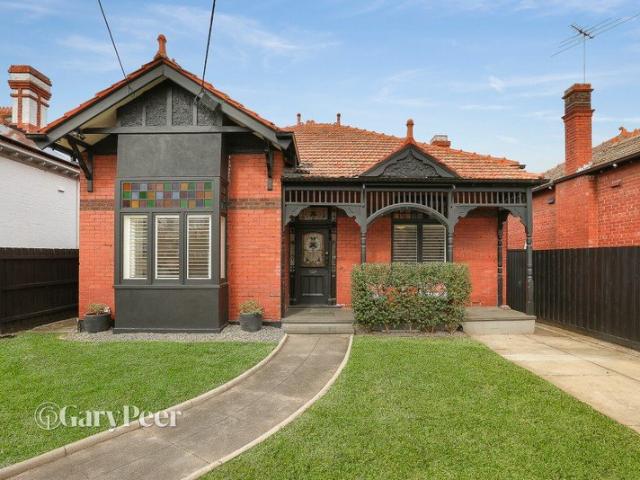
Beyond a picture perfect façade with glistening leadlight windows & a securely enclosed front garden, this beautifully renovated solid brick Edwardian delivers a compelling blend of period charm & contemporary style. On entry, timber flooring & high ceilings extend along the welcoming entrance hallway, introducing the generously proportioned accommodation, all enhanced by decorative ceiling rosettes. The inviting main bedroom features ornamental fireplaces, a walk-in robe & luxe ensuite, while two additional bedrooms with built-in robes (one with a picturesque boxed bay window) share a stylishly updated central bathroom with a Euro laundry. At the rear, the home opens into a wonderfully expansive open plan living & dining zone with an open fireplace & extensive storage. Large windows draw in natural light while providing a seamless connection to the paved rear courtyard with a covered alfresco area, ideal for relaxing & entertaining. A well appointed stone kitchen overlooks the living
Request Details
Location! Location! Location!
View photo
House · for sale
Request Details
Location! Location! Location!
Glen Huntly
· 4 Bedrooms · 2 Baths · House
Glen Huntly · 4 Bedrooms · 2 Baths · House
The phone enquiry code for this property is - 2886 Unbeatable location, the property boasts 4 bedrooms with 2 bathrooms and a powder room. Whisper quite inside with double glazed glass all around. Upstairs main bedroom with BIR plus 2 further bedrooms, all with BIR served by a common updated bathroom. Downstairs two living areas with powder room and a master bedroom with ensuite. Plenty of room for kids to play around with 2 fully secured back yards. Walking distance to Gardenvale station and the glamorous Martin Street just across the road. Have your morning and evening walks to the Brighton beach and everything else that the superior location has to offer
Request Details
Period Charm & Exceptional Future Potential with Approved Plans & Permits
View photo
House · for sale
Request Details
Period Charm & Exceptional Future Potential with Approved Plans & Permits
Glen Huntly
· 3 Bedrooms · 2 Baths · House
· Parking
Glen Huntly · 3 Bedrooms · 2 Baths · House · Parking
Expressions of Interest closing Monday 12th October at 6:00pm (unless sold prior) Retaining an impressive array of original period detail while presenting exciting scope for the future, this beautifully maintained three-bedroom family home delivers an enticing combination of character, comfort and potential. Elevated within a highly sought-after Malvern East pocket on the cusp of the prestigious Gascoigne Estate, it offers an exceptional opportunity to enjoy immediately, invest with confidence, or renovate and extend to create a bespoke family residence (STCA). Offered with council approved planning permits for a thoughtfully designed extension to create a substantial four-bedroom family home with generous living spaces and a garage, the home gives future owners the flexibility to transform the property when the timing is right. For buyers who are not looking to renovate, the home is ready to be enjoyed as it is. Beyond its picturesque period façade, a wide entrance hall sets an elegan
Request Details
Endless Potential on a Huge Corner Allotment
View photo
House · for sale
Request Details
Endless Potential on a Huge Corner Allotment
Glen Huntly
· 3 Bedrooms · 2 Baths · House
· Parking · Equipped kitchen
Glen Huntly · 3 Bedrooms · 2 Baths · House · Parking · Equipped kitchen
Cherished and thoughtfully updated over the years, this home retains the timeless quality, charm and character of its era while offering exceptional scope for the future. Set on a substantial corner allotment of approximately 739sqm, the property presents a premium parcel of land with an exciting range of possibilities. STCA. Oriented to capture the warmth of its western aspect, the residence comprises a lounge, dining and sunroom adjoined by a quality timber kitchen with granite benchtops and gas cooking. Further features include gas ducted heating, ducted evaporative cooling and solar panels. Adding to the property's considerable appeal is the exceptional full-brick workshop and two-car garage, complemented by a separate workshop, kitchen, bathroom and two storage rooms. An unusually substantial offering, this versatile space provides outstanding flexibility for the home occupier, tradesperson, hobbyist or those seeking future development potential. Ideally positioned within a family
Request Details
Prime Landholding with Exceptional Development Scope
View photo
House · for sale
Request Details
Prime Landholding with Exceptional Development Scope
Glen Huntly
· 4 Bedrooms · 2 Baths · House
· Parking · Equipped kitchen
Glen Huntly · 4 Bedrooms · 2 Baths · House · Parking · Equipped kitchen
Positioned on approximately 650sqm in one of Malvern East's most strategically placed and rapidly evolving pockets, this substantial four-bedroom residence presents an exceptional combination of immediate family appeal, generous landholding and significant future potential. Behind its timeless façade, generous proportions unfold across multiple living and dining zones, a functional kitchen, four well-appointed bedrooms, two bathrooms and secure parking for three vehicles, including one garaged. Comfortable in its current form, the residence also provides outstanding flexibility to accommodate multigenerational living, undertake a considered renovation or create a contemporary family home tailored to modern needs (STCA). Adding considerable weight to the opportunity is the property's position within the recently introduced HCTZ2 housing zone, forming part of a tightly held pocket of Malvern East bordered by the Holmesglen TAFE campus to one side and the golf course and Gardiners Creek e
Request Details
Sun, Serenity & Superb Single Level Quality
View photo
Townhouse · for sale
Request Details
Sun, Serenity & Superb Single Level Quality
Glen Huntly
· 3 Bedrooms · 2 Baths · Townhouse
· Equipped kitchen
Glen Huntly · 3 Bedrooms · 2 Baths · Townhouse · Equipped kitchen
Step up this long private driveway and elevate all your expectations of single-level living with the peace, privacy and perfect-sized (approx 383sqm) north-facing grounds of this superior rear home. Master built on an impressive scale, this freestanding three bedroom, two bathroom home stands apart on the high side of the street with lofty light-filled living-dining flowing northwards to a full-width courtyard offering space to entertain and room to indulge a green thumb in a bountiful veggie patch. Designed for peace and privacy with oversize robe-fitted bedrooms zoned together in a quiet wing, this impressive home features a luxe master-suite with room to fit a home office or retreat alongside elegant ensuite, and a sizeable and stylish bathroom with a handy separate WC. Starring a 900mm gas-range for the European appliance kitchen, this impeccably presented home features cool stone benchtops, easy-care timber venetians and streamlined block-out blinds. all set beneath tall doors and
Request Details
Standalone Single Level between the Greens & the Park
View photo
House · for sale
Request Details
Standalone Single Level between the Greens & the Park
Glen Huntly
· 3 Bedrooms · 1 Bath · House
· Garden · Concierge
Glen Huntly · 3 Bedrooms · 1 Bath · House · Garden · Concierge
Tee off within a chip of the Course and a run to the park with standalone single-level living and a beyond-par address. Just two doors to Brighton Golf Course and 200 steps to the playground, park-walks and athletic facilities of Dendy Park, this substantial three bedroom single-level home stands apart with its own Owners Corporation-free block, its own individual street address, and its own generous wraparound gardens. Offering excellent single-level value and exceptional potential for a value adding upgrade, this spacious standalone home features free-flowing living-dining (or home office) around retro kitchen-meals, while zoning all three bedrooms together in a garden view wing around a classic bathroom. Sized up with a large separate laundry and wide entry lobby, there's sizeable scope to reconfigure and endless potential to rethink these existing vibrant vintage interiors with a new cosmetic upgrade. Perhaps best of all, there's the potential to maximise the space and liveability
Request Details
100 Years of Beauty & a Lifetime Location
View photo
House · for sale
Request Details
100 Years of Beauty & a Lifetime Location
Glen Huntly
· 4 Bedrooms · 2 Baths · House
· Equipped kitchen
Glen Huntly · 4 Bedrooms · 2 Baths · House · Equipped kitchen
Make history with 100 years of period beauty in the location of a lifetime. Combining a Centre Rd hub location with a high-achieving McKinnon College Zone address, this c.1926 four bedroom, two bathroom Californian Bungalow celebrates a century of beautiful family living in a prized family lifestyle location. Extended from a solid-brick base with gracious formal lounge and dining rooms separated by ornate glass doors and a generous family room positioned at the entry to a rear kids' wing, this spacious home is appointed for today with quality appliances, including a Smeg gas cooktop, in the classic kitchen, and a period-inspired main bathroom beside the master bedroom. Richly detailed with sparkling leadlight alongside deep timber panelling, and elaborate decorative ceilings above vintage light fittings, this impeccably presented home offers a wealth of comfort with grand fireplaces (one open, one converted to gas), reverse-cycle air-conditioning, fan-cooling, updated wideboard floorin
Request Details
Big Land 820sqm, Broad Frontage & Boundless Potential in the Zone
View photo
House · for sale
Request Details
Big Land 820sqm, Broad Frontage & Boundless Potential in the Zone
Glen Huntly
· 4 Bedrooms · 2 Baths · House
· Equipped kitchen
Glen Huntly · 4 Bedrooms · 2 Baths · House · Equipped kitchen
Substantial, solid and exceptionally versatile, this four-bedroom, two-bathroom brick home combines genuine family accommodation with the extraordinary future offered by approximately 820sqm of land, a broad 18.5m frontage and prized McKinnon Secondary College zoning. The traditional single-level floorplan opens with a generous lounge and adjoining dining room, flowing through to a centrally positioned kitchen. To the rear, a quality 1970s extension beneath a pitched roof adds a large family room, two additional bedrooms and a second bathroom, creating excellent separation between the front and rear bedroom zones. The neat central family bathroom has been updated over time, while the functional rear bathroom and separate WC comfortably support a growing family. Clearly ready for immediate cosmetic attention, the home's generous proportions, quality extension and good, solid bones provide an outstanding foundationand buyers prepared to undertake the work will be well rewarded. Outside,
Request Details
Architectural brilliance in the heart of Caulfield South
View photo
Townhouse · for sale
Request Details
Architectural brilliance in the heart of Caulfield South
Glen Huntly
· 3 Bedrooms · 2 Baths · Townhouse
· Lift
Glen Huntly · 3 Bedrooms · 2 Baths · Townhouse · Lift
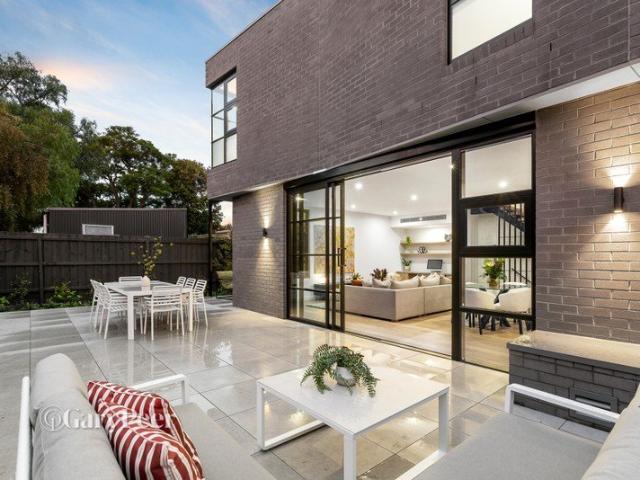
EXPRESSIONS OF INTEREST CLOSING Monday 26th October 5:00pm Setting a new benchmark in Caulfield South - Vertu is an exclusive collection of seven bespoke, architect designed townhomes delivering a seamless blend of form & function. Brought to life by renowned KUD Architects in collaboration with AG Construct, this boutique development, designed for discerning buyers accustomed to nothing but the very best, combines a benchmark in design, exceptional craftsmanship & effortless liveability. The striking exterior of charcoal brickwork, complemented by beautifully landscaped gardens by John Patrick Landscape Architects, creates a lasting first impression. Inside, the home unfolds across multiple levels, immediately impressing with its sense of space, natural light & meticulous attention to detail. European Oak flooring, bespoke finishes & a calming palette of neutral tones are paired with the convenience of a private lift servicing all levels. At the heart of the home, a beautifully appoin
Request Details
Sophisticated family luxury in the zone
View photo
House · for sale
Request Details
Sophisticated family luxury in the zone
Glen Huntly
· 4 Bedrooms · 4 Baths · House
· Garden · Equipped kitchen
Glen Huntly · 4 Bedrooms · 4 Baths · House · Garden · Equipped kitchen
Delivering an exceptional standard of low maintenance family luxury, this beautifully appointed four bedroom, four bathroom freestanding townhouse sits within the prized McKinnon Secondary College zone. Defined by approximately 3m ceilings downstairs and stained European Oak flooring across both levels, the home unfolds to a superb open plan living and dining domain, anchored by a sleek Smeg kitchen and generous walk in pantry. Upstairs, a light filled second living area connects to three indulgent bedroom suites, each with a stylish ensuite and fitted robes, including the main with a walk in robe and bath. Downstairs, a private guest suite with its own courtyard, built in robes and elegant ensuite is complemented by a guest powder room and well appointed laundry. Sliding stacker doors extend the living to an upgraded undercover alfresco with heat strips, café blinds and manicured mod grass surrounds framed by leafy garden borders. Appointed with keyless entry, a state of the art home
Request Details
Architectural Beauty on an Extraordinary Scale
View photo
House · for sale
Request Details
Updated
Architectural Beauty on an Extraordinary Scale
Glen Huntly
· 5 Bedrooms · 5 Baths · House
· Garden · Terrace · Fireplace · Swimming pool
Glen Huntly · 5 Bedrooms · 5 Baths · House · Garden · Terrace · Fireplace · Swimming pool
Breathtaking in its ambition and execution, this recently completed architectural residence commands a substantial 743sqm approx. north-west allotment, immersed within landscaped pool and garden surrounds by the acclaimed Kate Patterson. Peerless in beauty, finish and family functionality, its interiors pair expertly curated materiality with a layout designed to adapt as needs change, all within a premier Malvern address close to elite schools, shopping precincts and city transport. Natural limestone flooring and softly rendered Krause brickwork continue from the exterior into a grand foyer, with arched glazing set with a gentle curve introducing an executive office. Limewash walls rises beside the French oak staircase and across the soaring double-height void above the formal sitting room, amplifying natural light and extending the outlook to the northern terrace and Patagonia quartz-surround gas fireplace. Opposite, a library with custom joinery continues the double-height drama, flo
Request Details
Spectacular Scale & Distinctive Design
View photo
House · for sale
Request Details
Spectacular Scale & Distinctive Design
Glen Huntly
· 5 Bedrooms · 3 Baths · House
Glen Huntly · 5 Bedrooms · 3 Baths · House
Extravagantly scaled across (42.1 squares) of building area, this up to five bedroom, 3.5 bathroom home offers immense family living with an individual edge. Distinctively designed for a growing family easily meeting any entertainment needs. This is a spectacular home which twists the traditional dual-suite, triple-zone design with a vast ground-floor master domain quietly positioned to the rear with only airspace above, kids' quarters including a second suite zoned upstairs, and a large ground-floor home office doubling as a fifth bedroom. This triple-zone design is distinguished. Going above and beyond on every level, there's a plush theatre lounge with surround-sound wiring and blackout blind, immense family living-dining with a sun-catching northside aspect, and a full-width first-floor kids' lounge with room to work and play. Even the all-season al fresco area has an individual edge with carefree composite decking and a well-screened, glass-fenced heated spa, leading onto an estab
Request Details
Space, Style & Year Round Living
View photo
Townhouse · for sale
Request Details
Space, Style & Year Round Living
Glen Huntly
· 4 Bedrooms · 2 Baths · Townhouse
· Parking · Fireplace · Equipped kitchen
Glen Huntly · 4 Bedrooms · 2 Baths · Townhouse · Parking · Fireplace · Equipped kitchen
Privately tucked away at the rear of just two, this beautifully maintained four-bedroom residence offers a genuine sense of calm and seclusion. Close the front door and leave the outside world behind, with generous proportions, contemporary comfort and effortless indoor-outdoor living creating a peaceful retreat in the heart of Brighton East. Held by the same owners since new, the home has been thoughtfully enhanced for year round enjoyment. Spacious living and dining areas connect with an impressive alfresco deck, complete with a rain-sensor pergola and retractable café blinds, creating an inviting extension of the home in every season. A stone-finished kitchen sits at the heart of the home, while four robed bedrooms offer flexibility for families, downsizers or a home office. The main bedroom enjoys an ensuite, complemented by a central bathroom, generous storage and double garage with internal access. High ceilings, a gas log fireplace, ducted heating, split-system cooling and an up
Request Details
A beautiful entertainer in stunning gardens
View photo
House · for sale
Request Details
A beautiful entertainer in stunning gardens
Glen Huntly
· 4 Bedrooms · 3 Baths · House
· Garden · Equipped kitchen
Glen Huntly · 4 Bedrooms · 3 Baths · House · Garden · Equipped kitchen
Expressions of Interest closing Wednesday 4th November at 2pm In a sea of manicured garden beauty, this esteemed four bedroom three bathroom family home is in a class of its own. Impeccably maintained with an air of contemporary elegance, this exquisite home showcases a double solid timber door to a parquetry floored entry hall with sweeping staircase, a north facing sitting room flowing onto the classical dining room with French doors onto a pebbled garden; a downstairs bedroom/study with library and luxe semi ensuite, and a family laundry. Double glass doors open to the beautiful light filled open plan living and dining area with gas log fire and surround sound speakers, and a modern classic granite kitchen with 900mm appliances and Miele dishwasher, overlooking the colonnade style alfresco area partly covered with a raised clear roof and encased in a hedge of white flowering azaleas with lawns beyond. The upper level is home to a sun filled living area with study nook and ironing st
Request Details
Own Title Family Ease in the McKinnon Secondary Zone
View photo
House · for sale
Request Details
Own Title Family Ease in the McKinnon Secondary Zone
Glen Huntly
· 3 Bedrooms · 3 Baths · House
· Parking
Glen Huntly · 3 Bedrooms · 3 Baths · House · Parking
Please call Chloe 0433 264 296 to have an inspection of this beautiful home. For buyers wanting the McKinnon Secondary College zone without the usual compromises of a shared driveway, owners corporation or cramped townhouse feel, this own-title, beautifully updated weatherboard offers a smarter way in - with almost 300sqm of land to call entirely your own. Securely set behind a gated frontage with landscaped gardens front and rear, the home combines classic weatherboard charm with modern updates, renovated interiors and impressive 3m+ ceilings throughout for an immediate sense of space and light. The flexible layout features separate living and dining, three robed bedrooms and two private shower ensuites, giving families, guests or older children valuable separation rarely found in a home of this scale. With split-system heating and cooling in every room, no body corporate fees, a lock-up garage and zoning for both McKinnon Secondary College and Valkstone Primary School, this is indepe
Request Details
Where Design, Craftsmanship and Lifestyle Converge
View photo
Townhouse · for sale
Request Details
Where Design, Craftsmanship and Lifestyle Converge
Glen Huntly
· 4 Bedrooms · 3 Baths · Townhouse
· Equipped kitchen
Glen Huntly · 4 Bedrooms · 3 Baths · Townhouse · Equipped kitchen
A true landmark in one of the area's most prestigious streetscapes, this newly completed residence establishes a new benchmark for luxury family living. Expertly designed by renowned architectural practice Crowhurst Building Design, this exceptional four-bedroom, 3.5-bathroom home showcases cutting-edge architecture, world-class finishes, and uncompromising attention to detail. Designed to maximise natural light and elevate everyday living, the residence features expansive proportions throughout, highlighted by a spectacular ground-floor living and dining domain beneath a soaring 4-metre light-box ceiling. Commercial-grade double-glazed stacker doors seamlessly connect the interior to a wraparound entertainer's deck, complete with gas provisions for a future outdoor kitchen and BBQ area. A second living zone upstairs is illuminated by an impressive 3-metre skylight, while luxurious accommodation includes master suites on both levels. The breathtaking principal suite features a private
Request Details
Heritage charm meets north facing architectural luxury
View photo
House · for sale
Request Details
Heritage charm meets north facing architectural luxury
Glen Huntly
· 3 Bedrooms · 2 Baths · House
· Equipped kitchen
Glen Huntly · 3 Bedrooms · 2 Baths · House · Equipped kitchen
Perfectly poised within a highly desirable period streetscape, this captivating three bedroom plus study, two bathroom timber residence masterfully blends timeless heritage warmth with a sophisticated, north facing architectural expansion. Designed to foster an effortless indoor outdoor lifestyle, the home's spectacular living zone pivots around rich organic textures. Earthy European Oak floors, thick floating cedar shelving, and stained timber window frames are elevated by soaring cathedral ceilings. Bi fold doors and servery windows seamlessly connect the expansive, north facing open plan living and dining domain to the outdoors, anchored by a gourmet kitchen boasting sleek concrete benchtops and a premium suite of Miele appliances, including dual steam and pyrolytic self cleaning ovens. A versatile formal sitting room, opening through double doors to the front verandah, offers an elegant executive home office or an opulent fourth bedroom. The spacious main bedroom suite is a private
Request Details
The grand accommodator
View photo
House · for sale
Request Details
The grand accommodator
Glen Huntly
· 6 Bedrooms · 4 Baths · House
· Fireplace · Equipped kitchen
Glen Huntly · 6 Bedrooms · 4 Baths · House · Fireplace · Equipped kitchen
Hidden behind an automated gate, this grand six bedroom plus study, four bathroom entertainer offers an abundance of accommodation, income generation options and development potential on a generous 787m2 approx. (subject to council approval). Offering four separate zones for multifamily/resident options, this unique opportunity has the front zone with two bedrooms, one with robes, a light filled lounge, a stylish new bathroom and separate toilet. In the heart of the home is the radiant kitchen with atrium ceiling, two Westinghouse ovens and Fisher & Paykel dishwasher overlooking the sun filled meals area with a spiral staircase and the versatile study/bedroom with wardrobe hidden behind. An expansive L shaped family and dining room is home to an open fireplace and spills onto a composite deck alfresco deck that's covered for all season living and a large outdoor storage area/laundry. Upstairs has a fabulous living area, four double bedrooms with robes; one with vintage ensuite, a spa b
Request Details
A Thoughtfully Designed Residence in Leafy East Malvern
View photo
Townhouse · for sale
Request Details
A Thoughtfully Designed Residence in Leafy East Malvern
Glen Huntly
· 3 Bedrooms · 3 Baths · Townhouse
· Equipped kitchen
Glen Huntly · 3 Bedrooms · 3 Baths · Townhouse · Equipped kitchen
Save up to $57,000 on Stamp Duty A composed response to modern living, this thoughtfully designed residence at 50 Sycamore redefines townhome living through its eclectic blend of architectural finesse, sustainable materiality and nature-leaning design. Prioritising long-term liveability and design integrity over overt luxury, the home has been crafted to support evolving household needs through intelligent planning, durability and comfort. Day-round access to sunlight, cross-ventilation and a meticulous floorplan create a refined yet highly functional everyday living experience. Inside, warm timber, stone and porcelain finishes blend with like-minded joinery and soft paint tones to present a consistent and inviting palette throughout. Open, flow-conscious living and dining zones connect seamlessly to private outdoor spaces through floor-to-ceiling sliding doors, creating a natural rhythm between indoor and outdoor living. The kitchen operates as the centrepiece of the home, featuring a
Request Details
A wealth of modern generosity inside and out
View photo
House · for sale
Request Details
A wealth of modern generosity inside and out
Glen Huntly
· 5 Bedrooms · 4 Baths · House
· Equipped kitchen
Glen Huntly · 5 Bedrooms · 4 Baths · House · Equipped kitchen
On a superb 796m2 approx. of established gardens with a wide frontage, this elevated five bedroom plus study four bathroom contemporary residence is better than new with views of Bentleigh Recreation Reserve. Custom designed and used as a display home by Carter Grange, the spacious design captures much of the northern sun and caters for a whole lot of lifestyle, entertaining and convenience. Dramatic with its open void entrance, this stylish home features a downstairs bedroom suite with walk in robe and timeless ensuite; double doors to an evocative north facing sitting room, expansive open plan living and dining with state of the art kitchen featuring Bosch appliances and walk in pantry; a secluded two person study, a glamourous powder room and a custom laundry. The upper level plays host to a stately main bedroom suite with dressing room and double vanity ensuite; a second bedroom suite, two further large bedrooms with walk in robes, a family size bathroom, powder room and a relaxed
Request Details
Approved Six Apartment Development Opportunity
View photo
House · for sale
Request Details
Approved Six Apartment Development Opportunity
Glen Huntly
· 3 Bedrooms · 1 Bath · House
Glen Huntly · 3 Bedrooms · 1 Bath · House
A rare and compelling development opportunity in a highly sought-after lifestyle location, this substantial 690sqm approx. west-facing allotment presents the chance to bring an approved boutique six-apartment development to life. Enviably positioned opposite Treyvaud Memorial Park and moments from Chadstone, Malvern Valley Village, leading schools, East Malvern Station and major freeway access, the property is accompanied by approved plans and permits for six luxury apartments, providing a significant head start for developers, builders and investors seeking an established project with planning already in place. The approved scheme offers the opportunity to create a sophisticated boutique residential development in a tightly held pocket, capitalizing on the area's strong lifestyle appeal, excellent amenity and convenient transport connections. Currently occupying the site is a charming solid brick period residence, offering the flexibility to live in or lease the property while progres
Request Details

Get email alerts

Don't miss out: be the first to know about new properties

The alert was correctly created

On subscribing you accept the conditions of use and the privacy policy
Alert
Receive new ads in your inbox
Save this search
Receive alerts for new listings

We'll send you an email when we have new properties for: "Houses for sale in Glen Huntly"

The alert was correctly created

Solway
Darling
Get email alerts and be the first to see new listings
Required field
On subscribing I accept the terms of the privacy policy
Perfect! You'll soon start receiving new listings via email
Alert
Receive an email when we have new ads for Houses for sale in Glen Huntly
Save this search
Filters

Bedrooms

Size (m²)

m²
m²

Price

$
$

Property type

Bathrooms

Clear all filters
Receive notifications when new entries are published.