1,884 houses for sale in Glen Huntly

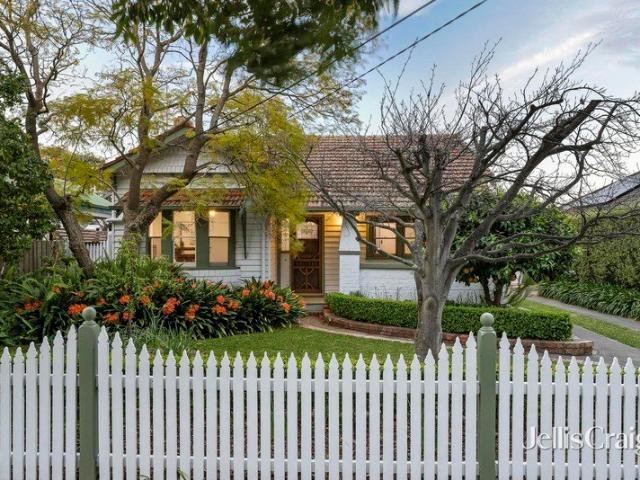
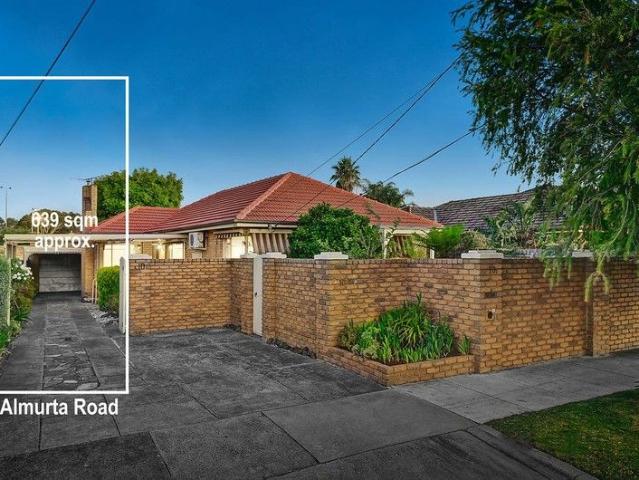
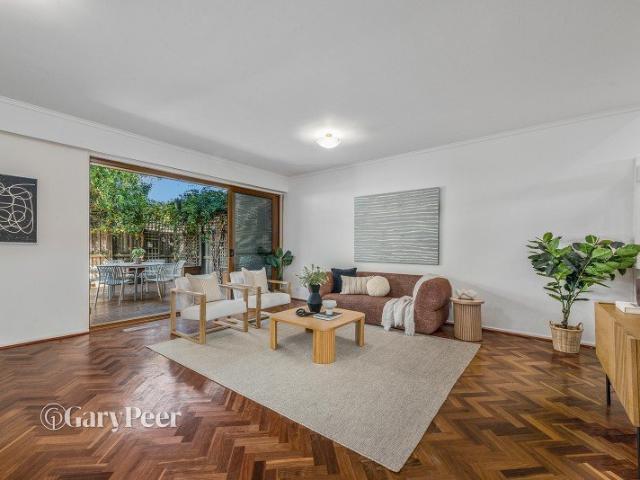
Charming 4 Bedroom Family Haven in Serene Paved Gardens
View photo
House · for sale
Request Details
Charming 4 Bedroom Family Haven in Serene Paved Gardens
Glen Huntly
· 4 Bedrooms · 2 Baths · House
· Garden · Air conditioning · Parking · Patio · Equipped kitchen
Glen Huntly · 4 Bedrooms · 2 Baths · House · Garden · Air conditioning · Parking · Patio · Equipped kitchen
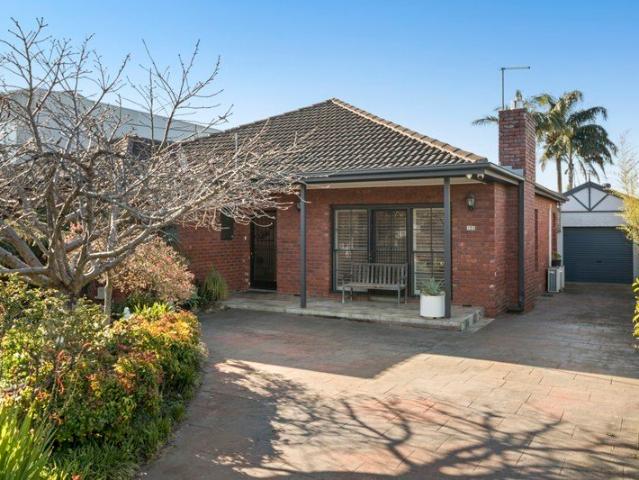
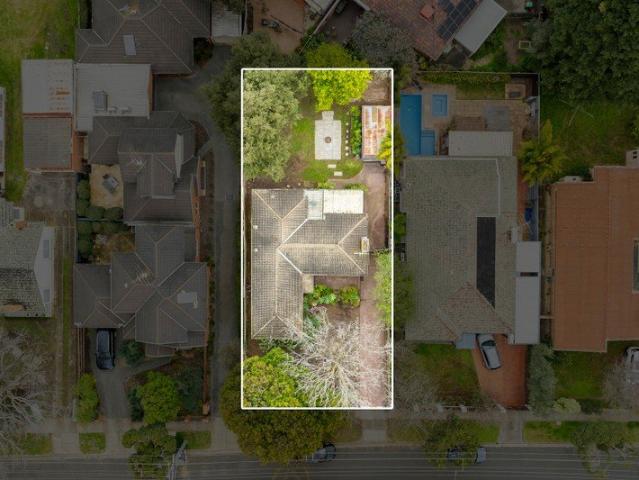
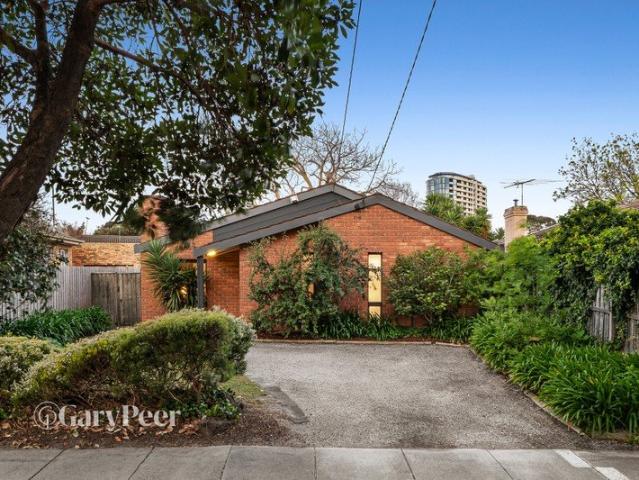
Nestled in a family-friendly locale near the leafy beauty of Centenary Park, this spacious single-level home offers timeless charm and endless potential on a generous 639sqm (approx.) block (15.52m x 41.2m). Perfect for renovators, rebuilders, or developers (STCA), this tranquil retreat blends quiet seclusion with convenience in a sought-after lifestyle pocket. Step Inside: 4 generous bedrooms (3 with built-in robes), including a master suite with ensuite, plus a classic family bathroom and dual-access toilet. Inviting north-facing porch leads to a gracious lounge with bi-fold doors, a retro kitchen boasting a garden window, breakfast bar, and seamless flow to the meals area and spacious family room. Practical features: laundry, gas heating, split-system air conditioning, ceiling fan, and security doors. Outdoor Oasis: Entertain effortlessly in the private paved gardens, shaded by mature trees or under the covered patio. Secure auto gates open to a carport and garage, offering ample pa
Request Details
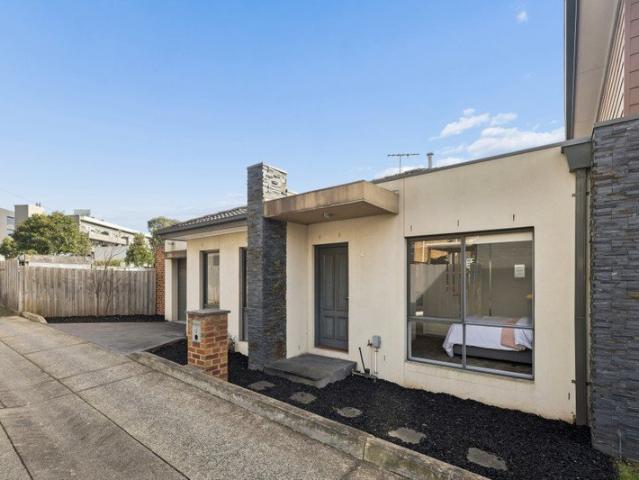
North Facing Luxury with Four Private Bedroom Suites
View photo
Townhouse · for sale
Request Details
North Facing Luxury with Four Private Bedroom Suites
Glen Huntly
· 4 Bedrooms · 4 Baths · Townhouse
· Equipped kitchen
Glen Huntly · 4 Bedrooms · 4 Baths · Townhouse · Equipped kitchen
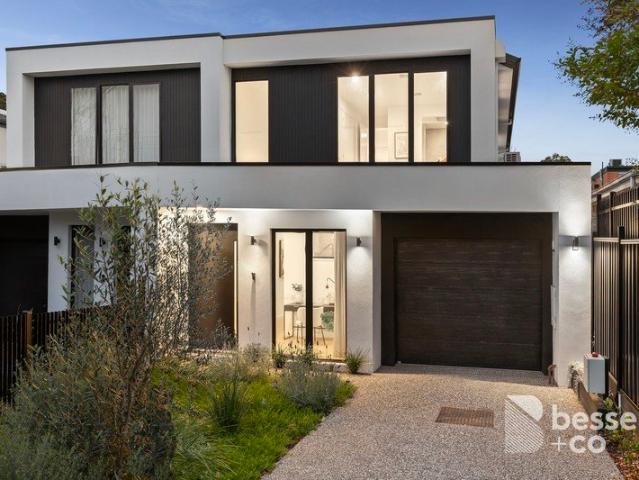
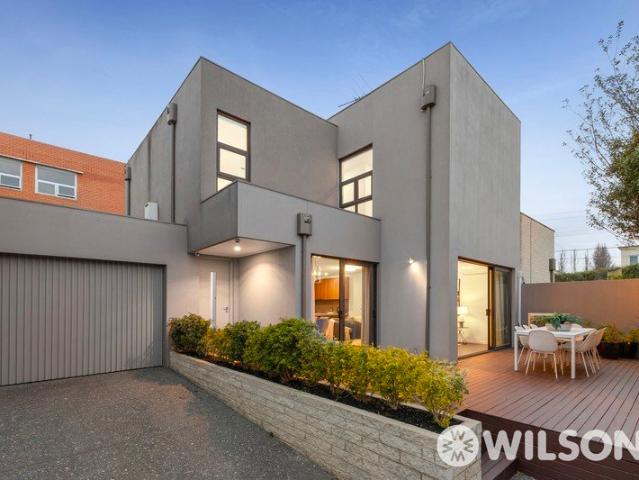
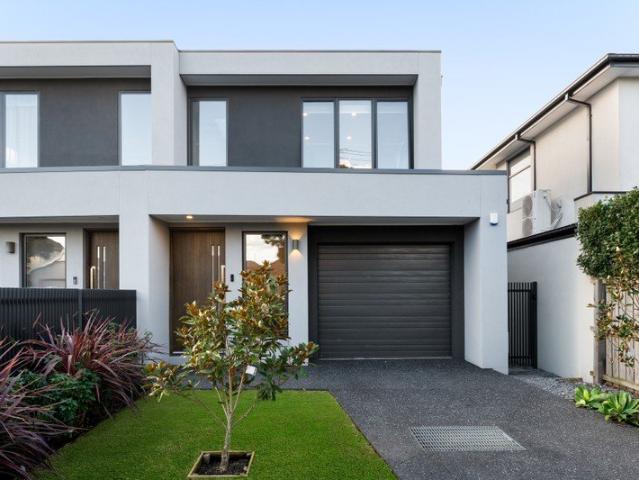
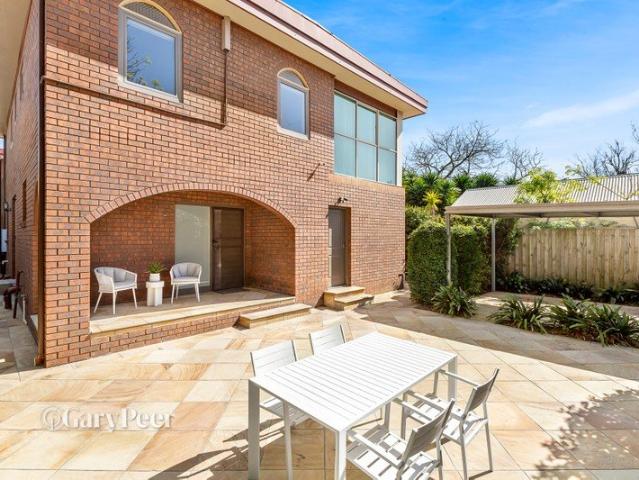
Step into soaring family luxury with four private bedroom suites, abundant natural light and a prized north-rear orientation. Light-filled, lofty and exceptionally appointed, this four-bedroom plus study, 4.5-bathroom residence is designed to accommodate every stage and generation, with a treetop main suite upstairs, an alternative garden-level suite and generous secondary bedrooms, each with its own ensuite. At the heart of the home, expansive living and dining areas flow seamlessly from a sophisticated Miele kitchen with dual ovens and a five-burner gas cooktop to wraparound entertaining decks beyond stacking sliders. Upstairs, a private retreat provides an additional space to relax, while a dedicated study delivers an ideal work-from-home solution. Architectural proportions take centre stage with a soaring two-storey entry and striking glass-enclosed timber staircase connecting each level. Refined finishes include fully tiled bathrooms, bespoke monochromatic cabinetry, waterfall-edg
Request Details
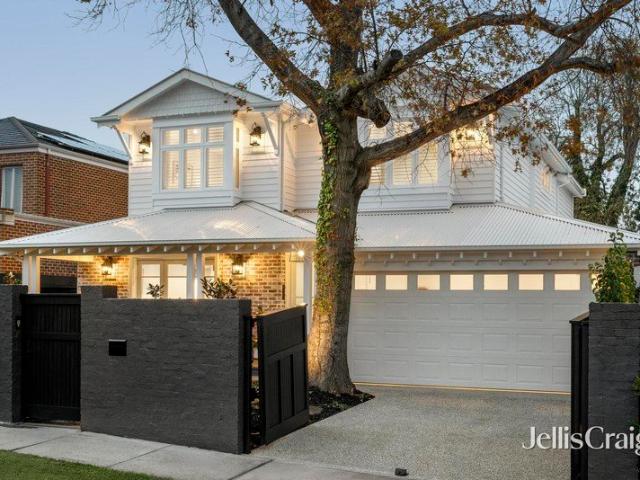
Private Hamptons Oasis
View photo
House · for sale
Request Details
Private Hamptons Oasis
Glen Huntly
· 4 Bedrooms · 3 Baths · House
· Fireplace · Cellar · Equipped kitchen
Glen Huntly · 4 Bedrooms · 3 Baths · House · Fireplace · Cellar · Equipped kitchen
The epitome of Hamptons luxury comes alive in this breathtaking four bedroom plus study three bathroom family home. From its washed brick and weatherboard exterior highlighted with deep timber eaves and coach lights to the soft charcoal shaker style cabinetry with brushed brass fittings inside, the magic is throughout this stunning home. Welcomed by a deep honed bluestone verandah in fragrant gardens, this captivating abode showcases a wide entry hall with a hand crafted Oregon wine cellar in the gorgeous mudroom, a north facing sitting room with electric fireplace and two sets of French doors to a charming deck courtyard; a superb downstairs suite with verandah access, robes and barn door to the fully tiled skylit ensuite; elegant powder room and a stylish study. The flawless kitchen is incredible with its Ilve Nostalgie 1200mm induction/gas stove with pot filler, integrated Miele dishwasher, fluted glass cabinetry, farmhouse double sink and butler's pantry. The exquisite open plan li
Request Details
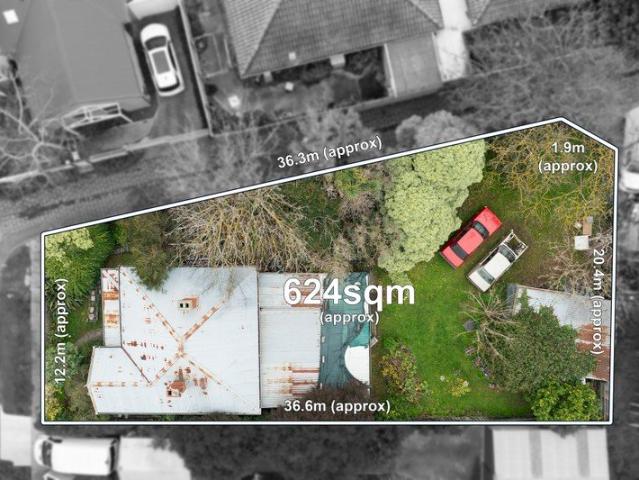
Land with Side & Rear Laneway Access
View photo
House · for sale
Request Details
Land with Side & Rear Laneway Access
Glen Huntly
· 2 Bedrooms · 1 Bath · House
Glen Huntly · 2 Bedrooms · 1 Bath · House
Presenting a rare and exciting opportunity to make your mark in a truly sought-after neighbourhood, this generous parcel of approximately 624sqm is ready for its next chapter. On a coveted no-thru road - with the bonus of both rear & side laneway access - the site is currently occupied by a time-worn weatherboard residence that has seen better days, creating the ideal canvas for something new and truly special. Whether you envision a magnificent new family home or a boutique townhouse development that capitalises on site's the three separate access points (STCA), the options for the property's future are every bit as tantalising as the location. Caulfield Station, trams and bus services are within easy reach, whilst Monash University, Caulfield Racecourse and a choice of well-regarded schools are all close by - including Glen Eira College, St Anthony's Primary School, Glen Huntly Primary School and Carnegie Primary School. The future site of Mt Scopus Memorial College is also reachable
Request Details
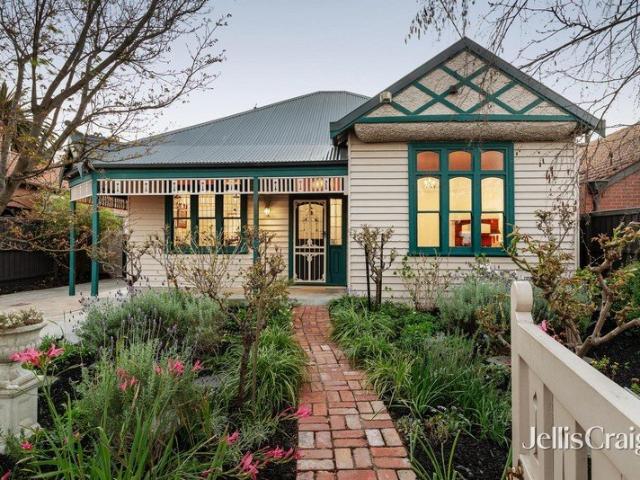
Timeless period elegance in the heart of Malvern East
View photo
House · for sale
Request Details
Timeless period elegance in the heart of Malvern East
Glen Huntly
· 3 Bedrooms · 1 Bath · House
· Garden · Fireplace · Swimming pool · Equipped kitchen
Glen Huntly · 3 Bedrooms · 1 Bath · House · Garden · Fireplace · Swimming pool · Equipped kitchen
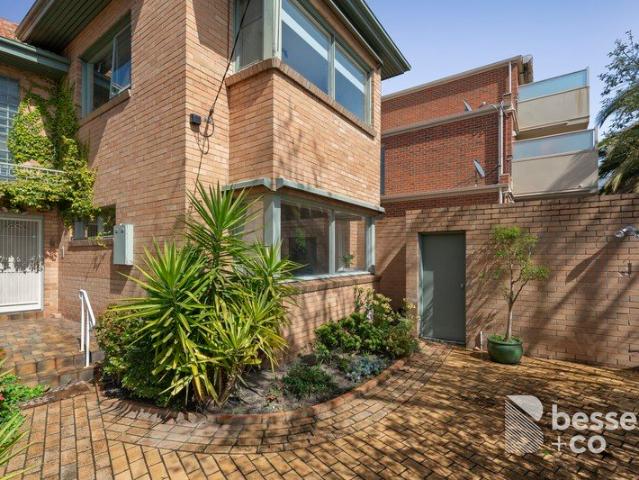
A wonderful sense of ease defines this elegant, well established Malvern East home, where soaring ceilings, original windows and graceful period details create enduring character. Tucked within beautifully landscaped gardens, this address offers an appealing setting for family living in a highly sought after locale. Beyond the leadlight detailed door, a generous hallway beckons with ceiling roses and ornate fretwork, immediately establishing a feeling of grandeur balanced by a warm, welcoming energy. A strikingly elegant formal dining room commands attention, naturally leading through to the lounge, where a working fireplace and views across the pool create an inviting all season retreat. Framed by timber benchtops with an electric oven and impressive Falcon gas stove at its heart, the kitchen leads into a second, relaxed eating space with an outlook across the backyard flush with lawn and mature trees. Two sheds and laneway access add further appeal. Three bedrooms provide peace and p
Request Details
Timeless Beauty & Unique Character
View photo
House · for sale
Request Details
Timeless Beauty & Unique Character
Glen Huntly
· 4 Bedrooms · 2 Baths · House
· Garden
Glen Huntly · 4 Bedrooms · 2 Baths · House · Garden
Distinguished by its classical English country garden setting and refined bespoke architecture, this four-bedroom two-bathroom plus powder room single-level Brighton East residence has been recently upscaled and will captivate with its unique light-filled floorplan incorporating multiple walls of floor-to-ceiling glass designed to integrate the lush greenery and idyllic garden vistas creating a true biophilic living experience. A dazzling display of gleaming porcelain and architectural embellishments greet you in the atrium like entry foyer with outlooks to a central garden courtyard. Double doors lead to the main bedroom suite, which is newly carpeted, has a walk-in wardrobe, and is fitted with plantation shutters offering views of the box-hedge bordered front gardens. Resplendent with a wall of intricate marble tiling, the floor-to-ceiling-tiled ensuite bathroom is equipped with high-end traditional English tapware and incorporates a stone-topped vanity, free-standing bath and walk i
Request Details
Opportunity abounds with landmark Caulfield North estate
View photo
House · for sale
Request Details
Opportunity abounds with landmark Caulfield North estate
Glen Huntly
· 7 Bedrooms · 3 Baths · House
· Balcony
Glen Huntly · 7 Bedrooms · 3 Baths · House · Balcony
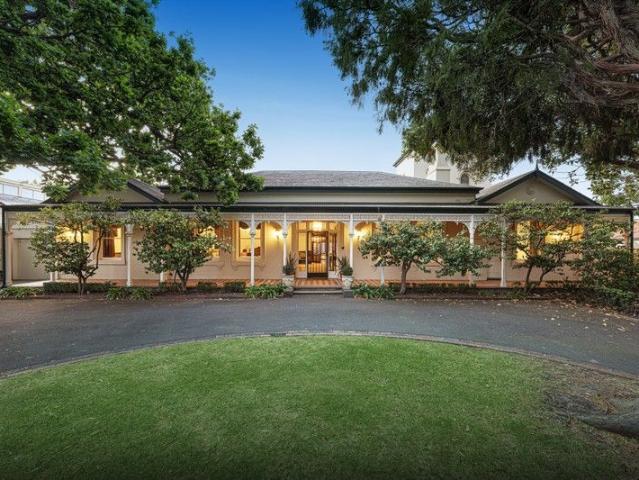
Magnificently positioned within gloriously landscaped gardens, 'Halstead' is a palatial example of classic Victorian elegance set on a substantial allotment of 1,754 sqm (approx.) combining relaxed family living with stunning entertaining spaces to offer the ultimate indoor/outdoor lifestyle. Built in 1857 and believed to be Caulfield North's original homestead, the landmark family sanctuary is rich in refined period grandeur and offers timeless interiors mixed with contemporary comforts to create an exquisite home that exceeds expectations. The magnificent 'once in a generation' residence is also notable for its sweeping circular driveway and three-storey stuccoed tower offering bay and city views. Stepping into the magnificent home via the full-width veranda with attractive tessellated tiles and intricate latticework, a grand panelled entry hall with soaring ceilings welcomes. To the left, an elegant formal lounge and dining room are blessed with marble fireplaces and enjoy views of
Request Details
Award Winning Architecture, Exceptional Quality & Effortless Family Living
View photo
Townhouse · for sale
Request Details
Award Winning Architecture, Exceptional Quality & Effortless Family Living
Glen Huntly
· 4 Bedrooms · 3 Baths · Townhouse
· Equipped kitchen
Glen Huntly · 4 Bedrooms · 3 Baths · Townhouse · Equipped kitchen
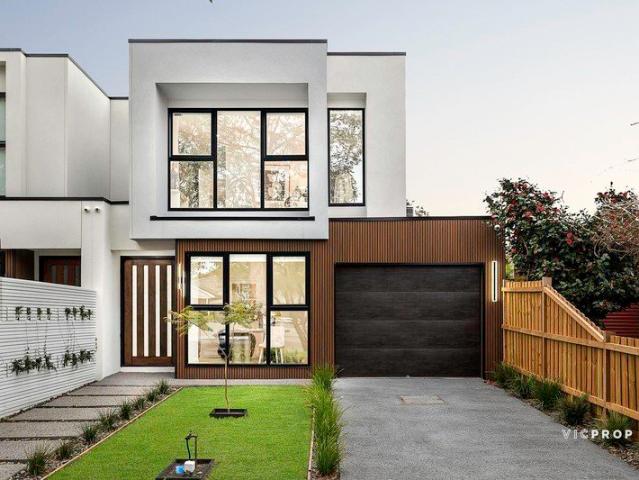
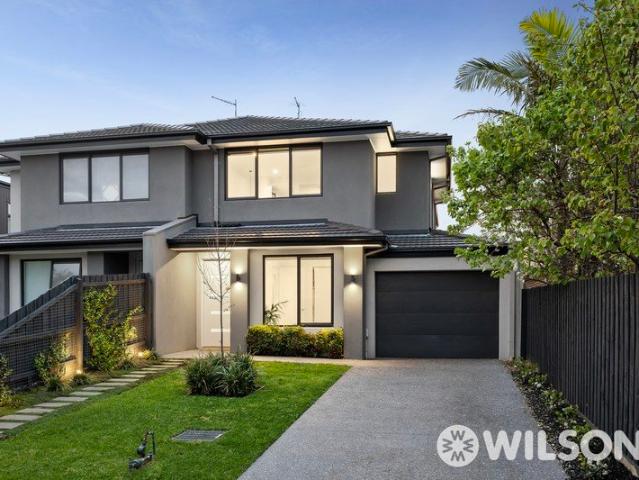
Architecturally designed by award-winning Ammache Architects, 10A Victor Road is a beautifully considered family home where contemporary architecture, premium finishes and intelligent functionality come together to create something truly special. Set on approximately 316sqm, the home has been designed with an uncompromising focus on space, comfort and quality. 2.7-metre ceilings throughout, high-quality engineered timber flooring, double-glazed windows and an abundance of natural light create interiors that feel open, warm and remarkably peaceful. The floorplan has been carefully considered for modern family life, offering four generously proportioned bedrooms, including the convenience of a bedroom downstairs. Every bedroom features its own walk-in robe, providing exceptional storage, while a separate dedicated study creates the ideal space to work or study from home without sacrificing a bedroom. At the heart of the home, the beautifully appointed kitchen combines style with everyday
Request Details
Timeless Character, Modern Living & Lifestyle Convenience
View photo
House · for sale
Request Details
Timeless Character, Modern Living & Lifestyle Convenience
Glen Huntly
· 3 Bedrooms · 1 Bath · House
· Equipped kitchen · Heating
Glen Huntly · 3 Bedrooms · 1 Bath · House · Equipped kitchen · Heating
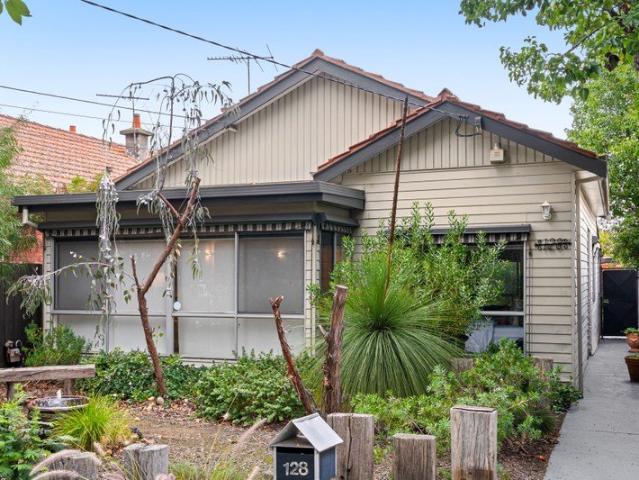
Set within a sought-after Caulfield South pocket, this beautifully presented 1940s residence combines period charm with considered modern enhancements to create a warm and welcoming home designed for effortless living. Behind its classic façade, polished interiors reveal floating timber floors, a renovated kitchen and excellent built-in storage, while a flexible floorplan provides plenty of space to adapt to changing needs. Central heating, a recently installed split system and an abundance of natural light add year-round comfort, while a separate studio introduces valuable versatility as a home office, creative space or private retreat. Offering timeless appeal with practical modern comforts, this is an inviting home in a tightly held and highly convenient location. Landscaped gardens create a peaceful outdoor setting, while quality additions including rewiring, updated heating ducts, block-out blinds and modern appliances ensure move-in-ready ease. Set within walking distance of loca
Request Details
Californian pride with huge possibilities
View photo
House · for sale
Request Details
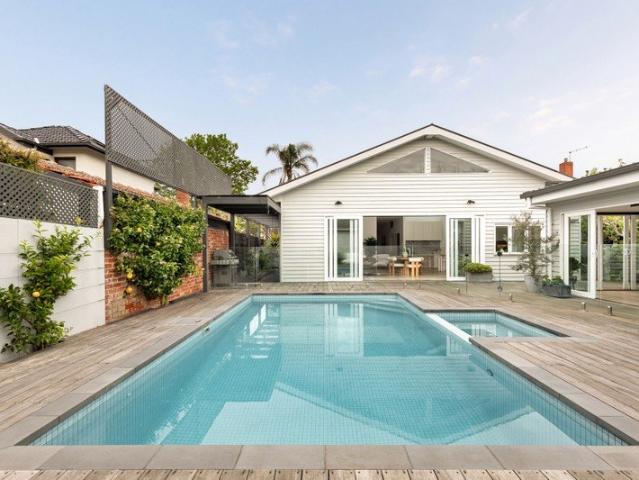
Californian pride with huge possibilities
Glen Huntly
· 4 Bedrooms · 1 Bath · House
· Garden · Equipped kitchen
Glen Huntly · 4 Bedrooms · 1 Bath · House · Garden · Equipped kitchen
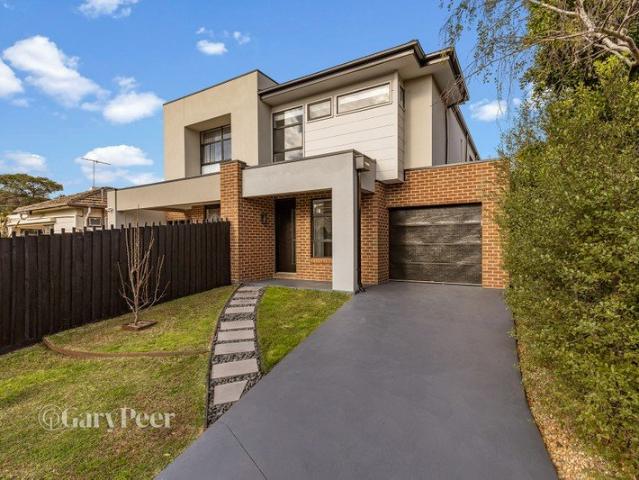
Expressions of Interest First time offered since 1978, this 1920s original circa four bedroom solid brick Californian Bungalow is an exceptional example of its kind, The property is sited on a north facing, regular shaped level allotment of 843m2. (plus, opportunity to acquire a further 62 sqm approx. through Adverse Possession totalling approx.905 sqm enclosed by fencing). A rare opportunity to retain the original home and build something new behind or take advantage of the HCTZ1 zoning, This lovingly maintained gem impresses with its grand proportions, high ceilings and original character while featuring a leadlight entrance, a wide entry hall, four large bedrooms, a delightful living room with gas heater, a galley style kitchen with adjoining dining room and a modernised bathroom leading to the separate toilet. The level rear garden is home to a rambling shed, a Hills Hoist and rolling lawns showing the incredible space to either extend the existing home, subdivide, add in a granny
Request Details
A New Benchmark of Family Brilliance
View photo
Townhouse · for sale
Request Details
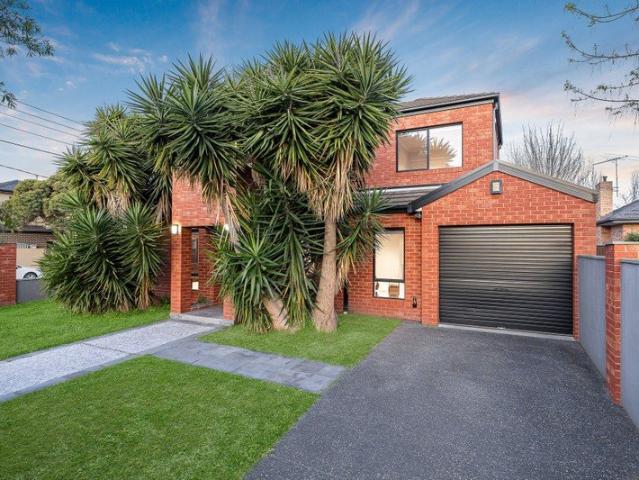
A New Benchmark of Family Brilliance
Glen Huntly
· 4 Bedrooms · 4 Baths · Townhouse
· Equipped kitchen
Glen Huntly · 4 Bedrooms · 4 Baths · Townhouse · Equipped kitchen
A deluxe new Masterpiece Home on the northern side, this stunning 4 bedroom + study 4.5 bathroom family town residence raises your expectations in low maintenance class and refinement. Curated with Artistry Designer Oak Flooring by Australian select timbers featuring their European wide Oak floorboards, Feltex premium New Zealand looped wool carpet. French textured curtains and designer lighting as showcased in the spectacular double height entrance, this elegant home unveils a bright open study, a gorgeous downstairs main bedroom option with walk through robe to the flawless ensuite, a chic powder room and a sensational north west open plan living and dining domain with entertainer's kitchen boasting premium Miele appliances including 900mm gas cooktop, 2 black glass ovens and 2nd dishwasher in the kosher/butler's kitchen; seamlessly transitioning into the laundry. Sliding glass doors open to both the north and west with the impressive paved alfresco featuring a barbeque kitchen, drin
Request Details
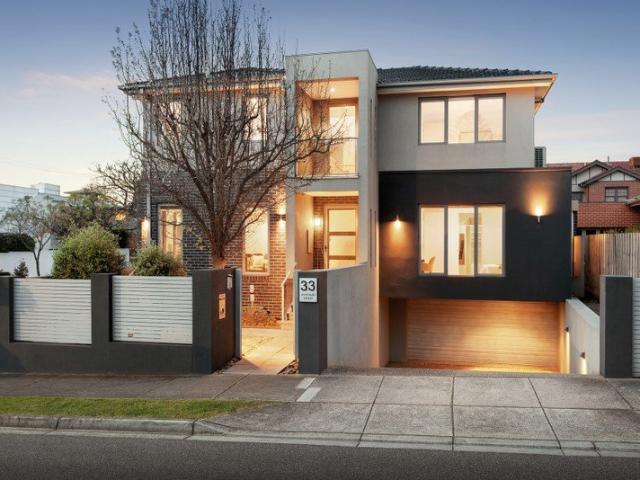
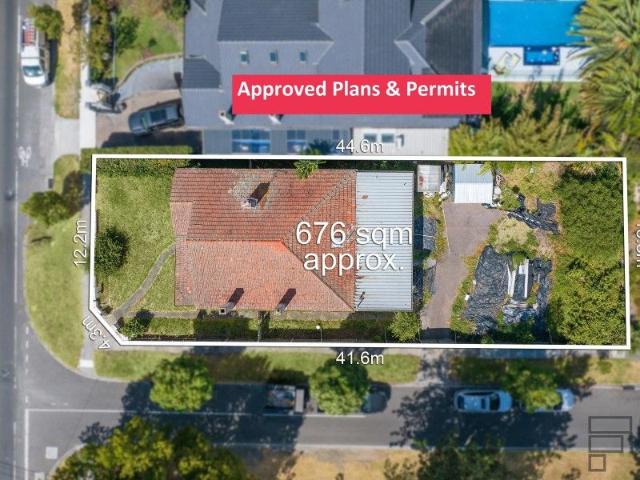
SHOP AND DWELLING wonderful investment opportunity or outstanding DEVELOPMENT SITE
View photo
House · for sale
Request Details
New
SHOP AND DWELLING wonderful investment opportunity or outstanding DEVELOPMENT SITE
Glen Huntly
· 4 Bedrooms · 3 Baths · House
Glen Huntly · 4 Bedrooms · 3 Baths · House
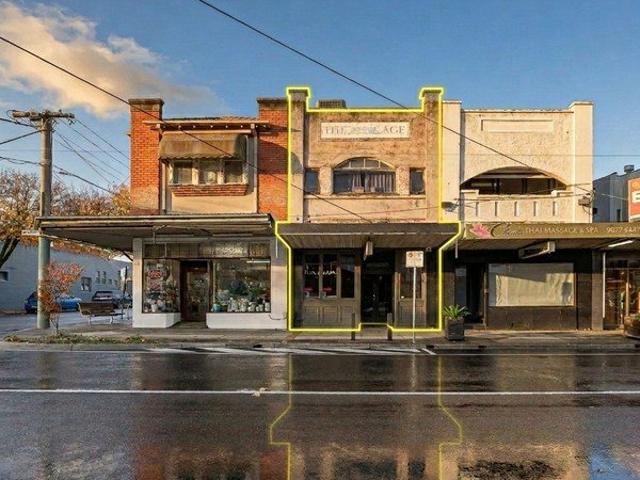
Wonderful INVESTMENT opportunity or an OUTSTANDING DEVELOPMENT SITE with exciting potential in the Fantastic Position. Plans And Permits for 4 storey building comprising residential premises and ground floor retail. OR Prime Investment With Upside Currently consisting of shop and dwelling plus a separate studio apartment on the ground floor (currently under renovation) and 2 Bedroom residence on the first floor (currently leased). Each with its own access, providing an opportunity to achieve multiple returns or simultaneously occupy and invest. Town planning permit for a 4 storey building including new ground floor commercial premises, residential dwellings and car stackers. - Main road freehold with land area 217 square meters. - Poath Rd and rear lane access. - Commercial 1 zoning. Prime position in the middle of busy and expanding Murrumbeena Shopping Strip, Hughesdale Train station, bus stop on your doorstep and Chadstone shopping centre nearby. Situated in close proximity to major
Request Details
Dendy Park on your doorstep
View photo
Townhouse · for sale
Request Details
Dendy Park on your doorstep
Glen Huntly
· 4 Bedrooms · 3 Baths · Townhouse
· Garden · Equipped kitchen
Glen Huntly · 4 Bedrooms · 3 Baths · Townhouse · Garden · Equipped kitchen
Sophisticated and stylish residence is a deluxe home in a dream location, around the corner from hectares of parkland, Brighton Golf Course and Brighton Secondary College. This is a high-style, low-maintenance private retreat where large living spaces on each level, four bedrooms and a study zone are perfect for easy family living. Streamlined architecture delivers excellent street appeal outside and contemporary finishes inside. Each living zone is a vast space, with the ground-floor family room given a luxury edge with a stone-topped entertainment unit, cocktail cabinet and tranquil views of leafy treetops. The fine merging of sleek finishes and quality defines the Miele kitchen, enhanced with a butler's pantry and large stone island bench ideal for informal dining. Family-friendly design includes a ground- floor guest/teenage bedroom with ensuite, upstairs main bedroom with walk-in wardrobe and ensuite, and a deck and lawn space in the low-maintenance garden. Be the first to live in
Request Details
Unparalleled excellence in the McKinnon zone
View photo
House · for sale
Request Details
Unparalleled excellence in the McKinnon zone
Glen Huntly
· 6 Bedrooms · 5 Baths · House
· Equipped kitchen
Glen Huntly · 6 Bedrooms · 5 Baths · House · Equipped kitchen
This compelling six bedroom five bathroom family masterpiece is beyond compare in the McKinnon Secondary College zone. Resounding in its level of quality with new Spotted Gum timber floors, plantation shutters, Emporite doors, Spanish tiles, high end bathroom fittings, gunmetal grey tapware, quality Stegbar windows and custom joinery, this flawless home is one of the area's finest and one of the lucky few with its own horseshoe driveway. Welcomed by a double door entrance and impressive hallway, this boutique creation uncovers a beautiful lounge with butler's pantry access, a full downstairs bedroom suite, a sublime powder room and a superb laundry. Double doors separate the brilliant open plan living and dining domain with its northern aspect, gas log fire and entertainer's kitchen equipped with a suite of European Blanco appliances, a new Miele dishwasher, a Liebherr four door fridge/freezer plus butler's pantry. Double doors separates the open plan area from the fully equipped theat
Request Details
FOR SALE Luxury Off the Plan Home
View photo
House · for sale
Request Details
FOR SALE Luxury Off the Plan Home
Glen Huntly
· 5 Bedrooms · 3 Baths · House
· Lift · Parking · Equipped kitchen
Glen Huntly · 5 Bedrooms · 3 Baths · House · Lift · Parking · Equipped kitchen
Experience the pinnacle of contemporary living with this exceptional off-the-plan luxury home, perfectly positioned in the heart of sought-after Caulfield. Designed with sophistication, comfort, and modern family living in mind, this stunning residence offers a rare opportunity to secure a brand-new, architecturally crafted home in a premium Melbourne location. Property Features: 1.Five spacious bedrooms, including a luxurious master suite with walk-in robe and ensuite 2.Two expansive living areas, ideal for both family living and entertaining 3.Designer kitchen with premium finishes and high-end appliances 4.Elegant open-plan living and dining flowing seamlessly to outdoor entertaining 5.Private lift providing convenient access across levels 6.Multiple bathrooms with contemporary fittings and finishes 7.Secure garage and additional storage 8.Thoughtfully designed layout with quality craftsmanship throughout Situated in a highly desirable pocket of Caulfield, this home offers easy acce
Request Details
Tucked away with Space, Light and Privacy!
View photo
Villa · for sale
Request Details
Tucked away with Space, Light and Privacy!
Glen Huntly
· 2 Bedrooms · 1 Bath · Villa
· Parking · Equipped kitchen
Glen Huntly · 2 Bedrooms · 1 Bath · Villa · Parking · Equipped kitchen
Privately positioned at the rear, this light-filled two-bedroom villa offers comfortable single-level living with a practical layout and a welcome sense of space. The generous living and dining area is bright and well proportioned, with large windows bringing in plenty of natural light. The adjoining kitchen provides good storage, gas cooking and ample bench space for everyday use. Both bedrooms include built-in robes and are serviced by a central bathroom, while a separate laundry and second toilet add further practicality. Outside, the private courtyard offers a quiet, low-maintenance space for entertaining, gardening or simply enjoying some fresh air. A deep garage provides secure parking, additional storage and direct internal access. Well suited to first-home buyers, downsizers and investors, the home combines privacy, natural light and comfortable proportions with easy access to Woolworths, Bentleigh Station, Centre Road shopping, cafés and public transport. Features include Two
Request Details
Exceptional family living in an elite locale
View photo
House · for sale
Request Details
Exceptional family living in an elite locale
Glen Huntly
· 4 Bedrooms · 2 Baths · House
· Garden
Glen Huntly · 4 Bedrooms · 2 Baths · House · Garden
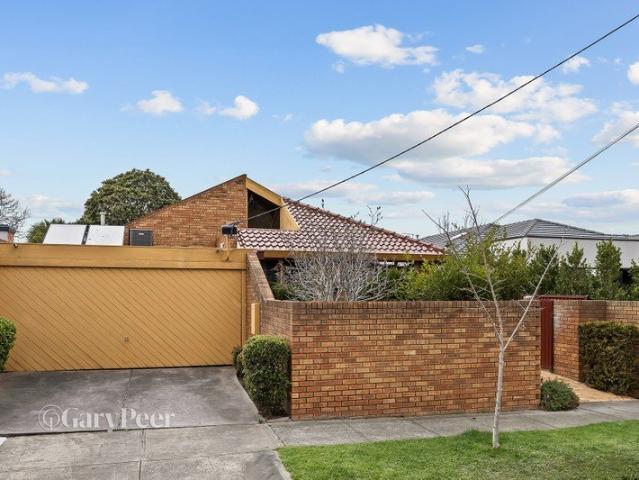
A stunning statement of 80s style, this immaculately presented solid brick family entertainer is a prime example of its era, where distinctive architectural elements, generous proportions & a fabulous connection to the outdoors combine to create a home that speaks for itself. Peacefully positioned behind a securely enclosed & beautifully established front garden, on a substantial 582m2 allotment extending well beyond its facade, this exceptional single level family focused residence delivers an enviable lifestyle in a sought-after Caulfield North location. From the moment you enter you'll be instantly captivated by the abundant natural light, gorgeous garden outlooks, exposed brick walls & timber lined ceilings that feature throughout. The inviting entrance hallway opens directly onto a private internal courtyard surrounded by lush greenery, providing a beautiful introduction to the home's indoor-outdoor design. From here, a light saturated series of interconnected formal & informal li
Request Details
North Facing Family Entertainer in Two Prized School Zones
View photo
House · for sale
Request Details
North Facing Family Entertainer in Two Prized School Zones
Glen Huntly
· 4 Bedrooms · 2 Baths · House
· Garden · Equipped kitchen
Glen Huntly · 4 Bedrooms · 2 Baths · House · Garden · Equipped kitchen
Set on approximately 605sqm with a deep north-facing rear garden, this substantial four-bedroom brick veneer home combines generous family accommodation, impressive entertaining space and exceptional garaging in the McKinnon Secondary College and Coatesville Primary School zones. A traditional two-zone layout provides excellent separation, with a gas-fire formal lounge at the front and an expansive open-plan family and dining area at the rear. At its heart, the granite kitchen is equipped with a 900mm cooker, dual-drawer dishwasher and excellent storage. Designed for effortless indoor-outdoor living, the main family zone extends to an enormous covered and panel-heated alfresco area overlooking the sun-filled rear garden. There is ample room for children to play, adults to entertain and the whole family to enjoy the outdoors throughout the year. All four bedrooms are generously proportioned and feature mirrored robes, including the garden-view main bedroom. Two stylish bathrooms include
Request Details
Opportunity Nestled in Prime Brighton East Potential
View photo
House · for sale
Request Details
Opportunity Nestled in Prime Brighton East Potential
Glen Huntly
· 2 Bedrooms · 1 Bath · House
Glen Huntly · 2 Bedrooms · 1 Bath · House
An exceptional opportunity to secure a substantial 602sqm (approx.) parcel of land in one of Brighton East's most coveted pockets, 15 Tatong Road presents an exciting blank canvas for those looking to create something truly special. The existing residence creates a sense of charm, offering buyers the rare chance to look beyond and unlock the extraordinary potential of this generous allotment. Whether your vision is to build a luxurious family residence, create a statement architectural home or explore the possibilities of a new development (STCA), this is an address that deserves serious consideration. With a broad canvas and a prized position, the opportunity is all about capitalizing on the land and creating a home that reflects your own vision, lifestyle and ambitions. And when it comes to location, it is difficult to look past this. Beachside of the highway in this low traffic pocket, walk to Dendy Park, Bluff Road conveniences and Moorabbin station, zoned for Brighton Secondary Co
Request Details
Spacious Living, Sunlit Entertaining, Prime Position
View photo
Townhouse · for sale
Request Details
Spacious Living, Sunlit Entertaining, Prime Position
Glen Huntly
· 4 Bedrooms · 3 Baths · Townhouse
· Parking · Equipped kitchen
Glen Huntly · 4 Bedrooms · 3 Baths · Townhouse · Parking · Equipped kitchen
Representing an exceptional opportunity in one of Caulfield North's most tightly held pockets, this impressive four-bedroom, three-bathroom townhouse delivers a spacious family-focused floorplan, contemporary comfort and superb indoor-outdoor living. Generous open-plan living and dining zones extend seamlessly to a private sun-soaked entertaining deck, while the stone kitchen is beautifully appointed with quality appliances, excellent storage and a dishwasher. A versatile rear bedroom, home office or rumpus room, complete with an adjoining bathroom and its own outdoor courtyard, adds exceptional flexibility for growing families. Upstairs, three further bedrooms include a generous main suite with ensuite. Complete with a garage, additional secure off-street parking and ducted heating and cooling, this outstanding residence is moments from leading schools, transport, parklands and the vibrant lifestyle of Caulfield North
Request Details
Timeless Elegance with Two Street Frontages
View photo
House · for sale
Request Details
Timeless Elegance with Two Street Frontages
Glen Huntly
· 3 Bedrooms · 2 Baths · House
· Balcony · Equipped kitchen
Glen Huntly · 3 Bedrooms · 2 Baths · House · Balcony · Equipped kitchen
Inspection available via private appointment Situated at the Paris end of Alma Road with two street frontages, this super spacious 3 bedroom + 2 study 2 bathroom solid brick 50s town residence has house like proportions and a touch of modern finesse. Warm with polished floorboards, high ceilings and stained glass doors, this light filled home enjoys a north facing lounge overlooking the private front courtyard, double doors to the elegant dining room with servery window into the American Oak/granite kitchen with Bosch dishwasher, casual family and meals area, a powder room and combined laundry/bathroom. The size comes alive upstairs where there area three spacious bedrooms with built in robes including two with studies and the third with a private balcony, a chic marble bathroom and separate toilet. A generous platform deck marks a great place for alfresco living under the café awning with established pine trees adding a Tuscan flavour. Completely secure, this classic home is appointed
Request Details
Townhouse Luxury Offering Sun Soaked Alfresco Appeal
View photo
Townhouse · for sale
Request Details
Townhouse Luxury Offering Sun Soaked Alfresco Appeal
Glen Huntly
· 4 Bedrooms · 3 Baths · Townhouse
· Equipped kitchen
Glen Huntly · 4 Bedrooms · 3 Baths · Townhouse · Equipped kitchen
Tucked away in a peaceful cul-de-sac, this town residence combines sophisticated contemporary design with luxurious finishes and exceptional family functionality. Bathed in natural light, the expansive open-plan living and dining domain is framed by engineered timber floors, a stunning green outlook, remote blinds and two sets of sliding doors that effortlessly connect to a north-facing courtyard and a sun-soaked alfresco deck overlooking a beautifully landscaped private gardencreating the perfect indoor-outdoor sanctuary for entertaining. At the heart of the home, the gourmet stone kitchen is complemented by a fully equipped butler's pantry, featuring a substantial island bench, premium stainless steel appliances including two dishwashers, three sinks, feature lighting, a walk-in pantry and extensive soft-close cabinetry. The versatile ground floor also offers a generous bedroom with built-in robes, a stylish fully tiled bathroom and a well-appointed laundry with excellent storage. Up
Request Details
Sunlit renovated Californian amid leafy gardens
View photo
House · for sale
Request Details
Sunlit renovated Californian amid leafy gardens
Glen Huntly
· 4 Bedrooms · 2 Baths · House
· Fireplace · Parking
Glen Huntly · 4 Bedrooms · 2 Baths · House · Fireplace · Parking
In one of Hughesdale's most coveted streets, this beautifully renovated four bedroom two bathroom timber Californian Bungalow has the soul of a family entertainer. Renovated in 2021 maintaining its period essence while creating an infusion of contemporary sophistication and family connection, this light filled home sparkles with feature skylights, designer pendants and Hamptons style finishes. Behind a white picket fence with established hedges and fruit trees scattered around the gardens, this engaging treasure features decked verandah, a wide entry hall, an elegant sitting room/fourth bedroom with bay window and open fireplace; a peaceful main bedroom with walk in robe and vogue ensuite; two further double bedrooms with robes, one with period fireplace, a sensational family bathroom and a huge laundry/mudroom with access to the oversized auto garage. A graceful transition between old and new, the timber and glass threshold door is a subtle acoustic barrier between the bedrooms and en
Request Details
Easy living luxury, enviable locale
View photo
Townhouse · for sale
Request Details
Easy living luxury, enviable locale
Glen Huntly
· 5 Bedrooms · 4 Baths · Townhouse
· Fireplace · Equipped kitchen
Glen Huntly · 5 Bedrooms · 4 Baths · Townhouse · Fireplace · Equipped kitchen
A striking expression of easy-living luxury, this expansive double-storey residence delivers an exceptional family environment where generous proportions, considered design & premium appointments come together with effortless style. Framed by a west-facing frontage, the home opens to a welcoming entrance with a dedicated study, setting the tone for interiors defined by space & functionality. An expansive open-plan living & dining sits at the rear, anchored by a built-in gas fireplace & extends through floor-to-ceiling sliding glass doors to a raised entertainer's deck & landscaped lawn space below. The sophisticated kitchen centres around a substantial stone island with double sink, complemented by a 900mm oven, five-burner gas cooktop & dishwasher, while a spacious butler's pantry provides additional prep space, sink & extensive storage. A generous bedroom with built-in robes, stylish bathroom with ensuite access & a separate laundry with outdoor access complete the ground floor. Upst
Request Details
Superb multi level town residence
View photo
Townhouse · for sale
Request Details
Superb multi level town residence
Glen Huntly
· 3 Bedrooms · 2 Baths · Townhouse
Glen Huntly · 3 Bedrooms · 2 Baths · Townhouse
Defined by impressive proportions, abundant natural light & a wonderfully versatile multi-level design, this solid brick town residence delivers an exceptional sense of space in a prized Caulfield location. One of just eight, it offers the proportions of a house with the low maintenance convenience of a town residence, complemented by fabulous indoor-outdoor living & an exciting opportunity to further update & unlock its full potential should you choose (STCA). The ground floor entrance, accessed via secure keypad entry, delivers a study/work from home space with storage. Retreat upstairs to the light saturated first level. Here an expansive sun-drenched living room with parquetry flooring enjoys access to a vast, privately enclosed decked courtyard, creating an exceptional extension of the living space ideal for alfresco relaxing & entertaining. Continuing to the next level, soaring cathedral ceilings & clerestory windows, complemented by double-glazed windows & sliding doors for enha
Request Details
A Breathtaking Reinvention of a Californian Classic
View photo
House · for sale
Request Details
A Breathtaking Reinvention of a Californian Classic
Glen Huntly
· 4 Bedrooms · 3 Baths · House
· Parking
Glen Huntly · 4 Bedrooms · 3 Baths · House · Parking
Expressions of Interest Closing Tuesday 27th October 3.00PM An extraordinary expression of single-level family luxury, this captivating Californian Bungalow has been architecturally extended and transformed to spectacular effect, culminating in breathtaking poolside living and entertaining of remarkable scale. Impeccably finished throughout, its remarkably peaceful, generous proportions and superb flexibility are matched by exceptional privacy, secure parking for four or more cars, with a separately accessed studio ideal for professional use, moments from the beach, leading schools and Hampton Street's café precinct. The motorised gate opens to a charming façade. Behind this lies an impressive central hallway beneath 3m ceilings, with engineered oak floors extending past three spacious bedrooms (4th in guest house), all with robes, including a beautiful main bedroom with a walk-in robe and marble-trimmed ensuite. A luxuriously proportioned family bathroom features a freestanding bath a
Request Details
Statement in Luxury, Space & Style
View photo
House · for sale
Request Details
Statement in Luxury, Space & Style
Glen Huntly
· 4 Bedrooms · 3 Baths · House
· Parking · Equipped kitchen
Glen Huntly · 4 Bedrooms · 3 Baths · House · Parking · Equipped kitchen
Live with luxurious finishes. and love the luxury of space in this corner-sited home! Styled with a rare eye for luxury and a great appreciation for space, this accommodating four bedroom, 3-bathroom home offers the luxury of multiple living zones including a classic formal lounge and an expansive family zone With a glossy granite and prestige appliance kitchen plus a bonus entertainers' wet-bar, this upscale home offers privacy for parents in a balconied master-suite (with dual vanity ensuite) and great facilities for kids with a main bathroom. Richly finished with natural stones, feature lighting and a solid-timber stair, this artisan detailed home stars super-thick stone benchtops, custom-detailed floor-to-ceiling bathroom tiles, and exquisite mosaic-inlaid travertine and marble floors complete with travertine skirting boards! Appointed with a ducted vacuum, and at least two car parking including an auto-garage, this climate-controlled home is wrapped by perfect sized low-maintenanc
Request Details
Contemporary Sophistication in a Coveted Caulfield North Setting
View photo
House · for sale
Request Details
Contemporary Sophistication in a Coveted Caulfield North Setting
Glen Huntly
· 4 Bedrooms · 2 Baths · House
· Terrace · Equipped kitchen
Glen Huntly · 4 Bedrooms · 2 Baths · House · Terrace · Equipped kitchen
Architecturally striking and impeccably appointed, this exceptional four-bedroom residence delivers an elevated standard of contemporary family living from a commanding corner position in a quiet pocket of Caulfield North. Designed with a focus on space, light and effortless functionality, the home unfolds across two generous levels, with expansive open-plan living and dining areas providing an impressive setting for both everyday family life and entertaining. Quality Italian tiled flooring creates a sophisticated foundation, flowing through to a sleek contemporary kitchen appointed with substantial Caesarstone benchtops and premium European appliances. The adjoining laundry has been thoughtfully designed to incorporate a generous butler's pantry, while a dedicated outdoor drying terrace adds further practicality without compromising the home's refined aesthetic. On the ground floor, the spacious main bedroom forms a private retreat, featuring polished hardwood floors, a substantial wa
Request Details
House sized proportions in a prized parkside location
View photo
Townhouse · for sale
Request Details
House sized proportions in a prized parkside location
Glen Huntly
· 3 Bedrooms · 3 Baths · Townhouse
· Garden · Fireplace · Equipped kitchen
Glen Huntly · 3 Bedrooms · 3 Baths · Townhouse · Garden · Fireplace · Equipped kitchen
Peacefully positioned at the rear of a block of just two, this well presented residence immediately impresses with its lush garden surrounds, wonderful sense of privacy & generous proportions. Just moments from magnificent Caulfield Park, it delivers the space & flexibility of a family home with the convenience of low maintenance living. A large blissfully private, enclosed front courtyard surrounded by lush greenery welcomes you. Inside, a wonderfully expansive & versatile living & sitting space with an ornate fireplace flows through to a light-filled dining room with its own courtyard access. These interconnected spaces create a fabulous environment for everyday living & entertaining, complemented by a well-appointed granite kitchen featuring updated appliances (including a dishwasher & induction cooktop) together with excellent storage. Upstairs, the generous proportions continue with a spacious main bedroom providing a peaceful private retreat, complete with mirrored built-in robes
Request Details
A prized parkside position with endless possibilities
View photo
House · for sale
Request Details
A prized parkside position with endless possibilities
Glen Huntly
· 3 Bedrooms · 2 Baths · House
· Fireplace · Equipped kitchen
Glen Huntly · 3 Bedrooms · 2 Baths · House · Fireplace · Equipped kitchen
Love the prime parkside location, explore the possibilities & discover the potential that this generously proportioned single level home has to offer. Positioned on a substantial allotment, this genuinely enticing prospect, while extremely comfortable to live in or rent out as is, also offers vast scope for an inspired renovation or the opportunity to explore its future potential (STCA). A generous lounge with open fireplace flows through to a light filled dining room & spacious family living area. With timber lined walls, exposed brickwork & slanted soaring ceilings, a distinctive sense of character prevails throughout. This series of interconnected living zones are all situated around an impressive internal decked area & expansive covered paved alfresco courtyard, delivering an abundance of space for indoor-outdoor relaxing & entertaining. The neatly appointed kitchen services the living zones with stainless steel appliances (including dishwasher) & ample storage. Privately positione
Request Details

Get email alerts

Don't miss out: be the first to know about new properties

The alert was correctly created

On subscribing you accept the conditions of use and the privacy policy
Alert
Receive new ads in your inbox
Save this search
Receive alerts for new listings

We'll send you an email when we have new properties for: "Houses for sale in Glen Huntly"

The alert was correctly created

Solway
Darling
Get email alerts and be the first to see new listings
Required field
On subscribing I accept the terms of the privacy policy
Perfect! You'll soon start receiving new listings via email
Alert
Receive an email when we have new ads for Houses for sale in Glen Huntly
Save this search
Filters

Bedrooms

Size (m²)

m²
m²

Price

$
$

Property type

Bathrooms

Clear all filters
Receive notifications when new entries are published.