1,358 houses for sale in Garden City

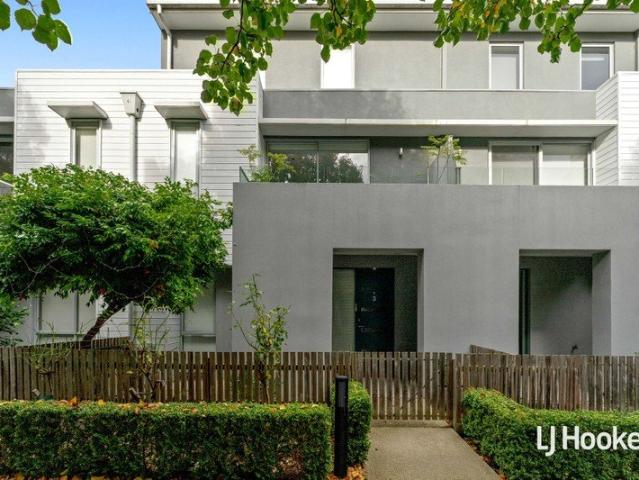
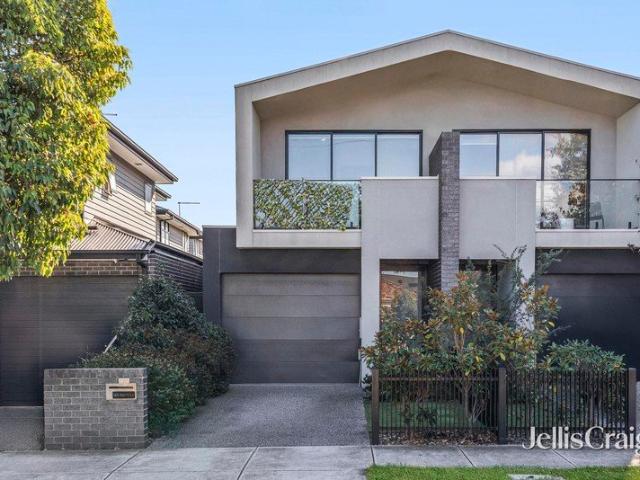
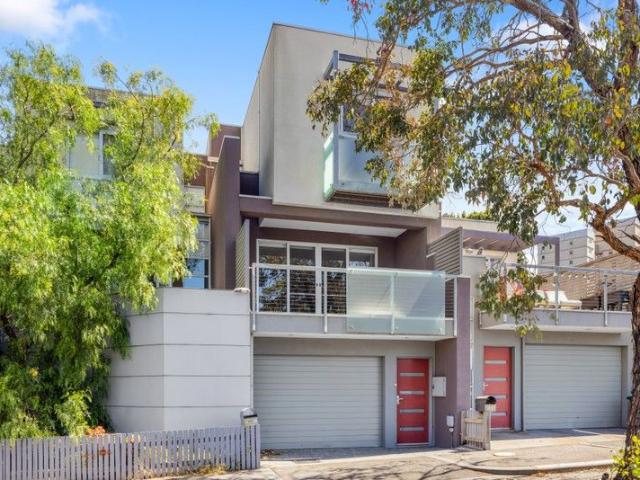
Versatile Style with Inner City Ease
View photo
Townhouse · for sale
Request Details
Versatile Style with Inner City Ease
Garden City
· 2 Bedrooms · 1 Bath · Townhouse
· Balcony · Parking · Equipped kitchen
Garden City · 2 Bedrooms · 1 Bath · Townhouse · Balcony · Parking · Equipped kitchen
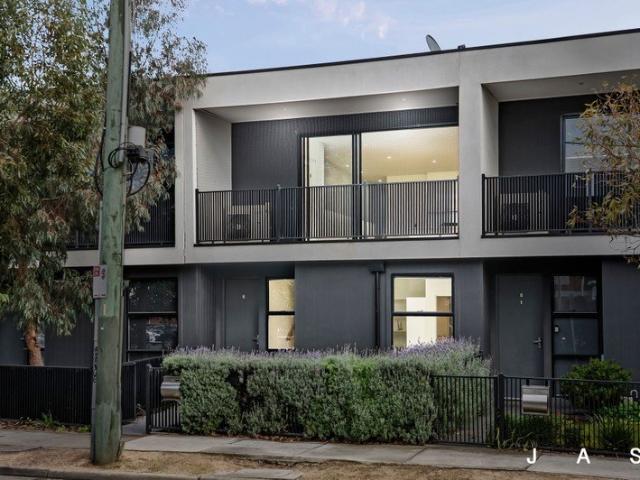
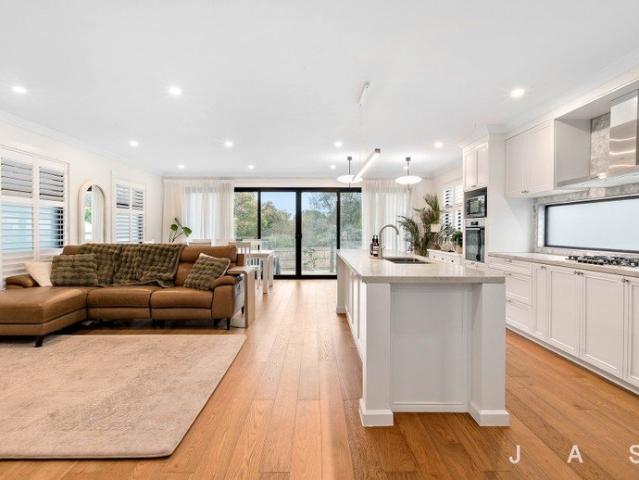
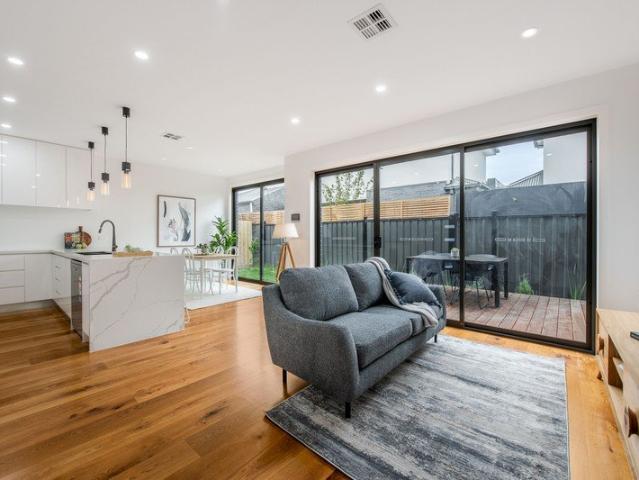
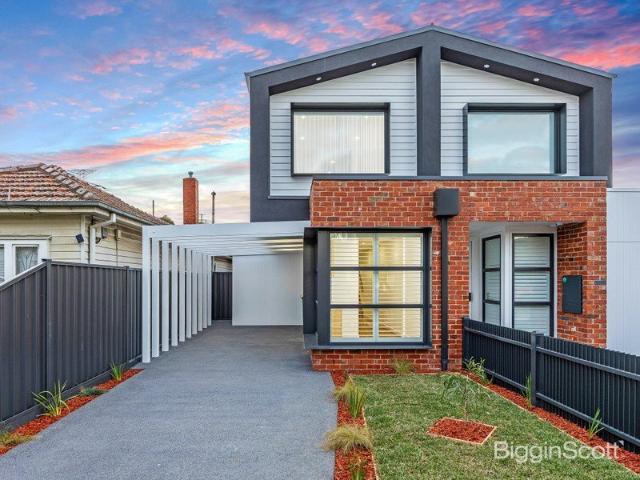
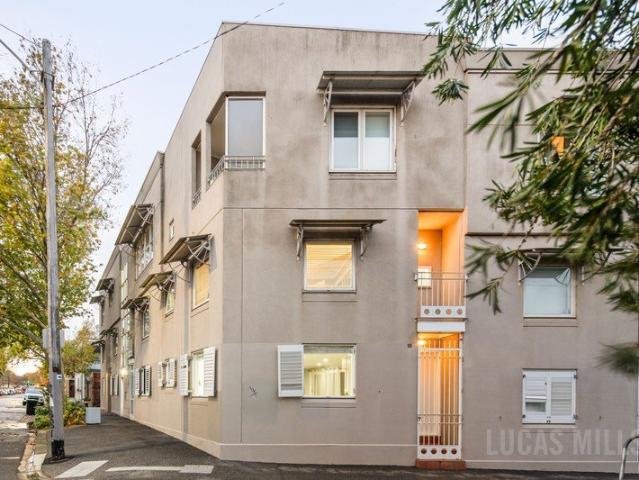
Complete with its own street frontage, this double-storey townhouse is a perfect choice for city professionals and savvy investors alike thanks to its impressive dimensions, quality inclusions and enviably convenient location. Corner positioned offering a profusion of light throughout, the home's ready-to-enjoy interior showcases two genuinely large bedrooms (main with its own balcony offering elevated westerly views) complemented by a stylish bathroom and separate powder room both fully-tiled. The dedicated study adds to the versatility along with a spacious open living/dining area accompanied by a stone-top kitchen with breakfast bench, stainless-steel cooking appliances and dishwasher. Othe highlights of this trendy townhouse include gas heating, stylish engineered timber floors, modern laundry facilities and under-stair storage, plus a private courtyard with entertaining deck and undercover parking space on title. Woolies Metro around the corner along with North Melbourne Station a
Request Details
Victorian Splendour in Blue Chip Locale
View photo
House · for sale
Request Details
Victorian Splendour in Blue Chip Locale
Garden City
· 3 Bedrooms · 2 Baths · House
Garden City · 3 Bedrooms · 2 Baths · House
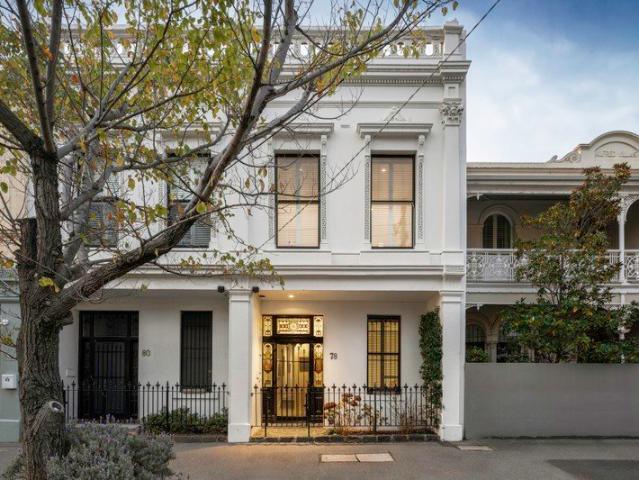
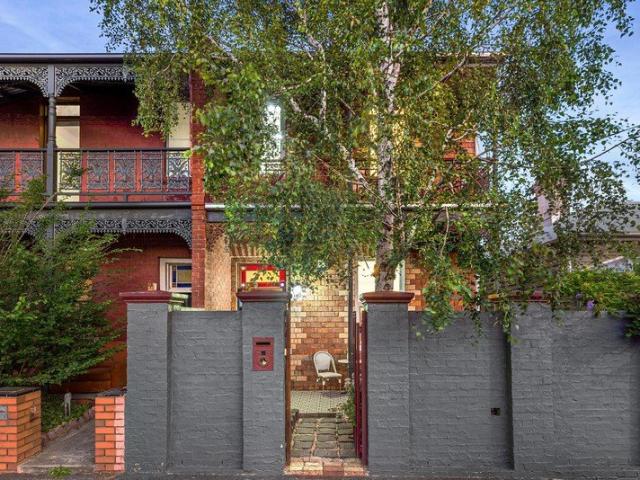
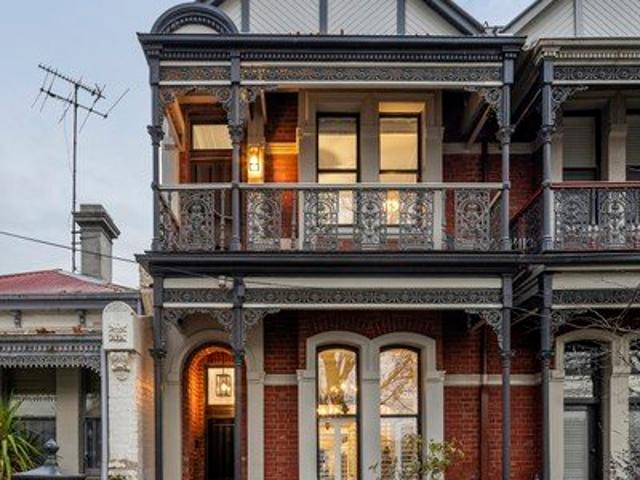
Distinguished by its unique and captivating terraced facade, this c1889 Victorian Italianate residence introduces an entirely new chapter for modern-day living, preserving its magnificent heritage while opening into beautifully resolved contemporary spaces across two expansive levels. Hallmarks of the era remain proudly intact, from the tuck-pointed brickwork and tessellated tiled verandah to the soaring ceilings, deep decorative cornices and marble fireplaces that characterise the formal living and dining rooms. A restored cedar dividing door on its original pulley system allows the formal living and dining rooms to function independently or together, before the floor plan progresses through a striking clerestory-lit transition that reveals an expansive open living and dining domain. Bi-fold doors then extend the entire living area onto a private decked courtyard with rear laneway access, creating a natural extension for entertaining beneath a motorised awning. Stainless steel benches
Request Details
Where Contemporary Living Meets Newport's Finest Surrounds
View photo
Townhouse · for sale
Request Details
Where Contemporary Living Meets Newport's Finest Surrounds
Garden City
· 4 Bedrooms · 2 Baths · Townhouse
· Parking
Garden City · 4 Bedrooms · 2 Baths · Townhouse · Parking
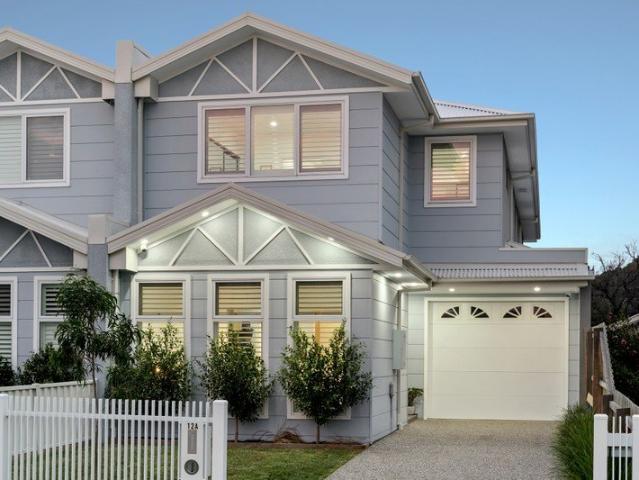
The Property Welcome to 3/1 Johnston Street, Newport. Beautifully designed and rich in character, this exceptional townhouse embodies contemporary elegance, abundant natural light and an enviable lifestyle across three spacious levels. Comprising four bedrooms, multiple living areas, private outdoor spaces and two parking spaces, the home offers a wonderful sense of space and comfort throughout. Nestled within an exquisitely maintained enclave, the residence is framed by manicured gardens, established trees and leafy tree-lined pathways, creating a picturesque setting in one of Newport's most desirable pockets. This outstanding residence offers an exceptional lifestyle in a remarkable location. The Point of Difference - Spanning across three beautifully designed levels, the home is filled with natural light and offers a wonderful sense of space, with three separate living areas creating an inviting environment for everyday living and entertaining. - Comprising four spacious bedrooms wi
Request Details
Period Charm meets Contemporary Style
View photo
House · for sale
Request Details
Period Charm meets Contemporary Style
Garden City
· 2 Bedrooms · 1 Bath · House
· Garden · Equipped kitchen
Garden City · 2 Bedrooms · 1 Bath · House · Garden · Equipped kitchen
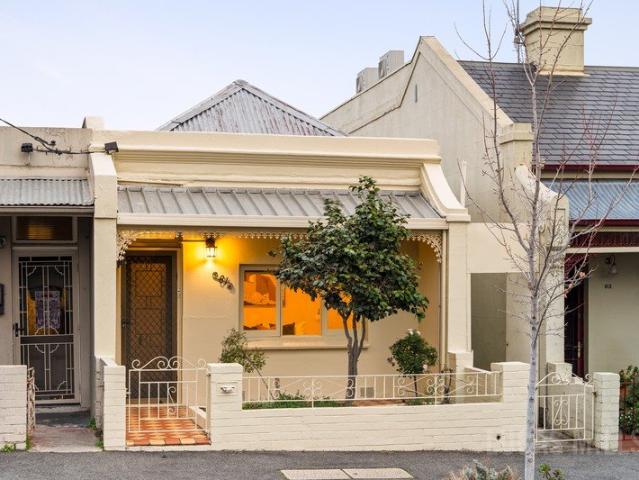
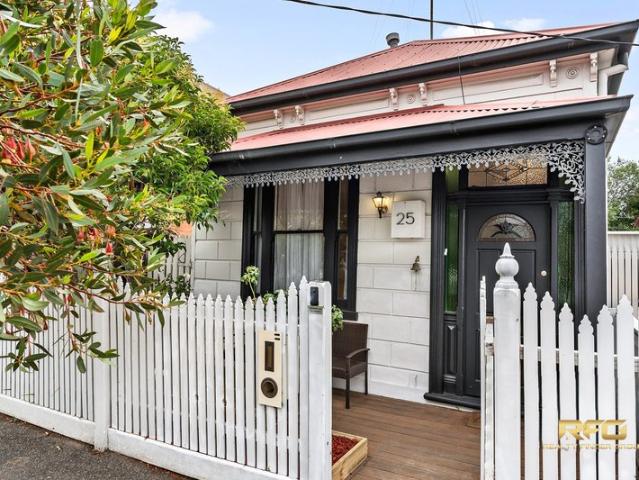
Expressions of Intrerest Situated in one of West Melbourne's most attractive double-width streetscapes, this semi-detached Victorian home offers an inner-city lifestyle of immediate quality and class along with terrific scope for future expansion (STCA). Welcomed by high ceilings and an abundance of natural light, the home's impeccably-presented interior comprises two generous bedrooms both serviced by a stylish bathroom complete with frameless shower. Enhancing its versatility is the inclusion of a separate study/lounge and central living/dining area accompanied by a modern kitchen with soft-close cabinetry, stainless-steel cooking appliances and integrated dishwasher. Additional features include split-system heating/cooling (living area) and quality flooring throughout, plus a low-maintenance backyard with external laundry, second WC and high fences for privacy. A short stroll to North Melbourne Station and Victoria Street trams along with Errol Street shops, cafes, bars and restaura
Request Details
Designer Victorian in the Village Heart
View photo
House · for sale
Request Details
Designer Victorian in the Village Heart
Garden City
· 3 Bedrooms · 2 Baths · House
· Garden
Garden City · 3 Bedrooms · 2 Baths · House · Garden
Beautifully transformed and peerlessly located, this c1880 Victorian residence in the heart of Albert Park Village reveals a high-quality designer interior, where a private north-facing garden and adaptable floor plan allow the use of key spaces to shift as needs change. Impeccably finished with meticulous attention to detail and a strong focus on functionality, generous living and entertaining spaces extend across the ground floor, while versatile accommodation spans both levels, all within a short walk of cafés, wine bars, MSAC and the city-bound light rail. Hand-painted stained glass and ornate period beauty complement the updated contemporary interior planned with exceptional attention to flexibility, storage, and presentation. The ground-floor ensuite room can serve as a main bedroom, guest suite or additional living room, allowing the entire level to be arranged around relaxation and entertaining when preferred. The ensuite is stunning, finished with heated travertine floors and
Request Details
Luxury, Space & Lifestyle Perfectly Combined
View photo
House · for sale
Request Details
Luxury, Space & Lifestyle Perfectly Combined
Garden City
· 4 Bedrooms · 3 Baths · House
· Equipped kitchen
Garden City · 4 Bedrooms · 3 Baths · House · Equipped kitchen
THE FAMILY HOME THAT HAS IT ALL Some homes tick boxes. This one raises the bar. Designed for modern families who value space, quality and effortless living, this stunning Newport residence delivers a lifestyle that is as functional as it is impressive, with thoughtful design and refined finishes throughout. From the moment you enter, the sense of scale is undeniable. Soaring ceilings, wide hallways and an abundance of natural light establish an immediate feeling of openness, while the intelligent split-level design creates natural separation between living zones for everyday comfort. At the heart of the home, the open-plan living and dining domain delivers a true sense of connection. Anchored by a beautifully appointed stone kitchen with premium appliances and an expansive island bench, this is a space designed for both daily living and effortless entertaining. Stackable doors and a seamless servery window extend the living zone outdoors, creating an easy indoor-outdoor flow that eleva
Request Details
Sanctuary of Style in a Cool Conversion
View photo
House · for sale
Request Details
Sanctuary of Style in a Cool Conversion
Garden City
· 3 Bedrooms · 2 Baths · House
· Balcony · Terrace · Equipped kitchen
Garden City · 3 Bedrooms · 2 Baths · House · Balcony · Terrace · Equipped kitchen
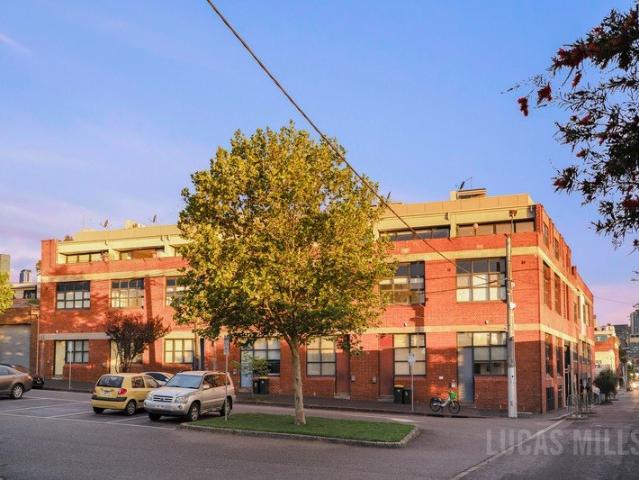
With its spacious design, extensive features and dual outdoor zones to enjoy, this creative warehouse conversion presents an exceptional inner-city lifestyle opportunity all in a thriving West Melbourne neighbourhood close to everything that counts. Impressive from every perspective, the home's immaculate multi-level interior comprises three bedrooms (large main) all with built-in robes, as well as a private ensuite, stylish main bathroom and additional (3rd) WC. Emphasizing its adaptable floorplan is a separate lounge/home office and light-filled open living/dining area adjoined by a stone-top kitchen with breakfast bench, quality cooking appliances and dishwasher. Complementing the refined interior is a full-width balcony (from the living area) and ripper rooftop terrace ideal for relaxing or entertaining while taking in the elevated outlook. Other stand-out features of the home include split-system heating/cooling, high ceilings and solid hardwood floors, plus a full laundry and ove
Request Details
'Firle' Double Fronted and Full of Charm
View photo
House · for sale
Request Details
'Firle' Double Fronted and Full of Charm
Garden City
· 2 Bedrooms · 1 Bath · House
· Garden · Balcony · Fireplace · Equipped kitchen
Garden City · 2 Bedrooms · 1 Bath · House · Garden · Balcony · Fireplace · Equipped kitchen
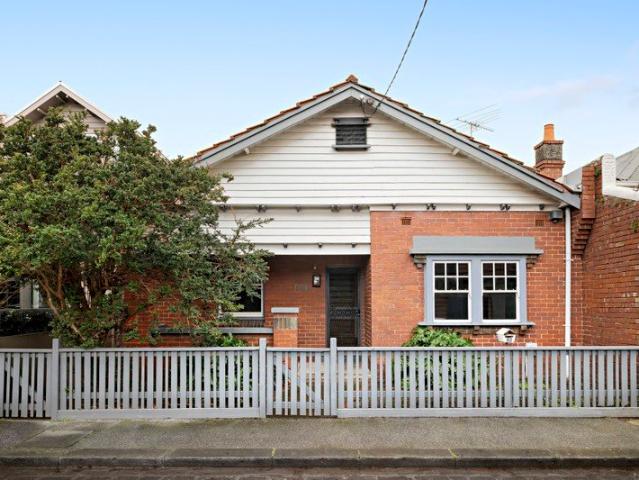
With the width and warmth to make an immediate impression, this freestanding, solid-brick Californian bungalow offers a wonderful entry into one of inner bayside's most desirable pockets. Set on 215sqm with a wide 10m frontage, its generous single-level layout is ready to enjoy, while the northern rear aspect and future scope to enhance or renovate (STCA) reflect the quality of its surroundings, moments from the beach, village cafés and city transport. Baltic pine floors run beneath high ceilings through the central hallway, connecting a formal lounge warmed by an ornate fireplace to a dining room with its own open fire. The kitchen and meals area sit to the rear, fitted with stainless steel cooking appliances and a walk-in pantry, where a single door leads out to the veranda, where established Manchurian pear trees line the back garden and give it welcome privacy. The main bedroom continues the fireplace feature and adds built-in robes, while the second bedroom catches lovely northern
Request Details
Light Filled Victorian in Prime Village Setting
View photo
House · for sale
Request Details
Light Filled Victorian in Prime Village Setting
Garden City
· 3 Bedrooms · 1 Bath · House
· Parking · Equipped kitchen
Garden City · 3 Bedrooms · 1 Bath · House · Parking · Equipped kitchen
In a prized village-edge setting just moments from the beach, this utterly charming, freestanding Victorian residence's attractive block-fronted façade, north-facing second frontage, and single-level interior spaces brilliantly combine to form an enticing lifestyle base in one of the area's most coveted streets. Beautifully presented and modernised throughout, the original period beauty is elevated by a fresh coat of paint and a sunny rear aspect, with Tasmanian oak floors and high ceilings, leading through an effortless free-flowing layout. Three double bedrooms with built-in robes and a bright central bathroom with laundry facilities precede an open-plan living and dining domain, where a well-appointed kitchen complements the generous entertaining and relaxed everyday appeal. The deep courtyard is a blank canvas for alfresco enjoyment, with no maintenance required and access via Little Vincent Street affording rare scope for off-street parking or a garage (STCA). With split system he
Request Details
Relaxed Contemporary Living Meets City Fringe Convenience
View photo
Townhouse · for sale
Request Details
Relaxed Contemporary Living Meets City Fringe Convenience
Garden City
· 3 Bedrooms · 2 Baths · Townhouse
· Balcony · Parking · Equipped kitchen
Garden City · 3 Bedrooms · 2 Baths · Townhouse · Balcony · Parking · Equipped kitchen
Beautifully presented three-bedroom, 2.5-bathroom townhouse situated in dream café-lifestyle city-fringe location within walking distance of every convenience An exciting opportunity for buyers seeking a spacious, move-in-ready home offering low-maintenance luxury Privately positioned master bedroom with walk-in robe and ensuite Two additional bedrooms with built-in robes Open-plan kitchen/dining/living opening to covered balcony for effortless indoor/outdoor entertaining Second bathroom styled to complement the ensuite Discreet laundry + guest powder room Split-system heating/cooling Quality floor treatments throughout, including Tasmanian Oak floorboards and plush carpet Secure double garage with adjoining storage room (via rear access) Unfolding over two sun-drenched levels, this beautifully presented three-bedroom, 2.5-bathroom townhouse will delight buyers seeking move-in-ready comfort, low-maintenance luxury and easy entertaining in a superb city-fringe lifestyle location. Spacio
Request Details
The Space You Crave In A Location You'll Love
View photo
House · for sale
Request Details
The Space You Crave In A Location You'll Love
Garden City
· 4 Bedrooms · 3 Baths · House
· Garden · Equipped kitchen
Garden City · 4 Bedrooms · 3 Baths · House · Garden · Equipped kitchen
Mindfully designed four-bedroom, 3.5-bathroom home situated footsteps from Stony Creek and enviably close to Yarraville Village Near-new constructed in 2024 428sqm allotment on an independent title with leafy parkland outlook An outstanding opportunity for families seeking spacious modern living and a big backyard Open-plan kitchen/dining/living opening to large entertaining deck stunning park views from inside and out Upstairs retreat offering the luxury of a second living zone Master bedroom with large walk-in robe and fully tiled ensuite Three additional bedrooms with walk-in robes, including one with direct bathroom access Main bathroom with bath, shower and separate powder room + third bathroom on the lower level Large laundry with internal/external access Under-stair storage Quality floor treatments, including engineered timber floorboards and plush carpet 2.7m ceilings on the ground level create an added sense of spaciousness and luxury Split-system heating/cooling Sustainabilit
Request Details
Enjoy The Exclusivity, Love The Location
View photo
Townhouse · for sale
Request Details
Enjoy The Exclusivity, Love The Location
Garden City
· 3 Bedrooms · 2 Baths · Townhouse
· Parking
Garden City · 3 Bedrooms · 2 Baths · Townhouse · Parking
This incredibly built townhouse takes advantage of the allotment of land in Newport, and gives a discrete and private living location without forfeiting class and prestige! An incredible residence, boasting 3 large bedrooms, 2.5 amazing bathrooms and a double garage, this home is ready to accommodate any suitor - from high rolling executive to expanding family. Comfort, style and status combine to give the ultimate ambiance! Features include; - Double glazed windows throughout - High-end floorboards throughout home - Thick industrial Carpets in bedrooms - Internal and external access to garage - Separate Powder Room - Massive integrated living and dining space, allowing for maximal creative flexibility and comfort - Low maintenance gardens, giving a beautiful touch of greenery - Seamless integrated refrigerated heating and cooling - Top-of-the-range Stainless Steal Appliances - Large heavy-duty front door - Intercommunication system, with camera at front of property Sure to create a ma
Request Details
City edge sanctuary of elegance and style
View photo
House · for sale
Request Details
City edge sanctuary of elegance and style
Garden City
· 3 Bedrooms · 2 Baths · House
· Garden · Terrace · Air conditioning · Cellar · Equipped kitchen
Garden City · 3 Bedrooms · 2 Baths · House · Garden · Terrace · Air conditioning · Cellar · Equipped kitchen
A marvellous display of classic and contemporary, this grand balconied terrace brings Victorian charm into the modern age delivering lifestyle of quality, class and unrivalled inner-urban ease. Greeted by towering ceilings and solid timber floors, the home's captivating interior comprises three generous bedrooms with built-in robes all sharing two bathrooms deluxe main with double shower and freestanding tub. Separate living and dining rooms add to the appeal leading through to a well-appointed kitchen with ample cupboard space, stainless-steel cooking appliances and dishwasher. Additional features of this period prize include hydronic heating and split-system air conditioning (both levels), along with an under-stair storeroom, plantation shutters across the front and delightful city views from the rear bedrooms. Completing the picture is a deep backyard oasis with entertaining deck, established gardens and raised veggie patch, plus an external laundry, under-house cellar and direct ac
Request Details
Stylish Heritage Haven in the Heart of Yarraville
View photo
House · for sale
Request Details
Stylish Heritage Haven in the Heart of Yarraville
Garden City
· 2 Bedrooms · 1 Bath · House
· Equipped kitchen
Garden City · 2 Bedrooms · 1 Bath · House · Equipped kitchen
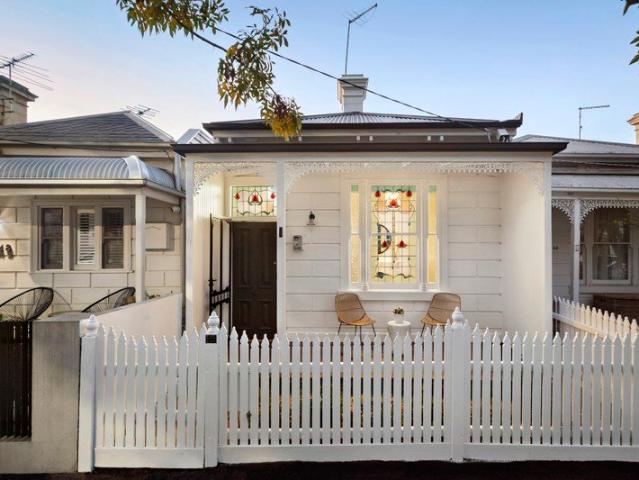
Impeccably renovated and thoughtfully extended, this beautifully presented period home blends timeless charm with modern ease, creating a warm and welcoming retreat just steps from the heart of Yarraville Village. With a seamless indoor-outdoor flow, contemporary updates, and classic character, it's the perfect inner-village escape. Featuring two generous bedrooms and a light-filled open-plan living area, the home is ideal for relaxed modern living. Heritage features are effortlessly complemented by a sleek stone-topped kitchen, chic bathroom, and effortless alfresco entertaining space. Highlights: Elegant period façade with stained glass and private verandah Two bedrooms, including one with built-in storage Light-filled open-plan living and dining area under a central skylight Stylish kitchen with stone benchtops, subway tile splashback, and stainless steel appliances Double doors extend the living space onto a spacious entertainer's deck Sleek modern bathroom Laundry and split-system
Request Details
Exceptional Craftsmanship. Uncompromising Quality. Unbeatable Convenience
View photo
House · for sale
Request Details
Exceptional Craftsmanship. Uncompromising Quality. Unbeatable Convenience
Garden City
· 4 Bedrooms · 3 Baths · House
Garden City · 4 Bedrooms · 3 Baths · House
Created by a builder renowned for delivering exceptional homes, this stunning four-bedroom residence is a showcase of passion, craftsmanship and attention to detail. Every element has been carefully considered, combining premium finishes, intelligent technology and a highly functional floorplan to create an impressive family home in the heart of Yarraville. Features that separate this home from the rest; - Four spacious bedrooms - Two beautifully appointed full size bathrooms - Four in wall cistern toilets throughout - Two driveway car spaces - Separate upstairs retreat / second living area - Dedicated downstairs study with built-in desk and cabinetry - Downstairs Guest bedroom with high-quality built-in robes and full ensuite - Open-plan living and dining - Multiple skylights throughout, bringing an abundance of natural light - Blackbutt Ash hardwood floorboards - Knotted wool carpets upstairs - Upgraded skirting boards and architraves for a grander finish - VJ board feature wall - Ha
Request Details
Renovated For Family Life
View photo
House · for sale
Request Details
Renovated For Family Life
Garden City
· 4 Bedrooms · 2 Baths · House
· Equipped kitchen
Garden City · 4 Bedrooms · 2 Baths · House · Equipped kitchen
Beautifully renovated and designed with modern family living in mind, this spacious four-bedroom, two-bathroom brick home offers an outstanding combination of style, functionality and effortless indoor-outdoor living in one of Spotswood's most sought-after neighbourhoods. At the heart of the home, a light-filled open-plan living domain seamlessly connects the beautifully appointed kitchen, dining, lounge and dedicated study - complete with bespoke built-in cabinetry and desk. The stylish kitchen has been thoughtfully updated with stone benchtops, white cabinetry, a subway-tiled splashback, black tapware and quality appliances, creating a timeless space for everyday living and entertaining. Floating timber floors flow throughout the living areas, while new textured loop-pile carpet adds comfort to the bedrooms. The generous master suite is privately positioned and features a walk-in robe and contemporary ensuite, while three additional bedrooms provide excellent flexibility for growing
Request Details
Edwardian Elegance, Beachside Address
View photo
House · for sale
Request Details
Edwardian Elegance, Beachside Address
Garden City
· 5 Bedrooms · 4 Baths · House
· Parking
Garden City · 5 Bedrooms · 4 Baths · House · Parking
Just one block from the beach, this exceptional five-bedroom solid-brick Edwardian occupies a commanding 654sqm (approx.) corner allotment, combining timeless period character with refined contemporary living in one of bayside Melbourne's most coveted settings. Behind remote-controlled gates, north-facing landscaped gardens with an aqua-therapy mineral spa, secure off-street parking and eligibility for resident parking permits (STCA) create a private sanctuary, moments from Armstrong Street Village, light rail, Middle Park Primary, Albert Park Lake and within the prized Albert Park College zone. Pressed-tin ceilings and Art Nouveau leadlight windows introduce a grand hallway, revealing three generous ground-floor bedrooms and two beautifully appointed bathrooms, including a private guest suite with ensuite. Gessi and Zucchetti tapware, Caesarstone benchtops, and Victoria + Albert and Villeroy & Boch fixtures reflect the home's uncompromising quality. Beneath soaring 3.8-metre ceilings,
Request Details
Generously proportioned turnkey townhouse with two living zones and two car parking
View photo
Townhouse · for sale
Request Details
Generously proportioned turnkey townhouse with two living zones and two car parking
Garden City
· 2 Bedrooms · 1 Bath · Townhouse
· Parking
Garden City · 2 Bedrooms · 1 Bath · Townhouse · Parking
Forthcoming Auction A rare find in Kensington, this generously proportioned two-bedroom townhouse offers the space and flexibility more often associated with a larger home ideal for a young family or those wanting to work comfortably from home. With two distinct living zones, generous dining, oversized bedrooms and genuine work-from-home space, there is room to grow, spread out and live comfortably without compromising on location or low-maintenance living. Beautifully designed and thoughtfully renovated, the home is completely turnkey, combining exceptional proportions with privacy, quiet and considered design. The expansive floorplan is a genuine point of difference. Two separate living areas provide flexibility for a second lounge, nursery, play space or home office, while the dining area comfortably accommodates an eight-seater table. The oversized master bedroom can easily accommodate a full desk setup while retaining a generous sense of space. Influenced by international design a
Request Details
Peerless Family Proportions
View photo
House · for sale
Request Details
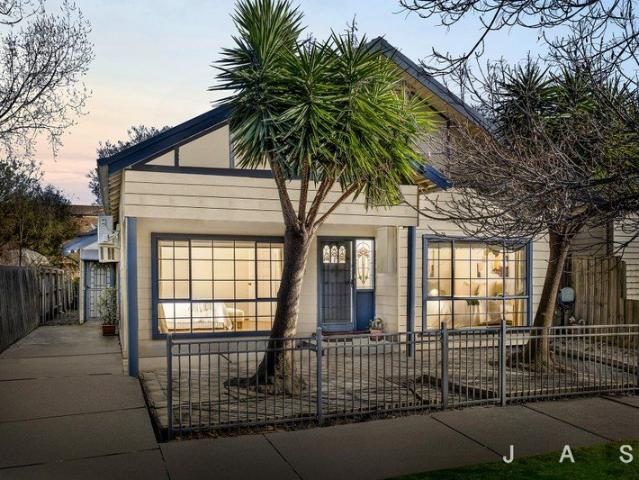
Peerless Family Proportions
Garden City
· 4 Bedrooms · 3 Baths · House
· Balcony · Equipped kitchen
Garden City · 4 Bedrooms · 3 Baths · House · Balcony · Equipped kitchen
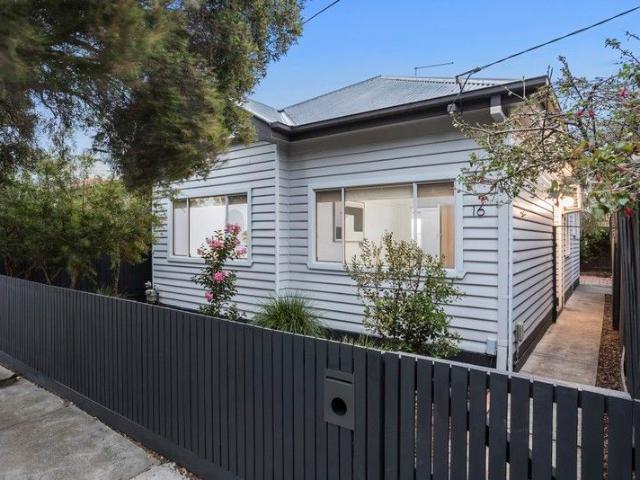
A home that meets family priorities with a significant sense of style and an undeniable emphasis on quality, this substantial dual level address offers desirable Wembley Primary School zoning and sought after proximity to Wembley village and Cruickshank Park. The distinctive façade sets the tone for impressively appointed spaces including a living/dining domain that basks in natural light from the north-facing backdrop. Solid timber floorboards, the stone surfaces, integrated appliances, soft-closing cabinetry and walk-in pantry of the open-plan kitchen accompany the living/dining area while bedroom with walk-in robe and fully-tiled ensuite adds to the downstairs flexibility. Four further bedrooms and two additional bathrooms, including a luxuriously large main bedroom served by generous built-in robes, a spectacular, sophisticated ensuite and a full-width balcony define the upstairs dimensions of a design that's perfectly attuned to the way families prefer to live today. Sunny alfresc
Request Details
Endless Potential in the Heart of Newport
View photo
House · for sale
Request Details
Endless Potential in the Heart of Newport
Garden City
· 3 Bedrooms · 2 Baths · House
· Garden · Parking · Equipped kitchen
Garden City · 3 Bedrooms · 2 Baths · House · Garden · Parking · Equipped kitchen
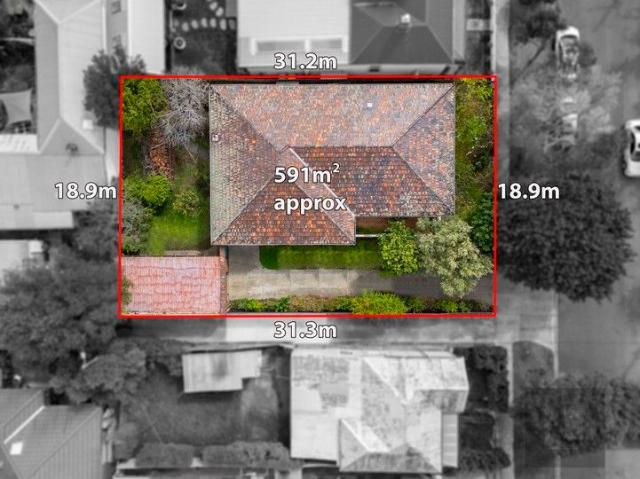
Set on an impressive 591m² block, this solid brick three-bedroom, two-bathroom home at 27 Davies Street offers a world of opportunity in one of Newport's most desirable locations. The home features a master bedroom with a walk-in robe and ensuite, complemented by a large family bathroom and separate powder room for added convenience. A spacious open-plan kitchen and meals area flows effortlessly to a generous dining room, while the separate front living space provides the perfect spot to unwind or entertain. With parking for up to four cars, this home offers both comfort and practicality. Enjoy the benefits of being ideally positioned just moments from Newport Lakes Reserve, Newport Gardens Primary School, Sacred Heart Primary School, and the vibrant Newport Village precinct. Take advantage of local favourites such as Leroy's Café, The Backyard, and Duchess of Spotswood nearby, or head to The Circle Shopping Centre for all your daily essentials. Easy access to Newport Station, bus rout
Request Details
Heritage Charm, Modern Style
View photo
House · for sale
Request Details
Heritage Charm, Modern Style
Garden City
· 3 Bedrooms · 1 Bath · House
· Garden · Equipped kitchen
Garden City · 3 Bedrooms · 1 Bath · House · Garden · Equipped kitchen
Beautifully renovated three-bedroom period home situated in a prime Seddon lifestyle location An outstanding opportunity for home buyers seeking heritage charm without the hassle of renovating Backyard with lawn, established garden beds and an alfresco entertaining deck Sunny open-plan kitchen/dining/living Three bedrooms one with a walk-in robe, two with built-in robes Stunning family bathroom European laundry Elegant timber floor boards + high ceilings Ducted heating and split system air-conditioning Double glazed windows and doors Secure rear laneway access Freshly renovated for instant appeal, this elegant three-bedroom weatherboard will capture the hearts of buyers seeking the charm of a heritage home without the hassle of renovating. Light-filled interiors are complemented by an inviting back garden, while walk-to-everything convenience ensures a fabulous city-fringe lifestyle. Quality time with family and friends will be happily spent in the light-filled open-plan living area, w
Request Details
Charming Weatherboard in the Heart of Yarraville
View photo
House · for sale
Request Details
Charming Weatherboard in the Heart of Yarraville
Garden City
· 3 Bedrooms · 1 Bath · House
· Air conditioning · Equipped kitchen
Garden City · 3 Bedrooms · 1 Bath · House · Air conditioning · Equipped kitchen
Set in a prime Yarraville pocket, this charming weatherboard home offers a rare opportunity to embrace the village lifestyle that makes this neighbourhood so beloved. Freshly updated throughout, the home has been thoughtfully refreshed while retaining its original character. The oversized master bedroom is generously proportioned, complemented by two further bedrooms that offer flexibility for families, guests, or a home office. A central bathroom serves the home with quiet efficiency, while a substantial separate laundry with powder room adds the kind of everyday practicality that makes a real difference. The separate kitchen and dining area flows seamlessly into the lounge room, creating a light-filled and connected space for daily living and relaxed entertaining. Gas heating and split-system air conditioning ensure year-round comfort, while the sunny north-facing rear courtyard is perfect for summer barbecues, weekend gatherings, or lazy afternoons in the sun. Potential off street p
Request Details
A Bespoke Entertainer in the Heart of Seddon
View photo
House · for sale
Request Details
A Bespoke Entertainer in the Heart of Seddon
Garden City
· 3 Bedrooms · 1 Bath · House
· Equipped kitchen
Garden City · 3 Bedrooms · 1 Bath · House · Equipped kitchen
Beyond beautifully established gardens and an inviting front porch, this distinctive town residence delivers a refreshing take on contemporary living. Thoughtfully customised throughout and rich in personality, it's a home that combines stylish design, exceptional functionality and effortless entertaining in one of Seddon's most sought-after pockets. Polished concrete floors introduce a welcoming lounge at the front of the home, creating a peaceful retreat away from the main entertaining spaces. To the rear, the beautifully appointed kitchen and dining area forms the heart of the home, seamlessly extending to an expansive alfresco deck framed by established gardens and a stunning mature feature tree. Surrounded by low-maintenance landscaping, it's a private outdoor setting designed for weekend barbecues, long lunches and relaxed evenings with family and friends. Privately positioned on the ground floor, the generous main bedroom is accompanied by extensive built-in robes and a beautifu
Request Details
Sophisticated Three Level Townhouse in a Prime Lifestyle Location
View photo
Townhouse · for sale
Request Details
Sophisticated Three Level Townhouse in a Prime Lifestyle Location
Garden City
· 4 Bedrooms · 2 Baths · Townhouse
· Balcony · Parking · Equipped kitchen
Garden City · 4 Bedrooms · 2 Baths · Townhouse · Balcony · Parking · Equipped kitchen
This luxurious three-level townhouse is sure to impress from the moment you step inside, with magnificent natural light streaming throughout and a beautifully considered design that blends contemporary elegance with everyday functionality. Beautifully presented and architecturally designed, the home delivers a relaxed indoor-outdoor lifestyle in a highly convenient location close to parks, cafes and transport. Cleverly designed kitchen with generous space, stone benchtops and quality stainless-steel appliances Sun-drenched open-plan living and dining area flowing seamlessly to a large private balcony Stylish bedrooms with built-in robes, including a master suite with immaculate ensuite Contemporary central bathroom with floor-to-ceiling tiles Split-system heating and cooling and dishwasher Striking staircase, hardwood floors and quality carpets throughout Tandem double garage with internal access Eye-catching architect-designed open-plan layout Moments from local cafes, Holland Park, M
Request Details
A Character Packed Family Home In An Unbeatable Location
View photo
House · for sale
Request Details
A Character Packed Family Home In An Unbeatable Location
Garden City
· 3 Bedrooms · 2 Baths · House
· Parking · Equipped kitchen
Garden City · 3 Bedrooms · 2 Baths · House · Parking · Equipped kitchen
A warm and generously-sized family home with period charm, on one of West Footscray's best streets. Why you'll love it Warm timber tones in a light-filled and spacious living/dining/kitchen area with eye-catching stained glass windows. Three bedrooms, two bathrooms, powder room, multiple living areas and zones, mezzanine/fourth bedroom, green outdoor areas for entertaining and relaxing, heating/cooling and parking for two. Location, location, location. Unparalleled walkability to transport, shops, services, amenity and schools. Plus a very short drive or cycle to key villages and business areas, including Footscray, Yarraville and Highpoint. Warleigh Road is one of West Footscray's most coveted streets. This is the only street in the suburb lined with decades-old ash trees that brings an old-world charm, complementing the weatherboard homes that fill the street. Inside the house, practical interiors mean that you will be comfortable from the outset and offers a flexible canvas for you
Request Details

Get email alerts

Don't miss out: be the first to know about new properties

The alert was correctly created

On subscribing you accept the conditions of use and the privacy policy
Alert
Receive new ads in your inbox
Save this search
Receive alerts for new listings

We'll send you an email when we have new properties for: "Houses for sale in Garden City"

The alert was correctly created

North Melbourne
Kensington, Melbourne
Get email alerts and be the first to see new listings
Required field
On subscribing I accept the terms of the privacy policy
Perfect! You'll soon start receiving new listings via email
Alert
Receive an email when we have new ads for Houses for sale in Garden City
Save this search
Filters

Bedrooms

Size (m²)

Price

$
$

Property type

Bathrooms

Clear all filters
Receive notifications when new entries are published.