1,117 houses for sale in Mobiltown

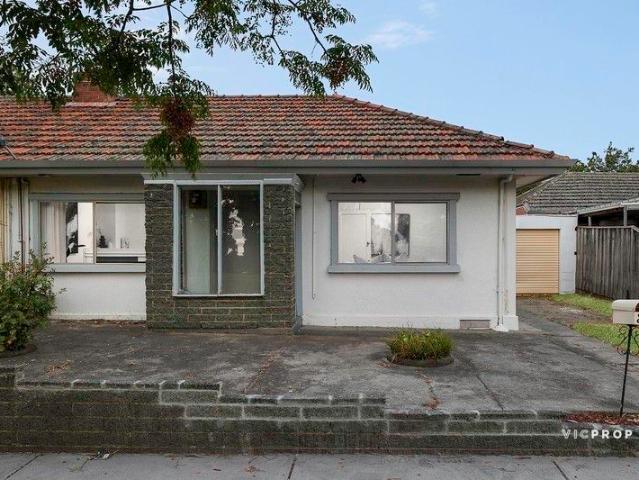
A Classic Suggests Compelling Scope
View photo
House · for sale
Request Details
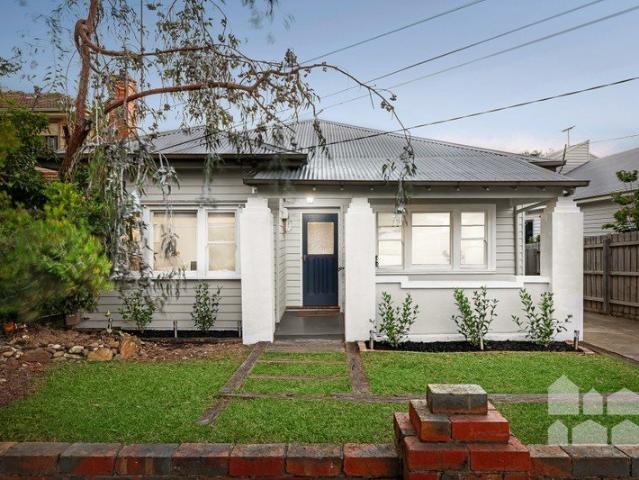
A Classic Suggests Compelling Scope
Mobiltown
· 3 Bedrooms · 1 Bath · House
· Garden · Terrace · Parking · Equipped kitchen
Mobiltown · 3 Bedrooms · 1 Bath · House · Garden · Terrace · Parking · Equipped kitchen
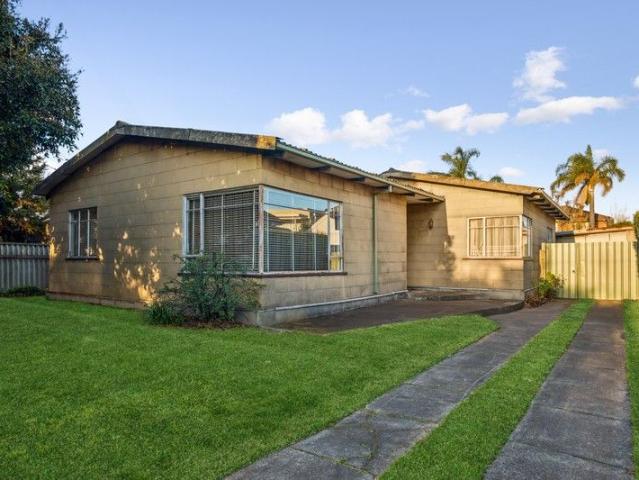
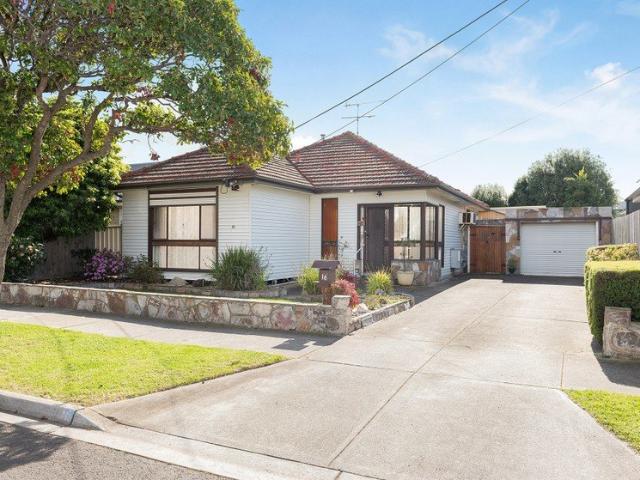
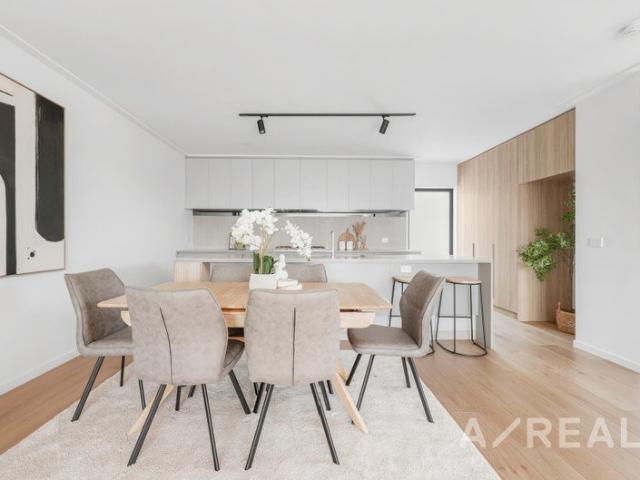
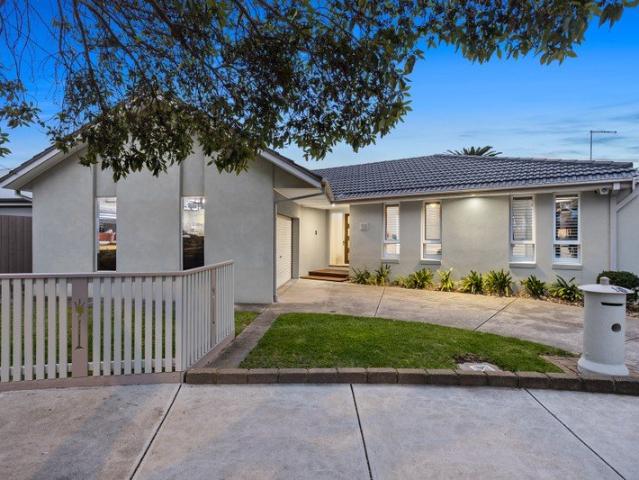
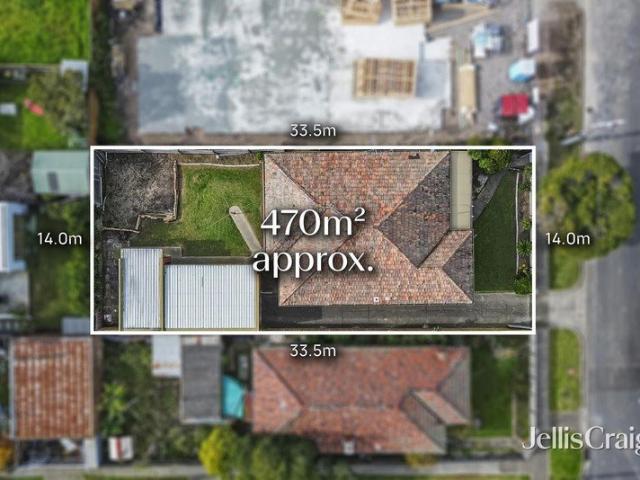
Originality, possibility and proximity to parks, schools and Mason Street's village hub capture the attention and complement the options offered by this traditional home and its 470m2 approx. allotment. Further enhanced by the significant asset of a northerly rear aspect, this three bedroom, one bathroom address invites recognition of its classical integrity as well as inspiring ideas for renovation or re-invention in the form of new home construction, STCA, when so desired. While the future is considered, the current day design delivers impressively preserved character featuring polished hardwood floorboards throughout its welcoming living and dining areas. A central kitchen and the bathroom, plus the separate laundry/ shower, that serves the bedrooms reflect the enduring personality of proportions that lead to the north-facing terrace and the garden backdrop beyond. Heating/cooling, roller shutters, storage, garage and side drive parking accompany this property, adding to its present
Request Details
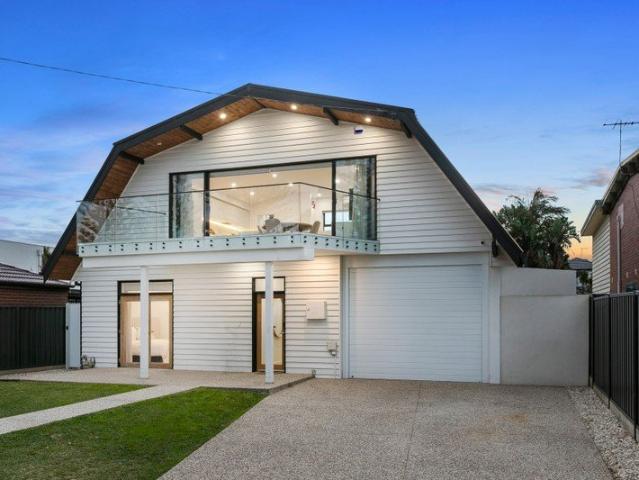
Simply Stunning in Every Way
View photo
Townhouse · for sale
Request Details
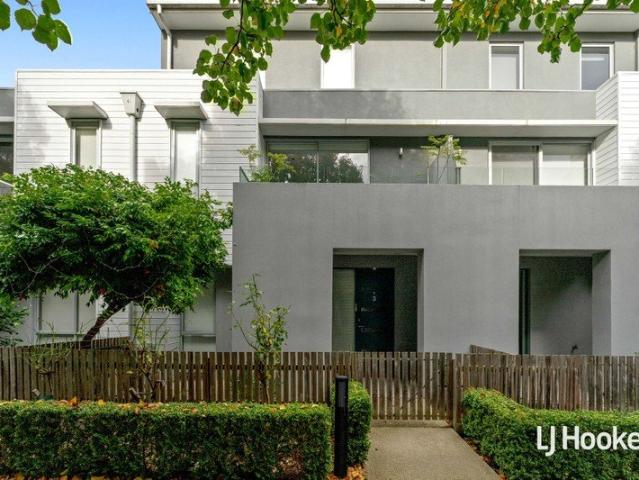
Simply Stunning in Every Way
Mobiltown
· 4 Bedrooms · 3 Baths · Townhouse
· Garden · Fireplace · Equipped kitchen
Mobiltown · 4 Bedrooms · 3 Baths · Townhouse · Garden · Fireplace · Equipped kitchen
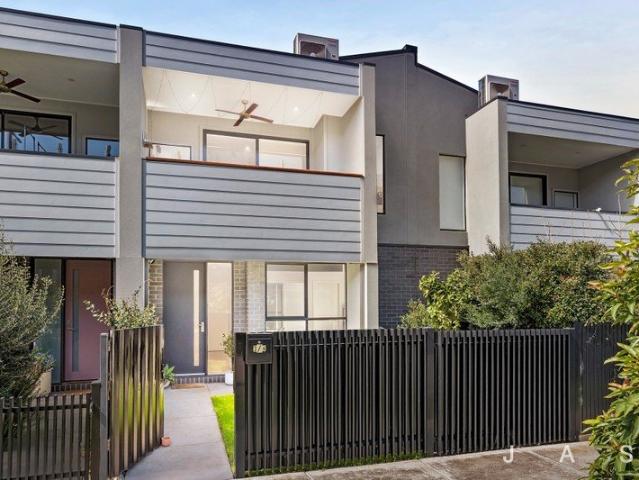
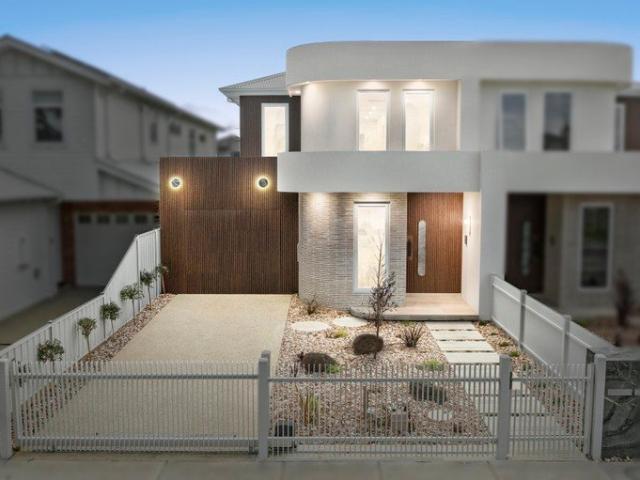
This exceptional home makes an unforgettable impression. Defined by quality craftsmanship, exquisite timber, stone and marble finishes, and a thoughtfully considered design across every level. Impressive right from the front gate, you are greeted by a grand entrance that welcomes you into an expansive foyer, complete with a built-in study, extensive floor-to-ceiling storage and exquisite workmanship everywhere you look. Designed to impress and built for entertaining, the kitchen showcases luxurious marble benchtops and premium SMEG appliances, including double ovens. A dedicated bar and coffee station add an extra layer of practicality, while the kitchen seamlessly connects with the spacious dining and living zones. A cosy fireplace creates an inviting focal point within the living area, which effortlessly extends outdoors to a stunning undercover entertaining oasis and beautifully landscaped, low-maintenance backyard, perfect for relaxed indoor-outdoor living or entertaining guests ye
Request Details
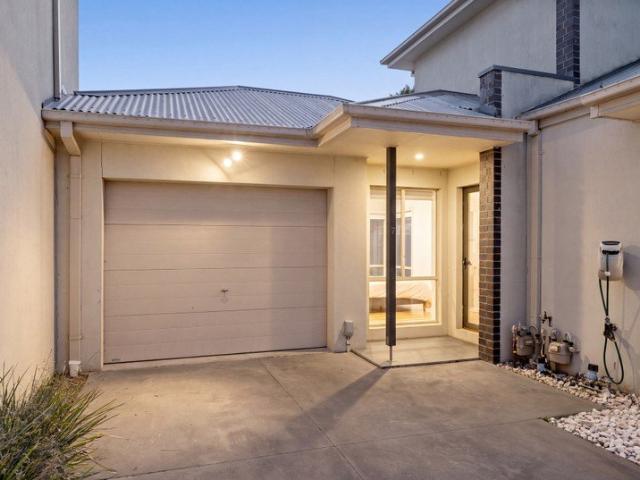
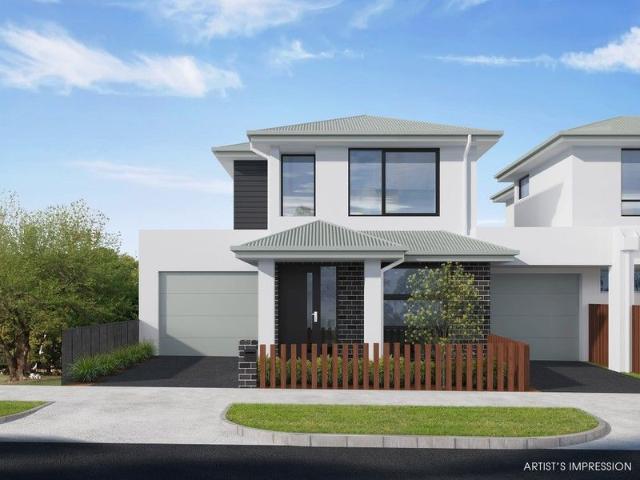
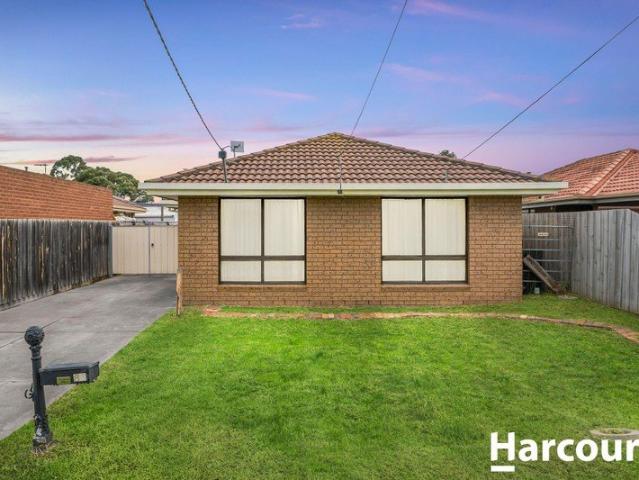
BRAND NEW | Inspired design & Contemporary Sophistication
View photo
Townhouse · for sale
Request Details
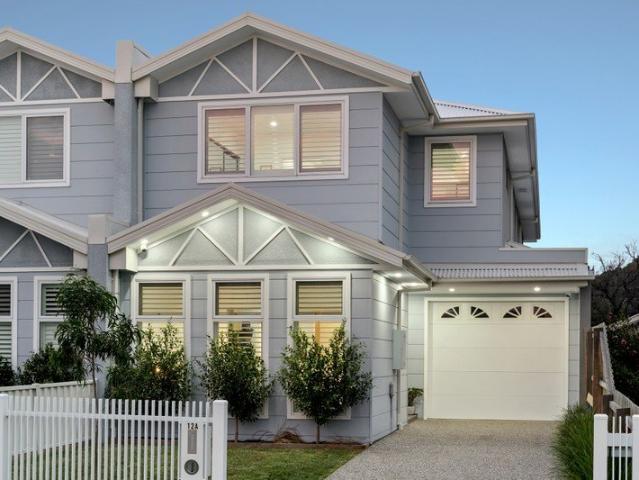
BRAND NEW | Inspired design & Contemporary Sophistication
Mobiltown
· 4 Bedrooms · 2 Baths · Townhouse
· Garden · Parking · Equipped kitchen
Mobiltown · 4 Bedrooms · 2 Baths · Townhouse · Garden · Parking · Equipped kitchen
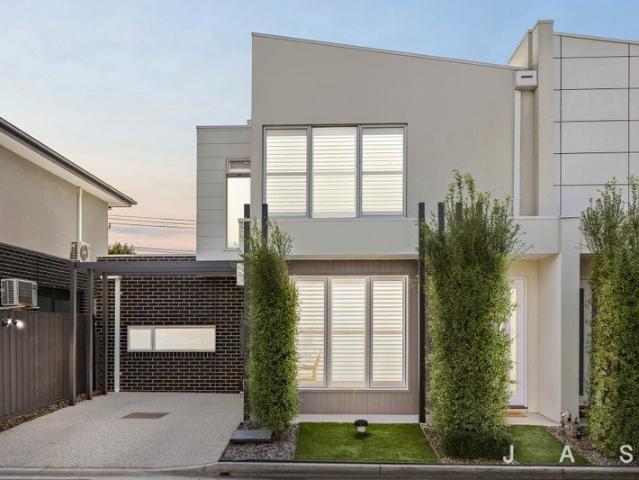
Nothing beats that feeling of moving into a brand new home with the smell of fresh paint, fluffy carpet, and sparkling appliances. Well dream no more because this could be your reality at this beautiful off the plan residence, nestled in booming Altona North. Carefully considered design and superb finishes give this townhouse a magnificent edge. With instant street appeal and a luxe interior, this is contemporary indulgence at its best. From the moment you enter it is apparent that this property separates itself from all others on the market today. Features Include: • Large open plan living space, boasting a light filled aspect out onto your entertainers deck and landscaped yard. • Fully equiped kitchen, boasting plenty of storage space and designer SMEG appliances. • Working from home has never been so luxurious, the property features a large study that could double as a guest bedroom for elderly parents or young family. • Off street parking for two vehicles. One spot safely undercove
Request Details
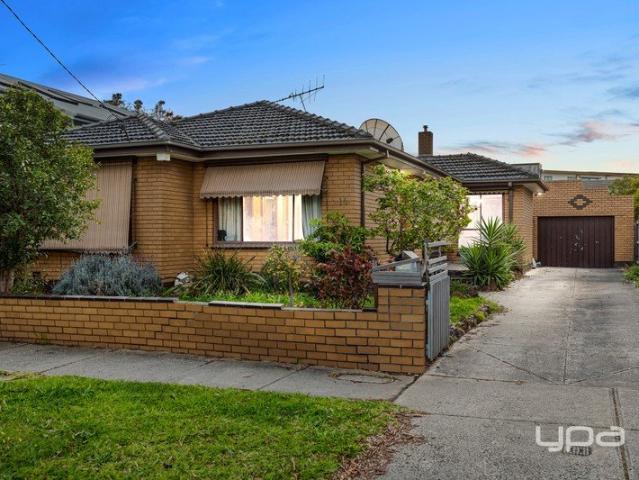
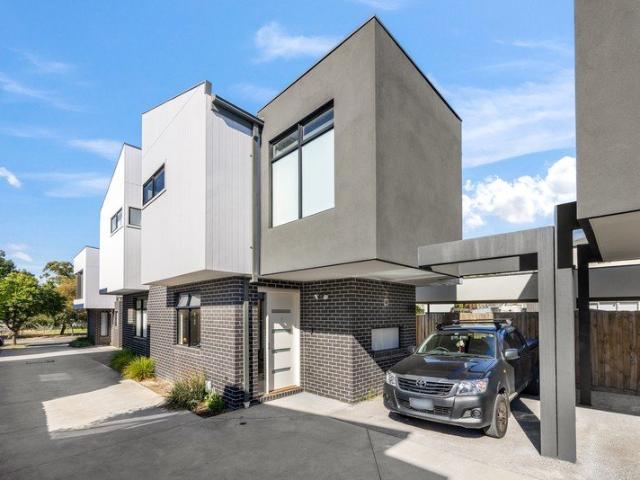
MORE SPACE. MORE LIFESTYLE. A BETTER NEWPORT ADDRESS
View photo
House · for sale
Request Details
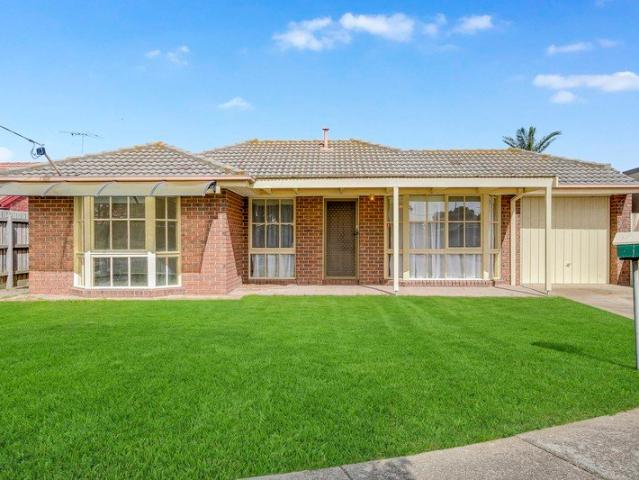
MORE SPACE. MORE LIFESTYLE. A BETTER NEWPORT ADDRESS
Mobiltown
· 3 Bedrooms · 2 Baths · House
· Garden
Mobiltown · 3 Bedrooms · 2 Baths · House · Garden
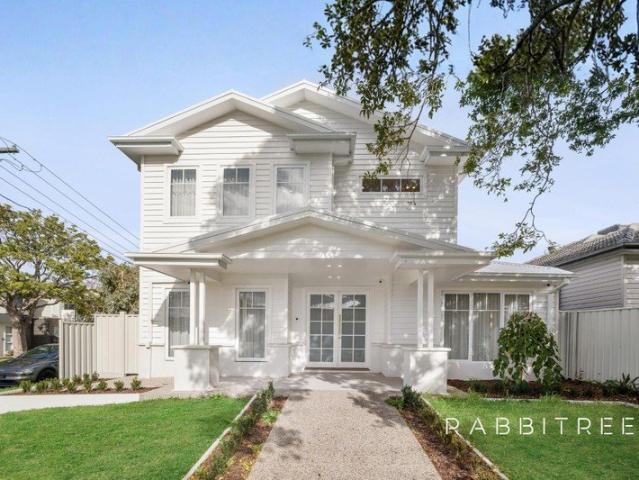
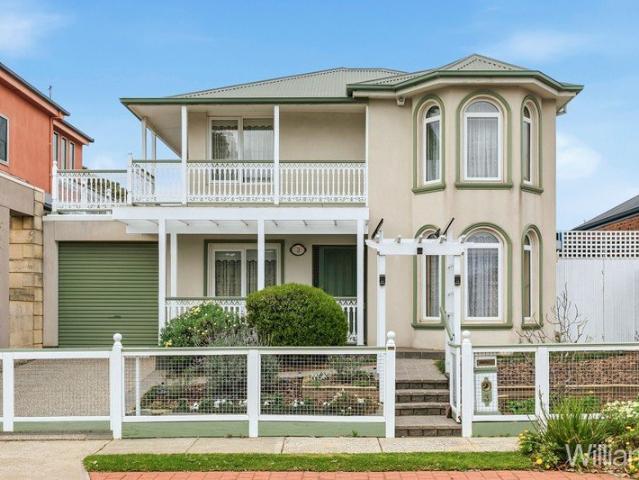
Forget the feeling of being boxed into a typical townhouse. This beautifully presented double-storey residence offers the space, privacy and outdoor living that buyers rarely associate with low-maintenance Newport living. Featuring three generous bedrooms, two bathrooms, two-car accommodation and spacious front and rear outdoor areas, the home delivers an impressive balance of indoor comfort and outdoor space. The generous front yard and private rear courtyard provide valuable space for entertaining, relaxing, children or simply enjoying a little more breathing room than the average townhouse. And then there is the location. Newport Lakes Reserve is moments away, while local schools, cafés, shops, public transport and Newport's established lifestyle precinct are all within easy reach. With convenient access towards Williamstown, Spotswood and Melbourne CBD, this is a location designed for both everyday living and long-term appeal. The B.est 201m2 land offers a beautiful front yard and
Request Details
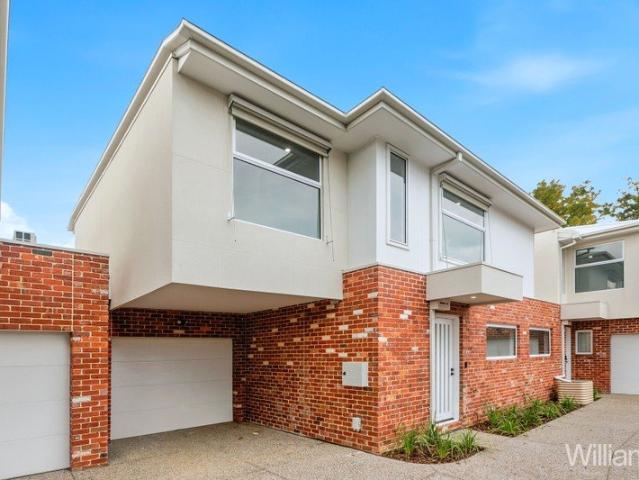
Brand New. Zero Compromise
View photo
Townhouse · for sale
Request Details
Brand New. Zero Compromise
Mobiltown
· 3 Bedrooms · 2 Baths · Townhouse
· Garden · Equipped kitchen
Mobiltown · 3 Bedrooms · 2 Baths · Townhouse · Garden · Equipped kitchen
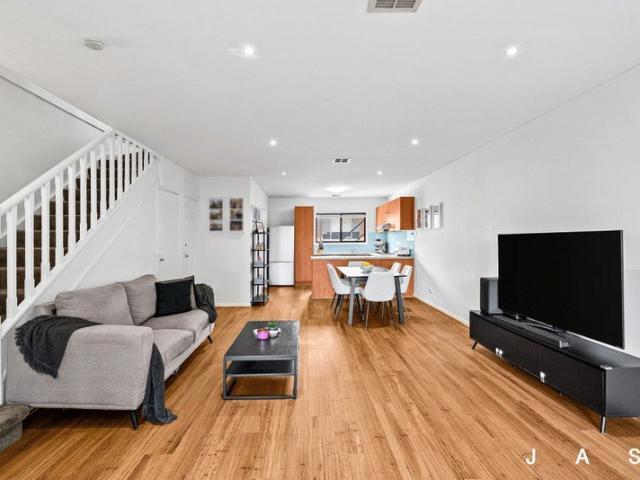
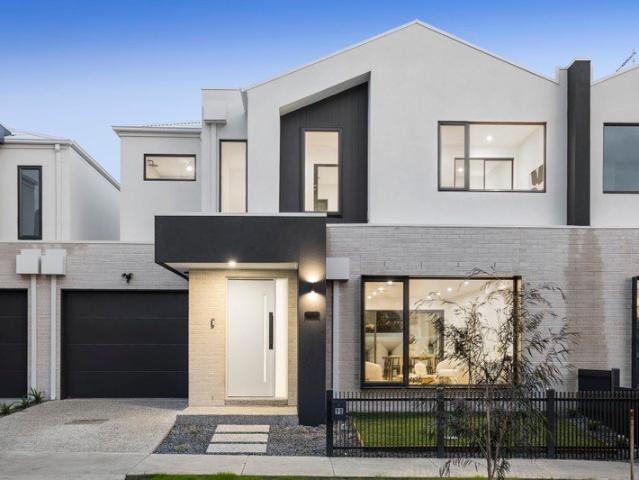
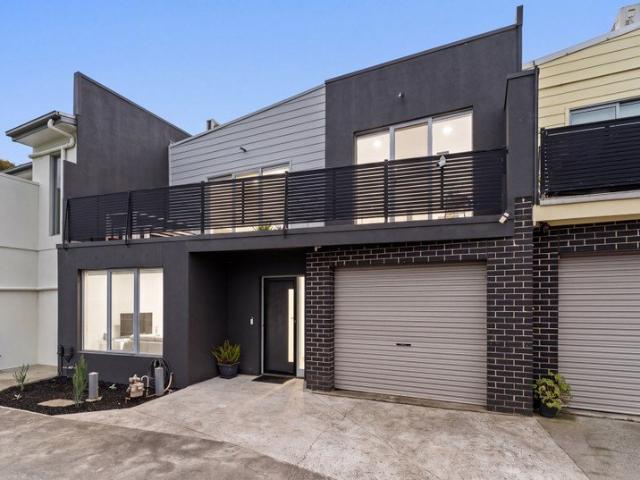
A brand new townhouse within an exclusive block of only three, this stylish residence delivers a low-maintenance lifestyle with quality finishes, generous proportions and an abundance of natural light throughout. Positioned in the middle of the block, the home welcomes you with a spacious open-plan living and dining domain, beautifully appointed with engineered floorboards, downlights and expansive glazing that enhances the natural light. The kitchen has been thoughtfully designed with both style and functionality in mind, featuring an island bench, stone-style splashback, induction cooktop and quality cabinetry throughout. Large sliding doors create a seamless connection to the decked entertaining area and generously sized backyard, offering an outdoor space rarely found in townhouse living. The ground floor is further complemented by a powder room and dedicated laundry. Upstairs, high ceilings add to the sense of space across three well-proportioned bedrooms. Two bedrooms are fitted
Request Details
The space you crave in a location you'll love
View photo
House · for sale
Request Details
The space you crave in a location you'll love
Mobiltown
· 4 Bedrooms · 2 Baths · House
· Garden
Mobiltown · 4 Bedrooms · 2 Baths · House · Garden
Instantly inviting and superbly positioned, this beautifully updated and extended four-bedroom, two-bathroom Californian Bungalow is set on an enviably large allotment in a prime Yarraville lifestyle location. Four large bedrooms offer inviting retreats while spacious open-plan living spills out to a large elevated entertaining deck and huge backyard with private gated access to the Stony Creek Trail. Offering walking distance proximity to Yarraville Village, easy city access and coveted school zoning, this is a superb opportunity for your family's future. Don't miss your chance to inspect. -an exciting opportunity for families seeking an instantly comfortable home in a location that offers both convenience and a superb outdoor lifestyle -large, elevated alfresco entertaining deck overlooking the enviably spacious backyard where the kids will have loads of room to run and play and a private gate offers instant access to the Stony Creek Trail -four bedrooms, including two with a built-i
Request Details
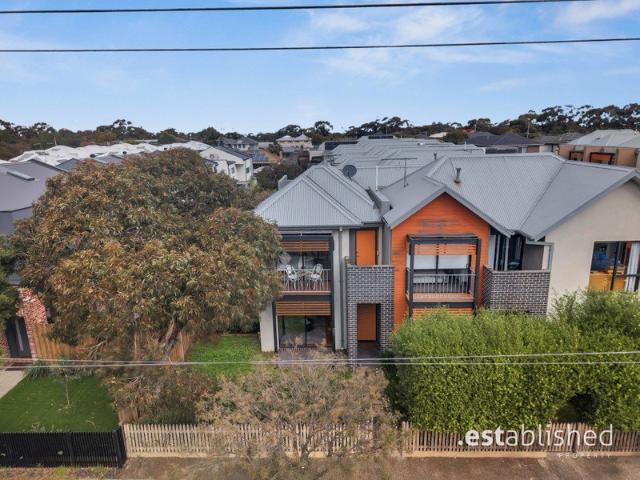
Turnkey Townhome With A Prestige Postcode
View photo
Townhouse · for sale
Request Details
Turnkey Townhome With A Prestige Postcode
Mobiltown
· 2 Bedrooms · 1 Bath · Townhouse
· Garden · Balcony · Equipped kitchen
Mobiltown · 2 Bedrooms · 1 Bath · Townhouse · Garden · Balcony · Equipped kitchen
Turnkey townhome in a boutique garden block, removed from the street to stay quiet, private and peaceful Two oversized bedrooms and a smart bathroom upstairs, wide-open living/dining below, two outdoor entertainment areas Stone-top kitchen with upscale Bosch appliances, downstairs powder room and laundry, heating/cooling, two car spaces Metres to the local oval, creek-side parks, acclaimed schools, city trains and vibrant Yarraville and Seddon Villages In a well-kept block where community gardens thrive and neighbours socialise, this refreshingly quiet, exceedingly practical residence delivers a sunlit, spacious and superbly low-maintenance take on the Yarraville lifestyle. Removed from the street to be its own private retreat, the home unfolds over two stand-out storeys, remaining calm, comfortable and brilliantly adaptable at every turn. Two generous bedrooms are joined upstairs by a stylish bathroom with a bath and shower, extensive built-in robe space and a broad balcony capturing
Request Details
A Rare Inner West Canvas
View photo
House · for sale
Request Details
A Rare Inner West Canvas
Mobiltown
· 3 Bedrooms · 1 Bath · House
· Parking · Equipped kitchen
Mobiltown · 3 Bedrooms · 1 Bath · House · Parking · Equipped kitchen
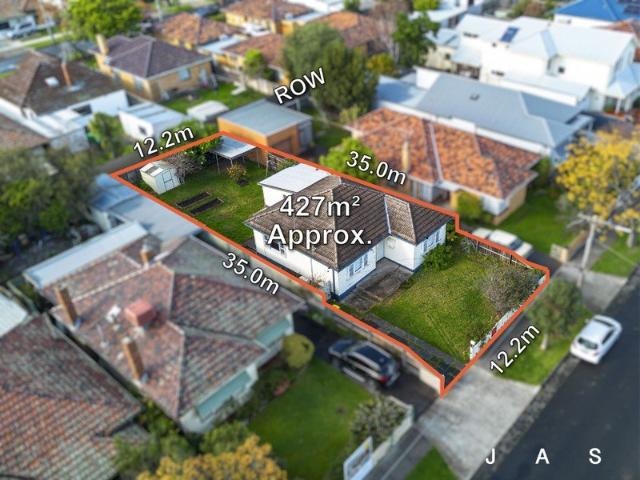
Three-bedroom weatherboard situated on a deep 427sqm allotment with rear laneway access in a prime West Footscray location Ready for a comprehensive renovation with room to extend (STCA) or demolish the house to make way for a new build (STCA) or a dual occupancy development (STCA) An exciting opportunity for those seeking a perfectly positioned city-fringe location to bring their big dream to life Three bedrooms Generous kitchen with adjoining dining room Bathroom with bathtub and separate toilet Large walk-in laundry Ample off-street parking driveway at front + carport via rear laneway access In a tightly held pocket of West Footscray, 15 Khartoum Street presents an increasingly rare proposition: 427sqm of land, valuable front and rear access, and the freedom to imagine what comes next. Here, the address is as compelling as the opportunity. Just 9.2km from the CBD, the property occupies a city-fringe position where village-style convenience, established amenity and easy access to Mel
Request Details
Inner Village Hideaway, Superb City Fringe Lifestyle
View photo
House · for sale
Request Details
Inner Village Hideaway, Superb City Fringe Lifestyle
Mobiltown
· 1 Bedroom · 1 Bath · House
· Garden · Equipped kitchen
Mobiltown · 1 Bedroom · 1 Bath · House · Garden · Equipped kitchen
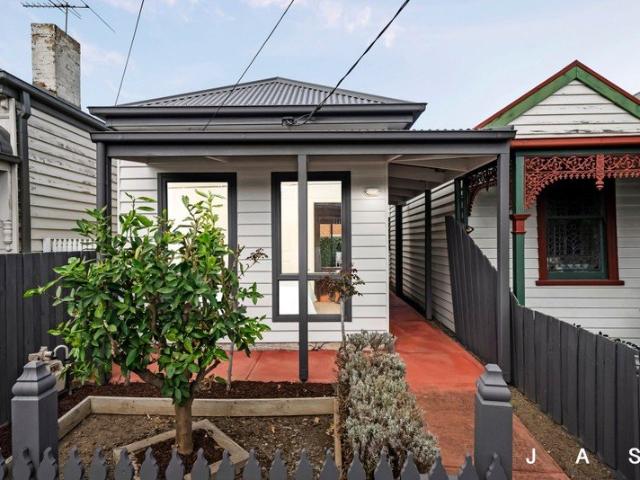
Single-fronted weatherboard tucked quietly behind the shops, cafes and eateries of Victoria Street An outstanding lifestyle proposition for those seeking a vibrant village lifestyle and easy city access One bedroom with built-in robes Open-plan kitchen/meals/living area opening to covered deck and paved backyard for relaxed indoor/outdoor living and easy alfresco entertaining Study with storage closet Combined bathroom/laundry Ducted heating + split-system cooling Secure storage shed Behind the lively rhythm of Victoria Street, a quiet sense of sanctuary awaits in this beautifully composed one-bedroom home. Private, light-filled and unexpectedly spacious, it offers an appealing balance of village energy and everyday calm, with Seddon's cafés, restaurants, shops and transport all within an easy stroll. Polished timber floors bring warmth and character to the open-plan living domain, where considered proportions create distinct spaces for relaxing, dining and entertaining. The kitchen co
Request Details
Classic Character, Contemporary Comfort, Premier Position
View photo
House · for sale
Request Details
Classic Character, Contemporary Comfort, Premier Position
Mobiltown
· 3 Bedrooms · 1 Bath · House
· Equipped kitchen
Mobiltown · 3 Bedrooms · 1 Bath · House · Equipped kitchen
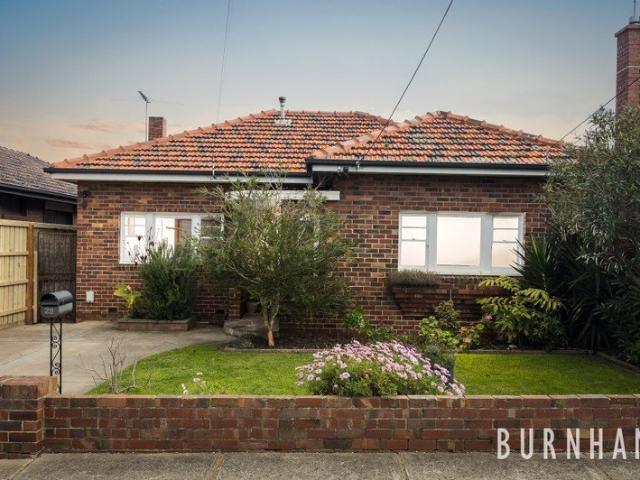
Beautifully blending timeless character with stylish contemporary updates, this inviting three-bedroom brick residence offers a fantastic lifestyle opportunity in one of West Footscray's most sought-after pockets. Behind its attractive period façade, the home showcases soaring decorative ceilings, polished hardwood floors, and generous light-filled spaces that create an immediate sense of warmth and charm. The spacious living room provides the perfect setting for family relaxation, while the stunning renovated kitchen features stone-look benchtops, quality appliances, excellent storage, and a large breakfast bar that seamlessly connects with the adjoining dining area. Three well-proportioned bedrooms provide comfortable accommodation, complemented by a central family bathroom complete with bathtub. Split-system heating and cooling ensure year-round comfort throughout the home. Stepping outside, you'll discover a superb covered entertaining deck designed for effortless indoor-outdoor li
Request Details
Modern Sophistication In A Superb Inner West Location
View photo
House · for sale
Request Details
Modern Sophistication In A Superb Inner West Location
Mobiltown
· 3 Bedrooms · 3 Baths · House
· Parking · Equipped kitchen
Mobiltown · 3 Bedrooms · 3 Baths · House · Parking · Equipped kitchen
Chic three-bedroom, three-bathroom residence offering tranquil interiors and low-maintenance outdoor entertaining in a walk-to-everything West Footscray location An outstanding opportunity for buyers seeking instant comfort, easy living and swift city access North-facing deck and paved courtyard offering a private alfresco zone perfect for entertaining Inviting open-plan kitchen/dining/living opening to deck Master bedroom with ensuite and walk-in robe Large second bedroom with built-in robe and ensuite with shower-over-bath Smaller ground-floor bedroom/study with built-in robe and storage Third bathroom on the lower level European laundry with separate linen closet Split-system heating/cooling Quality and window treatments throughout Off-street parking Beautifully appointed and thoughtfully designed, this elegant three-bedroom, three-bathroom residence presents a refined take on contemporary city-fringe living. Arranged across two light-filled levels, its considered interiors are comp
Request Details
PRIME POSITION, ENDLESS POTENTIAL
View photo
House · for sale
Request Details
PRIME POSITION, ENDLESS POTENTIAL
Mobiltown
· 3 Bedrooms · 1 Bath · House
Mobiltown · 3 Bedrooms · 1 Bath · House
Set in one of Seaholme's most sought-after locations, this original unrenovated home offers a rare opportunity to secure a generous 529m² allotment (approx.) with a 15.6m frontage and no easement. Whether you're envisioning a stunning new residence or a multi-dwelling development (STCA), the possibilities here are exceptional. Perfectly positioned within walking distance to the beach, Pier street cafe precint, local shops, and the train station for an easy CBD commute, the property provides the convenience of immediate rental income while you plan your dream build. Opportunities like this in such a tightly held seaside pocket are few and far between - secure your slice of Seaholme today
Request Details
Relaxed Contemporary Style, Endless Lifestyle Appeal
View photo
Townhouse · for sale
Request Details
Relaxed Contemporary Style, Endless Lifestyle Appeal
Mobiltown
· 2 Bedrooms · 2 Baths · Townhouse
· Garden · Balcony · Parking · Equipped kitchen
Mobiltown · 2 Bedrooms · 2 Baths · Townhouse · Garden · Balcony · Parking · Equipped kitchen
Beautifully presented two-bedroom 2.5-bathroom townhouse in a conveniently positioned pocket of West Footscray An exciting opportunity for home buyers and investors alike Neat, private garden space with lawn and paved firepit zone Sunny open-plan kitchen/dining/living opening to covered balcony Master bedroom with walk-in robe and fully tiled ensuite Second bedroom with built-in robe and fully tiled ensuite Double-glazed windows European laundry Guest powder room 6.6kW solar panels Under-stair storage Split-system heating/cooling Quality floor treatments, including engineered timber floorboards Secure single garage Designed for effortless contemporary living, this beautifully presented two-bedroom, 2.5-bathroom residence delivers an exceptional combination of style, comfort and low-maintenance appeal. Thoughtfully arranged across two private levels, it embraces abundant natural light, refined finishes and seamless indoor-outdoor living, complemented by double-glazed windows and a 6.6kW
Request Details
Brand New Corner Residence Delivering Exceptional Family Living
View photo
House · for sale
Request Details
New
Brand New Corner Residence Delivering Exceptional Family Living
Mobiltown
· 5 Bedrooms · 4 Baths · House
· Equipped kitchen
Mobiltown · 5 Bedrooms · 4 Baths · House · Equipped kitchen
Positioned on a generous corner allotment, this brand new architecturally designed residence completed in 2025 showcases impressive scale, contemporary finishes and a highly functional floorplan designed for modern family living. From the moment you arrive, the home makes a striking impression with its commanding street presence and thoughtfully designed layout. Inside, expansive proportions and natural light create a welcoming atmosphere, complemented by multiple living zones that provide both privacy and flexibility for growing families. At the heart of the home is an impressive open plan living and dining domain, seamlessly connecting to a covered outdoor entertaining area, perfect for hosting family and friends. The stylish kitchen sits centrally within the space, designed for both everyday practicality and effortless entertaining. The ground floor also features a private guest bedroom with its own ensuite, ideal for extended family, visitors or multi-generational living, alongside
Request Details
Brand New Luxury Amongst the Gum Trees of Charlotte Street
View photo
Terraced House · for sale
Request Details
Brand New Luxury Amongst the Gum Trees of Charlotte Street
Mobiltown
· 4 Bedrooms · 2 Baths · Terraced House
· Equipped kitchen
Mobiltown · 4 Bedrooms · 2 Baths · Terraced House · Equipped kitchen
NICE TO KNOW Tucked amongst the beautiful gum trees of one of Newport's most tightly held streets, 90 Charlotte Street delivers brand-new family living with a scale and sense of space that is hard to appreciate from the street. Built by the highly regarded Beehiva Homes, this impressive residence spans approximately 26 squares, with four bedrooms, two bathrooms and a convenient downstairs powder room, alongside expansive living zones thoughtfully designed for modern family life. Step inside and the 2.7-metre ceilings immediately enhance the sense of openness. At the heart of the home, the expansive living and dining area provides genuine family-sized proportions, comfortably accommodating an eight-person dining table and large lounge setting. The sleek contemporary kitchen combines style and practicality, featuring subway tile detailing, an induction cooktop, built-in dishwasher and quality appliances with warranties. Designed with warmth in mind, custom built-in joinery and a feature
Request Details
Classic West Footscray Charm with Space, Character & Exceptional Potential
View photo
House · for sale
Request Details
Classic West Footscray Charm with Space, Character & Exceptional Potential
Mobiltown
· 2 Bedrooms · 1 Bath · House
· Garden · Parking · Patio · Equipped kitchen
Mobiltown · 2 Bedrooms · 1 Bath · House · Garden · Parking · Patio · Equipped kitchen
Set on an impressive allotment of approximately 500m², this beautifully presented residence delivers the space, character and versatility that make West Footscray living so highly sought after. With a generous 15.3m frontage, multiple living zones and an expansive backyard, 16 Napoleon Street offers an outstanding opportunity for families, home buyers and investors alike. The home features two well-proportioned bedrooms, a central bathroom and a spacious living room, complemented by a separate dining area and functional kitchen/meals zone. Adding further flexibility is the light-filled sunroom/study, providing the perfect space to work from home, unwind or create an additional living area. Outside, the property continues to impress with a generous patio and established garden surrounds, creating plenty of space for entertaining and enjoying the outdoors. A long side driveway provides excellent off-street parking and leads through to a garage and substantial rear shed, offering fantasti
Request Details
Freshly Presented Family Home with Workshop and Versatile Potential
View photo
House · for sale
Request Details
Freshly Presented Family Home with Workshop and Versatile Potential
Mobiltown
· 3 Bedrooms · 1 Bath · House
Mobiltown · 3 Bedrooms · 1 Bath · House
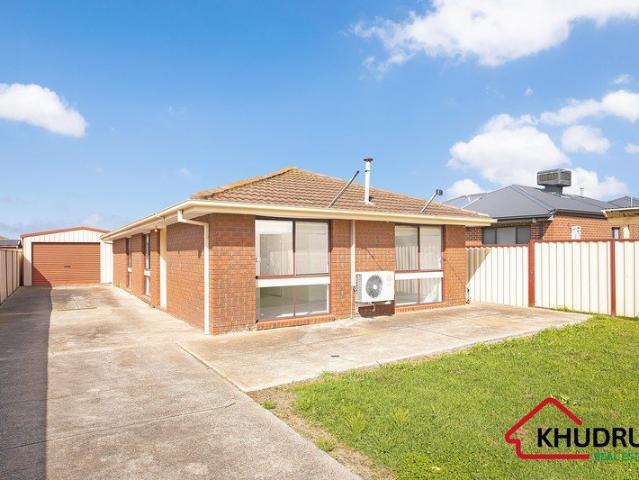
Khudruj Real Estate is proud to present 51 Bruce Street South, Altona Meadows. A well-positioned three-bedroom residence offering comfortable living, practical features and a generous allotment of approximately 501m². Freshly painted and complemented by recently new carpet throughout, the home presents a refreshed and inviting foundation for its next owner. The practical layout provides comfortable accommodation, while the generous landholding offers plenty of outdoor space and scope to make the property your own. Situated in an established pocket of Altona Meadows, the property is conveniently located close to local schools, parks, shopping, public transport and a range of everyday amenities. The location provides a convenient lifestyle for families, first-home buyers and investors alike, with essential services and community facilities within easy reach. An Opportunity Worth Exploring Adding to the property's appeal is a rear workshop which concreted & powered, providing a versatile
Request Details
Spacious Family Living in a Peaceful Court
View photo
House · for sale
Request Details
Spacious Family Living in a Peaceful Court
Mobiltown
· 3 Bedrooms · 2 Baths · House
· Garden · Equipped kitchen
Mobiltown · 3 Bedrooms · 2 Baths · House · Garden · Equipped kitchen
Positioned within a quiet court and offering an abundance of space across two generous levels, this substantial family residence presents an outstanding opportunity for those seeking flexible accommodation, multiple living zones and excellent outdoor entertaining. Upon entry, you are greeted by a gated front yard with manicured gardens leading to a welcoming covered porch. Stepping inside, the ground floor comprises a spacious living area alongside the kitchen and dining zone, creating a practical layout for everyday family living. A separate study offers the flexibility to be utilised as a fourth bedroom, while a powder room and full-size laundry with direct outdoor access complete the lower level. Flowing directly from the dining area, the backyard is an entertainer's delight. A large covered entertaining area provides the perfect setting for year-round gatherings, complemented by a workshop and an abundance of yard space for children, pets and the whole family to enjoy. Upstairs, a
Request Details
Tranquil Parkside Living Steps from Bay Street & the Beach
View photo
House · for sale
Request Details
Tranquil Parkside Living Steps from Bay Street & the Beach
Mobiltown
· 3 Bedrooms · 1 Bath · House
· Garden · Equipped kitchen
Mobiltown · 3 Bedrooms · 1 Bath · House · Garden · Equipped kitchen
Enjoying a tranquil green outlook directly over Julier Reserve, this recently refurbished single-level Garden City residence presents an outstanding lifestyle and investment opportunity, with exciting scope to extend into the deepnorth-facing private garden(STCA). Bathed in natural light, the inviting living room and adjacent modernised kitchen with meals area feature polished timber floors and leafy park views, creating a warm and welcoming everyday living environment. Three well-proportioned bedrooms, two with built-in robes, are serviced by a central bathroom and a convenient second toilet. The sun-drenched north-facing garden forms a private outdoor sanctuary, ideal for entertaining, relaxing, or future expansion. Positioned directly opposite parkland and within walking distance toPort Melbourne Beach, the home also enjoys exceptional access toBay Street cafés, shops and restaurants, light rail transport, and local amenities. Families will appreciate the excellent nearby education
Request Details
The Complete Esplanade Lifestyle on 678m²
View photo
House · for sale
Request Details
The Complete Esplanade Lifestyle on 678m²
Mobiltown
· 4 Bedrooms · 3 Baths · House
· Garden · Parking · Equipped kitchen
Mobiltown · 4 Bedrooms · 3 Baths · House · Garden · Parking · Equipped kitchen
Inspection by Private Appointment. Nice to Know Positioned along one of Altona's most tightly held central beachfront addresses, this exceptional residence delivers a rare combination of substantial land, contemporary luxury and uninterrupted bay views. Occupying an expansive 678m² approximate parcel of land with a prized north facing rear yard, the home has been thoughtfully designed to embrace its spectacular waterfront setting, with the entire upstairs living domain opening to panoramic views across Port Phillip Bay. Every detail has been thoughtfully considered, from the expansive open plan living and dining domain to the premium stone kitchen, complete with a fully appointed butler's pantry. Upon entry, soaring 10 foot ceilings create an immediate sense of scale, where the main bedroom incorporates its own walk in robe and ensuite, followed by two generous bedrooms complemented by an additional central family retreat and family bathroom. An oversized garage/workshop area with rear
Request Details
Family Comfort & Convenience in the Heart of Altona Meadows
View photo
House · for sale
Request Details
Family Comfort & Convenience in the Heart of Altona Meadows
Mobiltown
· 3 Bedrooms · 2 Baths · House
· Equipped kitchen
Mobiltown · 3 Bedrooms · 2 Baths · House · Equipped kitchen
Perfectly positioned in one of Altona Meadows' most sought-after pockets, 80 Grace Street presents an outstanding opportunity for first-home buyers, growing families, and savvy investors alike. Combining spacious interiors, practical design, and an unbeatable location, this well-maintained residence offers a lifestyle of comfort and convenience. Step inside to discover three generously sized bedrooms, with the master suite featuring built-in robes and a private ensuite. The remaining bedrooms are also fitted with built-in robes and are serviced by a centrally located family bathroom. Designed for effortless everyday living, the home boasts a spacious light-filled living area that flows seamlessly into the expansive kitchen and adjoining meals area. Offering ample bench space and storage, the kitchen is perfectly equipped for family meals and entertaining. Outside, you'll find a fantastic undercover entertainment area overlooking beautifully maintained, low-maintenance gardens-ideal for
Request Details
Unit 5, 148 Francis Street, Yarraville VIC 3013 2 bedrooms 2 bathrooms Study area Backyard decking
View photo
Townhouse · for sale
Request Details
Unit 5, 148 Francis Street, Yarraville VIC 3013 2 bedrooms 2 bathrooms Study area Backyard decking
Mobiltown
· 2 Bedrooms · 2 Baths · Townhouse
· Garden · Parking · Equipped kitchen
Mobiltown · 2 Bedrooms · 2 Baths · Townhouse · Garden · Parking · Equipped kitchen
The Phone Code for this property is: 31909. Please quote this number when phoning or texting. This modern twobedroom townhouse at 5/148 Francis Street, Yarraville VIC 3013 offers contemporary living at its finest. Featuring two stylish bathrooms, including a private ensuite, this home is ideal for those seeking comfort, convenience, and lowmaintenance living. A spacious carport space including. The openplan layout creates a seamless flow between the living, dining, and kitchen areas, making it perfect for entertaining family and friends. Highquality finishes and fixtures enhance the sleek, modern design, natural light to fill the home, creating a bright and inviting atmosphere. The kitchen is equipped with Bosch appliances, including a cooktop, oven, and dishwasher, offering both style and performance for everyday cooking. A dedicated study area on the first floor provides an ideal workfromhome space, adding valuable flexibility for professionals or students. At the rear, a private tim
Request Details
Stockland Built to Display Upgraded Standard, Park Front and Family Ready
View photo
Townhouse · for sale
Request Details
New
Stockland Built to Display Upgraded Standard, Park Front and Family Ready
Mobiltown
· 4 Bedrooms · 3 Baths · Townhouse
· Garden · Parking · Equipped kitchen
Mobiltown · 4 Bedrooms · 3 Baths · Townhouse · Garden · Parking · Equipped kitchen
Overlooking the leafy reserve from a coveted corner position of the Haven community, this brand-new upgraded throughout townhome offers flexible family accommodation over three levels. A gated, landscaped frontage opens straight onto the parkland, where a playground, sheltered picnic pavilion and winding paths create a ready-made backyard and a natural meeting place. As an end residence, it also enjoys extra windows, added privacy and a wonderful sense of space. The ground floor is designed for flexibility, offering a private guest bedroom with built-in robe, ensuite and garden aspect, ideal for visiting family, older children or multigenerational living. A laundry with clothesline, under-stair storage and direct access to the rear double garage complete this level. On the first floor, warm timber floors flow through an open-plan living and dining zone centred on a stylish kitchen with stone benchtops, an island with breakfast seating, premium quality upgraded Fisher & Paykel appliance
Request Details
Family Scale, North Facing Land & Everyday Convenience
View photo
House · for sale
Request Details
Family Scale, North Facing Land & Everyday Convenience
Mobiltown
· 4 Bedrooms · 2 Baths · House
· Equipped kitchen
Mobiltown · 4 Bedrooms · 2 Baths · House · Equipped kitchen
Expressions of Interest closing Tuesday 22nd September 12:00pm (Unless Sold Prior). Nice to Know. Set across approximately 600m² of prized north facing land, this substantial four bedroom family home combines impressive proportions, outstanding outdoor entertaining and exceptional versatility in a central Altona setting. Designed with family living firmly in mind, the home opens to a generous living zone complemented by a separate kitchen and dining area, while four well proportioned bedrooms provide excellent accommodation. The main bedroom is particularly impressive, featuring its own ensuite and walk in robe, with a central family bathroom and additional powder room completing a practical 2.5 bathroom layout. Outside, the home continues to deliver. An expansive enclosed alfresco creates a genuine all season entertaining space, complete with electric heating and openable cafe blinds to transition effortlessly between indoor comfort and open air enjoyment. Beyond, a north facing backy
Request Details
Where Contemporary Living Meets Newport's Finest Surrounds
View photo
Townhouse · for sale
Request Details
Where Contemporary Living Meets Newport's Finest Surrounds
Mobiltown
· 4 Bedrooms · 2 Baths · Townhouse
· Parking
Mobiltown · 4 Bedrooms · 2 Baths · Townhouse · Parking
The Property Welcome to 3/1 Johnston Street, Newport. Beautifully designed and rich in character, this exceptional townhouse embodies contemporary elegance, abundant natural light and an enviable lifestyle across three spacious levels. Comprising four bedrooms, multiple living areas, private outdoor spaces and two parking spaces, the home offers a wonderful sense of space and comfort throughout. Nestled within an exquisitely maintained enclave, the residence is framed by manicured gardens, established trees and leafy tree-lined pathways, creating a picturesque setting in one of Newport's most desirable pockets. This outstanding residence offers an exceptional lifestyle in a remarkable location. The Point of Difference - Spanning across three beautifully designed levels, the home is filled with natural light and offers a wonderful sense of space, with three separate living areas creating an inviting environment for everyday living and entertaining. - Comprising four spacious bedrooms wi
Request Details
Stylish Inner West Living With Space, Privacy and Lifestyle Appeal
View photo
Townhouse · for sale
Request Details
Stylish Inner West Living With Space, Privacy and Lifestyle Appeal
Mobiltown
· 2 Bedrooms · 2 Baths · Townhouse
· Equipped kitchen
Mobiltown · 2 Bedrooms · 2 Baths · Townhouse · Equipped kitchen
Set privately within a well positioned Brooklyn development, 7/32 Cypress Avenue delivers the kind of easy, low maintenance living that continues to attract buyers to Melbourne's rapidly evolving inner west. Thoughtfully designed across two levels, this impressive two bedroom, two bathroom home combines comfort, practicality and privacy in a layout perfectly suited to first home buyers, professional couples, downsizers and investors. The living and dining zones form a welcoming heart to the home, creating an inviting space to relax, entertain or simply enjoy everyday life. A well appointed kitchen connects seamlessly with the main living area, while the clever separation between living and accommodation zones gives the home a sense of space that is increasingly hard to find. Both bedrooms offer excellent proportions, while the benefit of two bathrooms provides added flexibility for couples, guests or shared living. Private outdoor space creates an ideal setting for morning coffee, week
Request Details
Luxury, Space & Lifestyle Perfectly Combined
View photo
House · for sale
Request Details
Luxury, Space & Lifestyle Perfectly Combined
Mobiltown
· 4 Bedrooms · 3 Baths · House
· Equipped kitchen
Mobiltown · 4 Bedrooms · 3 Baths · House · Equipped kitchen
THE FAMILY HOME THAT HAS IT ALL Some homes tick boxes. This one raises the bar. Designed for modern families who value space, quality and effortless living, this stunning Newport residence delivers a lifestyle that is as functional as it is impressive, with thoughtful design and refined finishes throughout. From the moment you enter, the sense of scale is undeniable. Soaring ceilings, wide hallways and an abundance of natural light establish an immediate feeling of openness, while the intelligent split-level design creates natural separation between living zones for everyday comfort. At the heart of the home, the open-plan living and dining domain delivers a true sense of connection. Anchored by a beautifully appointed stone kitchen with premium appliances and an expansive island bench, this is a space designed for both daily living and effortless entertaining. Stackable doors and a seamless servery window extend the living zone outdoors, creating an easy indoor-outdoor flow that eleva
Request Details
A Rare 930m² Opportunity in the Heart of Kingsville
View photo
House · for sale
Request Details
A Rare 930m² Opportunity in the Heart of Kingsville
Mobiltown
· 3 Bedrooms · 1 Bath · House
· Garden · Parking · Equipped kitchen
Mobiltown · 3 Bedrooms · 1 Bath · House · Garden · Parking · Equipped kitchen
Opportunities of this scale are becoming increasingly difficult to find in Melbourne's tightly held inner west. Set on an exceptional allotment of approximately 930m², this much-loved three-bedroom home presents an exciting opportunity for home buyers, investors, builders and developers looking to secure a substantial parcel of land in a highly sought-after Kingsville location. Comfortable and immediately liveable, the existing brick residence offers generous proportions throughout, featuring three well-sized bedrooms, a spacious lounge, separate living and dining areas, functional kitchen with walk-in pantry and a central bathroom. Outside is where the true potential becomes apparent. A long side driveway leads through to a large garage/workshop, while the enormous rear yard showcases the sheer size and possibilities this outstanding allotment has to offer. Move in and enjoy, renovate and extend, retain as an investment or explore the site's future redevelopment possibilities (STCA) -
Request Details
Peaceful Court Location with Space & Lifestyle Appeal
View photo
House · for sale
Request Details
Peaceful Court Location with Space & Lifestyle Appeal
Mobiltown
· 3 Bedrooms · 1 Bath · House
· Garden
Mobiltown · 3 Bedrooms · 1 Bath · House · Garden
Tucked away in a quiet and family-friendly court and set on approximately 530m², this inviting home presents a wonderful opportunity for families, first-home buyers, downsizers or astute investors seeking a property with plenty of potential in a highly Altona green location. -Three spacious bedrooms -Central family bathroom -Formal front living room offering a comfortable space to relax -Kitchen and meals area forming the heart of the home -Second living area providing additional family space -Seamless connection to a spacious, landscaped rear yard -Beautiful street appeal and established gardens -Hybrid flooring throughout -Heating and cooling for year-round comfort -Garden shed providing excellent additional storage Close to Altona Green Primary School, Central Square Shopping Centre. Moments from local parks and walking tracks, sporting and recreational facilities, easy access to public transport and just moments from the beautiful Altona Beach. With its peaceful setting, generous l
Request Details
Light, Luxury & Effortless Living
View photo
Townhouse · for sale
Request Details
New
Light, Luxury & Effortless Living
Mobiltown
· 2 Bedrooms · 1 Bath · Townhouse
· Balcony · Equipped kitchen
Mobiltown · 2 Bedrooms · 1 Bath · Townhouse · Balcony · Equipped kitchen
Designed for effortless modern living, this striking reverse living townhome delivers a sophisticated balance of style, space and functionality. Bathed in natural sunlight, the upper level creates a bright and uplifting living environment where sleek contemporary finishes, clean lines and a thoughtful floorplan come together beautifully. The open plan kitchen, living and dining area has been cleverly designed to provide a sense of separation between each zone, while maintaining the connectivity and functionality that modern living demands. The kitchen forms the heart of the home, flowing seamlessly into the dining and living spaces before opening onto a private balcony. It is an inviting setting for morning coffee, relaxed evenings or entertaining friends, with natural light creating a warm and welcoming atmosphere throughout. Downstairs, two well proportioned bedrooms provide comfortable private retreats, complemented by excellent storage and a practical layout that makes the most of
Request Details

Get email alerts

Don't miss out: be the first to know about new properties

The alert was correctly created

On subscribing you accept the conditions of use and the privacy policy
Alert
Receive new ads in your inbox
Save this search
Receive alerts for new listings

We'll send you an email when we have new properties for: "Houses for sale in Mobiltown"

The alert was correctly created

Laverton North
Seddon, Melbourne
Get email alerts and be the first to see new listings
Required field
On subscribing I accept the terms of the privacy policy
Perfect! You'll soon start receiving new listings via email
Alert
Receive an email when we have new ads for Houses for sale in Mobiltown
Save this search
Filters

Bedrooms

Size (m²)

m²
m²

Price

$
$

Property type

Bathrooms

Clear all filters
Receive notifications when new entries are published.