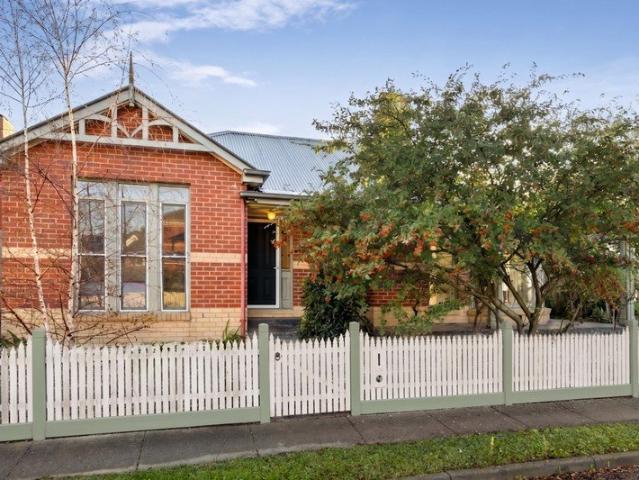
1,129 houses for sale in Mobiltown

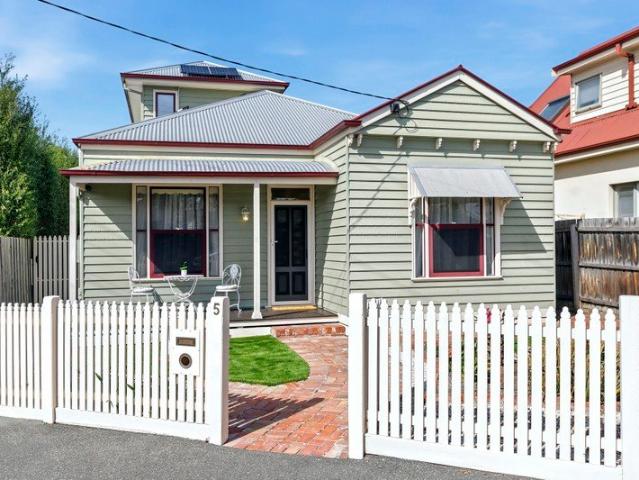
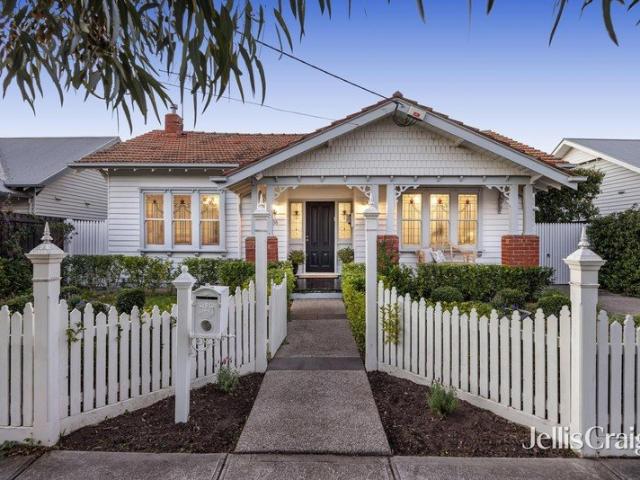
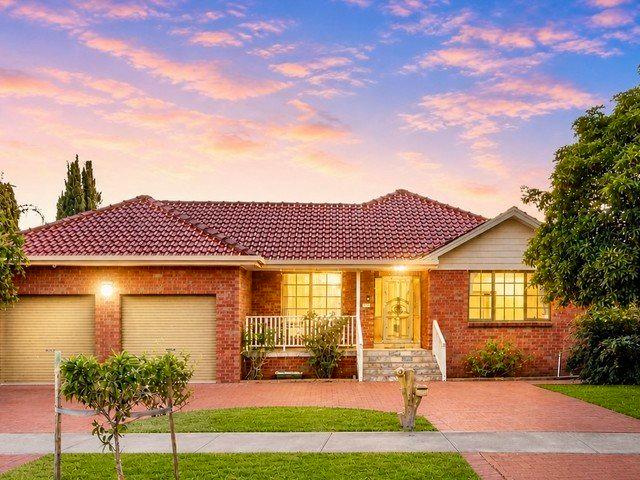
Timeless Family Charm in a Connected Lifestyle Setting
View photo
House · for sale
Request Details
Timeless Family Charm in a Connected Lifestyle Setting
Mobiltown
· 3 Bedrooms · 2 Baths · House
· Fireplace · Equipped kitchen
Mobiltown · 3 Bedrooms · 2 Baths · House · Fireplace · Equipped kitchen
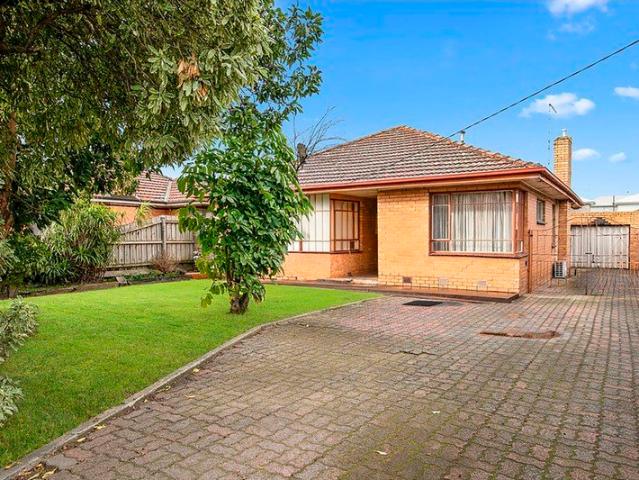
Claim your slice of Williamstown's highly coveted Rifle Range Estate with this charming family retreat, set on a generous 525sqm allotment. Framed by a classic red brick facade and a welcoming picket fence, this home delivers an unbeatable lifestyle perfectly positioned just moments from scenic nature reserves, Williamstown Beach, quality schools, and vibrant local shopping. Designed for effortless modern living, the versatile floorplan offers a brilliant sense of space and flow across multiple living zones. A beautiful formal lounge with a classic fireplace provides a quiet space to unwind, while the central timber kitchen perfectly anchors the light-filled open-plan dining and casual living areas. Three bright, spacious bedrooms offer peaceful everyday accommodation and are easily serviced by a well-appointed central family bathroom. The real highlight is the seamless transition outdoors, where sliding glass doors open to an expansive paved alfresco courtyard and a spectacular glass-
Request Details
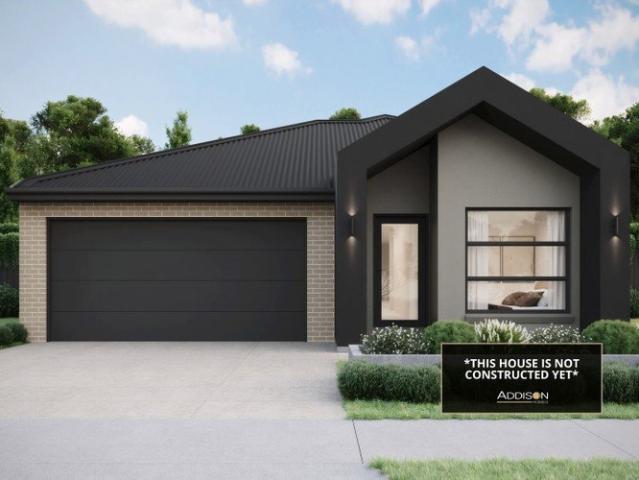
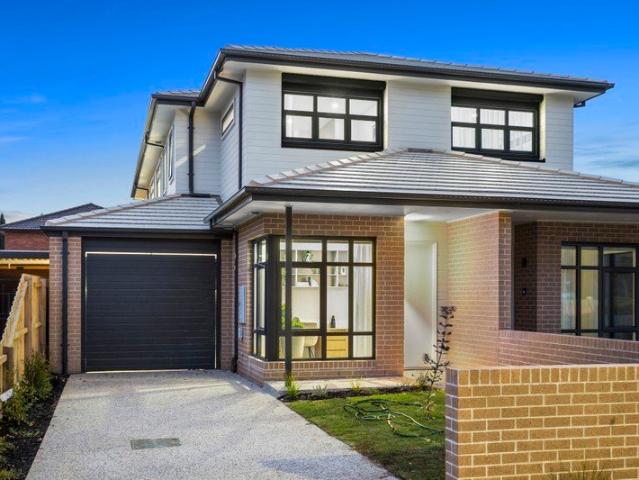
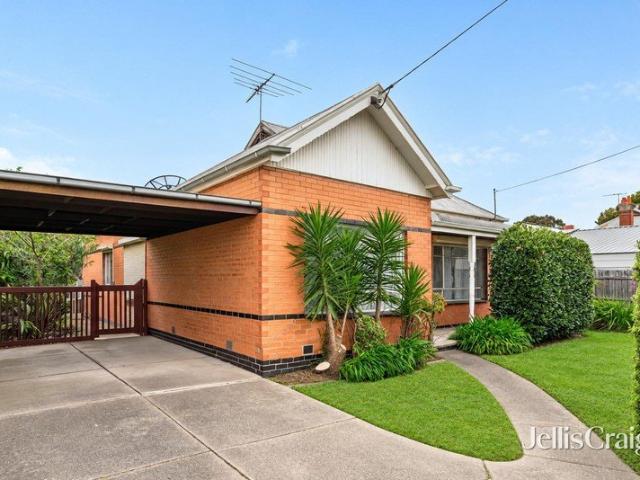
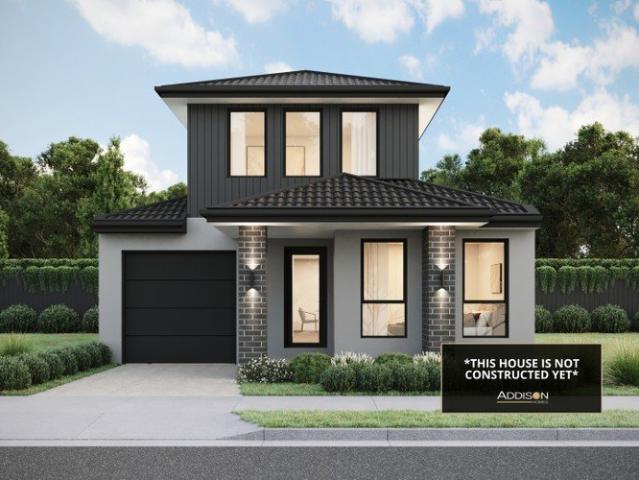
4 BEDROOM HOME AMAZING PRICE! STRICTLY EXCLUSIVE TO ADDISON HOMES!
View photo
Terraced House · for sale
Request Details
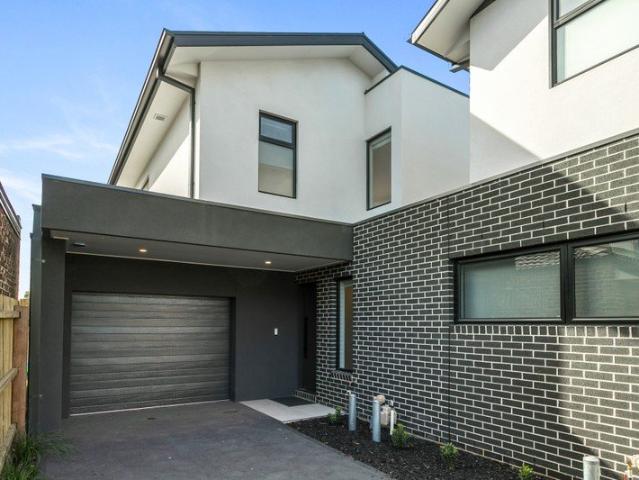
4 BEDROOM HOME AMAZING PRICE! STRICTLY EXCLUSIVE TO ADDISON HOMES!
Mobiltown
· 4 Bedrooms · 2 Baths · Terraced House
Mobiltown · 4 Bedrooms · 2 Baths · Terraced House
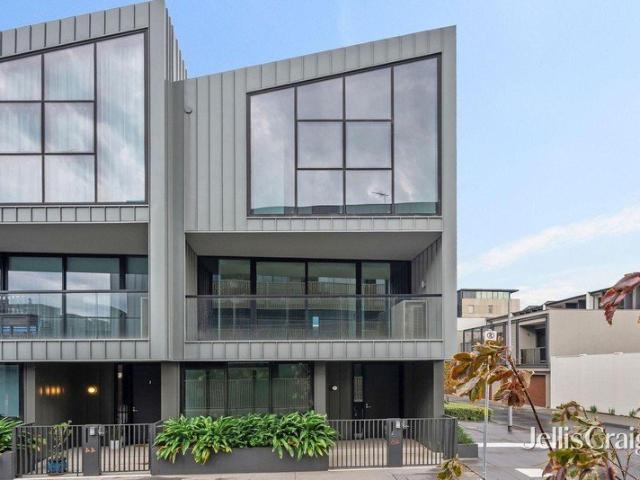
Inner-City Living at Its Finest in West Footscray Discover an exceptional House & Land Package in the vibrant suburb of West Footscray, where modern design meets unmatched convenience. Located just minutes from Melbourne's CBD, this is a fantastic opportunity to enjoy a premium lifestyle in one of the inner west's most sought-after and rapidly evolving neighbourhoods. Enjoy easy access to Barkly Village, Central West Shopping Centre, and Highpoint Shopping Centre, offering a fantastic selection of cafés, restaurants, supermarkets, boutique retailers, and everyday essentials. Families will appreciate the excellent range of nearby schools, childcare centres, sporting facilities, parks, and the scenic Maribyrnong River trails, perfect for walking, cycling, and outdoor recreation. West Footscray Train Station, Tottenham Train Station, and nearby bus routes provide effortless public transport, while easy access to major arterial roads ensures a quick commute into Melbourne CBD and beyond. R
Request Details
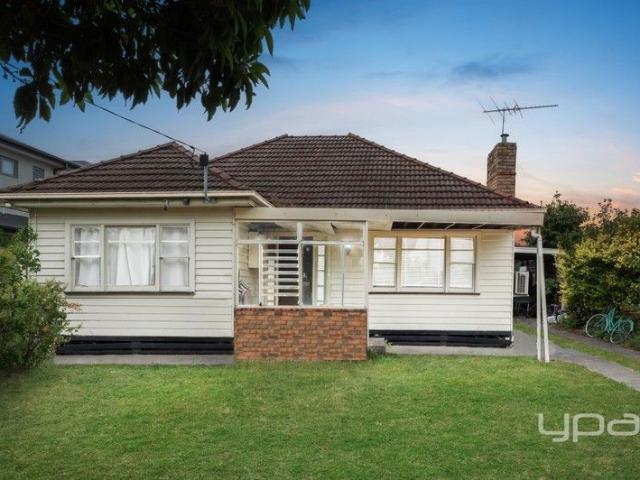
Thoughtful design. Properly sorted
View photo
House · for sale
Request Details
Thoughtful design. Properly sorted
Mobiltown
· 4 Bedrooms · 3 Baths · House
· Equipped kitchen
Mobiltown · 4 Bedrooms · 3 Baths · House · Equipped kitchen
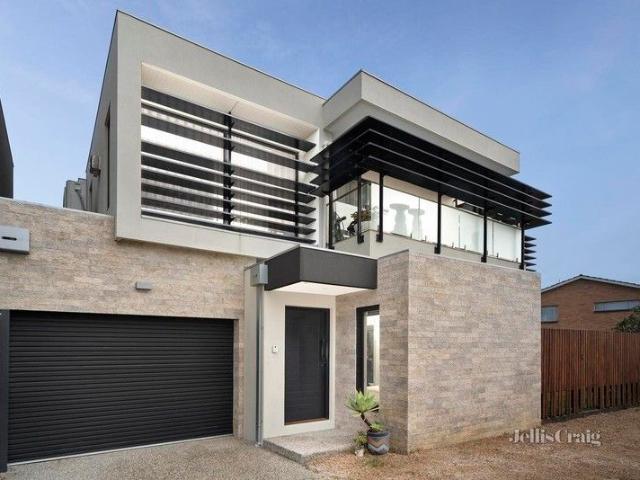
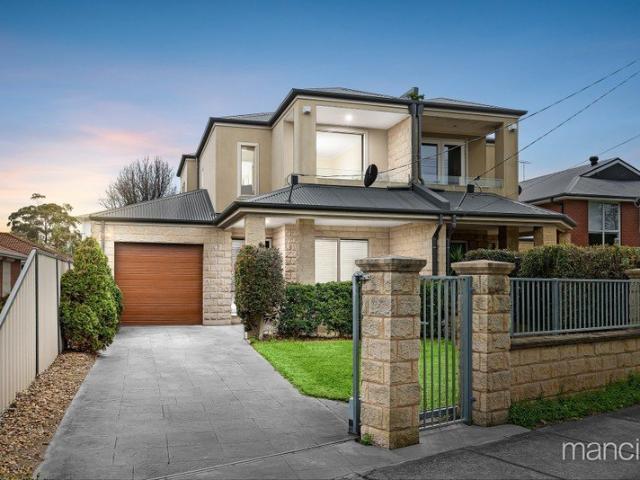
Nice to Know A family home that gets the important things right, then adds a few details worth noticing. Across two considered levels, this 26-square residence combines generous proportions with a warm, refined material palette. The open-plan living and dining zone is the heart of the home, with timber finishes, oversized windows and a beautifully appointed kitchen creating a space that feels connected without feeling crowded. A dedicated study at the front adds the flexibility modern family life tends to require, while the glass balustrade staircase brings a clean architectural edge as it connects the two levels. Upstairs, the master suite gets the space and privacy it deserves, while three additional bedrooms and thoughtfully finished bathrooms make the rest of the home equally practical. It feels polished without being precious. Which, for a family home, is exactly the point. Need to Know The nice part is, the design doesn't get in the way of how you actually live. There is space to
Request Details
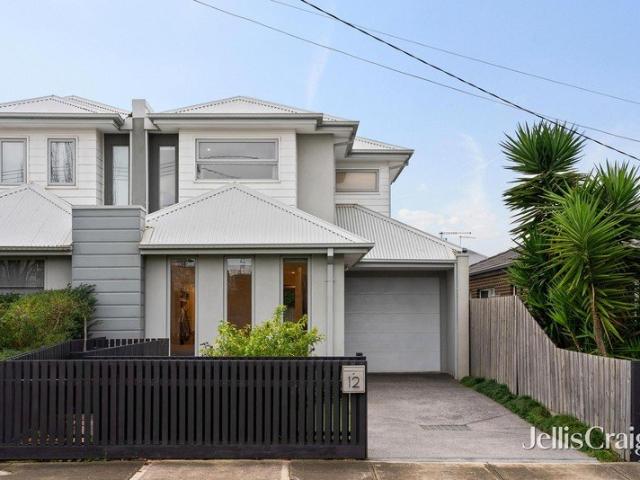
Potential, properly positioned
View photo
House · for sale
Request Details
Potential, properly positioned
Mobiltown
· 3 Bedrooms · 1 Bath · House
Mobiltown · 3 Bedrooms · 1 Bath · House
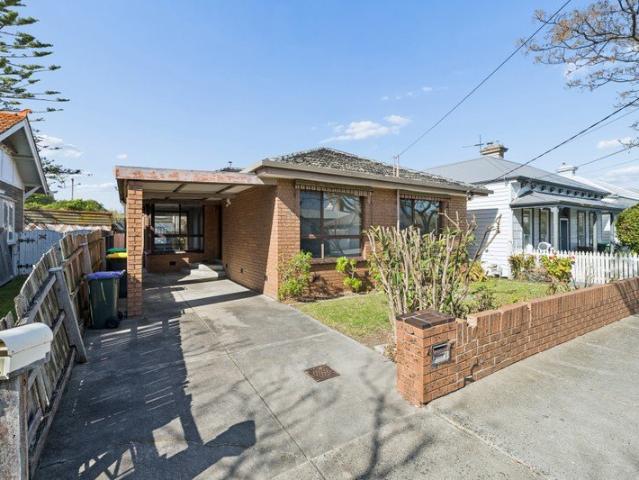
Expressions of Interest closing Tuesday 29th September 12:00pm (Unless Sold Prior). Nice to Know Some opportunities are all about potential. This one comes with the address to back it up. Set on a substantial 570sqm allotment within the Residential Growth Zone, 113 Millers Road presents a strategic opportunity for developers, investors and buyers thinking a few steps ahead. Directly opposite Altona Gate Shopping Centre, the location brings everyday convenience, strong exposure and obvious appeal for whatever comes next. The existing home adds another layer of flexibility. Move in, lease it out or hold the land while exploring the development potential. With scope for medium to high-density development, including townhouses or apartments (STCA), this is a property where the options are genuinely worth considering. Need to Know The nice part is, you don't need to look far to understand the appeal. Land, zoning and a location directly opposite one of Altona North's key retail hubs make th
Request Details
A little more space. A lot more thought
View photo
House · for sale
Request Details
A little more space. A lot more thought
Mobiltown
· 3 Bedrooms · 2 Baths · House
· Parking
Mobiltown · 3 Bedrooms · 2 Baths · House · Parking
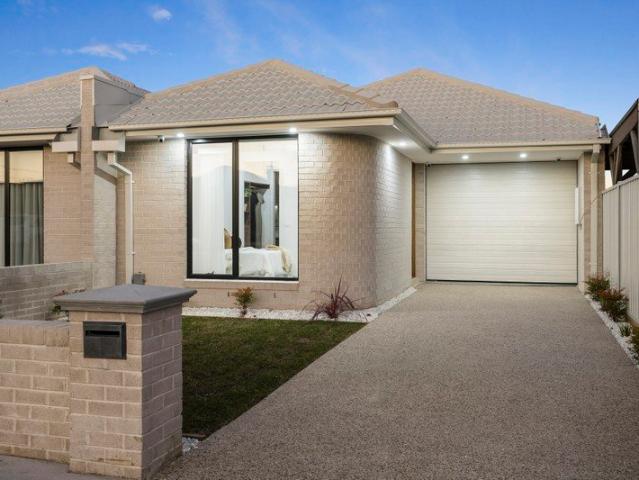
Nice to Know Behind its clean façade, this is a home that gets straight to the good part. A wide entry hall finished with herringbone flooring sets the tone, leading through to an open-plan living and dining zone where raked ceilings add volume and personality to the space. Three generous bedrooms provide plenty of room to spread out, each complete with built-in robes, while two well-appointed bathrooms and a secure garage take care of the practical side. Side access running from front to back is another handy inclusion, making life that little bit easier for everything that doesn't belong in the living room. A smart layout, generous proportions and a few details that make it feel like more than your standard three-bedroom home. Need to Know The nice part is, it all works exactly as a home should. Practical where it needs to be, considered where it counts, and positioned to make the most of Altona North living. Three generous bedrooms with built-in robes Two bathrooms Secure lock-up ga
Request Details
Space to Live, Relax & Make Your Own
View photo
House · for sale
Request Details
Space to Live, Relax & Make Your Own
Mobiltown
· 3 Bedrooms · 1 Bath · House
· Garden
Mobiltown · 3 Bedrooms · 1 Bath · House · Garden
Expressions of Interest closing Tuesday 13th October 12:00pm (Unless Sold Prior). Nice to know: A home that gives you something increasingly hard to find: space. Set on a generous 332sqm block, this three bedroom single storey home feels comfortable from the moment you walk in, with plenty of room to live, relax and make the backyard your own. It's practical, spacious and refreshingly uncomplicated - the kind of home that quietly gets the job done. Front bedroom raked ceilings add a wonderful sense of height and openness to the home, complementing the comfortable open plan living spaces and creating a bright, welcoming feel. Outside, the generously sized backyard and undercover pergola provide plenty of space to relax, entertain and enjoy the outdoors. Need to know: Three bedrooms Central bathroom Generous 332sqm block Spacious open plan living area Split system heating and cooling A generously sized backyard 5kW solar panel system Conveniently close to Altona Gate Shopping Centre, Mil
Request Details
Weatherboard home in a prime location
View photo
House · for sale
Request Details
Weatherboard home in a prime location
Mobiltown
· 5 Bedrooms · 3 Baths · House
· Fireplace · Swimming pool
Mobiltown · 5 Bedrooms · 3 Baths · House · Fireplace · Swimming pool
Consisting Of: - Five bedrooms - Three bathrooms - Four toilets - Home office, comfortably accommodating two people, added in 2022 - One off-street car space - Two separate living areas, including an upper-level breakout lounge - Upper level added in 2021, comprising two bedrooms, a bathroom and breakout lounge area. Features: - Separate inverter heating and refrigerated ducted cooling systems - Panasonic heating and cooling downstairs, with Haier heating and cooling servicing the upper level - Gas log fireplace in the main living area - Vic Ash timber flooring throughout, with tiled bathrooms and carpeted upper-level bedrooms. - Terracotta Old English tiles to the main bathroom and main bedroom ensuite - Fibre-optic connection to the property - 6.64kW solar panel system - Solar-powered rooftop pool heating - Swimming pool with fully enclosed glass pool fencing - Spacious outdoor entertaining area with alfresco area, covered pergola and decking - Artificial lawn within the pool area -
Request Details
Garden setting with future scope
View photo
House · for sale
Request Details
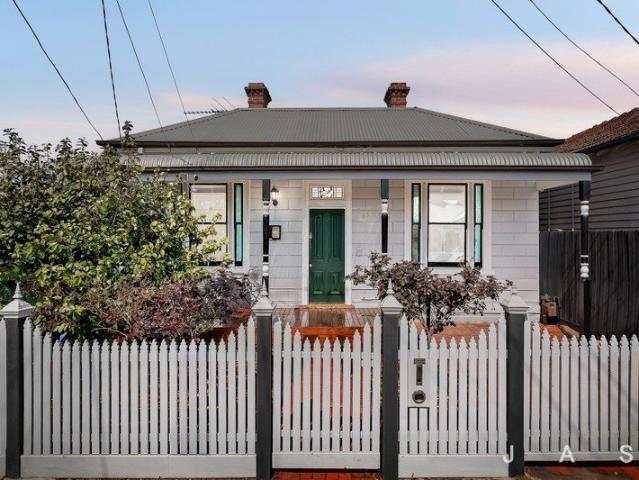
Garden setting with future scope
Mobiltown
· 3 Bedrooms · 1 Bath · House
· Garden · Parking · Equipped kitchen
Mobiltown · 3 Bedrooms · 1 Bath · House · Garden · Parking · Equipped kitchen
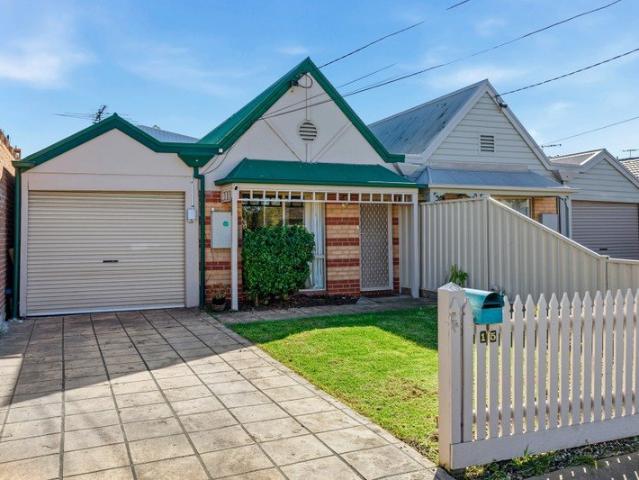
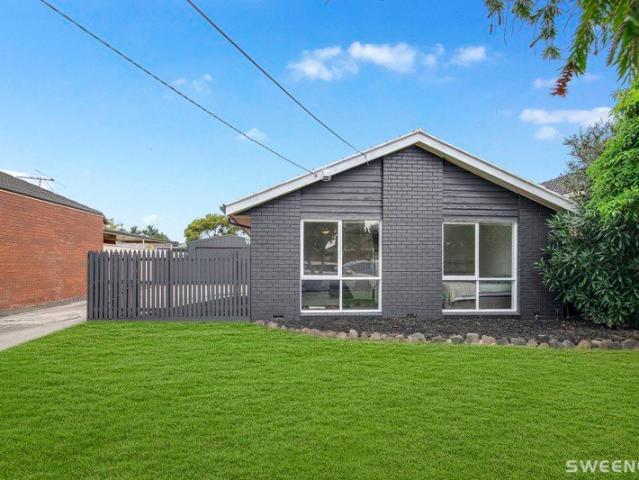
On an approximately 700m² Williamstown allotment, this established residence presents generous single-level living, a deep garden setting and scope to consider future redevelopment as a new residence or dual occupancy, subject to council approval. A gabled façade and covered front porch introduce interiors defined by decorative cornices, terrazzo flooring and chandelier lighting. A bright, separate living room complements the spacious family and dining area, which connects with a well-proportioned kitchen and meals zone offering ample cabinetry and bench space. Three bedrooms are served by a central bathroom with separate shower and bath, a separate WC, and a dedicated laundry with external access. Covered alfresco space overlooks the expansive backyard, extending the home's connection with its established outdoor surrounds. At the rear, a substantial workshop, two separate storage rooms, covered carport and driveway parking provide considerable flexibility for trades, hobbies or stora
Request Details
Prime Prospects in an Ideal Position | Exceptional Development Potential STCA
View photo
House · for sale
Request Details
Prime Prospects in an Ideal Position | Exceptional Development Potential STCA
Mobiltown
· 3 Bedrooms · 1 Bath · House
Mobiltown · 3 Bedrooms · 1 Bath · House
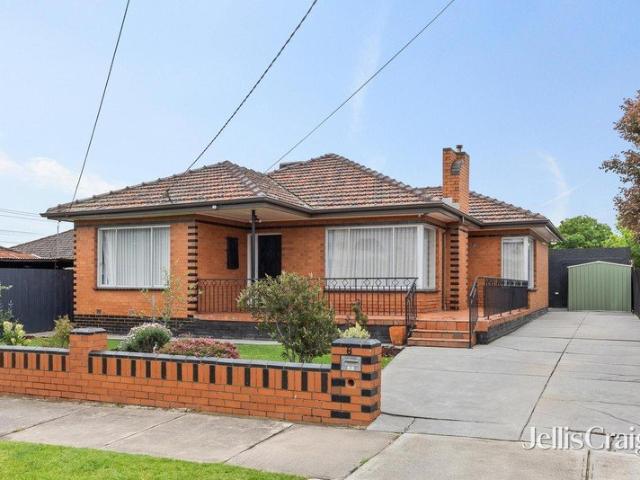
An outstanding opportunity presents itself in one of Brooklyn's most convenient and fast-evolving pockets, offering immediate income today and exceptional future upside tomorrow. Set on a generous approximately 700m² allotment, this classic three-bedroom residence is currently leased at $720 per week, making it an attractive proposition for investors, developers, and owner-occupiers alike. Invest Now, Develop Later (STCA) A key highlight for investors and developers is the strong holding income, with the property returning $720 per week while future plans are explored. The land size, dimensions, and surrounding development activity provide a compelling opportunity to pursue a multi-dwelling development of up to four dwellings (STCA). Importantly, subdivision precedent is well established, with a significant portion of the street already subdivided and redeveloped, reinforcing the feasibility and long-term potential of this site (STCA). Liveable Today, Limitless Tomorrow The existing ho
Request Details
Contemporary Style with Family Sized Flexibility
View photo
Townhouse · for sale
Request Details
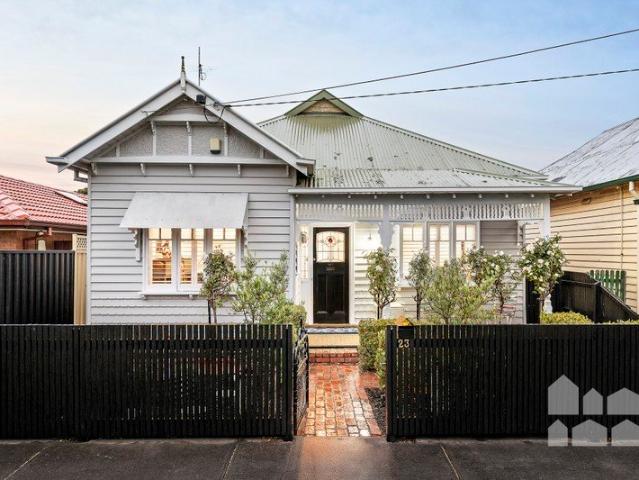
Contemporary Style with Family Sized Flexibility
Mobiltown
· 3 Bedrooms · 3 Baths · Townhouse
· Parking · Equipped kitchen
Mobiltown · 3 Bedrooms · 3 Baths · Townhouse · Parking · Equipped kitchen
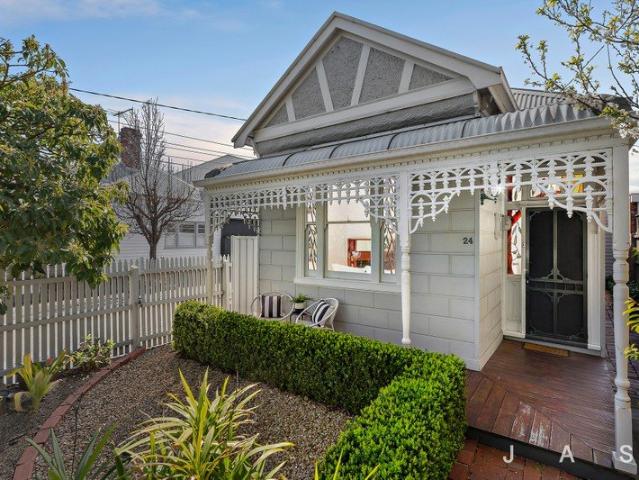
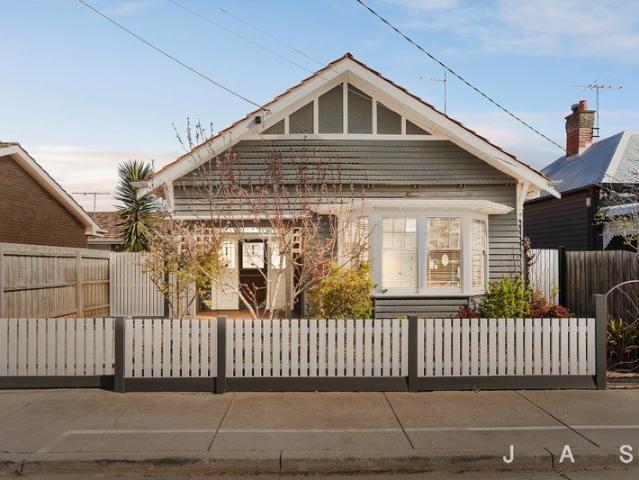
Designed for effortless modern living, this stylish townhouse delivers an impressive combination of space, comfort and convenience in a highly sought-after location. The light-filled interior showcases a generous open-plan living and dining area, complemented by a sleek contemporary kitchen featuring quality appliances, stone benchtops and ample storage. Sliding doors create a seamless connection to the private outdoor entertaining area, perfect for relaxing or hosting family and friends. Accommodation comprises three well-proportioned bedrooms, including a spacious main suite with its own ensuite, while three beautifully appointed bathrooms provide exceptional flexibility for families, guests or shared living arrangements. Additional highlights include split-system heating and cooling, a separate laundry, excellent storage throughout and a secure single garage with internal access. Perfectly positioned close to local schools, parks, shopping precincts, cafes, public transport and easy
Request Details
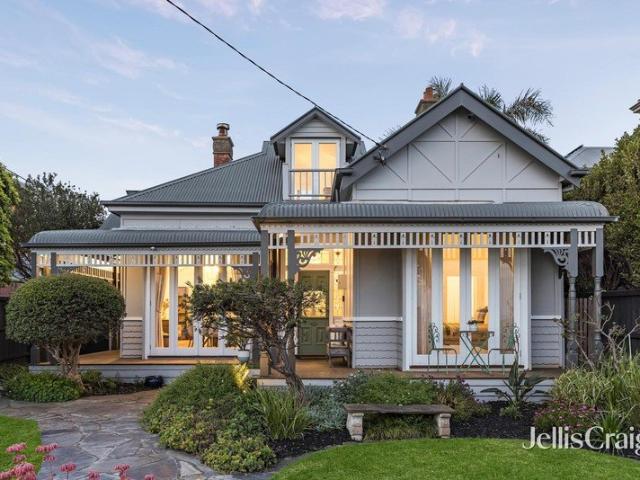
4 BEDROOM HOME AMAZING PRICE! STRICTLY EXCLUSIVE TO ADDISON HOMES!
View photo
Terraced House · for sale
Request Details
4 BEDROOM HOME AMAZING PRICE! STRICTLY EXCLUSIVE TO ADDISON HOMES!
Mobiltown
· 4 Bedrooms · 2 Baths · Terraced House
Mobiltown · 4 Bedrooms · 2 Baths · Terraced House
Inner-West Lifestyle with Exceptional Convenience Discover an outstanding House & Land Package in the heart of West Footscray, where modern living meets one of Melbourne's most vibrant and well-connected inner-west suburbs. Offering the perfect balance of lifestyle, convenience, and long-term value, this is a fantastic opportunity to secure your place in an established and highly sought-after location. Enjoy being just minutes from Central West Shopping Centre, Barkly Village, Highpoint Shopping Centre, and the bustling café and dining precincts of Yarraville, Seddon, and Footscray. With a fantastic selection of supermarkets, boutique retailers, restaurants, parks, and recreational facilities nearby, everything you need is within easy reach. Families will appreciate the excellent range of quality schools, childcare centres, and community amenities, while West Footscray Train Station and easy access to major arterial roads make commuting to Melbourne CBD quick and convenient. Combining
Request Details
City Views, Village Charm, Exceptional Living
View photo
Townhouse · for sale
Request Details
City Views, Village Charm, Exceptional Living
Mobiltown
· 3 Bedrooms · 3 Baths · Townhouse
· Balcony · Terrace · Equipped kitchen
Mobiltown · 3 Bedrooms · 3 Baths · Townhouse · Balcony · Terrace · Equipped kitchen
Beautifully renovated and brilliantly positioned just footsteps from the vibrant heart of Yarraville Village, this stylish three-bedroom, three-bathroom residence delivers an exceptional blend of contemporary comfort, flexible living and an enviable inner-west lifestyle. Thoughtfully designed across three spacious levels, the home welcomes you with a versatile ground floor that offers the perfect space for a home office, retreat or study, alongside a generous bedroom with direct access to a private courtyard and a beautifully appointed bathroom - ideal for guests, teenagers or those seeking multi-generational flexibility. The heart of the home unfolds on the middle level, where light-filled open-plan living and dining spaces are complemented by a stunning renovated kitchen featuring an oversized stone island, premium Bosch appliances and abundant storage. The living area extends effortlessly to an expansive entertaining terrace complete with a motorised awning, while a second balcony p
Request Details
A Property Of Exceptional Presence
View photo
House · for sale
Request Details
A Property Of Exceptional Presence
Mobiltown
· 3 Bedrooms · 2 Baths · House
· Garden · Balcony · Equipped kitchen
Mobiltown · 3 Bedrooms · 2 Baths · House · Garden · Balcony · Equipped kitchen
Sophisticated spaces with city skyline views, less than a moment from The Strand and the water the profile, proportions and position of this stunning residence form a completely irresistible combination. A cul-de-sac setting off Stevedore Street enhances the sense of exclusivity that defines a sublime dual level design, commencing with three ground floor bedrooms and two beautiful bathrooms including a main bedroom distinguished by an elegant ensuite space, bright natural light and independent access to a deck and inviting garden dimensions. A central retreat with its own outdoor access complements the accommodation and creates a refined introduction to the alluring living and dining areas above, where glass doors slide aside to the balcony's spectacular sights of the bay, boats and the city beyond. The truly brilliant kitchen's superb stone island, dual ovens, integrated fridge and freezer and a butler's pantry deliver benchmark beauty to a home of unforgettable appeal, with timber fl
Request Details
Architectural Triple Level Living with 3 Ensuites, Courtyard and Secure Parking
View photo
Townhouse · for sale
Request Details
Architectural Triple Level Living with 3 Ensuites, Courtyard and Secure Parking
Mobiltown
· 3 Bedrooms · 3 Baths · Townhouse
· Balcony · Parking · Equipped kitchen
Mobiltown · 3 Bedrooms · 3 Baths · Townhouse · Balcony · Parking · Equipped kitchen
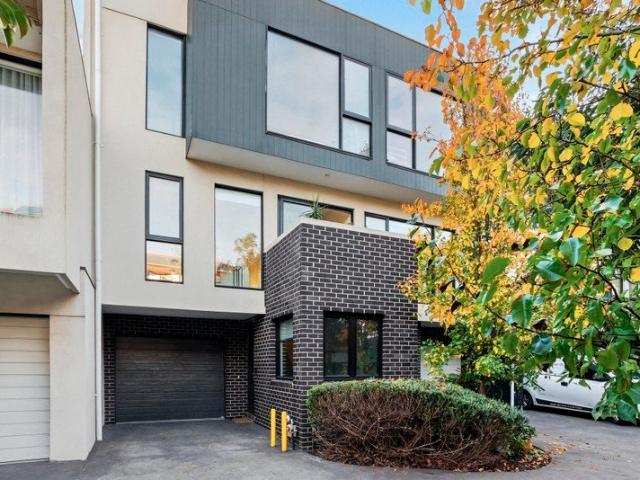
If you have been searching for something modern, stylish and low maintenance without compromising on space, this architecturally designed triple level townhouse is going to impress. Positioned in a highly convenient pocket of Altona North, this home has been thoughtfully designed to deliver comfort, privacy and functionality across three beautifully appointed levels. Step inside and you will immediately notice the natural light flowing through the north facing open plan living and dining zone. This welcoming space connects seamlessly to a private balcony, creating the perfect setting for entertaining or simply relaxing at the end of the day. At the centre of the home is a stunning gourmet kitchen featuring premium Smeg appliances, a gas cooktop, stone benchtops and custom cabinetry with extensive built in storage. One of the standout features of this home is the incredible layout. All three bedrooms include built in robes and their own private ensuites, while the entire top floor is de
Request Details
Unequivocally In A Class Of Its Own
View photo
House · for sale
Request Details
Unequivocally In A Class Of Its Own
Mobiltown
· 5 Bedrooms · 3 Baths · House
· Swimming pool · Equipped kitchen
Mobiltown · 5 Bedrooms · 3 Baths · House · Swimming pool · Equipped kitchen
Classically Californian at first glance, entirely contemporary upon closer observation, the renovation of this substantial five bedroom residence has set new standards and fresh benchmarks for family luxury in a setting long renowned for its lifestyle appeal. The traditional character of the external aesthetics introduces internal spaces of spectacular success, including formal living and dining room. Beyond, northern light fills a rear living/dining domain of exceptional size featuring an open-plan kitchen with a butler's pantry and seamless flow to an alfresco pavilion catered to by an integrated barbeque bench while a superb swimming pool further and beautifully - blurs the indoor-outdoor boundary. A main bedroom with a walk-in robe and ensuite on the ground level is brilliantly supported by three further bedrooms and a refined retreat above, adding to the allure of a design that offers two additional bathrooms, one on each level. Herringbone pattern oak parquetry, heating/cooling,
Request Details
Solid Foundations with Room to Grow
View photo
House · for sale
Request Details
Solid Foundations with Room to Grow
Mobiltown
· 3 Bedrooms · 1 Bath · House
· Parking
Mobiltown · 3 Bedrooms · 1 Bath · House · Parking
Set on a 306m² block in a sought-after Newport pocket, this brick home is ready to move into now, with plenty of scope to make it your own later (STCA). Inside are three bedrooms, a central bathroom and heating and cooling for year-round comfort. Its brick build and practical layout suit first-home buyers, young families and investors. Buyers with a longer-term plan can renovate, extend or rebuild to suit, subject to council approval. Off-street parking takes care of the cars. You're also a short trip from Williamstown's shops, cafés and parks, with public transport close by for an easy city commute. Features at a glance: • 306m² block (approx.) • Brick residence • 3 bedrooms, 1 bathroom • Heating and cooling • Off-street parking • Scope to renovate, extend or rebuild (STCA) • Close to Williamstown shops, cafés, parks and public transport Homes with this much potential in a spot this handy don't come up often. Inspect today
Request Details
Sophisticated Three Level Living Moments from the Waterfront
View photo
Townhouse · for sale
Request Details
Sophisticated Three Level Living Moments from the Waterfront
Mobiltown
· 3 Bedrooms · 3 Baths · Townhouse
Mobiltown · 3 Bedrooms · 3 Baths · Townhouse
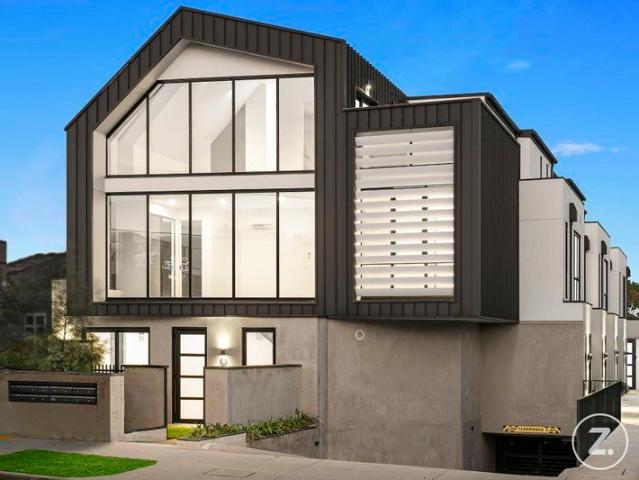
The Merchant building's contemporary character complements the substantial, inviting proportions of these three-level, three-bedroom executive homes on Aitken Street, where style, scale and sophistication form a seamless partnership. Equally, the location of this appealing address delivers outstanding lifestyle advantages, literally moments from parkland, the waterfront and Williamstown's renowned village atmosphere. Entirely secure and intuitively designed, each residence reveals light-filled living and dining domains accompanied by open-plan kitchens appointed with quality finishes, efficient storage, and modern appliances, creating spaces that are both functional and refined. Three bedrooms of generous proportions are served by well-appointed bathrooms across the three levels, delivering a flexible floor-plan that's ideally suited to families and professionals seeking low-maintenance luxury without compromising on space. The lifestyle appeal is further enhanced by a location of unde
Request Details
Generous Family Living by the Bay
View photo
Townhouse · for sale
Request Details
Generous Family Living by the Bay
Mobiltown
· 3 Bedrooms · 2 Baths · Townhouse
· Garden · Equipped kitchen
Mobiltown · 3 Bedrooms · 2 Baths · Townhouse · Garden · Equipped kitchen
Impressive in scale and superbly placed for a relaxed coastal lifestyle, this substantial three-bedroom townhouse brings together multiple living zones, generous accommodation and inviting outdoor space. Its thoughtful two-level design offers the flexibility families want, with room to gather, entertain and retreat in equal measure. A welcoming entry introduces a separate front lounge, while polished timber floors lead to the expansive open-plan family and meals area beyond. A broad bay window draws in natural light and adds character to the dining zone, while the family room opens through timber-framed doors to the covered alfresco deck and rear garden - an easy setting for barbecues, celebrations and quiet weekends at home. At the centre of the living space, the kitchen combines generous black stone surfaces with crisp white cabinetry, a breakfast bar, pantry, dishwasher and stainless-steel cooking appliances. It is well positioned for everyday connection and entertaining, with a cle
Request Details
Spacious Family Sized Home with Flexible Living
View photo
Townhouse · for sale
Request Details
Spacious Family Sized Home with Flexible Living
Mobiltown
· 4 Bedrooms · 2 Baths · Townhouse
· Garden · Balcony · Parking
Mobiltown · 4 Bedrooms · 2 Baths · Townhouse · Garden · Balcony · Parking
Delivering an impressive combination of space, flexibility and low-maintenance living, this well-designed townhouse offers over 19 squares of internal living across two levels. Perfect for families, professionals and investors alike, the versatile floorplan features multiple living zones, generous accommodation and a sun-filled north-facing aspect that enhances everyday comfort. • Over 19 squares of spacious internal living space • Oversized master suite with ensuite and built-in robe • Open-plan living and dining with northern sunlight • North-facing balcony adjoining the main living area • Flexible rumpus room or potential fourth bedroom • Multiple split systems providing year-round comfort • Lock-up garage with backyard access and storage • Undercover car space and dedicated laundry facilities Positioned in a convenient Brooklyn location, moments from parklands, schools, shopping amenities and public transport, this spacious residence provides an outstanding opportunity to secure a
Request Details
PRIVATE APPOINTMENTS ONLY APPROVED PLANS, PREMIUM OPPORTUNITY 669M² WITH TOWN PLANNING PERMIT
View photo
House · for sale
Request Details
PRIVATE APPOINTMENTS ONLY APPROVED PLANS, PREMIUM OPPORTUNITY 669M² WITH TOWN PLANNING PERMIT
Mobiltown
· 3 Bedrooms · 1 Bath · House
· Parking
Mobiltown · 3 Bedrooms · 1 Bath · House · Parking
An outstanding opportunity awaits developers, builders and investors with this exceptional 669m² (approx.) allotment in the heart of South Kingsville, complete with a Town Planning Permit for two substantial side-by-side townhouses. Approved plans provide for two impressive four-bedroom, three-bathroom residences, each with a single garage, allowing purchasers to fast-track their next project and avoid the lengthy planning process. Surrounded by quality new homes and successful townhouse developments, this is an increasingly rare opportunity to secure a sizeable parcel of land with plans already in place. Conveniently located close to local schools, parks, shopping, public transport and major road links, the property also offers easy access to Melbourne's CBD, making it an ideal location for quality family homes. With planning approval already secured and strong demand for quality new homes in South Kingsville, this is a rare opportunity to commence your next development with confidenc
Request Details
Space That Actually Feels Like It
View photo
House · for sale
Request Details
Space That Actually Feels Like It
Mobiltown
· 4 Bedrooms · 3 Baths · House
· Equipped kitchen
Mobiltown · 4 Bedrooms · 3 Baths · House · Equipped kitchen
Nice to Know. Spanning approximately 35 squares on around 330sqm, this is a family home that makes an impression from the moment you walk in. Three metre ceilings, a striking skylight above the floating staircase and oversized open-plan living create a sense of space that's hard to replicate. The kitchen sits at the centre of it all, finished with Bosch appliances, a fully appointed butler's pantry and an oversized island designed for everything from busy weekday mornings to long Sunday lunches. The result is a home that feels refined without trying too hard. Big where it matters, beautifully finished, and a floorplan that simply makes sense. Need to Know. Approximately 330sqm of land Expansive 35-square family home Three-metre ceilings throughout the ground floor Feature skylight and statement chandelier Designer kitchen with Bosch appliances Butler's pantry with excellent storage Oversized bedrooms and multiple living zones Ducted heating and refrigerated cooling throughout Feature f
Request Details
Designer Living Without Compromise
View photo
House · for sale
Request Details
Designer Living Without Compromise
Mobiltown
· 5 Bedrooms · 3 Baths · House
Mobiltown · 5 Bedrooms · 3 Baths · House
This brand-new residence delivers an exceptional standard of luxury, craftsmanship and functionality in one of Newport's most desirable locations. Showcasing refined finishes, thoughtfully designed spaces and effortless indoor-outdoor entertaining, this stunning home has been meticulously appointed to cater to modern family living while offering the low-maintenance lifestyle buyers desire. • Over 30 squares of luxurious family living across two spacious levels • Five spacious bedrooms with three luxurious bathrooms and four toilets • Two generous living zones designed for growing families to enjoy • Miele appliances with stone benchtops and full-height stone splashback • Butler's pantry with additional sink and exceptional storage space • Tucker GTRS BBQ with plumbed gas connection and bar fridge • Master suite with walk-in robe and dedicated makeup station • Underfloor heating featured in every beautifully appointed bathroom • Double glazed windows with sheer curtains and dual roller
Request Details
Vintage Luxury on a Grand 787sqm Allotment with Endless Potential !
View photo
House · for sale
Request Details
Vintage Luxury on a Grand 787sqm Allotment with Endless Potential !
Mobiltown
· 4 Bedrooms · 2 Baths · House
Mobiltown · 4 Bedrooms · 2 Baths · House
Mohit, Kash & YPA Proudly presented 12 Fitzpatrick Drive, Altona Meadows Perfectly positioned in a peaceful court location, this beautifully maintained residence delivers the ultimate family lifestyle with generous proportions, multiple living zones, and exceptional versatility on an expansive 787m2. This outstanding home offers the perfect blend of comfort, convenience, and future potential in one of Altona Meadows' most desirable pockets. From the moment you arrive, the home immediately impresses with its welcoming façade, spacious layout, and warm family atmosphere. Thoughtfully designed for growing families, entertainers, and savvy investors alike, this residence provides a rare opportunity to secure a property that truly stands out from the rest. Step inside and discover a spacious floorplan featuring four generously sized bedrooms, all thoughtfully designed with premium finishes and abundant natural light. The master suite offers a peaceful retreat complete with a walk-in robe an
Request Details
A Victorian Original, Beautifully Reimagined
View photo
House · for sale
Request Details
A Victorian Original, Beautifully Reimagined
Mobiltown
· 3 Bedrooms · 1 Bath · House
· Garden · Equipped kitchen
Mobiltown · 3 Bedrooms · 1 Bath · House · Garden · Equipped kitchen
Distinguished double-fronted Victorian residence in one of Seddon's most coveted pockets, just 6.8km from the CBD Beautifully renovated and sympathetically restored, preserving the integrity and romance of its Victorian architecture Soaring ceilings, stained-glass front windows, timber floorboards and original fireplaces feature throughout All three original fireplaces professionally repointed using traditional lime-and-sand methods, respecting the integrity of the original brickwork Sophisticated open-plan kitchen, dining and living domain with stone surfaces, central island, breakfast bar and premium appliances Seamless connection between kitchen, living and outdoors via a café window and expansive double doors Generous alfresco deck with built-in seating and atmospheric festoon lighting overlooking a landscaped, low-maintenance garden Three spacious bedrooms with built-in robes, original fireplaces and individual split system heating and cooling Split-system heating and cooling thro
Request Details
Exceptional Space, Side Access & An Oversized Entertainer's Garage!
View photo
House · for sale
Request Details
Exceptional Space, Side Access & An Oversized Entertainer's Garage!
Mobiltown
· 3 Bedrooms · 1 Bath · House
· Garden · Parking · Equipped kitchen
Mobiltown · 3 Bedrooms · 1 Bath · House · Garden · Parking · Equipped kitchen
Offering exceptional space and versatility in a convenient Altona Meadows location, this three-bedroom home features comfortable living, a generous backyard and an impressive oversized garage/man cave complete with a built-in bar. Perfectly positioned for convenience, you'll enjoy being within easy walking distance to local shops, public transport, RK Richards Reserve and Russell Court Kindergarten, while the surrounding established neighbourhood provides an enviable lifestyle for families, first-home buyers, downsizers and those requiring substantial vehicle accommodation. Features include: • Three well-proportioned bedrooms • Spacious and inviting lounge room • Updated kitchen with adjoining dining area • Dining area opening seamlessly to the large backyard offering outstanding space for entertaining and family enjoyment • 6.0m x 7.0m (approx.) garage/man cave with built-in bar • Valuable side access directly to the rear garage • Exceptional accommodation for a boat, caravan, trailer
Request Details
Renovated family home with adaptable outdoor living
View photo
House · for sale
Request Details
Renovated family home with adaptable outdoor living
Mobiltown
· 3 Bedrooms · 2 Baths · House
· Garden · Equipped kitchen
Mobiltown · 3 Bedrooms · 2 Baths · House · Garden · Equipped kitchen
Renovated family living unfolds across a substantial approximately 555m² allotment, where classic brick veneer character is complemented by considered modern updates, generous outdoor space and a separate granny flat. A landscaped front garden and covered porch introduce light-filled interiors with timber flooring and decorative cornices. The spacious living room flows to a dedicated dining area, while the kitchen is equipped for everyday ease with a pantry, dishwasher, microwave nook, ample cabinetry and breakfast bar. Three comfortable bedrooms include a main suite with built-in robes and an ensuite, supported by a central bathroom with separate bath and shower, linen storage and a dedicated study with built-in desk. Two distinct decks extend the living environment outdoors. A covered entertaining deck adjoins an open-air deck, both looking across the lawn, established gardens and raised planter beds. The separate granny flat, incorporating a combined laundry and WC, provides flexibl
Request Details
Light Filled Heritage Beauty, Ultimate Village Lifestyle
View photo
House · for sale
Request Details
Light Filled Heritage Beauty, Ultimate Village Lifestyle
Mobiltown
· 2 Bedrooms · 2 Baths · House
· Garden · Fireplace · Parking · Equipped kitchen
Mobiltown · 2 Bedrooms · 2 Baths · House · Garden · Fireplace · Parking · Equipped kitchen
Beautifully renovated and extended two-bedroom, two-bathroom period home within easy walking distance of Yarraville and Seddon Villages Beautiful stained-glass entry and elegant hallway enhanced by original heritage fretwork Two bedrooms with built-in robes, including a generous main bedroom overlooking the front garden Spacious, sun-filled open-plan kitchen, dining and living area featuring a soaring cathedral ceiling Elegant formal lounge with heritage fireplace Generous main bathroom with shower and bathtub, plus a second bathroom for added convenience Walk-in laundry with excellent functionality Rich period character throughout, including heritage fireplaces, stained-glass windows and high ceilings Year-round comfort with ducted heating, split-system heating/cooling and ceiling fans Secure off-street parking with roller-door access from Chapman Street Tucked into one of the Inner West's most sought-after pockets, this beautifully renovated and extended two-bedroom, two-bathroom per
Request Details
Classical Elegance, Cultured Modernity & Superb Functionality
View photo
House · for sale
Request Details
Classical Elegance, Cultured Modernity & Superb Functionality
Mobiltown
· 3 Bedrooms · 2 Baths · House
· Garden · Parking · Equipped kitchen
Mobiltown · 3 Bedrooms · 2 Baths · House · Garden · Parking · Equipped kitchen
Fully renovated classic dating back nearly a century, bringing substance-backed comfort to the heart of the inner west Ground-floor master and ensuite, bedrooms two and three above, study/kids' playroom, ground-floor lounge, standalone backyard studio/office Gas-log fire in a sun-soaked main living area, stone benches in a first-rate kitchen, easy flow onto an entertainer's deck Off-street parking, 14 solar panels, abundant roof and general storage, a full-size laundry and heating/cooling Metres to Seddon/Yarraville Villages, acclaimed schools, pristine parks, bike paths and two train stations Completely reimagined, this contemporary take on a classic period home promotes design with real substance, comfort backed by versatility and the lifestyle exclusive to the inner west. Proud and prominent in its low-traffic street full of heritage charm, the abode keeps the craftsmanship, character and elegance it's held for nearly a century, matched by a series of clever updates bringing modern
Request Details
Character, Space and Lifestyle in a Coveted Kingsville Address
View photo
House · for sale
Request Details
Character, Space and Lifestyle in a Coveted Kingsville Address
Mobiltown
· 3 Bedrooms · 1 Bath · House
· Garden · Equipped kitchen
Mobiltown · 3 Bedrooms · 1 Bath · House · Garden · Equipped kitchen
Situated on one of Kingsville's most tightly held tree-lined streets, this beautifully extended three-bedroom plus study Edwardian residence perfectly balances timeless character with contemporary comfort. Rich in period charm yet thoughtfully designed for modern living, the home offers expansive open-plan spaces, a seamless connection to the outdoors and spectacular city views from its elevated upper level. Just metres from the open spaces of Beevers Reserve and moments from cafés, restaurants and transport, this is an exceptional opportunity to secure a truly inviting family home in an outstanding lifestyle location. - charming double-fronted Edwardian façade framed by an established cottage garden and broad verandah - generous open-plan kitchen, dining and living area complemented by a separate lounge, creating a versatile and welcoming family environment - original Baltic pine floorboards, exposed timber beams, timber panelling and natural brickwork that beautifully showcase the ho
Request Details
Period Elegance, Coastal Lifestyle
View photo
House · for sale
Request Details
Period Elegance, Coastal Lifestyle
Mobiltown
· 3 Bedrooms · 2 Baths · House
· Garden · Balcony · Equipped kitchen
Mobiltown · 3 Bedrooms · 2 Baths · House · Garden · Balcony · Equipped kitchen
Expressions of Interest Closing Tue 27th Oct at 5pm Combining timeless Edwardian character with contemporary comfort, this beautifully preserved residence offers an exceptional lifestyle in sought-after Williamstown. Framed by refreshing sea breezes and captivating bay views, it presents an inviting blend of heritage charm, space and modern functionality. A gracious central hallway introduces generous bedrooms, high ceilings, timber floors and open fireplaces, while the light-filled open-plan living and dining zone extends seamlessly to a spacious north-facing rear garden. A substantial deck surrounded by established greenery creates an idyllic setting for entertaining or relaxing in the sunshine. The main bedroom provides a private retreat with dressing room and ensuite, while the upstairs bedroom enjoys a balcony capturing panoramic water views. At the heart of the home, a stylish modern kitchen features quality appliances and an expansive island bench, complemented by a versatile di
Request Details

Get email alerts

Don't miss out: be the first to know about new properties

The alert was correctly created

On subscribing you accept the conditions of use and the privacy policy
Alert
Receive new ads in your inbox
Save this search
Receive alerts for new listings

We'll send you an email when we have new properties for: "Houses for sale in Mobiltown"

The alert was correctly created

Laverton North
Seddon, Melbourne
Get email alerts and be the first to see new listings
Required field
On subscribing I accept the terms of the privacy policy
Perfect! You'll soon start receiving new listings via email
Alert
Receive an email when we have new ads for Houses for sale in Mobiltown
Save this search
Filters

Bedrooms

Size (m²)

m²
m²

Price

$
$

Property type

Bathrooms

Clear all filters
Receive notifications when new entries are published.