1,108 houses for sale in Mobiltown

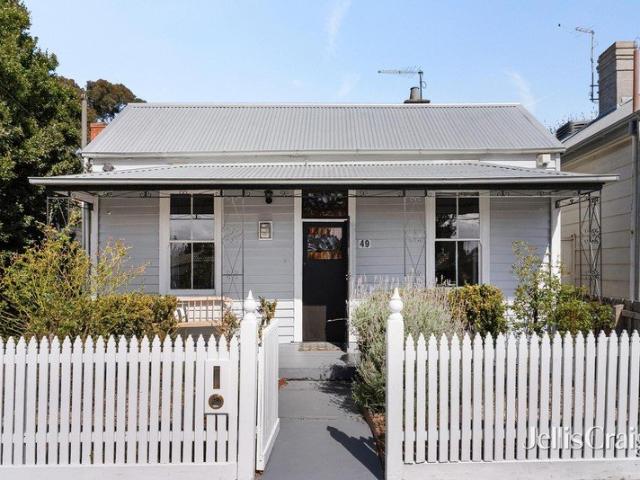
Period Elegance, Coastal Lifestyle
View photo
House · for sale
Request Details
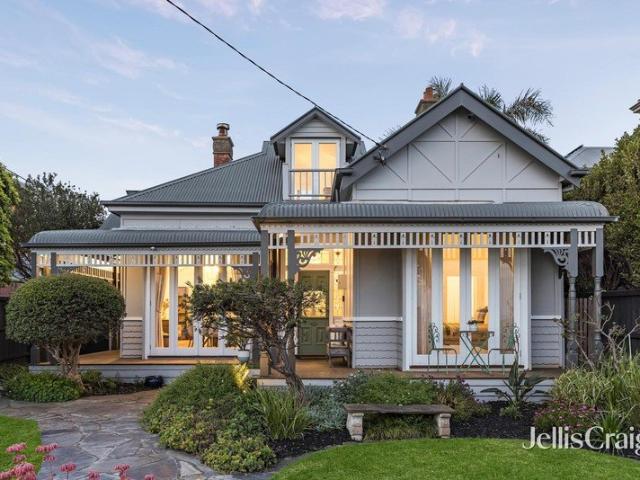
Period Elegance, Coastal Lifestyle
Mobiltown
· 3 Bedrooms · 2 Baths · House
· Garden · Balcony · Equipped kitchen
Mobiltown · 3 Bedrooms · 2 Baths · House · Garden · Balcony · Equipped kitchen
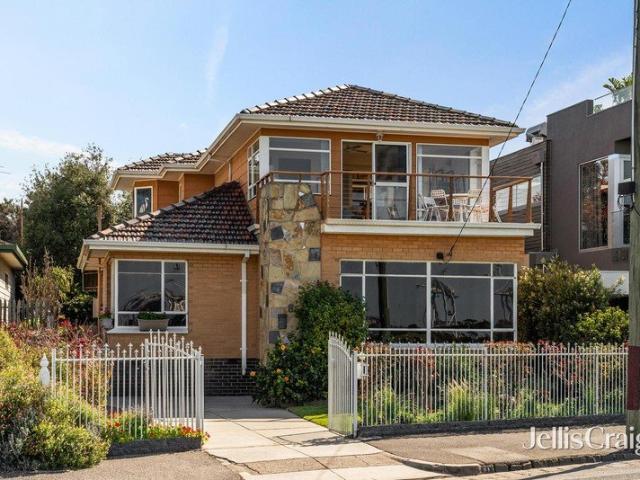
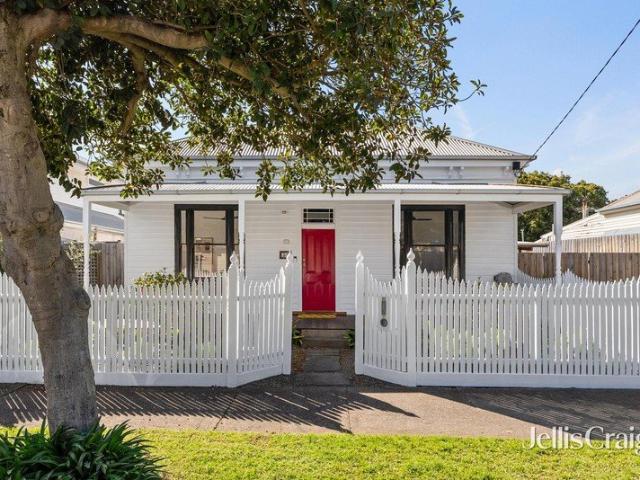
Expressions of Interest Closing Tue 27th Oct at 5pm Combining timeless Edwardian character with contemporary comfort, this beautifully preserved residence offers an exceptional lifestyle in sought-after Williamstown. Framed by refreshing sea breezes and captivating bay views, it presents an inviting blend of heritage charm, space and modern functionality. A gracious central hallway introduces generous bedrooms, high ceilings, timber floors and open fireplaces, while the light-filled open-plan living and dining zone extends seamlessly to a spacious north-facing rear garden. A substantial deck surrounded by established greenery creates an idyllic setting for entertaining or relaxing in the sunshine. The main bedroom provides a private retreat with dressing room and ensuite, while the upstairs bedroom enjoys a balcony capturing panoramic water views. At the heart of the home, a stylish modern kitchen features quality appliances and an expansive island bench, complemented by a versatile di
Request Details
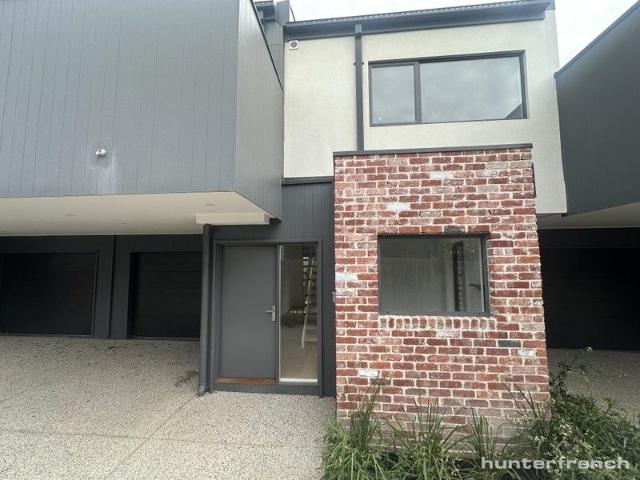
Heritage charm meets modern comfort
View photo
House · for sale
Request Details
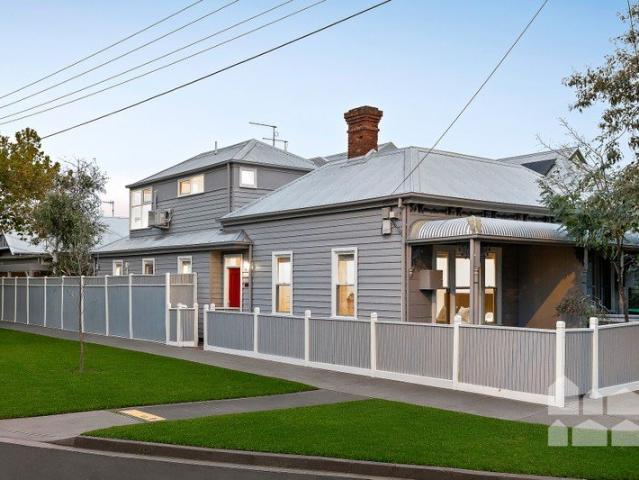
Heritage charm meets modern comfort
Mobiltown
· 2 Bedrooms · 2 Baths · House
· Terrace · Parking · Equipped kitchen
Mobiltown · 2 Bedrooms · 2 Baths · House · Terrace · Parking · Equipped kitchen
Situated in a highly coveted pocket of sought-after Yarraville, this instantly inviting two-bedroom, two-bathroom terrace is a prime example of heritage elegance meeting modern comfort. Renovated and extended to offer spacious interiors, this charming 1900s home is complemented by a leafy entertaining courtyard and secure off-street parking for two cars. With the city only 8.7km away and the bustling villages of both Yarraville and Seddon within strolling distance, this is a wonderful opportunity to secure a move-in-ready home in a dream lifestyle location. Don't miss your chance to inspect. - beautifully renovated and extended two-bedroom, two-bathroom heritage terrace offering spacious interiors and easy outdoor entertaining - an exciting opportunity for home buyers and investors seeking a turnkey prospect in a premium city-fringe lifestyle location - spacious open-plan living showcasing generous lounge and meals zones alongside a well-appointed kitchen with quality appliances, gener
Request Details
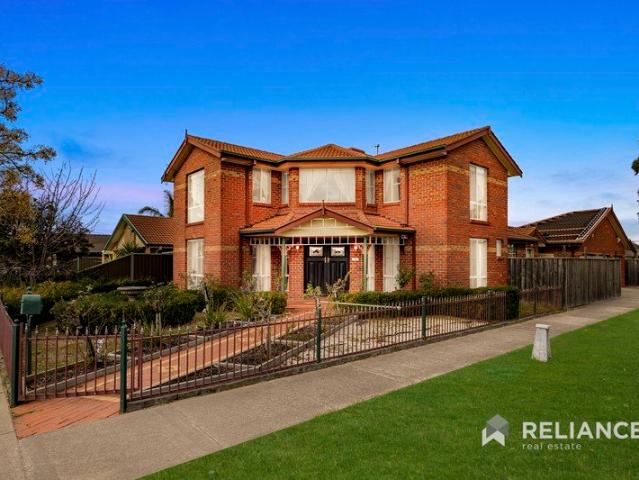
Endless Potential in a Highly Sought After Altona Pocket
View photo
House · for sale
Request Details
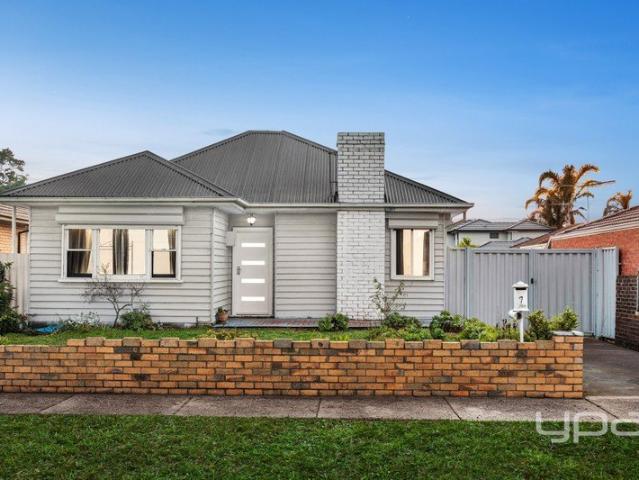
Endless Potential in a Highly Sought After Altona Pocket
Mobiltown
· 3 Bedrooms · 1 Bath · House
· Equipped kitchen
Mobiltown · 3 Bedrooms · 1 Bath · House · Equipped kitchen
Expressions of Interest by 17/10/26 unless sold prior Positioned in one of Altona's most desirable and family-friendly locations, 7 Stanley Street presents an outstanding opportunity for homeowners, investors, and developers alike. Set on a generous parcel of land, this well-maintained and recently renovated home offers immediate comfort while providing exciting scope with a substantial 15.2m frontage, presenting outstanding potential for luxury dual occupancy development or complete redevelopment (STCA). The existing residence comprises three well-proportioned bedrooms serviced by a central bathroom, complemented by spacious living and dining areas that create a practical and functional floorplan for everyday living. The heart of the home is the beautifully renovated kitchen, featuring a 900mm cooktop and oven, dishwasher, built-in pantry, and ample storage, making it ideal for families and entertainers alike. Timber flooring throughout and split-system heating and cooling add further
Request Details
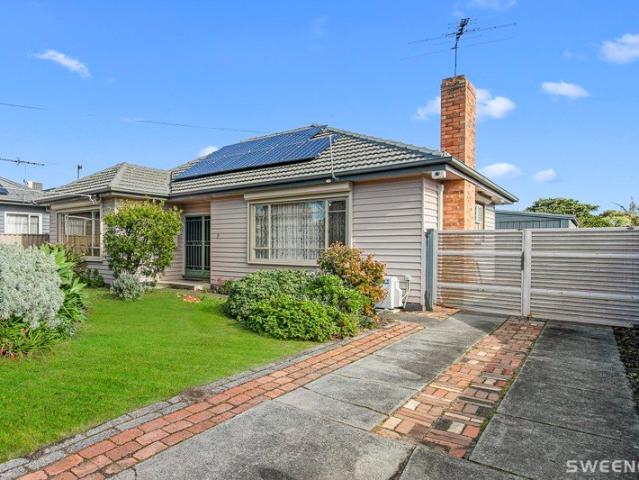
Classic Charm, Central Convenience, Future Potential
View photo
House · for sale
Request Details
Classic Charm, Central Convenience, Future Potential
Mobiltown
· 3 Bedrooms · 1 Bath · House
· Garden · Equipped kitchen
Mobiltown · 3 Bedrooms · 1 Bath · House · Garden · Equipped kitchen
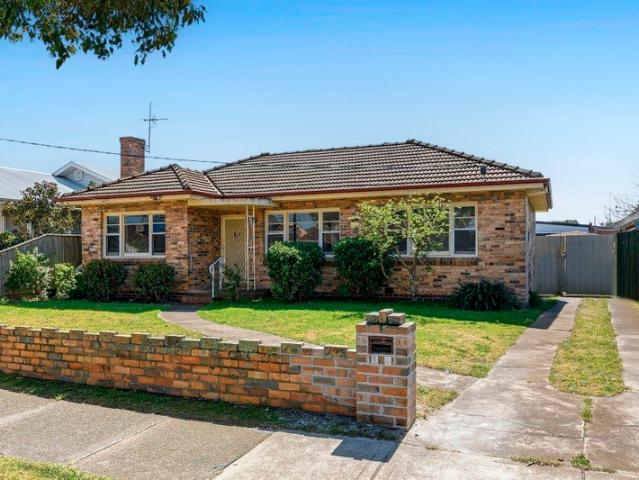
Expressions of Interest closing Tuesday 27th October 12:00pm (Unless Sold Prior). Nice to Know. A charming brick veneer home combining immediate comfort with exciting future potential, all in a highly convenient Altona position. Set across approximately 531m² with an impressive 16.9m wide frontage, the property offers exceptional scope to renovate, extend, create your dream family home or explore a multi-townhouse redevelopment (STCA). The existing home is warm, bright and ready to enjoy, featuring three bedrooms, a renovated kitchen and bathroom, polished timber floors and character detailing throughout. A generous north facing backyard captures excellent natural light, while multiple off street car spaces add everyday practicality. Need to Know. Approx 531m² allotment Impressive approx 16.9m frontage Three bedrooms Renovated kitchen and bathroom Charming brick veneer construction Polished timber flooring Bright north facing backyard Multiple off street car spaces Scope to renovate or
Request Details
Bigger, Wider, Taller and on The Corner
View photo
House · for sale
Request Details
Bigger, Wider, Taller and on The Corner
Mobiltown
· 3 Bedrooms · 2 Baths · House
· Balcony · Equipped kitchen
Mobiltown · 3 Bedrooms · 2 Baths · House · Balcony · Equipped kitchen
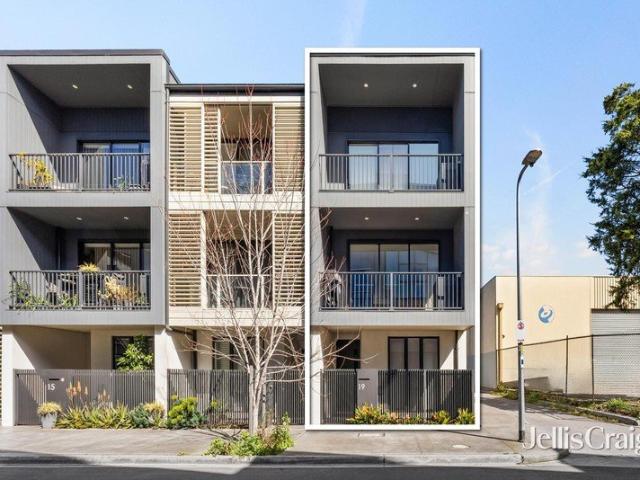
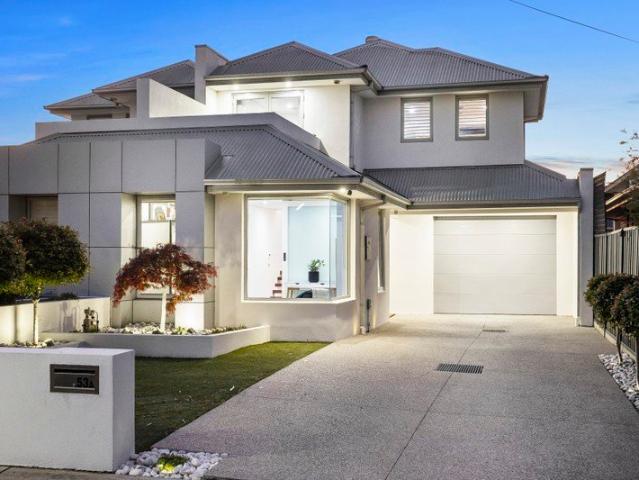
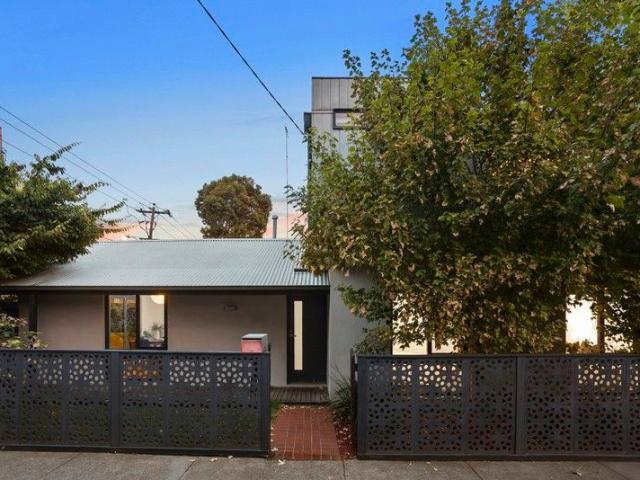
Uncover a modern masterpiece in the heart of Williamstown. This striking multi-level residence is designed with sophistication in mind, exuding contemporary charm with its sleek design and premium finishes. Offering three spacious bedrooms and two stylish bathrooms, including a master ensuite, it perfectly caters to families or professionals. The open-plan living area is infused with natural light due to its corner position and expansive double-glazed sliding windows. For the culinary enthusiast, the Bosch-equipped kitchen seamlessly connects to the dining area and generous lounge, extending to a large balcony ideal for entertaining or unwinding. A striking James Hardie cladding feature wall in the lounge creates continuity from outside in when the sliding doors are opened, beautifully connecting the living space with the balcony. Thoughtfully included features such as rechargeable remote operated blinds, a convenient ground floor powder room, and an intercom system with built-in camer
Request Details
5 bedroom Spacious Family Sanctuary in a Prime Cul de Sac Setting
View photo
House · for sale
Request Details
5 bedroom Spacious Family Sanctuary in a Prime Cul de Sac Setting
Mobiltown
· 5 Bedrooms · 2 Baths · House
Mobiltown · 5 Bedrooms · 2 Baths · House
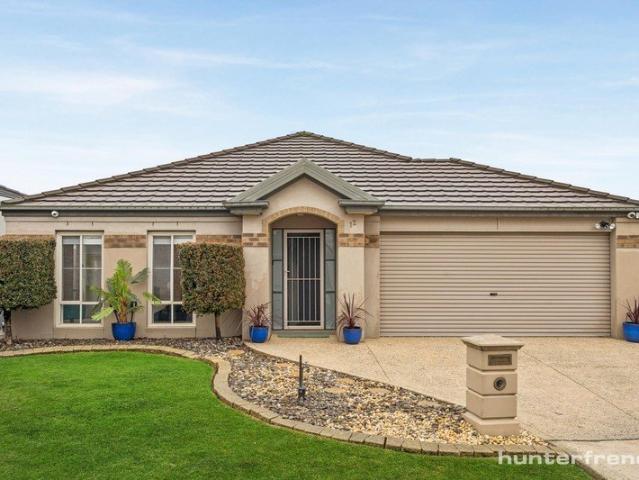
Perfectly positioned in a peaceful, family-friendly cul-de-sac, this beautifully presented five-bedroom residence delivers an exceptional balance of space, modern comfort, and indoor-outdoor versatility. Superbly maintained and designed with the demands of a growing family in mind, the home offers a thoughtful, expansive floor plan that effortlessly adapts to every stage of family life. Inside, five generous bedrooms feature built-in robes providing abundant storage, while two well-appointed bathrooms serve the household with ease. The master retreat acts as a private haven, boasting a fully updated ensuite alongside its own dedicated split-system air conditioner. Year-round climate control is tailored for ultimate comfort throughout, powered by a dual-system setup incorporating a standalone ducted heating unit alongside a separate ducted evaporative cooling system. Outside, an expansive covered pergola offers an impressive setting for year-round alfresco dining and entertaining family
Request Details
Designed differently. Lived beautifully
View photo
House · for sale
Request Details
Designed differently. Lived beautifully
Mobiltown
· 4 Bedrooms · 2 Baths · House
· Fireplace · Equipped kitchen
Mobiltown · 4 Bedrooms · 2 Baths · House · Fireplace · Equipped kitchen
Expressions of Interest closing Tuesday 27th October 12:00pm (Unless Sold Prior). Only metres to the beautiful Paisley Park and Millers Junction shops comes this immaculate and lavish townhouse which dazzles with bespoke additions and first class design features. 3 separate living zones are matched by 3 bedrooms and 2.5 bathrooms, while you also get to enjoy inviting alfresco options on both of the levels! Polished concrete floors are there to welcome you at the entry, with this unique space offering a glass display area and space under the stairs for a sofa unit for an additional quaint and cosy living area. A formal lounge at the very front could be the ultimate cinema room or library, while the back family and dining zone is where all the thriving activity will take place day and night. This space is equipped with an oversized Heat & Glow fireplace. The kitchen is functional and chic, with stone detail marrying high end Miele appliances including a coffee machine and gas and steam o
Request Details
Retro Character, Captivating Rewards In A Coveted Setting
View photo
House · for sale
Request Details
Retro Character, Captivating Rewards In A Coveted Setting
Mobiltown
· 4 Bedrooms · 2 Baths · House
· Balcony · Parking · Equipped kitchen
Mobiltown · 4 Bedrooms · 2 Baths · House · Balcony · Parking · Equipped kitchen
This evocative home's retro character reflects its era, the location is clearly timeless in its appeal together they form a fabulous opportunity to secure one of The Strand's most tempting addresses. Originality, natural light and an engaging sense of personality define current day dimensions, commencing with living and dining areas that look out across the green expanse of Greenwich Reserve towards the city. An impeccably preserved kitchen illustrates the design's enduring style on a ground floor level that includes three of the home's four bedrooms, arranged around a traditional family bathroom. The main bedroom, its spa bath ensuite and sunny balcony retreat share the upstairs level with a welcoming second living space where a second balcony delivers sights of the park, the bay and the city. Classically attractive, complemented by driveway car parking and established gardens, this property's potential for enjoyment, renovation or replacement with a contemporary residence, STCA, repr
Request Details
Low Maintenance Lifestyle In The Heart Of South Williamstown
View photo
House · for sale
Request Details
Low Maintenance Lifestyle In The Heart Of South Williamstown
Mobiltown
· 3 Bedrooms · 3 Baths · House
· Swimming pool · Parking
Mobiltown · 3 Bedrooms · 3 Baths · House · Swimming pool · Parking
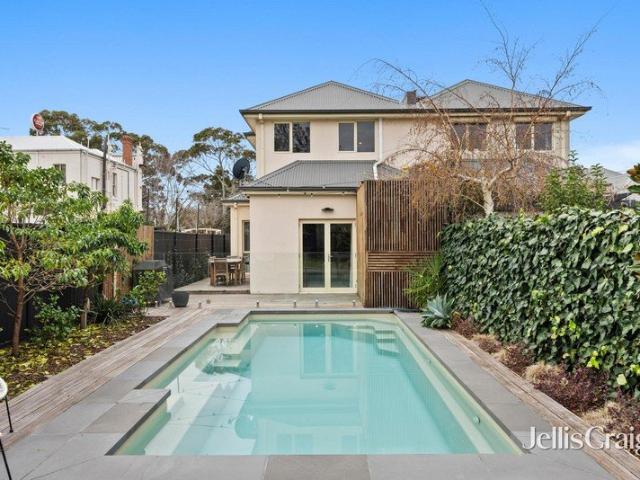
Perfectly positioned in one of South Williamstown's most sought-after pockets, this impressive three-bedroom residence offers the perfect combination of contemporary style, comfort and effortless bayside living. Designed for modern lifestyles, the home features three well-appointed bathrooms, a secure garage with an additional car space, and a private pool, creating the ideal setting for relaxed family living and entertaining. Light-filled interiors, generous living areas and a seamless connection between indoor and outdoor spaces provide a home that is both practical and inviting, while offering the convenience of a low-maintenance lifestyle. Enjoy the very best of bayside Williamstown, with the beach, Williamstown Botanic Gardens, trains, shops, cafes, restaurants and local schools all within easy reach. A rare opportunity to secure a quality residence in a highly desirable location
Request Details
The Perfect Setting for Effortless Living
View photo
House · for sale
Request Details
The Perfect Setting for Effortless Living
Mobiltown
· 3 Bedrooms · 2 Baths · House
· Garden · Equipped kitchen
Mobiltown · 3 Bedrooms · 2 Baths · House · Garden · Equipped kitchen
Expressions of Interest Closing Thu 22nd Oct at 1pm Embrace effortless free-standing townhouse living in this modern, low-maintenance residence, provides comfort, space and easy entertaining. A generous open-plan kitchen, living and dining area opens to a sun-drenched deck, creating an inviting setting for relaxed gatherings. The well-appointed kitchen features Bosch stainless steel appliances, Miele dishwasher and excellent storage. The ground-floor main bedroom includes a walk-in robe and ensuite, while two further bedrooms upstairs share a recently renovated central bathroom. A versatile second living area provides additional space for families. Set on approximately 313sqm, the property also offers generous grassed outdoor areas, including a side yard for pets and a front garden with decking for enjoying your morning coffee. Further highlights include: Keyless door locks Fibre to the Home NBN Security Cameras and WiFi Router (Unifi) Split System reverse cycle heating & cooling, 7-st
Request Details
Modern Family Living, Moments from the Village
View photo
Townhouse · for sale
Request Details
Modern Family Living, Moments from the Village
Mobiltown
· 4 Bedrooms · 2 Baths · Townhouse
· Garden · Equipped kitchen
Mobiltown · 4 Bedrooms · 2 Baths · Townhouse · Garden · Equipped kitchen
Striking in its modern rendered façade and beautifully maintained throughout, 1 Woods Street delivers light-filled family living in a location where lifestyle and convenience genuinely go hand in hand. A golden elm in the front garden adds a beautiful seasonal touch, a nod to the gorgeous trees that define Yarraville's much-loved streetscape. Inside, warm floating ash floorboards define an expansive L-shaped living and dining zone, where natural light streams in and bi-fold doors blur the line between inside and out, opening seamlessly to a private north-westerly courtyard and elevated deck. Framed by a stunning established tree, this outdoor space feels like a leafy retreat, built-in bench seating, room to move, and the kind of setup that makes year-round entertaining effortless. The kitchen sits at the heart of the home, equipped with a Smeg oven and cooktop, dishwasher and ample storage, perfectly placed to oversee both indoor living and outdoor entertaining. Upstairs, the main bedr
Request Details
Family Proportions, Designer Finishes & Incredible Flexibility in the Heart of Yarraville
View photo
Townhouse · for sale
Request Details
Family Proportions, Designer Finishes & Incredible Flexibility in the Heart of Yarraville
Mobiltown
· 5 Bedrooms · 4 Baths · Townhouse
· Gym · Parking · Equipped kitchen
Mobiltown · 5 Bedrooms · 4 Baths · Townhouse · Gym · Parking · Equipped kitchen
Delivering a rare combination of space, quality and versatility, this beautifully appointed residence offers an exceptional lifestyle opportunity in one of Yarraville's most sought-after pockets. Designed with modern family living firmly in mind, the home features four generous bedrooms complemented by a substantial loft-style retreat above the garage. Whether you're seeking a home office, private studio, cinema room, gym, children's playroom or additional living zone, this flexible space adapts effortlessly to your family's changing needs. From the moment you step inside, the quality of the craftsmanship is immediately apparent. Breathtaking Natural Hardwood Blackbutt-Ash flooring flows throughout the home, creating warmth and character, while textured feature walls add depth and sophistication to multiple living spaces and bedrooms. The heart of the home is a beautifully appointed kitchen featuring premium 900mm SMEG appliances, ample storage and a practical layout designed for both
Request Details
Unparalleled Waterfront Luxury
View photo
House · for sale
Request Details
Unparalleled Waterfront Luxury
Mobiltown
· 4 Bedrooms · 2 Baths · House
· Garden · Parking · Equipped kitchen
Mobiltown · 4 Bedrooms · 2 Baths · House · Garden · Parking · Equipped kitchen
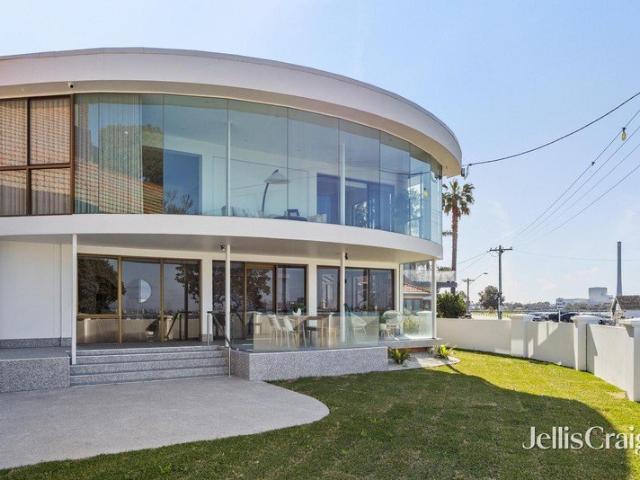
Expressions of Interest Closing Tue 27th Oct at 5pm Experience an exceptional waterfront lifestyle with approximately 20 metres of bay frontage and breathtaking views across the water to the city and West Gate Bridge. Expansive glass windows draw natural light throughout the residence while framing its spectacular setting. A flexible floorplan delivers three generous living spaces, four spacious bedrooms and two bathrooms. The luxurious main suite features a private ensuite, while polished timber floors and a contemporary kitchen with quality appliances enhance everyday living. Designed for effortless entertaining, the front garden incorporates a dedicated BBQ area and built-in spa, complemented by beautifully maintained private gardens. A remote-controlled gated entrance provides secure access to the substantial three-to-four-car garage, while an alarm system adds peace of mind. Just moments from Nelson Place, public transport, local shops and leading schools including Westbourne Gram
Request Details
Love The Style, Enjoy The Size, Consider The Scope
View photo
House · for sale
Request Details
Love The Style, Enjoy The Size, Consider The Scope
Mobiltown
· 3 Bedrooms · 2 Baths · House
· Garden · Parking · Equipped kitchen
Mobiltown · 3 Bedrooms · 2 Baths · House · Garden · Parking · Equipped kitchen
A renovation defined by imagination, innovation and a distinctive originality has enabled this classic double fronted Victorian to adopt a contemporary identity that's both instantly and enduringly inviting. The charm of the street presence introduces spaces of evident freshness and flair while land size of some 686sqm suggests scope to pursue further expansion potential, STCA, if so desired. Three bedrooms include a main bedroom with a walk-in robe and sophisticated ensuite featuring statement lighting and fittings, stone bath and floor to ceiling Venetian plaster walls while a central bathroom with its own floor to ceiling Venetian plaster is further distinguished by an unforgettable glass image. Northern light from the rear garden's significant sunny aspect flows through the living area and the separate dining domain which incorporates an open-plan kitchen of elegant, user-friendly efficiency. Alfresco decking, the garden's established lawn and the allotment's carport, additional pa
Request Details
Contemporary 4 Bedroom Home with Large Rear Yard
View photo
House · for sale
Request Details
Contemporary 4 Bedroom Home with Large Rear Yard
Mobiltown
· 4 Bedrooms · 2 Baths · House
· Garden · Air conditioning · Fireplace · Equipped kitchen
Mobiltown · 4 Bedrooms · 2 Baths · House · Garden · Air conditioning · Fireplace · Equipped kitchen
This charming Victorian cottage is ideally located to enjoy the many amenities on offer in Newport and Williamstown. This spacious property, consisting of four-bedroom and two-bathrooms, provides contemporary comforts perfect for growing families and those working from home, while the large rear yard offers scope for further development. The property has genuine street appeal, starting with a crisp white picket fence and welcoming front porch, providing a hint of the hospitality found inside. Upon entry, you're greeted by tall ceilings in the bedrooms, period features in the hallway and a spacious open-plan living area, which features a cosy fireplace and split-system air conditioning that promises year-round comfort. At the heart of this home lies a lovely kitchen and breakfast bar, effortlessly flowing into the dining area and leading through French doors to an undercover alfresco space, perfect for both family meals and entertaining. The bedrooms are generously proportioned, each wi
Request Details
BRAND NEW, COVERED UNDER BUILDERS WARRANTY
View photo
Townhouse · for sale
Request Details
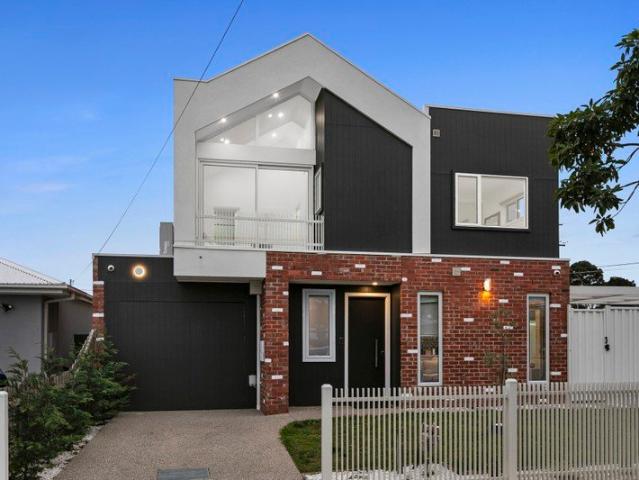
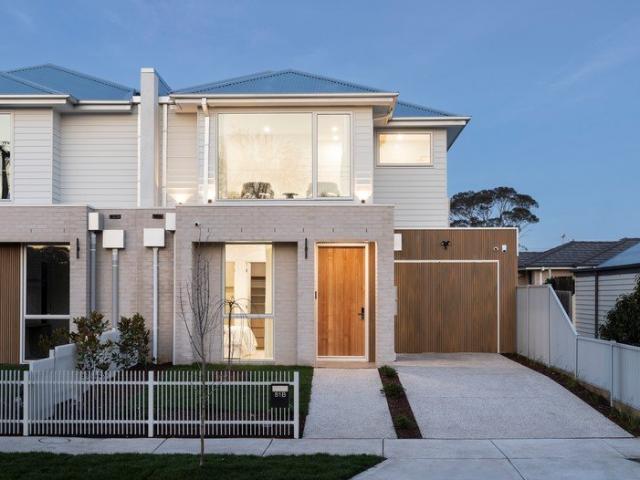
BRAND NEW, COVERED UNDER BUILDERS WARRANTY
Mobiltown
· 2 Bedrooms · 2 Baths · Townhouse
· Balcony · Parking · Equipped kitchen
Mobiltown · 2 Bedrooms · 2 Baths · Townhouse · Balcony · Parking · Equipped kitchen
Positioned in the sought-after suburb of Newport, this brand-new double-storey townhouse offers a stylish reverse living design with flexibility to suit a variety of lifestyles. Featuring a bedroom and bathroom on each level, it's the ideal choice for first home buyers looking to offset mortgage expenses by renting out a room, or for those seeking a versatile floorplan for guests or family. Upstairs boasts a light-filled open-plan living and dining area with timber flooring, stone benchtop kitchen, and full-height tiled bathrooms, flowing seamlessly to a large balcony - perfect for relaxing or entertaining. Additional features include ducted heating and cooling, lock-up garage with rear roller door access, and a spacious rear courtyard. All within walking distance to cafes, shops, transport, and the waterfront. A modern home in a vibrant location - move straight in and enjoy the Newport lifestyle
Request Details
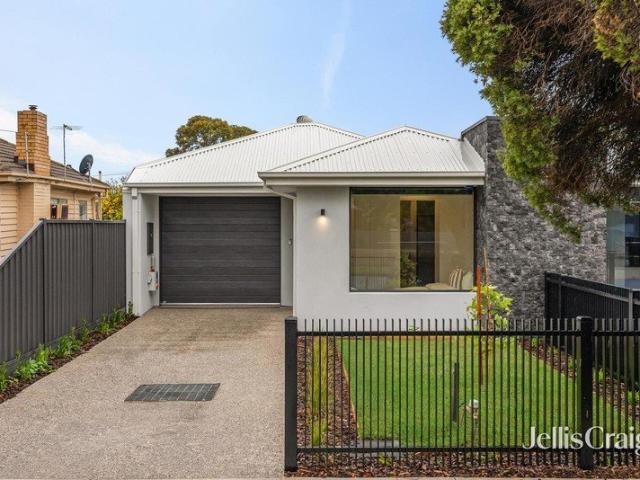
Exceptional Family Living on a Spacious 544m² Allotment
View photo
House · for sale
Request Details
Exceptional Family Living on a Spacious 544m² Allotment
Mobiltown
· 4 Bedrooms · 2 Baths · House
· Garden · Swimming pool · Equipped kitchen
Mobiltown · 4 Bedrooms · 2 Baths · House · Garden · Swimming pool · Equipped kitchen
Set on an impressive 544m² (approx.) allotment, this expansive double-storey brick residence offers the perfect combination of space, comfort and versatility for growing families. Designed with multiple living zones and an abundance of features, this home delivers a lifestyle of convenience in one of Altona Meadows' most sought-after locations. Step inside to discover three separate living areas, providing plenty of room for the whole family to relax, entertain and unwind. The spacious dining area seamlessly connects to the well-appointed kitchen, featuring stainless steel appliances, gas cooktop, ample cabinetry and generous storage. A dedicated home office provides the ideal space for those working or studying from home, while the impressive outdoor area is sure to be the heart of the home. Featuring a large undercover entertaining zone, this space is perfect for year-round gatherings, complemented by a sparkling in-ground swimming pool ready for endless summer enjoyment. Upstairs, f
Request Details
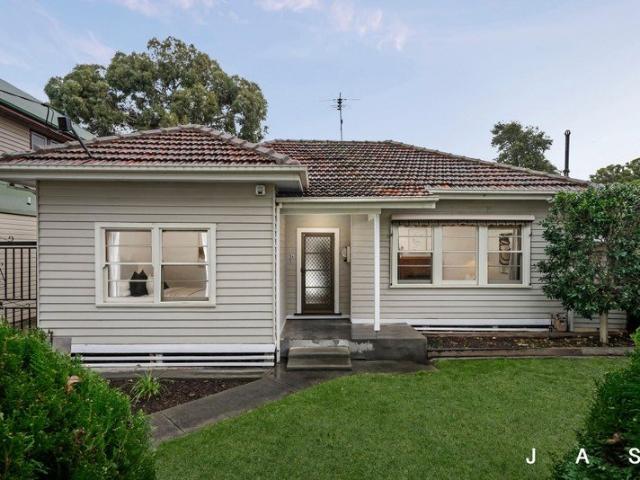
Capture It Today, Define It Tomorrow
View photo
House · for sale
Request Details
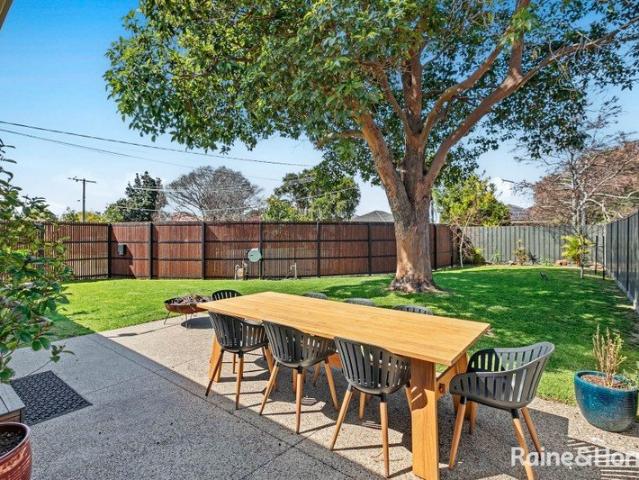
Capture It Today, Define It Tomorrow
Mobiltown
· 3 Bedrooms · 1 Bath · House
· Equipped kitchen
Mobiltown · 3 Bedrooms · 1 Bath · House · Equipped kitchen
This original three- bedroom home surrounds itself with an impressive 883m2 approx. allotment behind a street frontage measuring some19.3 metres. Such significant dimensions enhance the chance to capture these classically functional spaces and consider scope to renovate and extend, create a fresh new family home or explore multi- unit development concepts, (STCA). Each scenario promises success in its own way, all are complemented by a superb setting walking distance from Westona train station, Harrington Square shopping precinct and Somers Parade shops. Proximity to the foreshore, Kooringal golf course and bistro and parks only adds to the attraction. • Traditional street presence behind a wide frontage • Original single level spaces on land of some 883m2 • Living room with wood heating and split system unit • Separate kitchen/dining area of traditional character • Three bedrooms offering a pleasing sense of space • Central family bathroom and large separate laundry • Solar panels wit
Request Details
The complete family home in the most desirable Court location!
View photo
House · for sale
Request Details
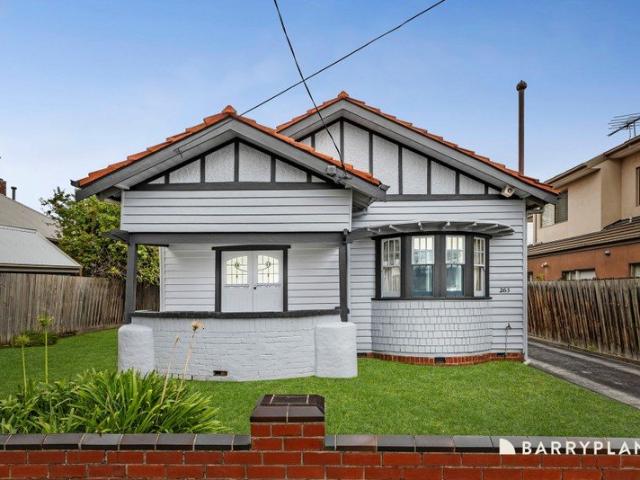
The complete family home in the most desirable Court location!
Mobiltown
· 4 Bedrooms · 2 Baths · House
· Parking · Equipped kitchen · Heating
Mobiltown · 4 Bedrooms · 2 Baths · House · Parking · Equipped kitchen · Heating
Showcasing a practical open plan design and effortless indoor/outdoor living, this elegantly appointed residence is a sophisticated family haven and a stunning example of single level luxury. Living areas flow seamlessly through to a superb outdoor entertaining precinct creating a serene living environment with timeless appeal. Features including: • Private formal living and study room • Large separate living and dining incorporates an elegant gas fire place • Open-plan kitchen with casual meals counter and walk in pantry • Stone benchtops, quality stainless steel appliances, loads of cupboard and bench space • Main bedroom with walk-in robe and ensuite • Additional three bedrooms share a sleek bathroom • Laundry, Separate powder room • Ducted central heating and evaporative cooling • Alarm, Water tanks • Superb pergola, Additional garage/ workshop • Double car garage with remote roller door, internal and rear access ideal for boats or trailer • 14m ( approx ) carport behind garage • P
Request Details
Modern 3BR Townhouse Near Altona Beach
View photo
Townhouse · for sale
Request Details
Modern 3BR Townhouse Near Altona Beach
Mobiltown
· 3 Bedrooms · 2 Baths · Townhouse
· Equipped kitchen
Mobiltown · 3 Bedrooms · 2 Baths · Townhouse · Equipped kitchen
Step into sophisticated living at this beautifully appointed three-bedroom townhouse, perfectly positioned in one of Melbourne's most desirable bayside suburbs. This modern residence at 4/125 Blyth Street combines contemporary comfort with the ultimate coastal lifestyle, just minutes from the pristine sands of Altona Beach. INVESTORS TAKE NOTE: This exceptional property is securely leased for 12 months at approximately $700 per week, providing immediate rental income and peace of mind with quality tenants already in place. Thoughtfully designed across multiple levels, this impressive home features three generously sized bedrooms and two well-appointed bathrooms, making it ideal for growing families or professionals seeking space and style. The open-plan living areas create seamless indoor-outdoor flow, perfect for both relaxed family life and entertaining guests. The heart of the home showcases: Modern kitchen with quality finishes and ample storage Two luxurious bathrooms including en
Request Details
Brand New | No Body Corp | $800pw Potential
View photo
Townhouse · for sale
Request Details
Brand New | No Body Corp | $800pw Potential
Mobiltown
· 3 Bedrooms · 2 Baths · Townhouse
· Garden · Equipped kitchen
Mobiltown · 3 Bedrooms · 2 Baths · Townhouse · Garden · Equipped kitchen
One Agency Property Partners, together with Hamish Sethi, proudly presents this newly completed, architecturally designed townhouseready for its new owners to move straight in. One of only three residences in an exclusive boutique development, the home has its own separate title and driveway, with no Owners Corporation fees. Combining stylish finishes, a spacious floorplan and low-maintenance outdoor living, it is an excellent choice for families, professionals, downsizers and investors. Features You'll Love: 3 spacious bedrooms with built-in robes Master bedroom with private ensuite Contemporary kitchen with quality finishes and ample storage Stone benchtops and soft-close cabinetry Brushed gold fixtures and hardware Floor-to-ceiling tiling in bathrooms Convenient downstairs powder room Hybrid flooring throughout living areas Split-system heating and cooling Private low-maintenance backyard Positioned in the heart of Altona North, these homes offer an outstanding lifestyle with every
Request Details
Luxury Family Residence, Resort Style Entertaining, Premium Designer Finishes
View photo
House · for sale
Request Details
Luxury Family Residence, Resort Style Entertaining, Premium Designer Finishes
Mobiltown
· 6 Bedrooms · 3 Baths · House
Mobiltown · 6 Bedrooms · 3 Baths · House
This exceptional family residence presents a rare opportunity, offering a truly move in ready lifestyle. Meticulously designed and built to the highest standard, it delivers an outstanding combination of luxury, comfort, technology and year round entertaining. Every detail has been thoughtfully considered, with premium materials, high end European appliances and bespoke finishes creating a truly one of a kind home. Accommodation: Flexible six bedroom floorplan offering exceptional versatility. One bedroom has been professionally converted into a home theatre featuring an integrated TV projector / surround sound system and automated remote controlled curtains, creating a true cinematic experience. A spacious downstairs bedroom is currently configured as a large executive home office, ideal for working from home or operating a home business. Luxurious oversized master suite with a spacious walk in robe and beautifully appointed ensuite. Three stylish bathrooms, with two featuring full si
Request Details
The Allure Of Unlimited Luxury
View photo
House · for sale
Request Details
The Allure Of Unlimited Luxury
Mobiltown
· 4 Bedrooms · 2 Baths · House
· Garden · Balcony · Lift · Equipped kitchen
Mobiltown · 4 Bedrooms · 2 Baths · House · Garden · Balcony · Lift · Equipped kitchen
Freshly built, beautifully designed - a home where impressive architectural flair complements spaces created to make contemporary life easy, this exceptional residence enjoys a prized location, walking distance from the foreshore, the dog beach, Seaholme train station and Seaholme Primary School. In addition, direct access from the rear garden to the wide open expanses of SG Mcintosh Reserve provides a literal park sized extended playground for your kids! Intelligently thought out, impressively appointed, this is a property that makes its quality abundantly clear, and its family focus equally apparent. Enjoy! • Striking external aesthetics reflect the emphasis on flair • Central lift links luxurious upstairs and downstairs levels • Upstairs living and balcony with park and water views • Additional living downstairs reveals a decked retreat • Open-plan kitchen/dining delivers immediate appeal • Elite appliances, stone surfaces and a walk-in pantry • Upstairs main suite is a refined, rel
Request Details
Where Scale Meets Smart Design
View photo
House · for sale
Request Details
Where Scale Meets Smart Design
Mobiltown
· 4 Bedrooms · 3 Baths · House
· Equipped kitchen
Mobiltown · 4 Bedrooms · 3 Baths · House · Equipped kitchen
Nice to Know Brand new and spanning an impressive 34 squares, this South Kingsville residence is a home that knows exactly what it is doing. A wide entrance hallway sets the tone before opening into a substantial open-plan kitchen, dining and living area, with each zone given its own sense of space without losing the connection between them. Upstairs, a curved staircase leads to a second living retreat and dedicated study zone, while two oversized master bedrooms each bring their own ensuite and walk-in robe. Add three-metre ceilings, considered natural light and a few very smart inclusions, and you have a home that feels every bit as substantial as the numbers suggest. Need to Know The nice part is, the detail has not been limited to the parts you see first. From thermally broken glazing and zoned climate control to an alfresco with its own barbecue, the practical side has been thought through too. Brand new 34-square residence Four oversized bedrooms Two master bedrooms with ensuites
Request Details
Built right. Lives easy
View photo
House · for sale
Request Details
Built right. Lives easy
Mobiltown
· 3 Bedrooms · 2 Baths · House
· Garden · Parking
Mobiltown · 3 Bedrooms · 2 Baths · House · Garden · Parking
Nice to Know Built by Huscon Homes, this three-bedroom residence gets the important things right, then adds a few details that make it feel a little more considered. The open-plan ground floor is anchored by herringbone flooring and flows naturally through to the backyard, while upstairs, the main bedroom takes things up a notch with raked ceilings, a walk-in robe and ensuite. It's a home with a clear sense of design, without making a fuss about it. Need to Know The nice part is, it all works just as well as it looks. Comfortable, practical and easy to live in, with the location doing plenty of the heavy lifting too. Built by Huscon Homes Three bedrooms, two bathrooms plus downstairs powder room Main bedroom with raked ceilings, ensuite and walk-in robe Herringbone flooring through the downstairs open-plan living area Open-plan living and dining flowing to the backyard Zoned ducted heating Refrigerated cooling Secure garage with epoxy flooring Close to Altona Gate Shopping Centre, loca
Request Details
Desirability Duplicated
View photo
Townhouse · for sale
Request Details
Desirability Duplicated
Mobiltown
· 4 Bedrooms · 2 Baths · Townhouse
· Parking
Mobiltown · 4 Bedrooms · 2 Baths · Townhouse · Parking
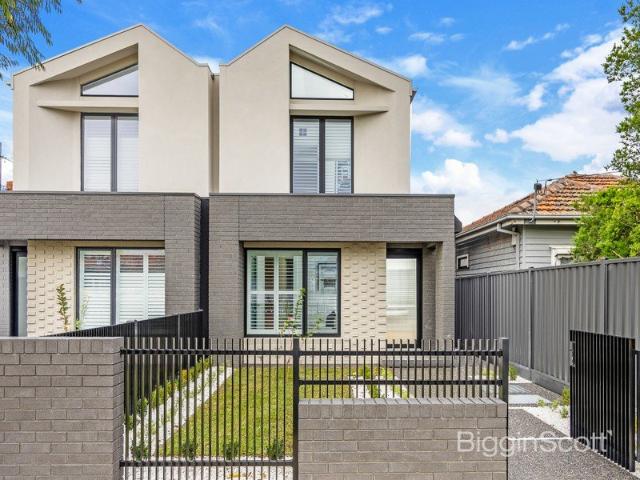
One address, two exceptional properties, each offering four bedrooms, two bathrooms and two car spaces all the numbers stack up to represent a spectacular opportunity moments from RJ Cooper Reserve, The Circle's convenient, characterful shopping, schools, Newport Lakes Reserve and freeway access. Scintillating finishes and single level ease enhance the appeal of these inviting contemporary floor-plans, featuring bright living/dining areas that incorporate stylishly appointed open-plan kitchens with walk-in pantries. Main bedrooms accompanied by stunning fully tiled ensuites and walk-in robes sets the standard for three further bedrooms and faultless family bathrooms fitted with separate baths and showers, complemented by high end fixtures. Every detail illustrates the quality, each room contributes to the allure of these premier properties, completed by alfresco elegance, effective light-wells, secure garaging and additional driveway car parking. Twin residences, equally rewarding, ind
Request Details
Park Front Prize Embracing The Village Verve
View photo
House · for sale
Request Details
Park Front Prize Embracing The Village Verve
Mobiltown
· 3 Bedrooms · 1 Bath · House
· Garden · Parking · Patio · Equipped kitchen
Mobiltown · 3 Bedrooms · 1 Bath · House · Garden · Parking · Patio · Equipped kitchen
Parkland behind to be the best backyard imaginable, Yarraville Village's cuisine, shopping and nightlife around the corner Three oversized bedrooms, a revamped bathroom, laundry/powder room, front living area, open family/dining space Patio and alfresco pavilion for effortless entertaining, well-equipped kitchen, heating/cooling Garage and driveway for parking off-street. Acclaimed schools, childcare centres and city trains just steps away, Seddon and Footscray within moments Sensationally placed on the village's cusp with pristine parkland in place of a back neighbour, this timeless home on a substantial holding brings classical charm, modern simplicity and endless functionality to Yarraville's family-friendly heart. Staged by the vibrant foliage of a street that's one of the suburb's most exclusive, an endearing façade reveals interiors blending contemporary touches with the grace, elegance and craftsmanship of yesteryear. Three oversized bedrooms are serviced by extensive robe space
Request Details
Contemporary Sophistication With A City Outlook
View photo
Townhouse · for sale
Request Details
Contemporary Sophistication With A City Outlook
Mobiltown
· 3 Bedrooms · 2 Baths · Townhouse
· Balcony · Parking · Equipped kitchen
Mobiltown · 3 Bedrooms · 2 Baths · Townhouse · Balcony · Parking · Equipped kitchen
Contemporary design with impressive city views Light-filled open-plan living and dining Quality kitchen with premium finishes Private balcony Two stylish bathrooms plus an additional powder room Warm timber floors and exceptional craftsmanship throughout Secure garage plus additional off-street parking Bathed in natural light and elevated by sweeping city views, this exceptional contemporary residence delivers a refined lifestyle in one of Yarraville's most sought-after pockets. From the moment you step inside, quality and considered design are immediately apparent. Warm timber floors flow through generous living and dining spaces, while the beautifully appointed kitchen combines style, functionality and quality finishes. The balcony extends the living experience outdoors, providing the perfect setting to enjoy the ever-changing skyline and spectacular sunsets. Three spacious bedrooms and two-and-a-half bathrooms offer impressive comfort, with thoughtful proportions and high-quality fi
Request Details
A Private Family Sanctuary by the Bay
View photo
House · for sale
Request Details
A Private Family Sanctuary by the Bay
Mobiltown
· 4 Bedrooms · 2 Baths · House
· Equipped kitchen
Mobiltown · 4 Bedrooms · 2 Baths · House · Equipped kitchen
Expressions of interest close Tuesday October 27th at 4pm, unless sold prior. Renovated, extended and set on a generous 625sqm allotment (approx.), this exceptional family home offers space, privacy and a peaceful bayside lifestyle in a quiet Seaholme court. Securely positioned behind a high front fence, the home opens to inviting living and dining areas, with four bedrooms that include a spacious main bedroom retreat with ensuite. The current owners have finished the home for their own enjoyment, selecting double-glazed doors and windows, Tasmanian oak flooring, wool carpets, plantation shutters, upgraded lighting and tapware, ducted heating and multiple split-system units. A stunning, beautifully tiled main bathroom featuring a gorgeous double vanity. Plus, a dedicated study which offers a practical and comfortable space to work from home. At the heart of the home, a beautifully appointed kitchen pairs Smeg and Miele appliances with ample storage and a breakfast bar. It connects natu
Request Details
Charming Weatherboard Comfort with Lifestyle Convenience
View photo
House · for sale
Request Details
Charming Weatherboard Comfort with Lifestyle Convenience
Mobiltown
· 3 Bedrooms · 1 Bath · House
· Fireplace · Equipped kitchen
Mobiltown · 3 Bedrooms · 1 Bath · House · Fireplace · Equipped kitchen
This beautifully maintained original weatherboard cottage offers immediate comfort with exciting future potential, perfectly positioned for a lifestyle of ease. With shopping amenities directly across the road and quick access to the West Gate Freeway just moments away, you're perfectly connected to the CBD and everything Melbourne has to offer. Lovingly cared for and immaculately presented, this home is ready to move straight in and enjoy, while still offering scope to extend or enhance over time (STCA). Step inside to discover three well-proportioned bedrooms, including an extra-large room that can easily double as a second living zone, complete with a stunning original fireplace mantle. A central lounge and everyday dining space provide a warm and inviting heart of the home, while the bright rear kitchen is well-equipped with stainless steel appliances and ample storage. The family bathroom includes a bathtub and is complemented by separate laundry facilities, adding to the home's p
Request Details

Get email alerts

Don't miss out: be the first to know about new properties

The alert was correctly created

On subscribing you accept the conditions of use and the privacy policy
Alert
Receive new ads in your inbox
Save this search
Receive alerts for new listings

We'll send you an email when we have new properties for: "Houses for sale in Mobiltown"

The alert was correctly created

Laverton North
Seddon, Melbourne
Get email alerts and be the first to see new listings
Required field
On subscribing I accept the terms of the privacy policy
Perfect! You'll soon start receiving new listings via email
Alert
Receive an email when we have new ads for Houses for sale in Mobiltown
Save this search
Filters

Bedrooms

Size (m²)

m²
m²

Price

$
$

Property type

Bathrooms

Clear all filters
Receive notifications when new entries are published.