2,902 properties for sale in Fyansford

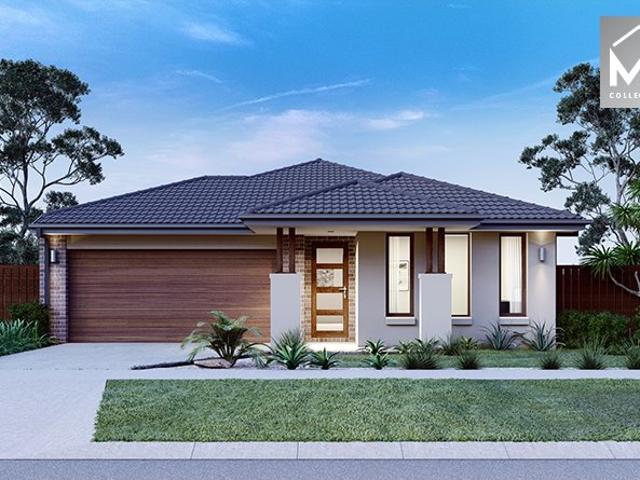
The Bells
View photo
House · for sale
Request Details
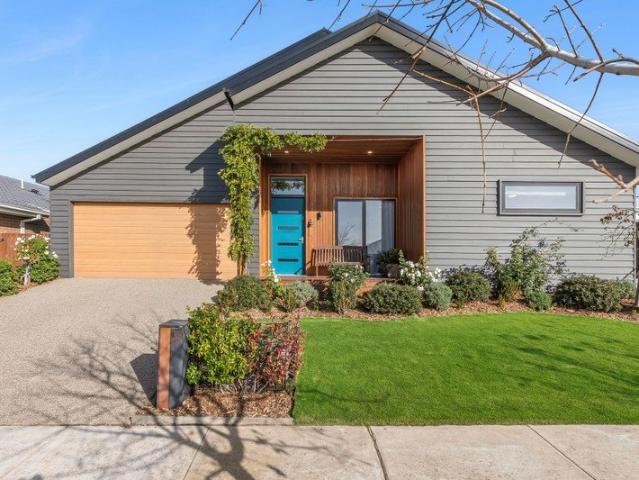
The Bells
Fyansford
· 2 Bedrooms · 2 Baths · House
· Parking · Equipped kitchen
Fyansford · 2 Bedrooms · 2 Baths · House · Parking · Equipped kitchen
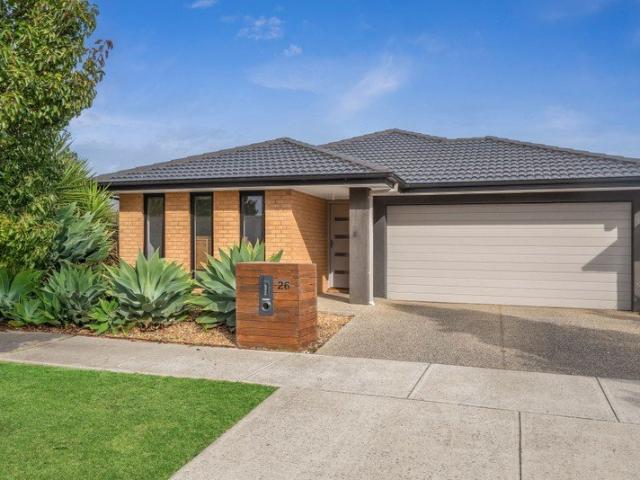
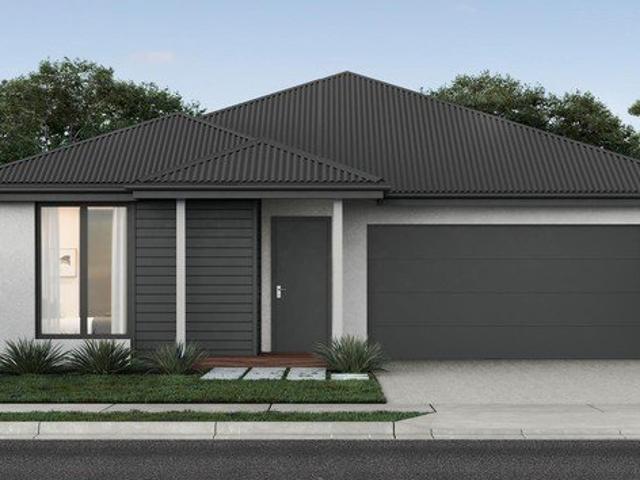
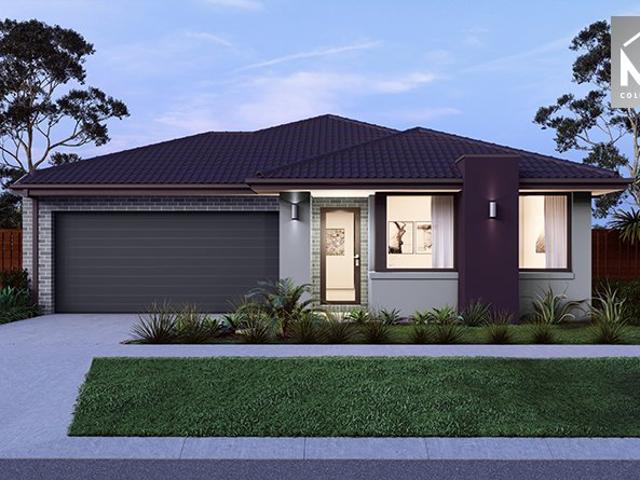
The Bells offers a little more room to move, with a layout that keeps living and sleeping areas nicely separate. The main living zone sits at the heart of the home, making it easy to stay connected whether you are cooking, relaxing or hosting. With good storage and a practical design throughout, this home makes everyday living feel simple and uncluttered. Key features include: Two bedrooms and two bathrooms Separate living and bedroom zones Open plan kitchen and living Outdoor alfresco space Double car garage NO STAMP DUTY OR EXIT FEES (DMF). Halcyon Horizon is a welcoming over 55s community in Armstrong Creek, created for those ready to enjoy a simpler and more relaxed way of living. At the heart of the community is the new $14.5m Clubhouse, a place to catch up with neighbours, stay active or simply unwind. With Geelong, the Surf Coast and everyday essentials all close by, Halcyon Horizon offers the freedom to travel, stay connected and enjoy more of what matters, knowing everything a
Request Details
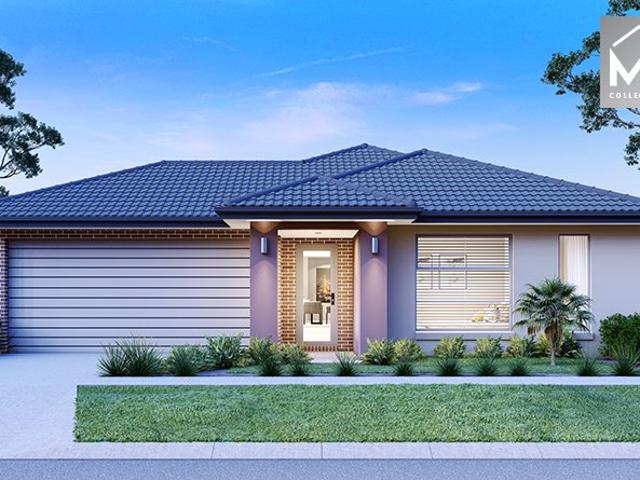
Unbeatable location
View photo
Terraced House · for sale
Request Details
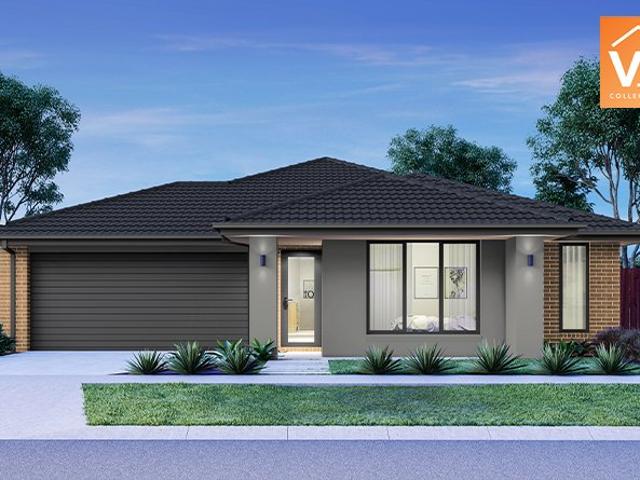
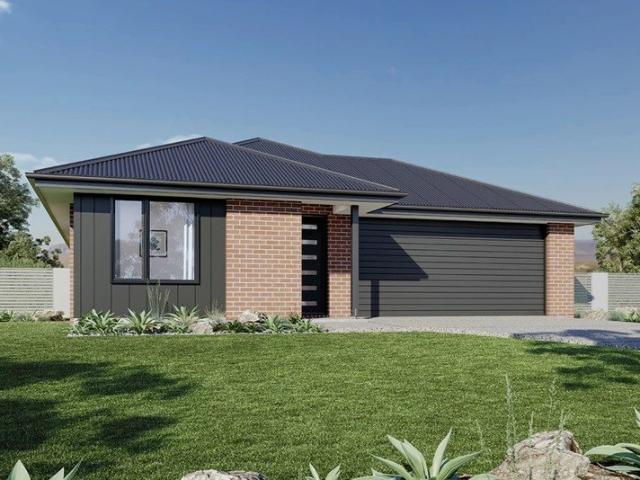
Unbeatable location
Fyansford
· 3 Bedrooms · 2 Baths · Terraced House
· Parking · Equipped kitchen
Fyansford · 3 Bedrooms · 2 Baths · Terraced House · Parking · Equipped kitchen
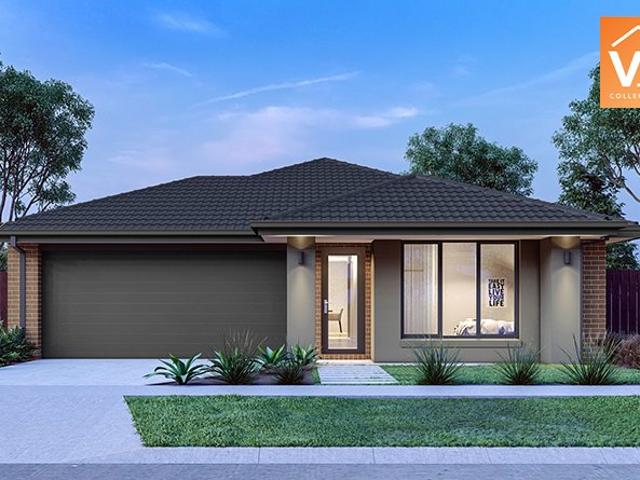
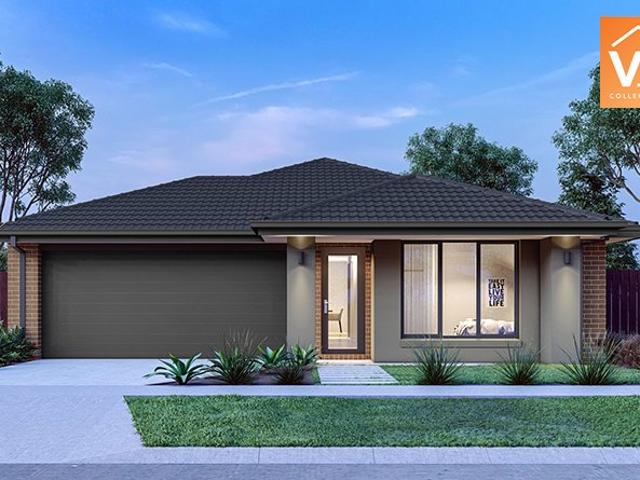
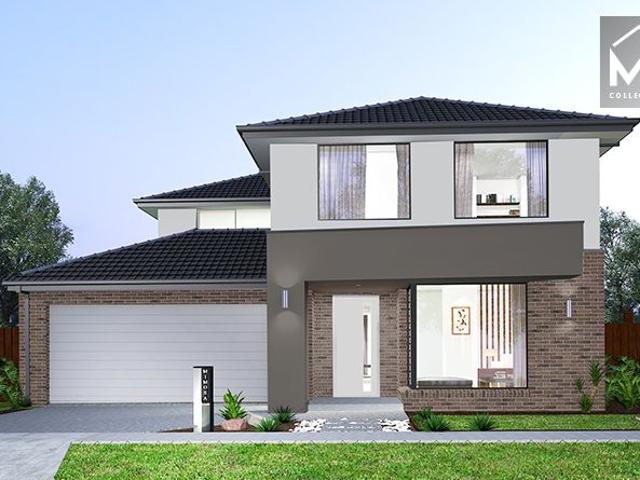
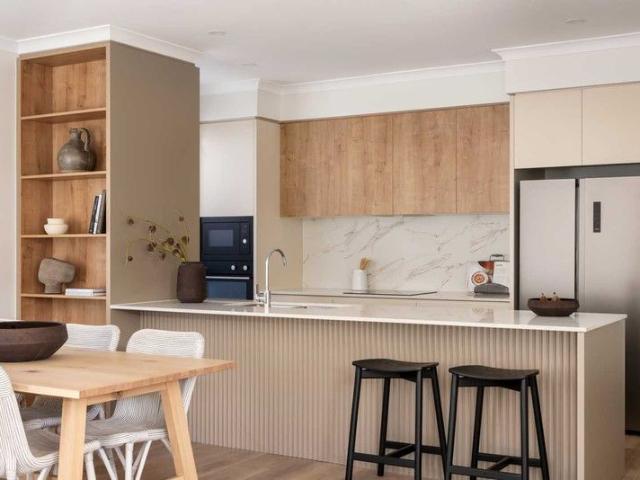
The Edgecliff is a remarkable home design that seamlessly blends functionality with elegance. Its open-plan layout integrates the kitchen, family, and dining areas, creating a harmonious flow throughout the home. This design is perfect for both everyday living and entertaining, offering multiple living spaces that cater to various needs for space and privacy. The luxurious master suite is a true retreat, positioned for ultimate privacy. It features a stylish walk-in robe and an elegant ensuite, providing a serene escape from the hustle and bustle of daily life. Additional bedrooms are thoughtfully placed towards the front of the home, each designed to offer a sense of seclusion. A separate lounge room adds extra functional space, ideal for a growing family’s needs. The Edgecliff also includes a double garage, and alfresco area, enhancing the home’s versatility and appeal. Whether you’re hosting guests or enjoying quiet family time, the Edgecliff offers a perfect blend of comfort and so
Request Details
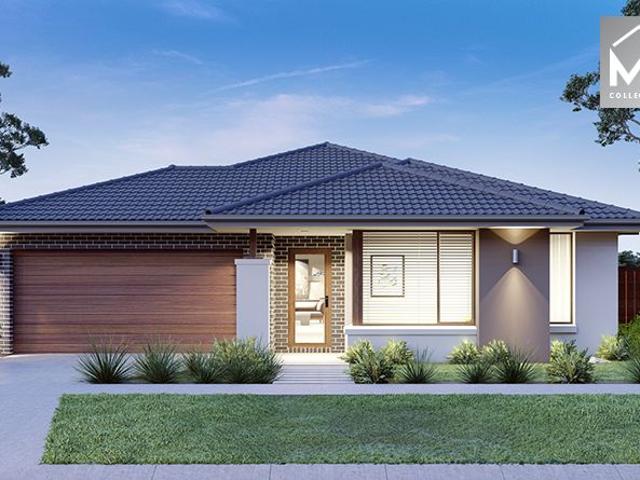
Mimosa Homes Proudly Presents the Churchill 220
View photo
Terraced House · for sale
Request Details
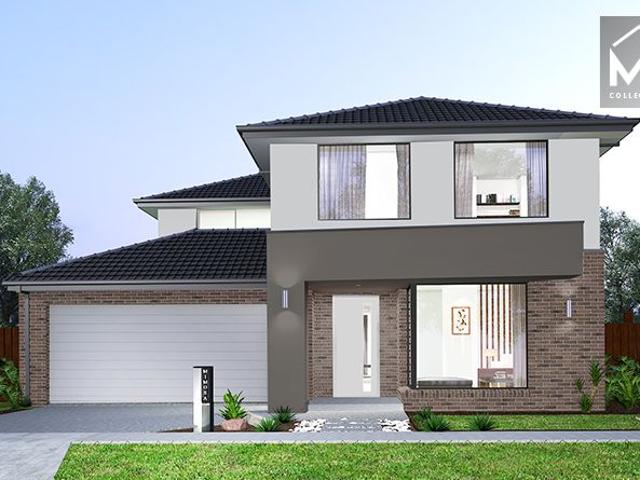
Mimosa Homes Proudly Presents the Churchill 220
Fyansford
· 4 Bedrooms · 2 Baths · Terraced House
· Equipped kitchen
Fyansford · 4 Bedrooms · 2 Baths · Terraced House · Equipped kitchen
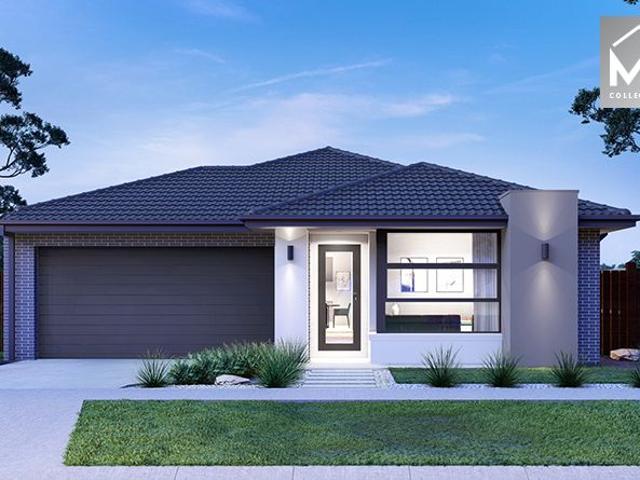
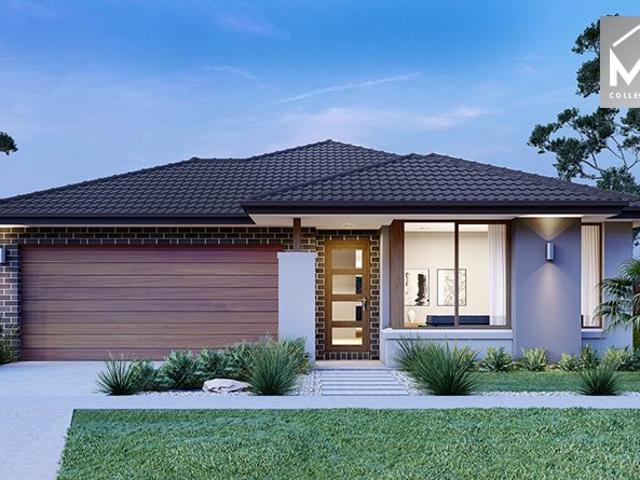
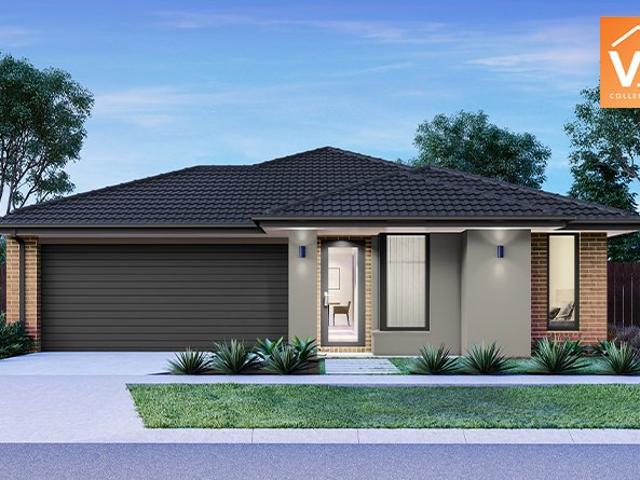
The Churchill 220 House and Land Package! Mimosa Homes New Added Value Inclusions: - 50 Year Structural Warranty! - Inclusive of site costs & connections with H1 class slab as per standard inclusions! - Quality floor coverings throughout entire home! - Higher ceilings 2550mm to ground floor! - Double Glazed Awning windows! - LED Downlights to entire home! - Fibre Optic Provision! - Vitrified Compact Surface benchtop to kitchen, bathroom & ensuite! - 900mm S/S upright oven and cook top with S/S canopy rangehood! - Stainless steel Dishwasher and Microwave with trim kit! - 7 star energy! - Flexible floor plans & so much more! CALL BUILDER DIRECT! All plans and facades are indicative only and may change. Mimosa Homes may amend plans, specifications, and prices without notice. Package prices are based on a standard facade, standard inclusions, and suitable land availability, excluding developer/estate requirements. Facade and inclusion images may show non standard items not included in the
Request Details
Mimosa Homes Proudly Presents the Saba 250
View photo
Terraced House · for sale
Request Details
Mimosa Homes Proudly Presents the Saba 250
Fyansford
· 4 Bedrooms · 2 Baths · Terraced House
· Equipped kitchen
Fyansford · 4 Bedrooms · 2 Baths · Terraced House · Equipped kitchen
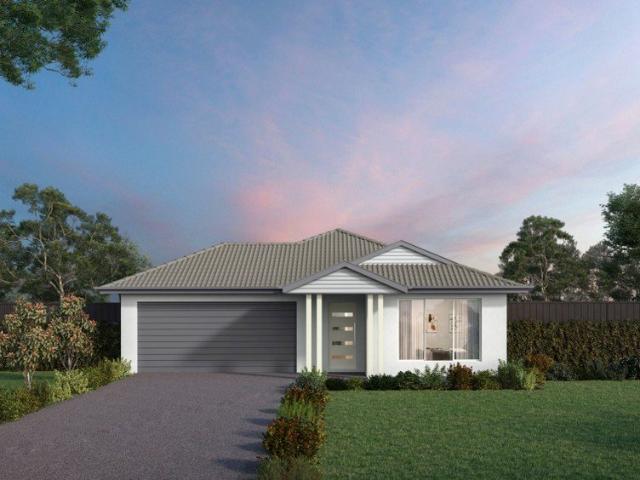
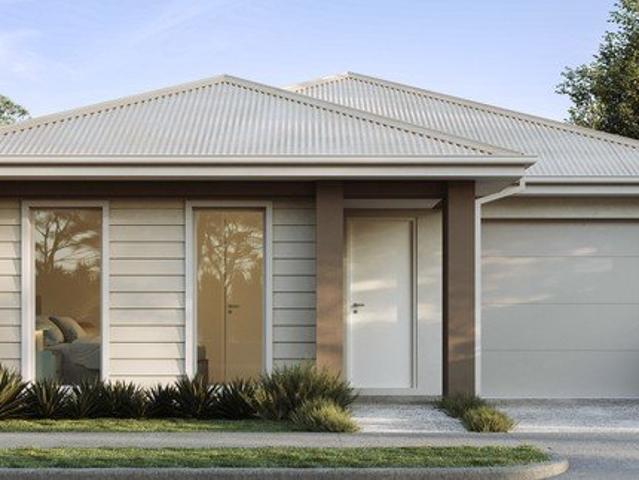
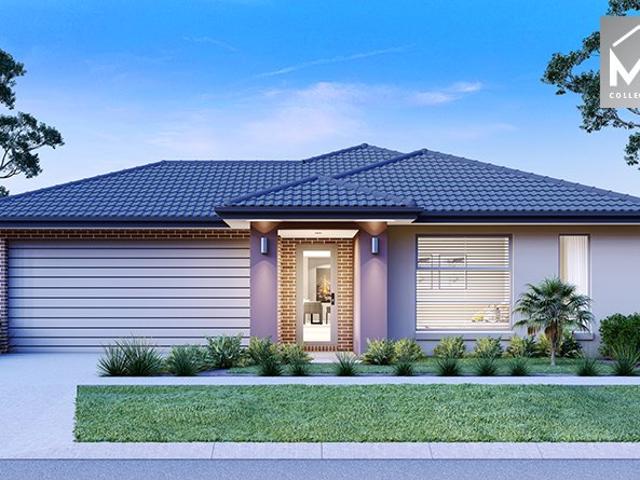
The Saba 250 House and Land Package! Mimosa Homes New Added Value Inclusions: - 50 Year Structural Warranty! - Inclusive of site costs & connections with H1 class slab as per standard inclusions! - Quality floor coverings throughout entire home! - Higher ceilings 2550mm to ground floor! - Double Glazed Awning windows! - LED Downlights to entire home! - Fibre Optic Provision! - Vitrified Compact Surface benchtop to kitchen, bathroom & ensuite! - 900mm S/S upright oven and cook top with S/S canopy rangehood! - Stainless steel Dishwasher and Microwave with trim kit! - 7 star energy! - Flexible floor plans & so much more! CALL BUILDER DIRECT! All plans and facades are indicative only and may change. Mimosa Homes may amend plans, specifications, and prices without notice. Package prices are based on a standard facade, standard inclusions, and suitable land availability, excluding developer/estate requirements. Facade and inclusion images may show non standard items not included in the price
Request Details
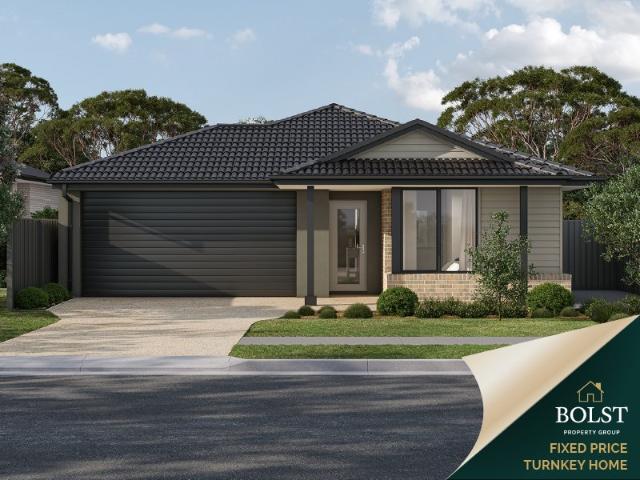
Corner Block Advantage Turnkey Living from $639K
View photo
Terraced House · for sale
Request Details
Corner Block Advantage Turnkey Living from $639K
Fyansford
· 3 Bedrooms · 2 Baths · Terraced House
Fyansford · 3 Bedrooms · 2 Baths · Terraced House
Full turnkey 3-bedroom home from $639K fixed price, corner block, laneway access and nothing more to spend. Ideal for first home buyers, downsizers or investors wanting flexibility, space and long-term value. Secure a standout opportunity on Lot 492, Sun Orchid Grove, Somerset Estate a premium corner position with side laneway access, offering more flexibility, better access and a more open streetscape. With everything included and pricing locked in upfront, this is a clear, no-surprises pathway into the market. Why This Stands Out > Corner block with laneway access (rare and highly usable) > 3-bedroom turnkey from $639K > Fixed price no hidden costs> Full turnkey move-in or rent-ready > Greater design flexibility and street appeal >Location Somerset Estate, Bannockburn Fast-growing regional community Easy access to Geelong and surrounding areas Close to schools, shops and everyday amenities Strong demand from both owner occupiers and tenants >Turnkey Inclusions Everything Done For You
Request Details
Mimosa Homes Proudly Presents the Stanley 248
View photo
Terraced House · for sale
Request Details
Mimosa Homes Proudly Presents the Stanley 248
Fyansford
· 4 Bedrooms · 2 Baths · Terraced House
· Equipped kitchen
Fyansford · 4 Bedrooms · 2 Baths · Terraced House · Equipped kitchen
The Stanley 248 House and Land Package! Mimosa Homes New Added Value Inclusions: - 50 Year Structural Warranty! - Inclusive of site costs & connections with H1 class slab as per standard inclusions! - Quality floor coverings throughout entire home! - Higher ceilings 2550mm to ground floor! - Double Glazed Awning windows! - LED Downlights to entire home! - Fibre Optic Provision! - Vitrified Compact Surface benchtop to kitchen, bathroom & ensuite! - 900mm S/S upright oven and cook top with S/S canopy rangehood! - Stainless steel Dishwasher and Microwave with trim kit! - 7 star energy! - Flexible floor plans & so much more! CALL BUILDER DIRECT! All plans and facades are indicative only and may change. Mimosa Homes may amend plans, specifications, and prices without notice. Package prices are based on a standard facade, standard inclusions, and suitable land availability, excluding developer/estate requirements. Facade and inclusion images may show non standard items not included in the pr
Request Details
Designed for Family Comfort and Entertaining
View photo
House · for sale
Request Details
Designed for Family Comfort and Entertaining
Fyansford
· 4 Bedrooms · 2 Baths · House
· Garden · Equipped kitchen
Fyansford · 4 Bedrooms · 2 Baths · House · Garden · Equipped kitchen
Located in the sought-after suburb of Mount Duneed, this modern four-bedroom home offers comfortable and low-maintenance family living. Featuring multiple living zones, a well-appointed kitchen, and year-round heating and cooling, the home is designed for everyday ease. The open-plan layout flows seamlessly to a covered decked entertaining area and spacious backyard, ideal for relaxing or hosting family and friends. With a neat street presence and close proximity to local schools, shops, and the Surf Coast, this property presents an excellent opportunity for families or investors alike. Master Bedroom - Bathed in natural light and positioned at the front of the home, the spacious master bedroom is fully carpeted and serviced by ducted heating. It features a built-in robe and a private ensuite. Ensuite: The ensuite includes a semi-tiled shower, single vanity with under-bench storage, mirrored splashback, towel rail, chrome tapware, and toilet. Kitchen- The modern kitchen is fitted with
Request Details
Mimosa Homes Proudly Presents the Seymour 172
View photo
Terraced House · for sale
Request Details
Mimosa Homes Proudly Presents the Seymour 172
Fyansford
· 3 Bedrooms · 2 Baths · Terraced House
Fyansford · 3 Bedrooms · 2 Baths · Terraced House
Mimosa Homes House and Land Package Includes: - Inclusive of site costs & connections with H1 class slab as per standard inclusions! - 50 Year Structural Warranty! - Quality floor coverings throughout entire home! - Double Glazed Awning windows! - 600mm S/S upright oven and cook top with S/S canopy rangehood! - Pre Priced upgrades and more! CALL BUILDER DIRECT! Images, facades and floorplans are for illustrative purposes only and may diff er from the final product. Mimosa Homes may amend plans, specifications, inclusions and pricing without notice. All V Collection House & Land Packages are subject to a final siting and compliance assessment under the Small Lot Housing Code and relevant design guidelines. Buyers must not purchase land based on this package or information until a Mimosa Homes siting assessment confirms suitability. Additional factors such as PSI reports, site and soil conditions, neighbouring properties, easements and developer or council requirements may also affect th
Request Details
Mimosa Homes Proudly Presents the Cosgrove 225
View photo
Terraced House · for sale
Request Details
Mimosa Homes Proudly Presents the Cosgrove 225
Fyansford
· 4 Bedrooms · 2 Baths · Terraced House
· Equipped kitchen
Fyansford · 4 Bedrooms · 2 Baths · Terraced House · Equipped kitchen
The Cosgrove 225 House and Land Package! Mimosa Homes New Added Value Inclusions: - 50 Year Structural Warranty! - Inclusive of site costs & connections with H1 class slab as per standard inclusions! - Quality floor coverings throughout entire home! - Higher ceilings 2550mm to ground floor! - Double Glazed Awning windows! - LED Downlights to entire home! - Fibre Optic Provision! - Vitrified Compact Surface benchtop to kitchen, bathroom & ensuite! - 900mm S/S upright oven and cook top with S/S canopy rangehood! - Stainless steel Dishwasher and Microwave with trim kit! - 7 star energy! - Flexible floor plans & so much more! CALL BUILDER DIRECT! All plans and facades are indicative only and may change. Mimosa Homes may amend plans, specifications, and prices without notice. Package prices are based on a standard facade, standard inclusions, and suitable land availability, excluding developer/estate requirements. Facade and inclusion images may show non standard items not included in the p
Request Details
Feel secure in every step of your journey with an eight time HIA award winning builder
View photo
Terraced House · for sale
Request Details
Feel secure in every step of your journey with an eight time HIA award winning builder
Fyansford
· 3 Bedrooms · 2 Baths · Terraced House
· Parking · Equipped kitchen
Fyansford · 3 Bedrooms · 2 Baths · Terraced House · Parking · Equipped kitchen
Introducing the captivating Bristol floorplan, a single-storey sanctuary designed for comfort and elegance. Step into this tranquil abode featuring three bedrooms, including a luxurious master suite complete with a walk-in robe and ensuite, offering a private haven. The heart of the home showcases a stylish kitchen, accentuated by a central island bench ideal for culinary pursuits. Adjacent, a separate dining area beckons for intimate gatherings, while the dedicated family room provides a serene space for relaxation. Park effortlessly in the double-car garage, and revel in the convenience of an additional bathroom catering to residents and guests alike. With its thoughtful design and contemporary touches, the Bristol floorplan epitomises refined living, offering a harmonious blend of luxury and practicality. With Kingsbridge Homes, prepare to be impressed by our exceptional standard inclusions. Our homes come equipped with: Elegant 20mm edge stone benchtops in both the kitchen and bath
Request Details
NewHouseLand Armstrong Creek
View photo
Terraced House · for sale
Request Details
NewHouseLand Armstrong Creek
Fyansford
· 3 Bedrooms · 2 Baths · Terraced House
· Equipped kitchen
Fyansford · 3 Bedrooms · 2 Baths · Terraced House · Equipped kitchen
The clever and functional a TWO will bring the family together in the spacious family and dining area at the rear of the home. The overlooking Kitchen boasts a WIP plus multiple robe and linen storage areas featured throughout the home
Request Details
Mimosa Homes Proudly Presents the Ashwood 180
View photo
Terraced House · for sale
Request Details
Mimosa Homes Proudly Presents the Ashwood 180
Fyansford
· 4 Bedrooms · 2 Baths · Terraced House
Fyansford · 4 Bedrooms · 2 Baths · Terraced House
Mimosa Homes House and Land Package Includes: - Inclusive of site costs & connections with H1 class slab as per standard inclusions! - 50 Year Structural Warranty! - Quality floor coverings throughout entire home! - Double Glazed Awning windows! - 600mm S/S upright oven and cook top with S/S canopy rangehood! - Pre Priced upgrades and more! CALL BUILDER DIRECT! Images, facades and floorplans are for illustrative purposes only and may diff er from the final product. Mimosa Homes may amend plans, specifications, inclusions and pricing without notice. All V Collection House & Land Packages are subject to a final siting and compliance assessment under the Small Lot Housing Code and relevant design guidelines. Buyers must not purchase land based on this package or information until a Mimosa Homes siting assessment confirms suitability. Additional factors such as PSI reports, site and soil conditions, neighbouring properties, easements and developer or council requirements may also affect th
Request Details
Mimosa Homes Proudly Presents the Leemore 221
View photo
Terraced House · for sale
Request Details
Mimosa Homes Proudly Presents the Leemore 221
Fyansford
· 4 Bedrooms · 2 Baths · Terraced House
· Equipped kitchen
Fyansford · 4 Bedrooms · 2 Baths · Terraced House · Equipped kitchen
The Leemore 221 House and Land Package! Mimosa Homes New Added Value Inclusions: - 50 Year Structural Warranty! - Inclusive of site costs & connections with H1 class slab as per standard inclusions! - Quality floor coverings throughout entire home! - Higher ceilings 2550mm to ground floor! - Double Glazed Awning windows! - LED Downlights to entire home! - Fibre Optic Provision! - Vitrified Compact Surface benchtop to kitchen, bathroom & ensuite! - 900mm S/S upright oven and cook top with S/S canopy rangehood! - Stainless steel Dishwasher and Microwave with trim kit! - 7 star energy! - Flexible floor plans & so much more! CALL BUILDER DIRECT! All plans and facades are indicative only and may change. Mimosa Homes may amend plans, specifications, and prices without notice. Package prices are based on a standard facade, standard inclusions, and suitable land availability, excluding developer/estate requirements. Facade and inclusion images may show non standard items not included in the pr
Request Details
NewHouseLand Armstrong Creek
View photo
Terraced House · for sale
Request Details
NewHouseLand Armstrong Creek
Fyansford
· 3 Bedrooms · 2 Baths · Terraced House
· Equipped kitchen
Fyansford · 3 Bedrooms · 2 Baths · Terraced House · Equipped kitchen
The a One packs a punch for its compact size, suited to 10.5 x 21m lots. The front of the home boasts a generous Main Bedroom completed with WIR and ensuite. The Kitchen, completed with WIP overlooks the dining and family room creating a welcoming family hub
Request Details
Character, Comfort & Convenience in the Heart of Newcomb
View photo
House · for sale
Request Details
Character, Comfort & Convenience in the Heart of Newcomb
Fyansford
· 3 Bedrooms · 1 Bath · House
· Garden
Fyansford · 3 Bedrooms · 1 Bath · House · Garden
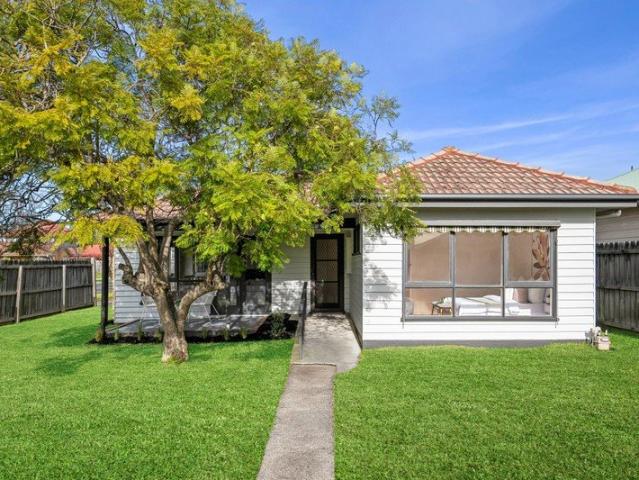
Nestled on a low maintenance 351m² corner allotment, this charming weatherboard home offers warmth, character, and everyday convenience in one of Newcomb's most sought-after pockets. Framed by a beautifully landscaped front yard, the property immediately welcomes you with its inviting street appeal and cosy, homely atmosphere. Inside, original hardwood floorboards flow throughout the home, enhancing its timeless charm. Comprising three comfortable bedrooms and a central bathroom complete with a bathtub and separate toilet, the home is perfectly suited to first-home buyers, downsizers, or investors. Additional linen storage throughout ensures practicality and functionality for everyday living. The heart of the home is the cosy living room, a welcoming space to relax with family and friends. Featuring split-system heating and cooling, a wall-mounted air conditioner, and direct access to the front undercover entertaining area, it offers comfort all year round. Outdoor blinds on the front
Request Details
Mimosa Homes Proudly Presents the Saba 310
View photo
Terraced House · for sale
Request Details
Mimosa Homes Proudly Presents the Saba 310
Fyansford
· 4 Bedrooms · 2 Baths · Terraced House
· Equipped kitchen
Fyansford · 4 Bedrooms · 2 Baths · Terraced House · Equipped kitchen
The Saba 310 House and Land Package! TITLED - NOT READY BUILD Mimosa Homes New Added Value Inclusions:- 50 Year Structural Warranty!- Inclusive of site costs & connections with H1 class slab as per standard inclusions!- Quality floor coverings throughout entire home!- Higher ceilings 2550mm to ground floor!- Double Glazed Awning windows!- LED Downlights to entire home!- Fibre Optic Provision!- Vitrified Compact Surface benchtop to kitchen, bathroom & ensuite!- 900mm S/S upright oven and cook top with S/S canopy rangehood!- Stainless steel Dishwasher and Microwave with trim kit!- 7 star energy!- Flexible floor plans & so much more!CALL MOHIT DIRECT 0476146124All plans and facades are indicative only and may change. Mimosa Homes may amend plans, specifications, and prices without notice. Package prices are based on a standard facade, standard inclusions, and suitable land availability, excluding developer/estate requirements. Facade and inclusion images may show non standard items not in
Request Details
Mimosa Homes Proudly Presents the Talbot 175
View photo
Terraced House · for sale
Request Details
Mimosa Homes Proudly Presents the Talbot 175
Fyansford
· 3 Bedrooms · 2 Baths · Terraced House
Fyansford · 3 Bedrooms · 2 Baths · Terraced House
Mimosa Homes House and Land Package Includes: - Inclusive of site costs & connections with H1 class slab as per standard inclusions! - 50 Year Structural Warranty! - Quality floor coverings throughout entire home! - Double Glazed Awning windows! - 600mm S/S upright oven and cook top with S/S canopy rangehood! - Pre Priced upgrades and more! CALL BUILDER DIRECT! Images, facades and floorplans are for illustrative purposes only and may diff er from the final product. Mimosa Homes may amend plans, specifications, inclusions and pricing without notice. All V Collection House & Land Packages are subject to a final siting and compliance assessment under the Small Lot Housing Code and relevant design guidelines. Buyers must not purchase land based on this package or information until a Mimosa Homes siting assessment confirms suitability. Additional factors such as PSI reports, site and soil conditions, neighbouring properties, easements and developer or council requirements may also affect th
Request Details
Mimosa Homes Proudly Presents the Leemore 221
View photo
Terraced House · for sale
Request Details
Mimosa Homes Proudly Presents the Leemore 221
Fyansford
· 4 Bedrooms · 2 Baths · Terraced House
· Equipped kitchen
Fyansford · 4 Bedrooms · 2 Baths · Terraced House · Equipped kitchen
The Leemore 221 House and Land Package! Mimosa Homes New Added Value Inclusions: - 50 Year Structural Warranty! - Inclusive of site costs & connections with H1 class slab as per standard inclusions! - Quality floor coverings throughout entire home! - Higher ceilings 2550mm to ground floor! - Double Glazed Awning windows! - LED Downlights to entire home! - Fibre Optic Provision! - Vitrified Compact Surface benchtop to kitchen, bathroom & ensuite! - 900mm S/S upright oven and cook top with S/S canopy rangehood! - Stainless steel Dishwasher and Microwave with trim kit! - 7 star energy! - Flexible floor plans & so much more! CALL BUILDER DIRECT! All plans and facades are indicative only and may change. Mimosa Homes may amend plans, specifications, and prices without notice. Package prices are based on a standard facade, standard inclusions, and suitable land availability, excluding developer/estate requirements. Facade and inclusion images may show non standard items not included in the pr
Request Details
Mimosa Homes Proudly Presents the Churchill 220
View photo
Terraced House · for sale
Request Details
Mimosa Homes Proudly Presents the Churchill 220
Fyansford
· 4 Bedrooms · 2 Baths · Terraced House
· Equipped kitchen
Fyansford · 4 Bedrooms · 2 Baths · Terraced House · Equipped kitchen
The Churchill 220 House and Land Package! Mimosa Homes New Added Value Inclusions: - 50 Year Structural Warranty! - Inclusive of site costs & connections with H1 class slab as per standard inclusions! - Quality floor coverings throughout entire home! - Higher ceilings 2550mm to ground floor! - Double Glazed Awning windows! - LED Downlights to entire home! - Fibre Optic Provision! - Vitrified Compact Surface benchtop to kitchen, bathroom & ensuite! - 900mm S/S upright oven and cook top with S/S canopy rangehood! - Stainless steel Dishwasher and Microwave with trim kit! - 7 star energy! - Flexible floor plans & so much more! CALL BUILDER DIRECT! All plans and facades are indicative only and may change. Mimosa Homes may amend plans, specifications, and prices without notice. Package prices are based on a standard facade, standard inclusions, and suitable land availability, excluding developer/estate requirements. Facade and inclusion images may show non standard items not included in the
Request Details
Mimosa Homes Proudly Presents the Balmoral 396
View photo
Terraced House · for sale
Request Details
Mimosa Homes Proudly Presents the Balmoral 396
Fyansford
· 5 Bedrooms · 3 Baths · Terraced House
· Equipped kitchen
Fyansford · 5 Bedrooms · 3 Baths · Terraced House · Equipped kitchen
The Balmoral 396 House and Land Package! Mimosa Homes New Added Value Inclusions: - Inclusive of site costs & connections with H1 class slab as per standard inclusions! - 50 year Structural Warranty! - Colorbond Steel Roof to double storey homes only! -Quality floor coverings throughout entire home! - Higher ceilings 2550mm to ground floor! - Double Glazed Awning windows! - LED Downlights to entire home! - Vitrified Compact Surface benchtop to kitchen, bathroom & ensuite! - 900mm S/S upright oven and cook top with S/S canopy rangehood! - Stainless steel Dishwasher and Microwave - 4 star ducted gas heating unit! - 7 star energy! - Flexible floor plans & so much more! CALL BUILDER DIRECT! All plans and facades are indicative only and may change. Mimosa Homes may amend plans, specifications, and prices without notice. Package prices are based on a standard facade, standard inclusions, and suitable land availability, excluding developer/estate requirements. Facade and inclusion images may
Request Details
Mimosa Homes Proudly Presents the Newham 196
View photo
Terraced House · for sale
Request Details
Mimosa Homes Proudly Presents the Newham 196
Fyansford
· 4 Bedrooms · 2 Baths · Terraced House
Fyansford · 4 Bedrooms · 2 Baths · Terraced House
Mimosa Homes House and Land Package Includes: - Inclusive of site costs & connections with H1 class slab as per standard inclusions! - 50 Year Structural Warranty! - Quality floor coverings throughout entire home! - Double Glazed Awning windows! - 600mm S/S upright oven and cook top with S/S canopy rangehood! - Pre Priced upgrades and more! CALL BUILDER DIRECT! Images, facades and floorplans are for illustrative purposes only and may diff er from the final product. Mimosa Homes may amend plans, specifications, inclusions and pricing without notice. All V Collection House & Land Packages are subject to a final siting and compliance assessment under the Small Lot Housing Code and relevant design guidelines. Buyers must not purchase land based on this package or information until a Mimosa Homes siting assessment confirms suitability. Additional factors such as PSI reports, site and soil conditions, neighbouring properties, easements and developer or council requirements may also affect th
Request Details
Mimosa Homes Proudly Presents the Aspendale 226
View photo
Terraced House · for sale
Request Details
Mimosa Homes Proudly Presents the Aspendale 226
Fyansford
· 4 Bedrooms · 2 Baths · Terraced House
· Equipped kitchen
Fyansford · 4 Bedrooms · 2 Baths · Terraced House · Equipped kitchen
The Aspendale 226 House and Land Package! Mimosa Homes New Added Value Inclusions: - 50 Year Structural Warranty! - Inclusive of site costs & connections with H1 class slab as per standard inclusions! - Quality floor coverings throughout entire home! - Higher ceilings 2550mm to ground floor! - Double Glazed Awning windows! - LED Downlights to entire home! - Fibre Optic Provision! - Vitrified Compact Surface benchtop to kitchen, bathroom & ensuite! - 900mm S/S upright oven and cook top with S/S canopy rangehood! - Stainless steel Dishwasher and Microwave with trim kit! - 7 star energy! - Flexible floor plans & so much more! CALL BUILDER DIRECT! All plans and facades are indicative only and may change. Mimosa Homes may amend plans, specifications, and prices without notice. Package prices are based on a standard facade, standard inclusions, and suitable land availability, excluding developer/estate requirements. Facade and inclusion images may show non standard items not included in the
Request Details
Mimosa Homes Proudly Presents the Balmoral 339
View photo
Terraced House · for sale
Request Details
Mimosa Homes Proudly Presents the Balmoral 339
Fyansford
· 4 Bedrooms · 3 Baths · Terraced House
· Equipped kitchen
Fyansford · 4 Bedrooms · 3 Baths · Terraced House · Equipped kitchen
The Balmoral 339 House and Land Package! Mimosa Homes New Added Value Inclusions: - Inclusive of site costs & connections with H1 class slab as per standard inclusions! - 50 Year Structural Warranty! - Colorbond Steel Roof to double storey homes only! -Quality floor coverings throughout entire home! - Higher ceilings 2550mm to ground floor! - Double Glazed Awning windows! - LED Downlights to entire home! - Vitrified Compact Surface benchtop to kitchen, bathroom & ensuite! - 900mm S/S upright oven and cook top with S/S canopy rangehood! - Stainless steel Dishwasher and Microwave - 4 star ducted gas heating unit! - 7 star energy! - Flexible floor plans & so much more! CALL BUILDER DIRECT! All plans and facades are indicative only and may change. Mimosa Homes may amend plans, specifications, and prices without notice. Package prices are based on a standard facade, standard inclusions, and suitable land availability, excluding developer/estate requirements. Facade and inclusion images may
Request Details
Architectural Family Living with Soaring 4m Ceilings & Resort Style Entertaining
View photo
House · for sale
Request Details
Architectural Family Living with Soaring 4m Ceilings & Resort Style Entertaining
Fyansford
· 4 Bedrooms · 2 Baths · House
· Equipped kitchen
Fyansford · 4 Bedrooms · 2 Baths · House · Equipped kitchen
Positioned within one of Mount Duneed's most tightly held and family-friendly pockets, this custom-designed residence delivers an exceptional combination of warmth, space and lifestyle. Beautifully established and immaculately maintained, it offers the quality and character that is becoming increasingly difficult to replicate today. From the moment you arrive, the home immediately stands apart with its striking façade, architectural lines and carefully curated finishes. Inside, soaring 4m ceilings through the main living zone create an incredible sense of openness and natural light, while the thoughtful floorplan provides flexibility for growing families and entertainers alike. At the heart of the home is the expansive open-plan living and dining area, designed to bring people together while still feeling warm and inviting. The kitchen is a true standout, combining functionality with premium finishes throughout. Featuring oversized stone benchtops, integrated Fisher & Paykel appliances
Request Details
Mimosa Homes Proudly Presents the Glenburn 185
View photo
Terraced House · for sale
Request Details
Mimosa Homes Proudly Presents the Glenburn 185
Fyansford
· 4 Bedrooms · 2 Baths · Terraced House
Fyansford · 4 Bedrooms · 2 Baths · Terraced House
Mimosa Homes House and Land Package Includes: - Inclusive of site costs & connections with H1 class slab as per standard inclusions! - 50 Year Structural Warranty! - Quality floor coverings throughout entire home! - Double Glazed Awning windows! - 600mm S/S upright oven and cook top with S/S canopy rangehood! - Pre Priced upgrades and more! CALL BUILDER DIRECT! Images, facades and floorplans are for illustrative purposes only and may diff er from the final product. Mimosa Homes may amend plans, specifications, inclusions and pricing without notice. All V Collection House & Land Packages are subject to a final siting and compliance assessment under the Small Lot Housing Code and relevant design guidelines. Buyers must not purchase land based on this package or information until a Mimosa Homes siting assessment confirms suitability. Additional factors such as PSI reports, site and soil conditions, neighbouring properties, easements and developer or council requirements may also affect th
Request Details

Get email alerts

Don't miss out: be the first to know about new properties

The alert was correctly created

On subscribing you accept the conditions of use and the privacy policy
Alert
Receive new ads in your inbox
Save this search
Receive alerts for new listings

We'll send you an email when we have new properties for: "Properties for sale in Fyansford"

The alert was correctly created

Newtown, Geelong
Highton
Get email alerts and be the first to see new listings
Required field
On subscribing I accept the terms of the privacy policy
Perfect! You'll soon start receiving new listings via email
Alert
Receive an email when we have new ads for Properties for sale in Fyansford
Save this search
Filters

Bedrooms

Size (m²)

Price

$
$

Property type

Bathrooms

Clear all filters
Receive notifications when new entries are published.