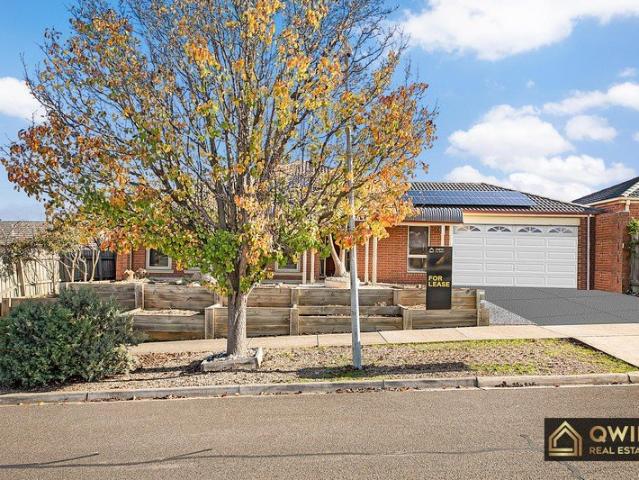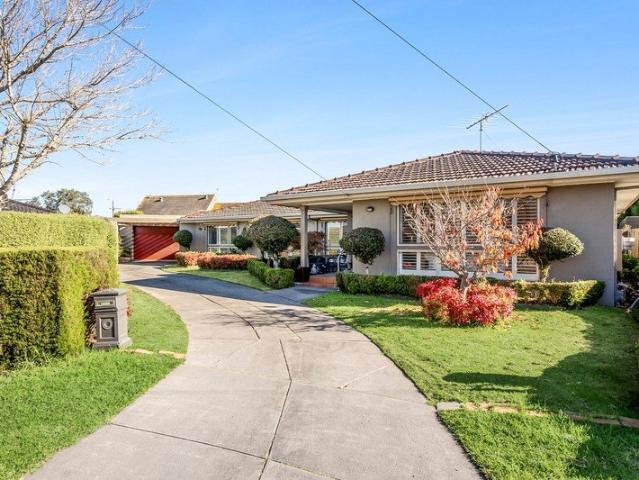
1,547 properties for sale in Highton

A Generous Family Home in One of Geelong's Most Sought After Suburbs
View photo
House · for sale
Request Details
A Generous Family Home in One of Geelong's Most Sought After Suburbs
Highton
· 4 Bedrooms · 2 Baths · House
· Security · Equipped kitchen
Highton · 4 Bedrooms · 2 Baths · House · Security · Equipped kitchen
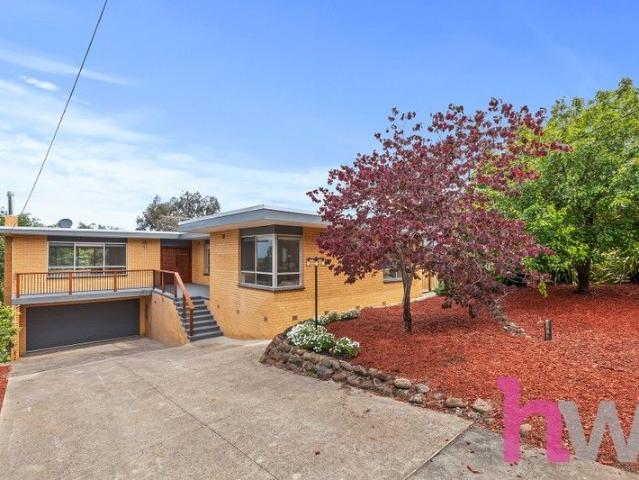
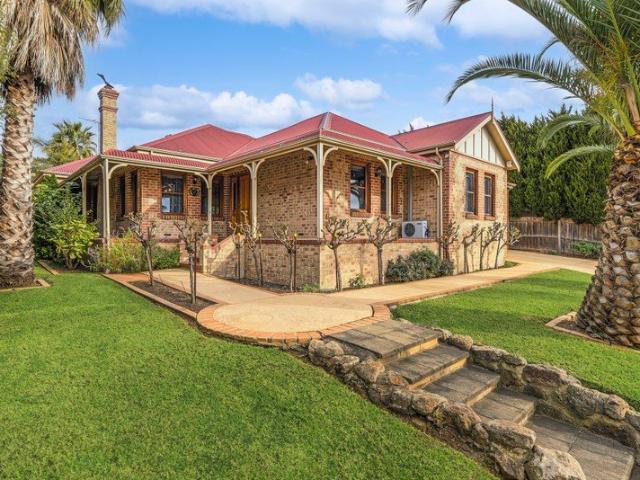
Tucked away in a quiet court in the heart of Highton, this substantial 1980s rendered brick home offers the space, flexibility and lifestyle that growing families are looking for. With approximately 193 m2 of living on a 713 m2 block, there is room for everyone indoors and out. Close to Highton Primary School, Clairvaux College, the Porter Street shops and the Highton Village, this is a location that delivers on every front. Inside, the home offers two large living areas a formal lounge with gas log fire and plantation shutters, and a separate open plan family living and dining space plus a dedicated office or fourth bedroom with built in bookshelves and desk. New flooring runs throughout, giving the home a fresh, updated feel. The well-appointed kitchen overlooks the dining area and flows through to the outdoor entertaining zone. Three bedrooms are serviced by a central bathroom, while the master suite features a walk-in robe and ensuite. Outside, the covered pergola with wind blinds
Request Details
Secure Investment in a Prime Position
View photo
Apartment · for sale
Request Details
Secure Investment in a Prime Position
Highton
· 1 Bedroom · 1 Bath · Apartment
Highton · 1 Bedroom · 1 Bath · Apartment
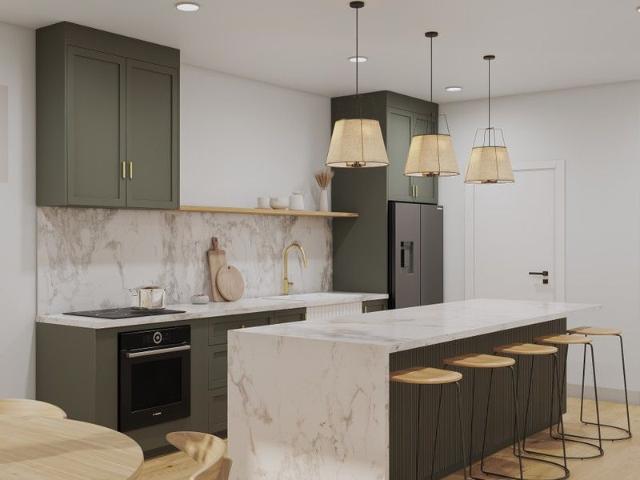
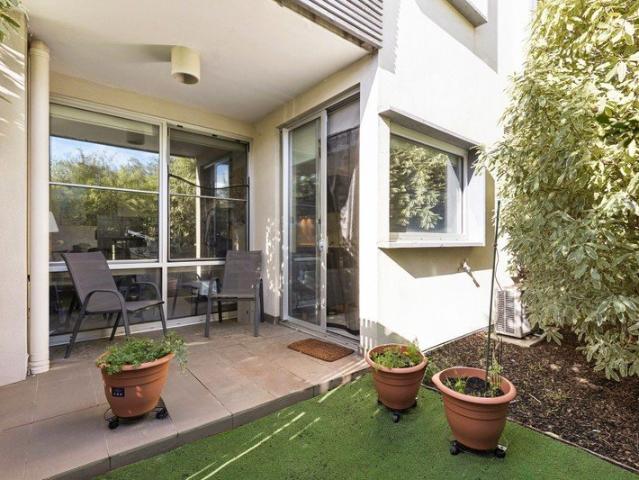
Positioned on the ground floor and offering easy, low-maintenance living, this well-presented apartment enjoys an enviable location directly opposite Deakin University and only moments from Waurn Ponds Shopping Centre, public transport and a range of local amenities. Inside, the practical layout is complemented by a spacious private courtyard, providing a rare outdoor retreat and enhancing the overall appeal of the property. Whether you're an experienced investor or looking to add to your portfolio, this property presents an excellent opportunity in a location renowned for its consistent rental demand and long-term growth potential. Currently leased at $320 per week with a fixed-term tenancy in place until January 2027, providing immediate rental income and peace of mind from day one
Request Details
A statement of luxury, space and family living
View photo
House · for sale
Request Details
A statement of luxury, space and family living
Highton
· 6 Bedrooms · 3 Baths · House
· Swimming pool · Equipped kitchen
Highton · 6 Bedrooms · 3 Baths · House · Swimming pool · Equipped kitchen
Set amidst the serene riverside surrounds of Highton, this luxurious family sanctuary delivers an exceptional lifestyle of space, sophistication and quality. Custom-designed to provide multiple living and entertaining zones both indoors and out, the home showcases premium finishes, elegant style and meticulous attention to detail throughout. Boasting six generous bedrooms, including two lavish master suites complete with full ensuites and walk-in robes, the residence has been thoughtfully crafted to accommodate large and growing families in absolute comfort. At its heart, a stunning chef's kitchen with a fully appointed butler's pantry anchors the expansive open-plan living and dining areas, seamlessly connecting to the home's impressive outdoor entertaining spaces. Set on an expansive 1,653m² (approx.) allotment, the resort-inspired grounds feature a sparkling swimming pool, half-court basketball court, extensive landscaped gardens and sprawling lawns, creating the ultimate environmen
Request Details
A Once in a Generation Riverfront Estate | Highton's Most Exclusive Address
View photo
House · for sale
Request Details
A Once in a Generation Riverfront Estate | Highton's Most Exclusive Address
Highton
· 5 Bedrooms · 2 Baths · House
· Equipped kitchen
Highton · 5 Bedrooms · 2 Baths · House · Equipped kitchen
Hidden beyond a grand, ornate iron gate, this extraordinary riverfront estate delivers an unrivalled standard of privacy, scale and architectural presence in the most tightly held pocket of Queens Park and the wider Geelong region. With direct frontage to the Barwon River and set across an expansive 4,289m² (approx.) allotment, this is a statement residence of rare distinction. Sprawling across approximately 100 squares including garaging, the home unfolds as a private sanctuary where luxury, functionality and craftsmanship converge. A sweeping arrival sequence sets the tone, revealing a substantial residence designed for grand-scale living, entertaining and secure seclusion. The interiors are equally impressive. Two expansive living zones are anchored by a vast open-plan dining domain, warmed by a wood fire and framed to capture the serenity of the surrounding landscape. Dual kitchens elevate entertaining to another level, with a showpiece main kitchen featuring Gaggenau ovens and Sie
Request Details
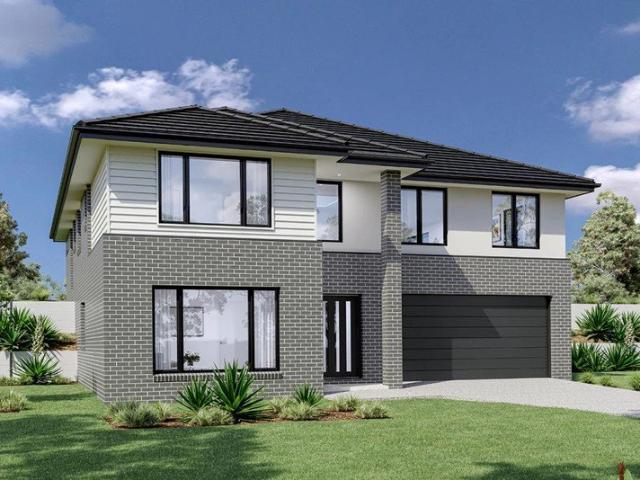
Fully Renovated Family Showpiece with Stunning Views
View photo
House · for sale
Request Details
Fully Renovated Family Showpiece with Stunning Views
Highton
· 5 Bedrooms · 2 Baths · House
· Equipped kitchen
Highton · 5 Bedrooms · 2 Baths · House · Equipped kitchen
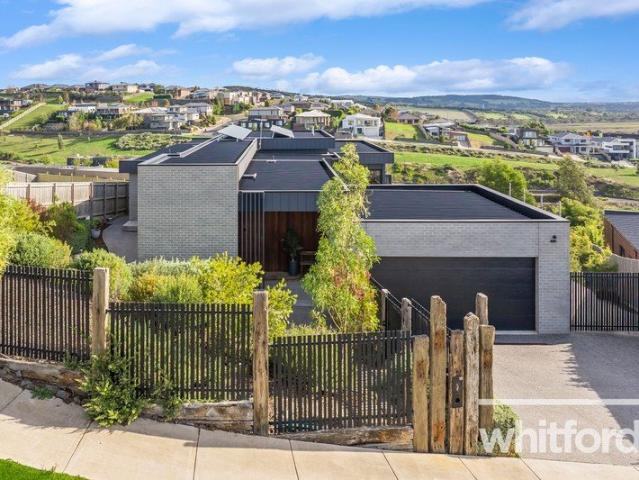
Set across two expansive levels and positioned on a generous 725sqm (approx.) allotment, this standout Highton residence delivers the perfect balance of luxury, space, and lifestyle. Located in one of the suburb's most sought-after pockets, you're just moments from Highton Village, Montpellier Primary School, Barwon River walking tracks, and easy Ring Road access to Melbourne or the Surf Coast. From the moment you step through the grand double timber doors, the home makes a statement. A striking entrance introduces beautifully renovated interiors, where space and flexibility take centre stage. With three large living zones across both levels, there's room for the whole family to spread out, entertain, or unwind in comfort. At the heart of the home, the designer kitchen impresses with stone benchtops, quality Smeg appliances, wine fridge, dishwasher, and ample storage. Overlooking the main living and dining zones, it's perfectly positioned for effortless entertaining. Sliding doors open
Request Details
Remony Residences
View photo
Townhouse · for sale
Request Details
Remony Residences
Highton
· 4 Bedrooms · 3 Baths · Townhouse
· Garden · Parking
Highton · 4 Bedrooms · 3 Baths · Townhouse · Garden · Parking
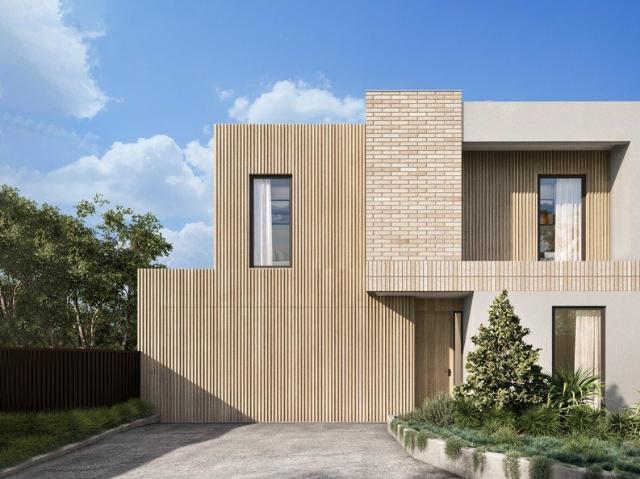
Remony Residences an exciting new residential opportunity in the heart of Highton. Located in a quiet, leafy estate known for its unbeatable convenience to amenities, this new luxury development in Highton's most sought-after cul-de-sac is the perfect blend of aesthetics and liveability. This is a rare opportunity to secure a newly built townhouse on its own title in this esteemed location. 10/6A Remony Avenue, Highton comprises a double garage with room for 2 more off street parking spots, 4 bedrooms & study, 3 bathrooms, 2 living areas (upstairs & downstairs living), heating/cooling and Miele appliances, along with other notable features more details available on request. Designed for modern living, the proposed townhouse will showcase a contemporary style, high ceilings, light-filled open-plan interiors with a northern aspect, quality finishes throughout, and a private landscaped outdoor area delivering the perfect low-maintenance lifestyle. Enjoy exceptional convenience, with Hight
Request Details
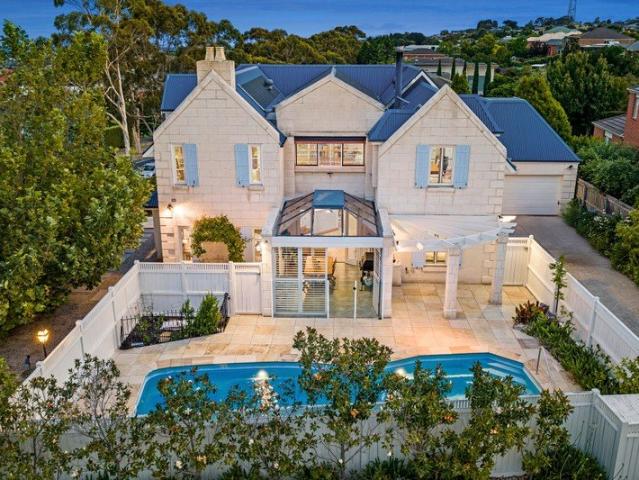
French Derived Masterpiece | Iconic Limestone Residence with Resort Entertaining
View photo
House · for sale
Request Details
French Derived Masterpiece | Iconic Limestone Residence with Resort Entertaining
Highton
· 4 Bedrooms · 2 Baths · House
· Equipped kitchen
Highton · 4 Bedrooms · 2 Baths · House · Equipped kitchen
A true statement in design, craftsmanship and lifestyle, this extraordinary French-inspired residence delivers a rare level of character and scale-custom built at a cost of approximately $1M in 2004 and meticulously designed to reflect the timeless elegance of a Brittany villa. Constructed from hand-cut Mount Gambier limestone by artisan stonemasons, the home's striking façade sets the tone for what lies within-a residence designed for grand entertaining, creative pursuits, and luxurious everyday living. At its heart, a north-facing open-plan living domain centres around a beautifully appointed provincial kitchen, complete with butler's pantry, extensive preparation space and premium appliances-perfectly suited to hosting on any scale. The home's signature U-shaped design wraps around a breathtaking glass-roofed conservatory, seamlessly connecting indoor and outdoor living. This remarkable space has hosted gatherings of 20+ guests with ease, while also offering year-round enjoyment wit
Request Details
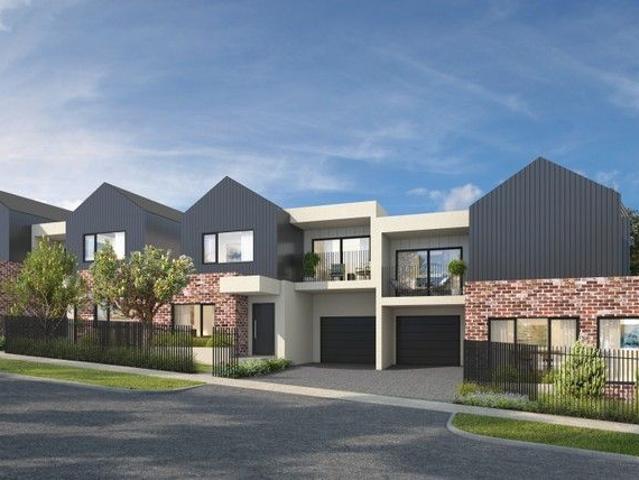
Luxurious Townhouses, Architecturally Designed for Modern Living!
View photo
Townhouse · for sale
Request Details
Luxurious Townhouses, Architecturally Designed for Modern Living!
Highton
· 4 Bedrooms · 3 Baths · Townhouse
Highton · 4 Bedrooms · 3 Baths · Townhouse
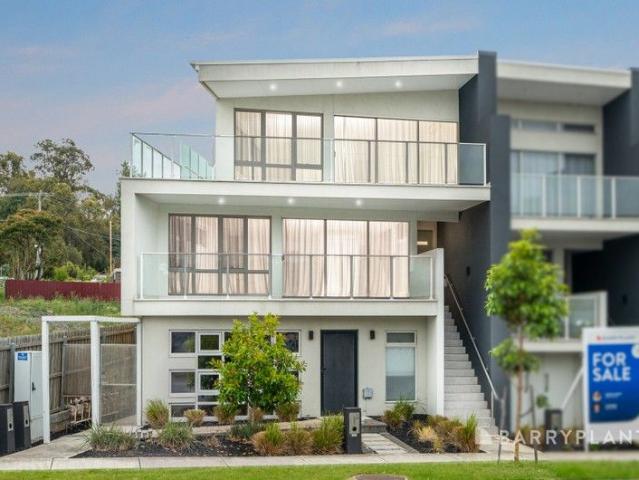
Presenting a remarkable opportunity to save on stamp duty & buy an off the plan architecturally built townhouse. On offer: four contemporary and luxurious custom-built townhouses designed by BDN Architects and constructed by a boutique Builders, construction / demolition in progress now. Located directly across from Highton Village, residents will enjoy unparalleled convenience, with a variety of cafes, shops, and essential services just a short walk away. Take leisurely strolls along the picturesque Barwon River or easily access the M1 freeway, ensuring smooth commutes to Melbourne or the stunning Surf Coast. The vibrant amenities of Highton Village are right at your doorstep, making this location truly exceptional. These meticulously designed townhouses cater perfectly to both families and professionals, with Highton Primary School and Belmont High School within walking distance. The expansive Highton Reserve sporting grounds are located just across the road, providing ample recreati
Request Details
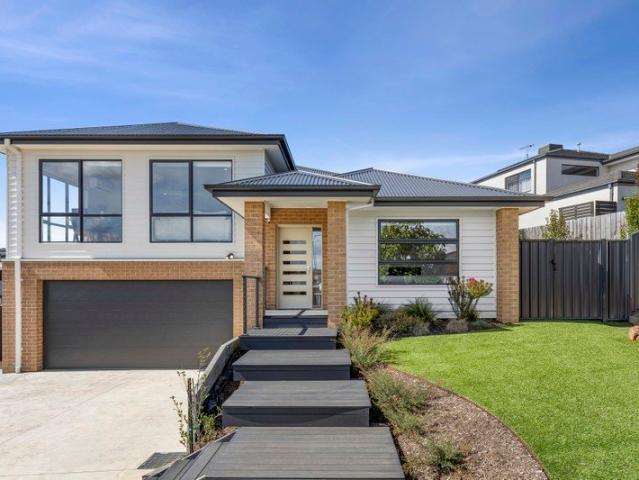
Two Master Suites, Multiple Living Zones & Elevated Family Appeal
View photo
House · for sale
Request Details
Two Master Suites, Multiple Living Zones & Elevated Family Appeal
Highton
· 5 Bedrooms · 3 Baths · House
· Equipped kitchen
Highton · 5 Bedrooms · 3 Baths · House · Equipped kitchen
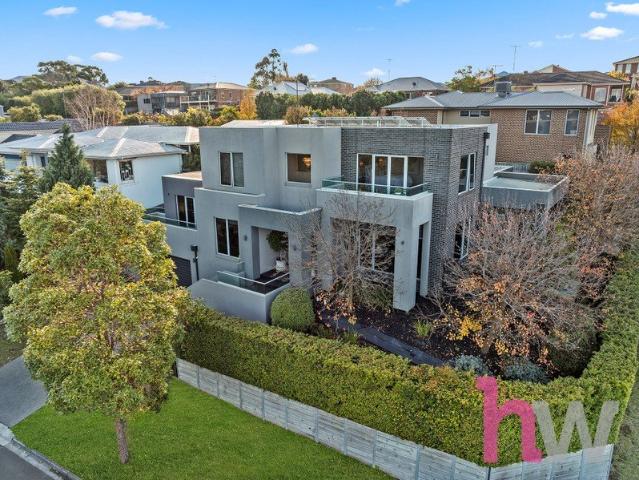
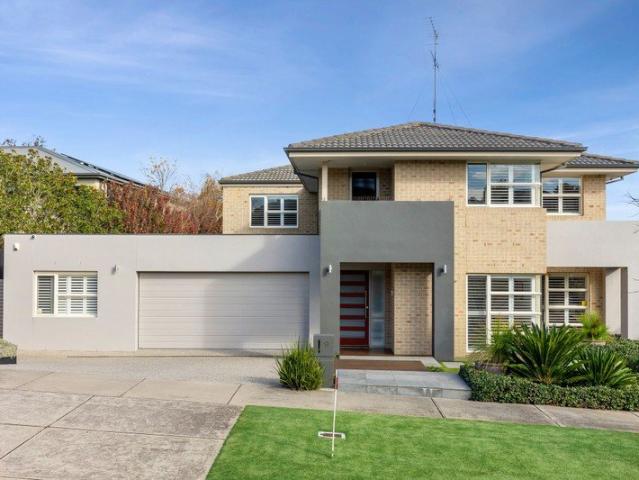
Positioned in one of Highton's most tightly held and elevated pockets, this striking family residence delivers the perfect balance of modern design, space and breathtaking outlooks-crafted for those who appreciate both style and lifestyle. From the moment you arrive, the home's clean architectural lines and elevated stance set the tone, while inside, a beautifully considered floorplan unfolds over two levels to create flexibility for growing families and effortless entertaining. Bathed in natural light, the heart of the home is an expansive open-plan living, dining and kitchen zone where oversized windows frame sweeping views across the surrounding landscapean ever-changing backdrop that truly sets this property apart. The kitchen is both sophisticated and functional, anchored by a sleek island bench, quality appliances and ample storage, all seamlessly connecting to the living domain so you're never removed from the action. Whether it's relaxed family nights or hosting guests, this sp
Request Details
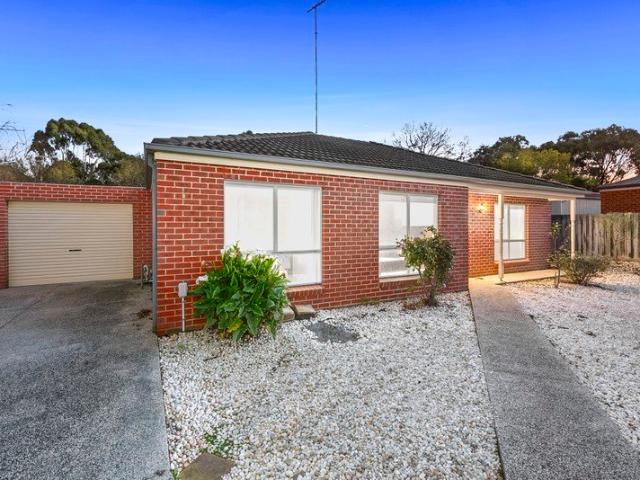
Relaxed Highton Living
View photo
Apartment · for sale
Request Details
Relaxed Highton Living
Highton
· 2 Bedrooms · 2 Baths · Apartment
· Parking · Equipped kitchen
Highton · 2 Bedrooms · 2 Baths · Apartment · Parking · Equipped kitchen
Situated in a quiet and tightly held pocket of Highton, this well presented brick veneer unit offers low-maintenance living without compromising on space or comfort. Positioned on its own title, the home is ideal for first home buyers, downsizers or investors seeking a quality property in one of Geelong's most sought after suburbs. Designed for everyday ease, the light filled open plan kitchen, living and dining area forms the heart of the home, complemented by two generous bedrooms, master with ensuite, a central bathroom with separate bath and shower, and a practical single garage with additional off-street parking. A private rear courtyard provides the perfect setting for entertaining, relaxing or enjoying a morning coffee in the sun. Enjoy the convenience of a location that places Waurn Ponds Shopping Centre, Deakin University, Epworth Hospital, quality schools, parklands and public transport all within easy reach. With the Geelong Ring Road nearby, commuting to Melbourne or explor
Request Details
Heart, Character & a Renovation Opportunity in Prime Highton!
View photo
House · for sale
Request Details
Heart, Character & a Renovation Opportunity in Prime Highton!
Highton
· 3 Bedrooms · 2 Baths · House
· Garden · Parking
Highton · 3 Bedrooms · 2 Baths · House · Garden · Parking
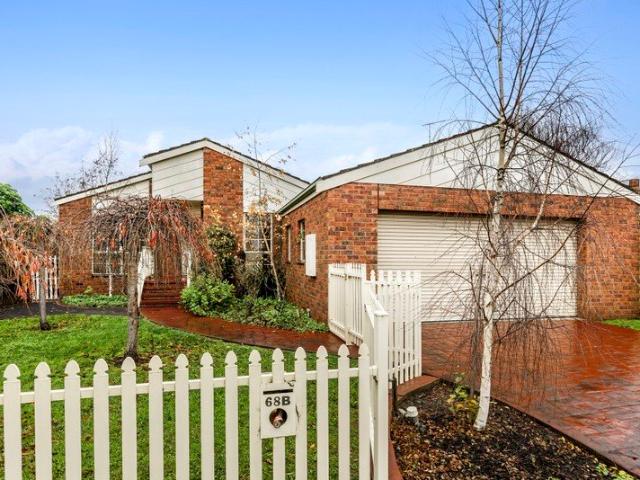
There's something special about a home that feels warm the moment you walk in - and even more exciting when you can see what it could become. Set on approx. 571sqm in a tightly held Highton pocket, this character-filled home offers a comfortable starting point with genuine scope to update and make it your own over time. Filled with natural light and classic charm, it will strongly appeal to first home buyers and renovators who value location, appreciate character, and are ready to bring a vision to life. Main Features: • North-facing living and courtyard, capturing excellent natural light throughout the day • Flexible layout offering 3-4 bedrooms or an additional living/work-from-home space • Master bedroom positioned at the front with walk-in robe and ensuite • Cosy main living with Coonara wood heater plus split system comfort • Generous backyard with large standalone shed and room to further enhance • Double garage and excellent storage throughout • Charming façade with strong stree
Request Details
A Masterpiece of Luxury, Style & Unrivalled Family Living
View photo
House · for sale
Request Details
A Masterpiece of Luxury, Style & Unrivalled Family Living
Highton
· 5 Bedrooms · 3 Baths · House
Highton · 5 Bedrooms · 3 Baths · House
Set within one of Highton's most tightly held and prestigious pockets, directly opposite a peaceful reserve, this remarkable family residence delivers an exceptional lifestyle defined by privacy, sophistication and uncompromising quality. With no neighboring homes facing the property, the tranquil outlook creates a sense of space and exclusivity rarely found in such a convenient location. Surrounded by some of Geelong's finest amenities, residents will enjoy easy access to Highton Village, Waurn Ponds Shopping Centre, Deakin University, Epworth Hospital, quality primary and secondary schools, picturesque walking trails along the Barwon River and seamless access to the Geelong Ring Road, providing effortless commuting to both Melbourne and the Surf Coast. Meticulously crafted and maintained, every element of this home showcases exceptional attention to detail. Grand proportions, multiple living zones, premium finishes and beautifully established gardens combine to create a residence tha
Request Details
Spacious Family Living on a Rare 702sqm Allotment
View photo
House · for sale
Request Details
Spacious Family Living on a Rare 702sqm Allotment
Highton
· 4 Bedrooms · 2 Baths · House
Highton · 4 Bedrooms · 2 Baths · House
Positioned in a sought-after pocket of Highton, this beautifully presented four-bedroom home offers the perfect combination of space, comfort and lifestyle. Set on a generous 702sqm (approx.) allotment, this is an exceptional opportunity for growing families, savvy investors or those simply seeking room to move in a highly convenient location. The well-designed floorplan features four generous bedrooms, including a spacious master suite complete with a walk-in robe and private ensuite. Two separate living areas provide flexibility for families of all sizes, offering plenty of space to relax, entertain or create a dedicated children's retreat. Stepping outside, you'll discover the true highlight of the home an expansive undercover entertaining area with a huge decked space, perfect for hosting family gatherings, weekend barbecues or simply enjoying the outdoors all year round. Adding even more versatility is the moveable outdoor room positioned beneath the entertaining area, ideal as a
Request Details
Timeless Tudor Elegance in a Prestigious Highton Setting
View photo
House · for sale
Request Details
Timeless Tudor Elegance in a Prestigious Highton Setting
Highton
· 4 Bedrooms · 2 Baths · House
Highton · 4 Bedrooms · 2 Baths · House
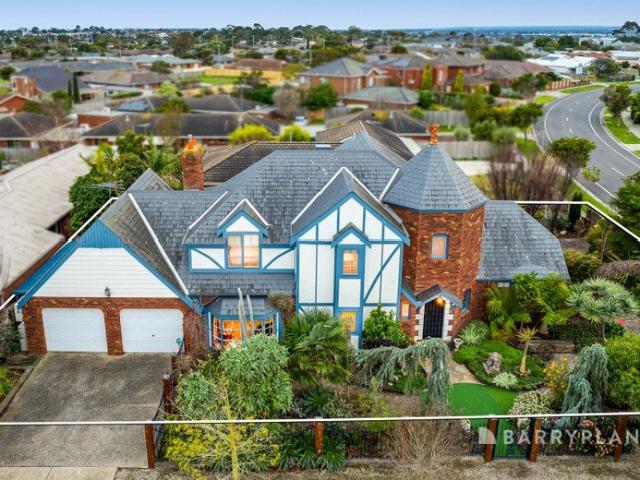
Beautifully inspired by classic Tudor architecture and impeccably presented throughout, this distinguished family residence offers a rare combination of timeless character, generous proportions and refined modern living. Occupying an impressive corner allotment of approximately 659m² in one of Highton's most established and tightly held pockets, this is a home that delivers warmth, sophistication and outstanding versatility. From the moment you arrive, the home's striking street presence is undeniable. Framed by impeccably maintained gardens and manicured landscaping, the picturesque façade immediately sets the tone for the quality and care found throughout. Stepping inside, you'll be welcomed by an abundance of natural light that enhances the spacious interiors and creates an inviting sense of warmth. Beautiful parquetry flooring flows through the home, complementing its timeless architectural character while adding an unmistakable touch of elegance. Designed with both family living a
Request Details
Designer Living Brand New Residence
View photo
House · for sale
Request Details
Designer Living Brand New Residence
Highton
· 3 Bedrooms · 2 Baths · House
· Equipped kitchen
Highton · 3 Bedrooms · 2 Baths · House · Equipped kitchen
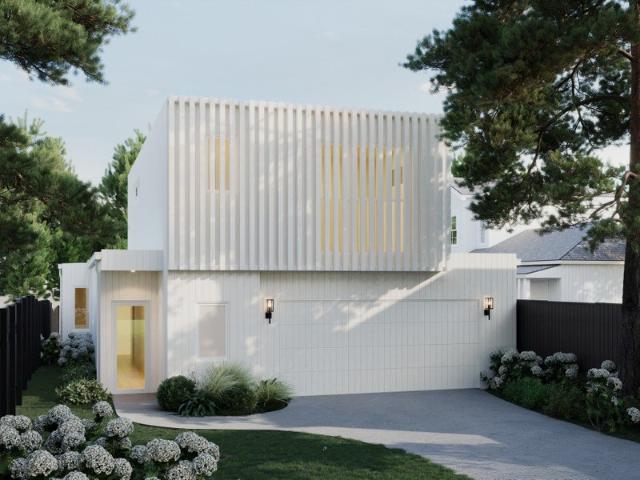
Introducing an off the plan architecturally designed residence on 639sqm that redefines contemporary living in one of Highton's most sought-after pockets. Thoughtfully considered in both form and function, this home offers an exceptional balance of sophistication, space, and effortless lifestyle appeal. On entry, you are welcomed into a beautifully proportioned interior where clean lines, square-set ceilings, and expansive glazing create a light-filled and refined atmosphere. The ground floor is anchored by a luxurious master suite complete with a walk-in robe and stylish ensuite, offering a private sanctuary away from the main living zones. At the heart of the home, a stunning open-plan kitchen, dining, and living domain has been meticulously designed to entertain and connect. Appointed with premium stone surfaces, bespoke two-pack cabinetry, brushed brass accents, butler's sink and a suite of high-end appliances, the kitchen is as functional as it is visually striking. This central s
Request Details
Spacious & immaculate in the heart of Highton. guaranteed rental return for 2 years
View photo
Apartment · for sale
Request Details
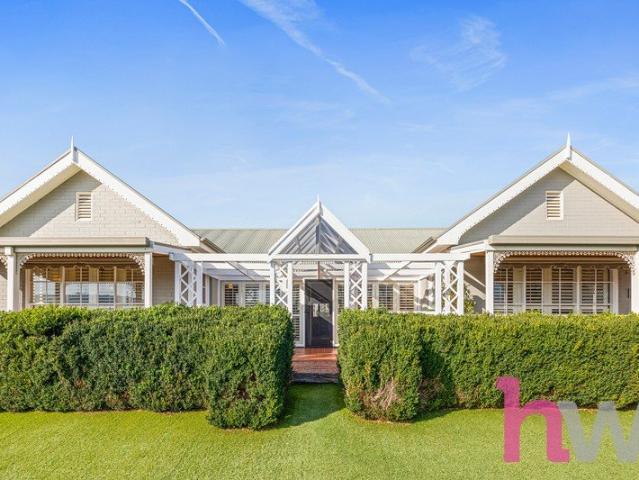
Spacious & immaculate in the heart of Highton. guaranteed rental return for 2 years
Highton
· 3 Bedrooms · 3 Baths · Apartment
Highton · 3 Bedrooms · 3 Baths · Apartment
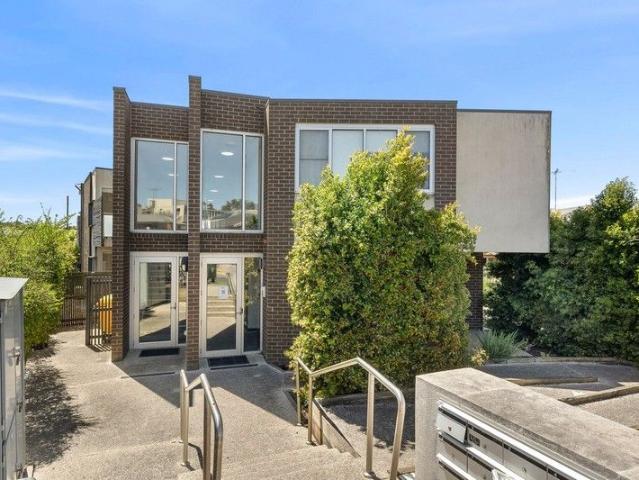
Location, location, location - you truly can't go wrong with 2/54 Barrabool Road. Perfectly positioned in the heart of Highton, this contemporary residence offers a superb blend of lifestyle, convenience and low-maintenance living. Nestled just moments from Highton's vibrant village centre, parks, schools and transport connections, this property is an exceptional opportunity for families, professionals or investors alike. Appraised at between $600p/w -$630p/w the return is in the top 1% in Geelong for yield and the rent is also backed by a guarantee in contract for 2 years. This well-designed home accommodates 3 generous bedrooms and 3 bathrooms, providing flexibility and comfort for everyday living. The spacious layout is ideal for both private family life and effortless entertaining - with quality finishes and functionality throughout. Inside, you'll find contemporary fixtures and fittings, potentially including stylish cabinetry, open-plan living and dining spaces, and a well-appoin
Request Details
A private oasis
View photo
House · for sale
Request Details
A private oasis
Highton
· 5 Bedrooms · 4 Baths · House
· Fireplace · Sauna · Swimming pool · Equipped kitchen
Highton · 5 Bedrooms · 4 Baths · House · Fireplace · Sauna · Swimming pool · Equipped kitchen
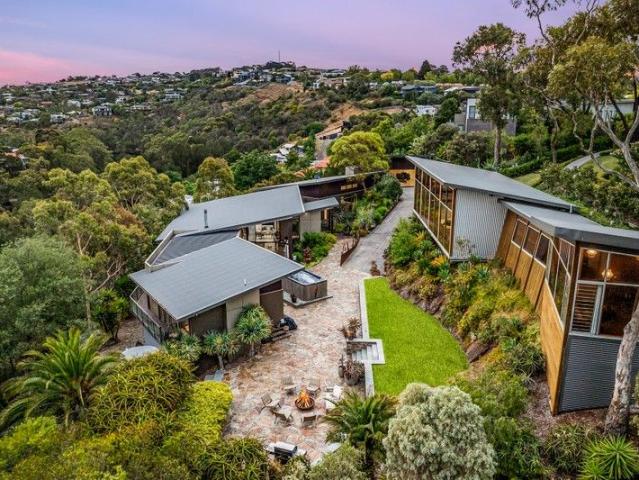
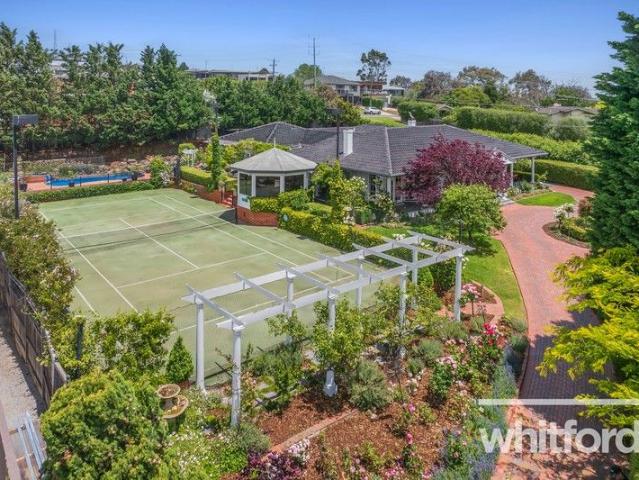
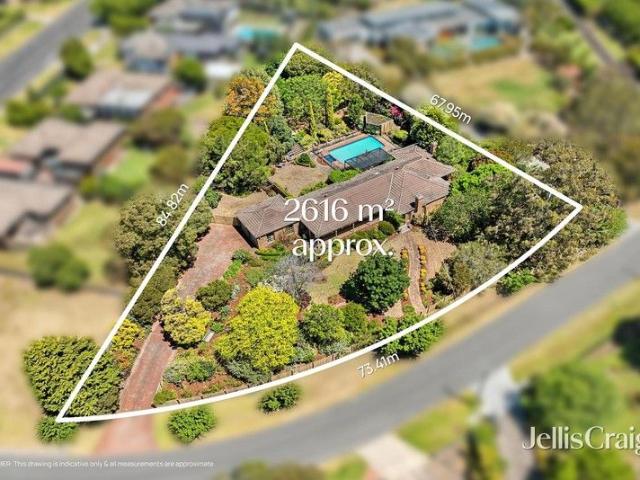
Privately positioned in an exclusive Highton court, this exceptional residence delivers grand family living across an expansive 2,319m² (approx) parcel, combining generous proportions, elegant architectural detail and a remarkable array of lifestyle amenities. Thoughtfully zoned for both family connection and personal retreat, the home greets you with a sweeping verandah entry that flows into a series of refined living spaces, including a formal lounge with fireplace, adjoining piano nook and an elegant formal dining room. The central family room connects effortlessly to the well-appointed kitchen, complete with walk-in pantry and dedicated dining area, while the vast outdoor entertaining zonefeaturing a tennis court, an in ground pool, built-in BBQ, sauna and leafy outlooksoffers year-round enjoyment. The accommodation is designed for comfort and privacy, with the main suite positioned in its own wing and appointed with a walk-in robe, ensuite and home office. Four additional bedrooms
Request Details
Timeless Wookey Craftsmanship in a Prestigious Queens Park Setting
View photo
House · for sale
Request Details
Timeless Wookey Craftsmanship in a Prestigious Queens Park Setting
Highton
· 3 Bedrooms · 2 Baths · House
· Fireplace · Equipped kitchen
Highton · 3 Bedrooms · 2 Baths · House · Fireplace · Equipped kitchen
Built by the renowned Wookey Homes, a builder synonymous with exceptional workmanship and enduring quality, this beautifully maintained residence is a testament to timeless design and meticulous craftsmanship. Occupying a magnificent 1,167sqm (approx.) allotment in one of Highton's most tightly held pockets, this is a home where generous proportions, established gardens and an enviable lifestyle combine to create something truly special. Designed with families in mind, the thoughtfully considered floorplan offers three spacious bedrooms, a dedicated home office and two expansive living zones. A formal lounge, centred around a charming open fireplace, provides a warm and elegant retreat, while the light-filled family living and dining area seamlessly connects to the heart of the home. The well-appointed kitchen has been built for those who love to cook, featuring dual St. George wall ovens, a five-burner gas cooktop and an oversized walk-in pantry offering exceptional storage. Outside,
Request Details
Cleverly designed to suit sites that slope
View photo
Terraced House · for sale
Request Details
New
Cleverly designed to suit sites that slope
Highton
· 4 Bedrooms · 3 Baths · Terraced House
· Equipped kitchen
Highton · 4 Bedrooms · 3 Baths · Terraced House · Equipped kitchen
Cleverly designed to suit sites that slope towards the front, the Windsor provides the perfect combination of separation and open plan living with simplicity and space at its heart. The upper floor provides large open plan main living spaces that seamlessly transition from front to back with sliding doors opening to the rear outdoor spaces on the high side of the site. With a large, centralised kitchen that flows through to a butler’s pantry, entertaining is a dream. For more information please contact Ron Mortimer on 0423 233 688 CDB-U 54088 • Oakwood Plains Pty Ltd T/A G.J. Gardner Homes Geelong is not a licensed estate agent and is NOT acting as an estate agent in relation to the sale of land nor as an agent on behalf of the property owner for the sale of the land; • The Purchaser will need to separately enter into a contract of sale of land with the property owner to acquire the land; and • If the Purchaser enters into a contract of sale of land with the property owner, the Purchas
Request Details
Architecturally Designed Luxury Two Brand New Townhouses
View photo
House · for sale
Request Details
Architecturally Designed Luxury Two Brand New Townhouses
Highton
· 3 Bedrooms · 2 Baths · House
· Equipped kitchen
Highton · 3 Bedrooms · 2 Baths · House · Equipped kitchen
A rare and exclusive opportunity to secure two brand-new, architecturally designed townhouses, custom-built to deliver a lifestyle of refined luxury, space, and convenience in a sought-after pocket just minutes from Highton Village. Specific Details: Townhouse One -60A: 3 bed, 2 Living, 2 Car - Price: $1,025,000 Townhouse Two -60B: 3 Bed, 2 Living, 2 Car Price: $1,075,000 Each residence offers three spacious bedrooms, including a ground-floor master suite with walk-in robe, two separate living zones, and a thoughtfully designed open-plan kitchen, dining, and lounge area that flows seamlessly to the landscaped outdoor spaces. Upstairs, a second living area provides the perfect retreat for families or guests, adding flexibility and comfort to the home's layout. Crafted with premium finishes throughout, these homes feature Woodcut Ash timber flooring, brushed brass accents, two-pack cabinetry, and sleek stone benchtops. The kitchen is fitted with high-end appliances and designed for both
Request Details
Truly grand proportions
View photo
House · for sale
Request Details
Truly grand proportions
Highton
· 4 Bedrooms · 2 Baths · House
· Parking · Equipped kitchen
Highton · 4 Bedrooms · 2 Baths · House · Parking · Equipped kitchen
When size matters, your search is over with this imposing north-facing brick residence set in an exclusive cluster of prestige homes and grand gardens. With a sweeping street frontage and an exclusive address, this home occupies a central position on a site of more than half an acre of mature terraced gardens. Shady trees, hedging, shrubs and flowers of abundant varieties create a private floral and leafy aspect. A broad driveway reaches up to a double lock-up garage and twin north-facing tiled verandahs either end of the house command stunning outlooks. The home opens to a slate-tiled entrance with living and sleeping areas set either side. A brick fire place is the focal point of the L-shaped living and formal dining area. Glass doors and arches separate zones. The enormous kitchen contains a second living and dining area. Featuring a U-shaped bench with breakfast bar, it contains twin double-door pantries, timber cupboards, double wall oven, gas cook top and dishwasher. A third spac
Request Details
The Ultimate Family Lifestyle Awaits
View photo
House · for sale
Request Details
The Ultimate Family Lifestyle Awaits
Highton
· 5 Bedrooms · 3 Baths · House
· Equipped kitchen
Highton · 5 Bedrooms · 3 Baths · House · Equipped kitchen
Delivering the ultimate family lifestyle on approximately 952m², this extensively updated residence combines exceptional space, luxury and resort-style living in Highton's Riverfalls Estate. Spanning two expansive levels, the home has been thoughtfully designed to cater for growing families, with multiple living zones, outstanding indoor-outdoor entertaining and premium finishes and inclusions. High square-set ceilings, floating timber floors and a neutral palette create a contemporary look and feel. At the heart of the home, spacious open-plan living flows seamlessly to a fully enclosed entertaining area complete with dining, lounge and bar spaces, creating the perfect environment for year-round gatherings. A separate formal lounge provides a peaceful retreat, while a dedicated theatre room delivers a true cinema experience. The gourmet kitchen will impress, showcasing sleek stone waterfall benchtops, premium appliances and a generous butler's pantry, perfectly balancing everyday func
Request Details
Premium High Yield Rooming House with Cutting Edge Energy Efficiency Opposite to Deakin University
View photo
House · for sale
Request Details
Premium High Yield Rooming House with Cutting Edge Energy Efficiency Opposite to Deakin University
Highton
· 10 Bedrooms · 3 Baths · House
· Parking · Equipped kitchen
Highton · 10 Bedrooms · 3 Baths · House · Parking · Equipped kitchen
Presenting an exceptional investment opportunity in one of Geelong's most desirable suburbs, this fully certified 10-bedroom rooming house combines outstanding rental returns with modern, energy-efficient living. Located within walking distance to Deakin University and Epworth Geelong Hospital, the property enjoys consistently strong demand from students, healthcare professionals and working tenants. Recently upgraded with premium technology and designed for low operating costs, this is a truly turnkey investment offering both immediate income and long-term growth potential. High rental come of 100 k( Gross ) per annum. with 9.5 rental yeild. Property Highlights: Fully certified 10-bedroom rooming house Excellent rental demand with strong occupancy history Spacious communal living and dining areas Large shared kitchen with ample storage and preparation space Multiple modern bathrooms Ample off-street parking Professionally managed investment Recent Premium Upgrades 10kW solar power sys
Request Details
Fully Furnished With Sizeable Courtyard!
View photo
Apartment · for sale
Request Details
Fully Furnished With Sizeable Courtyard!
Highton
· 1 Bedroom · 1 Bath · Apartment
· Garden · Equipped kitchen
Highton · 1 Bedroom · 1 Bath · Apartment · Garden · Equipped kitchen
If you're seeking a smart investment, this student-only apartment presents an ideal opportunity. With a steady flow of students flowing into the area, this fantastic apartment has always been leased out! Fully furnished one-bedroom residence is leased at $310 pw till January 2027. Its the perfect time to add this property to your portfolio. Features include a spacious bedroom with built-in robe and study desk, a furnished living area, a well-appointed kitchen, and a modern bathroom. Enjoy the bonus of an undercover outdoor area and private courtyard. Makes this apartment very appealing to students with the extra space. Perfectly positioned opposite Deakin University Waurn Ponds Campus, with public transport, Waurn Ponds Shopping Centre, the train station, and easy Ring Road access all nearby
Request Details
Stylish. Sophisticated and Simply Stunning
View photo
House · for sale
Request Details
Stylish. Sophisticated and Simply Stunning
Highton
· 3 Bedrooms · 2 Baths · House
Highton · 3 Bedrooms · 2 Baths · House
Positioned within one of Highton's most tightly held and prestigious pockets, this stunning Highton home delivers an exceptional lifestyle of privacy, quality and elevated living. Tucked away within an exclusive and peaceful setting, this impressive residence captures breathtaking sunset views across Highton and showcases a complete transformation both inside and out with no detail overlooked. Every inch of the home has been meticulously curated, with an uncompromising commitment to craftsmanship, premium finishes and timeless design. From the carefully hand-selected fixtures and fittings to the thoughtful consideration behind every cosmetic enhancement, this is a residence that immediately reflects sophistication, warmth and exceptional attention to detail. Offering an enviable lifestyle location, the home is within walking distance to the vibrant Highton Village where boutique shopping, cafes and everyday conveniences are right at your fingertips. Families will appreciate the close p
Request Details

Get email alerts

Don't miss out: be the first to know about new properties

The alert was correctly created

On subscribing you accept the conditions of use and the privacy policy
Alert
Receive new ads in your inbox
Save this search
Receive alerts for new listings

We'll send you an email when we have new properties for: "Properties for sale in Highton"

The alert was correctly created

East Geelong
Thomson, Geelong
Get email alerts and be the first to see new listings
Required field
On subscribing I accept the terms of the privacy policy
Perfect! You'll soon start receiving new listings via email
Alert
Receive an email when we have new ads for Properties for sale in Highton
Save this search
Filters

Bedrooms

Size (m²)

Price

$
$

Property type

Bathrooms

Clear all filters
Receive notifications when new entries are published.