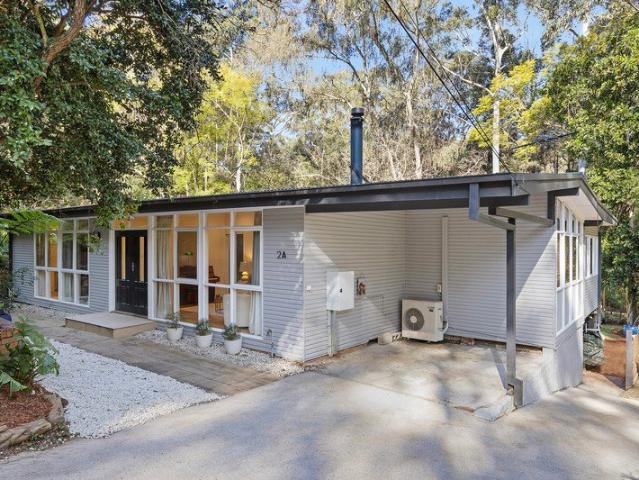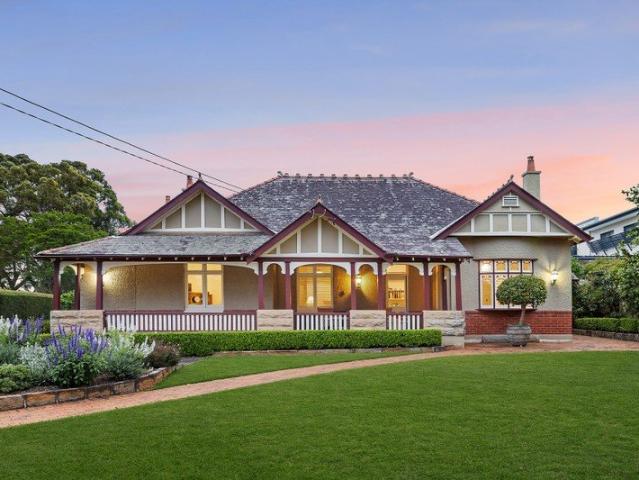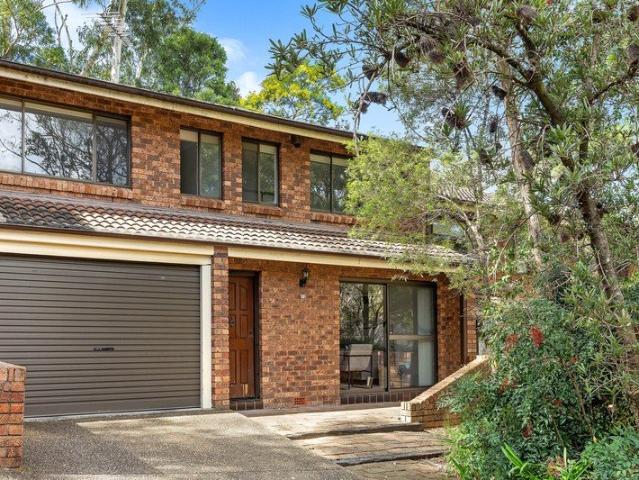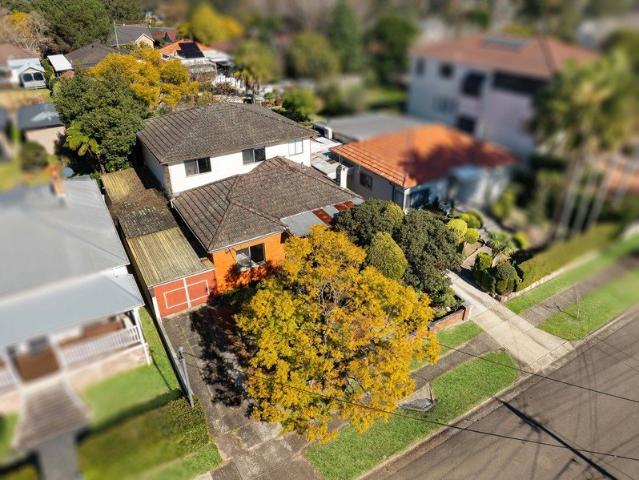
1,214 houses for sale in Fox Valley

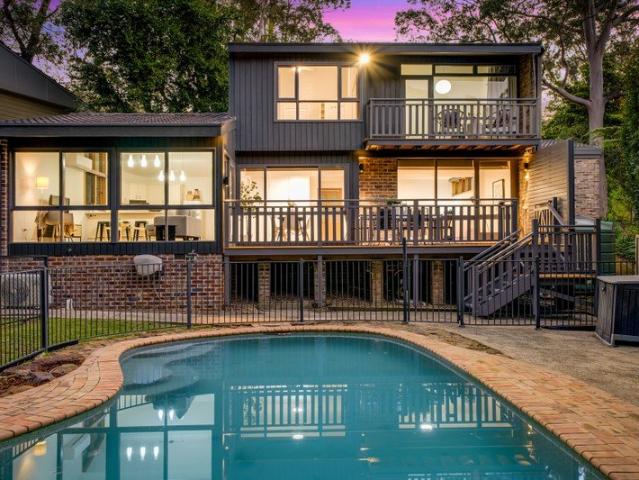
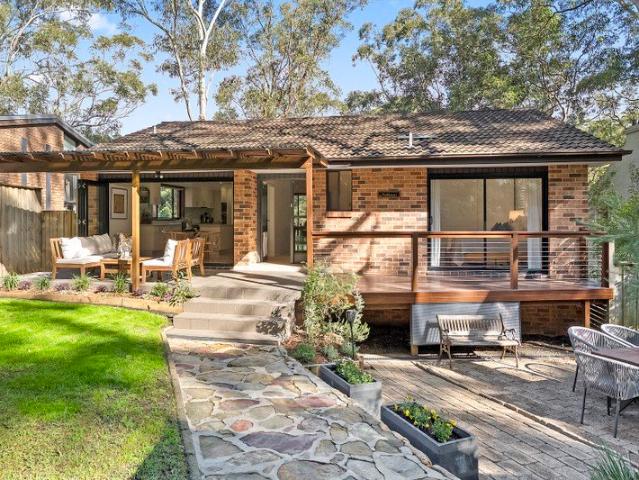
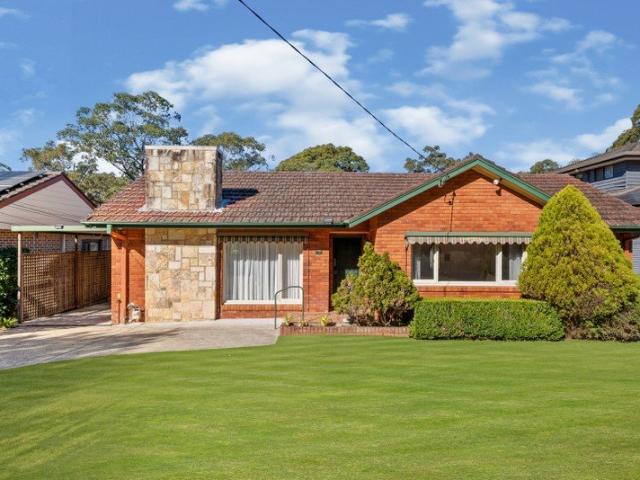
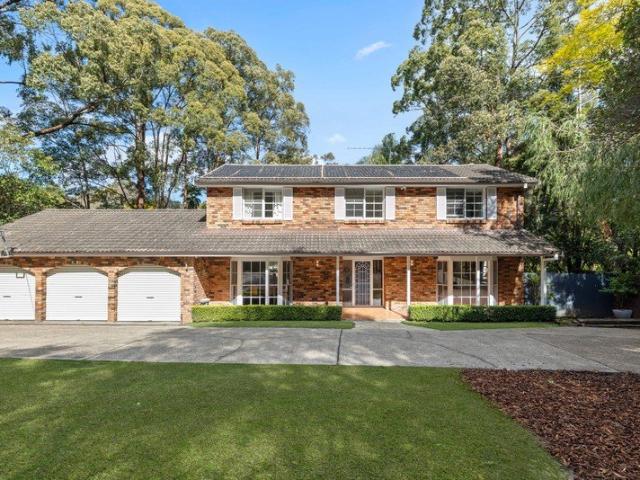
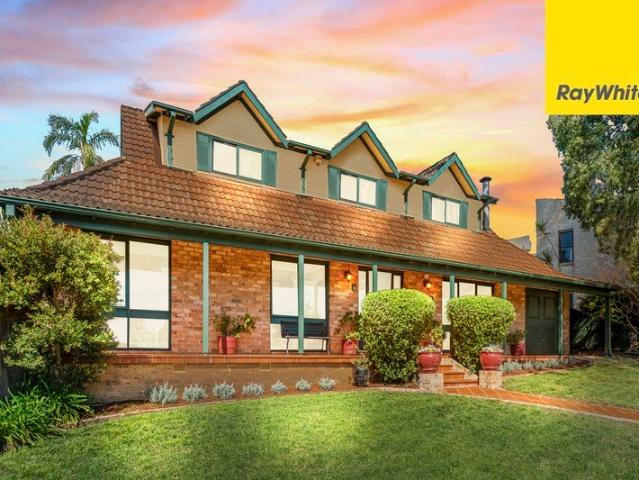
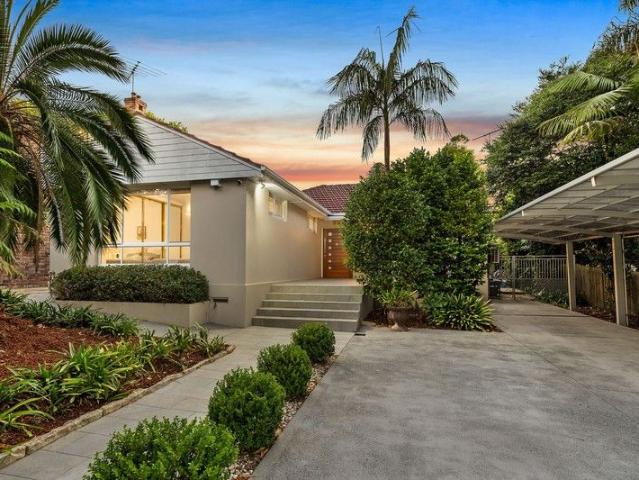
Untapped possibilities on a prime north facing 929.5sqm
View photo
House · for sale
Request Details
Untapped possibilities on a prime north facing 929.5sqm
Fox Valley
· 3 Bedrooms · 2 Baths · House
· Swimming pool
Fox Valley · 3 Bedrooms · 2 Baths · House · Swimming pool
In an intimate cul-de-sac setting and resting on a substantial north facing 929.5sqm block, this inviting home provides the perfect platform from which to enjoy life, comfortable as is whilst planning its future evolution. The block is large and level, forming part of the governments new rezoning rules and holding excellent potential to redevelop (STCA) or landbank for the future. The full brick home has been tightly held and offers a relaxed single level floorplan that spills out to generous alfresco spaces, level lawn and a designer pool. Solid options abound along with untaped potential to move into or lease out whilst planning its evolution. This premium slice of Turramurra enjoys east-side prestige, an easy stroll to bus services, the village and Turramurra Station and minutes to Wahroonga Public School, Knox Grammar and Abbotsleigh. Accommodation Features: • Held by the current owners for almost twenty years • Bright and welcoming, full brick build, floating floorboards • Spaciou
Request Details
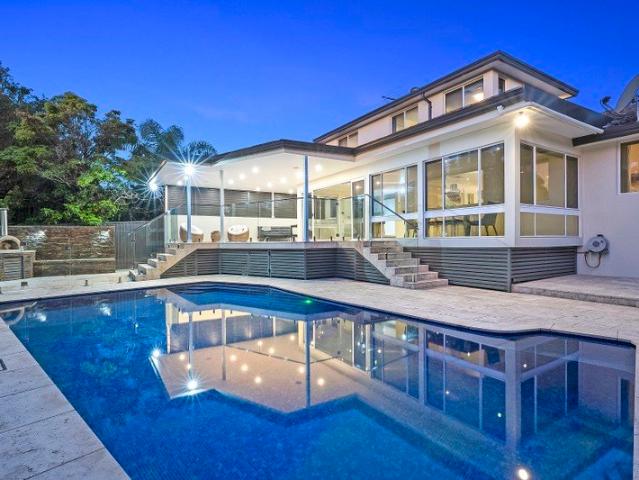
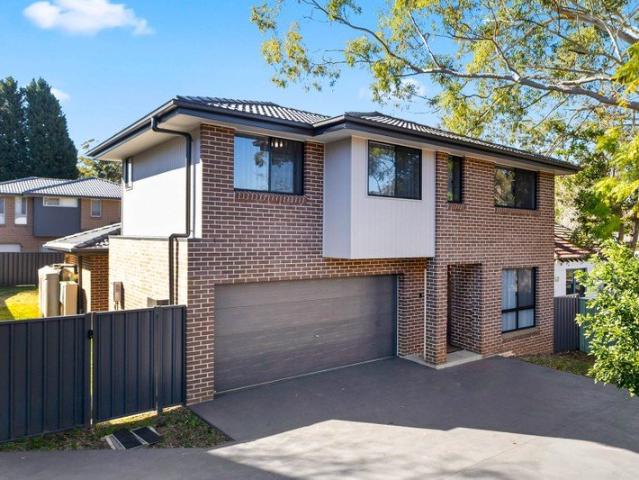
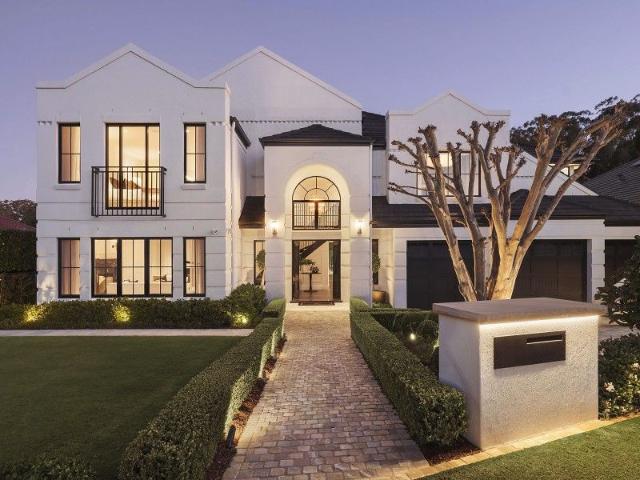
Newly completed luxury residence
View photo
House · for sale
Request Details
Newly completed luxury residence
Fox Valley
· 5 Bedrooms · 2 Baths · House
· Garden · Balcony · Parking · Equipped kitchen
Fox Valley · 5 Bedrooms · 2 Baths · House · Garden · Balcony · Parking · Equipped kitchen
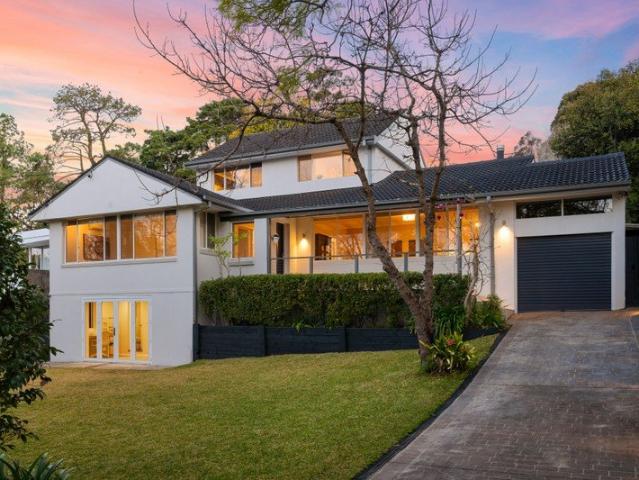
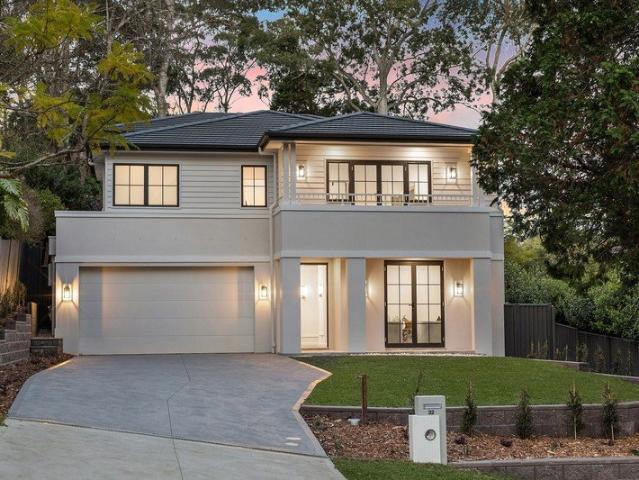
Built on a foundation of luxury, quality and refinement, this breathtaking brand new Bellriver Home offers family living at its elegant best. Be the first to enjoy its grandly proportioned design spanning beautifully zoned split levels, its premium designer finishes accentuated by crisp, cohesive palettes, and its coveted lifestyle address just a short walk from local schools, Beecroft Village amenities and transport. - Tasteful sophistication in an elevated and light filled setting - Impressive space with three living areas plus dedicated study - High ceilings, classical wall panelling, brushed brass accents - Modern flow to undercover alfresco and peaceful backyard - Custom kitchen with AEG appliances, island and butler's pantry - Palatial master quarters complete with balcony and full bath - Superb storage, guest powder room, ducted air, double garage - Stroll to Golf Club and parks, easy access to M2/major arterial roads - Catchment for Cheltenham Girls', Carlingford High and Penna
Request Details
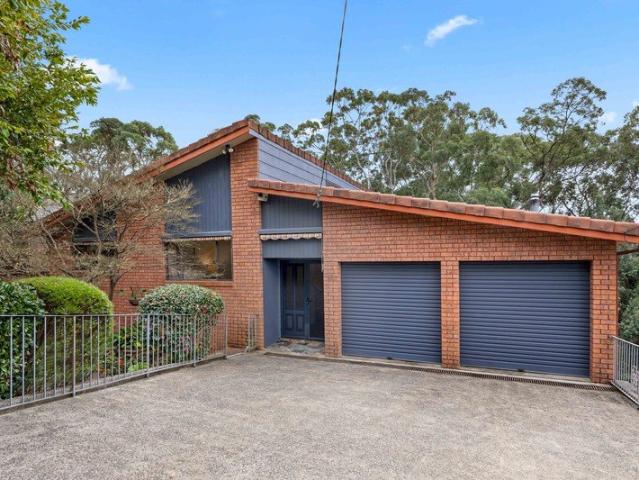
Family friendly lifestyle
View photo
House · for sale
Request Details
Family friendly lifestyle
Fox Valley
· 4 Bedrooms · 2 Baths · House
· Garden · Air conditioning · Fireplace · Swimming pool · Parking · Equipped kitchen
Fox Valley · 4 Bedrooms · 2 Baths · House · Garden · Air conditioning · Fireplace · Swimming pool · Parking · Equipped kitchen
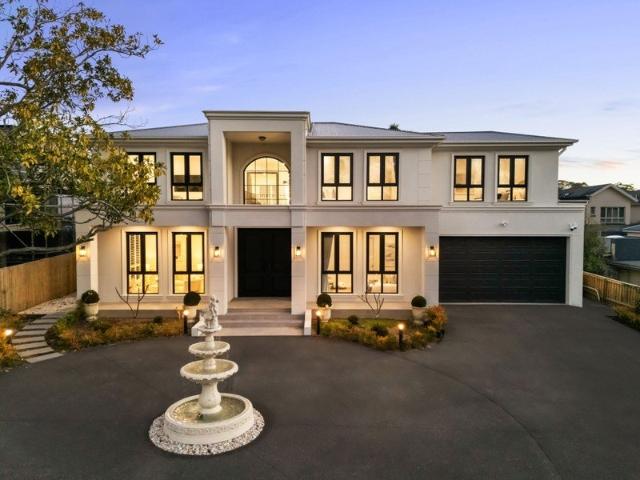
Surrounded by picturesque greenery at the end of a cul de sac street, this modern home provides a delightful opportunity in a highly sought after suburb. Featuring two generously sized living areas, an oversized master suite, renovated bathrooms and utility rooms plus poolside entertaining, it offers a secluded yet central lifestyle just 600m from Pennant Hills Golf Club (approx.) and within the sought-after catchment for Beecroft Public, Cheltenham Girls and Carlingford High schools. - Single storey hideaway with three beds plus nursery/study - Raked ceilings, engineered timber flooring, air con, skylights - Front and rear lounges, charming dining area, fireplace - Near new stone kitchen with breakfast island and European appliances - Grandly sized master bed providing an ensuite and two walk-in robes - Full family bathroom, child friendly level lawn, single carport - Pool and deck plus undercover outdoor entertaining overlooking backyard - Abundant inhouse and underhouse storage opti
Request Details
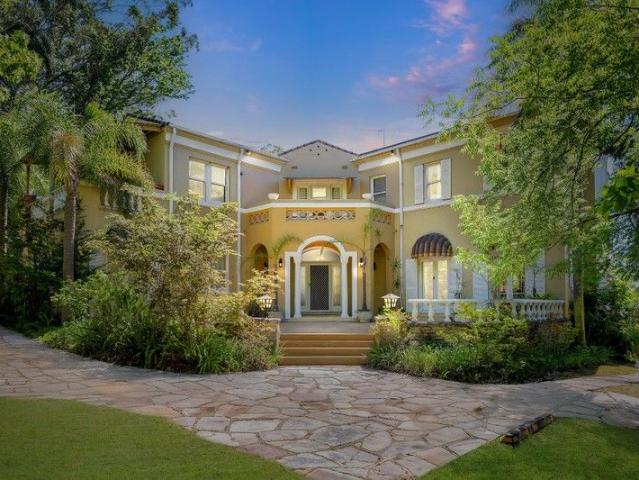
Coveted c1915 family estate amidst elaborate gardens
View photo
House · for sale
Request Details
Coveted c1915 family estate amidst elaborate gardens
Fox Valley
· 5 Bedrooms · 4 Baths · House
· Garden · Swimming pool · Equipped kitchen
Fox Valley · 5 Bedrooms · 4 Baths · House · Garden · Swimming pool · Equipped kitchen
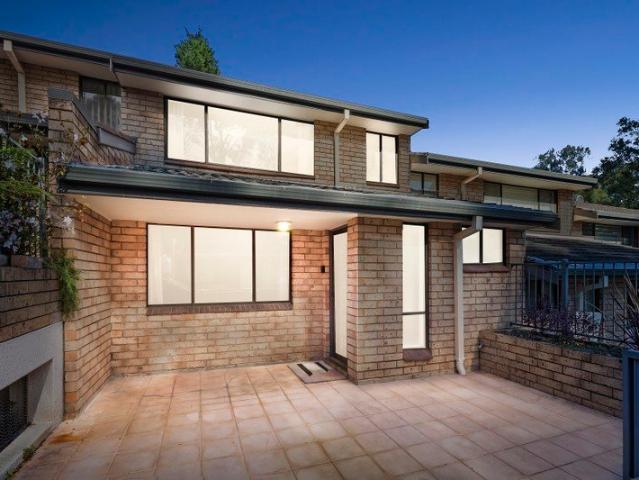
Privately framed in magnificent manicured gardens, this coveted c1915 family estate unveils a gracious expansive design balancing all its original period elegance with modern enhancements for a lifestyle of enduring sophistication. The grand layout incorporates exquisite formal and informal living zones seamlessly extending to sun washed terraces promising luxurious outdoor entertaining. Set over a vast 2,053sqm block, it's a level walk to renowned Beecroft Public School, village shops, the station, local eateries and Cheltenham Girls' High School. - Formal lounge and dining rooms embody vintage refinement - Capacious open plan family/dining zones with several skylights - Beautiful entertaining terraces, lawns and tranquil backyard - Traditional wraparound front verandah and azure saltwater pool - Chefs' granite and gas fitted kitchen with walk-in pantry - Charming bedrooms, built-in robes and two timeless ensuites - Skylit main bathroom with bath tub, outdoor bathroom for pool - Press
Request Details
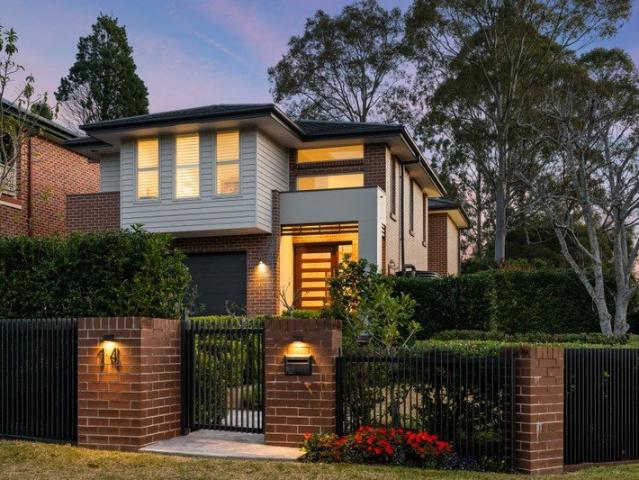
Full Brick Townhouse in a Prime Location
View photo
Townhouse · for sale
Request Details
New
Full Brick Townhouse in a Prime Location
Fox Valley
· 3 Bedrooms · 2 Baths · Townhouse
· Parking · Equipped kitchen
Fox Valley · 3 Bedrooms · 2 Baths · Townhouse · Parking · Equipped kitchen
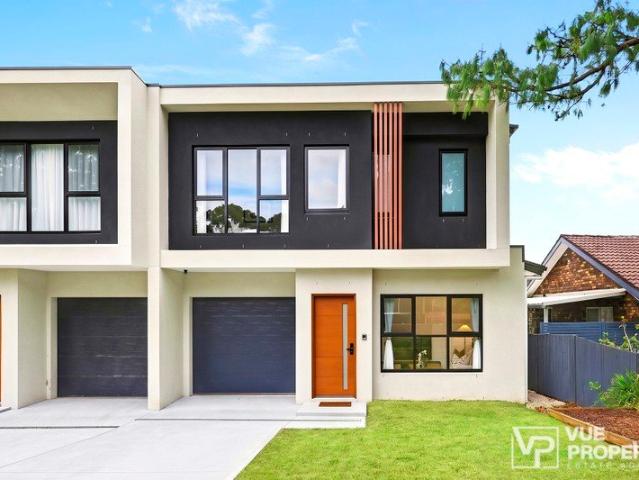
Privately positioned in the sought-after Woodlands complex, this spacious two-storey townhouse offers a peaceful lifestyle with leafy outlooks, generous interiors and excellent convenience. The full brick townhouse features spacious bedrooms, a built-in robe & ensuite to the master bedroom, and a bright kitchen with ample storage overlooking the private rear courtyard. The lounge and dining area flows effortlessly to the courtyards front and back, perfect for entertaining, while the tandem lock-up garage provides secure parking for two vehicles with convenient rear access. Property Highlights Spacious bedrooms with built-in wardrobes Master bedroom with built-in robe and ensuite Open-plan living and dining flowing to private courtyard Well-appointed kitchen with dishwasher and ample storage Main bathroom with separate bath and shower Double-brick construction with concrete slab between floors Double tandem garage plus roof storage Location Highlights Approx. 1.3km to Thornleigh & Norma
Request Details
Prime location, Land and large home
View photo
House · for sale
Request Details
New
Prime location, Land and large home
Fox Valley
· 5 Bedrooms · 2 Baths · House
· Garden · Parking · Air conditioning · Equipped kitchen
Fox Valley · 5 Bedrooms · 2 Baths · House · Garden · Parking · Air conditioning · Equipped kitchen
On behalf of the NSW Government, Allen & Sheppard is pleased to offer 9 Wells Street, Thornleigh to the market, via public auction. Positioned just 300m from Thornleigh train station on a large and level lot, this residence provides five bedrooms, two bathrooms and a double garage. Separate lounge and dining areas provide defined living spaces, and the practical kitchen and bathrooms are ready for you to move in. Each bedroom is carpeted and has built-in wardrobes. Air conditioning, as well as a gas point is available in the living area. An undercover outdoor entertaining area adjoins the backyard and established gardens. A dedicated storage or workshop area is located alongside the tandem garage, providing additional space for household items, tools and equipment. Property features: Location just 300m from Thornleigh Station and 700m from Thornleigh Marketplace Level 743sqm lot Five bedrooms, each with carpet and built-in wardrobes Two bathrooms, main with separate bath Separate loung
Request Details
Sunlit Family Living with a Bushland Backdrop
View photo
House · for sale
Request Details
New
Sunlit Family Living with a Bushland Backdrop
Fox Valley
· 4 Bedrooms · 2 Baths · House
· Swimming pool · Equipped kitchen
Fox Valley · 4 Bedrooms · 2 Baths · House · Swimming pool · Equipped kitchen
Positioned in a peaceful Thornleigh setting with a beautiful bush outlook, this freshly painted home offers relaxed family living with plenty of space to simply move in and enjoy. At the heart of the home, the spacious kitchen and family room are enhanced by soaring cathedral ceilings, creating a wonderful sense of light and space. With generous bench space, ample storage and an easy flow to the adjoining living areas, it's a layout designed for effortless family living. Accommodation includes four bedrooms with cathedral ceilings and two bathrooms, offering flexibility for growing families or guests. The generous study also provides a great space for those who need to work from home. To the rear, the highly desirable north-east aspect fills the home with natural light and provides a wonderful backdrop of surrounding bushland. The rear deck provides easy view of the pool. Outside, the inground swimming pool creates the perfect place to spend summer afternoons, entertain friends or simp
Request Details
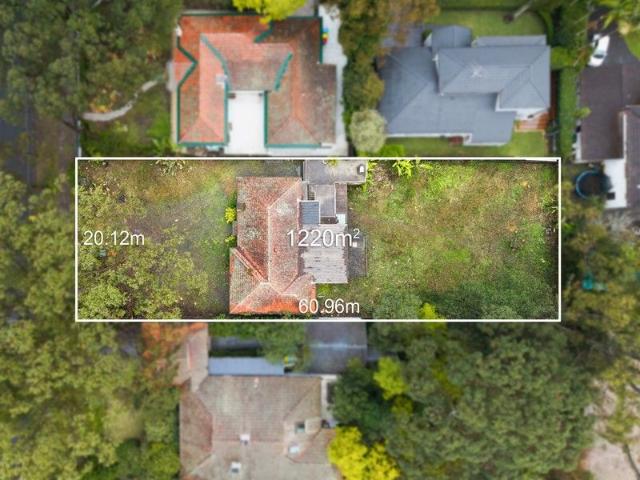
East Side North to Rear Gem on 1,220sqm | Endless Potential to Renovate, Rebuild or Dual Occupancy STCA Must Sell
View photo
House · for sale
Request Details
East Side North to Rear Gem on 1,220sqm | Endless Potential to Renovate, Rebuild or Dual Occupancy STCA Must Sell
Fox Valley
· 3 Bedrooms · 2 Baths · House
Fox Valley · 3 Bedrooms · 2 Baths · House
Presenting a rare and exceptional landholding in Turramurra's prestigious east side, this original full brick home rests on a sprawling 1,220sqm north-to-rear block with a wide 20.12m frontage. Offering outstanding scope to renovate, rebuild, or explore dual occupancy options (STCA), the property is primed for its next chapter. Free from heritage and conservation restrictions, this increasingly scarce parcel provides boundless possibilities - whether creating a bespoke family estate, maximising development potential, or holding as a blue-chip investment. Enjoying a premier lifestyle location, the property is set within the Wahroonga Public School catchment, close to elite private schools including Knox Grammar, Abbotsleigh, PLC and Barker. With buses to Turramurra Station just 50m away, and Eastern Road shops and parks within easy walking distance, convenience pairs seamlessly with prestige. Property Highlights Expansive 1,220sqm north-to-rear block with 20.12m frontage Scope to renova
Request Details
Corner Holding with Multiple Pathways Forward STCA
View photo
House · for sale
Request Details
Corner Holding with Multiple Pathways Forward STCA
Fox Valley
· 6 Bedrooms · 3 Baths · House
Fox Valley · 6 Bedrooms · 3 Baths · House
A rare opportunity in one of Pymble's most established and tightly held pockets, this substantial 2,145sqm corner site offers exceptional scope for future uplift, or redevelopment land optimisation, subject to council approval. A grand and character-rich residence of enduring quality, this substantial double-brick home blends old-world elegance with remarkable space, versatility and future potential. Positioned on an exceptional 2,145sqm corner holding, the home offers a rare combination of architectural charm, generous accommodation and resort-style groundsseldom found in today's market. You have the opportunity to: Move straight in and enjoy the character and comfort of a classic family home Renovate and elevate the residence to showcase its true architectural beauty Explore the property's redevelopment potential, supported by previously prepared plans on record The residence unfolds across multiple levels, designed for both refined living and effortless family functionality. A welco
Request Details
Scale that impresses, spaces that connect, entertaining that delivers
View photo
House · for sale
Request Details
Scale that impresses, spaces that connect, entertaining that delivers
Fox Valley
· 4 Bedrooms · 3 Baths · House
· Air conditioning · Swimming pool · Equipped kitchen
Fox Valley · 4 Bedrooms · 3 Baths · House · Air conditioning · Swimming pool · Equipped kitchen
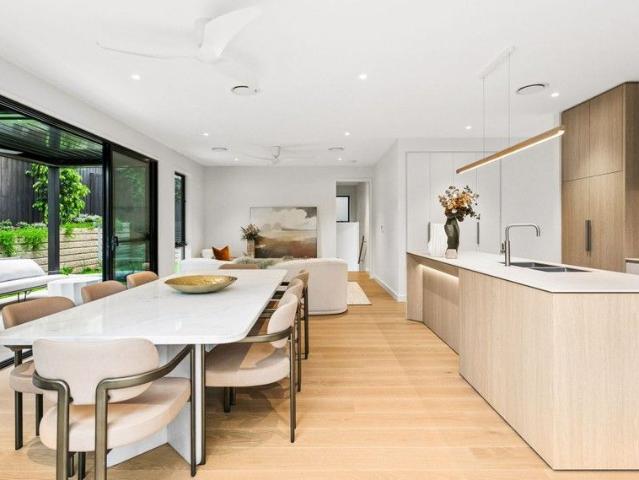
A generosity of scale delivers the first impression, but it's the way the spaces connect that makes this home truly memorable. High ceilings and timber floors carry a flowing layout through an inviting lounge room to dedicated living before a glass-wrapped dining room draws the eye to the pool and outdoor entertaining. A generous kitchen places everything within easy reach, supported by covered alfresco entertaining taking over outdoors amid travertine paving and a wood-fire pizza oven surrounded by built-in seating. Completed with a fully tiled pool, this wonderfully private rear setting looks across the treetops towards the valley, with an even better vantage point reserved for upstairs bedrooms. Considerable proportions continue through ground floor accommodation, and a study, while bathrooms on both levels feature bathtubs and rain showers. Secure from the street, an automatic gated driveway and video intercom bring peace of mind, complemented by zoned ducted air conditioning and i
Request Details
A new home feel with north to rear sunshine and Pennant Hills at your feet
View photo
House · for sale
Request Details
A new home feel with north to rear sunshine and Pennant Hills at your feet
Fox Valley
· 5 Bedrooms · 3 Baths · House
· Garden · Equipped kitchen
Fox Valley · 5 Bedrooms · 3 Baths · House · Garden · Equipped kitchen
Holding all the appeal of a brand-new home without the wait, completed by Eagle Homes in 2025, this as-new residence is ready to simply move in and enjoy, pairing contemporary finishes with spaces that make every day easy. Set across a secure, north-to-rear parcel, all-day sun spills through open plan living and dining, where a stone-lined kitchen with a long sit-at counter and walk-in pantry keeps everything connected. Continuing the easy flow, covered entertaining and dining becomes an effortless extension of the interiors, with an electric privacy blind and level grassed yard creating a secure setting. Upstairs, a family room adds valuable separation, shifting to robed bedrooms and the primary set apart by a walk-in wardrobe and ensuite. Upon entry, a private study readily adapts as a sixth bedroom, complemented by bathrooms on each floor carrying the same considered detailing. Automatic driveway entry and an exceptional setting for schooling places Mount St Benedict College, Pennan
Request Details
Substantial in scale, spectacular in outlook with level lawns
View photo
House · for sale
Request Details
Substantial in scale, spectacular in outlook with level lawns
Fox Valley
· 4 Bedrooms · 2 Baths · House
· Garden · Balcony · Equipped kitchen
Fox Valley · 4 Bedrooms · 2 Baths · House · Garden · Balcony · Equipped kitchen
Expansive by design, this substantial home embraces a stunning north-east rear, with every living space extending to a full-length balcony with a sweeping bushland panorama. Level lawns provide another outdoor dimension, while a secluded paved courtyard offers a quiet place to relax surrounded by easy-care native landscaping. Distinct lounge and dining areas unfold under towering, raked ceilings and expanses of glazing, amplifying the home's remarkable sense of space and light. Family living and meals add generous everyday zones, joined by a well-planned kitchen. Beautiful outlooks continue through the bedrooms, with one on the main level and the remainder privately zoned below. Opening to its own deck, the primary retreat incorporates an enormous walk-in wardrobe connecting to an impressive storage room. Practicality matches the home's scale, led by a recently installed 26kW solar system with dual inverters and two back-up batteries. From the backyard, trails lead to the Great North W
Request Details
Designed for family living, privately positioned near shops, station and parks
View photo
House · for sale
Request Details
Designed for family living, privately positioned near shops, station and parks
Fox Valley
· 4 Bedrooms · 2 Baths · House
· Garden · Parking · Air conditioning · Equipped kitchen
Fox Valley · 4 Bedrooms · 2 Baths · House · Garden · Parking · Air conditioning · Equipped kitchen
Set back from the road, hidden by a bush outlook, this hidden home captures leafy surrounds and a wonderful sense of seclusion without sacrificing everyday connection. Just 350m from your daily coffee at the Myrtle Street Grind, 800 metres from Thornleigh Marketplace and a few steps further to rail, brings the best of the area to your doorstep. Light-filled interiors take their cues from the surrounds, pairing timber floorboards with soaring raked ceilings throughout open-plan living and dining. Casual meals and the kitchen create another inviting zone, before new bi-fold doors widen the space to a covered pergola and north-facing fenced yard. A separate rumpus room downstairs adds flexibility alongside secondary bedrooms, all with built-in wardrobes, updated wool carpet and ducted air conditioning. Sliders connect the primary bedroom to the entertaining deck, complemented by a wall of built-in wardrobes and a fully tiled two-way ensuite. A double carport provides ease, complemented by
Request Details
Prestigious luxury build with prized north to rear aspect
View photo
House · for sale
Request Details
Prestigious luxury build with prized north to rear aspect
Fox Valley
· 5 Bedrooms · 5 Baths · House
· Swimming pool · Cellar · Equipped kitchen
Fox Valley · 5 Bedrooms · 5 Baths · House · Swimming pool · Cellar · Equipped kitchen
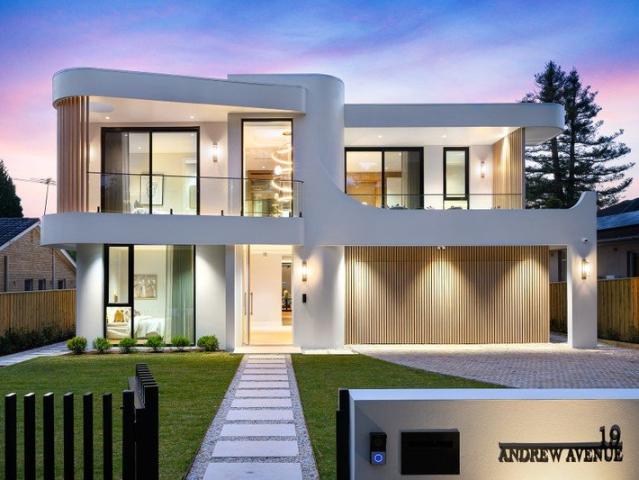
A striking statement in contemporary luxury, this newly completed bespoke residence by acclaimed builders Cubic Property showcases exceptional craftsmanship, architectural refinement and premium finishes in a tightly held West Pymble setting. Built with substantial double brick and concrete construction, the home has been thoughtfully designed for sophisticated family living and effortless entertaining. Light-filled interiors reveal soaring coffered ceilings, natural marble finishes, engineered timber floors and bespoke joinery. Expansive open plan living and dining is complemented by a media room, glass wine cellar and upper-level retreat with wet bar, while the statement kitchen features an impressive 3.6m island, premium Miele appliances and a generous butler's pantry. Seamless indoor/outdoor living extends to a covered entertaining area with built-in kitchen, saltwater pool and spa. Five generous bedrooms each enjoy a private ensuite, including ground-floor guest accommodation, whi
Request Details
'The Sanctuary' Bespoke Resort Style Family Home in Prestigious 'Binet Estate'
View photo
House · for sale
Request Details
'The Sanctuary' Bespoke Resort Style Family Home in Prestigious 'Binet Estate'
Fox Valley
· 5 Bedrooms · 3 Baths · House
Fox Valley · 5 Bedrooms · 3 Baths · House
To discover this home please watch the property video by clicking the video button above. Representing the pinnacle of custom luxury and contemporary brilliance, this European-inspired masterpiece combines the owner's passion for architecture and interiors with high end luxury finishes, state-of-the-art automation and the fundamental principles of Feng Shui to create a magnificent residence delivering harmony and vitality through design. Aptly named 'The Sanctuary' evokes the serenity and indulgence of a world-class resort and in a premium neighbourhood underpinned by a devotion to design-led innovation and build excellence. A statement entrance with double height ceiling and chandelier establishes an immediate sense of opulence and this is further demonstrated by exquisite detailing throughout such as wide woodcut timber floors, elegant wainscoting and European oak doors featuring English tapware handles. There is a formal lounge and piano room featuring handmade glass doors and an ES
Request Details
Contemporary Living in Pymble's Golden Triangle
View photo
House · for sale
Request Details
Contemporary Living in Pymble's Golden Triangle
Fox Valley
· 4 Bedrooms · 2 Baths · House
· Equipped kitchen
Fox Valley · 4 Bedrooms · 2 Baths · House · Equipped kitchen
Privately positioned on the high side of a quiet and tightly held street within Pymble's prestigious Golden Triangle, this beautifully maintained contemporary residence offers a combination of modern design, abundant natural light and effortless low-maintenance living. Completed in December 2018, the near-new home enjoys beautifully landscaped, easy-care surrounds without the maintenance demands of large mature trees. Its elevated position creates a bright and private setting, while the thoughtful floorplan provides excellent flexibility for both young families and downsizers seeking a modern home that is easy to live in and maintain. The heart of the home is an inviting open-plan kitchen, living and dining area that flows effortlessly to the covered alfresco and level lawn, creating an ideal setting for relaxed family living and entertaining. Multiple living zones offer flexibility for everyday life, while the ground floor also features a versatile family room or home office, internal
Request Details
Modern Freestanding Five Bedroom Family Home | Completed
View photo
House · for sale
Request Details
Modern Freestanding Five Bedroom Family Home | Completed
Fox Valley
· 5 Bedrooms · 3 Baths · House
· Garden · Swimming pool · Patio
Fox Valley · 5 Bedrooms · 3 Baths · House · Garden · Swimming pool · Patio
Highforest presents a rare opportunity to purchase a completed five bedroom home in the prestige suburb of West Pennant Hills. This beautifully designed corner home features a generous open plan living space that flows seamlessly to a patio and landscaped garden, perfect for entertaining or relaxing in nature. A secondary lounge area on the first floor adds versatility, forming the ideal balance of privacy and functionality. Upstairs, the oversized main bedroom is your personal sanctuary, complete with a walk-in robe and luxurious ensuite. Numerous luxury upgrades are included, such as engineered timber flooring to ground floor living areas, a Smeg oven package, Fisher & Paykel integrated fridge and freezer, feature lighting, flyscreens and an electronic pergola. Residents will enjoy generous open spaces, park and play areas, as well as a private resident-only recreational facility including an indoor swimming pool, and community dining area. Furniture not included
Request Details
Easy Family Living with Exciting Potential
View photo
House · for sale
Request Details
Easy Family Living with Exciting Potential
Fox Valley
· 3 Bedrooms · 1 Bath · House
· Terrace
Fox Valley · 3 Bedrooms · 1 Bath · House · Terrace
Positioned in a peaceful and convenient West Pymble setting, this neat and tidy three-bedroom home presents an exciting opportunity on a generous 834.7sqm parcel with an 18.288m frontage. Comfortable and well maintained as is, the property offers immediate liveability while providing outstanding scope to renovate, extend or create a dream family home in the future (STCA). Filled with character and enjoying an inviting single-level layout, the home features well-proportioned living spaces that extend to an elevated rear terrace overlooking the surrounding greenery. Established gardens and a tranquil leafy outlook create a wonderful sense of privacy, while the substantial landholding provides flexibility for first home buyers, families, investors or those looking to unlock the property's potential over time. Adding to its appeal is an exceptionally convenient location, with Gordon West Public School and Gordon West shops close by, direct bus services to Gordon and Macquarie virtually at
Request Details
Leafy entertainers' haven
View photo
House · for sale
Request Details
Leafy entertainers' haven
Fox Valley
· 5 Bedrooms · 3 Baths · House
· Garden · Swimming pool · Equipped kitchen
Fox Valley · 5 Bedrooms · 3 Baths · House · Garden · Swimming pool · Equipped kitchen
Immersed in leafy seclusion at the end of a cul-de-sac, this family residence spans a sprawling 1,773sqm parcel. Its generous layout is conceived to enjoy both a front north aspect and rear alfresco entertaining, with living zones flowing to an expansive covered deck overlooking the private backyard. Undulating lawns provide an inviting place for kids to play, surrounding a heated pool and spa. This home is set in a peaceful enclave enveloped by the national park, with walking trails nearby offering a path to discover the natural serenity of the area. Buses to Wahroonga Station and village are 350m away, ensuring easy access to exclusive schools including Knox, Abbotsleigh and Barker. - Lounge and formal dining feature bay windows to accentuate north aspect - Casual dining and family living areas open to rear covered entertaining deck - Bi-fold doors and cafe window from kitchen create easy indoor-outdoor integration - Solar heated pool and spa with salt chlorinator, framed by tropical
Request Details
Spacious Family Living in a Peaceful Cul de Sac Setting
View photo
House · for sale
Request Details
Spacious Family Living in a Peaceful Cul de Sac Setting
Fox Valley
· 4 Bedrooms · 2 Baths · House
· Equipped kitchen
Fox Valley · 4 Bedrooms · 2 Baths · House · Equipped kitchen
11 Chunooma Road, North Wahroonga Elevated on the high side of a peaceful cul-de-sac, this generously proportioned family home combines space, flexibility and relaxed indoor/outdoor living in a sought-after Wahroonga setting. Set on approximately 929.5sqm, its versatile multi-level layout offers multiple living and entertaining areas, excellent separation and plenty of room for a growing family. At the heart of the home, a spacious modern kitchen with large island bench connects effortlessly with the dining and family areas, while hardwood floors bring warmth and character throughout the main living spaces. Four bedrooms are complemented by a separate study upstairs, including a generous main bedroom with ensuite, while the lower ground floor provides an additional studio, home office or rumpus with its own bathroom and separate access. Designed to make the most of its leafy surrounds, the home opens to multiple outdoor entertaining spaces, established gardens and level lawn. A covered
Request Details
A Truly Exceptional Lifestyle Property
View photo
House · for sale
Request Details
A Truly Exceptional Lifestyle Property
Fox Valley
· 5 Bedrooms · 5 Baths · House
Fox Valley · 5 Bedrooms · 5 Baths · House
Luxury, craftsmanship and resort-style living come together across an expansive 1,094sqm allotment in one of the Upper North Shore's most sought-after pockets. Designed for growing and multi-generational families, this exceptional residence combines generous proportions, premium construction, refined finishes and outstanding indoor-outdoor living, with easy access to quality schools, shops, parklands and public transport. - Double-brick construction on the ground floor and concrete suspended slabs on both levels - Double-glazed windows enhance energy efficiency and sound insulation - Solid timber internal doors throughout - Dual ducted and zoned Daikin air-conditioning systems and dual hot-water systems - Five generous bedrooms plus dedicated study - Luxurious master suite with his and hers walk-in robes - Stunning ensuite featuring freestanding bath, twin vanities and oversized shower - Generous built-in wardrobes to all bedrooms - Five and a half bathrooms, including smart toilets -
Request Details
Spacious living meets unbeatable convenience beside Epping Boys High
View photo
Townhouse · for sale
Request Details
Spacious living meets unbeatable convenience beside Epping Boys High
Fox Valley
· 3 Bedrooms · 1 Bath · Townhouse
· Parking · Equipped kitchen
Fox Valley · 3 Bedrooms · 1 Bath · Townhouse · Parking · Equipped kitchen
Positioned in a peaceful complex, this spacious three-bedroom townhouse offers the perfect blend of modern comfort and premium location. The ground floor welcomes you with low-maintenance tiled floors stretching across a vast, light-filled open-plan lounge and dining zone-perfect for effortless entertaining. Culinary enthusiasts will love the spacious, tidy kitchen equipped with electric cooking and ample preparation space. Thoughtful additions include a convenient guest powder room on the living level, a full internal laundry complete with a dryer, and a secure single lock-up garage. Property & Location Highlights Peaceful Bedrooms: Upstairs retreats featuring a generous master bedroom with a built-in wardrobe. Elite Schooling: Located directly adjacent to the highly sought-after Epping Boys High School. Effortless Commute: Easy 270-metre stroll to city-bound express bus services. Ultimate Convenience: Moments from Macquarie Centre, Macquarie University, and the Metro station. Employm
Request Details
CARISBROOKE Timeless Character, Exceptional Space & Family Living
View photo
House · for sale
Request Details
CARISBROOKE Timeless Character, Exceptional Space & Family Living
Fox Valley
· 5 Bedrooms · 3 Baths · House
· Fireplace · Swimming pool · Parking · Equipped kitchen
Fox Valley · 5 Bedrooms · 3 Baths · House · Fireplace · Swimming pool · Parking · Equipped kitchen
Positioned peacefully at the elevated end of a quiet cul-de-sac, Carisbrooke is a substantial family residence defined by its generous proportions, timeless character and exceptional versatility. Set within the sought-after Marsfield pocket, the home offers a private sanctuary with a wonderful sense of space, while remaining conveniently positioned close to local amenities, schools, parks and transport. Set on an impressive block with an expansive 22m frontage and dual driveways, the property delivers outstanding flexibility for families, with multiple living zones, generous accommodation, abundant parking and a private swimming pool, Pergola & BBQ entertaining area. GROUND FLOOR - SPACE TO LIVE & ENTERTAIN Contemporary kitchen seamlessly adjoining a spacious family room Fourth bedroom with adjoining bathroom and laundry facilities Separate dining room with elegant French doors opening towards the pool Generous formal lounge with fireplace, ideal as a second living or entertaining area
Request Details
Contemporary Duplex Offering Exceptional Design & Space in an Enviable Location
View photo
House · for sale
Request Details
Contemporary Duplex Offering Exceptional Design & Space in an Enviable Location
Fox Valley
· 5 Bedrooms · 4 Baths · House
Fox Valley · 5 Bedrooms · 4 Baths · House
Beautifully appointed to the highest calibre, this contemporary family residence delivers a thoughtful layout, sophisticated finishes and an impressive level of everyday functionality. Featuring five bedrooms, three with ensuites, four full bathrooms plus a guest powder room and two distinct kitchens, the home is designed to accommodate modern family life with ease. Opposite a popular park for sport, dog walking and recreation, it also offers valuable access to open space right on the doorstep. Ideally located it is just moments from Macquarie University, Epping Boys High, Macquarie Centre and regular transport. - A family residence showcasing modern architecture, refined finishes and a considered floorplan - Five generous bedrooms, three bedrooms with private ensuites and one with walk-in robe - Complemented by four full bathrooms in addition to a separate guest toilet on ground level - Two kitchens, one with gas cooking and strong extraction, the second electric and ideal for enterta
Request Details
Spacious Single Level Living in a Peaceful & Convenient Marsfield Setting
View photo
Villa · for sale
Request Details
Spacious Single Level Living in a Peaceful & Convenient Marsfield Setting
Fox Valley
· 2 Bedrooms · 2 Baths · Villa
· Equipped kitchen
Fox Valley · 2 Bedrooms · 2 Baths · Villa · Equipped kitchen
Positioned in a peaceful and highly convenient location, this spacious villa offers an outstanding blend of comfort, style and functionality for the easy-care lifestyle. Featuring generous interiors, a well-appointed gourmet kitchen and a practical layout designed for effortless everyday living, the home is ideal for astute buyers, young families or downsizers. Enjoying an enviable position within easy 15 minute walk of Macquarie Centre, Macquarie University, Macquarie University Metro and surrounding business parks, with the scenic Shrimptons Creek pathway providing a pleasant pedestrian connection without needing to travel along main roads. This property also occupies an excellent school catchment location with Kent Road Public School just a 12 minute walk away. - Spacious single-level villa offering stylish, comfortable and low-maintenance living - Bright open-plan living and dining area flowing seamlessly to the outdoor alfresco - Two generous bedrooms, the master featuring a built
Request Details

Get email alerts

Don't miss out: be the first to know about new properties

The alert was correctly created

On subscribing you accept the conditions of use and the privacy policy
Alert
Receive new ads in your inbox
Save this search
Receive alerts for new listings

We'll send you an email when we have new properties for: "Houses for sale in Fox Valley"

The alert was correctly created

Marsfield
Epping, Sydney
Get email alerts and be the first to see new listings
Required field
On subscribing I accept the terms of the privacy policy
Perfect! You'll soon start receiving new listings via email
Alert
Receive an email when we have new ads for Houses for sale in Fox Valley
Save this search
Filters

Bedrooms

Size (m²)

Price

$
$

Property type

Bathrooms

Clear all filters
Receive notifications when new entries are published.