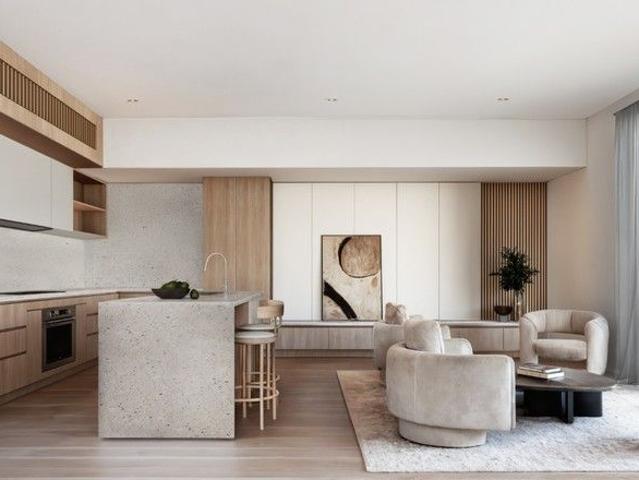
591 houses for sale in Ferntree Gully Upper

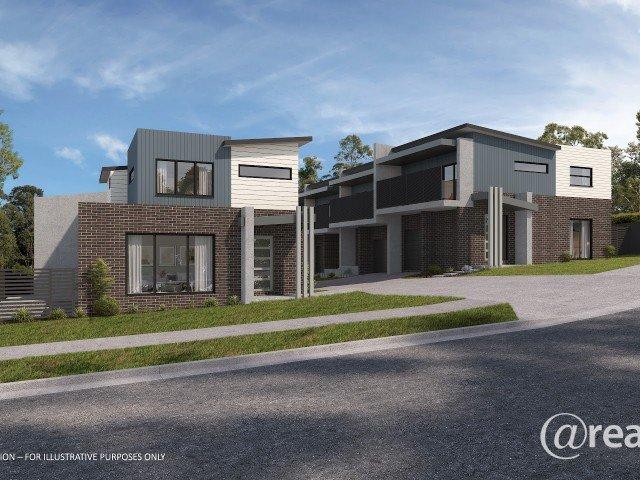
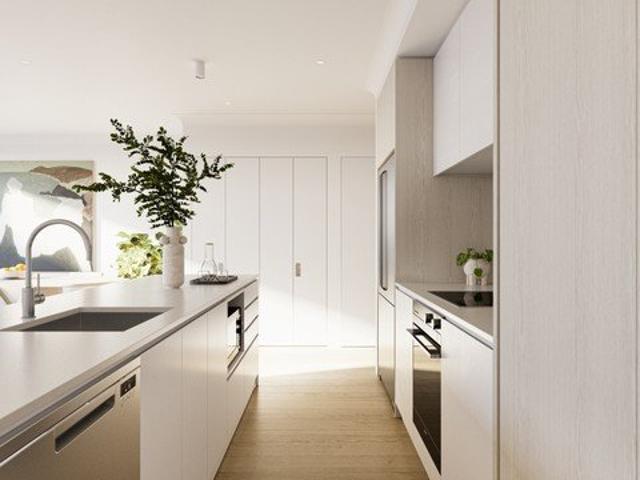
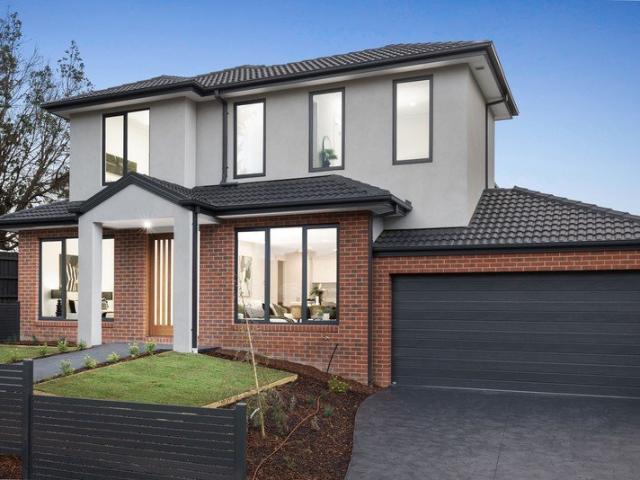
Modern Townhomes in Wantirna Lifestyle, Comfort & Convenience
View photo
Townhouse · for sale
Request Details
Modern Townhomes in Wantirna Lifestyle, Comfort & Convenience
Ferntree Gully Upper
· 3 Bedrooms · 2 Baths · Townhouse
· Balcony · Equipped kitchen
Ferntree Gully Upper · 3 Bedrooms · 2 Baths · Townhouse · Balcony · Equipped kitchen
Discover a boutique collection of brand-new residences thoughtfully designed to combine functionality with contemporary style. These homes offer spacious layouts, private balconies, and premium finishes an ideal choice for families, first-home buyers, or savvy investors. Quality Features & Inclusions Timber flooring throughout durable & elegant Bosch kitchen appliances gas cooktop, oven, rangehood & dishwasher Stone benchtops & 2-PAC cabinetry sleek & modern finishes Bathrooms with floor-to-ceiling porcelain tiles & stone vanities Split system heating & cooling year-round comfort Secure garaging with remote panel door & internal access Integrated NBN, intercom & hot water system Premium Wantirna Location Regency Park Primary School 750m (Top 92 score) Wantirna College 3 mins The Knox School & Swinburne Wantirna 5 mins Westfield Knox Shopping Centre 3 mins Wantirna Mall 4 mins Bayswater Station 5 mins Koomba Park & Dandenong Creek Trail 6 mins Images are for illustrative purposes only a
Request Details
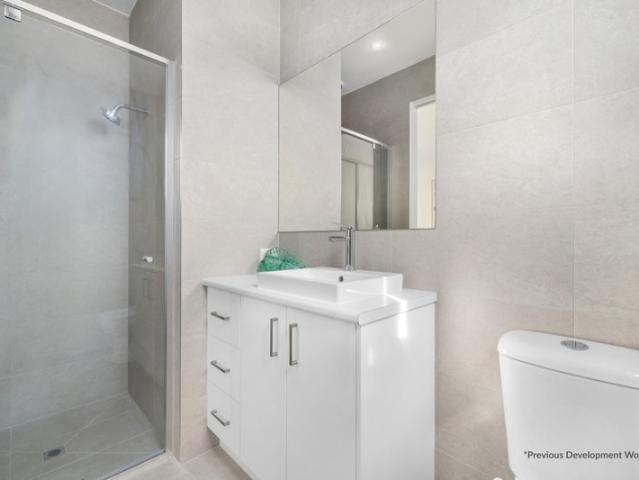
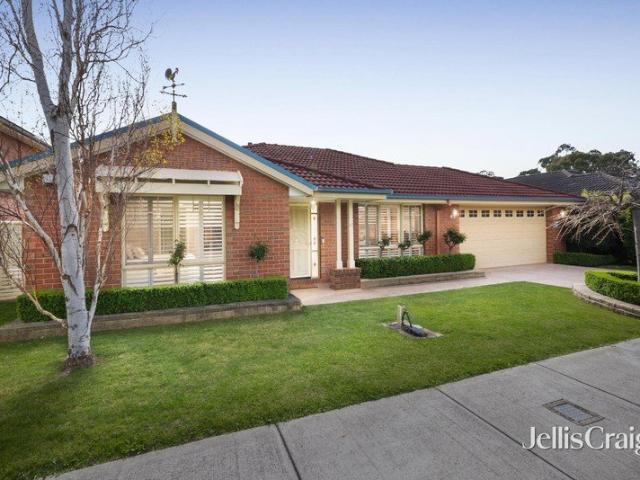
Low Maintenance Luxury Meets Unbeatable Convenience
View photo
Townhouse · for sale
Request Details
Low Maintenance Luxury Meets Unbeatable Convenience
Ferntree Gully Upper
· 3 Bedrooms · 2 Baths · Townhouse
· Parking
Ferntree Gully Upper · 3 Bedrooms · 2 Baths · Townhouse · Parking
Tucked away in the peaceful bowl of a quiet cul-de-sac, this exclusive development presents an incredible opportunity for first-home buyers, downsizers, and astute investors alike. On offer are three stunning, brand-new, single-level townhouses designed for modern, effortless living. With distinct individual layouts and separate titles, these homes combine sleek contemporary finishes with a low-maintenance design-meaning you can spend less time on upkeep and more time enjoying everything Boronia has to offer. Premium Features You'll Love: • Single-Level Accessibility: No stairs, no hassle-perfect for downsizers or young families. • Light-Filled Open-Plan Living: Spacious living and dining zones crafted for seamless entertaining. • Gourmet Kitchens: Fitted with high-quality contemporary appliances, ample bench space, and clever storage. • Private Courtyards: Fully fenced, low-maintenance outdoor spaces ideal for weekend BBQs, kids, or pets. • Comfort & Security: Remote-controlled garage
Request Details
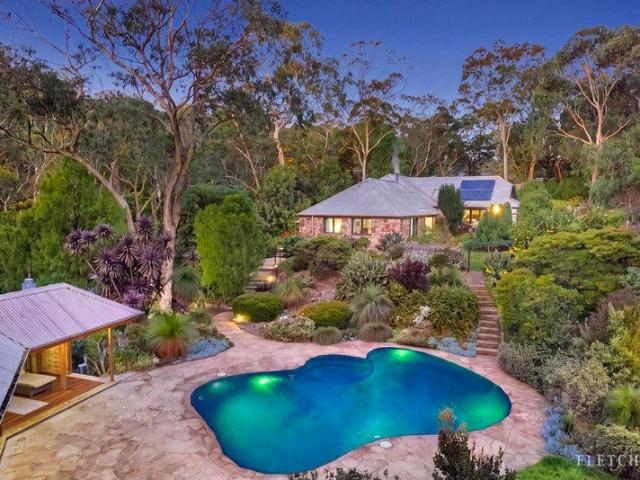
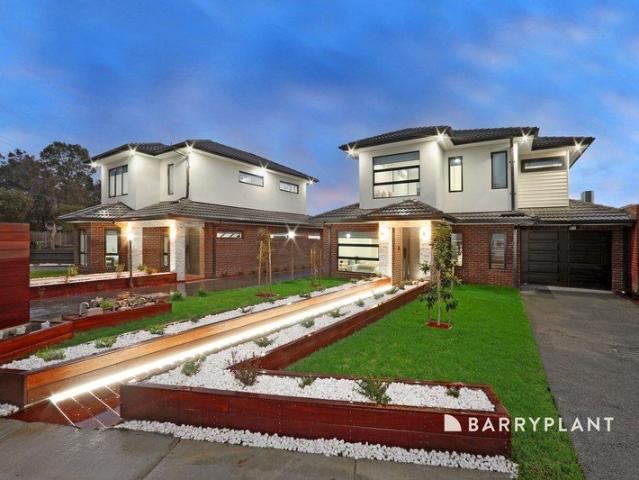
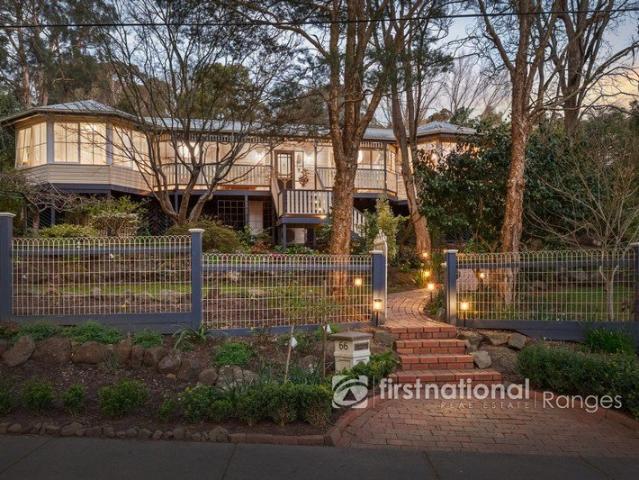
Handcrafted Sandstone Haven on 2.5 Acres with Lagoon Pool VIP Open Sat 10 October @ 3pm pre registration required
View photo
House · for sale
Request Details
Handcrafted Sandstone Haven on 2.5 Acres with Lagoon Pool VIP Open Sat 10 October @ 3pm pre registration required
Ferntree Gully Upper
· 4 Bedrooms · 2 Baths · House
· Garden · Balcony · Swimming pool · Equipped kitchen
Ferntree Gully Upper · 4 Bedrooms · 2 Baths · House · Garden · Balcony · Swimming pool · Equipped kitchen
This masterful solidly built sandstone residence on a quiet, park-like 2.5 acres offers a unique and timeless architecture. Clearly designed with family peace, privacy, and comfort in mind, this is a hills haven of unparalleled quality and craftsmanship. The secluded garden includes a mix of bushland, mature exotic and native trees and plants, and productive areas. The interior of this exceptional residence features soaring timber ceilings, warm Grampian sandstone and brick walls, rich Jarrah floors, and serene verdant outlooks. An indoor garden greets on entrance. Congregate in the formal lounge with its vaulted ceilings and a warm wood fire, or in the family room that adjoins the chefs' kitchen with its granite bench tops, Smeg gas cooktop, electric wall oven, and Miele dishwasher and Tasmanian Blackwood cabinetry. Work from home in the generous upstairs office with its scenic balcony. Relax in the family bedroom wing or the generous main bedroom with walk-in robe and ensuite, overlo
Request Details
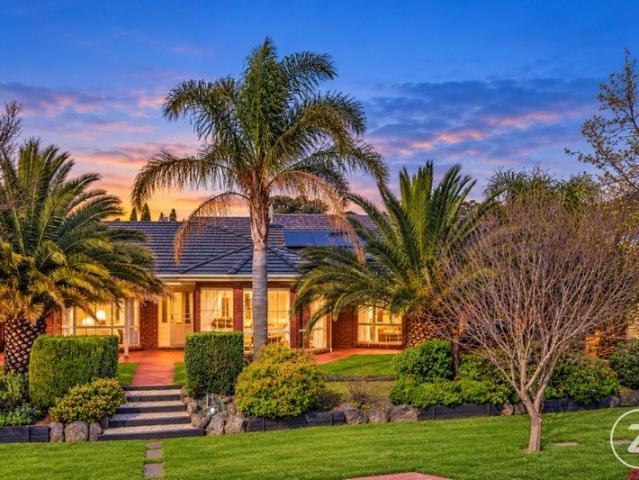
A Spacious Family Home Opportunity in a Prized Location
View photo
House · for sale
Request Details
A Spacious Family Home Opportunity in a Prized Location
Ferntree Gully Upper
· House
Ferntree Gully Upper · House
Set on an expansive 1,370m² (approx.) allotment, this exceptional block offers the perfect opportunity to build your dream home, with plans and permits already obtained for a stunning family residence designed to capture breathtaking views. Nestled in a quiet court and overlooking the Ferntree Gully Quarry Reserve, this highly sought-after location is among the finest in Ferntree Gully, offering peace, privacy, and a natural outlook. An outstanding opportunity to build your dream home in an exceptional setting
Request Details
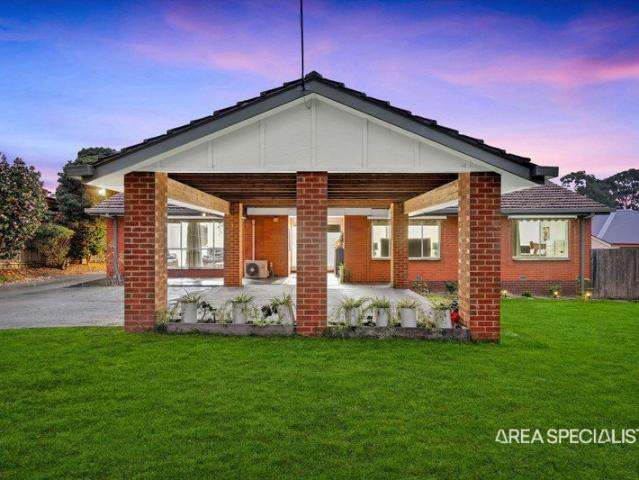
Light Filled, Low Maintenance Living in Knoxfield
View photo
Townhouse · for sale
Request Details
Light Filled, Low Maintenance Living in Knoxfield
Ferntree Gully Upper
· 3 Bedrooms · 2 Baths · Townhouse
· Air conditioning · Patio · Equipped kitchen
Ferntree Gully Upper · 3 Bedrooms · 2 Baths · Townhouse · Air conditioning · Patio · Equipped kitchen
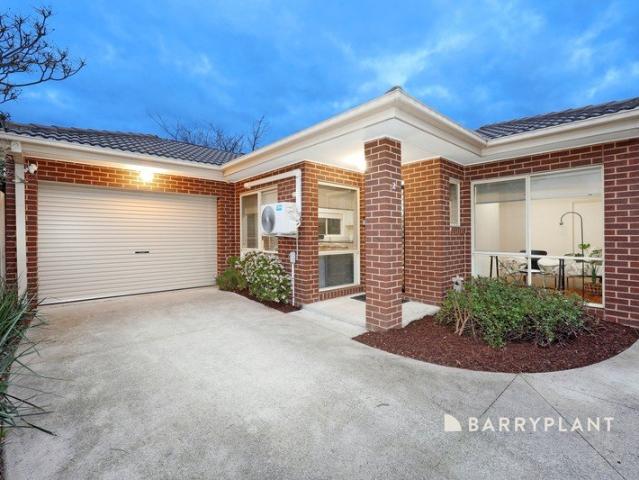
Privately positioned in a peaceful and convenient pocket, this beautifully presented three-bedroom villa combines generous living spaces, modern comfort and low-maintenance appeal. Ideal for first-home buyers, downsizers, families or investors, it offers a practical floorplan and an enviable lifestyle. Step inside to discover timber floors, LED downlights and an abundance of natural light. The spacious living and dining area provides a welcoming setting for everyday living and entertaining, with split-system air conditioning for year-round comfort. The modern kitchen features sleek stone benchtops, gas cooking and ample storage, flowing seamlessly to the adjoining dining area, covered patio and private courtyard. Perfect for outdoor dining or relaxing, the courtyard delivers easy-care outdoor living with minimal maintenance. Key Features: Three well-proportioned bedrooms, all with built-in robes Split-system air conditioning to all bedrooms Spacious living and dining area with split-sy
Request Details
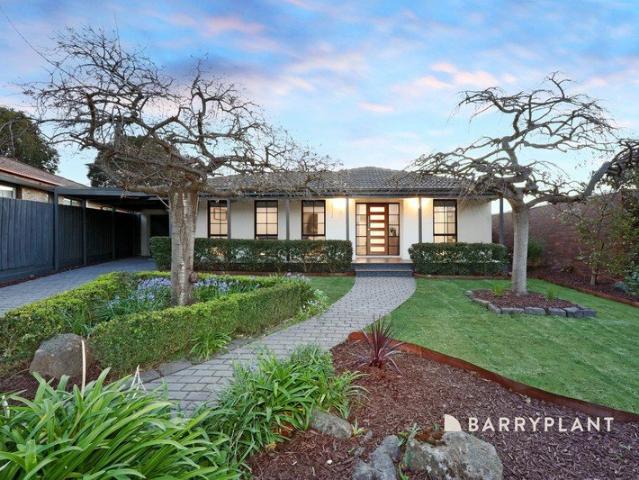
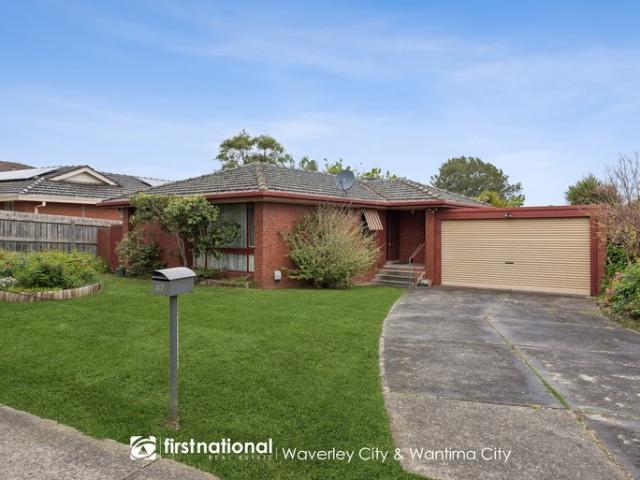
Renovate or rebuild your ideal home at the foot of the Dandenongs
View photo
House · for sale
Request Details
Renovate or rebuild your ideal home at the foot of the Dandenongs
Ferntree Gully Upper
· 3 Bedrooms · 1 Bath · House
· Garden · Equipped kitchen
Ferntree Gully Upper · 3 Bedrooms · 1 Bath · House · Garden · Equipped kitchen
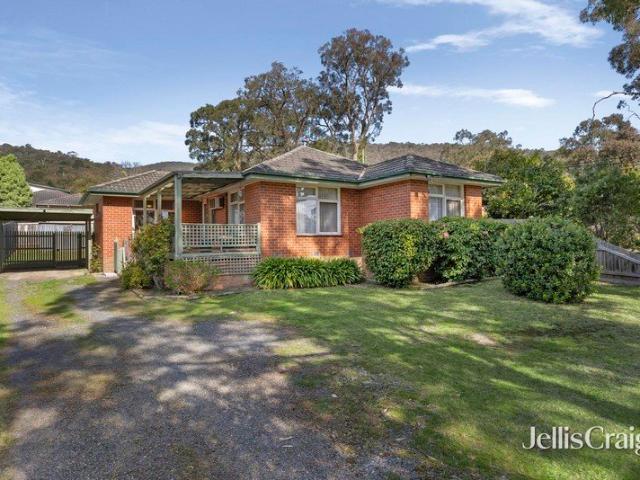
Occupying an impressive, near flat, 732m2 grassed allotment in a quiet treed neighbourhood, this residence offers original charm and inviting prospects for a first homebuyer or young family. The home has been tightly held for 55 years approx with the opportunity to renovate to your personal taste, or rebuild the place of your imagination (STCA) with 19.99m frontage. The merbau decked front verandah provides a blissful place to host guests, or simply relax with a coffee and enjoy the extensive birdlife and blooming roses. Leading inside to a generous lounge with gas space wall heater, plus an air-conditioning unit for warmer days. A separate cosy kitchen with electric cooker and meals area, which overlooks the front garden, provides a convenient space for family dinners. The layout provides 3 neat bedrooms and a classic bathroom with bath, shower and separate toilet. Including a big master suite with freestanding wardrobes and a third bedroom with direct garden access to a brick paved a
Request Details
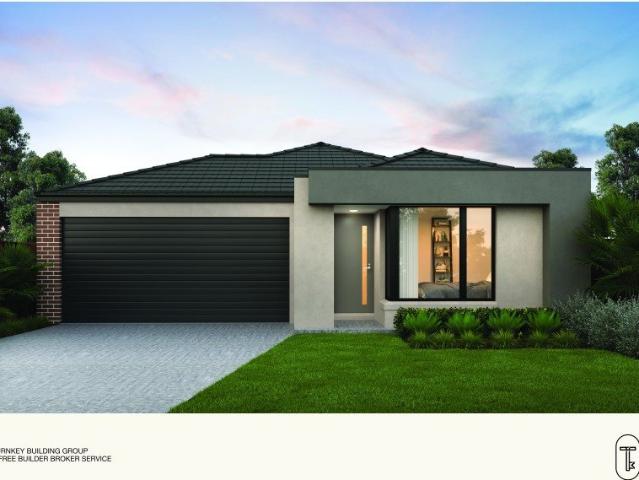
Come Home to Something New
View photo
Townhouse · for sale
Request Details
Come Home to Something New
Ferntree Gully Upper
· 2 Bedrooms · 2 Baths · Townhouse
· Parking · Equipped kitchen
Ferntree Gully Upper · 2 Bedrooms · 2 Baths · Townhouse · Parking · Equipped kitchen
A boutique collection of nine brand-new townhouses is coming to Ferntree Gully, offering an opportunity to secure a well-appointed two-bedroom home off the plan with a choice of traditional or reverse-living designs. Each residence features two bedrooms, two bathrooms and a single garage, with thoughtfully considered layouts designed to make excellent use of the available space. Lots 14 and 78 feature reverse living, placing the kitchen, dining and main living area upstairs, while Lots 5, 6 and 9 offer a more traditional ground-floor living arrangement. Lot 9 provides additional flexibility with two separate living areas. The specification is a particular highlight. Kitchens are set to include two-pack white cabinetry with finger-pull detailing, porcelain/reconstituted stone or equivalent benchtops and stainless-steel Whirlpool appliances or equivalent, complemented by laminated timber flooring through the principal living areas. Further inclusions include reverse-cycle air conditionin
Request Details
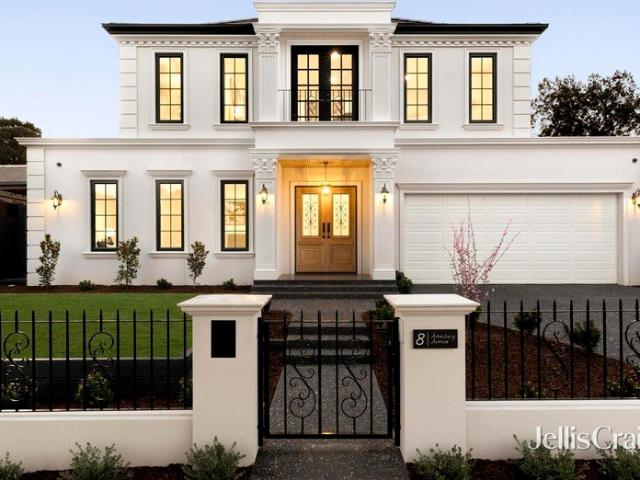
Modern Masterpiece with Magnificent Mountain Views
View photo
House · for sale
Request Details
Modern Masterpiece with Magnificent Mountain Views
Ferntree Gully Upper
· 4 Bedrooms · 4 Baths · House
· Equipped kitchen
Ferntree Gully Upper · 4 Bedrooms · 4 Baths · House · Equipped kitchen
Opulent finishes and meticulous craftsmanship intertwine seamlessly throughout this breathtaking brand-new home, that stands as a testament to quality design with stunning interiors and spectacular Dandenong Ranges views in the Regency Park Estate. From concept to completion, the home has been created with functionality at the front of mind and a focus on delivering an environment that cultivates a happy and harmonious life for the growing family. Placed on the high side of the street at lucky number 8, the home opens via double entry doors to reveal soaring ceilings, wainscotting panels and stylish parquetry flooring that guides you through to the home's open plan hub. Gracing the dining area, a coffered ceiling adds elegance, while the spacious family room is overlooked by the glamour-packed kitchen. Here you'll be impressed to find shaker style soft close cabinetry, stone benches, a deep island breakfast bench, a stylish undermount sink, twin Miele ovens, Bosch gas stove, Miele semi
Request Details
SUPERBLY REFINED. EXCEPTIONALLY RENOVATED
View photo
House · for sale
Request Details
SUPERBLY REFINED. EXCEPTIONALLY RENOVATED
Ferntree Gully Upper
· 4 Bedrooms · 2 Baths · House
· Equipped kitchen
Ferntree Gully Upper · 4 Bedrooms · 2 Baths · House · Equipped kitchen
Sale by SET DATE Tuesday 20th October at 6pm (unless sold prior) From the moment you step inside, it is clear this exceptional residence has been comprehensively renovated and superbly refined to deliver a sophisticated standard of modern family living. Beautiful hybrid flooring flows throughout the home, creating a stylish and practical foundation for an intelligently designed floorplan featuring two distinct living zones. A separate lounge provides the perfect retreat, while further through the home, an impressive open-plan living domain brings together the designer kitchen, meals area and spacious family room. At the heart of the home, the beautifully appointed kitchen showcases stone benchtops, Westinghouse 900mm oven with induction cooking on top, a double sink, Bosch dishwasher and a highly desirable walk-in butler's pantry, delivering both style and exceptional functionality. Privately positioned away from the main living areas, the master suite creates a peaceful parents' retre
Request Details
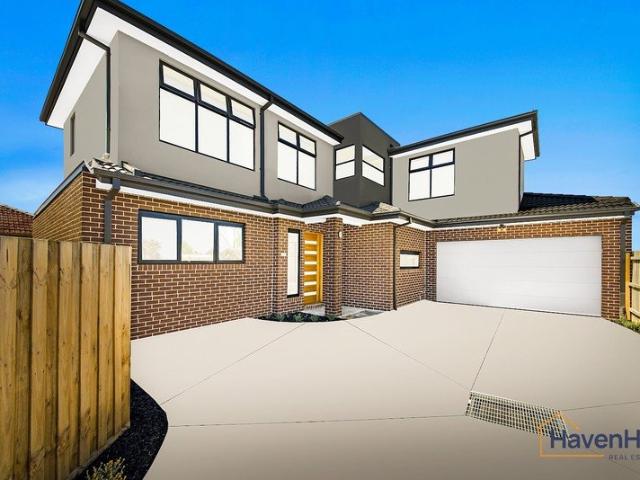
Luxury Townhouse with Secure Rental Income in a Prime Knoxfield Location
View photo
Townhouse · for sale
Request Details
Luxury Townhouse with Secure Rental Income in a Prime Knoxfield Location
Ferntree Gully Upper
· 4 Bedrooms · 3 Baths · Townhouse
Ferntree Gully Upper · 4 Bedrooms · 3 Baths · Townhouse
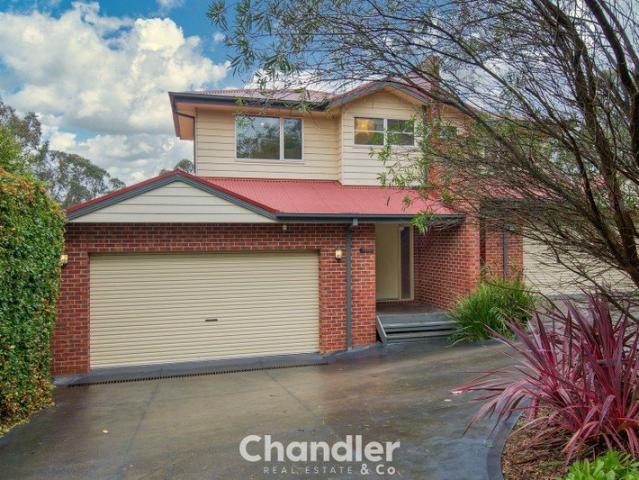
This contemporary double-storey townhouse delivers a refined standard of modern living, combining generous proportions, high ceilings and a thoughtfully designed layout in one of Knoxfield's most established and convenient locations. Currently leased at $3,800 per calendar month on a fixed-term tenancy, the property presents an outstanding opportunity for investors seeking immediate rental income, while also offering a quality residence for future owner-occupiers. Designed for both flexibility and long-term comfort, the home features four well-proportioned bedrooms and three bathrooms, including a private ensuite. A ground floor bedroom with built-in robe is complemented by a nearby bathroom, providing an ideal solution for guests, extended family or multi-generational living. An additional ground floor rumpus or secondary living zone further enhances flexibility, offering a separate space for relaxation or entertainment. Upstairs, the remaining three bedrooms are thoughtfully position
Request Details
Ruben | Townhouse by Stockland
View photo
Townhouse · for sale
Request Details
Ruben | Townhouse by Stockland
Ferntree Gully Upper
· 4 Bedrooms · 2 Baths · Townhouse
· Balcony · Parking · Equipped kitchen
Ferntree Gully Upper · 4 Bedrooms · 2 Baths · Townhouse · Balcony · Parking · Equipped kitchen
This modern, architecturally designed home offers three levels of carefully crafted layout to provide a perfect balance of style and functionality. The lower ground floor features a double garage, a separate utility room, and laundry room, making daily chores convenient and efficient. The ground floor showcases an open-plan living, kitchen, and dining area, seamlessly flowing onto a balcony that provides an inviting space for outdoor entertaining. A versatile study or guest room on this level adds flexibility, allowing you to adapt the space to suit your lifestyle. Upstairs, the first floor is dedicated to rest and relaxation. The master bedroom boasts a spacious walk-in robe and a luxurious ensuite, creating a private retreat. Two additional bedrooms, each with built-in-robes, are serviced by a full-size bathroom, perfect for family or guests. A retreat area on this level offers an extra space for leisure, making it ideal for unwinding or creating a cozy family hub. This home is a ble
Request Details
A Welcoming Family Haven Close to Everything
View photo
House · for sale
Request Details
A Welcoming Family Haven Close to Everything
Ferntree Gully Upper
· 4 Bedrooms · 2 Baths · House
· Equipped kitchen
Ferntree Gully Upper · 4 Bedrooms · 2 Baths · House · Equipped kitchen
Offering an inviting blend of space, comfort and family-friendly functionality, this beautifully presented four-bedroom, two bathroom home provides an ideal setting for relaxed living and entertaining in a highly convenient Ferntree Gully location. Set on approximately 609sqm, the home delivers a well considered floorplan with multiple living zones, generous bedrooms and excellent indoor outdoor connection, making it particularly well suited to families seeking space without compromising on convenience. Inside, the home is filled with natural light and features a spacious open-plan kitchen, dining and living area, complemented by a separate living room for added flexibility. The well appointed kitchen offers ample cabinetry, quality appliances, a central island and plenty of bench space, while the adjoining dining and family areas create an inviting hub for everyday life and entertaining. Four comfortable bedrooms include a privately positioned main bedroom with ensuite and walk-in rob
Request Details
A COLLECTION THAT WILL DEFINE ROWVILLE'S FUTURE
View photo
Townhouse · for sale
Request Details
A COLLECTION THAT WILL DEFINE ROWVILLE'S FUTURE
Ferntree Gully Upper
· 3 Bedrooms · 3 Baths · Townhouse
Ferntree Gully Upper · 3 Bedrooms · 3 Baths · Townhouse
There are homes that simply impress, and there are homes that quietly redefine expectations. This extraordinary collection of three architecturally bespoke residences belongs firmly in the latter. Introducing two magnificent double-storey residences and an equally impressive single-level home, this landmark release represents an uncompromising vision of contemporary luxury-where timeless architecture, meticulous craftsmanship and intelligent innovation converge to create a lifestyle of rare distinction. Destined to become one of Rowville's most coveted addresses, these exceptional residences establish a new benchmark for prestige living in Melbourne's thriving eastern corridor. Set amidst professionally landscaped surrounds and each enjoying the privacy and presence of its own individual driveway, every residence possesses the stature of a standalone home. Every proportion has been carefully considered, every finish meticulously curated and every detail executed with uncompromising pre
Request Details
Renovated Family Living on a Generous Corner Allotment
View photo
House · for sale
Request Details
Renovated Family Living on a Generous Corner Allotment
Ferntree Gully Upper
· 4 Bedrooms · 2 Baths · House
· Equipped kitchen
Ferntree Gully Upper · 4 Bedrooms · 2 Baths · House · Equipped kitchen
Tucked into a quiet Rowville court, 14 Cleveland Court brings together the features families search for but rarely find in one place: a renovated home, a generous corner allotment and the space to enjoy life both inside and out. The renovation gives the home a fresh, welcoming feel while its spacious layout makes everyday family living easy. A formal lounge and dining area offers a place to entertain, while a second living zone gives everyone room to come together or enjoy time apart. It is a home that can handle busy mornings, relaxed weekends and a house full of guests with equal ease. The kitchen forms the heart of the home, connecting naturally with the living spaces and making it easy to stay part of the conversation. Four bedrooms provide room for the whole family, including a main bedroom with its own ensuite, while a central bathroom serves the remaining bedrooms. Step outside and the appeal grows. A covered entertaining area invites long lunches and evenings with friends, whil
Request Details
Brand New Townhouse Living with Contemporary Comfort
View photo
House · for sale
Request Details
Brand New Townhouse Living with Contemporary Comfort
Ferntree Gully Upper
· 4 Bedrooms · 3 Baths · House
· Equipped kitchen · Heating
Ferntree Gully Upper · 4 Bedrooms · 3 Baths · House · Equipped kitchen · Heating
Brand new and thoughtfully finished, this contemporary townhouse at 1/6 Davey St, Boronia delivers a low-maintenance lifestyle with generous living spaces, modern appointments and a flexible two-level design. A welcoming porch introduces the home, opening to a spacious open-plan living, dining and kitchen area. Timber-look flooring brings warmth to the main living zone, complemented by monument framed windows, LED downlights and ceiling vents for ducted central heating and cooling. The kitchen is finished with marble benchtops and provision for appliances including a dishwasher and cooktop. Positioned just off the kitchen, the large laundry provides a practical dedicated space for everyday household needs. Accommodation is arranged across both levels. A carpeted bedroom downstairs features large windows, wardrobe storage and its own ensuite. A separate tiled powder room with sink adds further convenience on the ground floor. Carpeted stairs with a timber railing lead upstairs, where a
Request Details
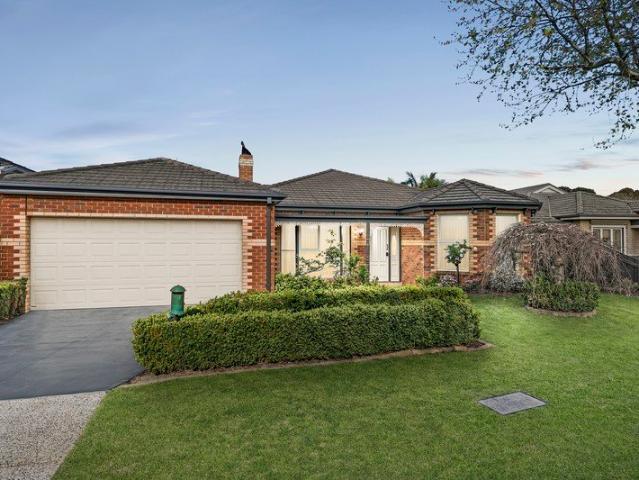
Perfectly Private, Beautifully Styled
View photo
House · for sale
Request Details
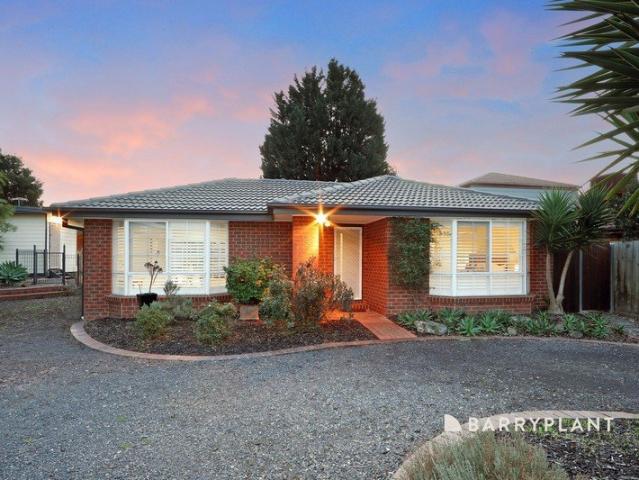
Perfectly Private, Beautifully Styled
Ferntree Gully Upper
· 2 Bedrooms · 1 Bath · House
· Equipped kitchen
Ferntree Gully Upper · 2 Bedrooms · 1 Bath · House · Equipped kitchen
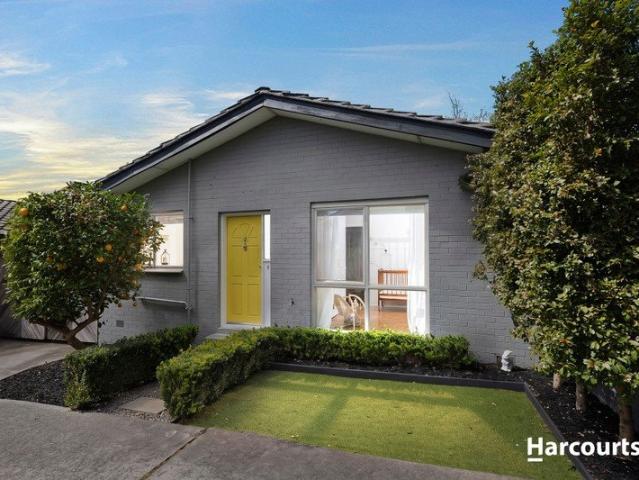
With its vibrant yellow door and lemon tree bursting with fruit, this sensational unit features a unique design with internal modern décor, space and additional storage. Perfectly private midway along the estate, and beautifully styled with hardwood flooring, close to local restaurant precinct, the train station and the close by amenities. A home with plenty of character, generous space inside and out for singles, couples and young families. The open plan design offers a bright modern kitchen with new induction cooktop and stylish open shelving, with an adjoining meals/dining area. Spectacular 3m high ceilings elevate the light filled living space, which draws across to a new European style deck secured behind high fencing for absolute privacy. A smart bathroom renovation includes a full bath, rainfall shower, toilet and hideaway laundry, maximizing the functionality, while stunning clerestory windows and skylights infuse the space with gorgeous light. A pocket of grass adds to the gar
Request Details
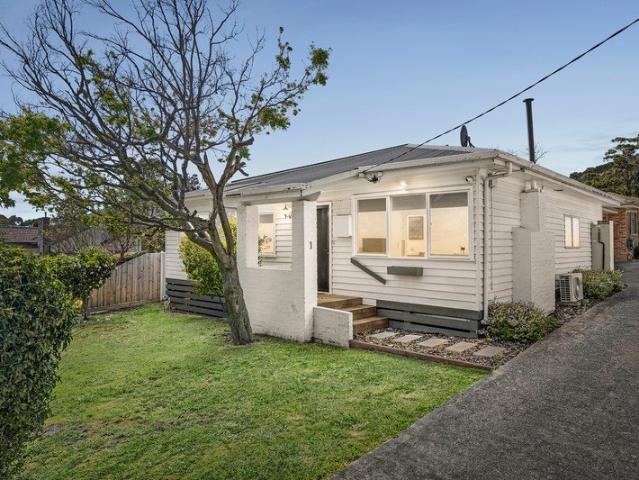
A Beautiful Garden Sanctuary with Space, Privacy & Lifestyle Appeal
View photo
House · for sale
Request Details
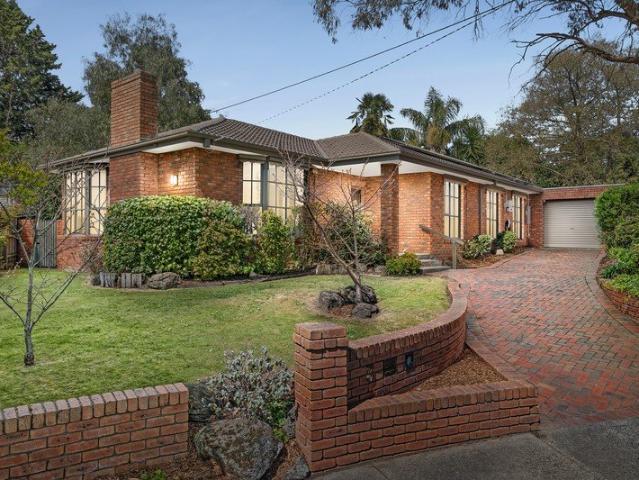
A Beautiful Garden Sanctuary with Space, Privacy & Lifestyle Appeal
Ferntree Gully Upper
· 4 Bedrooms · 2 Baths · House
· Garden · Parking · Equipped kitchen
Ferntree Gully Upper · 4 Bedrooms · 2 Baths · House · Garden · Parking · Equipped kitchen
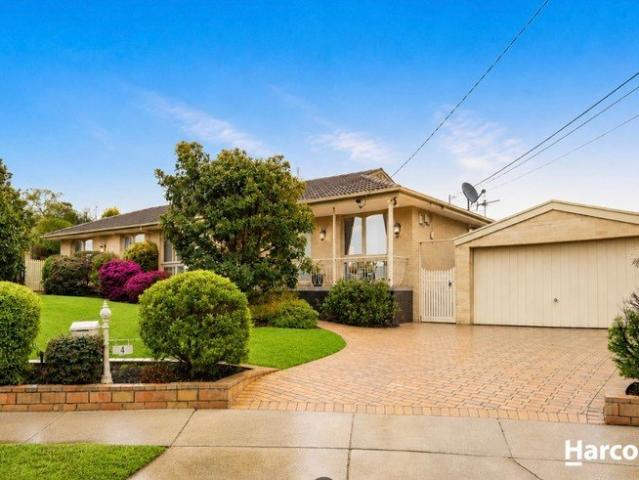
Privately positioned in a peaceful court and surrounded by beautifully established gardens, this inviting family home offers an exceptional combination of space, privacy and convenience on a generous 726sqm (approx.) allotment. The mature gardens are a true highlight, creating a lush and private setting for children to play, families to relax and guests to enjoy. A large outdoor deck provides the perfect connection between the home and garden, ideal for relaxed entertaining and outdoor living. Inside, the home features four bedrooms and generous living areas, complemented by a well-appointed kitchen and double garage. Property Highlights 726sqm (approx.) allotment Peaceful court position Beautifully established front and rear gardens Large outdoor entertaining deck Double garage Well-appointed kitchen with stone benchtops and quality appliances Education, Healthcare & Lifestyle Enjoying an enviable Wantirna location, the property is surrounded by a broad range of quality schools, priva
Request Details
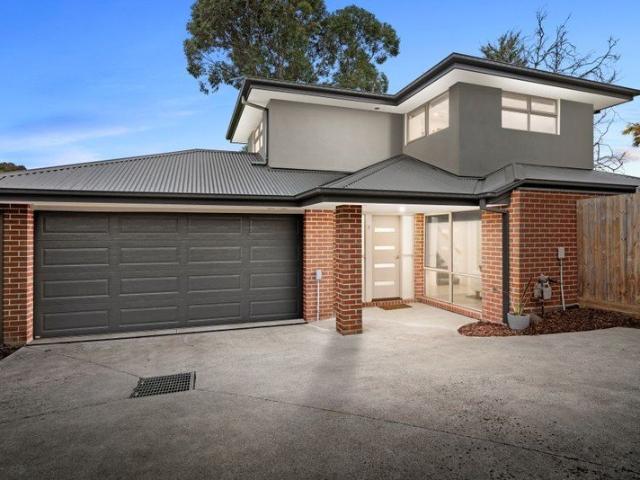
Stylish Family Living with Exceptional Flexibility
View photo
House · for sale
Request Details
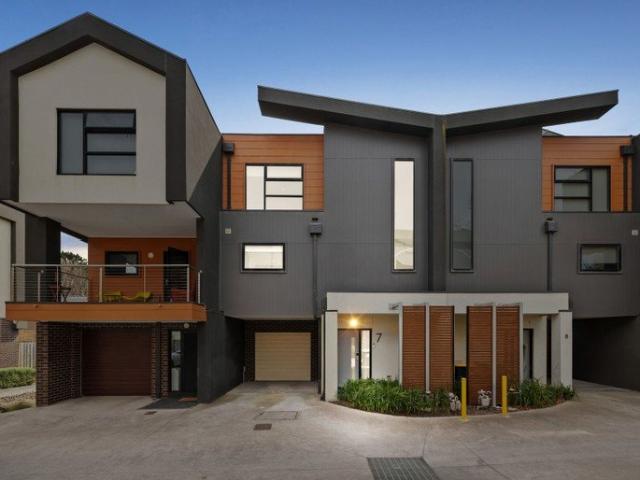
Stylish Family Living with Exceptional Flexibility
Ferntree Gully Upper
· 4 Bedrooms · 2 Baths · House
· Balcony · Equipped kitchen
Ferntree Gully Upper · 4 Bedrooms · 2 Baths · House · Balcony · Equipped kitchen
Perfectly positioned within easy walking distance of everything Upwey has to offer, this beautifully presented family home combines modern style, generous proportions and exceptional versatility on a low maintenance block. Beautifully constructed with a brick and weatherboard exterior, the home has been thoughtfully designed to cater to growing families, multi-generational living, home based professionals or those simply seeking extra space. A light filled, open plan living and dining area is complemented by the contemporary kitchen that features quality stainless steel appliances. From here, sliding doors open onto a generous balcony where you can relax and enjoy peaceful treetop views, whilst the lower level second outdoor entertaining deck overlooks the beautifully landscaped rear gardens. Accommodation includes three spacious bedrooms with built in robes, whilst the impressive master suite boasts a walk-in robe and stylish full ensuite. Upstairs also offers a dedicated study area p
Request Details
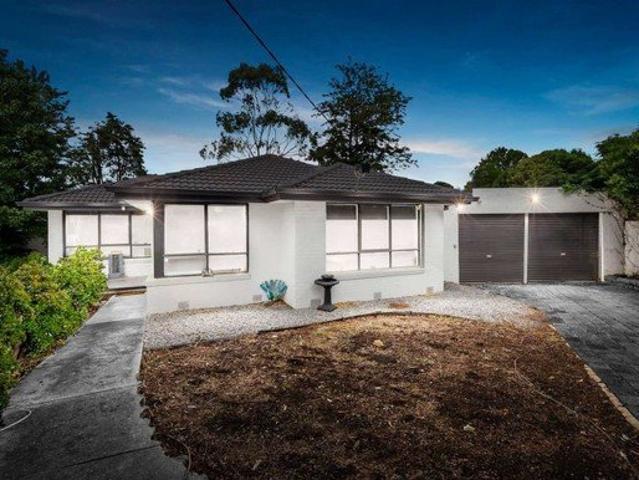
The Brief: Spacious Family Living with Modern Comforts in a Prime Boronia Location
View photo
House · for sale
Request Details
The Brief: Spacious Family Living with Modern Comforts in a Prime Boronia Location
Ferntree Gully Upper
· 3 Bedrooms · 2 Baths · House
· Parking · Equipped kitchen
Ferntree Gully Upper · 3 Bedrooms · 2 Baths · House · Parking · Equipped kitchen
Perfectly positioned in a quiet and family-friendly pocket of Boronia, this beautifully presented residence delivers an exceptional lifestyle with generous living spaces, modern comforts and low-maintenance appeal. Offering three bedrooms, two bathrooms and a double garage, this is a home designed to suit growing families, first-home buyers, downsizers and investors alike. Step inside to discover a welcoming interior featuring multiple living zones that create the perfect balance of relaxation and entertaining. The spacious open-plan living and dining area is filled with natural light and seamlessly connects to a well-appointed kitchen, complete with quality stone benchtops, ample storage, generous preparation space, gas cooktop, electric oven and dishwasher. The master bedroom offers a peaceful retreat with a walk-in robe and private ensuite, while the remaining two bedrooms are generously sized with built-in robes and are serviced by a stylish central bathroom featuring a separate ba
Request Details
Dandenong Ranges Family Lifestyle on ¼ Acre, Walk to Town
View photo
House · for sale
Request Details
Dandenong Ranges Family Lifestyle on ¼ Acre, Walk to Town
Ferntree Gully Upper
· 3 Bedrooms · 2 Baths · House
· Garden · Equipped kitchen
Ferntree Gully Upper · 3 Bedrooms · 2 Baths · House · Garden · Equipped kitchen
Tucked away in one of Upwey's most desirable pockets, this beautifully presented home is all about relaxed family living, generous space and the unique lifestyle that comes with calling the Dandenong Ranges home. Set on just over ¼ acre, the property is surrounded by established gardens and greenery, creating a peaceful sense of privacy from the moment you arrive. Inside, garden outlooks from almost every room bring the beauty of the outdoors in. The floorplan is designed for both family life and entertaining, offering: 3 well-sized bedrooms, including an impressive master suite with a luxurious spa bath and walk-in robe. A second bathroom servicing the children's bedroom wing. Spacious, light-filled living and dining areas with a feature bar. A well-appointed kitchen with an island bench, gas cooktop, electric oven and dishwasher. An updated laundry with a convenient pantry, adding style, storage and practicality to everyday living. New hot water system, new heating & cooling systems
Request Details
Family Space, Comfort & Convenience in Prime Wantirna Pocket
View photo
House · for sale
Request Details
Family Space, Comfort & Convenience in Prime Wantirna Pocket
Ferntree Gully Upper
· 4 Bedrooms · 2 Baths · House
· Equipped kitchen
Ferntree Gully Upper · 4 Bedrooms · 2 Baths · House · Equipped kitchen
Positioned in a peaceful and established pocket of Wantirna, conveniently located within close proximity to Templeton Primary School, this well-presented family residence offers the perfect combination of space, comfort and functionality. Set on a generous allotment and thoughtfully designed for family living, the home features multiple living and dining zones, four well-proportioned bedrooms and a seamless connection to outdoor entertaining areas. The spacious lounge and dining domain provides an inviting setting for everyday living and special occasions, while the central kitchen is ideally positioned to oversee the adjoining meals area. Accommodation is well catered for with four bedrooms, including a main bedroom complete with ensuite and built-in robes, complemented by a family bathroom servicing the remaining bedrooms. Step outside to discover a covered timber deck, providing an ideal space for year-round entertaining, overlooking the established gardens and private surrounds. Ad
Request Details
Superb Single Storey Home on Rare Level Landscape
View photo
House · for sale
Request Details
Superb Single Storey Home on Rare Level Landscape
Ferntree Gully Upper
· 3 Bedrooms · 2 Baths · House
· Garden · Parking · Equipped kitchen
Ferntree Gully Upper · 3 Bedrooms · 2 Baths · House · Garden · Parking · Equipped kitchen
Perfectly poised in an esteemed and tightly held location, this classic family home is a fabulous find. Nestled within a rare level landscape within a stone's throw of thriving Olinda township, this is an outstanding opportunity for an exceptional lifestyle. This charming single-level home with double garage suits buyers seeking a blend of instant liveability and immense future potential. The light-filled interior begins with a spacious living and dining area with a warm wood fire and floor to ceiling windows with leafy garden views. The central kitchen features timber cabinetry, a gas cooktop, wall oven, and breakfast bar. With the adjoining meals area stepping directly out to the covered entertaining area plus a generous family room ensuring a surplus of space, gathering with family and friends here will be a delight. Furthermore, there are 3 lovely, sunlit bedrooms on offer, including the main bedroom with walk-in robe and ensuite, plus a crisp white family bathroom with soaking tub
Request Details
3 Bedroom Turnkey Home in Bankside Fixed Price $954,447 Full Turnkey Inclusions
View photo
House · for sale
Request Details
3 Bedroom Turnkey Home in Bankside Fixed Price $954,447 Full Turnkey Inclusions
Ferntree Gully Upper
· 3 Bedrooms · 2 Baths · House
· Parking · Equipped kitchen
Ferntree Gully Upper · 3 Bedrooms · 2 Baths · House · Parking · Equipped kitchen
Secure a complete 3-bedroom home and land package for $954,447 with the major costs covered from the start. On a 263m² block with a double garage and full turnkey pricing, you can plan your move with greater price certainty. Key Features: - $954,447 fixed-price, completely turnkey package - 3 bedrooms, 2 bathrooms plus powder room & double garage - 263m² block (approx. 12.5m × 21m) in Bankside, Rowville - Single-level layout with open-plan kitchen, family and meals - Master suite with ensuite and walk-in robe - Expected title around June 2028 - Full turnkey package pricing for a simpler path to settlement If you're buying your first home: Get into Bankside Estate, Rowville with a clear fixed price and a practical single-level layout. At $954,447, this 3-bedroom home on a 263m² block keeps the big numbers locked in. A private master suite, two further bedrooms and open living off the kitchen suit everyday living in Melbourne's outer east. You may be eligible for first-home buyer concess
Request Details
Luxury Family Living in Tormore Estate
View photo
House · for sale
Request Details
Luxury Family Living in Tormore Estate
Ferntree Gully Upper
· 4 Bedrooms · 2 Baths · House
· Equipped kitchen
Ferntree Gully Upper · 4 Bedrooms · 2 Baths · House · Equipped kitchen
All offers closing Tuesday 27th October 4.00pm Commanding a prized position within the highly sought-after Tormore Estate, this impressive family residence delivers a premium standard of space, comfort and lifestyle in one of Boronia's most tightly held pockets. Generous proportions and an abundance of living space set the tone, with an elegant formal lounge and dining room complemented by a spacious family room and separate rumpus. At the heart of the home, the substantial timber kitchen offers excellent storage and preparation space, breakfast bar seating and an adjoining meals area, creating a natural gathering place for everyday family life. Key features include: Prestigious position within the highly sought-after Tormore Estate Four generous bedrooms plus a dedicated home office Main bedroom with walk-in robe and beautifully updated ensuite Multiple expansive living zones including formal lounge and dining, family room and separate rumpus Generous timber kitchen with breakfast bar
Request Details
A Courtside Family Haven
View photo
House · for sale
Request Details
A Courtside Family Haven
Ferntree Gully Upper
· 5 Bedrooms · 2 Baths · House
· Swimming pool · Equipped kitchen
Ferntree Gully Upper · 5 Bedrooms · 2 Baths · House · Swimming pool · Equipped kitchen
Positioned within a quiet court setting in one of Rowville's most family-friendly pockets, this beautifully presented residence delivers the perfect balance of comfort, functionality and resort-style outdoor living. Offering four bedrooms, multiple living zones and an impressive poolside entertaining area complete with a versatile detached pool house, this is a home designed to be enjoyed all year round. Stepping inside, you're immediately welcomed by a sense of warmth and space. Plantation shutters, neutral tones and an abundance of natural light enhance the home's inviting atmosphere, while the thoughtfully designed floorplan provides flexibility for growing families and those who love to entertain. The spacious living area forms the heart of the home, offering a relaxed setting to unwind while enjoying views across the pool and outdoor entertaining zone. Centrally positioned, the well-appointed kitchen combines practicality and style, featuring a gas cooktop, ample bench space, exce
Request Details
Fresh, Modern & Move In Ready with No Body Corporate
View photo
House · for sale
Request Details
Fresh, Modern & Move In Ready with No Body Corporate
Ferntree Gully Upper
· 3 Bedrooms · 2 Baths · House
· Parking · Fireplace · Equipped kitchen
Ferntree Gully Upper · 3 Bedrooms · 2 Baths · House · Parking · Fireplace · Equipped kitchen
All offers closing Tuesday 20th October 4.00pm Offering a fresh, modern feel and an easy-care lifestyle, this beautifully presented three-bedroom home is an appealing choice for first-home buyers, downsizers and investors alike. With its own outdoor space, double garage and the added advantage of no body corporate, it delivers comfort and convenience in a quiet neighbourhood near the base of Mt Dandenong. Inside, stylish flooring and a crisp neutral palette create a bright and inviting atmosphere. The generous living room features a high ceiling, an electric fireplace and split-system heating and cooling, while the kitchen offers excellent storage, ample preparation space and breakfast bar seating, with the adjoining dining area providing plenty of room for everyday meals. Key features include: Three comfortable bedrooms with a light, fresh presentation Split-system heating and cooling to bedrooms two and three Spacious living room with fireplace and split-system heating and cooling Mo
Request Details
Generous Family Living with Room to Work & Entertain
View photo
House · for sale
Request Details
Generous Family Living with Room to Work & Entertain
Ferntree Gully Upper
· 4 Bedrooms · 2 Baths · House
· Fireplace · Equipped kitchen
Ferntree Gully Upper · 4 Bedrooms · 2 Baths · House · Fireplace · Equipped kitchen
All offers closing Tuesday 27th October 4.00pm Tucked away in a peaceful court setting, this spacious and versatile home delivers an impressive combination of family comfort, flexible living and fabulous outdoor entertaining. The generous floorplan provides plenty of room for everyone to spread out, with multiple living zones including a welcoming family room with fireplace, spacious living and dining areas, while the bright updated kitchen offers excellent bench and storage space at the heart of the home. Key features include: Three well-proportioned bedrooms plus a dedicated home office/study Main bedroom with walk-in robe and private ensuite Multiple generous living and dining zones Bright updated kitchen with excellent bench and storage space Additional flexible space ideal for a playroom, retreat or multipurpose area Family bathroom, separate WC and dedicated laundry Fireplace adding warmth and character to the family room Covered outdoor entertaining area with built-in BBQ Establ
Request Details
RELAXED LIFESTYLE WITH RESERVE OUTLOOK
View photo
Townhouse · for sale
Request Details
RELAXED LIFESTYLE WITH RESERVE OUTLOOK
Ferntree Gully Upper
· 3 Bedrooms · 2 Baths · Townhouse
· Garden · Parking · Air conditioning · Equipped kitchen
Ferntree Gully Upper · 3 Bedrooms · 2 Baths · Townhouse · Garden · Parking · Air conditioning · Equipped kitchen
Enjoy a relaxed lifestyle in this contemporary double-storey townhouse, perfectly positioned to capture tranquil views. Designed for modern living, the home features a spacious lounge, stylish kitchen appointed with stainless steel appliances including a dishwasher and generous pantry. The open plan meals area seamlessly extends to a beautiful alfresco deck overlooking the reserve to enhance the home's welcoming feel. The low-maintenance courtyard with a garden shed provides the perfect balance of outdoor enjoyment and easy upkeep. Accommodation comprises a generous master bedroom with private ensuite, complemented by two additional bedrooms, a spacious family bathroom and a convenient study nook ideal for working from home. Additional features include powder room, ducted heating and split system air conditioning, plus a remote double garage. Ideally located within easy reach of Sasses Avenue Reserve, local shops, Westfield Knox, Bayswater Station, quality schools, parks, bus services
Request Details
The Brief: Tri level Modern Living in Harmony Gardens Estate
View photo
Townhouse · for sale
Request Details
The Brief: Tri level Modern Living in Harmony Gardens Estate
Ferntree Gully Upper
· 3 Bedrooms · 3 Baths · Townhouse
· Terrace · Parking · Equipped kitchen
Ferntree Gully Upper · 3 Bedrooms · 3 Baths · Townhouse · Terrace · Parking · Equipped kitchen
Its Addressed: · Flexible three-level design with 3 bedrooms and 3 bathrooms · Sun-filled living opens to a private alfresco terrace · EV charging, excellent parking and EastLink moments away Spread across three beautifully considered levels within the boutique Harmony Gardens complex, this three-bedroom townhouse makes clever use of every inch. Whether you're a professional wanting low maintenance ease, a family with older children craving their own space or an investor looking for flexibility, the floorplan delivers separation where you want it and connection where it counts. The ground floor immediately shows just how versatile the design can be. A bedroom with its own small alfresco zone and bathroom positioned beside the entrance create an ideal arrangement for guests, teenagers, a housemate or those wanting accommodation without the stairs. Head upstairs and the middle level becomes the social centre of the home. Beautifully open plan, the kitchen brings stone benchtops, stainles
Request Details
1,203m² of Opportunity in the Heart of Bayswater
View photo
House · for sale
Request Details
1,203m² of Opportunity in the Heart of Bayswater
Ferntree Gully Upper
· 4 Bedrooms · 2 Baths · House
Ferntree Gully Upper · 4 Bedrooms · 2 Baths · House
Set on an impressive 1,203m² approx. allotment, 8 Jeffrey Grove presents an outstanding opportunity for families, developers or investors looking to secure a substantial property with exciting future potential. The property was previously approved for the construction of two additional dwellings to the rear of the existing home, with an extensive suite of plans and supporting documentation prepared at the time. While these approvals have now expired, they provide valuable insight into the development potential of the site. With changes to planning regulations since the original approval, there may now be scope to explore an even more efficient or improved redevelopment outcome, subject to council approval. Previous documentation includes town planning plans, endorsed landscape and drainage plans, working drawings, engineering, energy rating reports plus applications to SP AusNet, South East Water and NBN. The existing residence is also a substantial and beautifully updated family home.
Request Details

Get email alerts

Don't miss out: be the first to know about new properties

The alert was correctly created

On subscribing you accept the conditions of use and the privacy policy
Alert
Receive new ads in your inbox
Save this search
Receive alerts for new listings

We'll send you an email when we have new properties for: "Houses for sale in Ferntree Gully Upper"

The alert was correctly created

Wantirna
Bayswater, Melbourne
Get email alerts and be the first to see new listings
Required field
On subscribing I accept the terms of the privacy policy
Perfect! You'll soon start receiving new listings via email
Alert
Receive an email when we have new ads for Houses for sale in Ferntree Gully Upper
Save this search
Filters

Bedrooms

Size (m²)

m²
m²

Price

$
$

Property type

Bathrooms

Clear all filters
Receive notifications when new entries are published.