244 properties for sale in Ercildoune

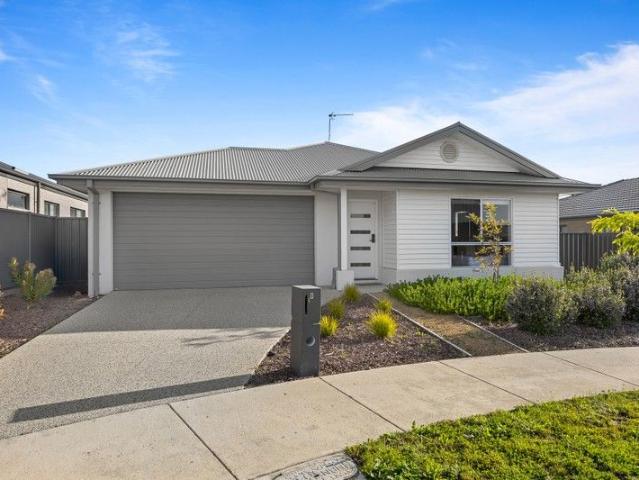
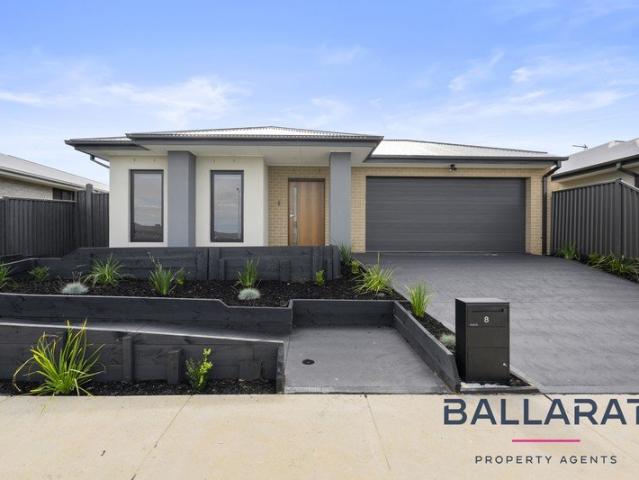
Brand New Family Home Offering Space, Style & Endless Potential
View photo
House · for sale
Request Details
New
Brand New Family Home Offering Space, Style & Endless Potential
Ercildoune
· 4 Bedrooms · 3 Baths · House
· Equipped kitchen
Ercildoune · 4 Bedrooms · 3 Baths · House · Equipped kitchen
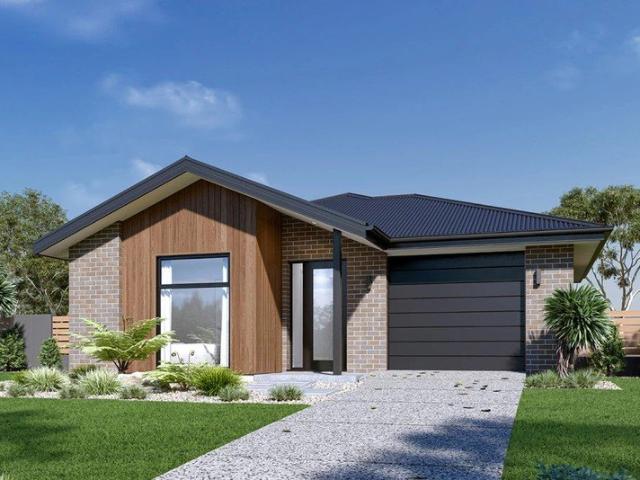
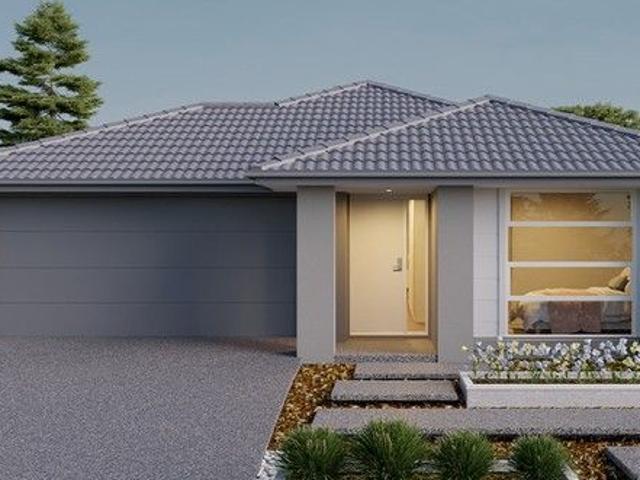
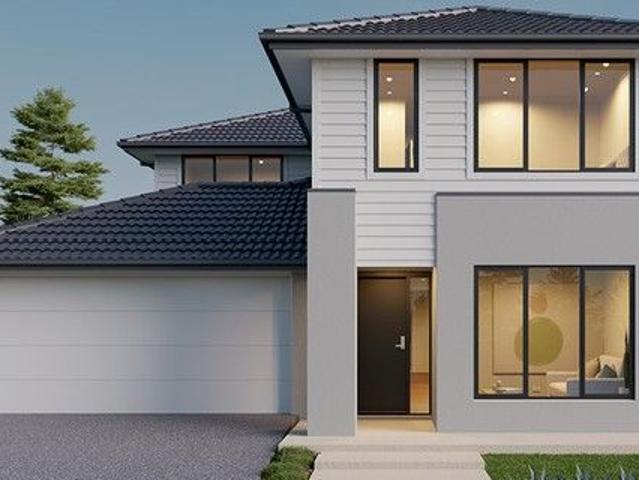
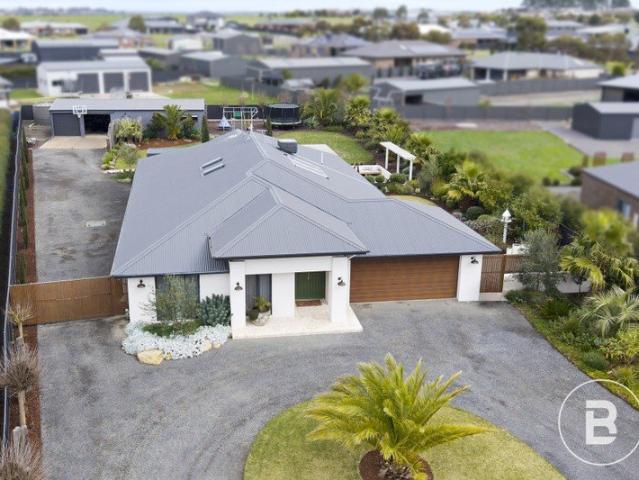
Showcasing exceptional craftsmanship and a thoughtfully designed floorplan, this brand-new four-bedroom family home offers the perfect blend of modern luxury, functionality, and comfort. From the moment you step inside, you're welcomed by a stunning, extra-wide entrance hallway that immediately creates a sense of space and sophistication. Positioned at the front of the home is a light-filled living area, bathed in natural light and providing the ideal space to relax or entertain. The master suite is a true retreat, offering an oversized walk-in robe and a beautifully appointed ensuite complete with a double vanity, creating your own private oasis. At the heart of the home lies the impressive open-plan kitchen, living and dining area, enhanced by a striking skillion ceiling that floods the space with natural light. The contemporary kitchen has been thoughtfully designed with ample storage and bench space, while appliances-including the cooktop and oven-will be installed upon purchase. A
Request Details
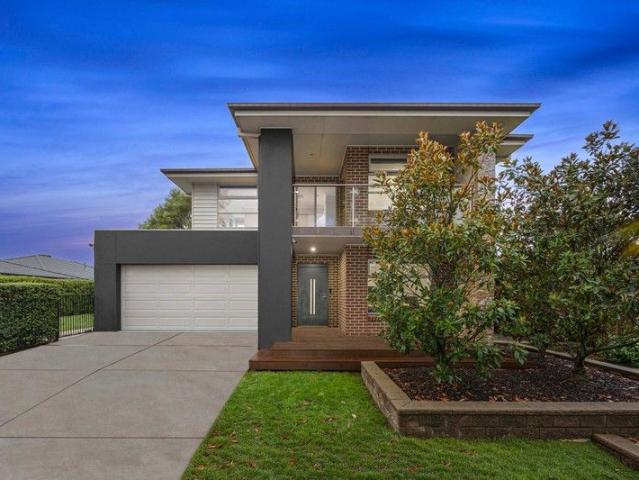
MANY POSSIBILITIES RACECOURSE PRECINCT
View photo
Terraced House · for sale
Request Details
MANY POSSIBILITIES RACECOURSE PRECINCT
Ercildoune
· Terraced House
Ercildoune · Terraced House
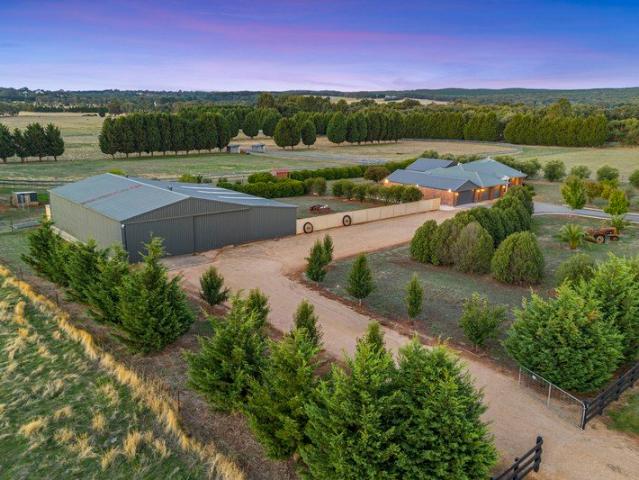
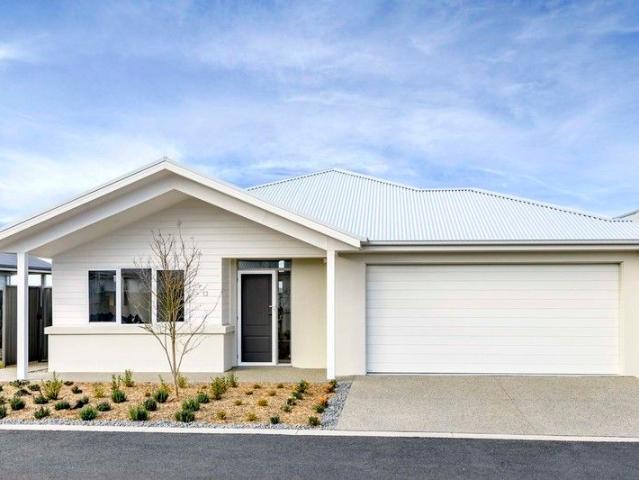
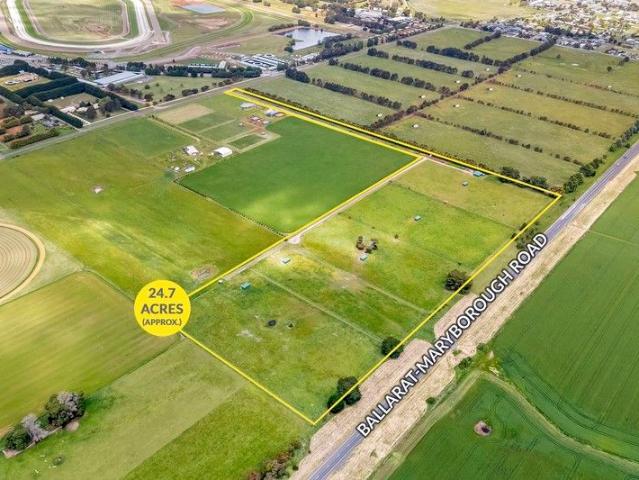
This very fertile 10HA (approx 25 acres) has frontage to the Ballarat Maryborough Road as well as Midas Road, which is very close to the trainers entrance of Dowling Forest Racecourse. Boasting wide views of the district, the land is very well fenced with power running along Midas Road and there is 3 phase power on the boundary of Ballarat Maryborough Road. Zoned Farm Zone (FZ) the soil is predominantly red volcanic and there is a small dam which, if enlarged, would create a great catchment dam. The property is fenced into five paddocks and has a water well which is also on the property and would require either deepening or cleaning out, to perform at its optimum. This land will require a Planning Permit to establish a home and Rural Business
Request Details
19 Carbery Way, Lucas, Vic 3350
View photo
Terraced House · for sale
Request Details
19 Carbery Way, Lucas, Vic 3350
Ercildoune
· 4 Bedrooms · 2 Baths · Terraced House
· Parking
Ercildoune · 4 Bedrooms · 2 Baths · Terraced House · Parking
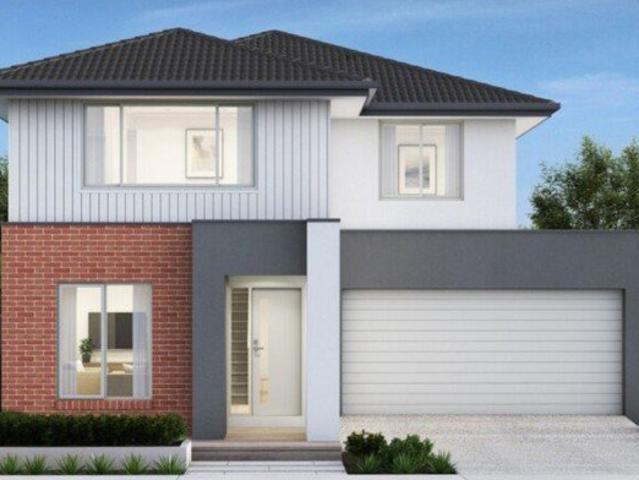
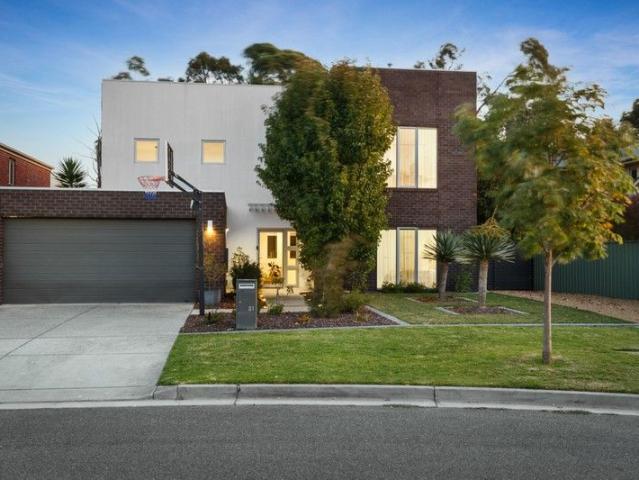
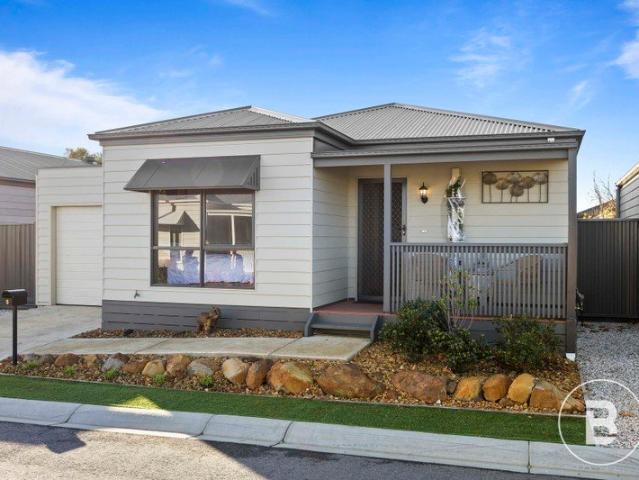
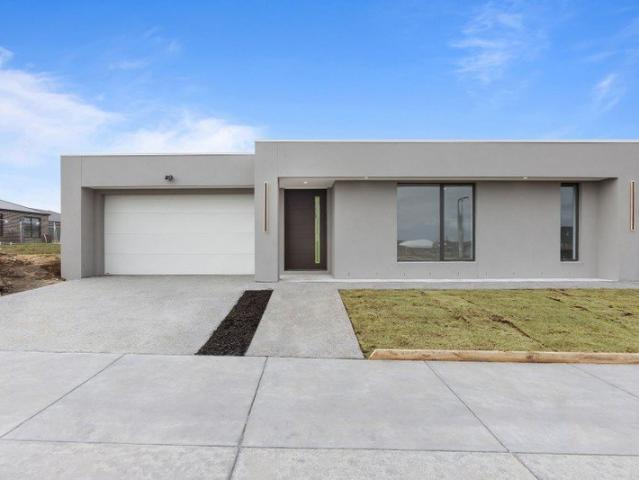
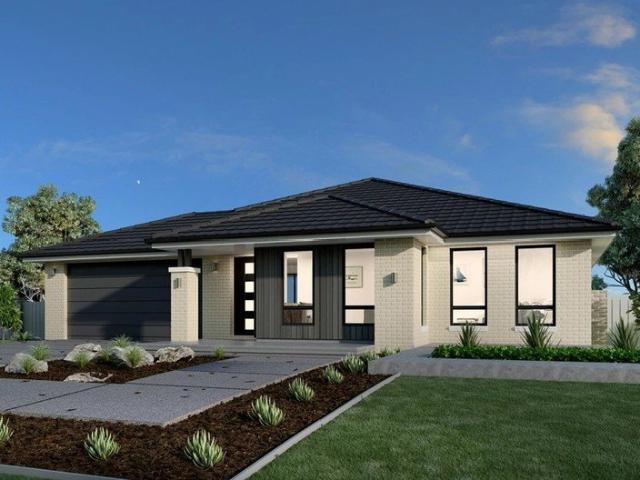
The Kurrajong is a thoughtfully crafted home that blends style and functionality in a smart, efficient layout. Its open-plan design creates a central hub for family life, seamlessly connecting kitchens, dining spaces, and family rooms to outdoor entertaining zones, perfect for year-round enjoyment. Generous bedrooms provide privacy and relaxation, while the master suite offers a spacious walk-in robe and private ensuite. A well-appointed family bathroom and clever storage solutions add convenience, and the single lock-up garage with internal access completes this practical design. Ideal for metro sites, the Kurrajong delivers a balanced combination of comfort, versatility, and modern appeal. Allow yourself to imagine the lifestyle you’ve always wanted; in the home you deserve! The Kurrajong design offers individually crafted facades that will inspire you by providing a choice of homes that reflect your personal lifestyle and preferences. For optimal site use, this design is best positi
Request Details
The Ultimate Package: 25 Acres Approx of Functionality and Lifestyle
View photo
House · for sale
Request Details
The Ultimate Package: 25 Acres Approx of Functionality and Lifestyle
Ercildoune
· 4 Bedrooms · 2 Baths · House
Ercildoune · 4 Bedrooms · 2 Baths · House
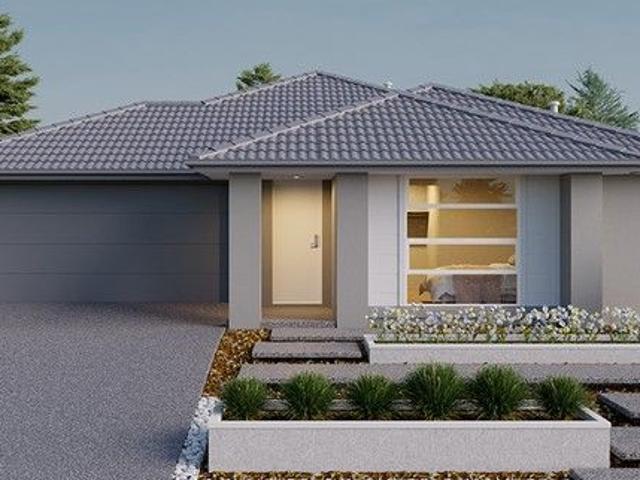
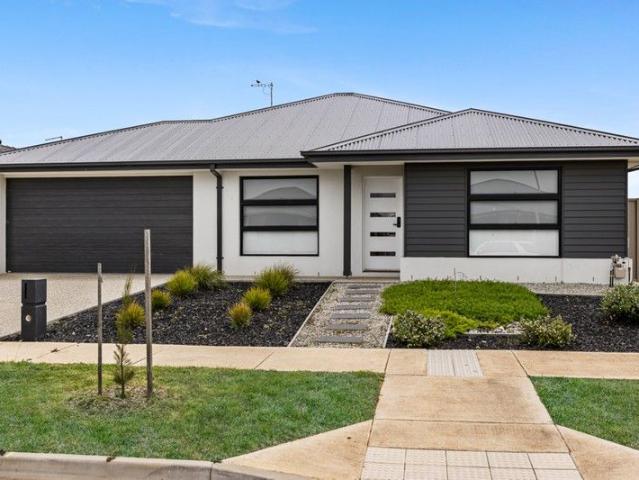
Set behind a private, tree-lined frontage in sought-after Sulky, this outstanding 25-acre (Approx) property delivers a ready-made lifestyle for horse enthusiasts, hobby farmers, or buyers simply chasing space and functionality all while being situated only 3 minutes from the Ballarat Turf Club The home offers 4 bedrooms, 2 bathrooms and 3 living spaces making this the perfect family home with room for everyone. Comfort is guaranteed with year round climate control via double glazed windows, slab floor heating throughout entire home, wood fire heater and split system. For those that love to host, an enormous 8.4m x 8.2m outdoor enclosed entertaining space with high timber ceilings and panoramic windows allows you to enjoy the views in comfort all year round. Thoughtfully set up and exceptionally well maintained, the property offers extensive infrastructure and shedding ideal for storing machinery vehicles or work shopping. • 12m x 18m main shed with high clearance, 6m sliding door, mezz
Request Details
Stunning Oxford 26 Double Storey by Homebuyers Centre at Alluvium!
View photo
House · for sale
Request Details
Stunning Oxford 26 Double Storey by Homebuyers Centre at Alluvium!
Ercildoune
· 4 Bedrooms · 2 Baths · House
Ercildoune · 4 Bedrooms · 2 Baths · House
Modern Family Living with Premium Inclusions The Oxford 26 by Homebuyers Centre offers a well-designed family home in the sought-after Alluvium Estate, Winter Valley. Combining contemporary finishes, energy efficiency, and fixed-price certainty, this home is ideal for growing families or savvy investors. Home Inclusions Contemporary Urban façade Brick infills over windows for enhanced street appeal Exposed aggregate driveway Quality floor coverings throughout Low-E double glazed windows and sliding doors Westinghouse stainless steel appliances Choice of matt black or chrome tapware 7-Star energy rating 3.5kW solar PV system 2000L water tank Designed for lower running costs and year-round comfort NBN Fibre Optic Connection Point 12-month maintenance period 25-year structural guarantee Fixed site costs included for peace of mind _ Location Highlights Alluvium, Winter Valley Family-friendly community Close to schools, childcare, and parks Easy access to Ballarat CBD Established and growin
Request Details
House and Land Package The Concord
View photo
Terraced House · for sale
Request Details
House and Land Package The Concord
Ercildoune
· 4 Bedrooms · 2 Baths · Terraced House
Ercildoune · 4 Bedrooms · 2 Baths · Terraced House
When you build with Burbank, you build with a team who has over 40 years' experience in delivering quality homes for Australians. You also build with peace-of-mind, receiving a 30 year structural guarantee. So, build with confidence. Build with us! Copyright conditions All photos and illustrations are representative only, this proposed package is subject to engineering plans and developer's approval (if required) and may need to be mirrored or altered to comply. Any additional costs associated will need to be added to the price as unavailable at time of advertising. Floor plans and specifications may be varied by Burbank without notice. For more information or floor plans on this home design. click here or visit www.burbank.com.au
Request Details
House and Land Package The Drake
View photo
Terraced House · for sale
Request Details
House and Land Package The Drake
Ercildoune
· 4 Bedrooms · 2 Baths · Terraced House
Ercildoune · 4 Bedrooms · 2 Baths · Terraced House
When you build with Burbank, you build with a team who has over 40 years' experience in delivering quality homes for Australians. You also build with peace-of-mind, receiving a 30 year structural guarantee. So, build with confidence. Build with us! Copyright conditions All photos and illustrations are representative only, this proposed package is subject to engineering plans and developer's approval (if required) and may need to be mirrored or altered to comply. Any additional costs associated will need to be added to the price as unavailable at time of advertising. Floor plans and specifications may be varied by Burbank without notice. For more information or floor plans on this home design. click here or visit www.burbank.com.au
Request Details
Write the next chapter of your story at Parkside Lucas
View photo
House · for sale
Request Details
Write the next chapter of your story at Parkside Lucas
Ercildoune
· 3 Bedrooms · 2 Baths · House
· Parking · Equipped kitchen
Ercildoune · 3 Bedrooms · 2 Baths · House · Parking · Equipped kitchen
This light-filled 3 bedroom home is elegant, spacious & built with quality finishes. There are many generous features included in the purchase price, including: Open-plan kitchen/living with raked ceilings, feature windows & glass sliding doors to alfresco area Main bedroom with ensuite and walk-in-robe Built-in robe to bedroom 2 & 3 Double lock-up garage with epoxy coated floor, storage space, remote controlled door and internal access Low-maintenance landscaping to front & back gardens Reverse cycle heating & cooling, either split system or ducted depending on individual home design Double glazing to exterior windows and glass doors Rooftop solar power and electric heat pump hot water service Stainless steel electric kitchen appliances. Offering a lifestyle that's contemporary by nature, Parkside Lucas is perfectly located just minutes from the very best that historic Ballarat has to offer, with gorgeous outdoor spaces, cafes & restaurants to suit any taste, & everyday essentials, in
Request Details
Exceptional Lake Gardens Living Overlooking the Ballarat Golf Course
View photo
House · for sale
Request Details
Exceptional Lake Gardens Living Overlooking the Ballarat Golf Course
Ercildoune
· 4 Bedrooms · 2 Baths · House
Ercildoune · 4 Bedrooms · 2 Baths · House
Proudly presenting this captivating family residence, ideally positioned in the highly sought-after Lake Gardens precinct and sure to impress from the moment you arrive. Set on an allotment of approximately 560m² and framed by beautifully established gardens, this impressive double-storey home enjoys direct access to the 4th hole of the Ballarat Golf Course and is just a short 10-minute drive from the Ballarat CBDoffering an exceptional lifestyle opportunity in a blue-chip location. Upon entry, you are welcomed by a warm and inviting foyer that sets the tone for the quality and space throughout. A formal living area positioned at the front of the home provides the perfect place to relax and unwind, while the king-sized master suite offers comfort and privacy, complete with a walk-in robe and a full ensuite featuring a shower, vanity and separate toilet. Polished timber floorboards flow throughout the lower level, leading to two additional bedrooms, both fitted with built-in robes and s
Request Details
Low Maintenance Living with Strong Rental Appeal
View photo
House · for sale
Request Details
Low Maintenance Living with Strong Rental Appeal
Ercildoune
· 4 Bedrooms · 3 Baths · House
Ercildoune · 4 Bedrooms · 3 Baths · House
A fantastic investment opportunity awaits at 25B Spoonbill Avenue, Winter Valley, offering a modern co-living residence in one of Ballarat's fastest-growing and most in-demand locations. Currently returning approximately $600 per week, this property presents an appealing option for investors seeking a strong and immediate income stream with an established co-living setup already in place. Designed with practicality and flexibility in mind, the home features a functional floorplan perfectly suited to shared accommodation. The master bedroom is generously sized and includes a walk-in robe, private ensuite and split system for added comfort and privacy. The second bedroom also benefits from its own ensuite, built-in robe and split system, while the third bedroom includes a built-in robe with easy access to the central bathroom. A fourth room provides excellent versatility and can be utilised as an additional bedroom, second living area, study or work-from-home space depending on tenant re
Request Details
Turnkey Co Living Property with Significant Yield Potential
View photo
House · for sale
Request Details
Turnkey Co Living Property with Significant Yield Potential
Ercildoune
· 4 Bedrooms · 3 Baths · House
· Lift
Ercildoune · 4 Bedrooms · 3 Baths · House · Lift
A well-positioned co-living investment with strong growth potential, this fully furnished four-bedroom property is ideal for investors looking to lift returns in one of Ballarat's most in-demand rental pockets. All three rooms are currently leased at $280 per week, generating $846 per week, with the third room now advertised. Once all three leasable rooms are secured, the projected return improves substantially, with full co-living occupancy offering the potential to achieve yields in the mid6% range, making this a highly appealing long-term asset. The layout has been thoughtfully designed for practical shared living. Two of the bedrooms feature walk-in robes and private ensuites, making them particularly attractive to co-living tenants. The third bedroom includes a built-in robe, split system, and direct access to the central bathroom. The fourth bedroom is intentionally set up as a second living area, ensuring the property maintains the right balance between private rooms and communa
Request Details
Beautiful Family Home on 683m2 in Prestigious Insignia Estate
View photo
House · for sale
Request Details
Beautiful Family Home on 683m2 in Prestigious Insignia Estate
Ercildoune
· 4 Bedrooms · 2 Baths · House
· Garden · Balcony
Ercildoune · 4 Bedrooms · 2 Baths · House · Garden · Balcony
Experience the pinnacle of prestigious living in the heart of the sought-after Insignia Estate with this masterfully presented family residence. Sprawled across an impressive 683m2 allotment, this home offers a rare combination of internal scale and genuine backyard space that is increasingly difficult to find in today's market. Its location is second to none, placing you moments away from Lake Wendouree, Victoria Park, and the convenience of Lucas Plaza. For the golf enthusiast, the world-class Ballarat Golf Course is practically on your doorstep, while the city's finest schools remain within easy reach. The floorplan is designed with the modern family in mind, boasting four generous bedrooms plus a dedicated study that easily serves as a fifth bedroom if required. The master suite is a true sanctuary of grand proportions, featuring its own private balcony for morning coffees, a large double ensuite, and an expansive walk-in robe. With three distinct living areas, the home ensures eve
Request Details
LIFESTYLE LIVING AT ITS FINEST 5 BRIDSON STREET, LUCAS LIFESTYLE ESTATE
View photo
House · for sale
Request Details
LIFESTYLE LIVING AT ITS FINEST 5 BRIDSON STREET, LUCAS LIFESTYLE ESTATE
Ercildoune
· 3 Bedrooms · 2 Baths · House
· Garden · Equipped kitchen
Ercildoune · 3 Bedrooms · 2 Baths · House · Garden · Equipped kitchen
Featuring three spacious bedrooms and two bathrooms, the master suite is thoughtfully designed with a walk-in robe and private ensuite and a added extra built in robe. The remaining two bedrooms are generously sized and include built-in robes, providing ample storage for family or guests. A separate, large living area greets you upon entry, creating a welcoming space to relax and entertain. The open-plan kitchen and dining area is enhanced by double blinds, which are also featured throughout all bedrooms, offering both privacy and comfort. Storage is plentiful throughout the home, ensuring practicality at every turn. Year-round comfort is assured with ducted heating throughout, a split-system air conditioner for cooling, and ceiling fans. Step outside to discover a beautifully maintained, fully enclosed yard that is both private and pet-friendly. Designed for minimal upkeep, the outdoor space also includes two separate sheds for additional storage and an undercover entertaining area co
Request Details
Own Your Future in Ballarat North PSP Secure Investment with Immediate Returns
View photo
Terraced House · for sale
Request Details
Own Your Future in Ballarat North PSP Secure Investment with Immediate Returns
Ercildoune
· 3 Bedrooms · 1 Bath · Terraced House
Ercildoune · 3 Bedrooms · 1 Bath · Terraced House
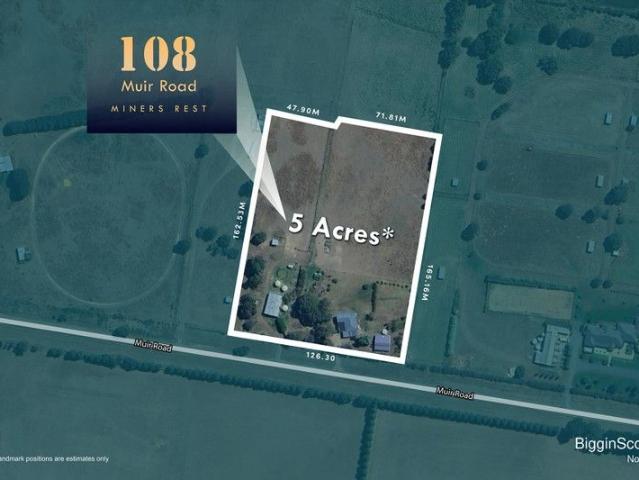
Located in the growing Miners Rest area, approximately 5.04 acres, with potential for a 35+ lot subdivision (STPA), this property offers peaceful country living in a prestigious lifestyle neighbourhood with easy access to Ballarat, giving you the best of both worlds. Location Highlights: • Situated in the sought-after Miners Rest area within the prestigious North Ballarat suburbs • Part of Ballarat's newest proposed residential growth area under Horizon 1 development • Easy access to Ballarat CBD (approximately 15 minutes) • Close to the proposed sports hub in Miners Rest • Peaceful residential street with established homes Property Benefits: • Generous block size offering space and privacy in a high-growth development zone • Established neighborhood with quality homes in prestigious North Ballarat • Excellent potential for families or investors in Victoria's most land-constrained market • Strong rental demand in the area with current average lot prices exceeding $300K • Growth corrido
Request Details
NDIS and SDA Approved Wheelchair Friendly
View photo
House · for sale
Request Details
New
NDIS and SDA Approved Wheelchair Friendly
Ercildoune
· 3 Bedrooms · 3 Baths · House
· Access for people with disabilities
Ercildoune · 3 Bedrooms · 3 Baths · House · Access for people with disabilities
Built in 2025 and thoughtfully created to deliver comfort, independence, and effortless accessibility, this SDA (Specialist Disability Accommodation) -approved residence is a standout example of inclusive and functional design. From the moment you arrive, the home's wheelchair-friendly layout and landscaped pathways provide seamless access, with drought-tolerant gardens and easy-care surrounds creating a welcoming and low-maintenance environment. Inside, the home immediately impresses with wide doorways, high ceilings, and easy-care flooring throughout, ensuring smooth mobility and a spacious feel. A light-filled formal sitting room at the front of the home offers a peaceful space to relax, while the carefully designed layout provides both flexibility and privacy for residents. The first master suite is positioned toward the front of the home and features a split system, built-in robe, sliding door access to eco-friendly decking, and a two-way accessible bathroom complete with stone be
Request Details
8 Segrave Street, Avenue Hill Cardigan, VIC 3352
View photo
Terraced House · for sale
Request Details
8 Segrave Street, Avenue Hill Cardigan, VIC 3352
Ercildoune
· 4 Bedrooms · 3 Baths · Terraced House
· Equipped kitchen
Ercildoune · 4 Bedrooms · 3 Baths · Terraced House · Equipped kitchen
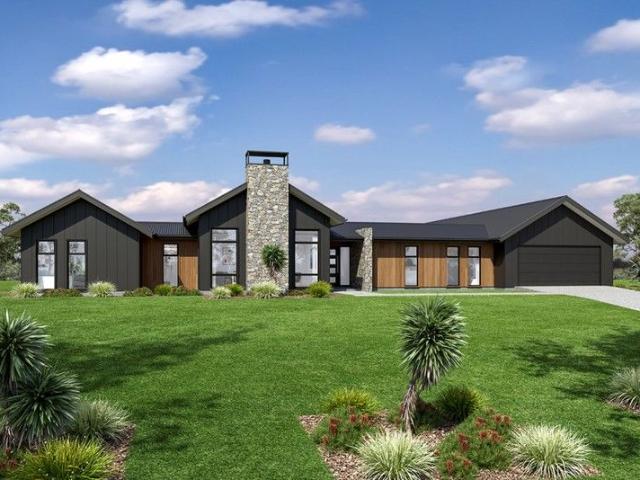
Designed with an impressive spacious layout, the Alpine Vista is a pavilion style home that boasts elegant connections between interior and exterior spaces and distinct zones suited for all occasions for the entire family. With a wide frontage, this home is suited for large sites and perfectly engages with the outdoors allowing sunlight, breezes, and a spectacular outlook to be captured throughout the home. Entertaining family and friends is a relaxed and an enjoyable experience with a central main living pavilion extending from the foyer through to a large open plan kitchen, family and dining space with a large outdoor alfresco. A separate lounge at the front of the home is the ideal place to retreat in comfort. The kids have their own wing to indulge in with a central activity, family bathroom and additional bedrooms, that connects to the rest of the home via the gallery hallway and courtyard in the middle of the home. The fourth bedroom comes with an ensuite, ideal for guests, or ol
Request Details
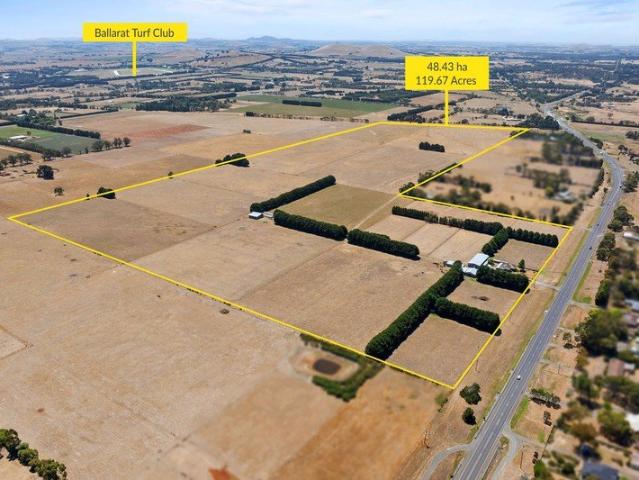
48.43HA 119.67 Acres Significant Lifestyle Opportunity Bordering Ballarat
View photo
Terraced House · for sale
Request Details
48.43HA 119.67 Acres Significant Lifestyle Opportunity Bordering Ballarat
Ercildoune
· 3 Bedrooms · 1 Bath · Terraced House
· Parking · Equipped kitchen
Ercildoune · 3 Bedrooms · 1 Bath · Terraced House · Parking · Equipped kitchen
Once in a lifetime opportunity to secure a versatile and productive acreage exclusively situated 8km North of Ballarat's CBD (less than a 15 minute drive). Featuring a spacious brick veneer dwelling accommodating three double bedrooms all with BIR's, separate formal lounge and quality country style kitchen with island bench and electric appliances. The bathroom has enjoyed a comprehensive update and features a walk in shower. Outside there are established gardens, detached double lock up garage and store. Farm improvements include 12.5M x 32M under cover cattleyards, 12M x 11M stable complex containing six loose boxes (mains power and water connected) workshop and large storage shed. A central laneway leads to hayshed and provides access to a series of mainly arable paddocks serviced with a reticulated trough system. Consisting of two separate titles with frontages two the Midland Highway and Sharpes Road and while presently Zoned Farming Zone, this property is strategically located on
Request Details
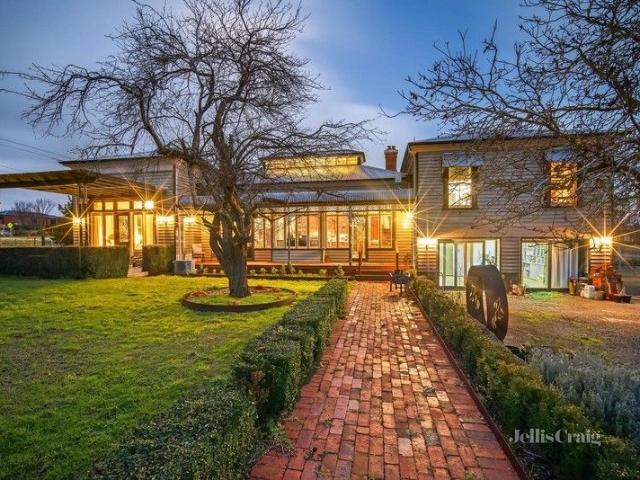
A living legacy Grand 1880s homestead on over an acre
View photo
House · for sale
Request Details
A living legacy Grand 1880s homestead on over an acre
Ercildoune
· 4 Bedrooms · 2 Baths · House
· Garden · Equipped kitchen
Ercildoune · 4 Bedrooms · 2 Baths · House · Garden · Equipped kitchen
Lovingly restored and rich in history, 2 Dundas Place, Miners Rest is a magnificent 1880s residence set on just over an acre of beautifully established and private gardens. Every detail of this remarkable home has been carefully curated to preserve its original charm while introducing the comforts of modern living, creating an unrivalled lifestyle offering just minutes from Ballarat. At the heart of the home, the open-plan kitchen and central living space impresses with soaring vaulted ceilings, clerestory windows, and French doors that frame picturesque garden views. The remainder of the home continues the sense of scale and elegance with soaring 16-foot ceilings, beautiful Baltic pine floors, ornate plasterwork, and styling that honours its Victorian-era origins. Two spacious lounge rooms capture the essence of the period, each adorned with open fireplaces and timeless detailing. The formal sitting room is particularly gracious both welcoming and refined, a perfect space to entertain
Request Details
House and Land Package The Harcourt
View photo
Terraced House · for sale
Request Details
House and Land Package The Harcourt
Ercildoune
· 4 Bedrooms · 3 Baths · Terraced House
Ercildoune · 4 Bedrooms · 3 Baths · Terraced House
When you build with Burbank, you build with a team who has over 30 years' experience in delivering quality homes for Australians. You also build with peace-of-mind, receiving a 30 year structural guarantee. So, build with confidence. Build with us! Copyright conditions All photos and illustrations are representative only, this proposed package is subject to engineering plans and developer's approval (if required) and may need to be mirrored or altered to comply. Any additional costs associated will need to be added to the price as unavailable at time of advertising. Floor plans and specifications may be varied by Burbank without notice. For more information or floor plans on this home design. click here or visit www.burbank.com.au
Request Details
Everything has been thoughtfully considered. Get in touch for a full overview of inclusions and what
View photo
Terraced House · for sale
Request Details
Everything has been thoughtfully considered. Get in touch for a full overview of inclusions and what
Ercildoune
· 4 Bedrooms · 2 Baths · Terraced House
· Equipped kitchen
Ercildoune · 4 Bedrooms · 2 Baths · Terraced House · Equipped kitchen
The Lorne is a well-resolved four-bedroom home that gives every member of the family somewhere to call their own. Open plan living defines the character of this home, flowing naturally from the kitchen through to the outdoor living space at the rear. The master suite at the front of the home offers a quiet, private retreat away from the everyday. Your new home will come standard with premium inclusions, comprehensive guarantees/warranties and quality brand names that you can trust: - 7-star energy efficiency rating on every orientation, floorplan & facade. - Fixed site costs - 3.5kW solar PV system - Quality floor coverings throughout - 2550mm high ceiling to ground floor of all homes and 2400mm high ceilings to first floor of double storey homes - LED downlights to entry, kitchen and living - Low E Double glazed sliding stacker doors & awning windows - Westinghouse 900mm wide in-built oven, cooktop and rangehood - Laminate overhead kitchen cabinetry - 20mm Crystalline Silica Free benc
Request Details
9 Sturt Horizon Court Cardigan
View photo
Terraced House · for sale
Request Details
9 Sturt Horizon Court Cardigan
Ercildoune
· 4 Bedrooms · 2 Baths · Terraced House
· Equipped kitchen
Ercildoune · 4 Bedrooms · 2 Baths · Terraced House · Equipped kitchen
A spacious feature packed home the Aspen Estate has an impressive wide frontage with great street appeal. Designed for larger sites this home is the ideal home for a growing family looking for more space. The Aspen Estate sculpts the needs of family life providing three distinct zones. The front of the home provides an oversized yet private master suite a central lounge room that is an ideal space to relax and unwind and a dedicated home office which has the option of a 5th bedroom conversion catering for larger family needs. The heart of the home demands attention from which the Aspen Estate delivers a large entertainer’s kitchen and butler’s pantry with a spacious open plan living area flowing outdoors to the adjacent alfresco making entertaining a breeze. The rear zone houses the remaining bedrooms a large laundry and family bathroom with plenty of storage space throughout the home. Providing practical solutions for every family’s needs has never been so simple. Subject to site limi
Request Details
Luxury, Scale & Lifestyle in a Premier Alfredton Position
View photo
House · for sale
Request Details
Updated
Luxury, Scale & Lifestyle in a Premier Alfredton Position
Ercildoune
· 4 Bedrooms · 2 Baths · House
· Equipped kitchen
Ercildoune · 4 Bedrooms · 2 Baths · House · Equipped kitchen
Commanding an impressive position within one of Alfredton's most tightly held pockets, 1758A Sturt Street delivers an exceptional family residence where contemporary luxury, generous proportions and effortless entertaining come together in spectacular fashion. From the moment you arrive, the home makes a statement. Striking street presence introduces a beautifully considered double-storey design, with expansive interiors, quality finishes and a highly functional floorplan created to accommodate every stage of family life. The heart of the home is undoubtedly the stunning open-plan kitchen, living and dining domain. Designed to bring people together, the kitchen showcases stone benchtops, premium appliances, sleek cabinetry and a substantial central island, complemented by a fully appointed butler's pantry offering exceptional storage and preparation space. Bathed in natural light through large windows and full-height glazing, the main living zone flows seamlessly to the outdoor enterta
Request Details
MODERN FAMILY LIVING WITH RESORT STYLE OUTDOOR ENTERTAINING
View photo
House · for sale
Request Details
MODERN FAMILY LIVING WITH RESORT STYLE OUTDOOR ENTERTAINING
Ercildoune
· 5 Bedrooms · 2 Baths · House
· Equipped kitchen
Ercildoune · 5 Bedrooms · 2 Baths · House · Equipped kitchen
Designed with quality, comfort and effortless entertaining in mind, this beautifully presented family home delivers an exceptional lifestyle in one of the most desirable locations. The flexible floorplan showcases contemporary finishes, multiple living zones and stunning landscaped gardens set on approximately 2292m2. Positioned close to parks, walking tracks, schools, shopping facilities and everyday amenities, a short drive to Ballarat's CBD, this outstanding home presents an incredible opportunity for families seeking space. From the moment you step inside, you'll immediately appreciate the wide central hallway that leads into the light-filled open-plan design, where the spacious living, dining and kitchen areas seamlessly connect to create the heart of the home. The designer kitchen is appointed with stone benchtops, quality stainless steel appliances with the bespoke inclusion of 2 ovens, ample storage, a generous island bench and galley leading into a butler's pantry, making it t
Request Details
Stylish Family Living with Exceptional Side Access
View photo
House · for sale
Request Details
Stylish Family Living with Exceptional Side Access
Ercildoune
· 4 Bedrooms · 2 Baths · House
· Equipped kitchen
Ercildoune · 4 Bedrooms · 2 Baths · House · Equipped kitchen
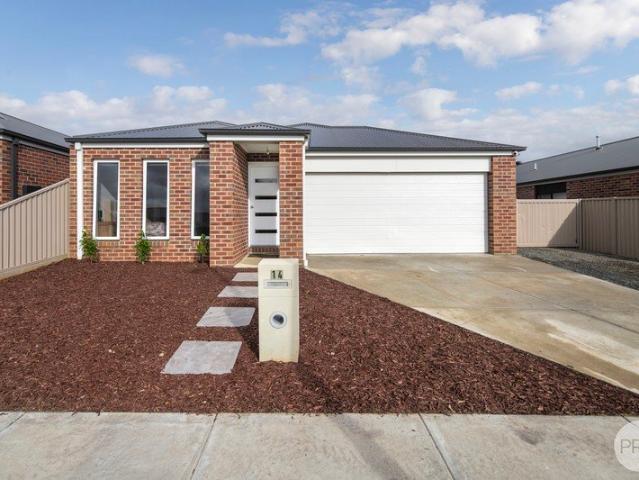
Welcome to 14 Sandpiper Avenue, Winter Valley - a beautifully presented family home offering the perfect balance of modern comfort, practical design, and standout functionality in one of Winter Valley's most popular pockets. Positioned on a low-maintenance 399sqm allotment, this impressive four-bedroom residence is ideal for growing families, first-home buyers, downsizers, or savvy investors seeking quality and convenience. From the moment you arrive, the home's appealing street presence and thoughtfully designed layout make an instant impression. Inside, you'll discover a spacious master suite complete with a private ensuite and walk-in robe, while the remaining three generously sized bedrooms are serviced by a stylish central bathroom, ensuring comfort for the whole family. At the heart of the home lies a light-filled open-plan living and dining area, seamlessly connected to a modern kitchen featuring quality appliances, ample bench space, and excellent storage - perfect for everyday
Request Details
39 Foreshore Road, Learmonth, VIC, 3352
View photo
Terraced House · for sale
Request Details
39 Foreshore Road, Learmonth, VIC, 3352
Ercildoune
· 4 Bedrooms · 2 Baths · Terraced House
Ercildoune · 4 Bedrooms · 2 Baths · Terraced House
Set on over three-quarters of an acre on the foreshore of Lake Learmonth, this spacious block strikes the perfect balance between lifestyle and practicality. The needs of today’s family are at the forefront of Glenview Designs, exclusive to G.J. Gardner Homes. The features to this striking range are an open plan family room, a separate lounge room and a unique Kids zone. When you need some private time, or to escape the hustle and bustle of your busy life for a while, a large private master bedroom awaits. Boasting a large ensuite and walk-in robe, it is the perfect place to get away from it all and re-charge. Stylish and smart, Glenview designs cleverly wraps up family time and me time and delivers the answer - an elegant home everyone will love. Allow yourself to imagine the lifestyle you’ve always wanted; in the home you deserve! The Glenview offers individually crafted facades that will inspire you by providing a choice of homes that reflect your personal lifestyle and preferences.
Request Details

Get email alerts

Don't miss out: be the first to know about new properties

The alert was correctly created

On subscribing you accept the conditions of use and the privacy policy
Alert
Receive new ads in your inbox
Save this search
Receive alerts for new listings

We'll send you an email when we have new properties for: "Properties for sale in Ercildoune"

The alert was correctly created

Windermere, City of Ballarat
Cardigan Village
Get email alerts and be the first to see new listings
Required field
On subscribing I accept the terms of the privacy policy
Perfect! You'll soon start receiving new listings via email
Alert
Receive an email when we have new ads for Properties for sale in Ercildoune
Save this search
Filters

Bedrooms

Size (m²)

Price

$
$

Property type

Bathrooms

Clear all filters
Receive notifications when new entries are published.