250 properties for sale in Ercildoune

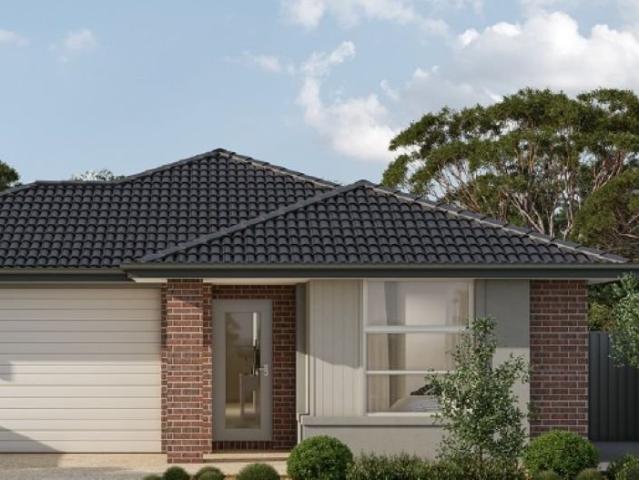
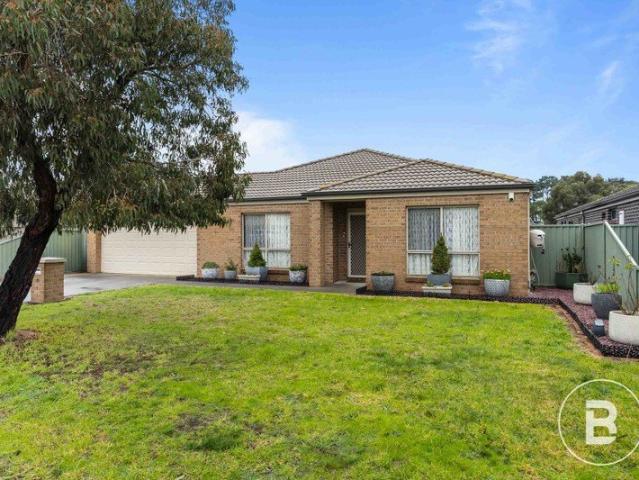
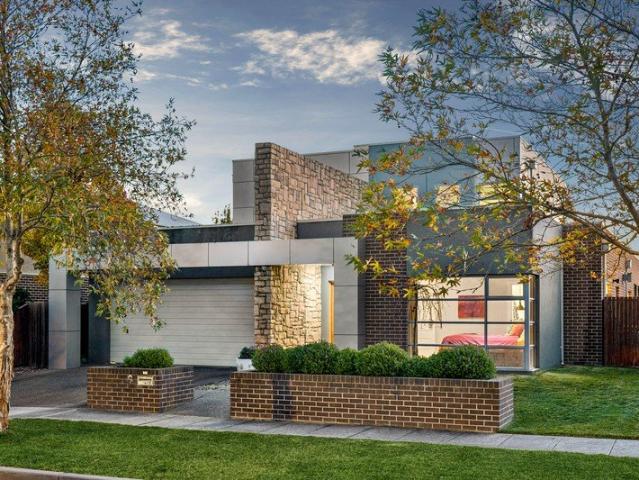
Modern Family Living with Space, Comfort & Convenience
View photo
House · for sale
Request Details
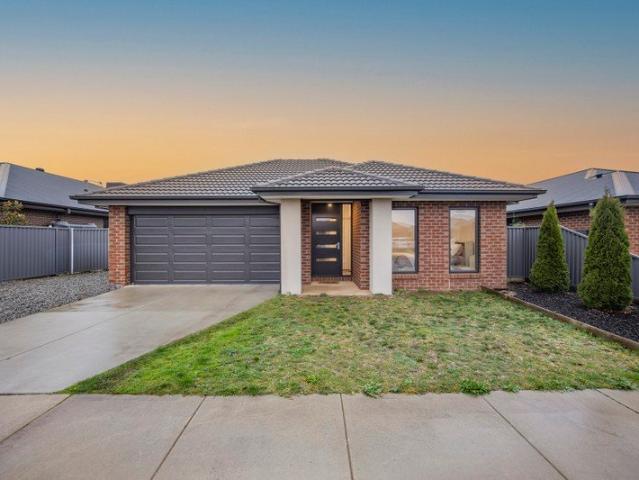
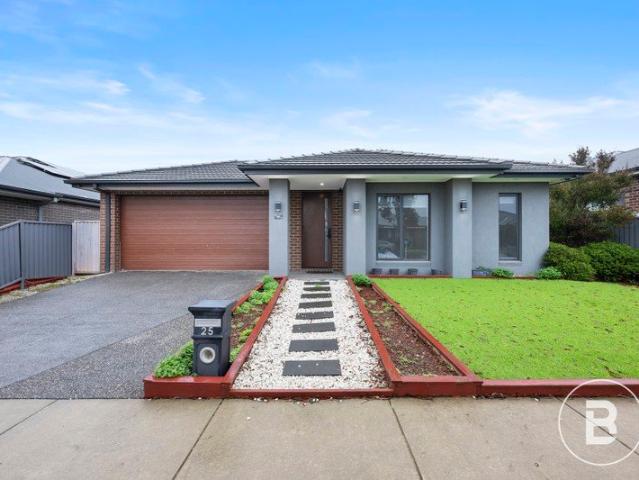
Modern Family Living with Space, Comfort & Convenience
Ercildoune
· 4 Bedrooms · 2 Baths · House
· Equipped kitchen
Ercildoune · 4 Bedrooms · 2 Baths · House · Equipped kitchen
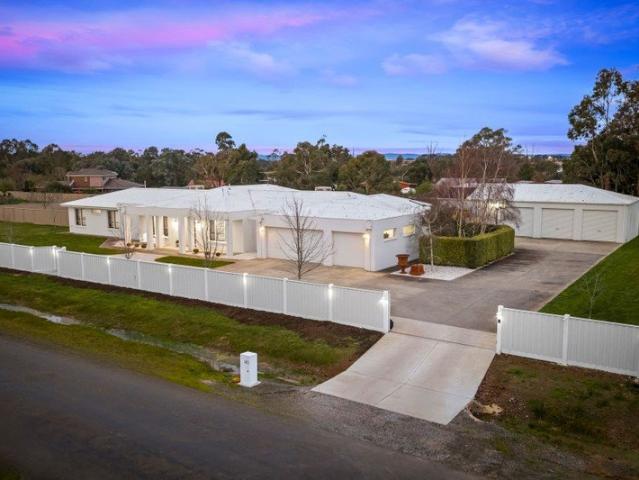
Nestled in a growing and family-friendly pocket of Winter Valley, 8 Gull Street presents an exceptional opportunity to secure a beautifully designed home that delivers the perfect combination of modern style, practical living, and everyday comfort. Thoughtfully designed for contemporary family life, this impressive residence offers four generous bedrooms, providing plenty of space for growing families, first-home buyers, or investors alike. The master suite serves as a private retreat, complete with its own ensuite and generous robe space, while the remaining bedrooms are positioned to accommodate family and guests with ease. At the heart of the home, a light-filled open-plan living, dining, and kitchen area creates an inviting space where family and friends can come together. The well-appointed kitchen features modern appliances, ample storage, and functional bench space, ensuring it caters effortlessly to both everyday meals and entertaining occasions. Designed with comfort in mind,
Request Details
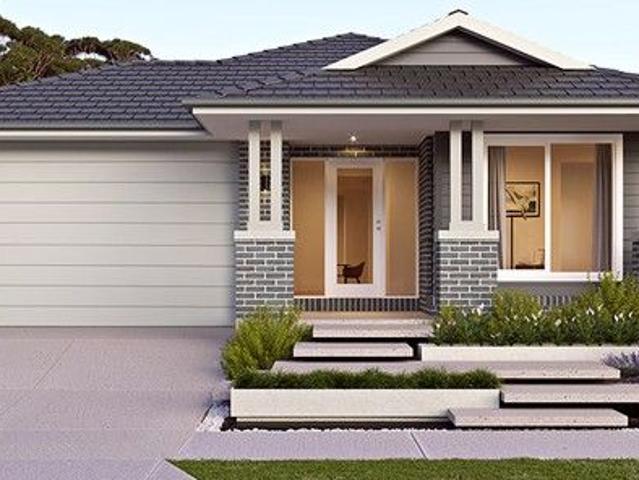
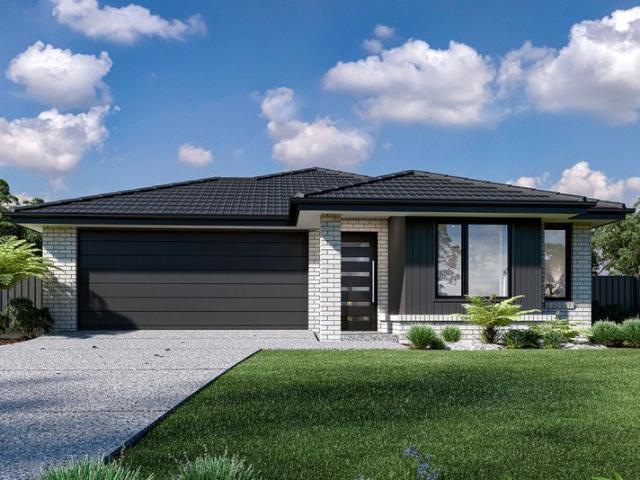
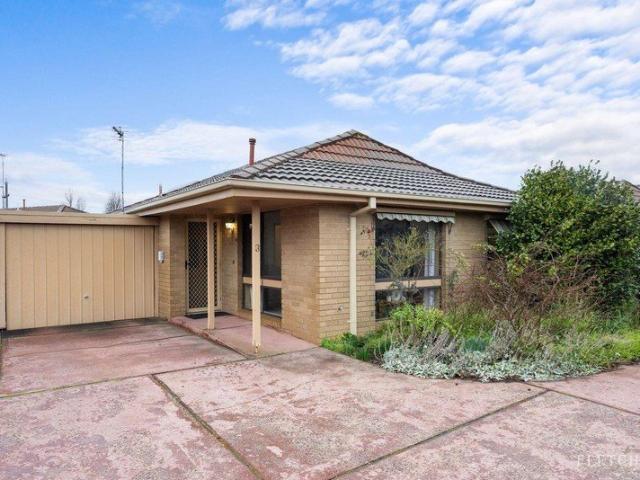
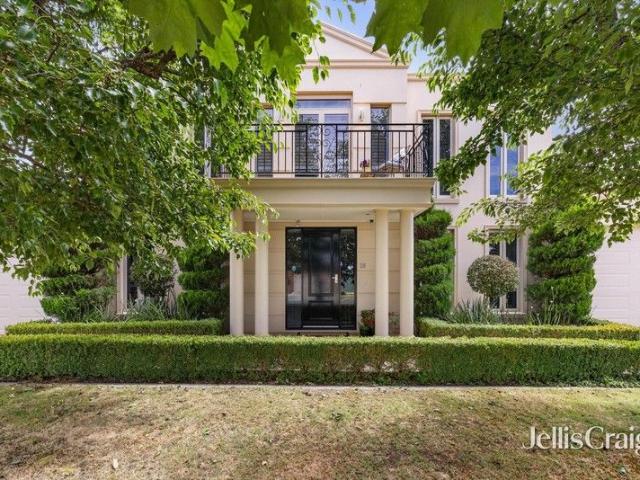
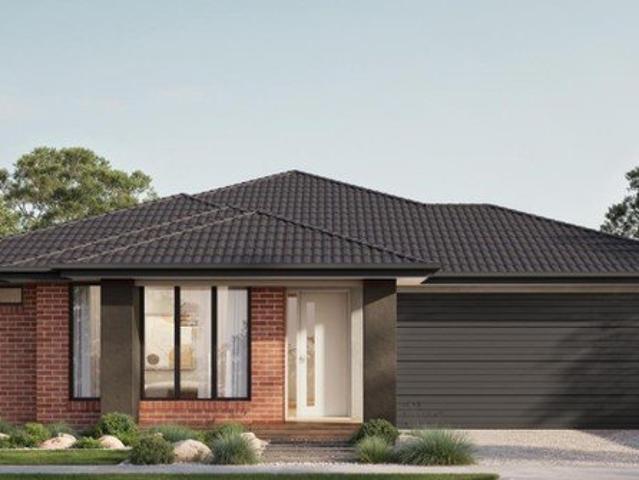
House and Land Package The Cartwright
View photo
Terraced House · for sale
Request Details
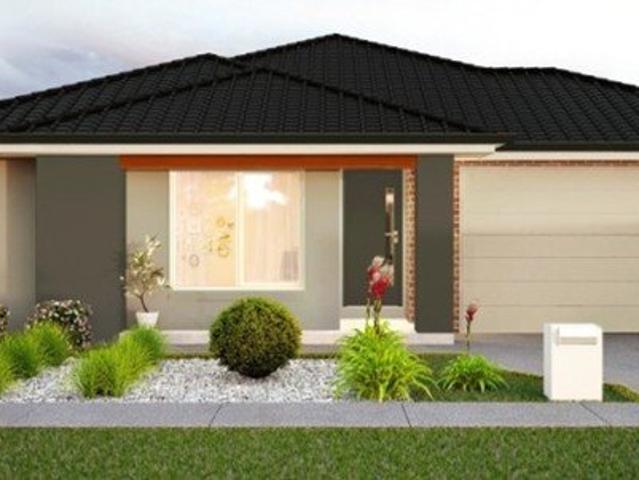
House and Land Package The Cartwright
Ercildoune
· 4 Bedrooms · 2 Baths · Terraced House
Ercildoune · 4 Bedrooms · 2 Baths · Terraced House
When you build with Burbank, you build with a team who has over 30 years' experience in delivering quality homes for Australians. You also build with peace-of-mind, receiving a 30 year structural guarantee. So, build with confidence. Build with us! Copyright conditions All photos and illustrations are representative only, this proposed package is subject to engineering plans and developer's approval (if required) and may need to be mirrored or altered to comply. Any additional costs associated will need to be added to the price as unavailable at time of advertising. Floor plans and specifications may be varied by Burbank without notice. For more information or floor plans on this home design. click here or visit www.burbank.com.au
Request Details
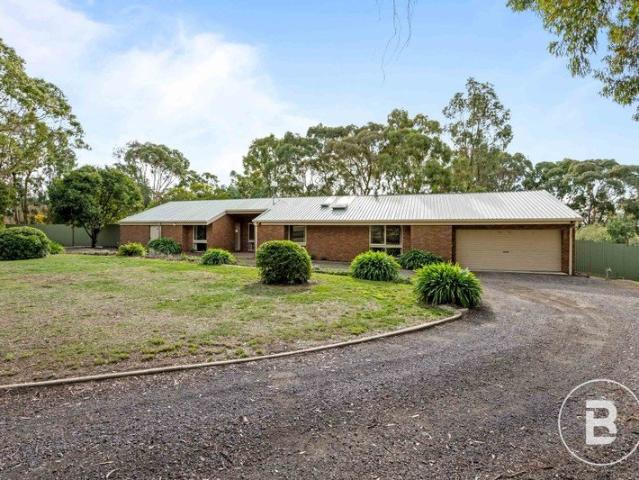
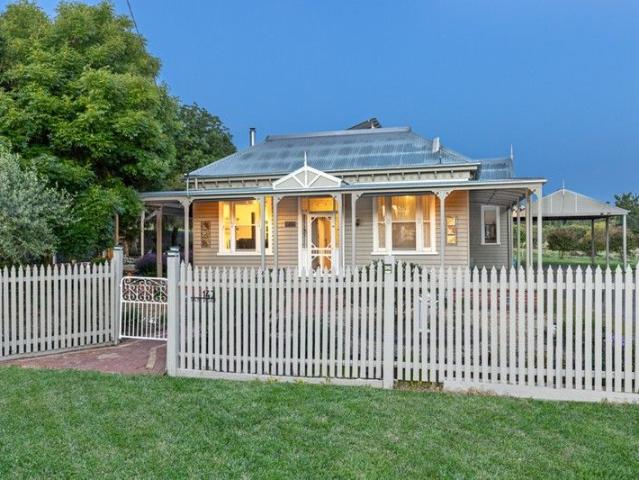
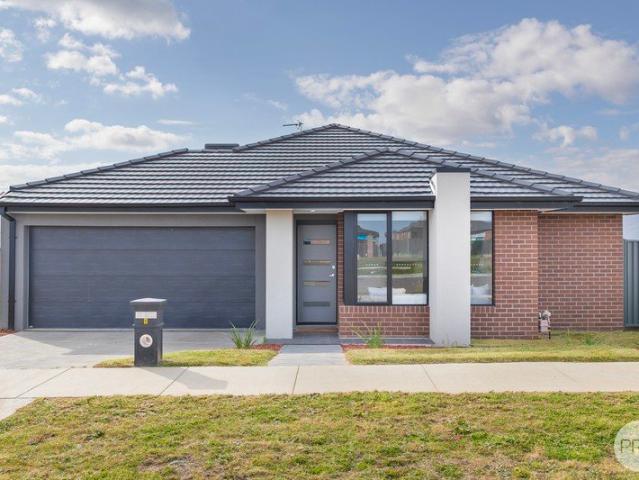
Lot 1 Lyons Street, Miners Rest, Vic 3352
View photo
Terraced House · for sale
Request Details
Lot 1 Lyons Street, Miners Rest, Vic 3352
Ercildoune
· 4 Bedrooms · 2 Baths · Terraced House
· Parking · Equipped kitchen
Ercildoune · 4 Bedrooms · 2 Baths · Terraced House · Parking · Equipped kitchen
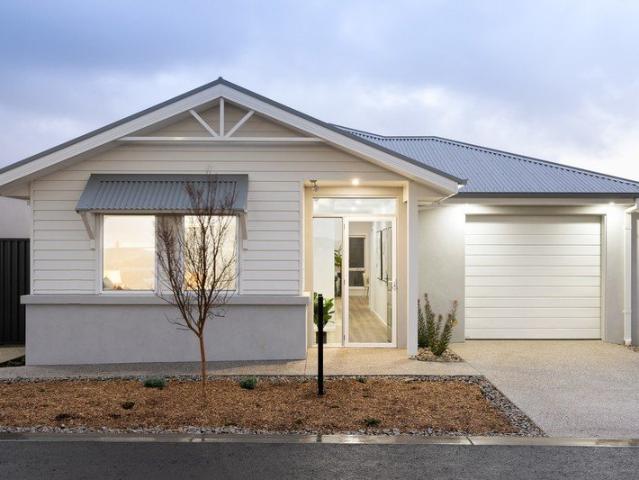
The Nova is a cleverly designed home with a harmonious blend of modern elegance and functional design, tailored to meet the needs of contemporary living. The heart of the home is designed with an open plan layout that fosters a sense of connection seamlessly flowing from the kitchen into the dining and family areas, creating a perfect space for entertaining and family gatherings. An alfresco area extends this living space outdoors to enjoy fresh air and sunshine. Each bedroom is thoughtfully positioned to provide privacy and tranquillity. The master suite at the front of the home, complete with a walk-in robe and ensuite, serves as a personal retreat, offering a serene escape from the hustle and bustle of daily life. Additional bedrooms to the rear are generously sized, each with built-in robes, ensuring ample storage and comfort for all family members. Practical elements like a double garage, storage and a well-appointed laundry ensure convenience along with additional options such as
Request Details
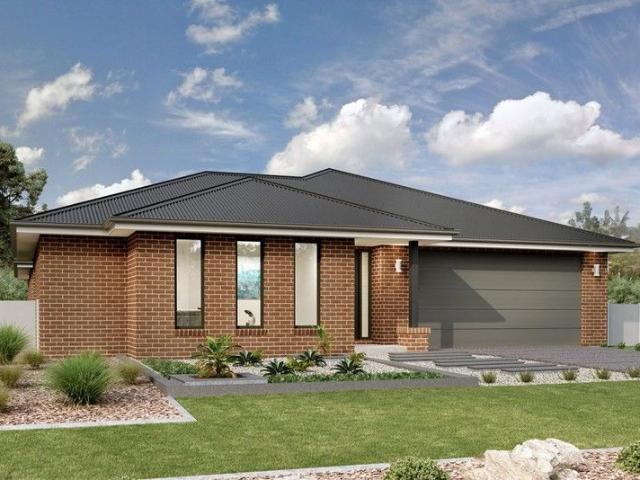
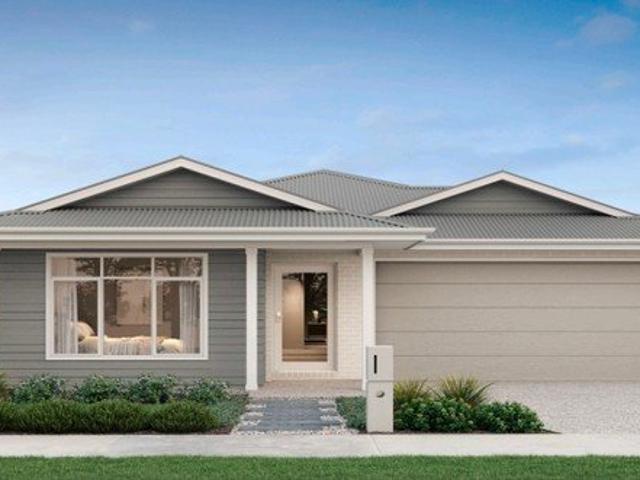
Elite equine holding in the heart of Miners Rest
View photo
Terraced House · for sale
Request Details
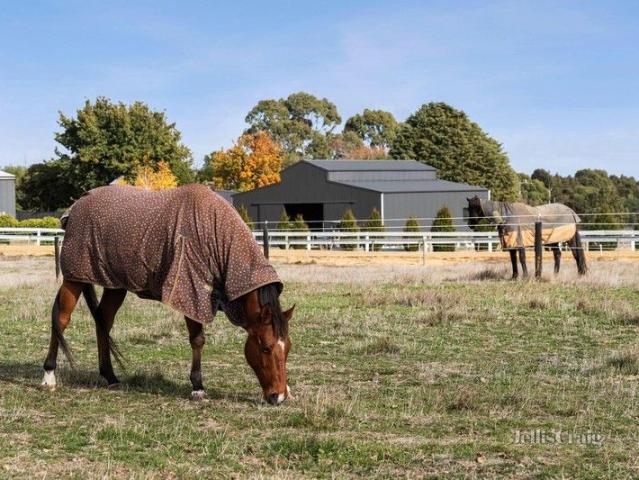
Elite equine holding in the heart of Miners Rest
Ercildoune
· 1 Bath · Terraced House
Ercildoune · 1 Bath · Terraced House
Positioned within the tightly held Special Use Equine Zone and just moments from the Ballarat Racecourse, Sylvan Lodge Equine Centre represents an unparalleled opportunity to acquire a purpose-built training facility in one of Victoria's most recognised equestrian precincts. Set on expansive acreage and thoughtfully designed to support a professional equine operation, this outstanding property combines quality infrastructure and prime location close to the Ballarat Racecourse and Western Hwy. At the centre of the facility lies an 800-metre sand training track, complemented by an 8-horse GG Engineering walker, sandroll, tie-up bays, and dedicated horse wash bay all tailored to the daily demands of a working stable. The accommodation for horses is extensive, with 8 undercover boxes, approximately 14 outdoor day yards with shelters, and 5 spelling paddocks, each also with shelter sheds. Whether for race preparation, rehabilitation, or agistment, the infrastructure caters to a full spectru
Request Details
Spacious Family Living with Side Access in a Prime Alfredton Location
View photo
House · for sale
Request Details
Spacious Family Living with Side Access in a Prime Alfredton Location
Ercildoune
· 4 Bedrooms · 2 Baths · House
· Equipped kitchen
Ercildoune · 4 Bedrooms · 2 Baths · House · Equipped kitchen
Nestled in a sought-after pocket of Alfredton, this spacious and beautifully presented family home offers the perfect combination of comfort, functionality and modern style. Positioned close to parklands and walking tracks, the property also enjoys convenient access to quality schools including Alfredton Primary School and Ballarat High School, making it an ideal choice for growing families. With a wide frontage on approximately 528m² and valuable side access for a caravan, trailer or additional vehicles, this home delivers outstanding lifestyle appeal. Step inside to discover a light-filled open plan living, dining and kitchen zone designed for effortless everyday living and entertaining. The well-appointed kitchen features stone benchtops, a gas cooktop, electric oven, dishwasher and a generous walk-in pantry, while durable vinyl plank flooring enhances the home's contemporary feel. A second living area provides additional space for family relaxation, a children's retreat or media ro
Request Details
MODERN LIVING IN A CONVENIENT WENDOUREE LOCATION
View photo
House · for sale
Request Details
MODERN LIVING IN A CONVENIENT WENDOUREE LOCATION
Ercildoune
· 3 Bedrooms · 2 Baths · House
· Garden · Parking · Equipped kitchen
Ercildoune · 3 Bedrooms · 2 Baths · House · Garden · Parking · Equipped kitchen
Perfectly positioned in the heart of Wendouree, 83 McNulty Drive offers the ideal combination of comfort, convenience and low-maintenance living. Whether you're a first home buyer, downsizer or investor, this well-presented home is a fantastic opportunity in a highly sought-after location. The home features three generous bedrooms, including a master with a walk-in robe and private ensuite, while the remaining bedrooms are serviced by a central family bathroom. The light-filled open plan kitchen, dining and living area creates a welcoming space for everyday living and entertaining, with a functional layout designed to suit modern lifestyles. The low-maintenance backyard provides the perfect space to relax or entertain without the upkeep, while the double lock-up garage offers secure parking and internal access. Located just moments from schools, shopping centres, public transport and only a short drive to the Ballarat CBD, everything you need is right at your doorstep. This is a fantas
Request Details
MODERN ALFREDTON LIVING DESIGNED FOR THE GROWING FAMILY
View photo
House · for sale
Request Details
MODERN ALFREDTON LIVING DESIGNED FOR THE GROWING FAMILY
Ercildoune
· 4 Bedrooms · 2 Baths · House
· Garden · Equipped kitchen · Heating
Ercildoune · 4 Bedrooms · 2 Baths · House · Garden · Equipped kitchen · Heating
Perfectly situated in a highly desirable Alfredton pocket, this contemporary four-bedroom, two-bathroom family home delivers a flawless combination of spacious modern living and convenience. Designed for growing families or first-home buyers alike on Approx. 512m² of land, the smart layout boasts three separate living spaces, including a sensational open plan kitchen and central dining hub. At the heart of the home, the sleek kitchen features premium stainless-steel appliances, eye-catching tiled splashbacks, and a spacious walk-in pantry. Year-round comfort is assured with central heating and evaporative cooling throughout the home, while the addition of solar panels helps improve energy efficiency and reduce running costs. For added peace of mind, the home is also equipped with a security camera system. Stepping outside, the low-maintenance backyard features a substantial concrete slab perfect for outdoor entertaining without the upkeep. Positioned adjacent to a local playground, the
Request Details
Charming 1950s brick veneer home with huge potential in Lake Wendouree
View photo
House · for sale
Request Details
Charming 1950s brick veneer home with huge potential in Lake Wendouree
Ercildoune
· 3 Bedrooms · 1 Bath · House
· Garden
Ercildoune · 3 Bedrooms · 1 Bath · House · Garden
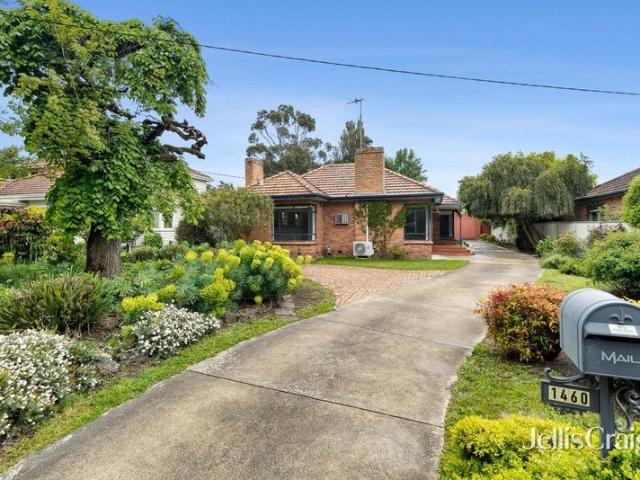
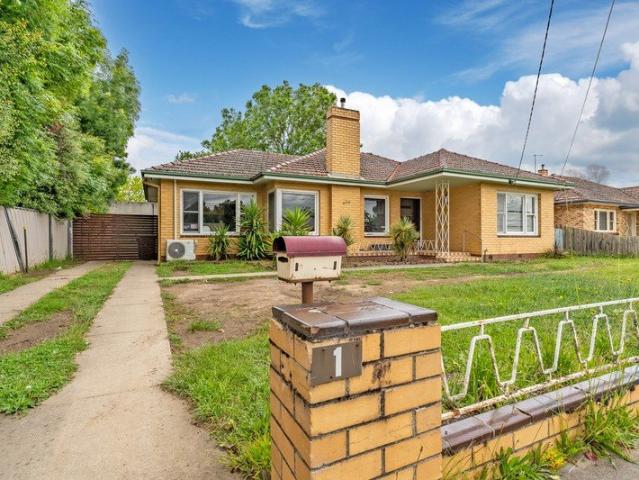
Positioned in the prestigious Lake Wendouree precinct, this classic 1950s brick veneer residence presents an outstanding opportunity for families, renovators and developers. Set on an expansive 1,320sqm (approx.) allotment with a desirable north-facing garden and uninterrupted views across the beautiful North Gardens, the home is bathed in natural light and offers limitless potential (STCA). The floorplan features three well-proportioned bedrooms and generous living zones that open seamlessly to the outdoors, providing the perfect foundation to modernise, extend or completely reimagine to suit your vision. Outdoors, the vast rear garden is a standout a private sanctuary with abundant space for active families, keen gardeners or future development. A substantial shed accommodates multiple vehicles, tools and storage, while a large rear studio adds valuable flexibility for a home office, creative space or additional accommodation. Superbly located just moments from Lake Wendouree's walki
Request Details
Your new modern home design
View photo
House · for sale
Request Details
Your new modern home design
Ercildoune
· 2 Bedrooms · 1 Bath · House
· Parking · Equipped kitchen
Ercildoune · 2 Bedrooms · 1 Bath · House · Parking · Equipped kitchen
Write the next chapter of your story at Parkside Lucas & choose from our range of stunning home designs including the Gippsland. This brand new affordable & open-plan 2-bedroom home is light-filled & luxuriously appointed. There are many generous features included in the purchase price, including: Open-plan kitchen/living with raked ceilings, feature windows & glass stacker doors to alfresco area 2 bedrooms with built-in-robes and direct access to bathroom (separate toilet) Single lock-up garage with epoxy coated floor, storage space, remote controlled door and internal access Low-maintenance landscaping to front & rear Reverse cycle heating & cooling, either split system or ducted depending on individual home design Double glazing to exterior windows and glass doors Rooftop solar power and electric heat pump hot water service Stainless steel electric kitchen appliances Offering a lifestyle that's contemporary by nature, Parkside Lucas is perfectly located just minutes from the very be
Request Details
Family Living in a Sought After Alfredton Location
View photo
House · for sale
Request Details
Family Living in a Sought After Alfredton Location
Ercildoune
· 4 Bedrooms · 2 Baths · House
· Equipped kitchen
Ercildoune · 4 Bedrooms · 2 Baths · House · Equipped kitchen
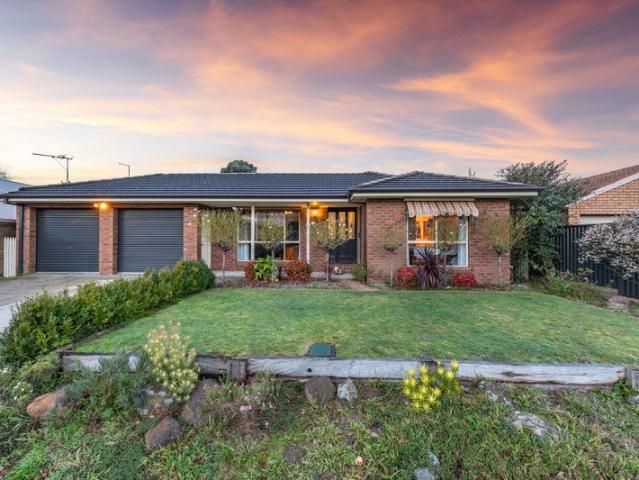
Positioned in the heart of established Alfredton, this neat and solid family home offers comfortable living, generous space and a fantastic opportunity for families seeking convenience and lifestyle. Set on a substantial 712m² allotment, the property is ideally located close to Lucas Town Centre, local schools, parks, sporting facilities and everyday amenities, ensuring everything you need is right at your doorstep. Offering a practical and inviting floorplan, the home features two separate living areas providing plenty of space for the whole family to relax and unwind. The main living zone is filled with natural light and complemented by updates throughout including fresh paint, new floor coverings, modern light fittings and updated blinds. The well-appointed kitchen and dining area provides a functional hub of the home, offering ample storage, quality appliances and a seamless connection to the outdoor entertaining area. Accommodation is well catered for with four generously sized be
Request Details
Fixed prices with no surprises! This package contains fully turnkey inclusions on premium titled land
View photo
House · for sale
Request Details
Fixed prices with no surprises! This package contains fully turnkey inclusions on premium titled land
Ercildoune
· 4 Bedrooms · 2 Baths · House
· Parking
Ercildoune · 4 Bedrooms · 2 Baths · House · Parking
Secure your place in the thriving Lucas Estate in Lucas, a masterplanned community known for its strong family appeal and modern convenience. With landscaped parks, walking tracks, and the popular Coltman Plaza shopping precinct nearby, everything you need is close at handplus easy access to schools and just a short drive to Ballarat's CBDmaking it the perfect place to build your dream home. Built to last and designed for comfort this smart, strong and sustainable home has it all from outside to in. STRUCTUAL > 90mm Structural Timber Frame & Truss > Lifetime Structural Guarantee > 7 Star energy efficiency > H1 class concrete slab > NCC & whole of home compliant EXTERNAL > Full front and rear landscape > Colour in mix concrete driveway > Tiled Roof (including sarking) & ventilation > Timber Fencing to side & rear boundary > Dripper irrigation system (including timer) > 3kw Solar PV system > Flyscreens to all windows (aluminium mesh) > Sectional garage door with 2 x remote controls and w
Request Details
Two Bedroom Unit in Excellent Condition in Alfredton
View photo
Townhouse · for sale
Request Details
Two Bedroom Unit in Excellent Condition in Alfredton
Ercildoune
· 2 Bedrooms · 1 Bath · Townhouse
· Garden · Air conditioning · Parking · Equipped kitchen
Ercildoune · 2 Bedrooms · 1 Bath · Townhouse · Garden · Air conditioning · Parking · Equipped kitchen
Located in the much sought after Ballarat suburb of Alfredton close to schools, parks, shops, cafes and a short distance to major shopping centres, medical facilities, train station and the Ballarat CBD this fastidiously maintained unit is sure to impress. Comprising 2 bedrooms that are generous in size and have built in robes this property is in immaculate condition. The updated bathroom has large shower and vanity. The open plan lounge and dining area with split system air conditioning and gas wall furnace heater is also generous in size. The modern kitchen has an updated wall oven and plenty of cupboard space. Outside you will find peace and quiet in your beautifully maintained front and very private rear garden. With public transport 30 metres from your front door this is a very convenient location. This property also has a single lock up garage. For further information or to arrange an inspection call Dean Parish on 0490 382 264
Request Details
SPACIOUS UPDATED FAMILY LIVING ON A BEAUTIFULLY MAINTAINED LIFESTYLE PROPERTY
View photo
House · for sale
Request Details
SPACIOUS UPDATED FAMILY LIVING ON A BEAUTIFULLY MAINTAINED LIFESTYLE PROPERTY
Ercildoune
· 4 Bedrooms · 2 Baths · House
· Garden · Equipped kitchen
Ercildoune · 4 Bedrooms · 2 Baths · House · Garden · Equipped kitchen
Nestled in a quiet pocket of Mount Rowan, just over ten minutes from the Ballarat CBD, this beautifully maintained family home offers the perfect blend of semi-rural charm and everyday convenience. Set amongst established gardens, this charming brick residence delivers generous family proportions, multiple living spaces, and a warm, welcoming atmosphere throughout. A sweeping circular driveway leads to this inviting family home, setting the tone for the comfortable lifestyle on offer. Inside, the formal living area is centered around a cosy open wood fire, ideal for winter evenings, while two top-of-the-range split systems ensure year-round comfort, as well as brand new wool carpets installed to the entire home. The timber kitchen forms the heart of the home, featuring premium upgraded appliances including an electric cooktop, separate oven, dishwasher, and ample storage. Overlooking the rear alfresco deck and garden area, it creates a seamless connection between indoor and outdoor liv
Request Details
Lot 6 Ballarat Carngham Rd Alfredton 3350
View photo
Terraced House · for sale
Request Details
Lot 6 Ballarat Carngham Rd Alfredton 3350
Ercildoune
· 4 Bedrooms · 2 Baths · Terraced House
· Equipped kitchen
Ercildoune · 4 Bedrooms · 2 Baths · Terraced House · Equipped kitchen
The Sunbury design range, exclusive to G.J. Gardner Homes, is packed with features to cover your family's needs. This home provides multiple living zones ensuring plenty of space for everyone. The open plan living area including a large gourmet kitchen with walk in pantry overlooks the family and dining areas that wrap around a private central courtyard, providing cooling cross breezes and natural light throughout. A large separate Lounge room to the front of the home, rumpus to the rear and a separate kids zone provide additional opportunities to entertain, relax and unwind with family and friends. Four bedrooms including a spacious master suite with Ensuite and Walk in Robe completes the home. Whether you are relaxing or entertaining it is easy to find the perfect space to suit your needs. Enjoy all the comforts this great design brings and experience the home you always wished to have. Allow yourself to imagine the lifestyle you've always wanted; in the home you deserve! The Sunbury
Request Details
An Abundance of Potential in a Highly Sought After Locale
View photo
House · for sale
Request Details
New
An Abundance of Potential in a Highly Sought After Locale
Ercildoune
· 3 Bedrooms · 1 Bath · House
· Fireplace · Equipped kitchen
Ercildoune · 3 Bedrooms · 1 Bath · House · Fireplace · Equipped kitchen
Positioned on a generous allotment in one of Alfredton's most desirable pockets, this charming north-facing home offers an exceptional opportunity for families, first-home buyers and investors alike. Combining character, comfortable living and outstanding future potential, the home is perfectly located just minutes from the Ballarat CBD and surrounded by quality amenities. Enjoying a prized north-facing orientation, the home is filled with an abundance of natural light throughout the day, creating warm and inviting living spaces that enhance everyday comfort. Upon entry, polished timber flooring and high ceilings immediately showcase the home's character, while the spacious front lounge provides a welcoming place to unwind. An electric feature fireplace creates a cosy focal point, with split-system heating and cooling ensuring year-round comfort. The functional kitchen offers generous bench space, ample cabinetry and electric cooking, flowing effortlessly into the adjoining dining area
Request Details
A Remarkable Family Estate Reimagined Through Extensive Renovation, Craftsmanship and Design Offering Unparralled Family Oppulance
View photo
House · for sale
Request Details
New
A Remarkable Family Estate Reimagined Through Extensive Renovation, Craftsmanship and Design Offering Unparralled Family Oppulance
Ercildoune
· 6 Bedrooms · 4 Baths · House
· Swimming pool · Equipped kitchen
Ercildoune · 6 Bedrooms · 4 Baths · House · Swimming pool · Equipped kitchen
This exceptional property, set on approximately 1 acre moments from Sturt Street, offers 5 bedrooms, a genuine study, 3 bathrooms and 4 living areas, with the main home comprehensively renovated and virtually every element redesigned, upgraded and refined to the quality and finish of a premium new build. From the complete interior transformation and custom joinery to high-end fixtures, resort-style outdoor amenities including an inground pool and extensive shedding, this is a home that seamlessly combines luxury, practicality and long-term lifestyle appeal. The property also includes a fully self-contained studio with separate bedroom, complete kitchen, bathroom and living area - perfect for extended family, guests or teenage heaven. Adding further to the lifestyle appeal, there is also room for additional shedding, a tennis court or even the sporting field of kids' dreams. From the moment you enter, the scale and quality of the renovation are immediately apparent, with new flooring, p
Request Details
The Perfect Balance of Modern Style and Function
View photo
House · for sale
Request Details
The Perfect Balance of Modern Style and Function
Ercildoune
· 5 Bedrooms · 2 Baths · House
· Equipped kitchen
Ercildoune · 5 Bedrooms · 2 Baths · House · Equipped kitchen
Positioned in a sought after Lucas location, this quality D R Gordon Homes residence offers an outstanding combination of space, comfort and versatility for modern family living. Boasting five bedrooms, or the flexibility of four bedrooms and a dedicated home office, the home caters effortlessly to growing families and those working from home. The spacious master bedroom is complete with a walk in robe and private ensuite, while the remaining bedrooms all feature built in robes. The well appointed kitchen sits at the centre of the home, overlooking the expansive open plan living and dining zone. Complete with a walk in pantry, premium 900mm cooking appliances and quality finishes throughout, it has been designed with both everyday living and entertaining in mind. A separate theatre room with projector provides an additional living space, perfect for movie nights, entertaining guests or simply relaxing with the family. Designed to be enjoyed year round, the undercover alfresco features
Request Details
Effortless Living in an Unbeatable Wendouree Location
View photo
Townhouse · for sale
Request Details
New
Effortless Living in an Unbeatable Wendouree Location
Ercildoune
· 1 Bedroom · 1 Bath · Townhouse
· Equipped kitchen · Heating
Ercildoune · 1 Bedroom · 1 Bath · Townhouse · Equipped kitchen · Heating
Perfectly positioned in a quiet street just off Howitt Street, this beautifully presented townhouse offers the ideal combination of comfort, convenience and low-maintenance living. Whether you're looking to downsize, invest or secure your first home, this quality residence delivers an exceptional lifestyle, with every amenity just moments away. The spacious bedroom features a generous walk-in robe and is serviced by a well-appointed central bathroom, offering comfort and practicality. The light-filled, open-plan living and dining area creates an inviting space in which to relax or entertain, seamlessly connecting to the stylish kitchen. Well equipped with quality Smeg stainless steel appliances, including a gas cooktop, electric under-bench oven and dishwasher, as well as ample storage, the kitchen is designed to make everyday living effortless. Enjoy year-round comfort with gas central heating and a split-system unit, along with the convenience of a separate laundry and quality finish
Request Details
SPACIOUS FOUR BEDROOM, TWO LIVING WITH DRIVE THROUGH ACCESS
View photo
House · for sale
Request Details
SPACIOUS FOUR BEDROOM, TWO LIVING WITH DRIVE THROUGH ACCESS
Ercildoune
· 4 Bedrooms · 2 Baths · House
· Garden · Parking · Equipped kitchen · Heating
Ercildoune · 4 Bedrooms · 2 Baths · House · Garden · Parking · Equipped kitchen · Heating
This four bedroom, family home is positioned in a quiet street on an allotment of around 576m2 (approx). This location is popular for it's proximity to parks, local shopping, public transport and being a short drive to the Ballarat CBD and everything it has to offer. Inside the home you have four spacious bedrooms with built in robes, the master complete with a walk in robe, split system and full ensuite. The kitchen offers plenty of space and is open to the dining and family living space, while a separate private living ensures more than enough room for family and guests. The family bathroom has a separate bath and shower while there is also a full laundry. Other features include central heating and split systems for heating and cooling, ensuring comfort year round. Outside you have an undercover alfresco space and big rear yard, perfect for the kids to play and family pet to explore. For parking you have a double garage with drive through access allowing for vehicle access to the rea
Request Details
A statement in scale and sophistication
View photo
House · for sale
Request Details
A statement in scale and sophistication
Ercildoune
· 4 Bedrooms · 2 Baths · House
· Equipped kitchen
Ercildoune · 4 Bedrooms · 2 Baths · House · Equipped kitchen
Positioned in one of Lake Gardens' most tightly held streets, this elegant residence delivers a refined family lifestyle defined by space, privacy and timeless appeal. Set behind established gardens on a generous allotment, the home immediately impresses with its grand proportions and classic presentation. A welcoming entry hall introduces soaring ceilings, polished tiled floors and a sweeping staircase, setting the tone for the quality and scale that continues throughout. At the heart of the home, a generous open-plan family and dining area enjoys a prized north-facing orientation, bathing the space in natural light throughout the day. The beautifully appointed kitchen features stone benchtops and splashbacks, complemented by excellent storage, and connects seamlessly with the main living zones. French doors extend this space outdoors, creating an ideal environment for relaxed family living and entertaining. Multiple living zones provide flexibility for families of all stages, includi
Request Details
A Spacious Family Retreat with Scenic Rural Views
View photo
House · for sale
Request Details
A Spacious Family Retreat with Scenic Rural Views
Ercildoune
· 4 Bedrooms · 2 Baths · House
· Fireplace · Equipped kitchen
Ercildoune · 4 Bedrooms · 2 Baths · House · Fireplace · Equipped kitchen
A rare lifestyle opportunity awaits at 142 Sulky Road, offering the perfect blend of space, comfort and country serenity just minutes from town. Set on approximately 4.3 acres in a peaceful, private pocket surrounded by scenic green hills, this beautifully presented family home provides an inviting retreat with generous proportions, warm natural light and thoughtfully designed living zones. Ideal for families seeking a tranquil lifestyle without sacrificing convenience, this property delivers exceptional indooroutdoor living and an atmosphere that instantly feels like home. Step inside to a wide welcoming entrance with timber floorboards and striking sliding barn doors that lead into both the study and main living zone. The spacious study with built-in desk flows seamlessly into the light-filled living area, enhanced by large windows and a cosy wood fireplace, with split systems ensuring year-round comfort. The expansive open-plan kitchen and meals area features high ceilings, superb n
Request Details
Luxury Family Living on a Spacious 448m² Titled Block Alluvium Estate
View photo
House · for sale
Request Details
Luxury Family Living on a Spacious 448m² Titled Block Alluvium Estate
Ercildoune
· 4 Bedrooms · 2 Baths · House
Ercildoune · 4 Bedrooms · 2 Baths · House
Discover the perfect balance of space, quality and lifestyle with this exceptional turnkey House & Land Package in the prestigious Alluvium Estate. Positioned on a generous 448m² titled allotment, this is an outstanding opportunity to build a premium family home in one of Melbourne's most sought-after master-planned communities. Proudly built by Simmonds Homes, one of Australia's most respected and trusted builders, this thoughtfully designed home offers contemporary architecture, quality finishes and a functional floorplan ideal for growing families, first home buyers and investors alike. With the land already titled, you can commence your build sooner and enjoy the confidence of a fixed-price turnkey package with no hidden surprises. Perfectly positioned within Alluvium Estate, you'll enjoy easy access to quality schools, childcare centres, shopping, parklands, walking trails, sporting facilities and major transport links, making it an ideal place to call home. Property Features Spac
Request Details
Luxury Family Living with Exceptional Entertaining & Side Access
View photo
House · for sale
Request Details
Updated
Luxury Family Living with Exceptional Entertaining & Side Access
Ercildoune
· 4 Bedrooms · 2 Baths · House
Ercildoune · 4 Bedrooms · 2 Baths · House
From the moment you arrive, this custom designed residence makes a lasting impression with its refined finishes, expansive proportions and exceptional attention to detail. Positioned within the prestigious Insignia Estate with views of the golf course, this high-end family home delivers luxurious living just minutes from Lake Wendouree, Ballarat's CBD, quality schools and recreation facilities. Stepping through the keyless entry, you are welcomed by stunning hardwood timber flooring and a thoughtfully designed floorplan that balances sophistication with everyday functionality. The spacious ground-floor master suite offers a true parents' retreat, complete with custom floor-to-ceiling sheers, walk-in dressing room and a beautifully appointed ensuite featuring double vanities, stone benchtops, imported Italian feature tiling and an oversized double walk-through shower. A separate downstairs study or fifth bedroom with built-in storage provides flexibility for those working from home, acc
Request Details
Orlando 23 by HBC Alluvium Estate, Winter Valley
View photo
House · for sale
Request Details
Orlando 23 by HBC Alluvium Estate, Winter Valley
Ercildoune
· 4 Bedrooms · 2 Baths · House
· Parking
Ercildoune · 4 Bedrooms · 2 Baths · House · Parking
Discover contemporary family living in the popular Alluvium Estate, Winter Valley with this stylish Orlando 23 home design by Homebuyers Centre. Perfectly positioned on a 448sqm block, this thoughtfully designed residence offers generous space, quality finishes, and modern energy efficient inclusionsideal for owner occupiers or investors alike. Featuring 4 bedrooms, 2 bathrooms, and a double garage, the Orlando 23 delivers practical open plan living with zoned areas for comfort and functionality. The attractive Bromleigh façade is included, adding street appeal to this well appointed home. Home Features 4 bedrooms | 2 bathrooms | 2 car garage Modern Bromleigh façade included Fixed site costs 7 Star energy rating Exposed aggregate driveway Brick infills over windows Quality floor coverings throughout Low E double glazed windows and sliding doors 3.5kW Solar PV system Westinghouse stainless steel appliances Choice of matt black or chrome tapware 2000L water tank NBN Fibre Optic connectio
Request Details
Upcoming Shopping Centre at your doorstep!
View photo
House · for sale
Request Details
Upcoming Shopping Centre at your doorstep!
Ercildoune
· 4 Bedrooms · 2 Baths · House
· Equipped kitchen
Ercildoune · 4 Bedrooms · 2 Baths · House · Equipped kitchen
Secure your home in the highly sought after Alluvium Estate, Winter Valley with this outstanding house and land opportunity on a generous 461sqm allotment. Situated on Lot 423, this well proportioned block features a 14m frontage and a depth of 32.64m, perfectly suited to the stylish Brunswick 22 floorplan by H&L Vic. With the land already titled, you can build without delay. Package Details Land Area: 461sqm Lot Width: 14m Lot Depth: 32.64m Floorplan: Brunswick 22 Land Price: $297,000 House Price: $347,165 Expected Title: Titled Premium Inclusions Enjoy a high level of finish with a comprehensive list of premium inclusions designed for comfort, efficiency, and modern living: 7 Star Energy Rating 3kW Solar PV System Front & rear landscaping Half share fencing and driveway Flooring throughout Higher ceilings with LED downlights throughout Modern kitchen appliances including dishwasher Overhead cupboards to kitchen Blinds installed throughout 5kW split system heating & cooling Tiled show
Request Details

Get email alerts

Don't miss out: be the first to know about new properties

The alert was correctly created

On subscribing you accept the conditions of use and the privacy policy
Alert
Receive new ads in your inbox
Save this search
Receive alerts for new listings

We'll send you an email when we have new properties for: "Properties for sale in Ercildoune"

The alert was correctly created

Windermere, City of Ballarat
Cardigan Village
Get email alerts and be the first to see new listings
Required field
On subscribing I accept the terms of the privacy policy
Perfect! You'll soon start receiving new listings via email
Alert
Receive an email when we have new ads for Properties for sale in Ercildoune
Save this search
Filters

Bedrooms

Size (m²)

Price

$
$

Property type

Bathrooms

Clear all filters
Receive notifications when new entries are published.