244 properties for sale in Ercildoune

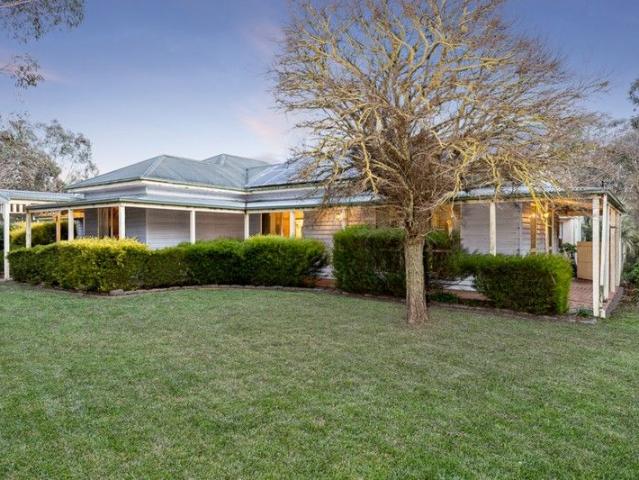
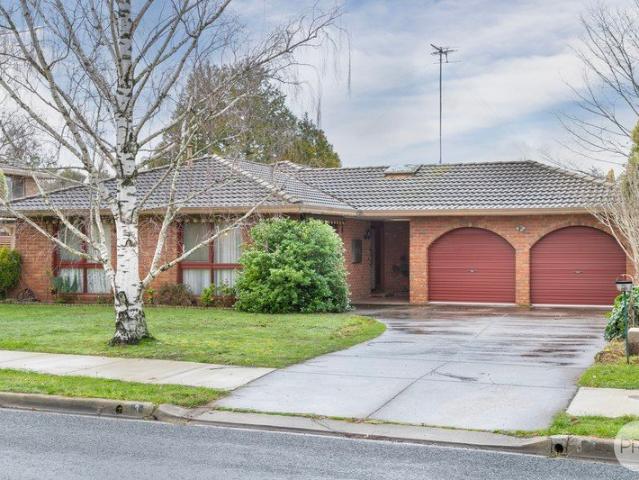
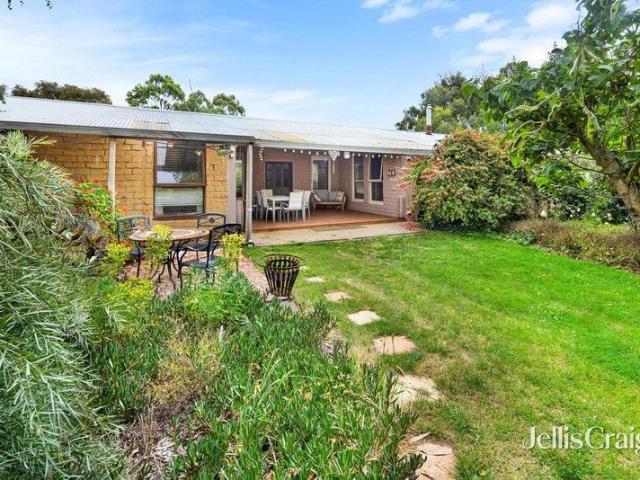
Acreage dreams within reach Spacious family living on 3.98 Acres
View photo
House · for sale
Request Details
Acreage dreams within reach Spacious family living on 3.98 Acres
Ercildoune
· 4 Bedrooms · 2 Baths · House
· Equipped kitchen
Ercildoune · 4 Bedrooms · 2 Baths · House · Equipped kitchen
Set privately amid established gardens and natural surrounds, this substantial mud brick residence presents an exceptional opportunity for young families ready to secure their place in the acreage market. Positioned on approximately 1.61 hectares (3.98 acres), 1188 BeaufortWaubra Road offers the space, flexibility and lifestyle so often sought, yet rarely found at an accessible level. Designed with family living in mind, the home unfolds to reveal four generous bedrooms, each with built-in robes, while the master suite enjoys the added luxury of a walk-in robe and ensuite. Multiple living domains ensure room for every stage of family life, including an expansive living area of impressive proportions and a separate dining zone that seamlessly connects to the heart of the home. The updated kitchen is warm and functional, featuring quality joinery, ample bench space and a classic St George side-by-side double electric oven. Timber-lined ceilings and the character of exposed mud brick enha
Request Details
Private Country Sanctuary Lake Views, Lifestyle & Horses
View photo
House · for sale
Request Details
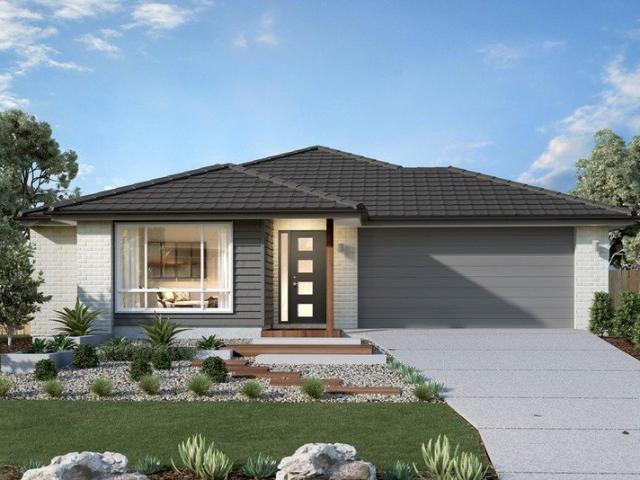
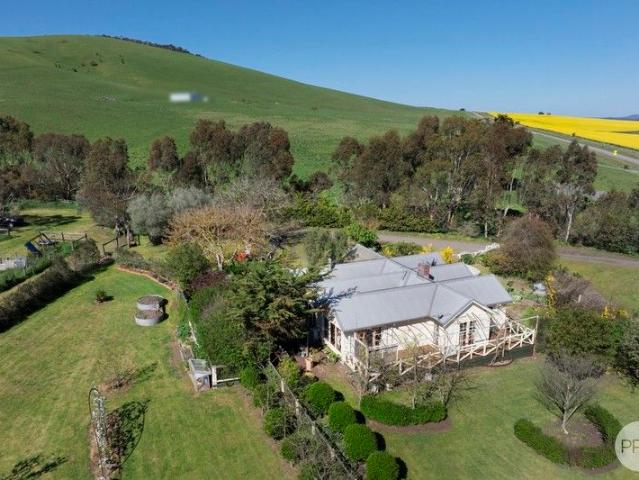
Private Country Sanctuary Lake Views, Lifestyle & Horses
Ercildoune
· 3 Bedrooms · 1 Bath · House
· Garden
Ercildoune · 3 Bedrooms · 1 Bath · House · Garden
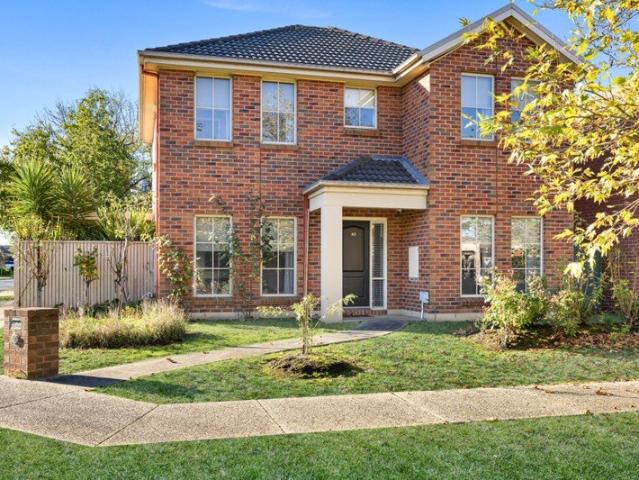
Ideally positioned in a peaceful and well-established setting, this stunning 18.7-acre (approx.) property offers a true rural retreat, complete with 100-year-old oak trees, lush pastures on rich volcanic soil, excellent water supply (bore and tank), and extensive equestrian infrastructure. Lovingly set up for horse enthusiasts, this magical property is also perfectly suited to a range of agricultural pursuits. Mature trees and plantations ensure privacy and shelter, while 10 laneway-separated paddocks are securely fenced with Bayco and Electro-Braid horse fencing. All paddocks are serviced by bore-fed concrete troughs, with seven featuring timber-lined horse shelters. Horse facilities are comprehensive and ready to go, including: • 30m x 30m sand arena • 16m round yard with sand base • Expansive 400m² L-shaped machinery shed/stable with 3.75m clearance • Two large box stalls with adjoining post-and-rail day yards • Tack room, horse crush, hot/cold wash bay & laundry facilities Set on t
Request Details
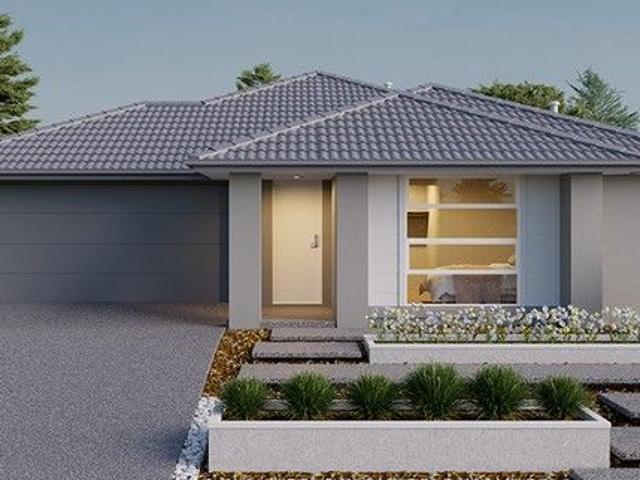
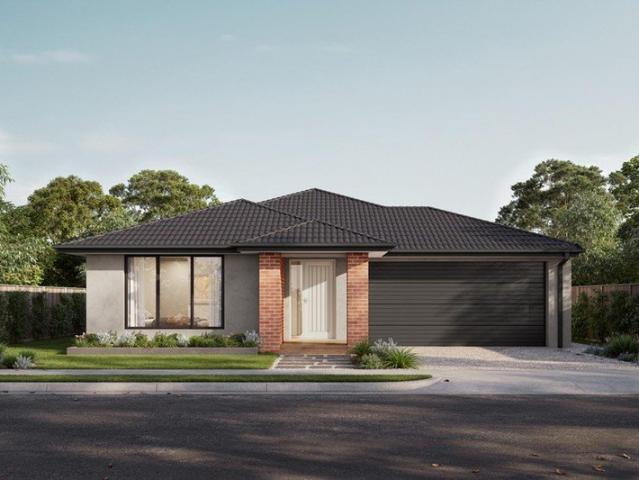
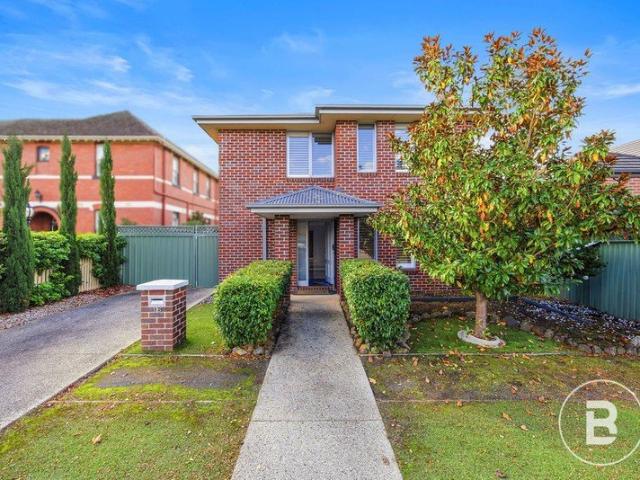
House and Land Package The Concord
View photo
Terraced House · for sale
Request Details
House and Land Package The Concord
Ercildoune
· 4 Bedrooms · 2 Baths · Terraced House
Ercildoune · 4 Bedrooms · 2 Baths · Terraced House
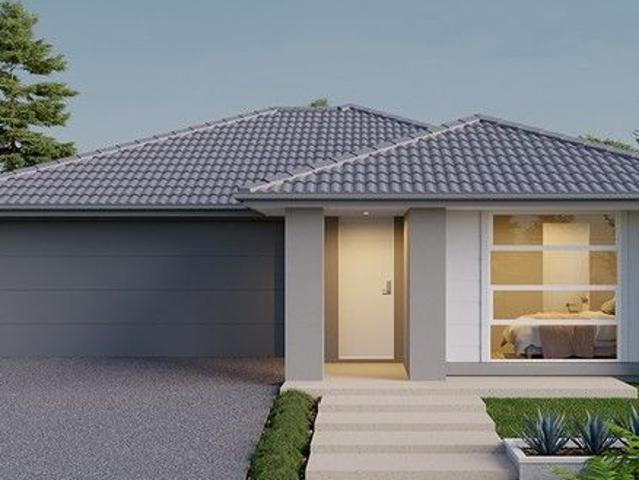
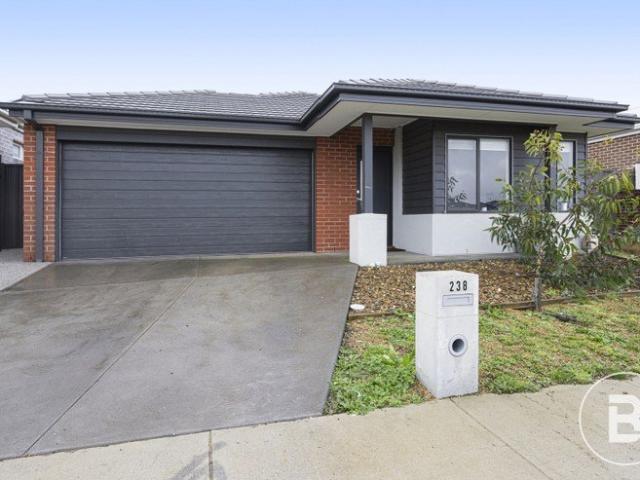
When you build with Burbank, you build with a team who has over 40 years' experience in delivering quality homes for Australians. You also build with peace-of-mind, receiving a 30 year structural guarantee. So, build with confidence. Build with us! Copyright conditions All photos and illustrations are representative only, this proposed package is subject to engineering plans and developer's approval (if required) and may need to be mirrored or altered to comply. Any additional costs associated will need to be added to the price as unavailable at time of advertising. Floor plans and specifications may be varied by Burbank without notice. For more information or floor plans on this home design. click here or visit www.burbank.com.au
Request Details
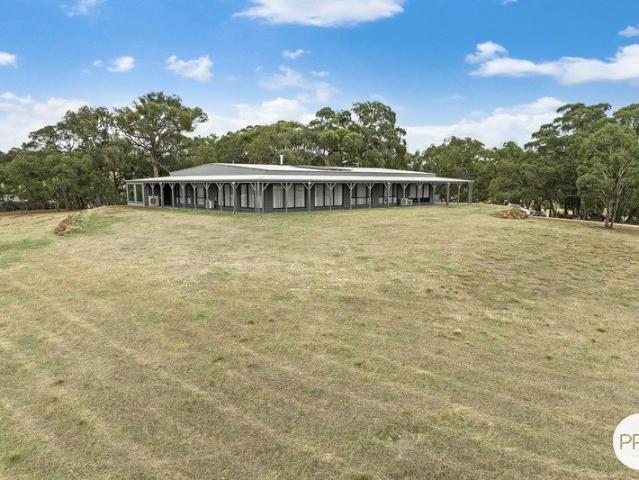
Energy Efficient Lifestyle Property on 20 Acres Approx
View photo
House · for sale
Request Details
Energy Efficient Lifestyle Property on 20 Acres Approx
Ercildoune
· 3 Bedrooms · 1 Bath · House
· Balcony
Ercildoune · 3 Bedrooms · 1 Bath · House · Balcony
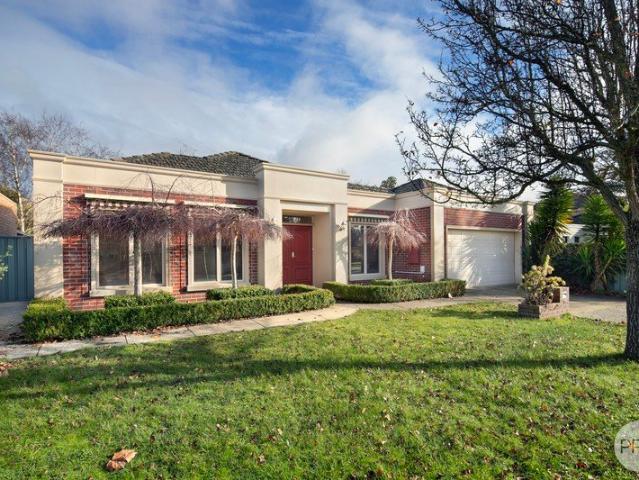
Set on approximately 20 acres in a highly sought-after pocket of Beaufort, less than 8km from the Beaufort township, this exceptional lifestyle property combines modern comfort, energy efficiency, and outstanding versatility with sweeping views through to Ballarat. Recently completed to an exceptional standard, the home enjoys close proximity to schools, shopping, healthcare services, and the train line connecting to Ballarat and Melbourne. Privately positioned behind an automatic gate on a quiet street, the property offers both security and convenience. Designed with sustainability in mind, the elevated residence features double glazing, full insulation, solar power connected to three batteries, and grid connectivity, creating an excellent opportunity to minimise energy costs. A wide concrete veranda wraps around the home, perfectly framing the breathtaking rural outlooks. Inside, the expansive open-plan design is immediately impressive, with uninterrupted views flowing through multip
Request Details
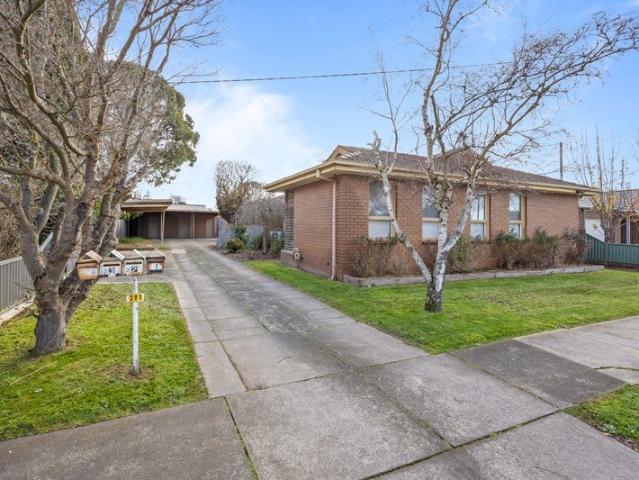
Outstanding Investment Opportunity Four Units, One Title, Strong Returns
View photo
House · for sale
Request Details
Outstanding Investment Opportunity Four Units, One Title, Strong Returns
Ercildoune
· 5 Bedrooms · 4 Baths · House
Ercildoune · 5 Bedrooms · 4 Baths · House
An exceptional opportunity awaits investors seeking a quality, set-and-forget addition to their portfolio. Comprising four well-maintained units (1 x 2 Bedrooms & 3 x 1 Bedroom) on a single title, this property offers the rare combination of immediate income, strong rental demand and future potential. Generating a combined annual rental income of $68,120 per annum from 20 September 2026, once the scheduled rent increases take effect, this is an investment that delivers reliable cash flow from day one. Perfectly positioned in a convenient location, the property is within easy reach of schools, shopping centres, public transport and everyday amenities, ensuring ongoing appeal to a broad range of tenants. With low-maintenance living, multiple income streams and the security of one title, this is an ideal opportunity for seasoned investors or those looking to expand their portfolio with a high-performing asset. Investment opportunities of this calibre are rarely available-secure your futur
Request Details
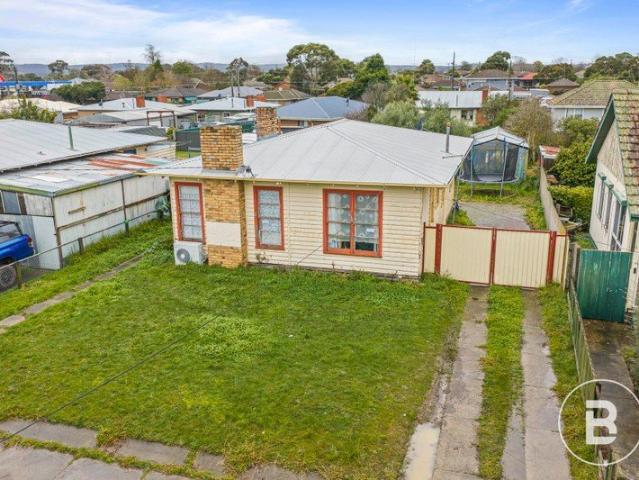
THE PERFECT START FOR RENOVATORS, INVESTORS OR FIRST HOME BUYERS
View photo
House · for sale
Request Details
THE PERFECT START FOR RENOVATORS, INVESTORS OR FIRST HOME BUYERS
Ercildoune
· 3 Bedrooms · 1 Bath · House
· Garden · Equipped kitchen
Ercildoune · 3 Bedrooms · 1 Bath · House · Garden · Equipped kitchen
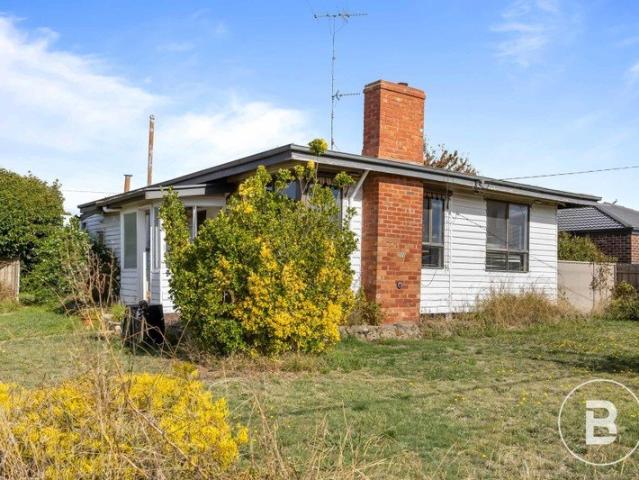
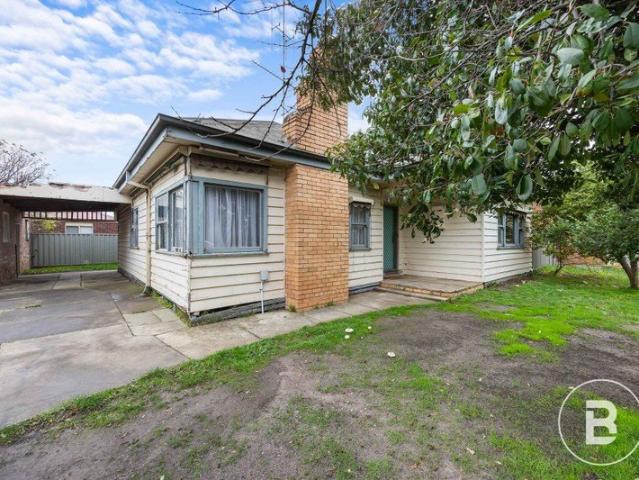
Positioned on a generous 604m² (approx.) allotment in a convenient Wendouree location, this three-bedroom home presents an outstanding opportunity for first home buyers, renovators and investors looking to add value. With a practical floorplan, spacious living areas and plenty of scope to modernise, this is a property brimming with potential. Inside, the home offers three well-proportioned bedrooms, a comfortable lounge, a functional kitchen and meals area, central bathroom and a separate laundry. The existing layout provides a solid foundation for those looking to renovate, while the sizeable block offers excellent outdoor space for families, entertaining or future enhancements (STCA). A large backyard complete with a shed adds further appeal and flexibility. Conveniently located just moments from local shopping centers, schools, public transport and everyday amenities, this is an opportunity to secure a well-positioned property with endless possibilities. Whether you're looking to mo
Request Details
The Perfect Balance Of Lifestyle And Location
View photo
House · for sale
Request Details
The Perfect Balance Of Lifestyle And Location
Ercildoune
· 4 Bedrooms · 2 Baths · House
· Equipped kitchen
Ercildoune · 4 Bedrooms · 2 Baths · House · Equipped kitchen
Life in Lake Gardens is all about balance. Imagine peaceful morning walks around Lake Wendouree, coffee at your favourite local cafe, kids strolling easily to school, and the train to Melbourne just minutes from your front door. Built to exceptional standards by JG King in 2018, this modern residence offers the ultimate blend of style, comfort, and everyday convenience. It sits in envy-inducing proximity to the city's best schools, premier sporting facilities, Stockland Wendouree Shopping Centre, and Wendouree Train Station. Here, premium lifestyle and daily convenience come together in perfect harmony. At the heart of the home is a light-filled open-plan kitchen, meals, and family hub that effortlessly combines daily living with room to entertain. The sleek, modern kitchen comes fully equipped with a 900mm gas cooktop, electric oven, and dishwasher, offering absolute practicality for the busy home cook. The clever floorplan features four generously sized bedrooms. The master suite pro
Request Details
Stunning Family Home That Needs To Be Seen To Be Appreciated
View photo
House · for sale
Request Details
Stunning Family Home That Needs To Be Seen To Be Appreciated
Ercildoune
· 4 Bedrooms · 2 Baths · House
· Equipped kitchen
Ercildoune · 4 Bedrooms · 2 Baths · House · Equipped kitchen
Welcome to a masterclass in luxury living, proudly positioned on a massive corner allotment of approximately 815 square meters in the highly sought-after suburb of Alfredton. Spanning an impressive 45 squares of custom-built perfection, this magnificent family home redefines modern elegance and functional design. From the moment you step inside, the soaring high ceilings and exquisite solid hardwood timber floors set a tone of undeniable sophistication that flows through every inch of this grand residence. At the heart of the home lies a breathtaking, high-specification kitchen, meals, and living zone designed to bring the family together. Culinary enthusiasts will fall in love with the premium stone benchtops, a massive walk-in pantry, and an abundance of clever storage and workspace. The kitchen comes fully equipped with elite stainless steel Bosch appliances, including an integrated microwave, a 900mm oven, and your very own inbuilt coffee machine for the perfect morning brew. Beyon
Request Details
LIGHT FILLED LIVING IN A LANDMARK SETTING
View photo
Apartment · for sale
Request Details
LIGHT FILLED LIVING IN A LANDMARK SETTING
Ercildoune
· 2 Bedrooms · 2 Baths · Apartment
· Equipped kitchen
Ercildoune · 2 Bedrooms · 2 Baths · Apartment · Equipped kitchen
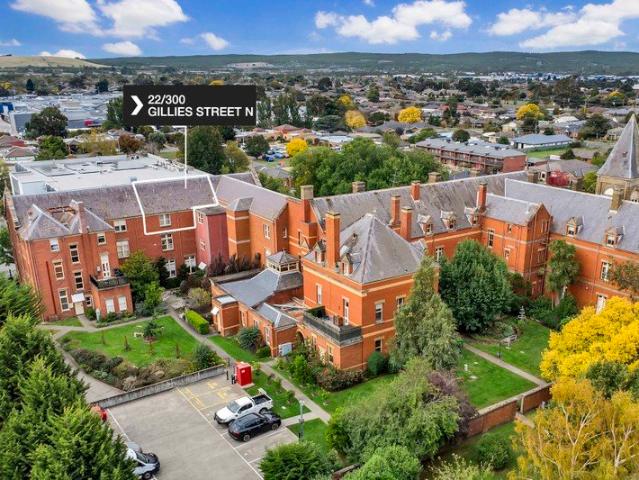
Steeped in history and rich in character, this remarkable residence within Ballarat's iconic Monastery offers an extraordinary opportunity to secure a home unlike any other. Combining grand heritage proportions with modern comfort, this is low-maintenance living on an impressive scale. Beyond the striking façade, soaring 10-foot ceilings and original architectural details create an unforgettable first impression, while expansive windows on either side flood the home with natural light and frame sweeping views across the surrounding landscape. Designed for effortless living and entertaining, the spacious open-plan kitchen, dining and living zone forms the heart of the home, seamlessly blending contemporary convenience with timeless elegance. Two generously sized bedrooms, each with built-in robes, are complemented by two well-appointed bathrooms, delivering comfort and practicality in equal measure. Complete with two dedicated car spaces, including a secure undercover park, this excepti
Request Details
Quality family living in the heart of Lucas Platinum
View photo
House · for sale
Request Details
Quality family living in the heart of Lucas Platinum
Ercildoune
· 4 Bedrooms · 2 Baths · House
· Parking
Ercildoune · 4 Bedrooms · 2 Baths · House · Parking
Situated perfectly in the heart of Lucas Platinum and close to parks and playgrounds, primary schools and the Coltman Plaza shopping centre this brand-new Hudson Ridge built home will impress the moment you arrive. A stylish and contemporary façade is only the beginning of what this home has to offer as you walk through the over-size front door and are immediately consumed by the high ceilings, wide entrance and stunning finishes to the home. The front formal living area receives a stunning amount of light through the floor level windows and makes for the perfect space to either relax with a book or potentially as a home office, kids rumpus or even fifth bedroom. The master features his and her walk-through robes and into the stunning ensuite complete with double vanity, shower and separate toilet. The remaining three bedrooms are all of good proportion with built in robes. If you are entering through the garage the mud room has extra storage space and means the kids aren't dragging mu
Request Details
Ex Display Excellence: Parkside Living in Winter Valley
View photo
House · for sale
Request Details
Ex Display Excellence: Parkside Living in Winter Valley
Ercildoune
· 4 Bedrooms · 2 Baths · House
· Equipped kitchen
Ercildoune · 4 Bedrooms · 2 Baths · House · Equipped kitchen
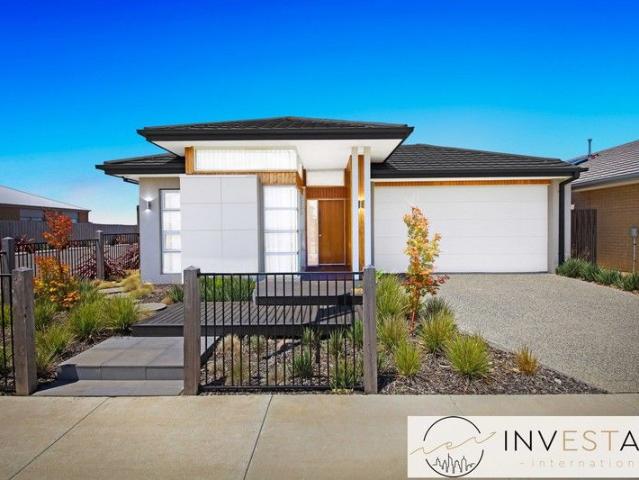
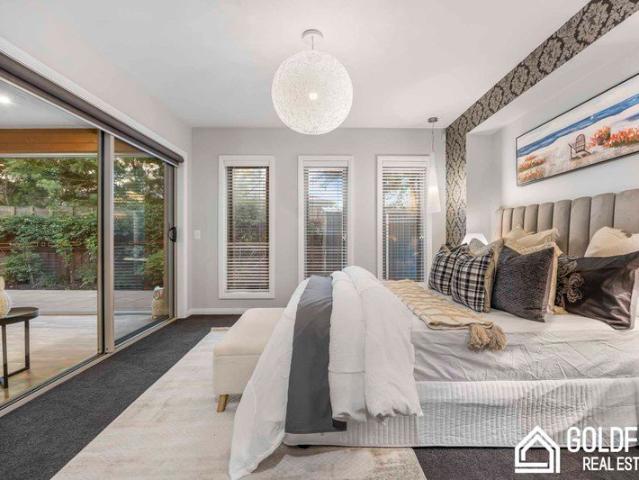
INVESTATE Ballarat proudly presents this stunning display home in Winter Valley, combining contemporary design, a spacious layout, and premium finishes to deliver the ultimate lifestyle. Perfect for families or those seeking a touch of sophistication, this property truly stands out. Step into this beautifully built grand home, featuring a luxurious master suite with high ceilings, a feature wall, and a designer pendant light. It adjoins a large walk-in robe and a sleek, contemporary bathroom with upgraded features, including double basins, a feature wall, and plantation shutters. A generously sized living/lounge space, complemented by a built-in TV unit, offers a stylish environment for family entertaining or a home office setup. At the heart of the home, the open-plan kitchen is a chef's dream, featuring a stunning waterfall island, stone benchtops, and premium appliances, including a 900mm Smeg oven/cooktop, Smeg dishwasher, and integrated microwave. A large walk-in pantry ensures th
Request Details
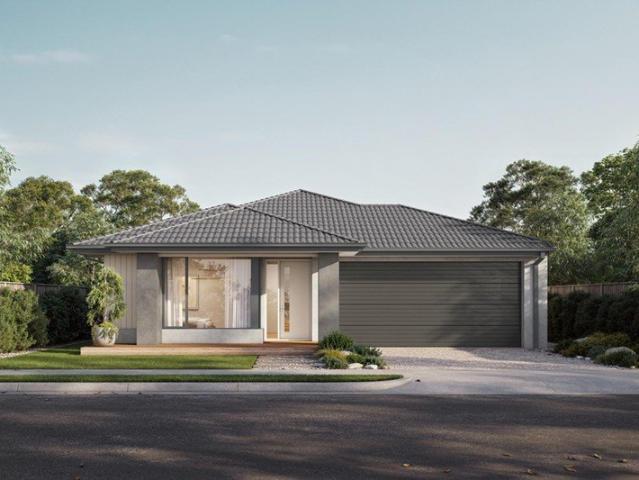
House and Land Package The Glenwood
View photo
Terraced House · for sale
Request Details
House and Land Package The Glenwood
Ercildoune
· 3 Bedrooms · 2 Baths · Terraced House
Ercildoune · 3 Bedrooms · 2 Baths · Terraced House
When you build with Burbank, you build with a team who has over 40 years' experience in delivering quality homes for Australians. You also build with peace-of-mind, receiving a 30 year structural guarantee. So, build with confidence. Build with us! Copyright conditions All photos and illustrations are representative only, this proposed package is subject to engineering plans and developer's approval (if required) and may need to be mirrored or altered to comply. Any additional costs associated will need to be added to the price as unavailable at time of advertising. Floor plans and specifications may be varied by Burbank without notice. For more information or floor plans on this home design. click here or visit www.burbank.com.au
Request Details
SPACIOUS, LIGHT FILLED FAMILY LIVING WITH IMPECCABLE PRESENTATION
View photo
House · for sale
Request Details
SPACIOUS, LIGHT FILLED FAMILY LIVING WITH IMPECCABLE PRESENTATION
Ercildoune
· 4 Bedrooms · 2 Baths · House
· Equipped kitchen
Ercildoune · 4 Bedrooms · 2 Baths · House · Equipped kitchen
Beautifully presented and exceptionally well maintained, this spacious four-bedroom home offers the perfect combination of style, comfort and functionality. Designed with modern family living in mind, the thoughtfully planned floorplan provides generous proportions, multiple living spaces and a warm, light-filled atmosphere that is sure to impress from the moment you step inside. The privately positioned master bedroom is a true retreat, complete with a walk-in robe and ensuite, while the remaining three bedrooms are all generously sized and serviced by a central family bathroom. A separate living area at the front of the home provides the ideal space to relax, unwind or entertain, while the expansive open-plan kitchen, dining and family zone creates the heart of the home. The well-appointed kitchen overlooks the main living area, allowing you to stay connected with family and guests while preparing meals. Sliding doors extend the living space to a covered outdoor entertaining area, cr
Request Details
PRIME CORNER OPPORTUNITY WITH ENDLESS POTENTIAL
View photo
House · for sale
Request Details
PRIME CORNER OPPORTUNITY WITH ENDLESS POTENTIAL
Ercildoune
· 3 Bedrooms · 1 Bath · House
· Patio · Equipped kitchen
Ercildoune · 3 Bedrooms · 1 Bath · House · Patio · Equipped kitchen
Positioned on a generous corner allotment, this well-laid-out residence offers an exciting opportunity for first home buyers, investors, or renovators looking to add value in a sought-after pocket of Wendouree. The home features three well-proportioned bedrooms, a central bathroom, and a practical floorplan designed for comfortable everyday living. A light-filled living area flows through to the kitchen and meals space, creating a functional hub for family life. Additional features include a separate laundry, a screened porch, and a patio area ideal for relaxed outdoor enjoyment. Set on a substantial block, the property provides ample space for future enhancements (STCA), whether you're considering an extension, shedding, or a complete transformation. The corner position further enhances accessibility and flexibility, making it a standout option for those with vision. Conveniently located close to local schools, shops, public transport, and parklands, this is an opportunity not to be m
Request Details
We're here to simplify what can feel like a complicated process
View photo
Terraced House · for sale
Request Details
We're here to simplify what can feel like a complicated process
Ercildoune
· 4 Bedrooms · 2 Baths · Terraced House
· Equipped kitchen
Ercildoune · 4 Bedrooms · 2 Baths · Terraced House · Equipped kitchen
From understanding your finance options through to choosing your home design and finding the right block of land, everything is brought together in one place. Our streamlined approach means fewer moving parts and more clarity at each step. With a range of professionally designed colour schemes included, you can make confident choices without the stress, helping you move into your new home sooner. The Willow is a four-bedroom, two-bathroom home with a clear and comfortable layout. The master bedroom is at the front of the home, featuring a walk-in robe and ensuite. Three additional bedrooms with built-in robes are positioned toward the rear. A separate second living area near the front entry works well as a home theatre, while the spacious open-plan living area - with its entertainer's island bench kitchen - sits at the heart of the home. Your new home will come standard with quality inclusions, industry leading guarantees/warranties and brand names that you can trust: Fixed site costs
Request Details
A well designed home should also be efficient to live in
View photo
Terraced House · for sale
Request Details
A well designed home should also be efficient to live in
Ercildoune
· 4 Bedrooms · 2 Baths · Terraced House
· Garden · Parking · Equipped kitchen
Ercildoune · 4 Bedrooms · 2 Baths · Terraced House · Garden · Parking · Equipped kitchen
Our homes are built with energy efficiency in mind, helping you manage running costs over time. From considered layouts that maximise natural light to materials and inclusions that support long-term performance, sustainability is built into the way we design. It's about creating a home that not only works for today, but continues to support your lifestyle into the future. The Hunter range of homes is thoughtfully designed to offer both comfort and functionality. Each design features a generous main bedroom positioned at the rear of the home, complete with a walk-in robe and an ensuite for added privacy. The heart of this design is a spacious open-plan living area, where the kitchen, dining, and lounge spaces seamlessly connect, providing the perfect setting for family gatherings or relaxation. You will also enjoy the convenience of a double garage and a separate laundry with direct access to the backyard. Whether you're seeking a cosy three-bedroom home or a larger four-bedroom layout,
Request Details
RENOVATE, INVEST OR DEVELOP ENDLESS POTENTIAL ON 611m² APPROX
View photo
House · for sale
Request Details
RENOVATE, INVEST OR DEVELOP ENDLESS POTENTIAL ON 611m² APPROX
Ercildoune
· 4 Bedrooms · 2 Baths · House
· Parking
Ercildoune · 4 Bedrooms · 2 Baths · House · Parking
Positioned on an approximately 611m² front-facing allotment in one of Wendouree's most convenient locations, this four-bedroom, two-bathroom home presents an outstanding opportunity for first home buyers, investors, renovators and developers alike. Offering a practical floorplan, the home features four bedrooms, two bathrooms, a single car garage and additional carport accommodation. Comfortable to live in as is, the property also provides the perfect canvas for those looking to modernise and add value, allowing you to truly put your own stamp on the home. The real appeal lies in the future potential. Set on a generous allotment with excellent frontage, the property may suit future dual-occupancy or subdivision projects (STCA), making it an attractive proposition for those looking to unlock additional value over time. Ideally located just moments from Stockland Shopping Centre, Lake Wendouree, local schools, parks and public transport, the home offers exceptional convenience with easy
Request Details
Elite Insignia Estate Living I 4 Bedroom Statement Residence on Sturt Street For Sale in Alfredton
View photo
House · for sale
Request Details
Elite Insignia Estate Living I 4 Bedroom Statement Residence on Sturt Street For Sale in Alfredton
Ercildoune
· 4 Bedrooms · 2 Baths · House
Ercildoune · 4 Bedrooms · 2 Baths · House
Goldfish Real Estate proudly presents 1764 Sturt Street, Alfredton - a stunning fusion of modern comfort, thoughtful design, and prime positioning in one of Ballarat's most exclusive precincts, the Insignia Estate. Set along the iconic Sturt Street and masterfully crafted by renowned local builders, Classic Homes Co, this impressive residence offers a lifestyle of convenience and sophistication, ideal for families, first-home buyers, and astute investors. Positioned in the thriving Alfredton pocket, the home is surrounded by quality amenities and continuous growth, making it a smart and future-ready investment. Step through the elegant front portico and be immediately impressed by the exceptional quality on display, with rich American Oak timber flooring guiding you seamlessly to a striking bulkhead ceiling and feature wall at the entrance. A dedicated study or home office is ideally positioned near the entrance, followed by a private theatre roomperfect for work and relaxation. The ex
Request Details
Peaceful Rural Lifestyle Just Minutes from Town with Versatile Living and Shedding
View photo
House · for sale
Request Details
Peaceful Rural Lifestyle Just Minutes from Town with Versatile Living and Shedding
Ercildoune
· 4 Bedrooms · 2 Baths · House
· Equipped kitchen
Ercildoune · 4 Bedrooms · 2 Baths · House · Equipped kitchen
Located just moments past Lucas, this cracking rural property offers the perfect balance of peaceful country living and city convenience. Set on a picturesque 5.5-acre allotment, you're only a short drive from local schools, shopping centres, and all the amenities of Ballarat's thriving west. Step inside the charming family home and enjoy the warmth and comfort of two spacious living areas, complete with a wood combustion fire, gas Rinnai heater, and three reverse cycle split systems to keep you comfortable all year round. The heart of the home is the solid timber kitchen, featuring a gas cooktop, electric oven, and plenty of bench space for those who love to cook and entertain. Offering four generously sized bedrooms and two well-appointed bathrooms, this home is designed for family living. The layout promotes both privacy and togetherness, ideal for growing families or those looking for more room to breathe. Outside, the property truly shines. Whether you're relaxing under the double
Request Details
Elegant Family Living in Prestigious Lake Gardens
View photo
House · for sale
Request Details
Elegant Family Living in Prestigious Lake Gardens
Ercildoune
· 4 Bedrooms · 3 Baths · House
· Parking · Equipped kitchen
Ercildoune · 4 Bedrooms · 3 Baths · House · Parking · Equipped kitchen
Positioned in one of Lake Gardens' most tightly held and sought-after streets, 40 Lake Gardens Avenue presents an exceptional opportunity to secure a beautifully maintained family home in an unbeatable location. Designed with growing families in mind, the home features four generously sized bedrooms, all equipped with built-in or walk-in robes, along with three well-appointed bathrooms. Multiple living zones across two levels provide flexibility for both everyday living and entertaining, while high ceilings throughout enhance the sense of space and natural light. At the heart of the home is a stylishly updated kitchen complete with quality appliances including an oven, cooktop and dishwasher, seamlessly connecting to the main living and dining areas. Recent updates such as new carpet and timber-look flooring add a fresh, contemporary feel. Comfort is assured year-round with ducted heating and cooling, while the double remote garage offers secure parking and direct internal access. The
Request Details
MODERN FAMILY HOME IN POPULAR ALFREDTON
View photo
House · for sale
Request Details
MODERN FAMILY HOME IN POPULAR ALFREDTON
Ercildoune
· 4 Bedrooms · 2 Baths · House
· Garden · Parking · Equipped kitchen
Ercildoune · 4 Bedrooms · 2 Baths · House · Garden · Parking · Equipped kitchen
Located in a sought-after Alfredton pocket, this modern home offers a fantastic opportunity for first home buyers, families and investors alike. The property features four well-sized bedrooms, including a master bedroom complete with a walk-in robe and ensuite. The heart of the home is the light-filled open plan kitchen, dining and living area, creating a comfortable space for everyday living and entertaining. The remaining bedrooms are serviced by a central bathroom, while a double lock-up garage with internal access adds convenience. With a low-maintenance yard and modern finishes throughout, this home is perfectly positioned close to schools, shopping centers, parks and public transport. Offering great value in a growing location, this is an opportunity not to be missed. Contact our team today for more information. TH0107
Request Details
Spacious Family Living in a Premier Lake Gardens Location
View photo
House · for sale
Request Details
Spacious Family Living in a Premier Lake Gardens Location
Ercildoune
· 4 Bedrooms · 2 Baths · House
Ercildoune · 4 Bedrooms · 2 Baths · House
Perfectly positioned in one of Lake Gardens' most sought-after pockets, 55 St Michael's Place presents an outstanding opportunity to secure a beautifully maintained family home offering space, comfort, and an enviable lifestyle. Set on an approximately 505m² allotment, this immaculately kept residence has been thoughtfully designed with families in mind. Boasting four generous bedrooms plus a dedicated study at the front of the home, it's ideal for those working from home or seeking a quiet space for study or a home office. Multiple living zones ensure there's room for everyone, with two expansive living areas providing the flexibility to entertain guests, relax with family, or create separate spaces for children and adults alike. The home's practical floorplan is complemented by its excellent presentation, allowing buyers to simply move in and enjoy. Outside, the low-maintenance allotment provides ample space for outdoor living while remaining easy to care for. The location is second
Request Details
Family Comfort on a Rare 940m² Allotment in a Blue Chip Alfredton Location
View photo
House · for sale
Request Details
Family Comfort on a Rare 940m² Allotment in a Blue Chip Alfredton Location
Ercildoune
· 3 Bedrooms · 2 Baths · House
· Equipped kitchen
Ercildoune · 3 Bedrooms · 2 Baths · House · Equipped kitchen
Perfectly positioned in one of Old Alfredton's most established and sought-after pockets, 3 Windsor Avenue presents an outstanding opportunity to secure a spacious family home on an impressive 940m² (approx.) allotment. Combining generous proportions, everyday comfort, and exceptional outdoor space, this is a property with broad appeal for families, investors, and those seeking room to grow. Designed with family living in mind, the home features three well-sized bedrooms, including a private master suite complete with its own ensuite. The remaining bedrooms are serviced by a central bathroom, ensuring convenience and functionality for the entire household. At the heart of the home, a spacious living area provides the perfect setting for relaxation and entertaining, complemented by the well-appointed kitchen and dining space. One of the property's most significant features is its expansive 940m² (approx.) block, offering an abundance of outdoor space rarely found in such a convenient lo
Request Details
THE ULTIMATE MULTIGENERATIONAL OASIS IN COVETED LAKE GARDENS
View photo
House · for sale
Request Details
THE ULTIMATE MULTIGENERATIONAL OASIS IN COVETED LAKE GARDENS
Ercildoune
· 6 Bedrooms · 3 Baths · House
· Equipped kitchen · Heating
Ercildoune · 6 Bedrooms · 3 Baths · House · Equipped kitchen · Heating
Commanding in presence and bathed in natural light, this grand double-story residence redefines flexible family living. Architecturally tailored for harmonious generational living, the primary home boasts four spacious bedrooms, multiple light-filled living zones, and a gourmet kitchen that serves as the heart of the home. This expansive floorplan transitions effortlessly to an outdoor alfresco deck and courtyard, creating a seamless indoor-outdoor flow for year-round entertaining. What truly elevates this property is its exceptional dual-living design. Seamlessly attached yet private, a fully self-contained two-bedroom unit offers a premium sanctuary for extended family, independent young adults, or long-term guests. Complete with its own kitchen, living area, pristine bathroom, and a generous laundry, it provides total independence without compromising on comfort. Every modern luxury has been considered to ensure year-round climate control, featuring central heating, evaporative cool
Request Details
Lot 550 Hutchinson Drive Lucas 3350
View photo
Terraced House · for sale
Request Details
Lot 550 Hutchinson Drive Lucas 3350
Ercildoune
· 4 Bedrooms · 2 Baths · Terraced House
· Equipped kitchen
Ercildoune · 4 Bedrooms · 2 Baths · Terraced House · Equipped kitchen
Bringing everyone together with a clever layout and beautifully appointed features, the Claremont designs offer an immaculately harmonised home for the modern family. Three separate living zones each with flawless features provides a space for any occasion. Entertaining is made easy with the open plan living zone consisting of family, dining and kitchen with butler’s pantry that fills the centre of the home and flows to the outdoor covered alfresco. The kids will love the separate zone dedicated to them with activity room and family bathroom. The master bedroom is situated at the front of the home, separate from the other bedrooms delivering extra privacy and is equipped with a well-appointed ensuite and walk in robe. A Study nook and formal lounge completes the home’s functionality for the needs of today’s families. Allow yourself to imagine the lifestyle you’ve always wanted; in the home you deserve! The Claremont design offers individually crafted facades that will inspire, by provi
Request Details

Get email alerts

Don't miss out: be the first to know about new properties

The alert was correctly created

On subscribing you accept the conditions of use and the privacy policy
Alert
Receive new ads in your inbox
Save this search
Receive alerts for new listings

We'll send you an email when we have new properties for: "Properties for sale in Ercildoune"

The alert was correctly created

Bo Peep
Windermere, City of Ballarat
Get email alerts and be the first to see new listings
Required field
On subscribing I accept the terms of the privacy policy
Perfect! You'll soon start receiving new listings via email
Alert
Receive an email when we have new ads for Properties for sale in Ercildoune
Save this search
Filters

Bedrooms

Size (m²)

Price

$
$

Property type

Bathrooms

Clear all filters
Receive notifications when new entries are published.