426 houses for sale in East Albury

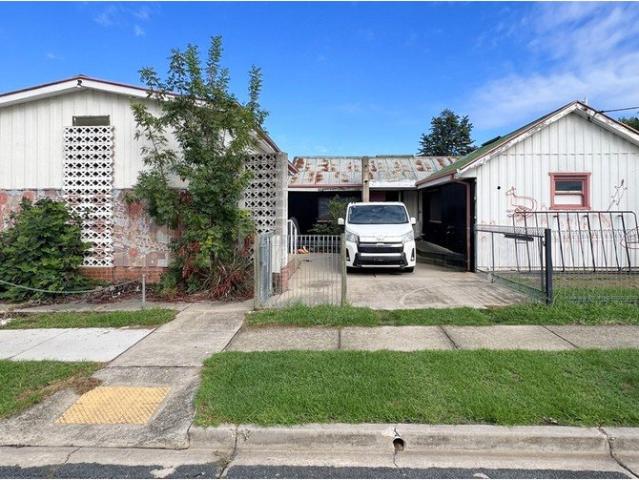
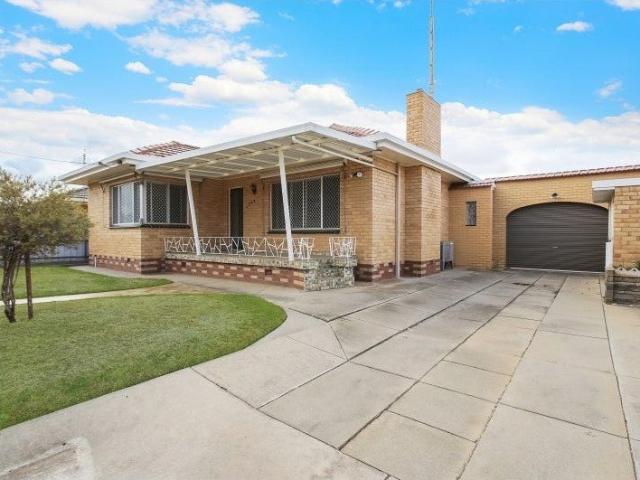
SPACE, FLEXIBILITY & ENDLESS POTENTIAL!
View photo
House · for sale
Request Details
SPACE, FLEXIBILITY & ENDLESS POTENTIAL!
East Albury
· 4 Bedrooms · 3 Baths · House
· Parking
East Albury · 4 Bedrooms · 3 Baths · House · Parking
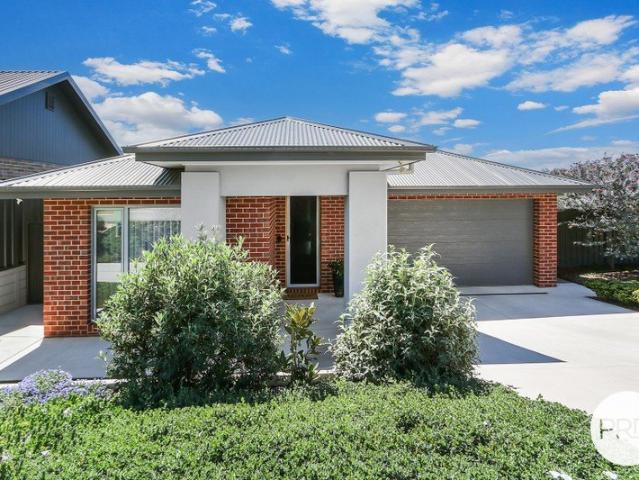
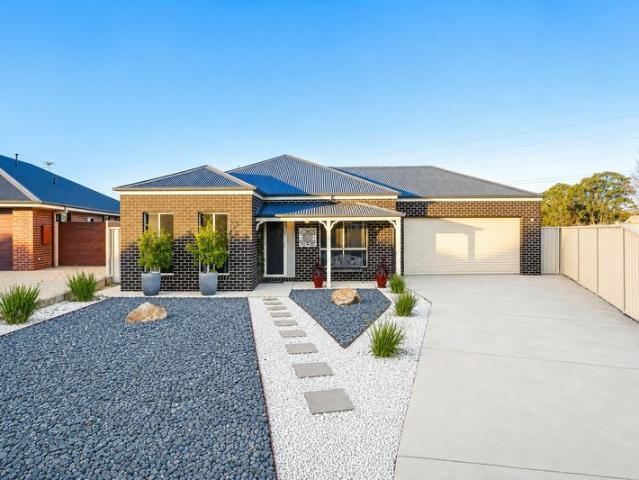
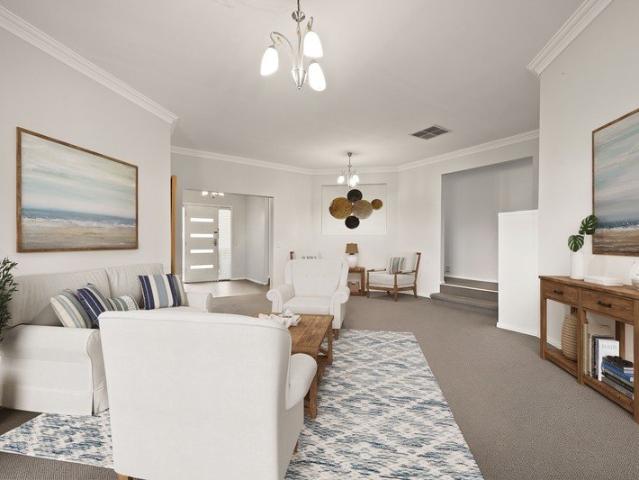
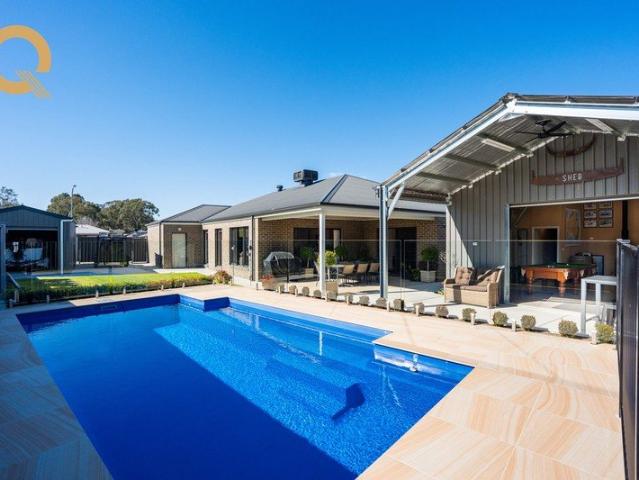
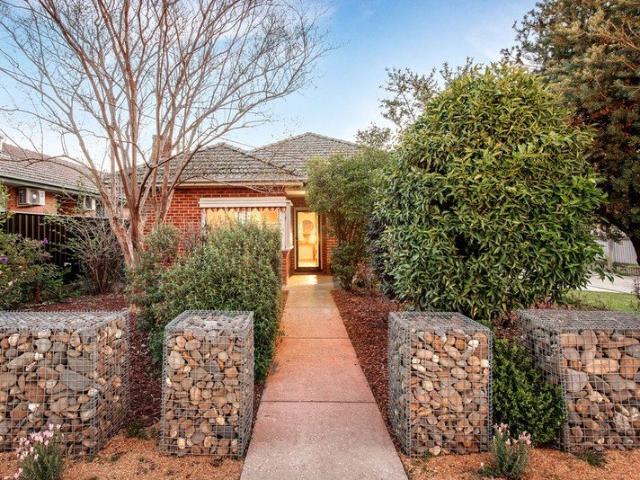
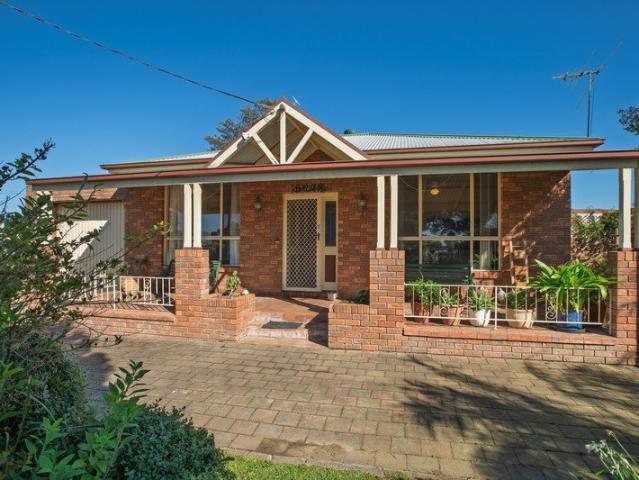
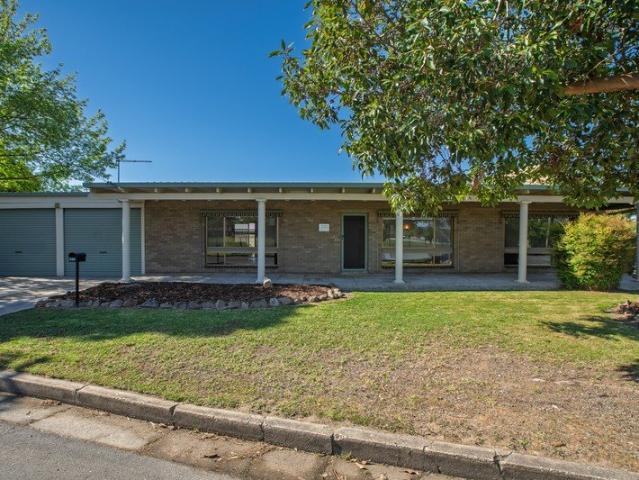
Set on an impressive 1,017m2 allotment, 585 Kemp Street delivers the kind of space, versatility and functionality that is becoming increasingly hard to find. Designed with family living in mind, this substantial home offers four bedrooms, three generous living areas and an abundance of parking and storage, creating an exceptional opportunity for large families, those needing room to work from home, or buyers looking for genuine multi-generational living potential. The accommodation is particularly impressive, with two master-sized bedrooms, each complete with its own ensuite, providing flexibility and privacy for extended family, teenagers or guests. Throughout the home, multiple living zones provide plenty of room for everyone to spread out. One of the living areas has already been thoughtfully converted into a small business space, offering the flexibility to work from home without compromising the rest of the household. The heart of the home extends outdoors to a large undercover al
Request Details
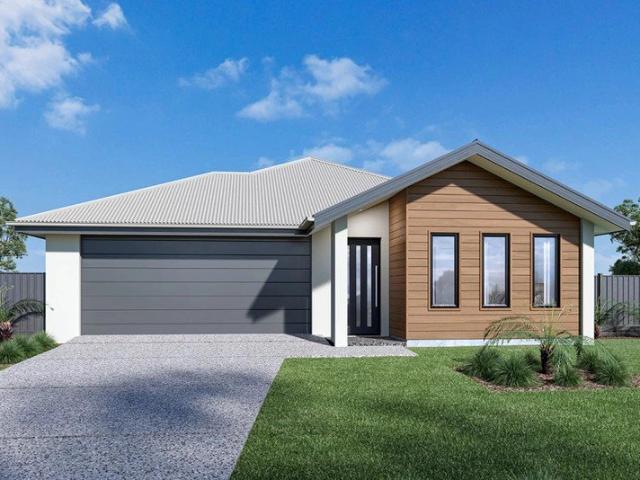
Merimbula 300
View photo
Terraced House · for sale
Request Details
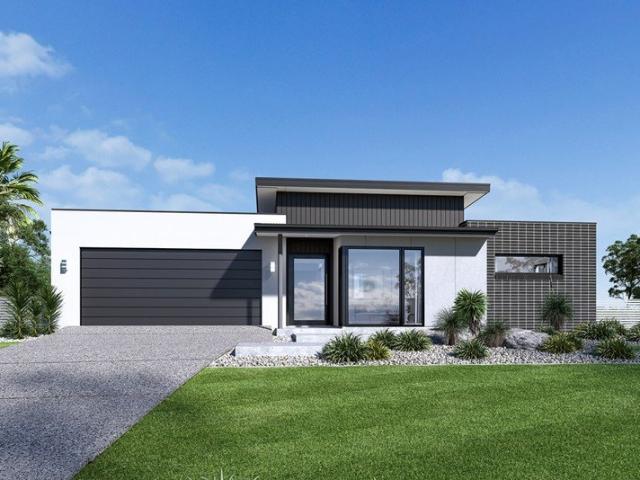
Merimbula 300
East Albury
· 4 Bedrooms · 2 Baths · Terraced House
· Garden · Balcony · Equipped kitchen
East Albury · 4 Bedrooms · 2 Baths · Terraced House · Garden · Balcony · Equipped kitchen
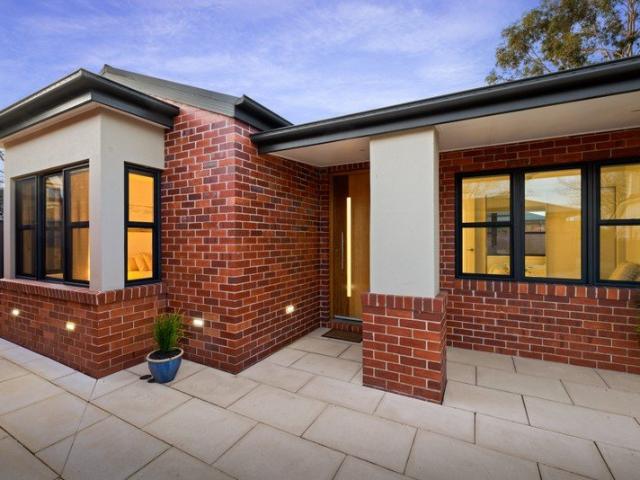
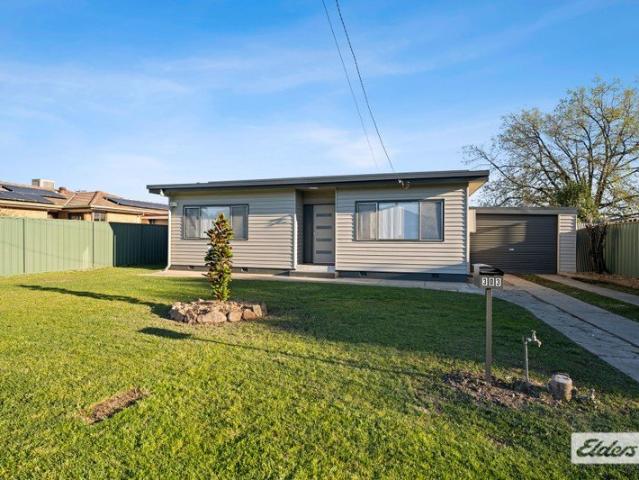
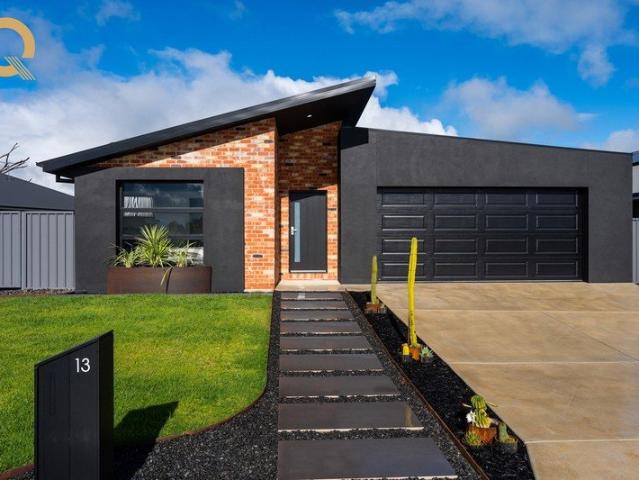
Please call Bruce Stewart or Taking advantage of panoramic views located to the rear of home, the Merimbula is designed to suit sites that slope down from the street with the main living areas on the upper floor. The open plan dining and family living space extend outdoors to a rear balcony with a large entertainer’s kitchen, butler’s pantry, and island bench, all enjoying the benefits of elevated living. A lounge room and study space either side of the foyer provide additional spaces to entertain, relax and unwind while the master bedroom at the rear complete with ensuite and walk in robe is well equipped to provide an enjoyable space to escape. The rear lower floor level is zoned perfectly for the kids’ where additional bedrooms, family bathroom and central rumpus room are located with access outdoors to the backyard. Allow yourself to imagine the lifestyle you’ve always wanted; in the home you deserve! The Merimbula offers individually crafted facades that will inspire you by provid
Request Details
READY TO ENJOY FROM DAY ONE
View photo
House · for sale
Request Details
New
READY TO ENJOY FROM DAY ONE
East Albury
· 3 Bedrooms · 2 Baths · House
· Equipped kitchen
East Albury · 3 Bedrooms · 2 Baths · House · Equipped kitchen
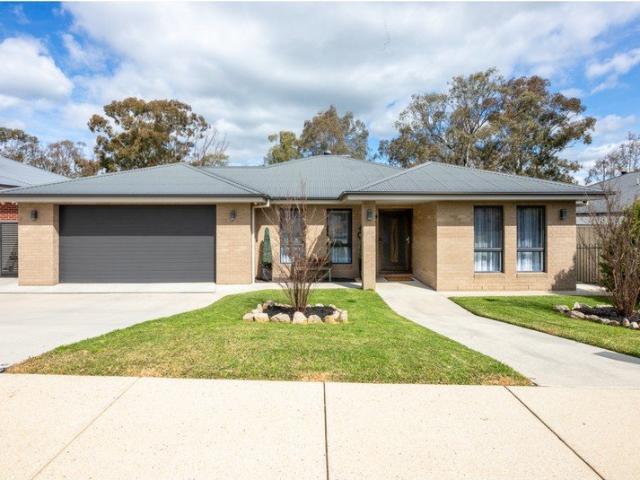
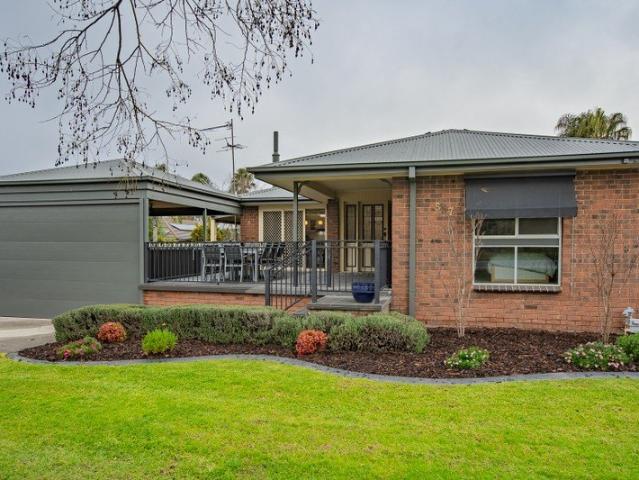
Perfectly positioned in a sought-after pocket of Thurgoona, 226 Litchfield Drive delivers the ideal combination of family living, entertaining space and exceptional storage. Offering multiple living zones, brilliant shedding and a fantastic outdoor entertaining area, this beautifully presented home is ready to be enjoyed from day one. Designed with practicality in mind, the home features: - Three spacious bedrooms; each with built-in robes and the primary suite also offering a walk-in robe. - Cleverly designed ensuite bathroom to the master bedroom. - Two separate living zones divided between the open plan family / meals area and the secondary formal living, which could double as a home office or fourth bedroom. - Centrally positioned kitchen with Smeg appliances (gas cook top, electric oven and dishwasher) plus walk-in pantry and stone bench tops. - Full main bathroom, separate toilet and separate laundry plus ample storage options throughout. - Ducted evaporative cooling and ducted g
Request Details
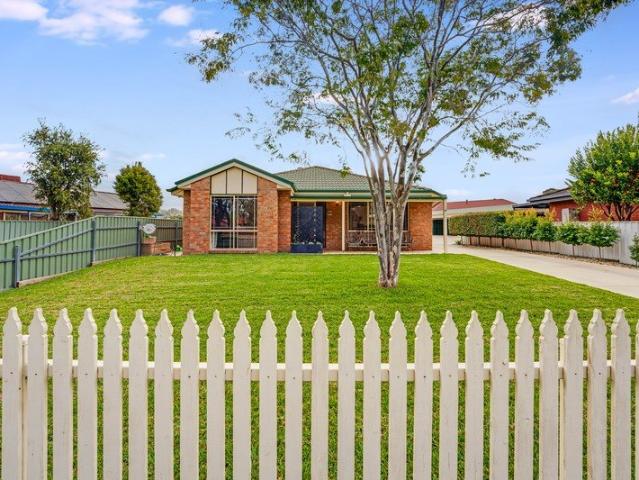
Quality Built Family Living with Space, Style & Everyday Comfort!
View photo
House · for sale
Request Details
Quality Built Family Living with Space, Style & Everyday Comfort!
East Albury
· 4 Bedrooms · 2 Baths · House
· Parking · Equipped kitchen
East Albury · 4 Bedrooms · 2 Baths · House · Parking · Equipped kitchen
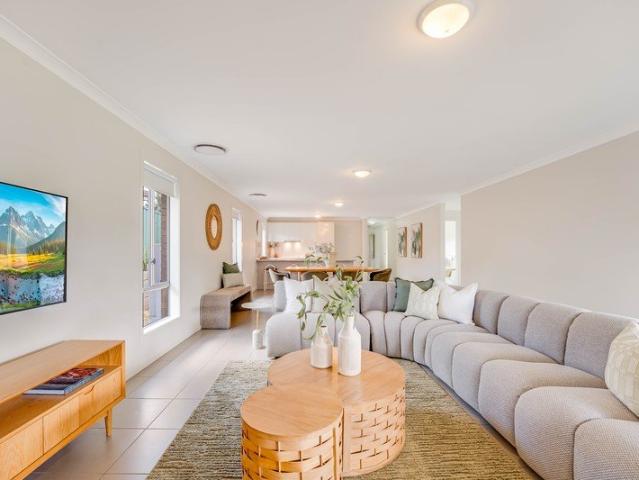
Positioned in a quiet court and proudly built by renowned local builder B&H Homes in 2016, this beautifully presented family home delivers the perfect balance of modern style, generous living spaces and family-friendly functionality. Set on a 666m2(approx.) allotment, this impressive home offers four spacious bedrooms, two bathrooms and a double lock-up garage, making it an ideal choice for growing families, professionals or those seeking a quality home with room to move. Designed with everyday living in mind, the home boasts two separate living areas, providing flexibility for families to relax, entertain or create a dedicated media room or children's retreat. The well-appointed kitchen forms the heart of the home, overlooking the open-plan living and dining area while seamlessly connecting to the outdoor entertaining space. A standout feature is the drive-through rear access from the garage, offering convenient access to the backyard-perfect for trailers, extra vehicles, or future sh
Request Details
An Impressive Family Entertainer with Exceptional Garaging
View photo
House · for sale
Request Details
An Impressive Family Entertainer with Exceptional Garaging
East Albury
· 4 Bedrooms · 2 Baths · House
East Albury · 4 Bedrooms · 2 Baths · House
Set within the sought-after Norris Park Estate, this impressive residence offers an outstanding combination of generous proportions, versatile living spaces, extensive vehicle accommodation, and a private outdoor lifestyle. Positioned on an elevated 1,216m² block at the end of a peaceful cul-de-sac, it provides the space and privacy families are looking for, while taking full advantage of its picturesque surroundings. The master bedroom is a private retreat, complete with walk-in robe, ensuite, and sliding-door access to the expansive outdoor deck. Three further bedrooms, all with built-in robes, provide comfortable accommodation for family members or guests, while the separate study offers an ideal space for working from home or managing household life. The formal lounge is accessed straight off the spacious entry foyer & provides an elegant setting for entertaining or plenty of room for all the family to enjoy movie night. The family room and separate meals area create a more relaxed
Request Details
Where Family Living Meets Endless Entertaining
View photo
House · for sale
Request Details
Where Family Living Meets Endless Entertaining
East Albury
· 3 Bedrooms · 2 Baths · House
· Equipped kitchen
East Albury · 3 Bedrooms · 2 Baths · House · Equipped kitchen
Set on approximately 887m², within a peaceful court in Springdale Heights, 9 Ohio Court delivers an exceptional combination of sophisticated family living, resort-style entertaining and an enviable collection of shedding and storage options. Immaculately presented and thoughtfully designed, this impressive residence is a home that caters effortlessly to everyday family life while offering everything you could want for entertaining, relaxing and enjoying the great outdoors. At the heart of the home is the beautifully appointed kitchen, featuring a substantial 40mm stone island bench, 900mm gas cooktop, electric oven and dishwasher. The kitchen connects seamlessly with the spacious open-plan living and dining area, creating a welcoming central hub for the home. The master suite is a true retreat, complete with his and hers walk-in robes and a private ensuite, while the additional bedrooms are generously proportioned and feature built-in robes. Year-round comfort is assured with ducted he
Request Details
BEAUTIFULL VIEWS, EXPANSIVE HOME, GENEROUS LOT
View photo
House · for sale
Request Details
BEAUTIFULL VIEWS, EXPANSIVE HOME, GENEROUS LOT
East Albury
· 4 Bedrooms · 2 Baths · House
· Equipped kitchen
East Albury · 4 Bedrooms · 2 Baths · House · Equipped kitchen
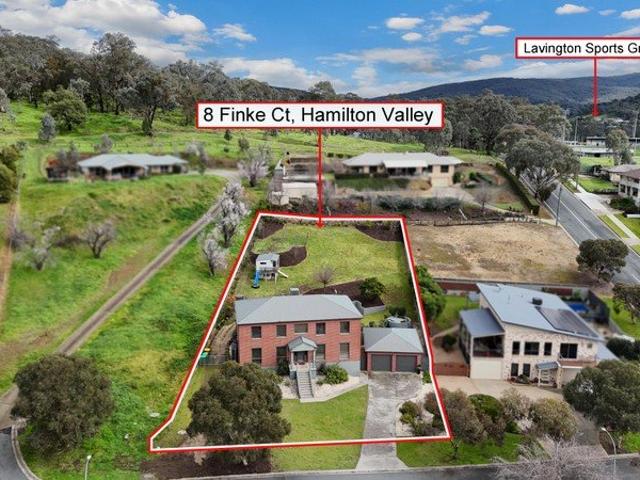
Positioned in a quiet court and elevated to capture a beautiful easterly outlook towards Red Light Hill, 8 Finke Court offers an impressive family lifestyle defined by its exceptional proportions, versatile living spaces, and expansive 1,870m² (approx.) allotment. Spanning two generous levels, this substantial family residence has been thoughtfully designed to accommodate growing families, with an abundance of living and entertaining space rarely found in today's market. From formal and informal living areas to oversized bedrooms and dedicated work-from-home spaces, every member of the family is catered for. The expansive lower level features: - Formal lounge room and adjoining formal dining area. - Centrally positioned kitchen with ample timber cabinetry, electric cooking and dishwasher. - Spacious open-plan family and meals area, providing a second living zone for everyday enjoyment. - Dedicated home office, ideal for remote work or study. - Laundry and convenient powder room. Upstai
Request Details
Easy, Private Living
View photo
Townhouse · for sale
Request Details
Easy, Private Living
East Albury
· 3 Bedrooms · 2 Baths · Townhouse
· Garden · Fireplace · Equipped kitchen
East Albury · 3 Bedrooms · 2 Baths · Townhouse · Garden · Fireplace · Equipped kitchen
Located on the edge of Central Albury, this beautifully appointed contemporary residence delivers the perfect balance of luxury, comfort and effortless living. Designed for those seeking a premium low-maintenance lifestyle, it is an ideal choice for downsizers, busy professionals or anyone wanting to enjoy more time and less upkeep. Thoughtfully designed with both formal and informal living areas, the home offers flexibility without compromising on style. Bathed in natural northern light, the elegant lounge and dining spaces create a warm and inviting atmosphere, while the newer family living area is a standout feature. Complete with a wood fireplace and double bi-fold doors, it flows seamlessly to a private north-facing alfresco and courtyard garden, creating an exceptional space for year-round entertaining with virtually no maintenance required. The sophisticated kitchen is the heart of the home, showcasing quality stainless-steel appliances, a double oven, stone benchtops and a gene
Request Details
ELEVATED QUICKS HILL LOCATION
View photo
House · for sale
Request Details
ELEVATED QUICKS HILL LOCATION
East Albury
· 4 Bedrooms · 2 Baths · House
· Garden · Swimming pool · Parking · Equipped kitchen
East Albury · 4 Bedrooms · 2 Baths · House · Garden · Swimming pool · Parking · Equipped kitchen
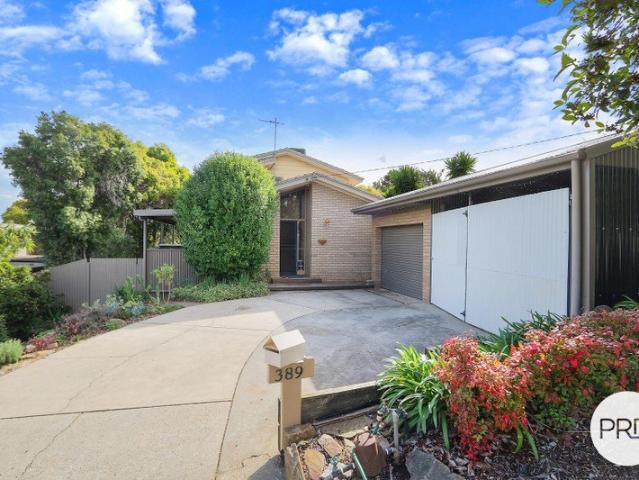
Set high on Quicks Hill and offering wonderful views over Albury and Lavington CBD's, 389 Paul Avenue is set over two levels and provides space both inside and out for comfortable family living. The property presents as: - Four bedrooms; three to the lower level and one to the upper level. - Two living areas; open plan family / meals areas downstairs and secondary rumpus room / parents retreat to the first floor. - Kitchen with electric cooking and dishwasher. - Full main bathroom with separate toilet and separate laundry. - Ensuite bathroom, separate toilet and walk-in robe attached to the master bedroom. - Ducted evaporative cooling and ducted gas heating. - Two outdoor entertaining spaces between the deck attached to the kitchen and a larger covered entertaining space to the northern side of the home. - Above ground pool with surrounding decking and nearby cabana. - Paved yard with low care gardens, single carport and single garage. - Land size of approximately 740m2. - Currently te
Request Details
Spacious Family Living in a Peaceful Court Location
View photo
House · for sale
Request Details
Spacious Family Living in a Peaceful Court Location
East Albury
· 5 Bedrooms · 2 Baths · House
East Albury · 5 Bedrooms · 2 Baths · House
Welcome to 15 O'Brien Court, West Albury, a spacious five-bedroom, two-bathroom family home perfectly positioned in a quiet court, offering the ideal combination of comfort, convenience, and lifestyle. Designed with growing families in mind, this inviting residence provides generous living spaces and plenty of room for everyone to enjoy. Step outside to the covered entertaining deck, where a luxurious 9-person spa creates the perfect setting to relax, unwind, or entertain family and friends all year round. Located just minutes from the heart of Albury, you'll enjoy easy access to local shopping, schools, parks, walking tracks, and the stunning Murray River, making this an outstanding opportunity to secure a home in one of West Albury's most desirable locations. Whether you're searching for your forever family home or a property that offers space, comfort, and convenience, this is one you won't want to miss. Call Drew Cameron on 0427 225 980 to arrange your private inspection today!
Request Details
Refined Living Opposite Waites Park
View photo
House · for sale
Request Details
Refined Living Opposite Waites Park
East Albury
· 4 Bedrooms · 2 Baths · House
· Garden · Swimming pool · Equipped kitchen
East Albury · 4 Bedrooms · 2 Baths · House · Garden · Swimming pool · Equipped kitchen
Positioned directly opposite the open green space of Waites Park, 355 Olive Street presents an impressive four-bedroom home combining stylish living and excellent entertaining spaces. Inside, four bedrooms provide excellent accommodation, serviced by the updated main bathroom. Reverse-cycle ducted heating and cooling throughout, together with ceiling fans, ensures year-round comfort. At the heart of the home is a generous open-plan kitchen, living and dining area, providing a welcoming central space for everyday life. The kitchen integrates seamlessly with the living zone, while a servery window and timber French doors create an easy connection to the expansive undercover outdoor entertaining area. Designed to be enjoyed throughout the year, this substantial covered space overlooks the rear yard and sparkling in-ground swimming pool, creating an inviting setting. Adding further versatility and appeal is the substantial shed, complete with a newly finished bathroom. Offering excellent s
Request Details
AFFORDABLE LIVING WITH CHARACTER AND COMFORT
View photo
House · for sale
Request Details
AFFORDABLE LIVING WITH CHARACTER AND COMFORT
East Albury
· 3 Bedrooms · 1 Bath · House
· Garden · Parking · Equipped kitchen
East Albury · 3 Bedrooms · 1 Bath · House · Garden · Parking · Equipped kitchen
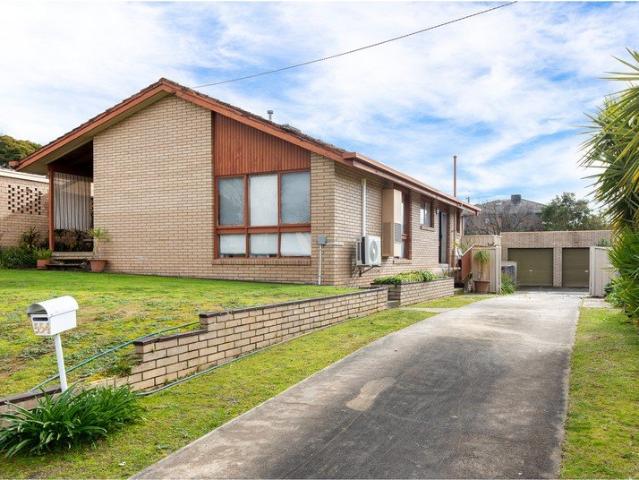
Looking to enter the property market? This is an outstanding opportunity for first-home buyers and savvy investors alike, offering a solid three-bedroom home with plenty of character, including a striking cathedral ceiling that enhances the sense of space. The home has recently been updated with a stylish new bathroom & powder room, while all three bedrooms feature built-in robes for added convenience. The cosy lounge is bathed in natural light thanks to its large windows, creating a warm and welcoming atmosphere. The kitchen has been refreshed with some updates and provides a practical, versatile space for everyday living. Comfort is assured year-round with a reverse-cycle air conditioner complemented by ducted gas heating & ducted cooling. Outside, you'll find a secure, family-friendly backyard along with a double garage, providing excellent storage and parking options. If you've been searching for an affordable way to break into the market or add to your investment portfolio, this c
Request Details
Versatile Mixed Use Opportunity in Sadie Lane Complex
View photo
Townhouse · for sale
Request Details
Versatile Mixed Use Opportunity in Sadie Lane Complex
East Albury
· 2 Bedrooms · 3 Baths · Townhouse
· Balcony · Equipped kitchen
East Albury · 2 Bedrooms · 3 Baths · Townhouse · Balcony · Equipped kitchen
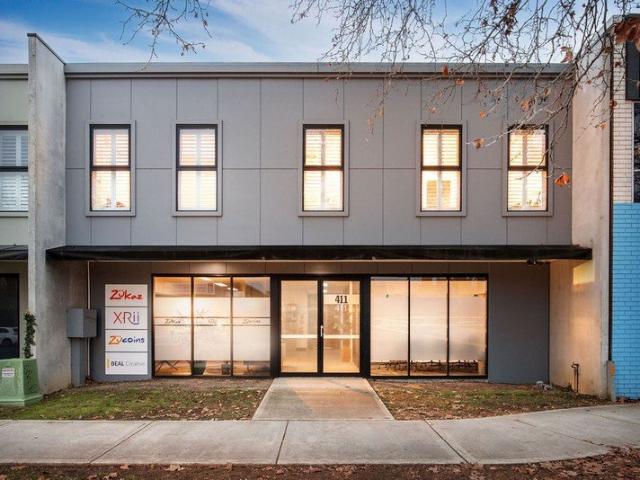
Offering an impressive combination of contemporary living and professional workspace, 411 Kiewa Street presents a unique mixed-use opportunity within the conveniently located Sadie Lane complex. The upper level is dedicated to a spacious two-bedroom apartment, with open-plan living, dining and kitchen areas flowing seamlessly to an outdoor entertaining balcony. The well-appointed kitchen features stone benchtops and quality appliances, complemented by a separate laundry. The master bedroom includes built-in robes and a private ensuite, while the second bedroom is serviced by the main bathroom, creating a comfortable and practical residential layout. Downstairs, the commercial component provides a flexible environment suited to a range of professional uses (STCA). An open office area is accompanied by a dedicated boardroom and two additional private offices, while a kitchen, toilet facilities and storeroom complete the workspace. Internal access to the apartment foyer provides excellent
Request Details
What a Beauty!
View photo
House · for sale
Request Details
New
What a Beauty!
East Albury
· 4 Bedrooms · 2 Baths · House
· Garden · Parking · Equipped kitchen
East Albury · 4 Bedrooms · 2 Baths · House · Garden · Parking · Equipped kitchen
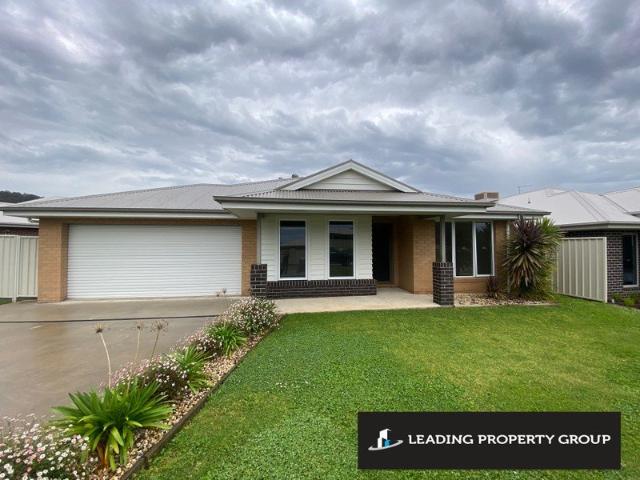
Built in 2015, this excellent 4 bedroom home has a large master bedroom with walk-in robe and ensuite, built in robes in other bedrooms, ducted refrigerated heating and cooling throughout plus ceiling fans in all bedrooms, lovely kitchen with walk-in pantry, stainless steel appliances including dishwasher, gas cook top and electric oven, open plan living area with split system heating and cooling, full bathroom with separate toilet, plenty of storage plus walk-in linen, undercover outdoor entertaining area, large enclosed back yard, and double lock up garage with remote and internal access into the home
Request Details
A Cozy Home With Exceptional Vehicle Accommodation
View photo
House · for sale
Request Details
A Cozy Home With Exceptional Vehicle Accommodation
East Albury
· 4 Bedrooms · 1 Bath · House
· Parking
East Albury · 4 Bedrooms · 1 Bath · House · Parking
451 McKenzie Street presents an appealing opportunity on a spacious 847.3m² parcel of land. With both the front and rear yards enclosed, there is plenty of room for children and pets to enjoy the outdoors, while the home itself offers a warm and welcoming atmosphere that is immediately inviting. Inside, the home has a genuine sense of comfort and character, with 9½-foot ceilings adding an impressive feeling of space throughout. The warmth of the wood heater creates a cosy heart to the home during the cooler months, making this a place where you can settle in and enjoy relaxed living. The vehicle and storage accommodation is an exceptional feature, with a massive 3.1m x 18m lock-up tandem carport providing substantial undercover space for multiple vehicles, trailers or recreational equipment. Adding even more versatility is the impressive 10m x 7.1m shed/workshop, complete with power, providing an ideal space for those needing room for projects, hobbies, additional storage or vehicles.
Request Details
A Masterful Mix
View photo
House · for sale
Request Details
A Masterful Mix
East Albury
· 3 Bedrooms · 1 Bath · House
· Parking · Equipped kitchen
East Albury · 3 Bedrooms · 1 Bath · House · Parking · Equipped kitchen
With a particularly considered and tasteful renovation inside and out, this deceptively roomy family home is taking careful aim right at you first-timers, downsizers and intelligent investors. Its attractive street looks are now enhanced by a fresh coat of paint and brand-new fascias, gutters, roof as well as front door, and it features a large formal lounge which flows through to the spacious family and dining space, with new carpets, floor coverings and paint throughout, all in up-to-the minute tones and colours. It offers 3 bedrooms with the master being particularly generous, an eye-catchingly updated kitchen with WIP / mudroom with all-new appliances, a beautifully remodelled family bathroom, new laundry, good storage and 2 large reverse-cycle units for year round comfort. Outdoor entertaining is ably handled by the alfresco space to the rear of the room which has a new roof, as does the SLUG garage. Courtesy of the 860m allotment and clever site plan which provides direct rear-ya
Request Details
A Rare Golf Course Opportunity
View photo
House · for sale
Request Details
A Rare Golf Course Opportunity
East Albury
· 3 Bedrooms · 2 Baths · House
· Parking
East Albury · 3 Bedrooms · 2 Baths · House · Parking
Imagine stepping out your back gate and straight onto the Thurgoona Golf Course, with peaceful fairway views and the tranquillity that only a location like this can offer. Property Highlights: Direct golf course access and views Three-bedroom, two-bathroom home Outdoor living retreat with gas log fire Beautifully landscaped gardens Double garage with side access for caravan, boat or trailer Premium Thurgoona location Properties offering direct golf course access, peaceful surrounds and low-maintenance living rarely become available. This is a unique opportunity to secure a home in one of Thurgoona's most sought-after locations. Offering the perfect balance of comfort, convenience and ease of living, this beautifully presented three-bedroom, two-bathroom home is ideal for those looking to enjoy a more relaxed way of living. The open-plan living area provides a comfortable place to relax and unwind, while the outdoor living retreat is where this home truly comes to life. Overlooking the
Request Details
A Beautiful Balance of Space, Style & Convenience
View photo
House · for sale
Request Details
A Beautiful Balance of Space, Style & Convenience
East Albury
· 4 Bedrooms · 2 Baths · House
· Patio · Equipped kitchen
East Albury · 4 Bedrooms · 2 Baths · House · Patio · Equipped kitchen
Built in 2016, this beautifully designed four-bedroom home delivers a practical blend of modern comfort, generous living spaces and effortless indoor-outdoor living. Thoughtfully laid out across a single level, the home is perfectly suited to families, downsizers or investors seeking a quality property in a well-established Albury location. At the heart of the home is an impressive open-plan living, dining and kitchen zone, with the spacious living room and the adjoining dining area and well-positioned kitchen create a welcoming central hub for everyday family life and entertaining. Accommodation is exceptionally well considered, with four bedrooms, including a privately positioned master bedroom complete with its own ensuite. The remaining bedrooms are serviced by the main bathroom, while a separate laundry adds further practicality. A standout feature is the seamless connection between the main living area and the covered outdoor patio, creating an ideal space for weekend entertainin
Request Details
The Nova 2026 Residential Builder of the Year
View photo
Terraced House · for sale
Request Details
The Nova 2026 Residential Builder of the Year
East Albury
· 4 Bedrooms · 2 Baths · Terraced House
· Equipped kitchen
East Albury · 4 Bedrooms · 2 Baths · Terraced House · Equipped kitchen
“I couldn't fault the experience and would 100% recommend GJ Gardner Albury to anyone considering building.” To secure this today, or for any enquiries, please contact Shona Macritchie on 0450 884 981. Titled & Ready to Build on Private Master Bedroom Open-plan Kitchen, Dining and Family Walk-in Pantry Stone Benchtops Smeg Appliances Alfresco Heating and Cooling to all Living Spaces Downlights Throughout the Home Double Glazed Windows Site Works Included! +All of our Standard Inclusions The Nova is designed perfectly for an investor or first home buyer looking to get their foot through the property door. Set in Thurgoona, you're just 5 minutes from local shops, 11 minutes from Albury CBD, 8 minutes from schools, and 7 minutes from Albury Base Hospital. We back every build with a construction timeline you can rely on, backed by our structural guarantee and a strong local reputation. Check out our reviews on Product Review to hear from families who've built with us. Don't like the facade
Request Details
Quiet Elegance In Exclusive St James Crescent
View photo
House · for sale
Request Details
Quiet Elegance In Exclusive St James Crescent
East Albury
· 3 Bedrooms · 2 Baths · House
East Albury · 3 Bedrooms · 2 Baths · House
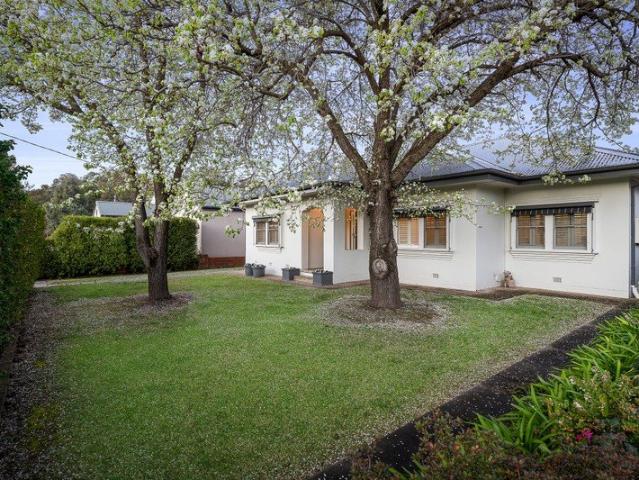
Positioned in one of Albury's most tightly held and sought-after locationsjust a stone's throw from the Albury Golf Course and a flat, easy walk to Dean Street848 St James Crescent offers an enviable lifestyle of comfort, convenience, and quiet charm. Framed by blossoming trees and nestled in a peaceful, established neighbourhood, this beautifully renovated home is ideal for downsizers or professionals seeking low maintenance living without compromising on space or style. The flexible floor plan includes three generous bedrooms and two modern bathrooms. The master suite boasts a walk-in robe and private ensuite with a bathtub, while the additional bedrooms are perfect for guests, visiting family, or a dedicated home office. Classic sash windows, plantation shutters, and tasteful finishes throughout blend timeless character with contemporary convenience. A separate lounge provides a cosy retreat for relaxed evenings, and the stylishly updated kitchenfeaturing an induction cooktop and st
Request Details
The Bridgewater 2026 Residential Builder of the Year
View photo
Terraced House · for sale
Request Details
The Bridgewater 2026 Residential Builder of the Year
East Albury
· 4 Bedrooms · 2 Baths · Terraced House
· Equipped kitchen
East Albury · 4 Bedrooms · 2 Baths · Terraced House · Equipped kitchen
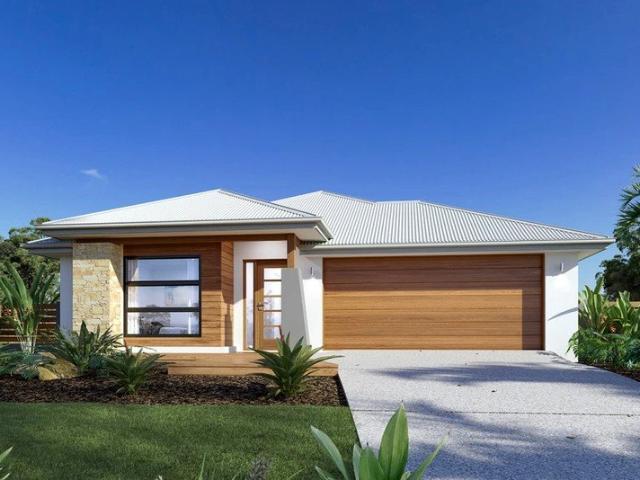
“Their advice, ideas, and attention to detail helped turn our imagination into a home we love.” To secure this today, or for any enquiries, please contact Shona Macritchie on 0450 884 981. Titled & Ready to Build on Private Master Bedroom Open-plan Kitchen, Dining and Family Walk-in Pantry Stone Benchtops Smeg Appliances Separate Lounge Kid's Zone Study Alfresco Heating and Cooling to all Living Spaces Downlights Throughout the Home Double Glazed Windows Site Works Included! + All of our Standard Inclusions The Bridgewater is designed for young families needing room to grow, without losing that easy, connected feel. Set in Thurgoona, you're just 5 minutes from local shops, 11 minutes from Albury CBD, 8 minutes from schools. We back every build with a construction timeline you can rely on, backed by our structural guarantee and a strong local reputation. Check out our reviews on Product Review to hear from families who've built with us. Don't like the facade? You can pick from plenty of
Request Details
Aspen 305
View photo
Terraced House · for sale
Request Details
Aspen 305
East Albury
· 4 Bedrooms · 2 Baths · Terraced House
· Equipped kitchen
East Albury · 4 Bedrooms · 2 Baths · Terraced House · Equipped kitchen
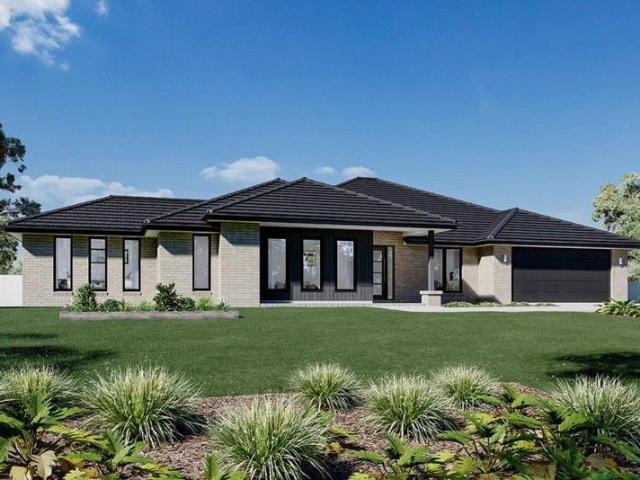
Please call Bruce Stewart or A spacious feature packed home the Aspen Estate has an impressive wide frontage with great street appeal. Designed for larger sites this home is the ideal home for a growing family looking for more space. The Aspen Estate sculpts the needs of family life providing three distinct zones. The front of the home provides an oversized yet private master suite a central lounge room that is an ideal space to relax and unwind and a dedicated home office which has the option of a 5th bedroom conversion catering for larger family needs. The heart of the home demands attention from which the Aspen Estate delivers a large entertainer’s kitchen and butler’s pantry with a spacious open plan living area flowing outdoors to the adjacent alfresco making entertaining a breeze. The rear zone houses the remaining bedrooms a large laundry and family bathroom with plenty of storage space throughout the home. Providing practical solutions for every family’s needs has never been so
Request Details
DEVELOPMENT SITE LAVINGTON
View photo
House · for sale
Request Details
DEVELOPMENT SITE LAVINGTON
East Albury
· 1 Bedroom · 1 Bath · House
· Equipped kitchen
East Albury · 1 Bedroom · 1 Bath · House · Equipped kitchen
Set on a generous 825m² corner allotment, this unique property offers outstanding potential for developers and visionaries alike. With scope for a multi-dwelling project (STCA), the site presents an exciting opportunity to capitalise on its size and position. Tucked privately toward the rear of the block sits a charming former church, rich in character and ready for transformation. With existing bathroom and kitchen, along with two spacious halls and 1 bedroom it offers the perfect canvas to create a distinctive residence, studio, or creative retreat. Whether you're looking to develop, restore, or reimagine, opportunities like thiscombining land, location, and characterare rarely offered. From all of us at Drummond Real Estate we wish you every success in your search for a home. If you would like more detail on this home or to chat about one of the many other properties, we have available please call or email us today. Disclaimer: We have obtained all information in this document from
Request Details
Comfortable Living with a Spacious Backyard
View photo
House · for sale
Request Details
Comfortable Living with a Spacious Backyard
East Albury
· 3 Bedrooms · 1 Bath · House
· Garden · Parking · Equipped kitchen
East Albury · 3 Bedrooms · 1 Bath · House · Garden · Parking · Equipped kitchen
This home comprises of: - Three bedrooms, two with built in wardrobes - Open plan kitchen with ample storage - Electric cooking - Dishwasher - Ducted cooling - Gas heating - Fully enclosed yard - Two car garage - Four separate sheds
Request Details
Well Maintained Home In A Convenient Location
View photo
House · for sale
Request Details
New
Well Maintained Home In A Convenient Location
East Albury
· 3 Bedrooms · 1 Bath · House
· Equipped kitchen
East Albury · 3 Bedrooms · 1 Bath · House · Equipped kitchen
Well maintained inside and out, this comfortable home offers an easy move-in opportunity for first home buyers, downsizers or investors. With its practical layout and established presentation, there is little to do other than move in and enjoy. The 9ft ceilings add a sense of space throughout the home, creating a comfortable feel across the living areas. The combination of high ceilings and well-kept interiors provides a welcoming foundation for everyday living. The updated kitchen provides a practical and functional space for preparing meals, while the updated bathroom adds further convenience. Both have been refreshed to provide a home that is ready to enjoy without the need for immediate work. Move-in ready and offering an accessible entry into the property market, this home is well suited to first home buyers looking to secure their own property. It also presents a straightforward investment opportunity for those looking to add a well-maintained home to their portfolio. Positioned
Request Details
Modern Luxury Meets Effortless Family Living
View photo
House · for sale
Request Details
Modern Luxury Meets Effortless Family Living
East Albury
· 4 Bedrooms · 2 Baths · House
· Equipped kitchen
East Albury · 4 Bedrooms · 2 Baths · House · Equipped kitchen
Step inside a home where contemporary design, quality finishes and everyday functionality come together effortlessly. From the moment you arrive, the striking architectural façade and crisp modern lines create an impressive first impression. Inside, the thoughtfully designed floorplan delivers generous proportions and exceptional flexibility, making it an ideal choice for families seeking style without compromising on practicality. The privately positioned master suite provides a peaceful retreat, complete with a walk-in robe and sleek ensuite. Three additional spacious bedrooms, each with built-in robes, are serviced by a stylish central bathroom designed with family living in mind. At the centre of the home, the impressive open-plan kitchen, living and dining area creates the perfect space to gather, relax and entertain. The contemporary kitchen features quality Westinghouse appliances, a 900mm induction cooktop and electric oven, soft-close cabinetry and an expansive butler's pantry
Request Details
Family Living With Space To Entertain & Enjoy
View photo
House · for sale
Request Details
Family Living With Space To Entertain & Enjoy
East Albury
· 4 Bedrooms · 2 Baths · House
· Equipped kitchen
East Albury · 4 Bedrooms · 2 Baths · House · Equipped kitchen
From the moment you arrive, 557 Union Road delivers a welcoming atmosphere and a genuine sense of home. Offering four bedrooms plus a study, this spacious residence has a warm family feel throughout and provides the flexibility growing families need, with room to work, relax and entertain. The home has been thoughtfully updated in key areas, with the modern kitchen and both the ensuite and main bathroom featuring contemporary finishes including floor-to-ceiling tiling that adds a fresh and timeless appeal. These improvements complement the comfortable layout and ensure the home is ready to be enjoyed immediately. Entertaining family and friends will be effortless with the choice of three separate outdoor spaces. Whether it is enjoying hosting guests on the front entertaining area, a casual barbecue under the covered decked entertaining space, or relaxing outdoors in the paved entertaining area, there is a space to suit every occasion and season. Adding further appeal is the salt chlori
Request Details
Space, Shedding & Lifestyle Appeal
View photo
House · for sale
Request Details
Space, Shedding & Lifestyle Appeal
East Albury
· 4 Bedrooms · 2 Baths · House
· Balcony · Fireplace
East Albury · 4 Bedrooms · 2 Baths · House · Balcony · Fireplace
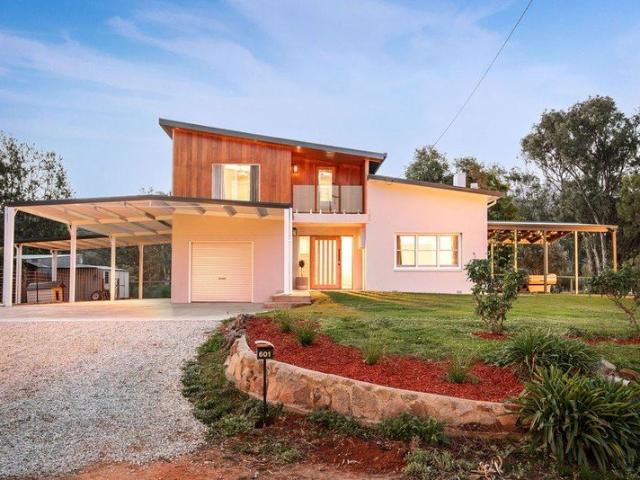
Set on a generous 1,082m² block in a quiet, low-density pocket of Lavington, 601 Norris Street offers the kind of space and outlook that's becoming increasingly hard to find. Surrounded by open paddock views with minimal neighbouring homes, the property delivers a peaceful lifestyle feel while remaining only minutes from the Albury CBD. Designed for growing families or buyers ready for their next move, the home spans two levels with a practical layout that separates living and accommodation. Upstairs hosts three bedrooms, including built-in robes and a walk-in robe with balcony access, while downstairs features the master suite with ensuite and built-in robes. Multiple living zones are anchored by a warm indoor wood fireplace, creating a comfortable and inviting heart to the home. Step outside and the lifestyle appeal continues. An expansive undercover entertaining area is ideal for relaxed weekends and family gatherings, while the vehicle storage on offer is what truly sets this prope
Request Details
Apsley 162 An Investor's Dream
Terraced House · for sale
Request Details
Apsley 162 An Investor's Dream
East Albury
· 3 Bedrooms · 2 Baths · Terraced House
· Parking
East Albury · 3 Bedrooms · 2 Baths · Terraced House · Parking
A compact design that incorporates all the features you would want in a first home. The Apsley 162 is the ideal home for a young family. Key features include a master bedroom with an ensuite and walk-in robe, two bedrooms with a bathroom, open-plan living with direct access to the alfresco, study nook and double car garage. - 20mm Stone Benchtops - 2550mm Ceiling Height - 900mm Stainless Steel Appliances - Colorbond Roof - Double Glazed Windows - LED Downlights - Local builder/Local trades Copyright Hotondo Pty Ltd all rights reserved. Dimensions, photos and floor plans are for illustrative purposes and may include optional features. Additional facade options are available, as this home is not yet constructed. All packages are subject to engineering plans and developer's approval and therefore may need to be altered to comply with estate covenants. Should additional costs be required to meet developer approval they will be added to the price, as unavailable at time of advertising. Hoto
Request Details
Marcoola 209 House and Land package!
Terraced House · for sale
Request Details
Marcoola 209 House and Land package!
East Albury
· 4 Bedrooms · 2 Baths · Terraced House
· Parking · Equipped kitchen
East Albury · 4 Bedrooms · 2 Baths · Terraced House · Parking · Equipped kitchen
The Marcoola 209 is a modern-day marvel, complete with two spacious living areas and easy access from the double garage. The master suite is located at the front of the home for your convenience and features an oversized walk-in robe and ensuite. Three remaining bedrooms are located on the opposite side of the home and are connected by the second living area and family bathroom. The heart of the home is where the main family area can be found, complete with a large kitchen with an island bench. This area also houses a large family and dining area, plus a spacious alfresco. - 20mm Stone Benchtops - 2550mm Ceiling Height - 900mm Stainless Steel Appliances - Colorbond Roof - Double Glazed Windows - LED Downlights - Local builder/Local trades Copyright Hotondo Pty Ltd all rights reserved. Dimensions, photos and floor plans are for illustrative purposes and may include optional features. Additional facade options are available, as this home is not yet constructed. All packages are subject t
Request Details

Get email alerts

Don't miss out: be the first to know about new properties

The alert was correctly created

On subscribing you accept the conditions of use and the privacy policy
Alert
Receive new ads in your inbox
Save this search
Receive alerts for new listings

We'll send you an email when we have new properties for: "Houses for sale in East Albury"

The alert was correctly created

South Albury
West Albury
Get email alerts and be the first to see new listings
Required field
On subscribing I accept the terms of the privacy policy
Perfect! You'll soon start receiving new listings via email
Alert
Receive an email when we have new ads for Houses for sale in East Albury
Save this search
Filters

Bedrooms

Size (m²)

m²
m²

Price

$
$

Property type

Bathrooms

Clear all filters
Receive notifications when new entries are published.