1,127 houses for sale in Dorrington

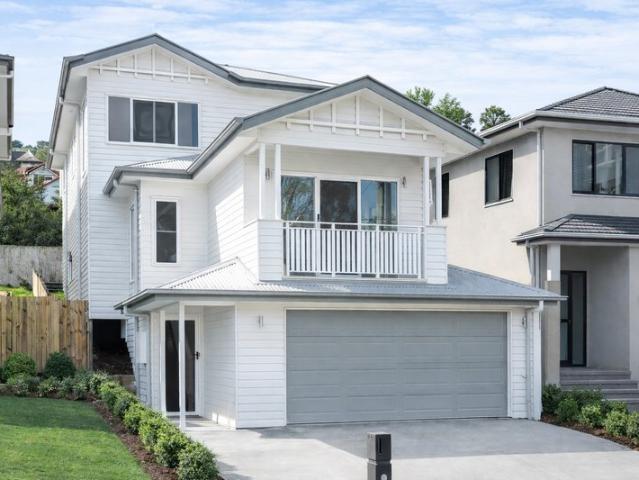
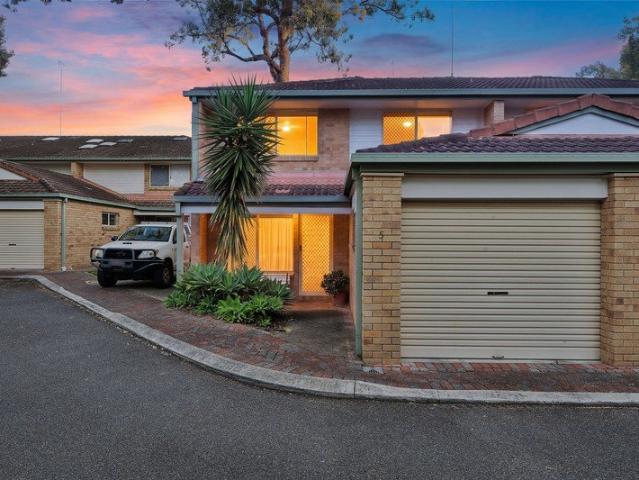
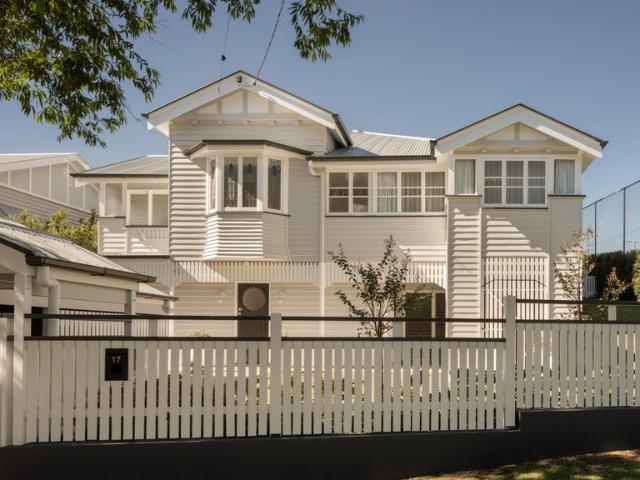
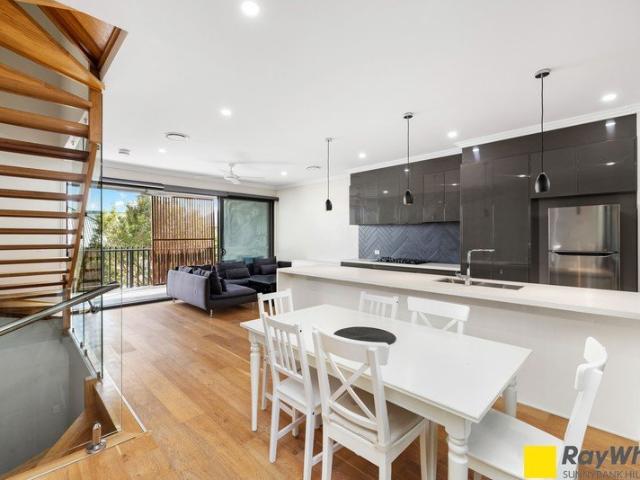
Luxurious Designer Tri Level Townhome, Modern Living at its Best!
View photo
Townhouse · for sale
Request Details
Luxurious Designer Tri Level Townhome, Modern Living at its Best!
Dorrington
· 3 Bedrooms · 2 Baths · Townhouse
· Balcony · Parking · Equipped kitchen
Dorrington · 3 Bedrooms · 2 Baths · Townhouse · Balcony · Parking · Equipped kitchen
Tucked away in a private position at the rear of a boutique townhouse complex, this luxurious tri-level residence delivers exceptional quality, refined architectural design, and an enviable lifestyle in the heart of Kelvin Grove. Spanning a total of 160sqm (including a 20sqm secure garage), this highly sought-after executive townhome showcases contemporary interiors and a thoughtfully considered layout designed to maximise space, natural light, and everyday comfort. Offered with vacant possession, it presents a rare and compelling opportunity. At the centre of the home, a beautifully appointed kitchen anchors the living space, featuring premium appliances, gas cooktop, elegant stone benchtops, and abundant smart storage. The entire middle level is dedicated to living and entertaining, creating a seamless indoor-outdoor flow. Step out to an oversized balcony complete with a built-in BBQ and sliding privacy screen-perfect for relaxed evenings or vibrant gatherings. Upstairs, three genero
Request Details
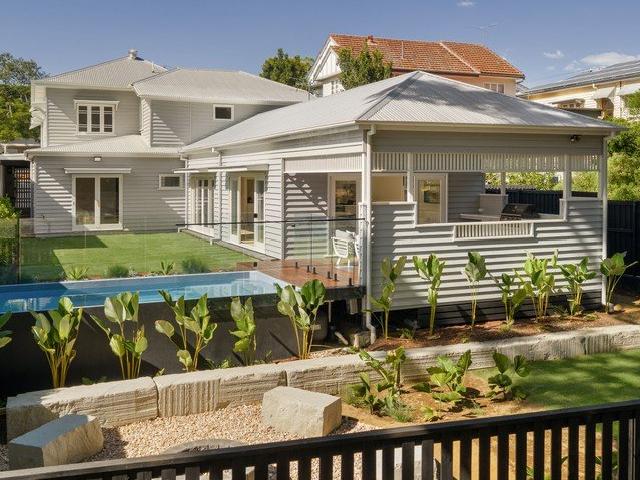
Modern Allure and Art Deco Transformation in the Ashgrove Avenues
View photo
House · for sale
Request Details
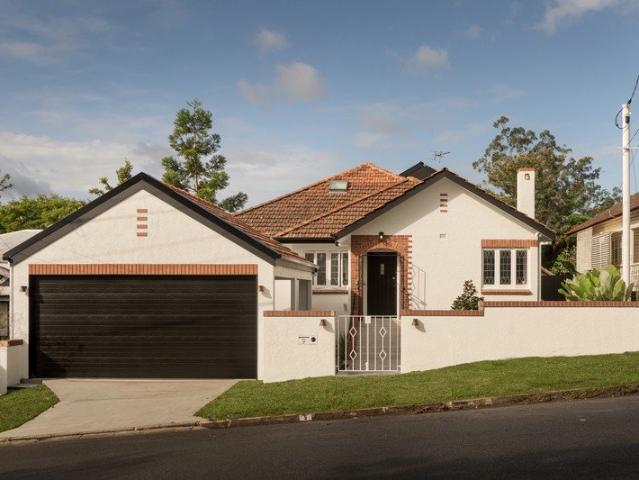
Modern Allure and Art Deco Transformation in the Ashgrove Avenues
Dorrington
· 5 Bedrooms · 4 Baths · House
Dorrington · 5 Bedrooms · 4 Baths · House
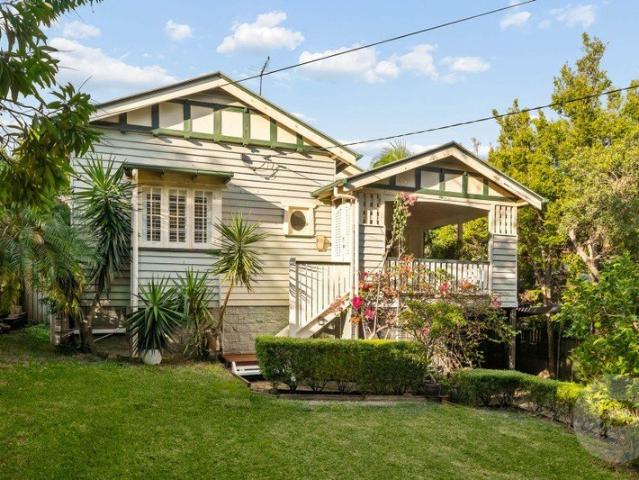
A home that transcends, this 1920s Art Deco residence has undergone a brand-new build and complete renovation, delivering a lifestyle of timeless liveability, architectural beauty and intuitive luxury in the esteemed Ashgrove Avenues. The latest project by Square Up Developments, every space has been thoughtfully considered to embrace the Queensland climate and an effortless entertainer's lifestyle. Character features have been retained in the reconfigured and fully renovated original section of home, including ornate cornices and ceilings, beautiful wallpaper, stained glass leadlight windows and feature doors, accenting the exquisite Venetian plaster curved walls and custom wall and ceiling lighting throughout. Beyond, stunning Havwoods herringbone timber floors flow throughout the lower level, where shutters, sheers, feature skylights and 2.7-metre ceilings seamlessly integrate the interiors with the alfresco surroundings and natural elements, creating an atmosphere that feels open,
Request Details
Post War Queenslander in the Heart of Mitchelton
View photo
House · for sale
Request Details
Post War Queenslander in the Heart of Mitchelton
Dorrington
· 4 Bedrooms · 1 Bath · House
· Garden · Equipped kitchen
Dorrington · 4 Bedrooms · 1 Bath · House · Garden · Equipped kitchen
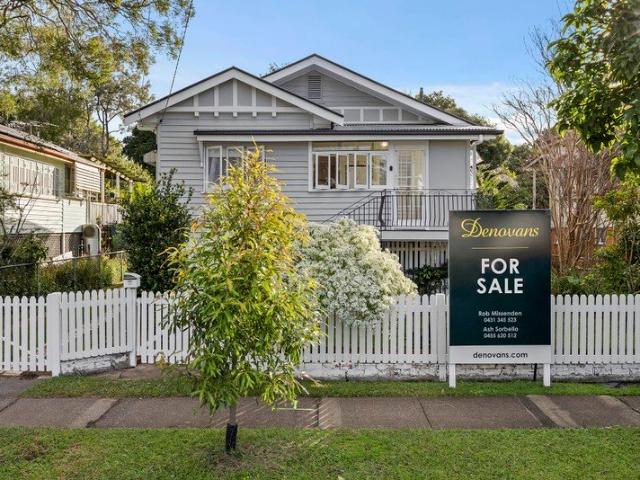
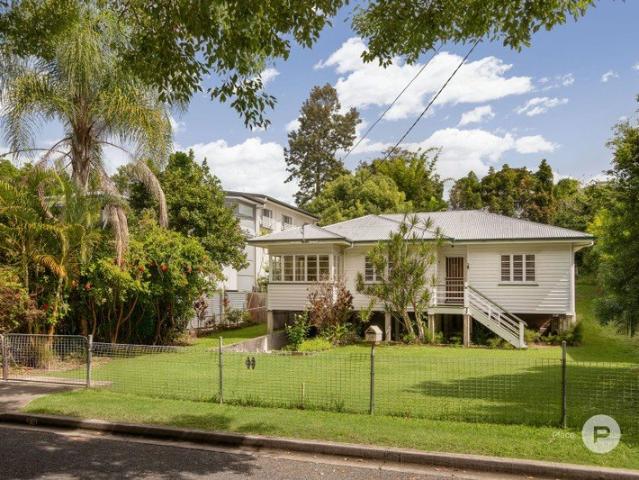
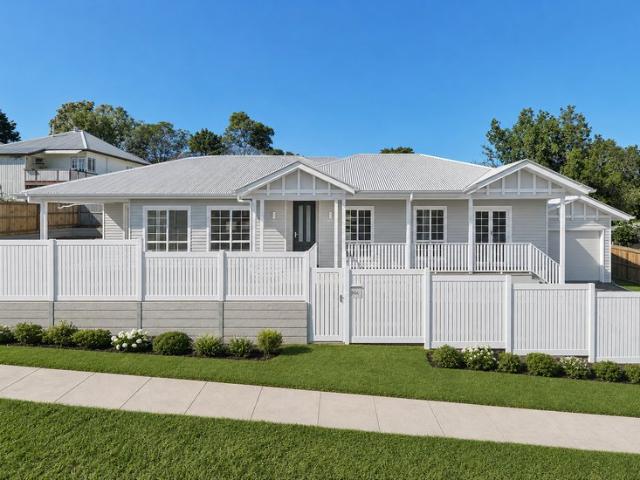
Perched proudly towards the top of an expansive 809sqm allotment, this post-war Queenslander seamlessly blends timeless character with exceptional future potential, offering the warmth and lifestyle Mitchelton is renowned for, alongside exciting redevelopment opportunities (STCA). Beyond the charming white picket fence and established gardens, this beautifully renovated Queenslander welcomes you with timeless character features that honour its heritage while embracing modern family living. Polished hardwood floors, traditional VJ walls and an abundance of natural light create an inviting atmosphere from the moment you step inside. Thoughtfully designed with families in mind, the heart of the home is the stunning gallery-style kitchen. Complete with generous white cabinetry, quality stainless steel appliances and expansive bench space, it overlooks both the backyard and the main living area, ensuring you remain connected whether entertaining guests or keeping an eye on the kids. The ope
Request Details
A Timeless Ashgrovian Residence
View photo
House · for sale
Request Details
New
A Timeless Ashgrovian Residence
Dorrington
· 4 Bedrooms · 3 Baths · House
Dorrington · 4 Bedrooms · 3 Baths · House
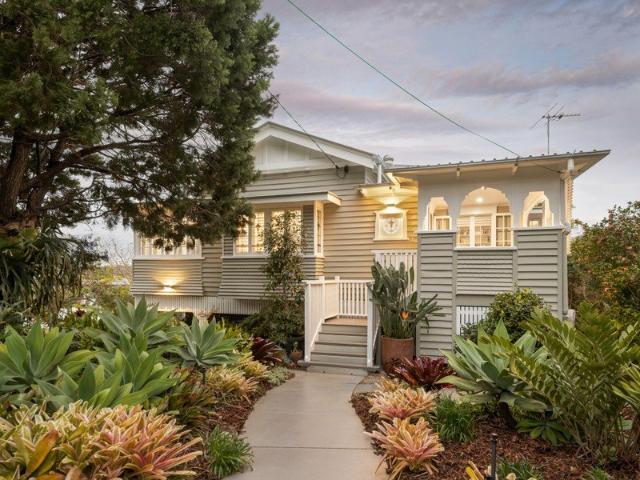
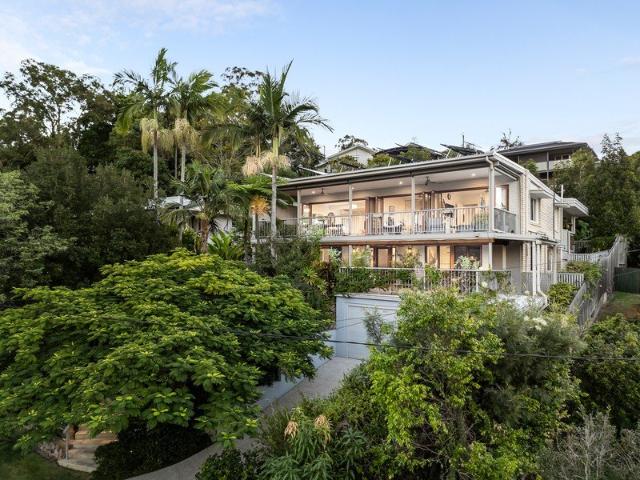
Positioned along one of Ashgrove's prized ridgelines, this beautifully restored Ashgrovian is framed by landscaped gardens and timeless street appeal. Commanding an elevated presence in a wide, tree-lined street, the home enjoys a sweeping green aspect stretching across the surrounding parkland to the city skyline. A distinguished 1929 Ashgrovian, its handcrafted timber work, front and side gables, soaring ceilings and original details are a lasting testament to the craftsmanship of its era. Behind its beautifully preserved façade, this home has been reimagined for modern life while remaining true to its character. Extensively renovated six years ago, every improvement has been made with longevity in mind, creating a home that feels immediately comfortable, beautifully practical and ready to be enjoyed from day one. Nestled in a desirable and tranquil parkland precinct, this exquisite two-level home emanates a warm and inviting atmosphere, enriched by classic period features. Li
Request Details
Warm and Welcoming Family Home in Prime Paddington Location
View photo
House · for sale
Request Details
Warm and Welcoming Family Home in Prime Paddington Location
Dorrington
· 5 Bedrooms · 3 Baths · House
· Fireplace · Equipped kitchen
Dorrington · 5 Bedrooms · 3 Baths · House · Fireplace · Equipped kitchen
Proudly commanding a rare 810m2 block in one of inner Brisbane's most desirable lifestyle pockets, this beautiful home offers the ultimate in spacious and comfortable family living, just moments from cafes, boutiques and public transport. An architect-designed renovation has delivered a stylish dwelling that perfectly blends timeless character appeal with the conveniences of modern living. The entry unfolds to reveal an expansive and welcoming kitchen, lounge and dining room with soaring raked ceilings, beautiful hardwood timber flooring and a cosy gas fireplace. Impressive in scale, this really is the heart of the home, a place to gather that feels immediately warm and inviting. Strategically positioned glazing captures natural light while maintaining complete privacy and timber framed sliders allow a seamless connection with the expansive north facing deck, blurring the line between inside and out. Perfect any hour of the day, from a morning coffee to an evening meal with friends, th
Request Details
A Quintessential Paddington Lifestyle
View photo
House · for sale
Request Details
A Quintessential Paddington Lifestyle
Dorrington
· 4 Bedrooms · 2 Baths · House
Dorrington · 4 Bedrooms · 2 Baths · House
Positioned in the heart of Paddington, this beautifully crafted residence combines character-inspired design with refined contemporary living, delivering an exceptional lifestyle opportunity within one of Brisbane's most sought-after inner-city suburbs. Thoughtfully designed for modern family life, the home blends warmth, sophistication and functionality across a spacious single-level layout. Polished timber floors, soaring ceilings and an abundance of natural light create an immediate sense of space, while expansive open-plan living and dining areas form the heart of the home. Designed to embrace Queensland's indoor-outdoor lifestyle, large sliding doors seamlessly connect the interior to a stunning covered entertaining deck. Framed by established greenery and enjoying a peaceful, private outlook, this inviting space is perfectly suited to year-round entertaining, relaxed afternoons and everyday family enjoyment. Property Features: - Attractive street presence enhanced by a welcoming
Request Details
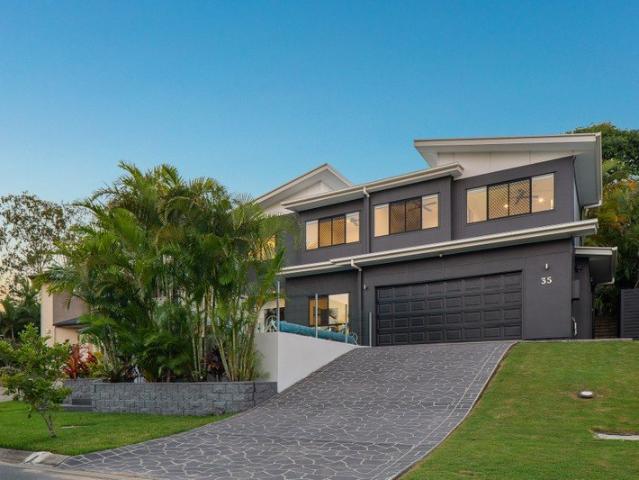
Luxury Living in the Heart of Ashgrove's Prestigious Avenues
View photo
House · for sale
Request Details
Luxury Living in the Heart of Ashgrove's Prestigious Avenues
Dorrington
· 5 Bedrooms · 3 Baths · House
· Terrace · Swimming pool · Parking · Equipped kitchen
Dorrington · 5 Bedrooms · 3 Baths · House · Terrace · Swimming pool · Parking · Equipped kitchen
Inspections available by appointment - Call 24hrs Transformed character residence: 2026 completion Designer kitchen with marble, SMEG appliances, butler's pantry Resort-style outdoor living with pool, firepit, entertaining terrace Flexible floorplan with dual master suites and multiple living zones North-facing kitchen, dining, lounge, and alfresco living Integrated smart home with app-controlled climate, lighting & entry Dual frontage with gated rear access via Wonga Drive Step-free access from enclosed carport to lower-level living & bedroom Walk to Ashgrove State School, Marist College, Mt St Michael's Positioned within Ashgrove's tightly held 'Avenues', 46 Banksia Avenue is a residence of rare calibre - where timeless character is seamlessly elevated by contemporary refinement. Set on a generous 688sqm parcel, this newly reimagined home delivers generous proportions, refined detail, and a quiet sense of confidence from the moment of arrival. At the heart of the residence, expansive
Request Details
Sought After Leafy Suburb NEW CONSTRUCTION
View photo
Terraced House · for sale
Request Details
Sought After Leafy Suburb NEW CONSTRUCTION
Dorrington
· 4 Bedrooms · 3 Baths · Terraced House
Dorrington · 4 Bedrooms · 3 Baths · Terraced House
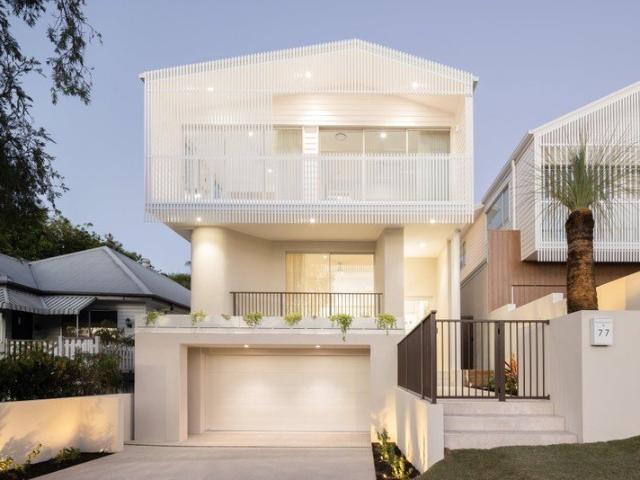
THIS HOME IS TO BE CONSTRUCTED. PHOTOS ARE AN INDICATION ONLY. Titled land ready to start your project now! This north facing 405sqm parcel is perfectly positioned in the sought after leafy suburb of Ashgrove close to transport, schools, shops and cafes. Approximately 6km from Brisbane's CBD, this lot is ready for you to build your dream home. Located in the Kelvin Grove State College catchment and convenient access to elite private schools, this address offers an ideal lifestyle for families and professionals. Enjoy the convenience of being: 4 min walk to bus stop 15 min walk to Ashgrove Shopping precinct and cafes 3.2km to QUT kelvin Grove Campus Close to Marist College Ashgrove & Mt St Michael's College 2.9km from Kelvin Grove State College Overlooking Corbie Park Easily accessible transport options providing convenient city and schooling access We've chosen to feature our SOMERSET design - a spacious 300sqm home that suits the contour of the land and perfectly balances functionalit
Request Details
An Elevated Resort Sanctuary Hidden Within Mitchelton
View photo
House · for sale
Request Details
An Elevated Resort Sanctuary Hidden Within Mitchelton
Dorrington
· 5 Bedrooms · 3 Baths · House
· Equipped kitchen
Dorrington · 5 Bedrooms · 3 Baths · House · Equipped kitchen
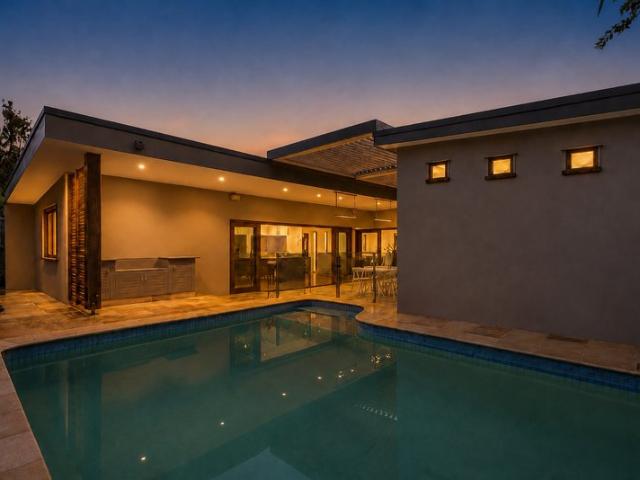
In a market where many homes offer luxury finishes, very few deliver a genuine sense of sanctuary. This residence does both. Positioned quietly within an elevated and tightly held cul-de-sac, this remarkable residence has been crafted around a central tropical pavilion that completely transforms the experience of everyday living. Wrapped around lush landscaping, soaring hardwood entertaining spaces and a private heated pool retreat, the home evokes a feeling rarely found in suburban Brisbane. Calm, secluded and deeply connected to its natural surroundings. From the moment you step inside, the atmosphere shifts. Natural light pours through the home from multiple directions, cross breezes move effortlessly throughout the living spaces and almost every major room maintains a visual connection to the courtyard sanctuary at its centre. The result is a residence that feels simultaneously expansive and deeply intimate. The kitchen was designed not simply for functionality, but for gathering.
Request Details
Low Maintenance Lifestyle in a Prime Peaceful Pocket
View photo
Townhouse · for sale
Request Details
Low Maintenance Lifestyle in a Prime Peaceful Pocket
Dorrington
· 3 Bedrooms · 2 Baths · Townhouse
· Balcony · Equipped kitchen
Dorrington · 3 Bedrooms · 2 Baths · Townhouse · Balcony · Equipped kitchen
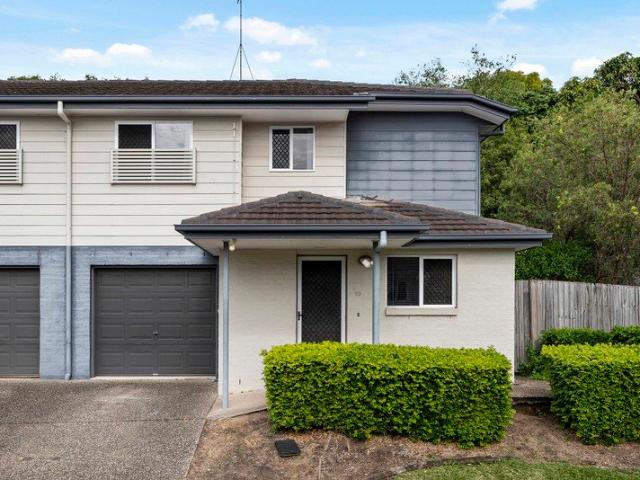
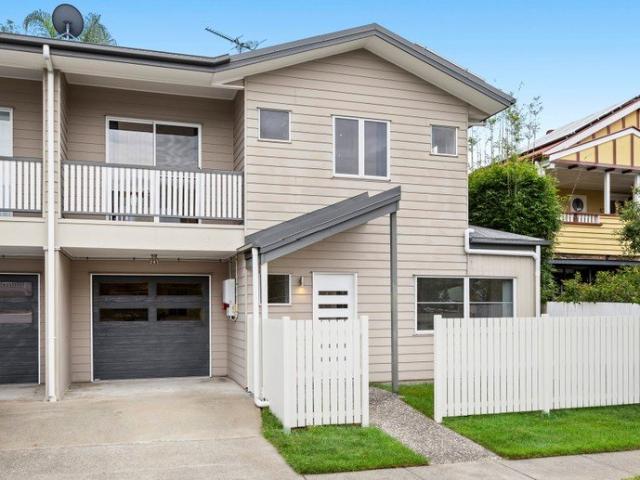
Positioned within a well-maintained complex in one of Mitchelton's most quiet pockets, this low-maintenance townhouse presents an outstanding opportunity for first home buyers, downsizers and investors seeking a low-maintenance lifestyle without compromise. Thoughtfully designed across two levels, the home offers a practical floorplan with generous open-plan living and dining spaces that flow seamlessly to a private rear courtyard, creating the perfect setting for entertaining family and friends or simply enjoying a quiet morning coffee outdoors. At the heart of the home is a well-appointed kitchen featuring ample storage, quality appliances and gas cooking, while a convenient powder room downstairs adds further functionality for everyday living. Upstairs, three generously proportioned bedrooms provide comfortable accommodation, all complete with built-in wardrobes. The master suite enjoys the added luxury of its own ensuite and private balcony, offering a peaceful retreat away from th
Request Details
Spacious Townhouse Living in a Convenient Mitchelton Pocket
View photo
Townhouse · for sale
Request Details
Spacious Townhouse Living in a Convenient Mitchelton Pocket
Dorrington
· 3 Bedrooms · 1 Bath · Townhouse
· Garden · Parking · Patio · Equipped kitchen
Dorrington · 3 Bedrooms · 1 Bath · Townhouse · Garden · Parking · Patio · Equipped kitchen
Positioned in a well-connected Mitchelton location, 5/154 Frasers Road offers the kind of practical townhouse living that is increasingly hard to find. Set within an established residential complex, this townhouse presents an ideal opportunity for first-home buyers, downsizers, young families or investors seeking a low-maintenance home with everyday convenience close by. The lower level is designed around easy living, with a comfortable living space flowing naturally through to the dining area and kitchen. The kitchen offers good storage and overlooks the backyard, allowing you to stay connected to the outdoor space while cooking or entertaining. From the dining room, step straight out to the covered patio and spacious fenced backyard - a great setting for weekend barbecues, children, pets or relaxed outdoor living. Adding to the functionality downstairs is an internal laundry, separate powder room and useful under-stair storage. The single lock up garage includes additional storage sp
Request Details
A Treasured Ashgrove Family Home
View photo
House · for sale
Request Details
A Treasured Ashgrove Family Home
Dorrington
· 4 Bedrooms · 2 Baths · House
· Equipped kitchen
Dorrington · 4 Bedrooms · 2 Baths · House · Equipped kitchen
Offered to the market for the first time in 30 years, this lovingly maintained Queenslander occupies a blue-chip parcel in one of Ashgrove's prestigious, tree-lined streets. Rich in character, the home showcases high ceilings, polished timber floors, VJ walls, leadlight windows and intricate fretwork, all carefully preserved to honour its heritage. Spanning two levels, it delivers a refined balance of light-filled contemporary living and classic architectural elegance, defining a timeless family residence in one of Brisbane's most sought-after enclaves. Property Features: - Charming front verandah framed by established greenery, creating a warm and welcoming entry to the home - Light-filled open-plan living and dining spaces showcasing soaring ceilings, polished timber floors and beautiful character details throughout - Designer kitchen featuring stainless steel appliances, generous storage, expansive bench space and a large island perfect for everyday living and entertaining - Seamles
Request Details
Exceptional Bardon Opportunity on 850m2 Block
View photo
House · for sale
Request Details
Exceptional Bardon Opportunity on 850m2 Block
Dorrington
· 3 Bedrooms · 1 Bath · House
· Garden · Terrace · Parking · Patio
Dorrington · 3 Bedrooms · 1 Bath · House · Garden · Terrace · Parking · Patio
This is a rare and extraordinary opportunity in a premium Bardon location that is being offered to the market for the first time. Built in the 1950's and cherished by the one owner since then, this property truly represents a once in a lifetime offering in a popular and family friendly neighbourhood. Occupying an expansive and impressive 850m2 block in a quiet, leafy street, the home is in a superb lifestyle location, a short walk to shops, the highly regarded Rainworth State School and close to the vibrant Rosalie Village and bus transport provides an easy commute to the CBD. It has three bedrooms, one bathroom and is neatly presented, with welcoming interiors, including a charming sunroom and a large back patio. The rear covered terrace offers another space to relax and entertain. With air-conditioning, plantation shutters, parking for two vehicles and a sprawling yard, it offers comfortable living. This has been a much-loved family home for seven decades and now presents an exciting
Request Details
Peaceful Family Living Amid Elevated Treetop Outlooks
View photo
House · for sale
Request Details
Peaceful Family Living Amid Elevated Treetop Outlooks
Dorrington
· 4 Bedrooms · 2 Baths · House
· Equipped kitchen
Dorrington · 4 Bedrooms · 2 Baths · House · Equipped kitchen
Occupying an elevated 849sqm corner allotment in one of Bardon's most sought-after pockets, this charming residence offers a peaceful sanctuary of privacy, natural light and cooling breezes. Capturing a prized northerly aspect and a beautiful leafy outlook, the home enjoys a tranquil setting just minutes from the CBD and the lifestyle attractions of Brisbane's inner west. Designed for effortless family living and entertaining, the spacious open-plan layout flows seamlessly from the living and dining areas to an expansive covered deck. Framed by tranquil treetop views, this inviting outdoor space becomes a natural extension of the home and provides the perfect setting for year-round entertaining, relaxed afternoons and family gatherings. Polished timber floors, generous proportions and large windows enhance the sense of warmth and light throughout, while the renovated kitchen enjoys an elevated outlook and features quality stainless steel appliances, generous preparation space and excel
Request Details
Elevated Entertainer in Premium Position
View photo
House · for sale
Request Details
Elevated Entertainer in Premium Position
Dorrington
· 4 Bedrooms · 2 Baths · House
· Balcony · Equipped kitchen
Dorrington · 4 Bedrooms · 2 Baths · House · Balcony · Equipped kitchen
Set in one of Newmarket's most peaceful and tightly held pockets, this beautifully elevated residence combines generous family living with exceptional outdoor entertaining within the highly sought-after Wilston State School and Kelvin Grove State College catchments. Designed to embrace its breezy position and tranquil leafy surrounds, the home centres around a stunning sandstone framed swimming pool, complemented by expansive front and rear entertaining spaces. Positioned just moments from Wilston Village, parks and transport, it delivers a relaxed family lifestyle in a blue-chip inner north setting. - Elevated position capturing cooling breezes and leafy outlooks - Stunning sandstone framed swimming pool with private entertaining area - Spacious open plan living and dining flowing seamlessly to front balcony - Well appointed kitchen with ample bench space and excellent storage - Private primary suite complete with walk-in robe and ensuite - Separate study or fourth bedroom ideal for w
Request Details
Beautifully Reimagined Queenslander in Blue Chip Wilston
View photo
House · for sale
Request Details
Beautifully Reimagined Queenslander in Blue Chip Wilston
Dorrington
· 4 Bedrooms · 2 Baths · House
· Garden · Fireplace · Equipped kitchen
Dorrington · 4 Bedrooms · 2 Baths · House · Garden · Fireplace · Equipped kitchen
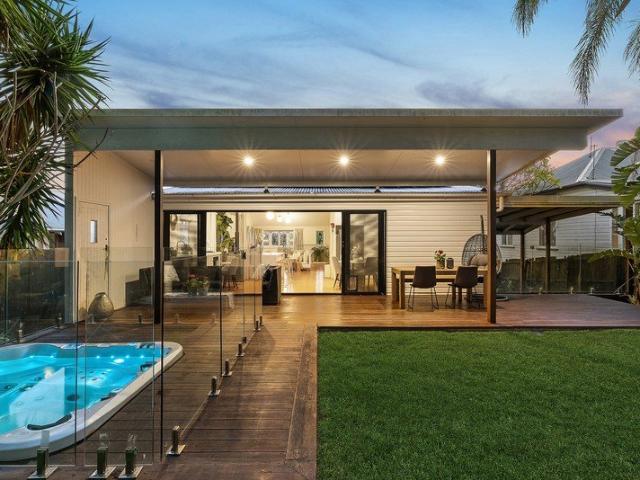
Positioned on a quiet street this beautifully renovated 1930s Queenslander delivers the perfect blend of timeless character, contemporary style, and a fantastic entertainer's backyard. Thoughtfully reconfigured for modern family life, the home offers seamless indoor-outdoor entertaining and a versatile floor plan, all within walking distance of Wilston Village, Newmarket Village, rail transport, parklands, cafés, and bikeways, just 4km from Brisbane's CBD. - Beautifully renovated 1930s Queenslander blending character and contemporary style - Open plan living flowing seamlessly to an east-facing deck and level backyard - Private, resort-style entertaining with an in-ground spa and landscaped gardens - Designer kitchen with oversized stone island and quality finishes - Attractive character details including timber floors, VJ walls, high ceilings and fireplace - Versatile lower-level floor plan. Great teenagers retreat, guest quarters or potential for dual living (one bedroom not legal he
Request Details
Last Block Remaining NEW CONSTRUCTION
View photo
Terraced House · for sale
Request Details
Last Block Remaining NEW CONSTRUCTION
Dorrington
· 4 Bedrooms · 2 Baths · Terraced House
· Equipped kitchen
Dorrington · 4 Bedrooms · 2 Baths · Terraced House · Equipped kitchen
THIS HOME IS TO BE CONSTRUCTED. PHOTOS ARE AN INDICATION ONLY. Titled land ready to start your project now! Perfectly positioned just 11km to Brisbane's CBD, this 505sqm elevated lot is ready for you to build your dream home around capturing those Summer Breezes. This address offers an ideal lifestyle for families and professionals. Enjoy the convenience of being close to: Keperra village and train station Keperra Country Golf Club Within 3km radius of many restaurants, clubs and pubs. Brookside Shopping Centre Enoggera Hill and Reservoir walking and cycling trails Victoria Park/Olympic Stadium development Easily accessible transport options providing convenient city access We've chosen to feature our CROWN single storey design - a spacious 217sqm home that perfectly balances functionality and style. This thoughtfully designed home includes: 4 generous sized bedrooms 2 modern bathrooms Open-plan kitchen, dining, and living area that flows seamlessly onto a large Alfresco entertainment
Request Details
Buy One or Buy Both Live In or Invest
View photo
Townhouse · for sale
Request Details
Buy One or Buy Both Live In or Invest
Dorrington
· 3 Bedrooms · 4 Baths · Townhouse
· Balcony
Dorrington · 3 Bedrooms · 4 Baths · Townhouse · Balcony
Why You'll Love it: Two fully renovated mirror-image townhouses in a quiet Newmarket cul-de-sac, available individually or as a package deal. No body corporate fees on either, and no compromises on quality. From the kitchens to the ensuites, every detail of both homes has been completely transformed. New kitchens feature stone-look benchtops with fresh timber-look flooring flowing through the living and dining areas, connecting seamlessly to private outdoor entertaining through sliding glass doors. Each home offers generous light-filled living, an ensuite to every bedroom, and a master suite complete with walk-in wardrobe and private balcony, the kind of finish that appeals to quality tenants and owner-occupiers alike. Tucked into a quiet cul-de-sac, both homes enjoy a peaceful setting with no through traffic. Yet you're just moments from Newmarket's vibrant cafe strip, boutique retail and cinema. Schools, the university and public transport are all within easy reach, and the CBD is a
Request Details
Sublime lifestyle oasis in peaceful neighbourhood
View photo
House · for sale
Request Details
Sublime lifestyle oasis in peaceful neighbourhood
Dorrington
· 4 Bedrooms · 3 Baths · House
· Balcony · Parking · Swimming pool · Patio · Equipped kitchen
Dorrington · 4 Bedrooms · 3 Baths · House · Balcony · Parking · Swimming pool · Patio · Equipped kitchen
Enticing, serene and enjoying scenic views, this beautiful home is designed to offer relaxed simplicity, with an emphasis on indoor/outdoor liveability. It's set on an elevated 645sqm north/east facing block, near Rainworth State and Stuartholme schools. - Bright, spacious and attractively presented living/dining area - Immaculate interiors, timeless dcor, polished timber floors - Flows to expansive entertaining balcony with city glimpses - Private verandah overlooks pool to tranquil tropical gardens - Well equipped kitchen with ample cupboards and benchspace - Bedrooms and bathrooms on both floors for peaceful separation - Primary has walk-in robe, spa ensuite, doors onto breezy deck - Multi-purpose space includes kitchenette and access to patio - Solar, storage, double garage, leafy landscaped grounds - Walk to buses, close to The Bardon Shed, Mt Coot-tha Forest
Request Details
'COMISTON' c.1890's Yesteryear's Warmth Tailored for Today's Living
View photo
House · for sale
Request Details
'COMISTON' c.1890's Yesteryear's Warmth Tailored for Today's Living
Dorrington
· 4 Bedrooms · 3 Baths · House
· Balcony
Dorrington · 4 Bedrooms · 3 Baths · House · Balcony
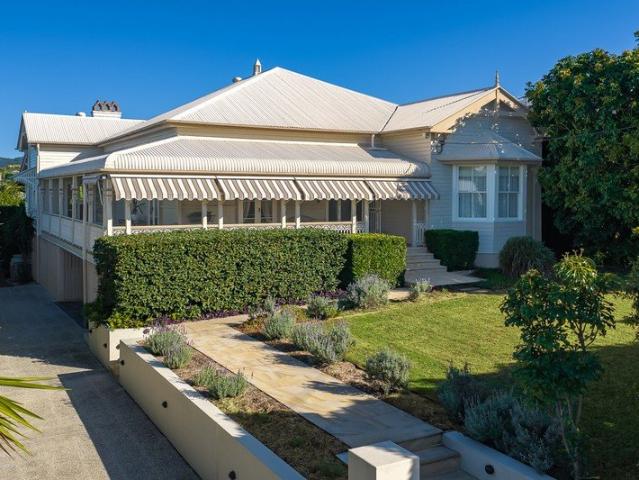
Inspections by Appointment - Contact Rachael Spinks on 0411 10 10 15 to organise inspection time. There are homes that merely capture the eye, and then there are those that capture the soul. Residing discreetly behind secure gates and high, protective hedges on an extraordinary 1222m2 of elevated land, 'Comiston' stands as a landmark of timeless grace in the heart of Paddington. Far more than a residence, this elegant c. 1890's colonial Queenslander is a private, peaceful sanctuary where the romance of Brisbane's architectural golden age seamlessly embraces modern family living. In the foreground, a flat green lawn stretches out, bordered by fragrant lavender. It's a rare inner-city haven where little ones can spend afternoons playing on the grass or safely riding scooters under the watchful eye of parents relaxing on the wide wrap-around veranda. Stepping up onto the north-east facing front veranda, you'll feel beautiful breezes and lovely light all day. By night, this vantage point t
Request Details
Stylish Paddington character in Central location
View photo
House · for sale
Request Details
Stylish Paddington character in Central location
Dorrington
· 3 Bedrooms · 2 Baths · House
· Garden · Terrace · Fireplace · Equipped kitchen
Dorrington · 3 Bedrooms · 2 Baths · House · Garden · Terrace · Fireplace · Equipped kitchen
Beautifully reimagined for modern living, this character home creates a stunning first impression, blending timeless charm with contemporary style. It offers easy, low-maintenance living in peaceful yet highly convenient position in the heart of Paddington. The front deck has been semi-enclosed to create a stylish and very usable outdoor area. Upon entry, a sun-drenched office has built-in cabinetry and makes a wonderful work-from-home space. The property boasts a spacious, free-flowing layout, with soaring 3m ceilings and polished timber floors. The lounge room has a fireplace and timber bi-fold doors open to a terrace and sunken outdoor living zone at the rear with built-in bench seating. This is an inviting and private space to entertain or relax, surrounded by lush, subtropical gardens. The sleek kitchen has stone benchtops, Bosch appliances and ample storage. There are two large bedrooms on this level and they both have built-in cupboards and ceiling fans. The updated bathroom is
Request Details
Brand New Luxury Residence with Mount Coot tha Outlooks in Elevated Bardon Location Completed in June 2026
View photo
House · for sale
Request Details
Brand New Luxury Residence with Mount Coot tha Outlooks in Elevated Bardon Location Completed in June 2026
Dorrington
· 5 Bedrooms · 3 Baths · House
· Equipped kitchen
Dorrington · 5 Bedrooms · 3 Baths · House · Equipped kitchen
Developed by IDEAL AU Built by Multi Award Winning PPI Property Group. Positioned on the high side of a quiet Bardon street, this brand-new residence delivers an exceptional standard of contemporary family living across three beautifully appointed levels. Elevated to capture leafy outlooks towards Mount Coot-tha, the home combines striking modern design with warm, timeless finishes including Polytec Woodmatt joinery, brass tapware and extensive bespoke cabinetry enhanced by ambient LED lighting throughout. A dramatic six-metre void creates a remarkable sense of scale above the open-plan living and dining zone, while the central courtyard with sculptural plant landscaping introduce natural light and greenery throughout the interiors. The gourmet kitchen is visually stunning, showcasing a statement Patagonian granite-style island and splashback, premium Smeg appliances, integrated Fisher & Paykel refrigeration and a fully equipped butler's pantry. Expansive glazing, custom sheers and a s
Request Details
The Ultimate Ashgrove Family Sanctuary
View photo
House · for sale
Request Details
The Ultimate Ashgrove Family Sanctuary
Dorrington
· 5 Bedrooms · 3 Baths · House
· Garden · Swimming pool · Patio · Equipped kitchen
Dorrington · 5 Bedrooms · 3 Baths · House · Garden · Swimming pool · Patio · Equipped kitchen
Exuding the timeless charm of inspired Ashgrove living, this meticulously renovated Queenslander blends historic soul with modern luxury on an elevated 756sqm allotment. Tucked away in a tranquil, tree-lined cul-de-sac within Ashgrove's coveted avenues, the home commands a striking 23-metre frontage. Inside, the dual-level layout pairs immaculately preserved character details-like 3.1m ornate ceilings, VJ walls, and stained glass-with contemporary engineered oak and premium stone. The upper level is designed for effortless connection, centering around a chef's kitchen with high-end Miele appliances and open living spaces. Bifold doors dissolve the barrier between indoors and out, opening to an alfresco deck, firepit zone, sparkling 12-metre swimming pool, and an adjoining BBQ patio. This private backyard oasis provides the ultimate resort lifestyle, complete with herb garden and mountain views. Downstairs introduces a brilliant secondary living zone with a built-in study nook, ideal fo
Request Details
Architectural Family Sanctuary with Tranquil Treetop Views
View photo
House · for sale
Request Details
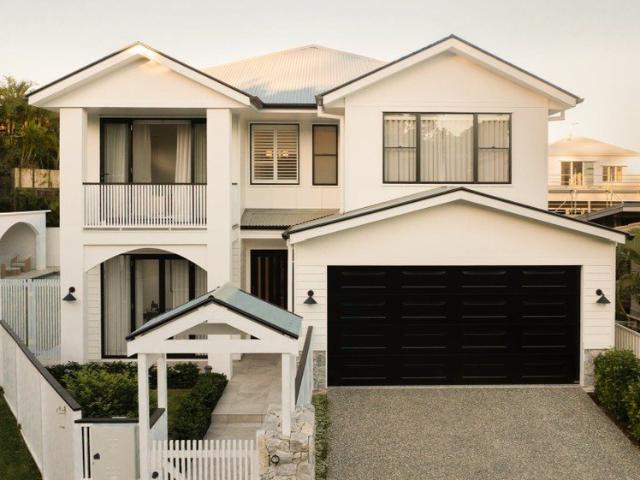
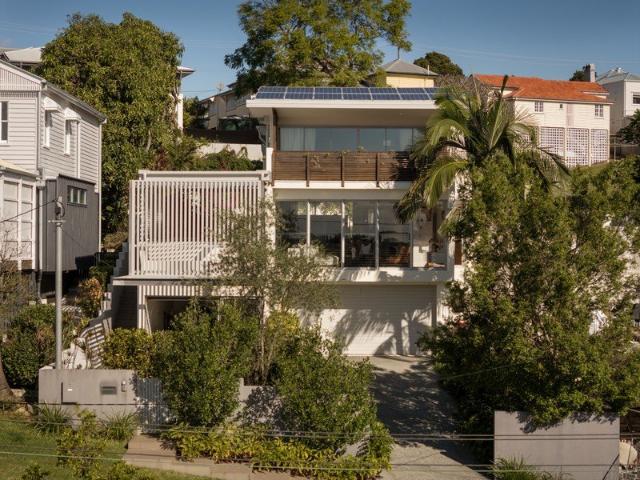
Architectural Family Sanctuary with Tranquil Treetop Views
Dorrington
· 5 Bedrooms · 4 Baths · House
Dorrington · 5 Bedrooms · 4 Baths · House
Beautifully conceived and exquisitely executed, this architectural residence presents an exceptional family lifestyle in one of Bardon's most peaceful pockets. Elevated atop a north-south 680sqm parcel and framed by verdant views across the surrounding treescape, the home is a private retreat where thoughtful design and functionality intertwine. Defined by sculpted lines and consciously considered volumes, the house unfolds over three levels, balancing expansive gathering spaces with intimate retreats. Lofty ceilings, louvres and seamless connections to the outdoors invite cooling breezes and natural sunlight throughout, while a series of open-air terraces create ever-changing settings for entertaining, unwinding and family life. A collection of living zones ensures exceptional flexibility, with a sprawling lounge and dining area opening to elevated leafy vistas, a mezzanine family room featuring a built-in study desk, an upstairs rumpus for children, and a versatile lower-level office
Request Details
Luxury Living in Blue Chip Ashgrove
View photo
House · for sale
Request Details
Luxury Living in Blue Chip Ashgrove
Dorrington
· 6 Bedrooms · 3 Baths · House
· Garden · Terrace · Fireplace · Swimming pool
Dorrington · 6 Bedrooms · 3 Baths · House · Garden · Terrace · Fireplace · Swimming pool
Positioned in a peaceful elevated cul-de-sac just 5km from the Brisbane CBD, this architect designed residence delivers an exceptional lifestyle of luxury, space and effortless entertaining. Designed by award-winning architects Invilla, the home showcases beautiful architectural curves, premium finishes and expansive living zones filled with natural light. Seamless indoor-outdoor flow connects the stunning open-plan living areas to a private alfresco entertaining terrace overlooking the sparkling pool, pool pavilion and level yard, creating the perfect setting for relaxed family living and year-round entertaining. Property Features: Architect-designed contemporary home on a level 568m² block in a quiet cul-de-sac Five bedrooms upstairs, plus study or sixth bedroom downstairs that opens to the front entry terrace. Perfect for use as guest quarters, or as a home office set-up with separate entry. Multiple living zones including formal living with fireplace, media room and upstairs family
Request Details

Get email alerts

Don't miss out: be the first to know about new properties

The alert was correctly created

On subscribing you accept the conditions of use and the privacy policy
Alert
Receive new ads in your inbox
Save this search
Receive alerts for new listings

We'll send you an email when we have new properties for: "Houses for sale in Dorrington"

The alert was correctly created

Grange, Brisbane
Wilston
Get email alerts and be the first to see new listings
Required field
On subscribing I accept the terms of the privacy policy
Perfect! You'll soon start receiving new listings via email
Alert
Receive an email when we have new ads for Houses for sale in Dorrington
Save this search
Filters

Bedrooms

Size (m²)

Price

$
$

Property type

Bathrooms

Clear all filters
Receive notifications when new entries are published.