1,127 houses for sale in Dorrington

Rare Saint John's Wood Opportunity
View photo
House · for sale
Request Details
Rare Saint John's Wood Opportunity
Dorrington
· 4 Bedrooms · 3 Baths · House
· Garden · Equipped kitchen
Dorrington · 4 Bedrooms · 3 Baths · House · Garden · Equipped kitchen
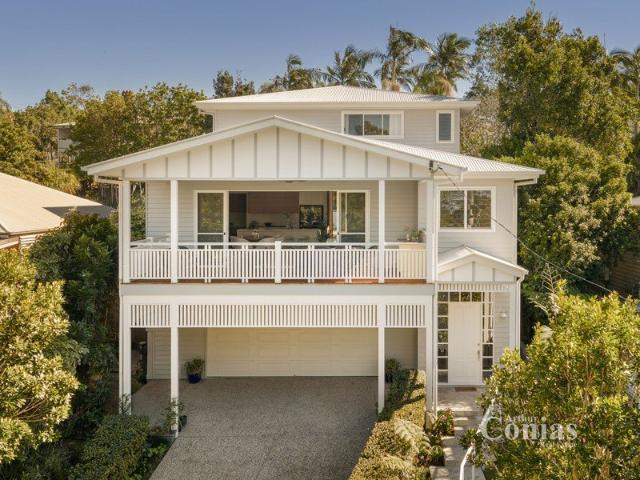
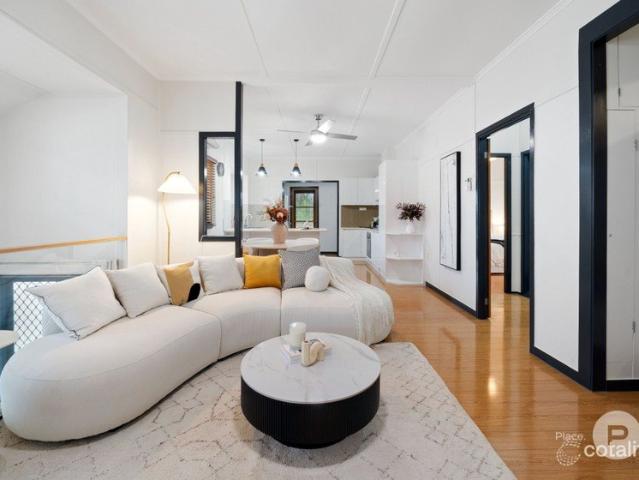
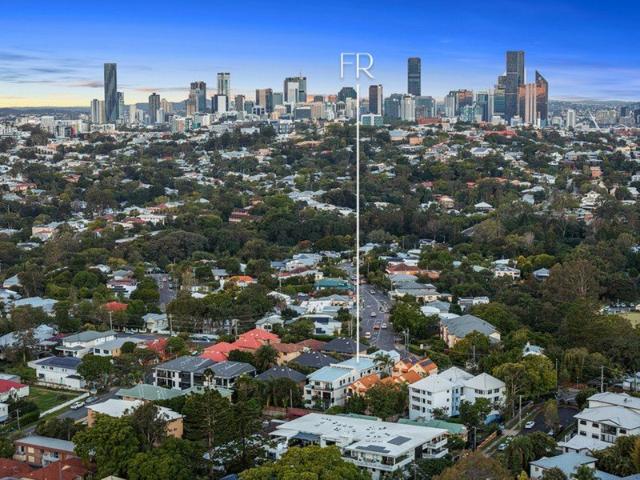
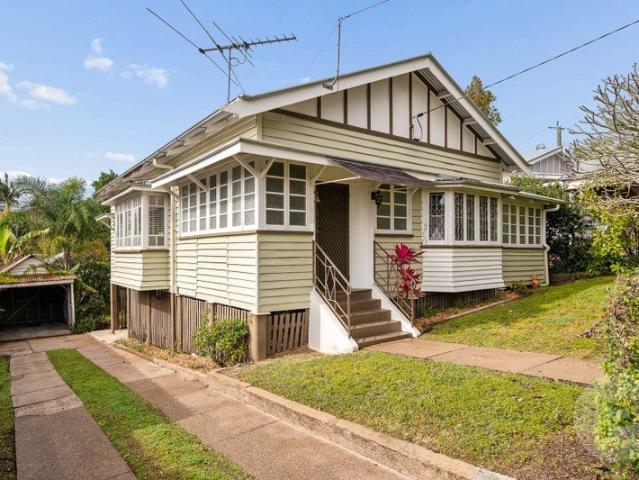
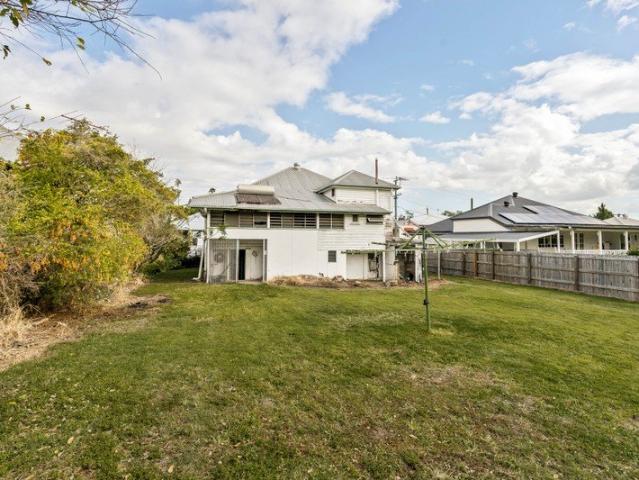
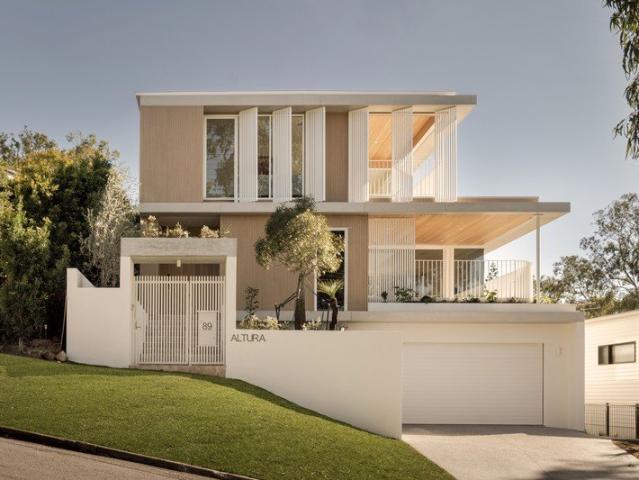
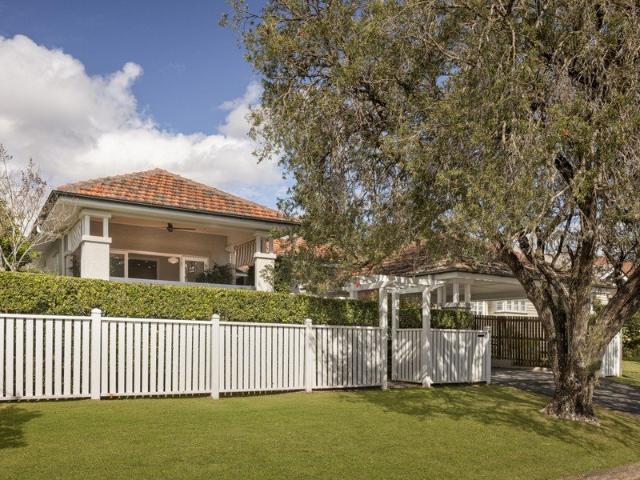
Tucked away in the sought-after enclave of St John's Wood, 80 St John's Avenue is a beautifully renovated post-war home, effortlessly blending classic 1948 charm with a contemporary architecturally designed expansion. Nestled in a leafy, peaceful pocket, this expansive family residence offers a rare sense of privacy, just minutes from the heart of Ashgrove. Upon entry, this home unfolds into a spacious upstairs level, where a generous lounge welcomes you, adjoined by a quiet, purposeful office space. Polished hardwood floors and traditional timber windows reflect the warm, timeless character of the original home, while square-set ceilings and statement openings hint at the expanded living spaces beyond. Flowing through to the dining room, and continuing the hardwood flooring and crisp white walls, the traditional living area quietly transforms into a sleek, modern kitchen and breezy indoor-outdoor rear deck elevated above the backyard. The light filled guest room and beautifully appoin
Request Details
Private, Spacious Freehold Townhouse with No Body Corporate Fees in a Prime Newmarket Location
View photo
Townhouse · for sale
Request Details
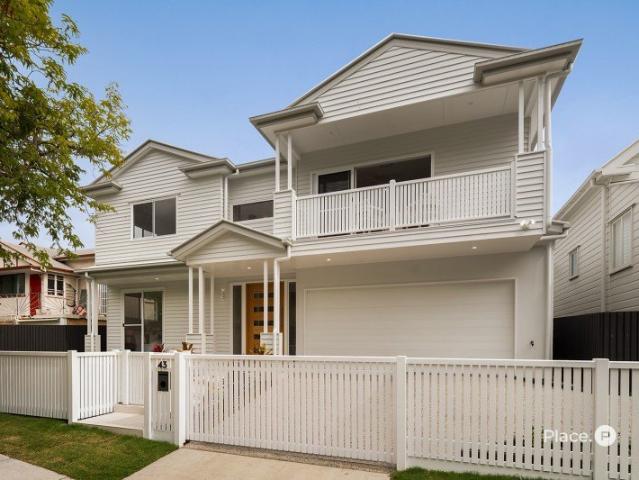
Private, Spacious Freehold Townhouse with No Body Corporate Fees in a Prime Newmarket Location
Dorrington
· 4 Bedrooms · 2 Baths · Townhouse
· Balcony · Patio · Equipped kitchen
Dorrington · 4 Bedrooms · 2 Baths · Townhouse · Balcony · Patio · Equipped kitchen
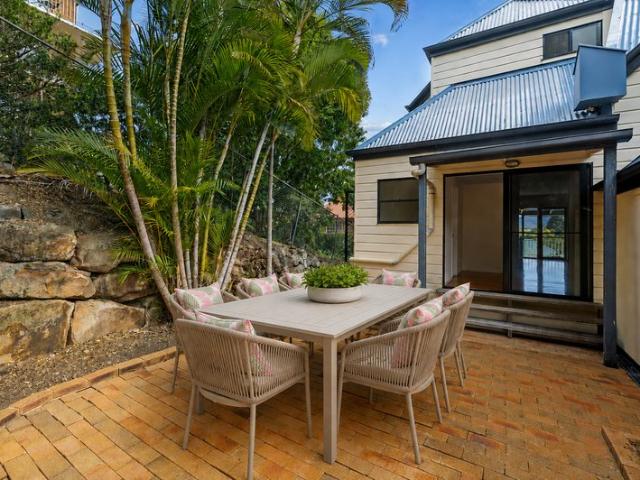
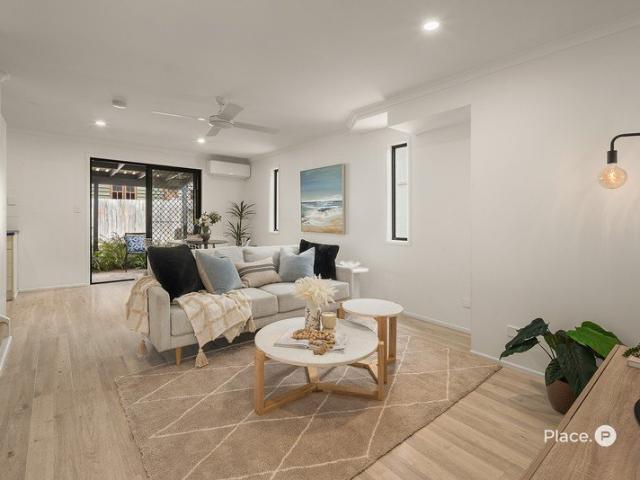
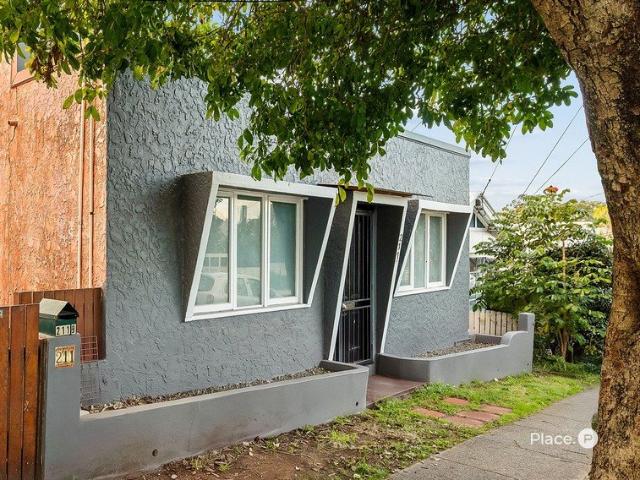
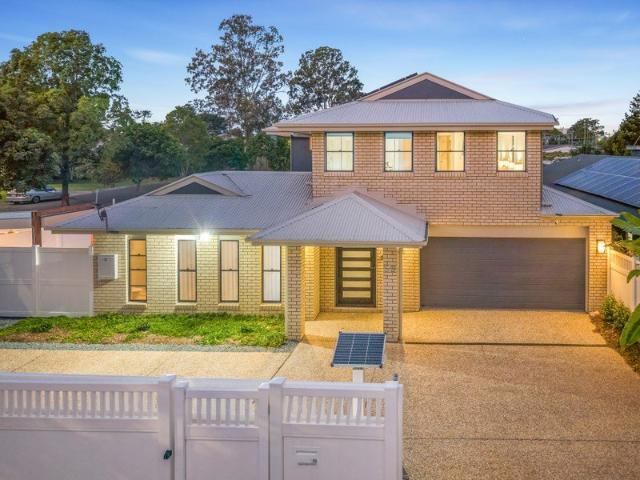
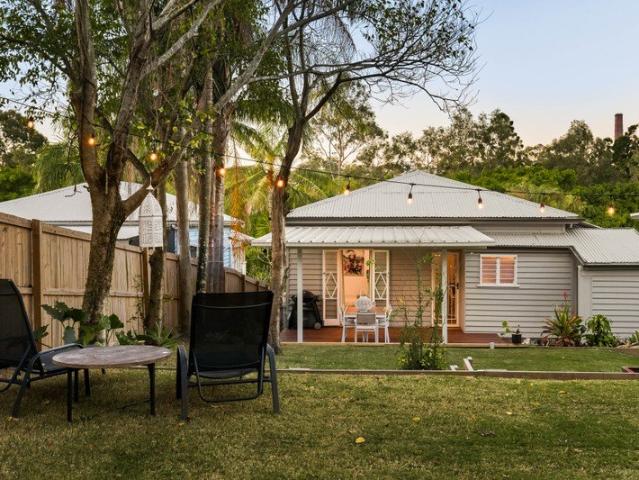
Positioned in one of Newmarket's most convenient pockets, this beautifully renovated freehold townhouse offers the space and functionality of a house with the ease of low-maintenance living. With no body corporate fees, multiple outdoor entertaining areas and a flexible floorplan, it presents an outstanding opportunity for families, professionals and investors. At the heart of the home, the renovated kitchen flows through the open-plan living and dining area to a generous covered patio and private courtyard, creating a seamless indoor-outdoor space for entertaining or everyday living. The versatile layout comprises four bedrooms, including a ground-floor bedroom with direct external access, ideal for guests, a home office or multigenerational living. Upstairs, the spacious master bedroom features a walk-in wardrobe, ensuite and private balcony. Built solid in brick for genuine low-maintenance living, the home is tucked away from the main road and rail line for a quiet, private setting,
Request Details
Multi Level Family Residence Opposite Parkland
View photo
House · for sale
Request Details
Multi Level Family Residence Opposite Parkland
Dorrington
· 5 Bedrooms · 3 Baths · House
· Swimming pool · Lift · Parking · Cellar
Dorrington · 5 Bedrooms · 3 Baths · House · Swimming pool · Lift · Parking · Cellar
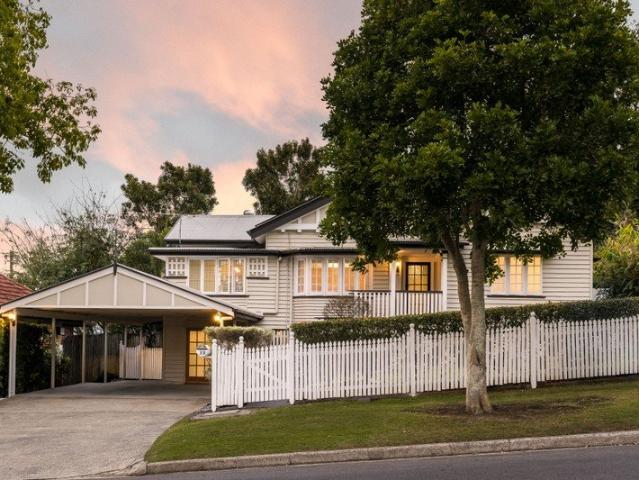
Inspections available by appointment - Call 24hrs Architecturally designed executive residence Expansive multi-level family home opposite parkland Sparkling inground swimming pool & exceptional entertaining Private lift connecting garage and main living level Newmarket SS and Kelvin Grove SC catchment Positioned opposite the leafy surrounds of Corbie Street Park, this expansive family home presents an exceptional lifestyle opportunity within one of the area's most desirable pockets. Spanning three thoughtfully designed levels, the home combines generous proportions, quality finishes, and practical family functionality throughout. A striking introduction unfolds across the entry level, where stormy grey marble tiles, soaring ceilings, bespoke lighting, and striking staircase establish an immediate sense of scale and refinement. A walk-in tasting wine cellar framed by elegant glass panelling adds both visual impact and functionality. Enhancing both everyday functionality, a private inter
Request Details
Picture Perfect Character in One of Wilston's Most Coveted Streets
View photo
House · for sale
Request Details
Picture Perfect Character in One of Wilston's Most Coveted Streets
Dorrington
· 3 Bedrooms · 2 Baths · House
· Garden · Equipped kitchen
Dorrington · 3 Bedrooms · 2 Baths · House · Garden · Equipped kitchen
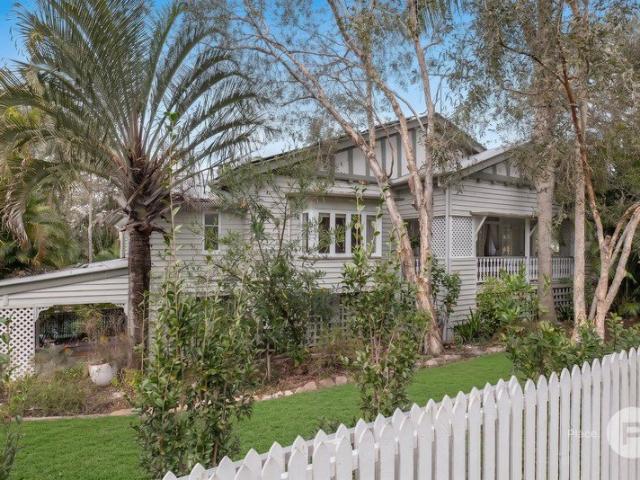
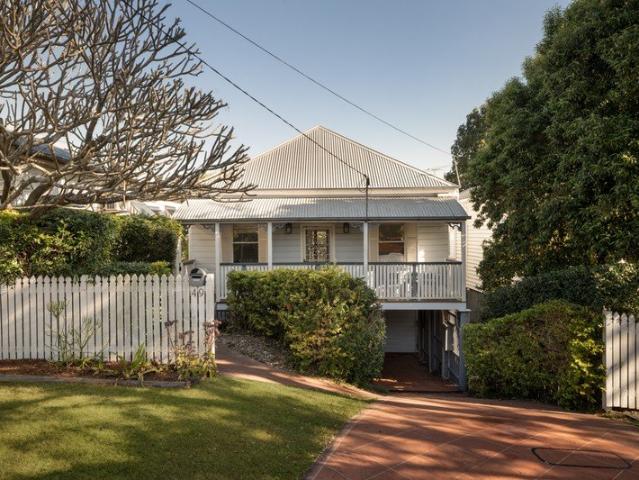
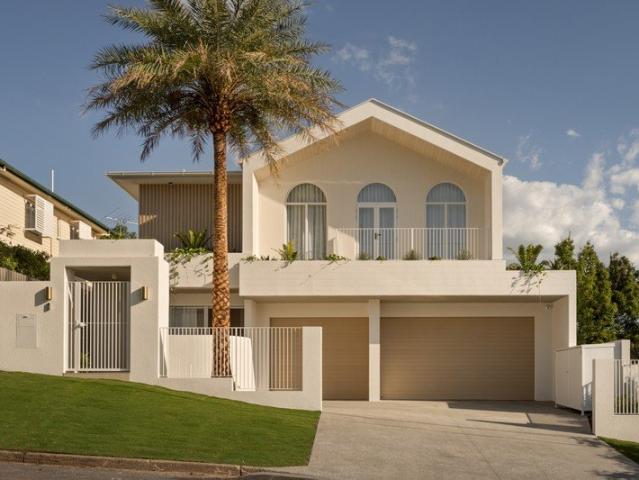
Perfectly positioned on a northeast-to-rear lot in an idyllic tree-lined street, this beautiful character residence presents picture perfect living in one of Wilston's most tightly-held enclaves. Just a short stroll to popular local cafes, dining and shops, this gorgeous home offers a rare opportunity to attain the premium Wilston lifestyle you've always envisioned. Rich in original character, this move-in ready property has been stylishly updated throughout, benefitting from a functional open plan layout and amazing connection to its al fresco areas, which include a northeast-facing entertaining deck and remarkable backyard oasis. Property highlights: - Beautifully updated character home in coveted Wilston pocket - 405 sqm northeast-to-rear allotment on premier street - Functional open plan living format - Stunning timber cottage kitchen flowing to living areas and al fresco entertaining - Covered northeast-facing entertaining deck with stairs to yard, plus front entry verandah - High
Request Details
Treetop Family Tranquillity in Prestigious St John's Wood
View photo
House · for sale
Request Details
Treetop Family Tranquillity in Prestigious St John's Wood
Dorrington
· 4 Bedrooms · 3 Baths · House
· Balcony · Lift
Dorrington · 4 Bedrooms · 3 Baths · House · Balcony · Lift
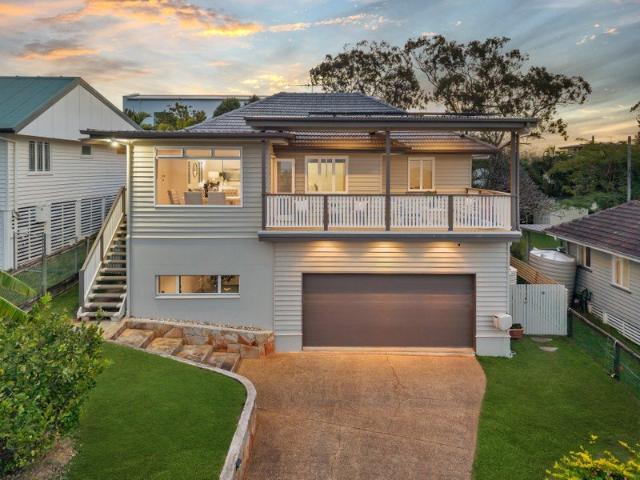
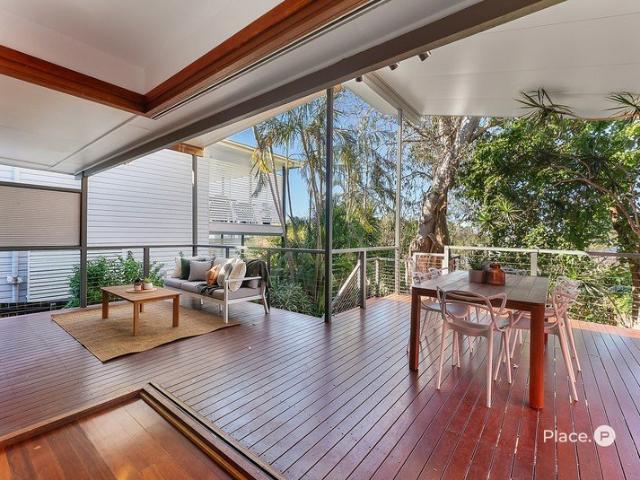
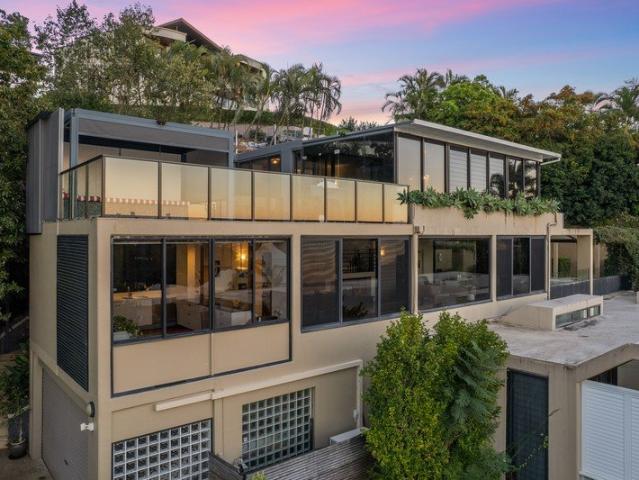
Hidden amongst the treetops in an elevated position within Ashgrove's prestigious and private St John's Wood, this post-war home offers a lifestyle of whisper-quiet tranquillity, natural beauty and exceptional family versatility. Immersed in lush greenery and embraced by radiant sunlight, the house feels worlds away from the city, with every room capturing leafy outlooks, cooling breezes and a calming connection to the outdoors. Designed to adapt effortlessly through every phase of life, the floor plan spans two levels, serviced by a lift, and delivers outstanding flexibility for growing families, dual living, and those seeking room to come together and retreat apart. A collection of alfresco terraces and a balcony invite the living experience outdoors, creating scenic spaces to entertain or simply unwind while listening to birdsong and watching the trees sway. Extending indoors to the living and dining room, meals area, and the downstairs retreat, perfect for a media room, office or g
Request Details
Stunning Character Home, Elevated Allotment
View photo
House · for sale
Request Details
Stunning Character Home, Elevated Allotment
Dorrington
· 5 Bedrooms · 3 Baths · House
· Balcony
Dorrington · 5 Bedrooms · 3 Baths · House · Balcony
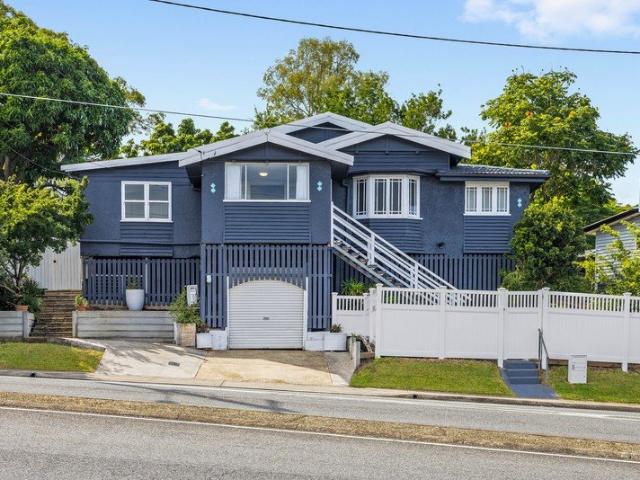
Positioned on an elevated 562sqm allotment with an exceptionally wide 19-metre frontage, this beautiful character home presents a rare opportunity to secure blue-chip real estate in one of Brisbane's most tightly held lifestyle precincts. Capturing sweeping mountain views, cooling breezes and offering outstanding future flexibility, properties combining this scale of land, elevation and location are becoming increasingly difficult to secure. Stylishly renovated while retaining its timeless character, the home effortlessly blends traditional charm with modern functionality. From the moment you arrive, the elegant façade and commanding street presence make a lasting impression. Inside, a traditional hallway reveals whitewashed hardwood floors, VJ walls, French doors, sash windows and soaring 3.6m ceilings, creating warmth, space and an abundance of natural light. A wraparound front veranda extends the main living zone and provides a peaceful setting to enjoy the elevated outlook. The hom
Request Details
Well Maintained Home In A Whisper Quiet Location
View photo
House · for sale
Request Details
New
Well Maintained Home In A Whisper Quiet Location
Dorrington
· 3 Bedrooms · 1 Bath · House
· Parking · Equipped kitchen
Dorrington · 3 Bedrooms · 1 Bath · House · Parking · Equipped kitchen
A post war home to make your own or a block to build your future on - this one's all about potential! Step through the front door and into the enclosed cute porch into the central lounge room. With high ceilings and original timber cornices, there's charm at every turn. Accommodation includes three bedrooms serviced by a neat original bathroom, eat-in kitchen in mint condition and separate laundry. At oversized shed is a perfect place to run a business, store a car or create another living space. What draws you in, is the how well the property has been maintained over the decades, the tight knit community of the street and the prime elevated location. Features: Entry porch with North-East aspect Lounge room with air-conditioning and ornate ceilings Eat-in kitchen with gas cooktop, all in excellent condition Terrazzo bathroom with shower in bath Main bedroom with built-in robe and ceiling fan Second bedroom with built-in robe Third bedroom with easterly access Garage & Storage underneat
Request Details
A Place to Call Home The Perfect Low Maintenance Lifestyle
View photo
House · for sale
Request Details
A Place to Call Home The Perfect Low Maintenance Lifestyle
Dorrington
· 4 Bedrooms · 2 Baths · House
Dorrington · 4 Bedrooms · 2 Baths · House
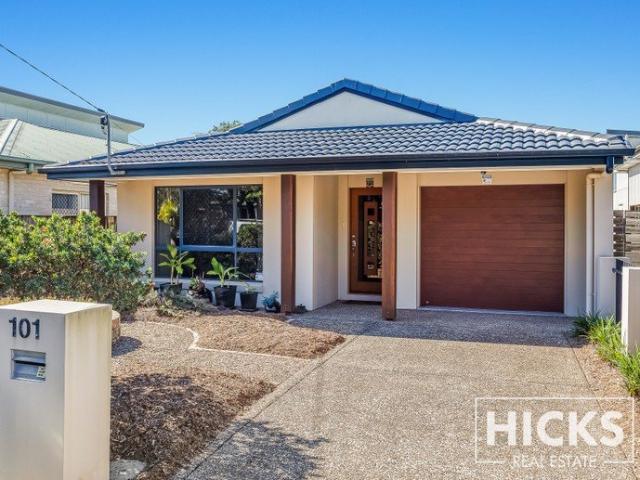
Welcome to 101 Glenholm Street, Mitchelton, a beautifully maintained low-set home offering the perfect blend of comfort, convenience, and low-maintenance living. Whether you're looking to downsize without compromising on space or searching for a family home in one of Brisbane's most desirable suburbs, this property is sure to impress. Built in 2007 and lovingly cared for by its original owner, this home has been meticulously maintained and thoughtfully designed. It has been the perfect lock-up-and-leave home, allowing the current owner to travel the world with complete peace of mind, always knowing she had a beautiful home waiting for her return. Inside, you'll find four generous bedrooms, including a spacious master suite complete with a walk-in robe and private ensuite. The versatile floorplan features two separate living areas divided by sliding doors, providing flexibility for families, entertaining, or simply enjoying your own space. At the heart of the home is the oversized kitch
Request Details
Rare Original Queenslander Restore, Extend or Develop on 562m²
View photo
House · for sale
Request Details
Rare Original Queenslander Restore, Extend or Develop on 562m²
Dorrington
· 3 Bedrooms · 1 Bath · House
Dorrington · 3 Bedrooms · 1 Bath · House
There's a moment when you walk into a home and recognise that what's in front of you simply can't be recreated - only restored. This is that moment. The ornate circular archway that frames the living spaces, the rich original hardwood floors catching the afternoon light, the generous sun room that spills across the front of the home - the bones here are extraordinary, and the craftsmanship on display is the kind that collectors of genuine Brisbane character spend years searching for. Tucked into a cul-de-sac off the main Kelvin Grove Road, the home enjoys a peaceful, low-traffic setting that belies just how connected this address really is. The opportunity this home presents is equally rare. Zoned Character Residential (CR2 Infill), the 562m² block - sloping in the right direction - opens the door to a compelling value-add play: construct a second dwelling at the rear of the property and obtain a separate title, all while retaining the existing character home at the front. CR2 zoning i
Request Details
Refined Inner City Living in Exclusive Complex of Five
View photo
Townhouse · for sale
Request Details
Refined Inner City Living in Exclusive Complex of Five
Dorrington
· 3 Bedrooms · 2 Baths · Townhouse
· Terrace · Parking · Equipped kitchen
Dorrington · 3 Bedrooms · 2 Baths · Townhouse · Terrace · Parking · Equipped kitchen
THE STYLE: Designed by Ivan Gastaldon Architects, this near new townhouse, BANBA, delivers 152m² of refined, single-level living within an exclusive complex of just five private residences. Positioned towards the rear of the complex, the home enjoys a peaceful and private setting, cleverly designed to maximise space, privacy and natural light with north, west and east aspects. A vaulted ceiling creates a striking sense of volume and elegance throughout the main living zone. A private entry via stairs to level three leads to the main living level, creating a strong sense of separation and arrival. Designated undercover tandem parking for two cars is provided below, offering both convenience and peace of mind. Inside, premium luxury vinyl timber-look flooring with specialised acoustic treatment complements the elevated ceiling heights, while the open plan living and kitchen area flows seamlessly to a spacious covered outdoor terrace which faces east, perfect for entertaining or quiet rel
Request Details
Spacious, Elevated Townhome with Dual Entertaining Zones & City Fringe Convenience
View photo
Townhouse · for sale
Request Details
Spacious, Elevated Townhome with Dual Entertaining Zones & City Fringe Convenience
Dorrington
· 3 Bedrooms · 2 Baths · Townhouse
· Balcony · Patio · Equipped kitchen
Dorrington · 3 Bedrooms · 2 Baths · Townhouse · Balcony · Patio · Equipped kitchen
Positioned within a tightly held complex and elevated to capture breezes and outlook, this expansive multi-level residence offers a rare combination of space, privacy and lifestyle flexibility just moments from everything Alderley has to offer. Designed for low-maintenance living without compromise, the home unfolds across three well-considered levels, with separation between living and accommodation, and multiple outdoor areas that cater to both entertaining and everyday living. At its core, the main living level delivers a light-filled open-plan layout, seamlessly connecting the kitchen, dining and living spaces. This flows directly out to a generous balcony at the front and a private rear courtyard and patio, creating dual entertaining zones ideal for hosting or simply enjoying different aspects throughout the day. The kitchen is both functional and well-positioned, offering ample storage and bench space while overlooking the courtyard and entertaining area, enhancing the sense of s
Request Details
The Unicorn of Paddington: An Unrivalled 1,155m2 Generational Estate
View photo
House · for sale
Request Details
Updated
The Unicorn of Paddington: An Unrivalled 1,155m2 Generational Estate
Dorrington
· 6 Bedrooms · 3 Baths · House
· Terrace · Swimming pool
Dorrington · 6 Bedrooms · 3 Baths · House · Terrace · Swimming pool
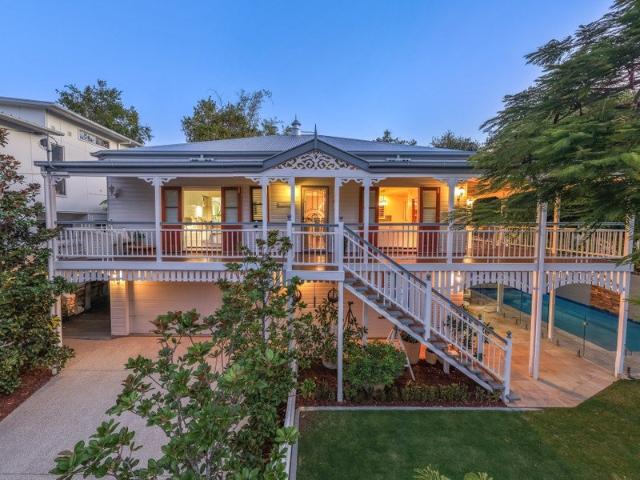
In a suburb defined by closely-knit character cottages, 45 Upper Cairns Terrace is a spectacular, once-in-a-generation anomaly. To secure a 1,155m2 elevated holding on Paddington's most exclusive ridge is more than a property purchase-it is the acquisition of the inner-west's ultimate real estate trophy. This is a gold-plated legacy asset that simply will not surface again for decades. Behind the timeless traditional facade, the residence unfolds as a masterclass in scale, light, and grace. Soaring 3m+ ceilings, crisp VJ walls, and rich timber flooring anchor expansive living zones that flow effortlessly to deep, wrap-around verandahs. Beyond, an extraordinary private sanctuary awaits: a rare, oversized resort pool framed by mature, manicured gardens. This level of space and privacy is virtually non-existent this close to the city. Step past your secure gates and you are moments from the boutique energy of Latrobe and Given Terraces, the fine dining of Rosalie Village, Brisbane's most
Request Details
Flexible Family Living with Elevated Views
View photo
House · for sale
Request Details
Flexible Family Living with Elevated Views
Dorrington
· 4 Bedrooms · 2 Baths · House
· Equipped kitchen
Dorrington · 4 Bedrooms · 2 Baths · House · Equipped kitchen
Positioned on a fully fenced corner allotment in one of Mitchelton's most family-friendly pockets, this spacious two-level residence has been thoughtfully designed to provide the flexibility modern families are searching for. Offering generous proportions across both levels, the home delivers the perfect balance of connection and separation, making it ideally suited to growing families, households with teenagers or those seeking comfortable accommodation for extended family members. The upper level forms the heart of the home, where the kitchen, living and dining spaces come together in an open, light-filled setting designed for everyday living and effortless entertaining. Flowing seamlessly from the living area, the expansive covered deck captures elevated views across Mitchelton, creating a wonderful place to enjoy morning coffee, family dinners or relaxed afternoons with friends. Also positioned on this level are two well-appointed bedrooms, including a generous master retreat compl
Request Details
Private, Peaceful and Perfectly Positioned
View photo
House · for sale
Request Details
Private, Peaceful and Perfectly Positioned
Dorrington
· 3 Bedrooms · 2 Baths · House
· Equipped kitchen
Dorrington · 3 Bedrooms · 2 Baths · House · Equipped kitchen
Positioned in a peaceful pocket of Mitchelton, this beautifully presented home offers an elevated lifestyle where modern comfort meets a tranquil, leafy outlook. Inside, polished timber floors add warmth and character throughout, while the thoughtfully designed floorplan centres around a stylish modern kitchen that effortlessly connects the living and dining spaces. Positioned as the heart of the home, it's a space designed for both everyday living and effortless entertaining. Stepping outside, the home opens to an expansive rear deck that feels wonderfully connected to the surrounding treetops. Elevated to capture cooling breezes and a peaceful leafy outlook, it's the kind of space that naturally becomes the heart of the homeperfect for entertaining, weekend lunches with friends, or simply enjoying a quiet coffee as the day begins. The home comprises three generous bedrooms, including a privately positioned master suite complete with its own ensuite, while a second family bathroom com
Request Details
Charming Queensland Living in a Red Hill Cul de Sac
View photo
House · for sale
Request Details
Charming Queensland Living in a Red Hill Cul de Sac
Dorrington
· 4 Bedrooms · 2 Baths · House
· Equipped kitchen
Dorrington · 4 Bedrooms · 2 Baths · House · Equipped kitchen
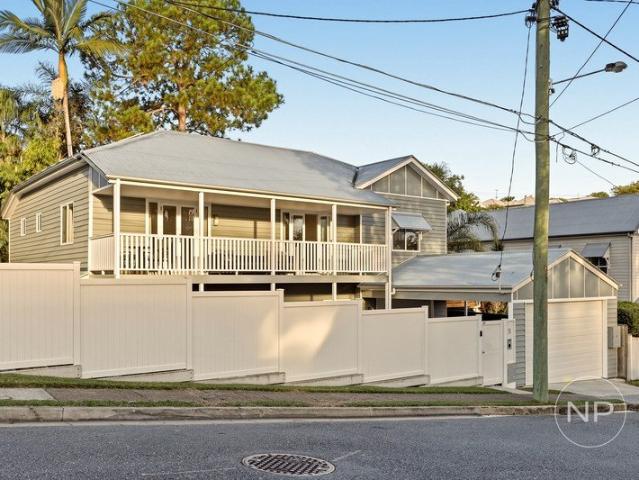
Auction / Saturday 15th August, On Site 12:00pm Radiating timeless charm and relaxed living in a private Red Hill cul-de-sac, this picket-fence family home rests on a low-maintenance 405sqm parcel, offering inviting retreats and all the character of a classic Queensland residence. Designed for families seeking space and easy-care appeal, the house features four bedrooms, two living areas and multiple decks that embrace Brisbane's indoor-outdoor lifestyle. A north-east aspect and verandah entry invite cooling breezes throughout the interiors, where old-world beauty is showcased in the timber and herringbone floors, VJ walls, and bi-fold doors and windows that maximise natural light and effortless airflow. The upper level centres around a lounge, dining area and well-appointed kitchen, flowing seamlessly to a generous entertainer's deck where dappled sunlight filters through plantation shutters. Downstairs, a spacious rumpus room extends to a second entertainer's deck, providing valuable
Request Details
Architectural Expanse, Leafy Family Living and Mountain Views
View photo
House · for sale
Request Details
Architectural Expanse, Leafy Family Living and Mountain Views
Dorrington
· 6 Bedrooms · 3 Baths · House
· Equipped kitchen
Dorrington · 6 Bedrooms · 3 Baths · House · Equipped kitchen
A refined response to Queensland living embracing a modern mid-century aesthetic, this remarkable six-bedroom residence by S3 pairs intuitive architectural design with a beautiful natural landscape. Resting within a family-friendly pocket atop a prized Bardon street, the expansive 810sqm parcel immerses you in the elements, with a thoughtful orientation capturing mountain vistas, cooling breezes, and northern sunlight that filters through every space. Guided by principles of functionality, flow and openness, the composition creates a seamless connection between indoors and out. Sashless windows, louvres and striking 3.6-metre sliders sit beneath a soaring 4-metre skillion roof, dissolving boundaries and inviting the landscape within. Warm, tactile finishes of Syrian red cedar and spotted gum enrich these inspired interiors, extending through the living and dining zones into a statement entertainer's kitchen, centred around an island bench and Miele appliances. The home's heart unfolds
Request Details
Executive Style Living with Stunning City Views
View photo
House · for sale
Request Details
Executive Style Living with Stunning City Views
Dorrington
· 4 Bedrooms · 3 Baths · House
· Terrace · Swimming pool · Equipped kitchen
Dorrington · 4 Bedrooms · 3 Baths · House · Terrace · Swimming pool · Equipped kitchen
Impeccably positioned in a quiet cul-de-sac within one of Bardon's most sought-after enclaves, this impressive residence offers the very best in contemporary living. Perfect for both growing and established families, as well as professional couples who love to entertain, the home easily combines style, comfort, and functionality. Set proudly on an elevated allotment, the property captures sweeping city and urban views. It is surrounded by other high-quality architecturally designed homes, ensuring an exclusive and desirable lifestyle. Features Include: Four generously proportioned bedrooms and multipurpose living areas across two expansive levels Poolside retreat/Mediaroom/study or 5th bedroom Open-plan kitchen, living and dining zones designed for effortless entertaining Designer kitchen with loads of space, butlers pantry, stone tops and quality appliances High ceilings throughout the main living and dining areas Large outdoor terrace with in-ground pool, capturing full City Views Ro
Request Details
A Statement in Luxury Family Living on 615sqm, Opposite Byrd Park
View photo
House · for sale
Request Details
A Statement in Luxury Family Living on 615sqm, Opposite Byrd Park
Dorrington
· 5 Bedrooms · 5 Baths · House
Dorrington · 5 Bedrooms · 5 Baths · House
Commanding an impressive 16+ metre frontage directly opposite Byrd Park, this newly completed Metricon Artisan 55 introduces a striking benchmark of luxury family living in a highly sought after location. Securely positioned behind beautifully considered landscaping, including a magnificent 40-year-old olive tree with built-in seating, the residence makes an immediate impression with strong architectural lines, a moody monochromatic palette and layered contemporary finishes. A grand two metre double door entry introduces interiors defined by thoughtful design and striking finishes. Large format Italian tiles span the lower level, while an open staircase with glass balustrading framed by a dramatic void enhances the home's aesthetic. Open plan living and dining are complemented by a dedicated media room, creating flexibility for both everyday living and entertaining. Sliding doors and expansive glazing maximise natural light while encouraging seamless connection to the outdoors. Positio
Request Details
Connected Family Living with Pool, Guest Suite and Room to Grow
View photo
House · for sale
Request Details
New
Connected Family Living with Pool, Guest Suite and Room to Grow
Dorrington
· 5 Bedrooms · 3 Baths · House
· Air conditioning · Swimming pool · Equipped kitchen
Dorrington · 5 Bedrooms · 3 Baths · House · Air conditioning · Swimming pool · Equipped kitchen
Filled with natural light, space and versatility, and designed for effortless family living, 59 Glen Holm Street combines exceptional scale, quality and flexibility in one beautifully renovated home. Perfect for large families, the ground level brings together multiple living, dining and entertaining spaces around the expansive 80m² Merbau deck and crystal-clear swimming pool, creating the Queensland lifestyle many aspire to. Offering over 300m² of internal living on a generous 708m² allotment in one of Mitchelton's most sought-after pockets, it is a home that feels as functional as it is spacious, and one you can simply move into and enjoy. Soaring 2.7-metre ceilings, fresh paint, modern hybrid flooring and five-zone ducted air conditioning immediately set the tone for a home finished with quality at every turn. At its heart is a recently renovated kitchen finished to a discerning standard. A striking three-metre island with 60mm waterfall stone benchtops overlooks the living and dini
Request Details
Elevated character home in sought after school catchments
View photo
House · for sale
Request Details
Elevated character home in sought after school catchments
Dorrington
· 4 Bedrooms · 2 Baths · House
Dorrington · 4 Bedrooms · 2 Baths · House
Occupying an elevated 541sqm allotment and capturing expansive suburban views with glimpses through to the city and Mount Coot-tha, this updated and move in ready character home represents exceptional value in a highly convenient inner-north location. Positioned within walking distance to public transport, Newmarket Village, vibrant dining precincts, parklands and bikeways, the home offers a lifestyle of connectivity and ease, ideal for buyers seeking character, space and accessibility without the premium price tag. Behind its charming triple gable façade, the residence showcases timeless character features including polished timber floors, high decorative ceilings and cornices, French doors, all thoughtfully enhanced with modern updates for comfortable everyday living. Designed for both relaxation and entertaining, the home opens to a generous rear alfresco area, perfect for hosting family and friends, while its elevated position enhances natural light, airflow and outlook. Key Featur
Request Details
Move In Ready Tri Level Living Leafy Creekside Outlook in the Heart of Newmarket
View photo
House · for sale
Request Details
New
Move In Ready Tri Level Living Leafy Creekside Outlook in the Heart of Newmarket
Dorrington
· 4 Bedrooms · 2 Baths · House
Dorrington · 4 Bedrooms · 2 Baths · House
Rising across three light-filled levels, this beautifully presented home makes an immediate impression. There is a real sense of volume and calm here - spaces that feel open and connected, sunlight moving gently through the home across the day, and an easy flow that carries you from one level to the next. Everything feels considered and cared for, ready to simply move in and enjoy. Step outside and the mood turns to relaxed, unhurried entertaining - the kind of green, elevated setting where summer evenings stretch long and weekends slow right down. Versatile and welcoming, it offers room to spread out, retreat and come back together, all set in the tightly held, tree-lined heart of Newmarket. Key Property Features: • Quality timber and Colorbond tri-level home, built in 2009, with high ceilings throughout • Polished timber floors throughout • 6.5kW solar panel system • Air-conditioning plus ceiling fans to key rooms • Open-plan living and dining flowing to a large covered entertaining
Request Details
Timeless Character, Beautifully Presented Move In Ready in the Heart of Kelvin Grove
View photo
House · for sale
Request Details
New
Timeless Character, Beautifully Presented Move In Ready in the Heart of Kelvin Grove
Dorrington
· 3 Bedrooms · 1 Bath · House
Dorrington · 3 Bedrooms · 1 Bath · House
Warm and welcoming from the moment you step through the door, this classic timber character home wraps you in the kind of charm that simply can't be replicated. Rich polished timber floors run underfoot, tongue-and-groove walls and panelled ceilings frame every room, and soft natural light pours through casement windows to give the whole home an easy, uplifting feel. It has been lovingly presented so there's nothing left to do but move in and enjoy. At its heart, the home flows effortlessly from the light-filled living and dining spaces out through wide bifold doors to a covered rear deck - a genuine second living room made for lazy weekends and long dinners with friends, wrapped in leafy privacy. A second front verandah offers the perfect quiet spot to unwind, completing a relaxed, connected floorplan that lives far larger than its footprint suggests. All of this is set in one of Kelvin Grove's tightly-held pockets, moments from the city yet a world away from the rush. Key Property Fe
Request Details
A Rare Inner City Residence of Scale, Sophistication & Timeless Elegance
View photo
House · for sale
Request Details
A Rare Inner City Residence of Scale, Sophistication & Timeless Elegance
Dorrington
· 5 Bedrooms · 3 Baths · House
· Equipped kitchen
Dorrington · 5 Bedrooms · 3 Baths · House · Equipped kitchen
Positioned in one of Paddington's most tightly held enclaves, this exceptional residence delivers a rare fusion of architectural presence, refined finishes, and outstanding functionality. Set across a commanding 20-metre frontage, the home offers a scale seldom seen in inner-city living. From the moment you step inside, a sense of effortless sophistication unfolds. At its core, expansive open-plan living and dining zones are designed for both grand-scale entertaining and everyday ease. These spaces flow seamlessly to a beautifully appointed tiled outdoor entertaining area, complete with a breakfast bar connecting directly to the kitchenperfectly crafted for relaxed hosting and connection. The kitchen itself is both spacious and beautifully appointed, showcasing high-end finishes and a considered, functional design. A full butler's pantry, complete with an additional sink, enhances practicality while keeping the main kitchen pristineideal for effortless entertaining at any scale. Adding
Request Details
Fully renovated Split Level Family Home
View photo
House · for sale
Request Details
Fully renovated Split Level Family Home
Dorrington
· 5 Bedrooms · 3 Baths · House
· Garden
Dorrington · 5 Bedrooms · 3 Baths · House · Garden
Cleverly redesigned, extended and renovated for large family living, this sprawling split-level home offers an outstanding real estate opportunity in one of Stafford's most family-friendly pockets. Set on an elevated 658m2 corner allotment, 48 Ferricks St captures cooling summer breezes and warm winter sun, with leafy suburban outlooks and glimpses of the city skyline. Designed for relaxed family living, the flexible layout offers exceptional space for growing families, with five generous bedrooms and three bathrooms spread across two levels. High ceilings, oversized bedrooms and beautifully appointed bathrooms elevate this home well above the rest. Multiple living areas, expansive entertaining decks and a spacious rear garden combine to create the perfect family home for Brisbane's laid-back sub-tropical lifestyle. Features • Redesigned, extended & fully renovated split-level family home • Elevated corner allotment with north east aspect & city glimpses • Cool summer cross breezes & w
Request Details
Elevated, Leafy Retreat with Stunning Entertainer's Deck
View photo
House · for sale
Request Details
Elevated, Leafy Retreat with Stunning Entertainer's Deck
Dorrington
· 4 Bedrooms · 2 Baths · House
· Equipped kitchen
Dorrington · 4 Bedrooms · 2 Baths · House · Equipped kitchen
Positioned in a quiet, leafy cul-de-sac and capturing an elevated outlook, this beautifully renovated home offers the perfect combination of space, style and functionality in one of Mitchelton's most desirable pockets. Designed for effortless low maintenance living, the light-filled upper-level features soaring ceilings and an open-plan layout that seamlessly connects the living, dining and kitchen areas. Flowing from the heart of the home is a stunning new oversized entertainer's deck, providing the perfect setting for gatherings, weekend barbecues and year-round outdoor enjoyment while overlooking the rainforest gardens, where you will enjoy the birds and native flowers. Accommodation includes four generous bedrooms, with the spacious master suite featuring a walk- in robe and private ensuite. The remaining bedrooms are serviced by a centrally located family bathroom - complete with a full-sized bath. Downstairs offers exceptional versatility with a large rumpus room, fourth bedroom
Request Details

Get email alerts

Don't miss out: be the first to know about new properties

The alert was correctly created

On subscribing you accept the conditions of use and the privacy policy
Alert
Receive new ads in your inbox
Save this search
Receive alerts for new listings

We'll send you an email when we have new properties for: "Houses for sale in Dorrington"

The alert was correctly created

Grange, Brisbane
Wilston
Get email alerts and be the first to see new listings
Required field
On subscribing I accept the terms of the privacy policy
Perfect! You'll soon start receiving new listings via email
Alert
Receive an email when we have new ads for Houses for sale in Dorrington
Save this search
Filters

Bedrooms

Size (m²)

Price

$
$

Property type

Bathrooms

Clear all filters
Receive notifications when new entries are published.