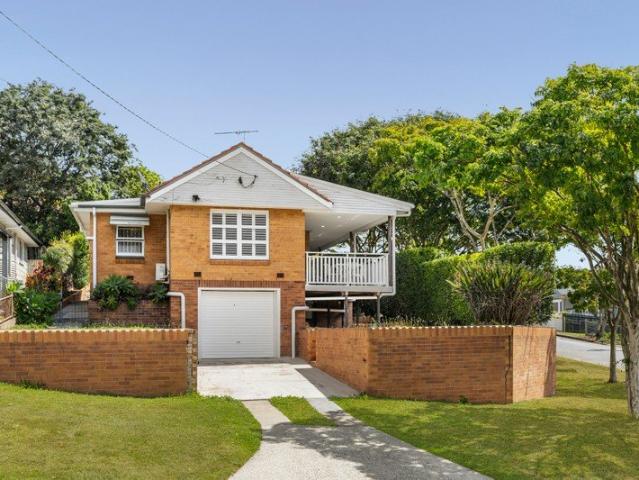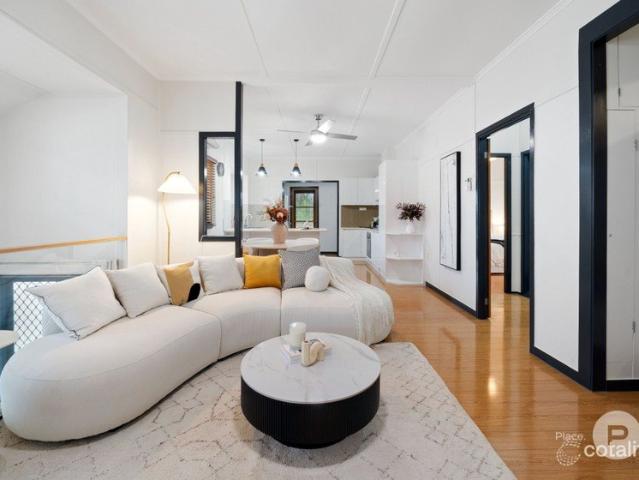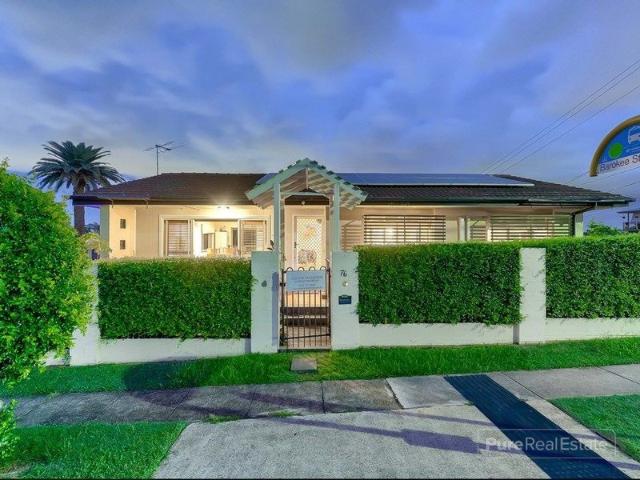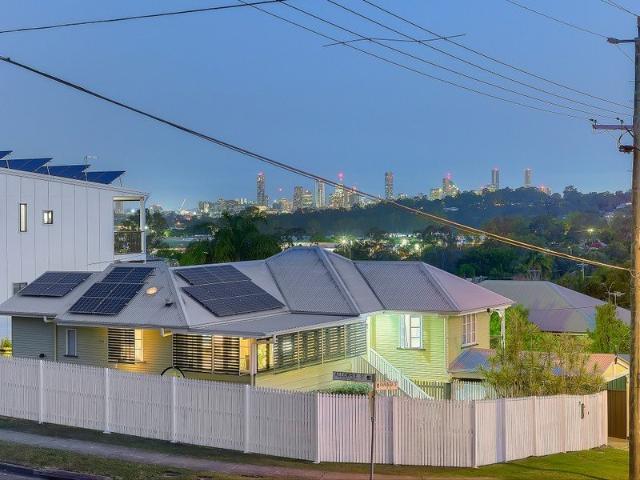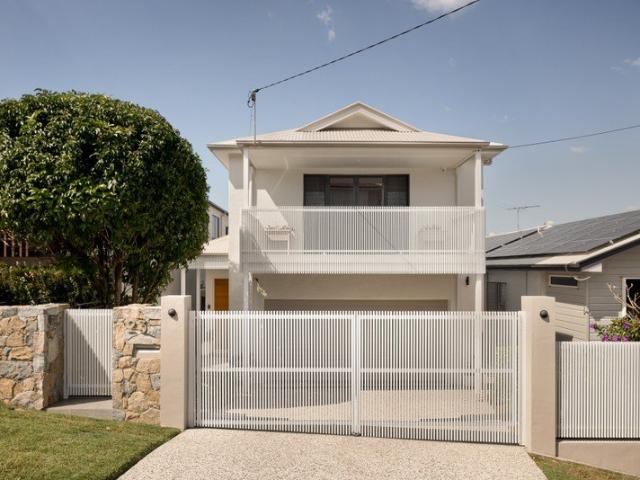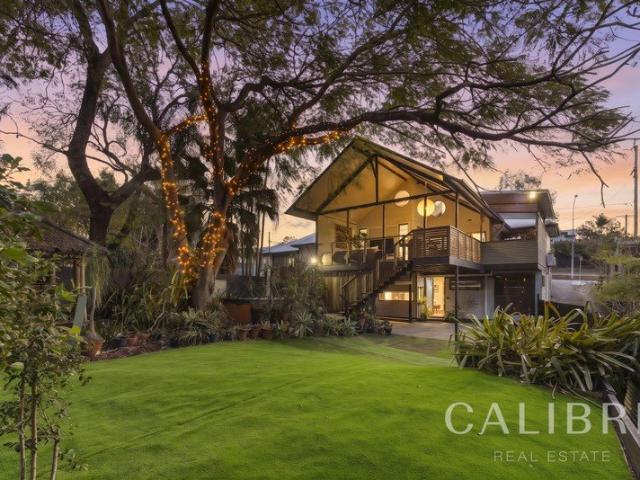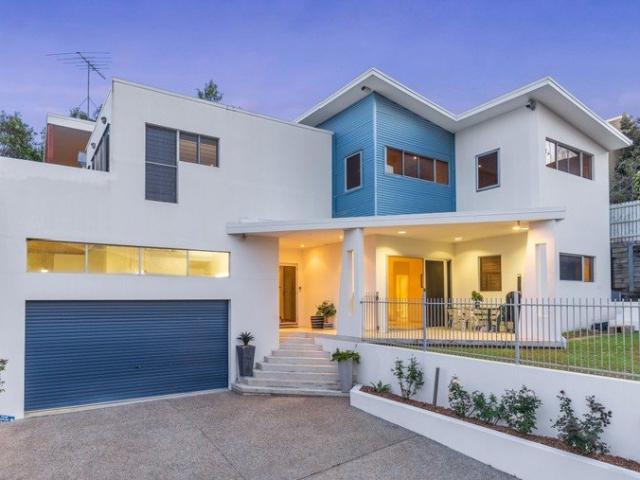
1,431 houses for sale in Stafford

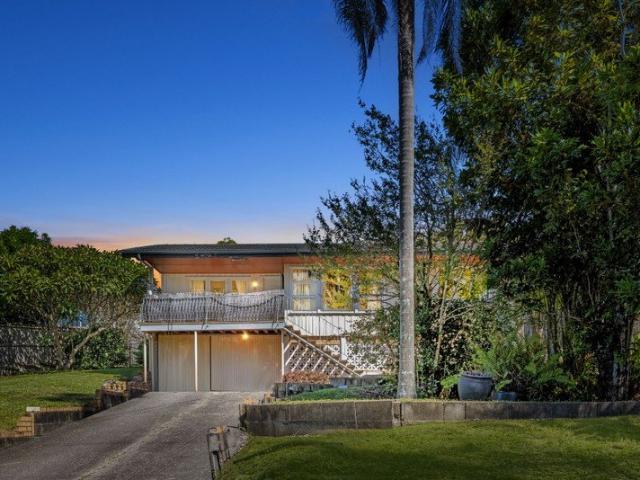
Exceptional Family Home with Spectacular City Views!
View photo
House · for sale
Request Details
Exceptional Family Home with Spectacular City Views!
Stafford
· 5 Bedrooms · 3 Baths · House
· Equipped kitchen
Stafford · 5 Bedrooms · 3 Baths · House · Equipped kitchen
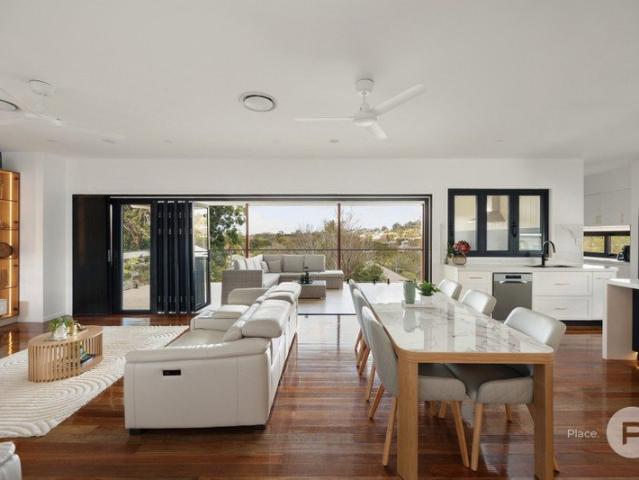
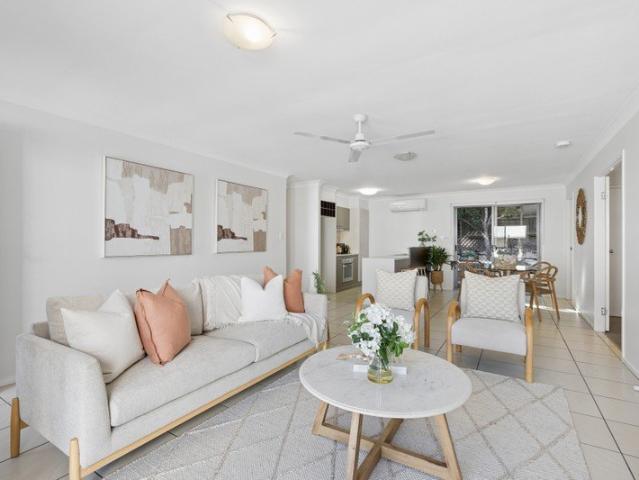
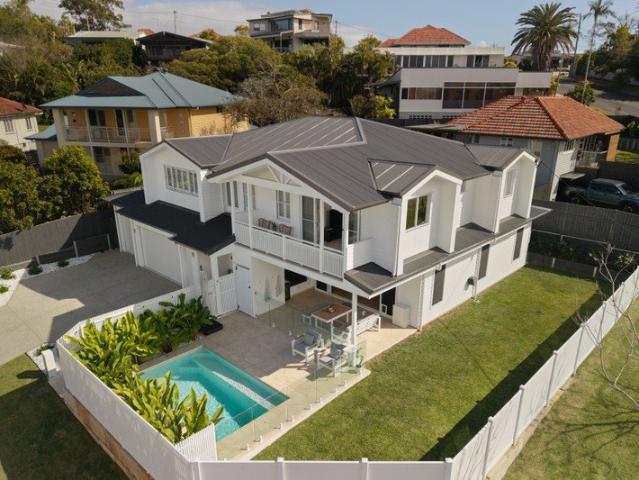
Positioned on a 597sqm corner block just 9km from the heart of Brisbane, this architecturally designed residence delivers an exceptional combination of sophisticated design, effortless entertaining and relaxed family living, all complemented by sweeping, unobstructed views across the Brisbane skyline. Thoughtfully designed to embrace its enviable setting, the home captures abundant natural light, cooling breezes and breathtaking city views from both levels. Expansive open plan living flows seamlessly outdoors to a spectacular alfresco entertaining area and resort style pool, creating the perfect environment for year round gatherings. Elevated sandstone retaining walls create an impressive street presence, while a grand entryway sets the tone for the refined interiors beyond. At the heart of the home, the gourmet kitchen is designed for both everyday family life and effortless entertaining. A stunning curved stone island with a fluted timber feature forms a striking centrepiece, while t
Request Details
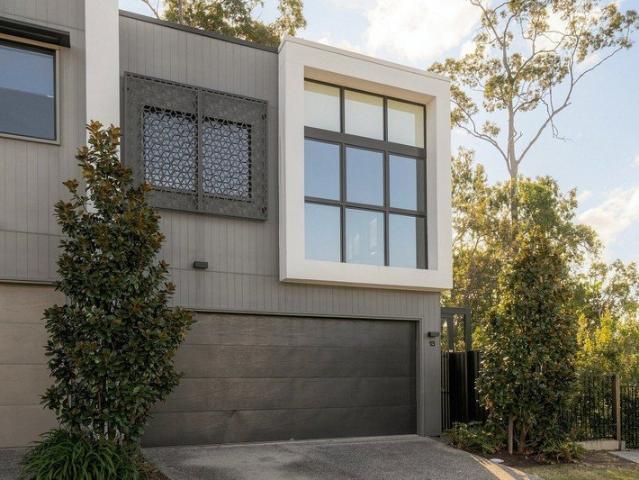
Ideally Positioned & Move In Ready!
View photo
Townhouse · for sale
Request Details
Ideally Positioned & Move In Ready!
Stafford
· 3 Bedrooms · 2 Baths · Townhouse
· Balcony · Parking · Patio · Equipped kitchen
Stafford · 3 Bedrooms · 2 Baths · Townhouse · Balcony · Parking · Patio · Equipped kitchen
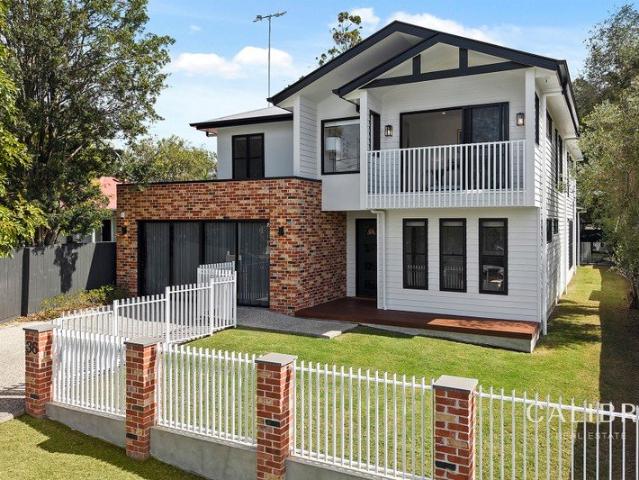
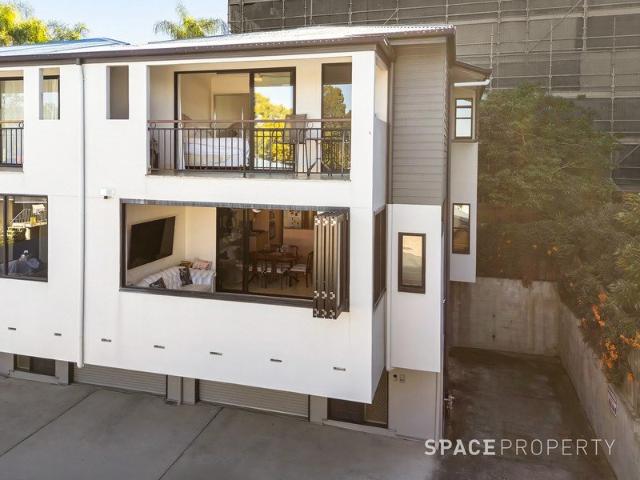
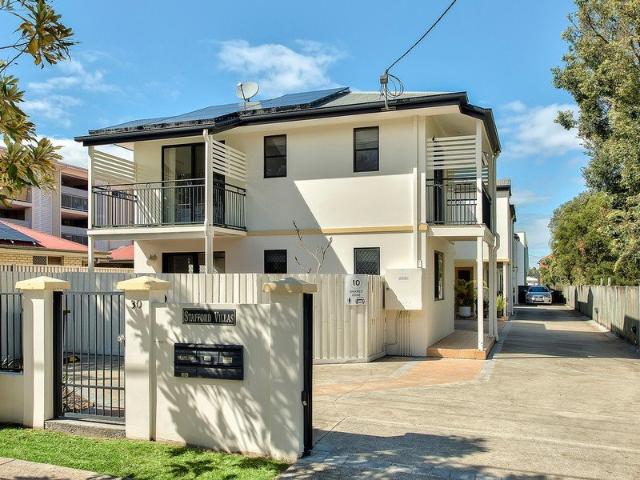
Ideally located in the Padua Precinct this modern townhouse is ready to welcome its' next owner. With fresh paint and carpet, open plan living and dining leading to a private grassy courtyard this is the perfect low-maintenance, house alternative. Ideally suited for professionals, families or those seeking to downsize without compromising on position there is nothing left to do here but move in and make yourself at home. Modern kitchen with stainless steel appliances Open plan living space flowing out to a patio Private fully fenced courtyard with grass 3 generous bedrooms with built in robes and balconies Master bedroom with ensuite Powder Room on lower level Ducted AC Solar Panels Lock up garage with direct internal access Shared walls with only one neighbour Freshly painted with new carpet on the upper level This lovely home is ideally positioned - Walking to both public and private schools including Stafford State School, Saint Anthony's, Padua, and Mount Alvernia Colleges A choice
Request Details
Timeless Character, Thoughtfully Reimagined
View photo
House · for sale
Request Details
Timeless Character, Thoughtfully Reimagined
Stafford
· 3 Bedrooms · 2 Baths · House
· Fireplace
Stafford · 3 Bedrooms · 2 Baths · House · Fireplace
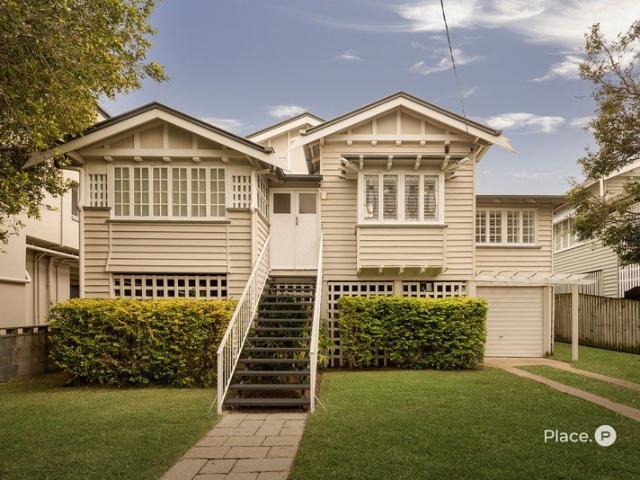
Positioned within the highly sought-after Sparkes Hill pocket of Stafford, 24 Webb Street is a gorgeous double-brick classic, rich in timeless character and thoughtfully enhanced for modern living. Occupying a generous corner allotment, the home combines a wonderful sense of space, privacy and presence with the enduring appeal of original architecture. Recently renovated while retaining its authentic character, the residence beautifully balances old and new. Original period details remain throughout, including a charming fireplace that creates a natural focal point, complemented by refreshed interiors that bring contemporary comfort and functionality to the home. Set across a 602sqm parcel, the home offers three bedrooms, two bathrooms and three-car accommodation, with an abundance of additional space beneath. A generously proportioned, standalone laundry adds everyday practicality, while the extensive under-house area provides plenty of secure storage and versatile multipurpose space
Request Details
Versatile, Stylish & Exceptionally located
View photo
House · for sale
Request Details
Versatile, Stylish & Exceptionally located
Stafford
· 3 Bedrooms · 2 Baths · House
· Equipped kitchen
Stafford · 3 Bedrooms · 2 Baths · House · Equipped kitchen
Two levels, two very different ways to use them - that's really what 46 Armfield Street comes down to. On a 622m² block, the layout upstairs is straightforward family living: a light-filled open-plan lounge and dining area, a kitchen with gas cooktop, under-bench oven and a breakfast bar, and three bedrooms including a master with a bay window and built-in seat. There's also a separate home office with its own private entrance - the kind of space that gets used differently depending on who's living there, whether that's a work-from-home setup, a media room, or a fourth bedroom. Downstairs is where the property does something less common. It's already set up as a large multipurpose space plus two further rooms, a bathroom, and plumbing roughed in for a kitchen - effectively the groundwork for a self-contained two-bedroom flat. Whether that ends up as a teenager's retreat, guest accommodation, or a separate rental income stream depends on the next owner, but the infrastructure is already
Request Details
Family Living with Space to Grow
View photo
House · for sale
Request Details
Family Living with Space to Grow
Stafford
· 3 Bedrooms · 2 Baths · House
· Swimming pool · Equipped kitchen
Stafford · 3 Bedrooms · 2 Baths · House · Swimming pool · Equipped kitchen
Positioned on a 604m² allotment in one of Stafford's most convenient pockets, this spacious family home offers the size, flexibility and lifestyle that growing families are searching for. It provides comfortable living today while still offering plenty of opportunity to update and add your own personal touch over time. Designed across two levels, the home features an open-plan living, dining and kitchen that flows onto the top floor covered entertaining deck, creating a fantastic space for everyday living and entertaining family and friends. Upstairs, three generous bedrooms are serviced by the family bathroom, while downstairs provides multiple multipurpose rooms, entertaining deck and a second bathroom and additional living space. Whether you need room for a home office, teenagers, guests, hobbies or simply extra storage, the flexible layout offers endless possibilities. Outside is where this home truly comes to life. The expansive entertaining area overlooks the Swimming pool, creat
Request Details
Elevated, Renovated Character Living with City Views, Pool and 584sqm Corner Position
View photo
House · for sale
Request Details
Updated
Elevated, Renovated Character Living with City Views, Pool and 584sqm Corner Position
Stafford
· 3 Bedrooms · 1 Bath · House
· Garden · Swimming pool · Equipped kitchen
Stafford · 3 Bedrooms · 1 Bath · House · Garden · Swimming pool · Equipped kitchen
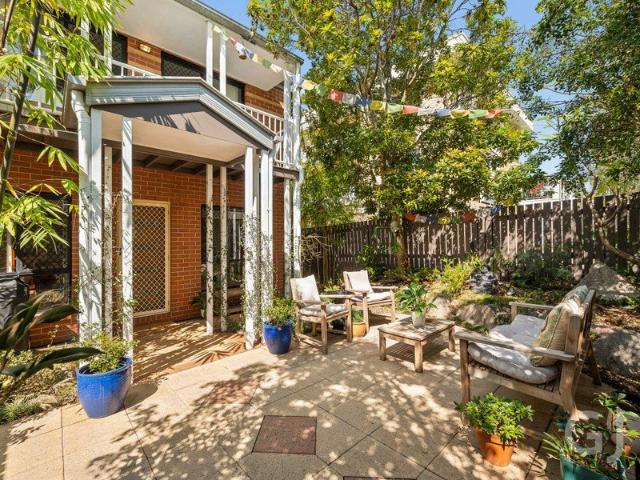
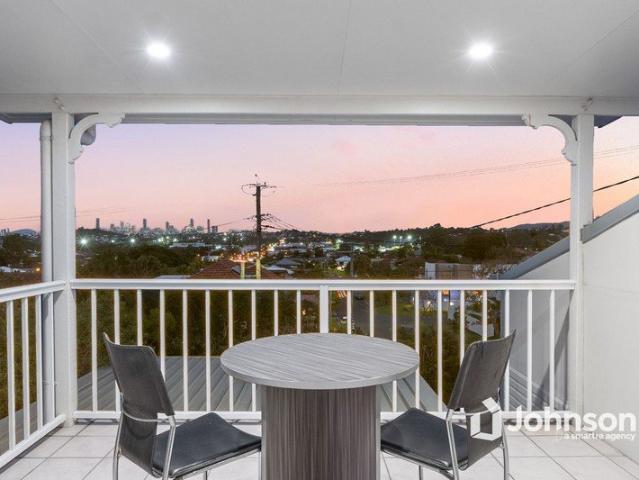
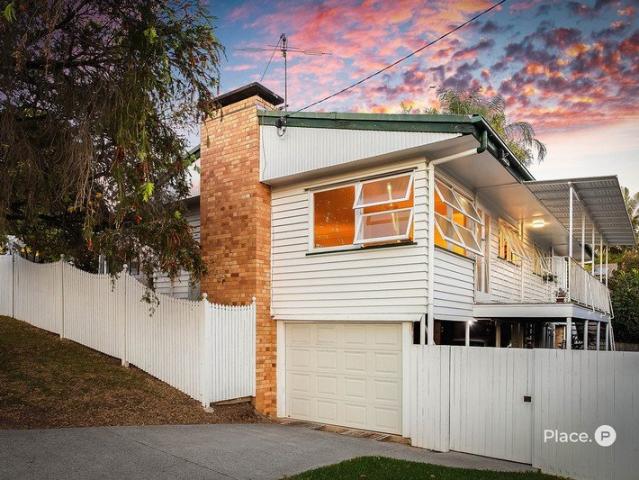
Elevated character, a broad corner block and an unexpected city outlook give this Stafford home plenty to distinguish it. Occupying 584sqm with wide frontages to Kanangra and Allowrie Streets, the residence combines original warmth with a series of considered updates, while timber floors extend throughout the interiors. Beyond the house, a swimming pool, multiple outdoor entertaining areas and substantial under-house potential make particularly good use of the block. Living and dining share an easy connection before opening to the wraparound deck. From here, the elevated outlook stretches across leafy rooftops towards Brisbane's skyline, becoming especially impressive as the city lights emerge in the evening. Air-conditioning keeps the living area comfortable year-round, while external stairs link the deck directly with the backyard. Facing north-east, the updated kitchen is substantial and practical, with an island bench providing both preparation space and breakfast-bar seating. Exte
Request Details
Elevated Living in a Peaceful Stafford Setting
View photo
House · for sale
Request Details
Elevated Living in a Peaceful Stafford Setting
Stafford
· 5 Bedrooms · 3 Baths · House
· Balcony · Equipped kitchen
Stafford · 5 Bedrooms · 3 Baths · House · Balcony · Equipped kitchen
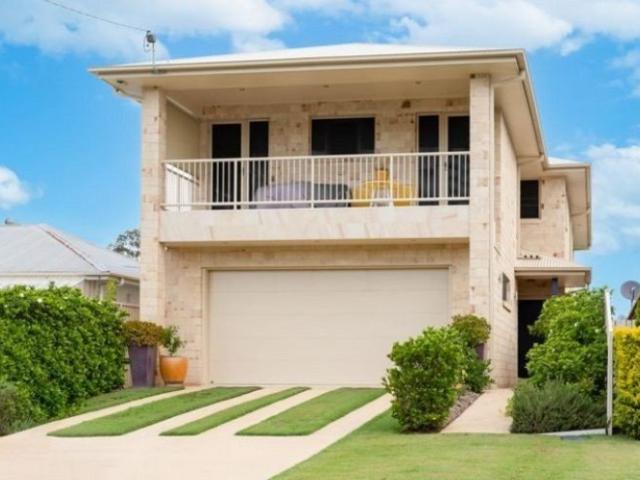
This exceptional elevated residence on a 577m2 corner block with dual street access offers a large floor plan with an abundance of indoor living and outdoor entertaining areas across both levels. Behind its beautiful facade reveals a light-filled sanctuary where soaring ceilings and sophisticated finishes create an incredible sense of space and warmth throughout. Designed to impress, this five bedroom, three bathroom home is anchored by a spectacular kitchen connecting effortlessly to multiple living spaces and an entertainer's balcony with a fully equipped outdoor Euro kitchen framed by sweeping views across Brisbane City and Mount Coot-tha. At a glance, attributes include but are not limited to: - Set on a generous elevated 577m2 corner block with dual street access. - Five bedrooms (four downstairs and one upstairs), all featuring built-in wardrobes and ceiling fans. - Master suite complete with an oversized walk-in wardrobe and generous ensuite featuring dual vanity, shower, toilet
Request Details
Brand New Luxury Family Home
View photo
House · for sale
Request Details
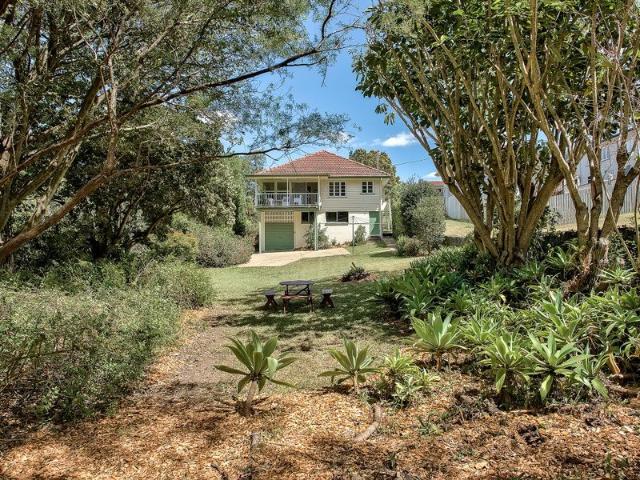
New
Brand New Luxury Family Home
Stafford
· 6 Bedrooms · 4 Baths · House
· Garden · Balcony · Equipped kitchen
Stafford · 6 Bedrooms · 4 Baths · House · Garden · Balcony · Equipped kitchen
Architecturally designed residence delivers the perfect balance of luxury, functionality and flexibility. Showcasing premium finishes throughout, the home has been thoughtfully crafted to accommodate growing families, multi-generational living or those seeking additional income potential. The expansive floorplan centres around a light-filled open-plan living and dining area, seamlessly connecting to a designer kitchen complete with stone benchtops, premium appliances, a butler's pantry and abundant storage. Sliding doors extend the living outdoors to a covered alfresco entertaining area overlooking the sparkling in-ground swimming pool and landscaped backyard. Key Features: - Luxurious master suite with walk-in robe, ensuite and private balcony - Designer kitchen with stone benchtops, premium appliances and butler's pantry - Open-plan living and dining areas - Multiple living zones for growing families - Covered alfresco entertaining area - Sparkling in-ground swimming pool - Landscape
Request Details
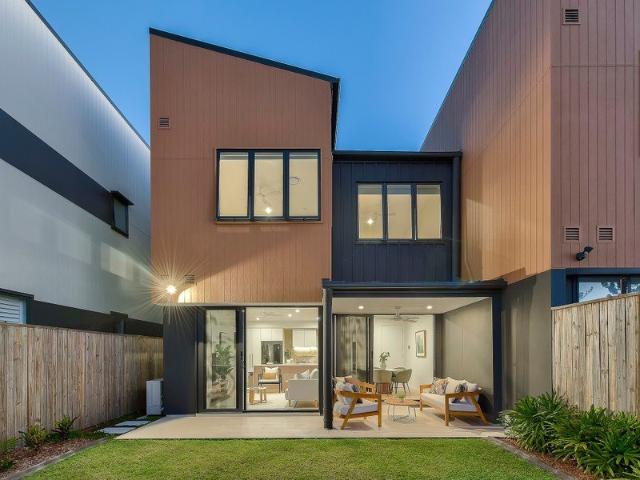
Effortless Luxury, Thoughtfully Detailed
View photo
House · for sale
Request Details
New
Effortless Luxury, Thoughtfully Detailed
Stafford
· 6 Bedrooms · 4 Baths · House
· Equipped kitchen
Stafford · 6 Bedrooms · 4 Baths · House · Equipped kitchen
There's a particular kind of quiet confidence to a house that's been built without cutting a single corner, and 9 Garde Street has it in spades. Behind a striking James Hardie linea façade - all clean lines and Queenslander proportion - sits a home that reveals itself slowly, each room offering another reason to linger. Upstairs, the family and kitchen zone opens generously toward the back deck, where double-glazed bifold doors fold away to blur the line between inside and out. The kitchen itself is the kind you'd actually want to cook in - a 2.4-metre island in honed stone, AEG appliances backed by a decade of warranty, and cabinetry finished with the sort of detail (soft-close everything, dedicated spice drawers, a hidden waste bin) that only shows itself once you live with it. From here, the outlook stretches over the suburb to soft glimpses of the city beyond, best enjoyed from the tiled deck as the light drops in the evening. The bedrooms have been treated with equal care. The mas
Request Details
Character, Convenience & Capital P Potential!
View photo
House · for sale
Request Details
Character, Convenience & Capital P Potential!
Stafford
· 2 Bedrooms · 1 Bath · House
· Air conditioning · Equipped kitchen
Stafford · 2 Bedrooms · 1 Bath · House · Air conditioning · Equipped kitchen
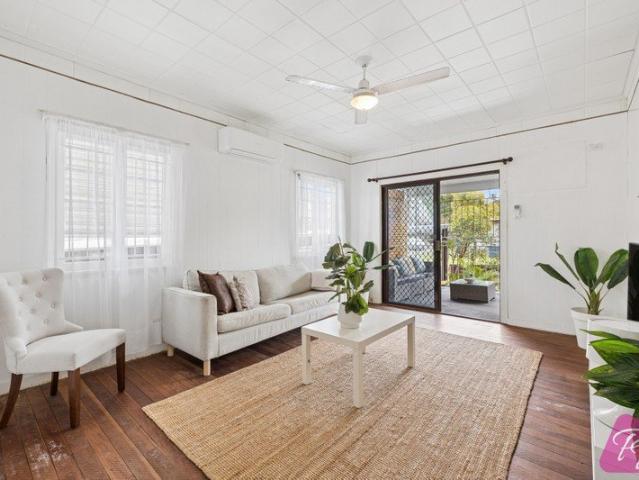
Located in a quiet and convenient pocket of Stafford, this charming two-bedroom post-war home sits on a generous 602m² corner block and presents an exciting opportunity for buyers looking for a great location, comfortable living and plenty of potential. Set in a well-established, family-friendly street, the property is within easy reach of local schools, shopping centres, parks and public transport, making it an ideal choice for families, first-home buyers, renovators or those looking to add value. Stepping inside, you'll immediately appreciate the welcoming and cosy feel of this original home. The comfortable, air-conditioned living room flows through to the open-plan kitchen and dining area. The kitchen is well equipped with a dishwasher and walk-in pantry. Both bedrooms are generously sized. The spacious main bedroom features a built-in robe, ceiling fan and air conditioning, while the second bedroom also offers plenty of space and a ceiling fan. They are serviced by the centrally l
Request Details
Spacious Stafford Home with Huge Potential & Exceptional Convenience
View photo
House · for sale
Request Details
New
Spacious Stafford Home with Huge Potential & Exceptional Convenience
Stafford
· 2 Bedrooms · 1 Bath · House
· Parking · Patio · Equipped kitchen
Stafford · 2 Bedrooms · 1 Bath · House · Parking · Patio · Equipped kitchen
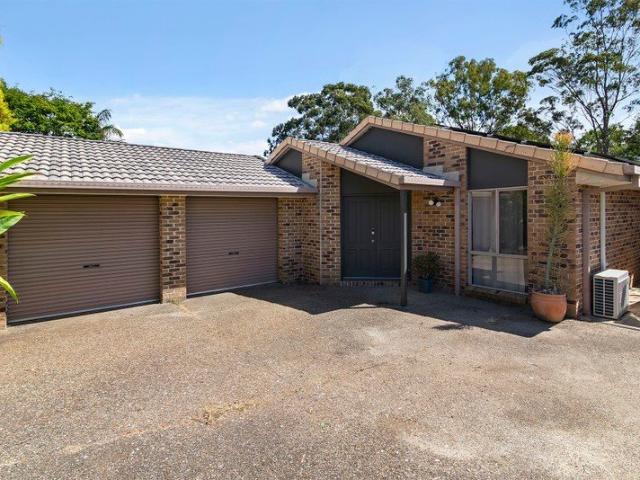
Positioned in a highly convenient Stafford location, this well-proportioned home offers comfortable living now with exciting potential for the future. The upper level features two generous bedrooms, a spacious open-plan living and dining area, a well-appointed kitchen and central bathroom, creating a practical and comfortable layout for everyday living. A major standout is the expansive lower level beneath the home, offering an impressive amount of additional space. Currently providing excellent storage and utility use, the area also presents exciting potential to build in underneath the home and create additional living space, subject to council approval and the necessary building requirements. This could provide buyers with the opportunity to significantly increase the home's functionality over time, whether creating additional bedrooms, living areas, a home office or other usable space. Outside, the property also offers a covered patio and separate double garage, adding further prac
Request Details
Spacious Tri Level Townhouse with City Views in a Prime Lutwyche Location
View photo
Townhouse · for sale
Request Details
Spacious Tri Level Townhouse with City Views in a Prime Lutwyche Location
Stafford
· 3 Bedrooms · 2 Baths · Townhouse
· Balcony · Parking
Stafford · 3 Bedrooms · 2 Baths · Townhouse · Balcony · Parking
Perfectly positioned in one of Brisbane's most convenient and highly sought-after inner-city suburbs, this spacious three-bedroom, two-bathroom townhouse presents an exceptional opportunity for homeowners and investors alike. Spanning three generous levels, the home is filled with natural light and offers an impressive sense of space, complemented by a private outdoor courtyard and stunning city views from the upper-level bedroom balcony. Designed for comfortable everyday living, the versatile floorplan provides excellent separation across three levels, making it ideal for families, professionals or those seeking additional space to work from home. The generous interiors offer outstanding storage throughout, with built-in wardrobes in all bedrooms, a walk-in wardrobe to the master suite, a separate laundry and an oversized garage offering extensive storage space in addition to secure accommodation for one vehicle. Move-in ready, the home also presents an exciting opportunity to update
Request Details
Exceptional Family Living in the Heart of Kedron
View photo
House · for sale
Request Details
Exceptional Family Living in the Heart of Kedron
Stafford
· 5 Bedrooms · 3 Baths · House
· Patio
Stafford · 5 Bedrooms · 3 Baths · House · Patio
Presenting 18 Gail Street, Kedron a truly exceptional traditional-style family home, privately positioned in a quiet cul-de-sac in the heart of The Padua Precinct. Masterfully constructed and beautifully finished, this residence combines contemporary charm with classic elegance, set on an elevated yet level, north-facing 405m² parcel surrounded by quality homes, just 8.5 kilometres from Brisbane CBD. Surrounded by some of North Brisbane's finest educational facilities, this architecturally designed home has been thoughtfully created with the core fundamentals of a functional family residence in mind. Expansive living on the ground level provides seamless indoor-outdoor connectivity to the generous patio, while the upper level features four well-sized bedrooms and an additional living area. Taking full advantage of the generous 13.4m (approx.) frontage and north/south aspect, the home combines quality finishes, a practical layout and impeccable styling across two impressive levels. Priv
Request Details
Exceptional | Renovated Dual Living Home Directly Opposite Parkland
View photo
House · for sale
Request Details
Exceptional | Renovated Dual Living Home Directly Opposite Parkland
Stafford
· 4 Bedrooms · 2 Baths · House
Stafford · 4 Bedrooms · 2 Baths · House
On-Site Auction | Saturday 10 October at 10am Perfectly positioned on Gordon Park's community playground in its most tightly held and desirable enclaves, 57 Khartoum Street presents an exceptional opportunity to secure a beautifully renovated and extended family home with an enviable park-side outlook. And this home has been perfectly designed to embrace it! Set on an elevated 405m2; allotment directly adjoining expansive local parkland, this is a home where lifestyle and location come together effortlessly. With the playground, open green space, and barbecue facilities literally at your doorstep, family life takes on an entirely different rhythm. Children can ride, play and explore without crossing a road, while the parkland provides a beautiful, ever-changing backdrop to everyday living. Originally a charming circa-1920s cottage, the home has been thoughtfully transformed into a substantial modern residence, retaining its period character while introducing the space, functionality an
Request Details
Convenient Living Close to Nature
View photo
Townhouse · for sale
Request Details
Convenient Living Close to Nature
Stafford
· 4 Bedrooms · 2 Baths · Townhouse
· Parking · Patio · Equipped kitchen
Stafford · 4 Bedrooms · 2 Baths · Townhouse · Parking · Patio · Equipped kitchen
Welcome to 13/906 Hamilton Road. Set within a beautiful complex known as Hamilton Residences, this modern four-bedroom townhouse offers comfortable, low-maintenance living. Positioned between McDowall Village Shopping Centre and local parklands and reserves, Hamilton Residences provides convenient city living close to nature. An open-plan living, dining and kitchen area welcomes from the moment of entry, flowing out to a covered patio, ideal for an evening meal or morning coffee. The spacious kitchen features a large island bench, stone benchtops and quality Bosch appliances, making everyday meals or entertaining with family and friends effortless. Hamilton Residences also offers two communal spaces within the complex, with outdoor barbecue facilities, an undercover pavilion with seating, children's play equipment and a kick-and-play area to enjoy. A double garage with internal access completes the ground floor. The main bedroom is positioned on the upper level alongside the remaining
Request Details
Post war home with development potential
View photo
House · for sale
Request Details
Post war home with development potential
Stafford
· 3 Bedrooms · 1 Bath · House
· Garden · Parking · Patio · Equipped kitchen
Stafford · 3 Bedrooms · 1 Bath · House · Garden · Parking · Patio · Equipped kitchen
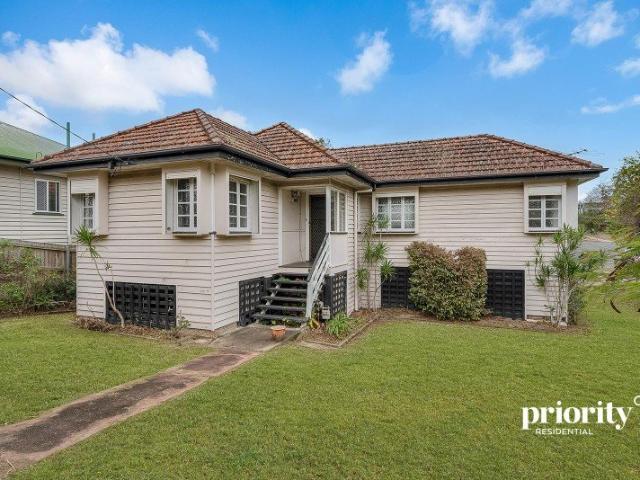
Welcome to 12 Russell Street, here you will find this comfortable highset home, located on a large 852m² parcel of land in Everton Park. With light filled living areas, views of the gardens, and a deck for entertaining, this is a nice place to call home or perfect opportunity for development. On entering you are welcomed into an open plan living, dining and kitchen space, perfect for relaxing or entertaining with family and friends. From here you can access the homes 3 bedrooms and main bathroom. The kitchen is well equipped, and opens out to the rear patio, which is perfectly placed for outdoor dining, or enjoying the garden. Just outside the kitchen, you will also find a separate laundry, with easy access to the clothesline. Underneath the house is a single garage, with a large, usable space for storage, and there is also a double carport in the backyard. This is a great opportunity to secure your position in Everton Park, close to top schools, medical facilities, cafes, shops, trans
Request Details
Idyllic Private Sanctuary
View photo
House · for sale
Request Details
Idyllic Private Sanctuary
Stafford
· 4 Bedrooms · 3 Baths · House
· Swimming pool · Equipped kitchen
Stafford · 4 Bedrooms · 3 Baths · House · Swimming pool · Equipped kitchen
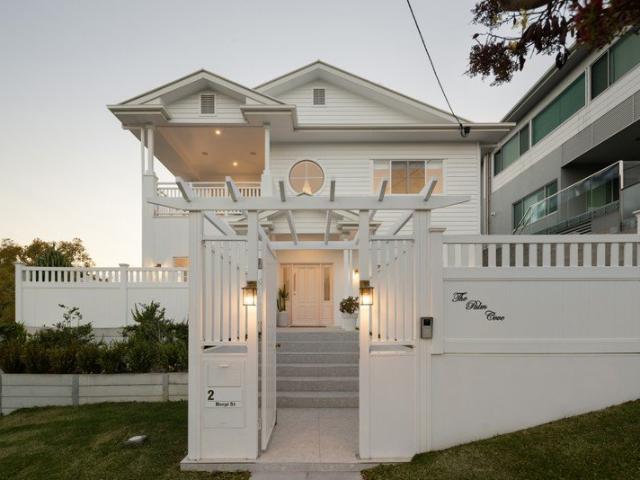
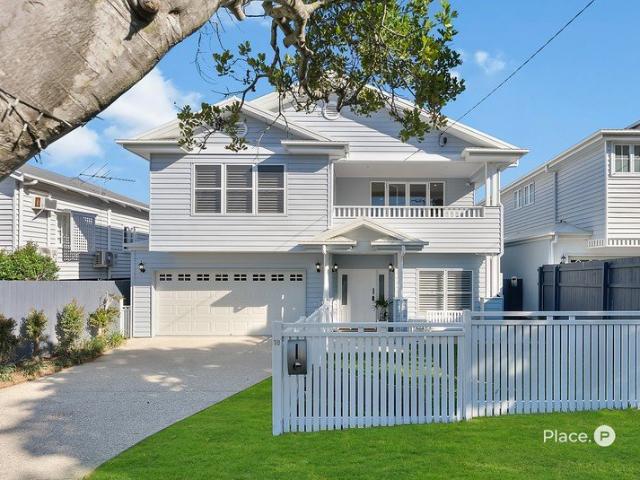
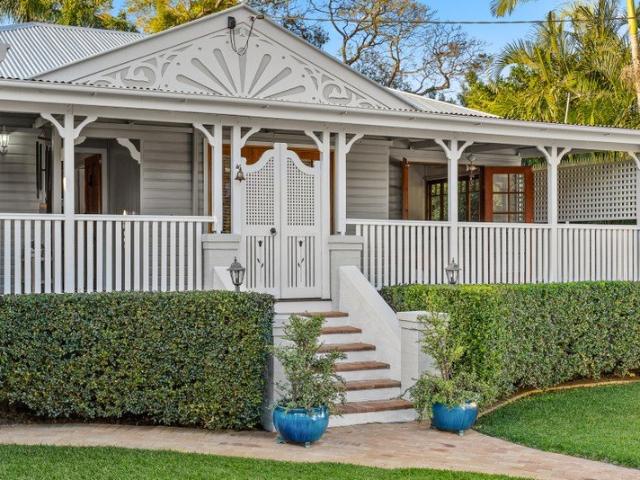
Beyond its idyllic façade and white picket fence, this beautifully updated residence reveals a private family sanctuary across an impressive 913sqm parcel. Light-filled, single-level interiors connect effortlessly with generous outdoor entertaining spaces. At the heart of the home, the island kitchen is appointed with stone benchtops, waterfall edges, a five-burner gas cooktop, integrated dishwasher and soft-close cabinetry. Expansive bi-fold doors create a seamless transition from the open-plan interiors to a covered entertaining deck, overlooking the sparkling in-ground swimming pool and generous, fully fenced grounds-an idyllic backdrop for relaxed family dining, summer gatherings and quiet evenings outdoors. Classic Queenslander character is expressed through polished hardwood floors, abundant natural light and casement windows, while French doors invite welcome airflow throughout the home. Considered updates ensure modern comfort without compromising its timeless appeal. Multiple
Request Details
Timeless 1920s Queenslander Charm Meets Family Living
View photo
House · for sale
Request Details
Timeless 1920s Queenslander Charm Meets Family Living
Stafford
· 4 Bedrooms · 2 Baths · House
· Terrace · Air conditioning · Equipped kitchen
Stafford · 4 Bedrooms · 2 Baths · House · Terrace · Air conditioning · Equipped kitchen
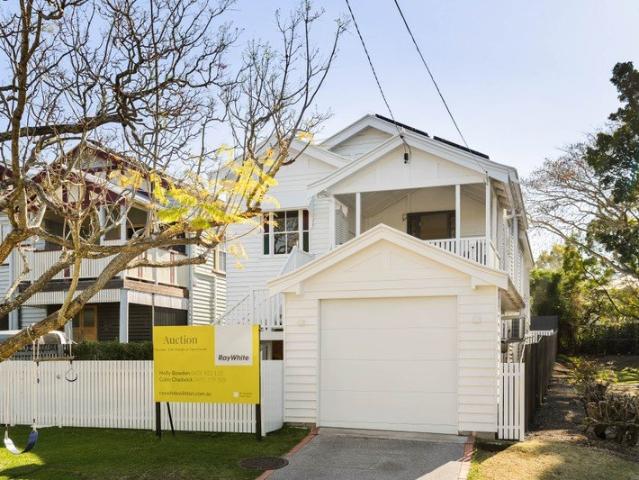
Presenting 4 Campbell Terrace a beautifully presented, character-filled 1920s Queenslander positioned on a generous 787m² parcel of land in the heart of Wavell Heights. Framed by a classic white picket fence, inviting arbour entry and established gardens, this exceptional four-bedroom residence combines timeless character with expansive indoor and outdoor living, modern comforts, and exceptional practicality for family life. Stepping inside, high ceilings, hardwood timber floorboards and a stunning chandelier immediately set a warm and welcoming tone. The light-filled front lounge provides a comfortable gathering space for the family, while ducted air conditioning extends throughout the entire upper level, with individual control panels allowing the temperature to be independently adjusted in each bedroom, the lounge, kitchen, and other living spaces. Plantation shutters and sheer curtains further enhance the home's timeless character. Across the hall, the expansive master bedroom feat
Request Details
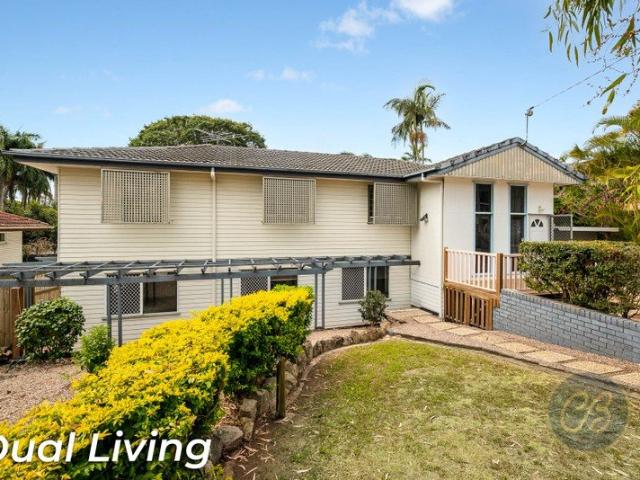
A Renovator's Dream on a Generous 602sqm Block & Dual Living
View photo
House · for sale
Request Details
New
A Renovator's Dream on a Generous 602sqm Block & Dual Living
Stafford
· 5 Bedrooms · 3 Baths · House
· Parking · Equipped kitchen
Stafford · 5 Bedrooms · 3 Baths · House · Parking · Equipped kitchen
Set on a substantial 602sqm block, this property presents an exciting opportunity for renovators, investors and buyers looking to create something truly their own. Built in 1965, this two-storey residence offers a versatile layout and plenty of scope to renovate, modernise and add value in a highly convenient Chermside West location. The property features split level living, with a kitchen, bathroom and lounge on each level, providing excellent flexibility for a variety of living arrangements. Each level also has separate access, while separate electric meter boxes provide added flexibility for those considering dual living or future possibilities. All bedrooms feature built-in robes, while the master bedroom is complemented by a large walk-in robe, providing excellent storage throughout the home. Outside the property offers a large undercover verandah, ideal for entertaining or enjoying additional outdoor space. There is also undercover storage, an automatic garage door through to und
Request Details
A Statement in Luxury Family Living
View photo
House · for sale
Request Details
A Statement in Luxury Family Living
Stafford
· 4 Bedrooms · 2 Baths · House
· Balcony · Equipped kitchen
Stafford · 4 Bedrooms · 2 Baths · House · Balcony · Equipped kitchen
Set on one of Alderley's most prestigious streets and enjoying elevated vistas, privacy, and cooling breezes, this recently transformed contemporary residence is perfect for families ready for a lifestyle upgrade. Exceptionally reimagined by Denisa Fidler, it delivers refined design, effortless entertaining, and flexibility for family life across three considered levels. The house was originally built and recently fully renovated by Scott Clements Constructions, known for their quality craftmanship and attention to detail. The open-plan living and dining space is anchored by a kitchen of genuine distinction Quantum Quartz Angelico Palazzo stone benchtops, butler's pantry, and quality AEG appliance made for entertaining. The space flows out to an east-facing balcony, where leafy outlooks and glimpses of the city set the scene for morning coffees watching the sunrise. Downstairs, a second living retreat with kitchenette and servery window opens directly onto the covered alfresco area, ov
Request Details
Dual Living Home in Convenient Location Rent One Floor and Live On the Other
View photo
House · for sale
Request Details
Dual Living Home in Convenient Location Rent One Floor and Live On the Other
Stafford
· 5 Bedrooms · 2 Baths · House
· Garden
Stafford · 5 Bedrooms · 2 Baths · House · Garden
A beautifully upgraded dualliving residence offering exceptional privacy and tranquility thanks to thoughtful acoustic enhancements throughout. This fully renovated tropical oasis delivers peaceful indoor living, effortless entertaining and a calm retreatlike feel, all while maintaining its premium innercity convenience. The expansive layout, modern finishes and clever soundinsulating design create a quiet, comfortable sanctuary ideal for families, multigenerational living or those seeking flexible space without compromising serenity The star of the home is the expansive private deck - your own treetop retreat-overlooking a lush tropical backyard that feels worlds away from the CBD, yet sits just 5km from the heart of Brisbane. Buyers seeking space, versatility and a moveinready lifestyle will find everything they've been waiting for. Please refer to the floor plan and detailed breakdown below for a clear understanding of each level. Upstairs Features - Enormous rear entertaining deck
Request Details
Contemporary Living with Elevated Views
View photo
House · for sale
Request Details
Contemporary Living with Elevated Views
Stafford
· 5 Bedrooms · 3 Baths · House
· Equipped kitchen
Stafford · 5 Bedrooms · 3 Baths · House · Equipped kitchen
Commanding an enviable elevated position at the highest point of the cul-de-sac, this exceptional contemporary residence delivers an impressive combination of scale and functionality, complemented by sweeping 180-degree north-east views. Designed to host effortless family living and entertaining, the residence unfolds across multiple levels, offering oversized bedrooms, a dedicated media room, expansive living spaces and exceptional outdoor entertaining. Additional features include but are not limited to: Private, elevated and positioned at the end of a quiet cul-de-sac on a 663m2 block. Contemporary family home and entertainer spread across two levels, providing ideal family separation and multiple spaces to host or enjoy what this home has to offer. Upstairs, an open plan layout with kitchen, dining and living that seamlessly transition to the elevated deck. Downstairs, providing further living space with a generous living area and additional media with projector. Five generous bedro
Request Details
Spacious Standalone Villa
View photo
Townhouse · for sale
Request Details
Spacious Standalone Villa
Stafford
· 3 Bedrooms · 3 Baths · Townhouse
· Garden · Parking
Stafford · 3 Bedrooms · 3 Baths · Townhouse · Garden · Parking
Welcome to a rare market find, a completely standalone townhouse offering all the privacy and layout of a house without the high maintenance upkeep. Boasting no common joining walls, this light-filled three-bedroom, three-bathroom residence is designed for effortless indoor/outdoor living, highlighted by a massive courtyard that wraps seamlessly from the back around to the side. Featuring key modern upgrades and generous proportions throughout, this property delivers an exceptional lifestyle opportunity for families, professionals, or investors seeking space, comfort, and independence. - Enjoy absolute privacy and quiet with zero shared joining walls. - Convenient floor plan featuring three complete bathrooms, ideal for busy households and guests. - A large private outdoor area wrapping from the rear to the side, perfect for entertaining, kids, or pets. - Three generously sized bedrooms equipped with built-in storage and great natural light. - Double Remote Lock-Up Garage, parking for
Request Details
Free Standing Townhouse with Private Garden Retreat
View photo
Townhouse · for sale
Request Details
Free Standing Townhouse with Private Garden Retreat
Stafford
· 3 Bedrooms · 2 Baths · Townhouse
· Garden · Air conditioning · Parking · Equipped kitchen
Stafford · 3 Bedrooms · 2 Baths · Townhouse · Garden · Air conditioning · Parking · Equipped kitchen
Defined by its lush landscaped courtyard garden and effortless indoor-outdoor connection, this bright, welcoming freestanding townhouse is the perfect small home alternative. With all bedrooms positioned upstairs and living areas below, the layout provides excellent separation and privacy. Set privately within a boutique complex of only four, open-plan living and dining set the tone on the ground floor, flowing directly to the private garden and creating a peaceful setting for everyday living and entertaining. Fresh and bright interiors across both levels Modern kitchen with breakfast bar and extensive cabinetry Main bedroom with ensuite, walk-in robe and verandah access Two additional bedrooms on the upper level with built-in robes Main bathroom with bathtub plus guest powder room Separate laundry and dedicated drying courtyard Air conditioning and ceiling fans for comfortable living Secure single garage with direct internal access Rates - $506.85 per quarter Body corporate fees - $93
Request Details
Dual living home in Wavell Heights and oh so close to the upcoming Victoria Park Olympic Games of 2032
View photo
House · for sale
Request Details
Dual living home in Wavell Heights and oh so close to the upcoming Victoria Park Olympic Games of 2032
Stafford
· 4 Bedrooms · 3 Baths · House
· Equipped kitchen
Stafford · 4 Bedrooms · 3 Baths · House · Equipped kitchen
Secure your new home in readiness to enjoy for this wonderful experience so close to the city, local shops, cafes, sporting facilities & schools, most within walking distance or a short drive/public transport nearby. This beautifully presented double-storey brick home delivers the ultimate in space, flexibility and modern comfort just 10km from the Brisbane CBD. This 4-bedroom, 3-bathroom & 2 powder room residence offers exceptional family living with multiple indoor and outdoor living zones, making it ideal for growing families, multi-generational households, or anyone seeking space to spread out and relax. Upstairs, enjoy soaring ceilings and a seamless flow between the open-plan living, dining and a designer kitchen, walk-in pantry, and bifold servery window. Step outside onto the expansive covered deck, the perfect space for entertaining, weekend BBQs, or quiet evenings. The spacious upstairs master bedroom features a walk-in robe, ensuite, and private access to its own deck. Downs
Request Details
Cosy Family Home Backing onto Beautiful Parkland
View photo
House · for sale
Request Details
Cosy Family Home Backing onto Beautiful Parkland
Stafford
· 3 Bedrooms · 2 Baths · House
· Equipped kitchen
Stafford · 3 Bedrooms · 2 Baths · House · Equipped kitchen
Positioned on an approximately 720sqm fully fenced block and backing directly onto Ponti Street Park, this magnificent home offers a wonderful combination of comfortable family living, modern updates and a peaceful parkside setting. At the heart of the home is the updated kitchen, featuring an island bench with generous storage, induction cooktop and quality Bosch and Smeg appliances. The adjoining dining room is air-conditioned and features French doors opening onto the rear deck, creating an effortless connection between indoor and outdoor living. A separate living room provides additional space to relax, complete with air-conditioning and a ceiling fan. Accommodation comprises three well-appointed bedrooms. The master bedroom features a walk-in wardrobe, air-conditioning and a recently renovated ensuite, while the second and third bedrooms both include built-in wardrobes and air-conditioning. The recently renovated family bathroom is complemented by a separate toilet. A dedicated st
Request Details
Stunning Brisbane City Views with Dual Income Potential
View photo
House · for sale
Request Details
Stunning Brisbane City Views with Dual Income Potential
Stafford
· 5 Bedrooms · 2 Baths · House
Stafford · 5 Bedrooms · 2 Baths · House
One-on-one Inspections are available anytime, to best suit you and your schedule. To arrange yours please call us. Perched in an elevated position with breathtaking 180-degree panoramic views across the Brisbane skyline, this exceptional residence offers a lifestyle that is simply hard to match. Set on a generous 647m² allotment, you'll wake each day to one of Brisbane's most captivating outlooks, all while being just 10 minutes from the CBD. Designed for flexibility, the home features a spacious three-bedroom residence upstairs complemented by a fully self-contained two-bedroom flat downstairs, making it ideal for extended families, dual living, savvy investors, or those seeking additional rental income. An internal staircase seamlessly connects both levels, allowing the home to function as one expansive residence or two separate living spaces. Upstairs, generous bedrooms with built-in wardrobes provide comfortable accommodation, while the spacious living area flows effortlessly onto
Request Details
A Place to call Home City Glimpses
View photo
House · for sale
Request Details
New
A Place to call Home City Glimpses
Stafford
· 3 Bedrooms · 1 Bath · House
· Equipped kitchen
Stafford · 3 Bedrooms · 1 Bath · House · Equipped kitchen
Bursting with character, elevated and situated in Nundah's most desirable area, this superb residence offers your family a great lifestyle of peace and comfort, a real place to call home. You'll love the short walk to Kalinga Park and Kedron Brook at the end of the street, close proximity to Nundah Village and several quality schools nearby. With quality hardwood floors and decorative cornices front to back plus a new, designer kitchen, the home is ready and waiting to move right in and enjoy. - Stunning new kitchen, offering plenty of preparation and storage areas, quality appliances and a beautiful benchtop. It is the real focal point of the home, interacts well with the living and dining area and overlooks the back deck. - 3 good sized bedrooms. The master has a pleasant, leafy outlook through the casement windows. - Family bathroom in good condition with a bath and separate toilet. - The generous sized living room opens out to the North-facing sunroom through casement doors, all ov
Request Details
First Time Offered Since 1968 58 Years in the Making
View photo
House · for sale
Request Details
New
First Time Offered Since 1968 58 Years in the Making
Stafford
· 3 Bedrooms · 1 Bath · House
· Garden · Air conditioning · Equipped kitchen
Stafford · 3 Bedrooms · 1 Bath · House · Garden · Air conditioning · Equipped kitchen
The home sits behind a classic brick fence under a canopy of mature trees. Lived in and cared for by the same family since 1968, it's an original post-war weatherboard home with a terracotta tiled roof, a covered front porch, ornate cornicing and wide casement windows. The block is deep and falls gently away to a Scout reserve at the rear, giving the kind of backyard that's getting hard to find this close to the city. It's held in original condition and ready for your own updates. This is a genuine opportunity to secure footprint and position in Ashgrove, then renovate, extend or rebuild (STCA) in your own time. Inside, the front lounge sets a gracious tone with decorative cornices, wall sconces and a ceiling fan. Four bedrooms sit off it, including a master with split-system air conditioning. At the rear, the original kitchen opens to a generous dining area and a sunroom wrapped in windows. Sliding doors lead from there to a covered timber deck overlooking the mature garden with abund
Request Details
Generous Townhouse Living Moments from Wooloowin Station
View photo
Townhouse · for sale
Request Details
New
Generous Townhouse Living Moments from Wooloowin Station
Stafford
· 3 Bedrooms · 2 Baths · Townhouse
· Terrace · Equipped kitchen
Stafford · 3 Bedrooms · 2 Baths · Townhouse · Terrace · Equipped kitchen
Set on a 193m² land entitlement - one of the largest lots in the complex - this three-bedroom townhouse delivers the space and proportions of a freestanding house without the upkeep. Generously scaled inside, with a second living zone upstairs and a private lawned courtyard few townhouses can match, it stands well against anything comparable on the market. Behind a striking facade of terracotta-toned cladding and charcoal board-and-batten, it's an easy fit for young families, downsizers and professionals wanting room to spread out close to the city. A split-level tiled entry with timber bench seat opens to wide-board oak-tone floors and an open-plan kitchen, living and dining domain. The kitchen is the centrepiece - a fluted timber-look island, stone benchtops, a dramatic marble-look splashback washed in LED light, gas cooktop and Bosch wall oven, with a backlit bar nook alongside. Two sets of sliding doors open to a covered terrace and level lawn framed by established hedging. Upstair
Request Details

Get email alerts

Don't miss out: be the first to know about new properties

The alert was correctly created

On subscribing you accept the conditions of use and the privacy policy
Alert
Receive new ads in your inbox
Save this search
Receive alerts for new listings

We'll send you an email when we have new properties for: "Houses for sale in Stafford"

The alert was correctly created

Windsor, Brisbane
Grange, Brisbane
Get email alerts and be the first to see new listings
Required field
On subscribing I accept the terms of the privacy policy
Perfect! You'll soon start receiving new listings via email
Alert
Receive an email when we have new ads for Houses for sale in Stafford
Save this search
Filters

Bedrooms

Size (m²)

m²
m²

Price

$
$

Property type

Bathrooms

Clear all filters
Receive notifications when new entries are published.