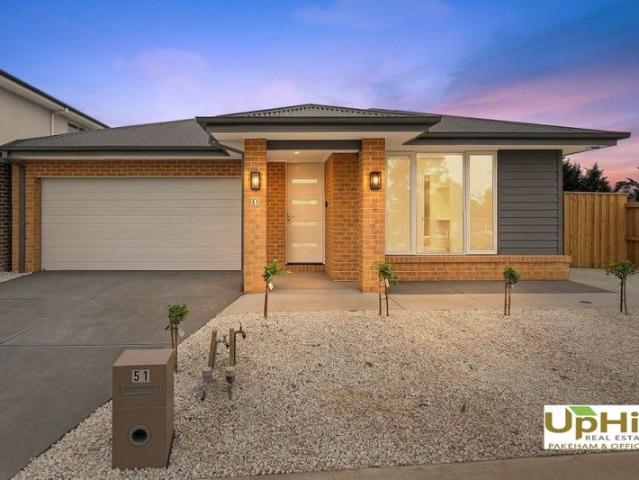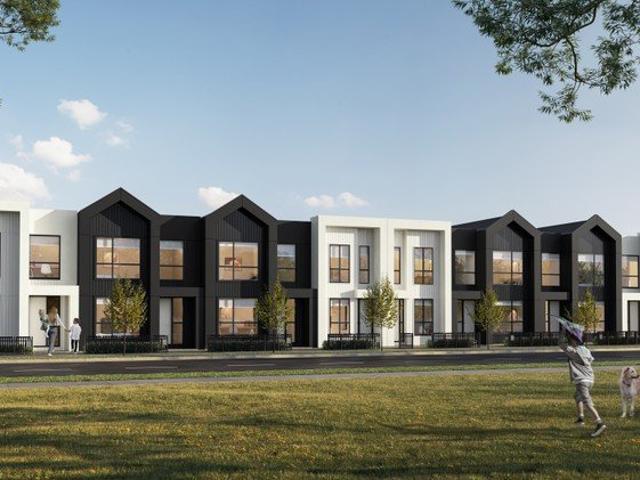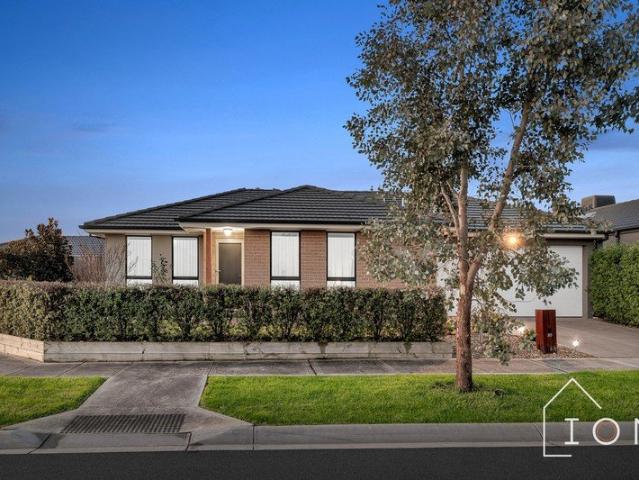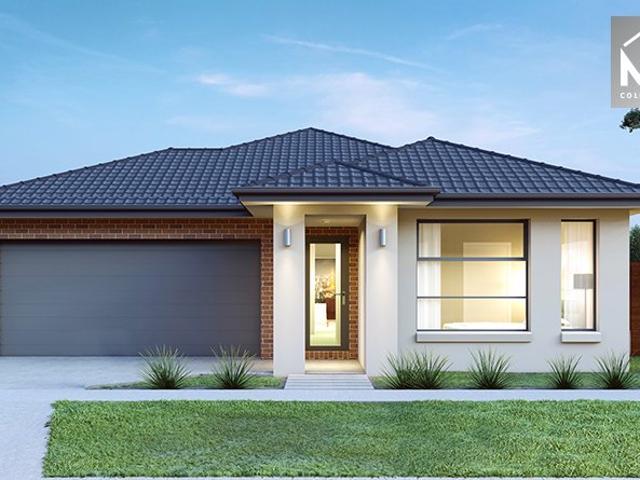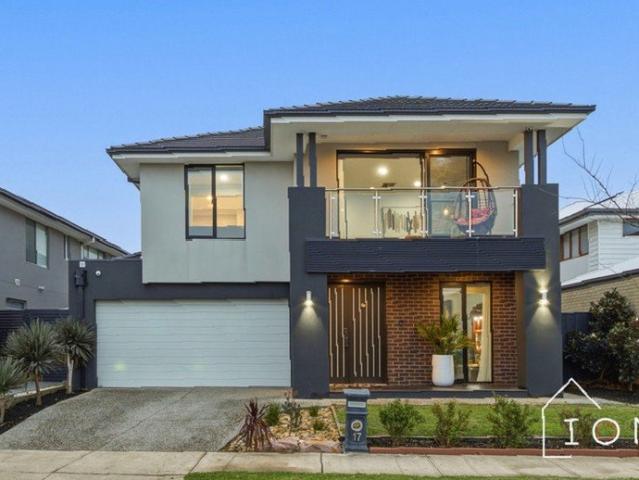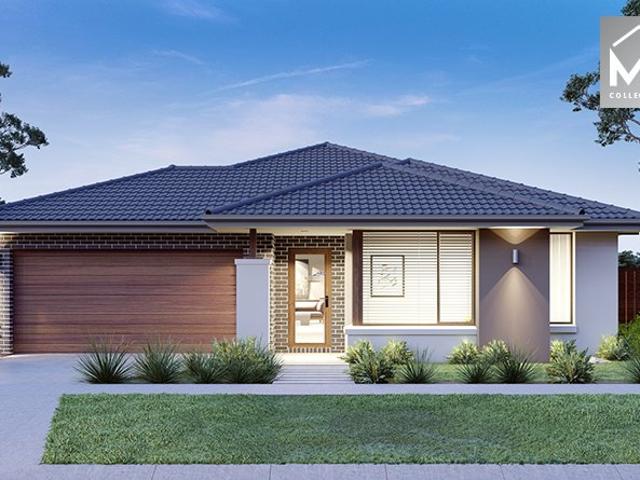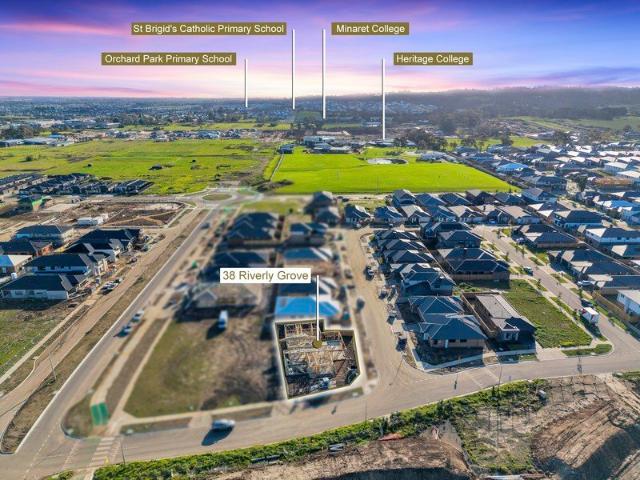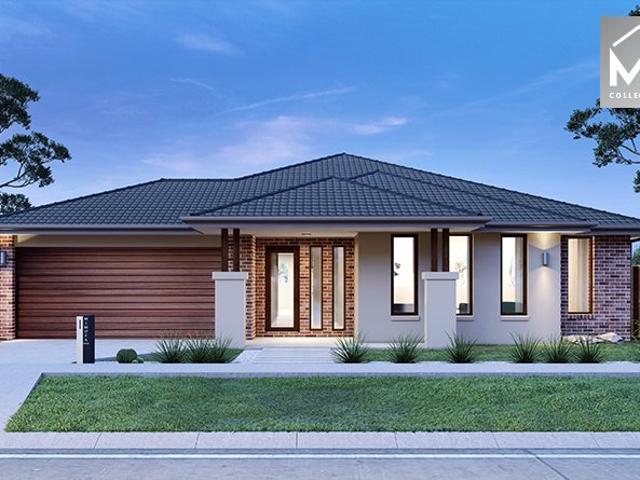
4,887 houses for sale in Devon Meadows

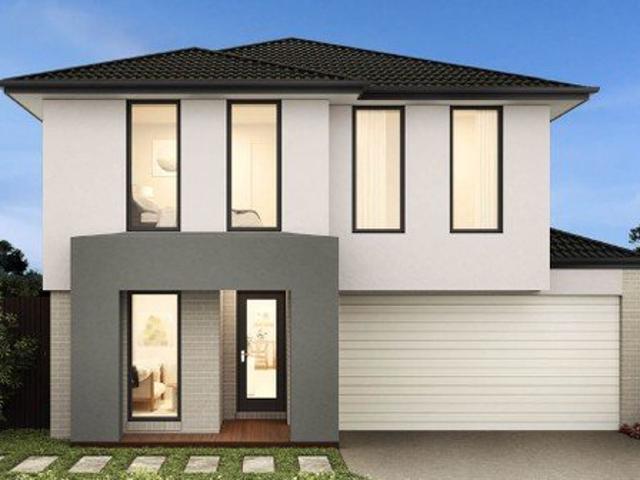
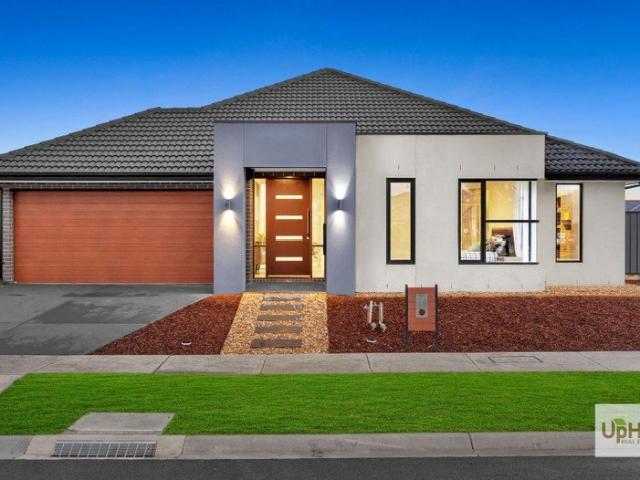
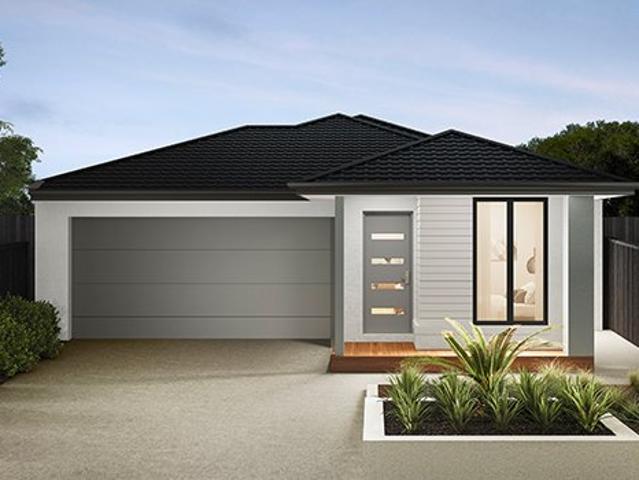
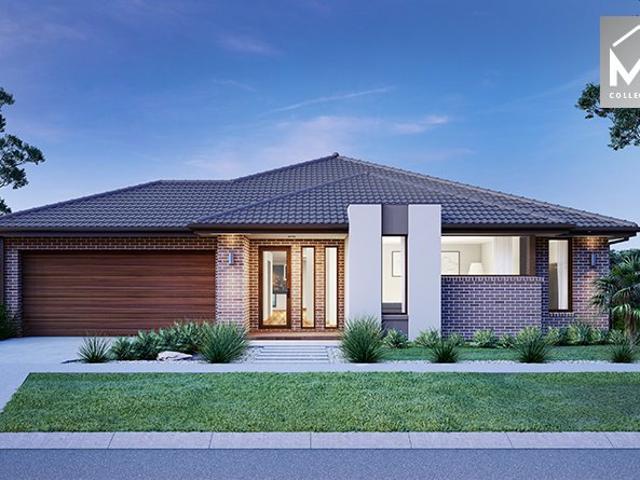
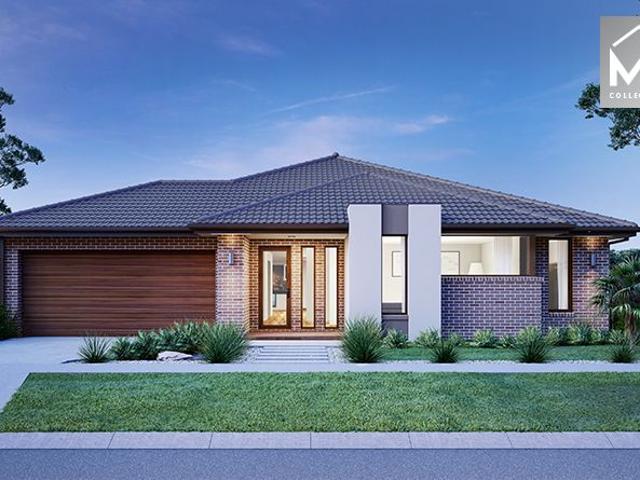
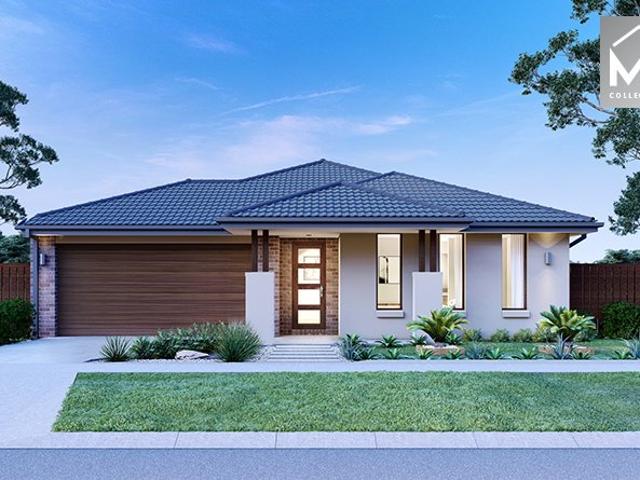
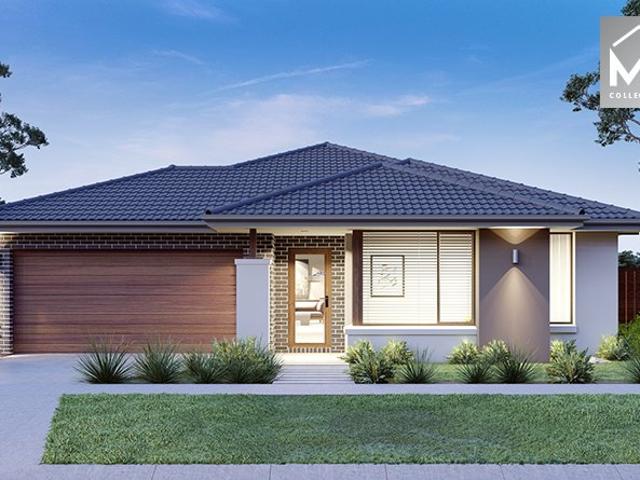
Mimosa Homes Proudly Presents the Aspendale 226 on Titled lot in Officer
View photo
Terraced House · for sale
Request Details
Mimosa Homes Proudly Presents the Aspendale 226 on Titled lot in Officer
Devon Meadows
· 4 Bedrooms · 2 Baths · Terraced House
· Equipped kitchen
Devon Meadows · 4 Bedrooms · 2 Baths · Terraced House · Equipped kitchen
The Aspendale 226 House and Land Package!Please call Sammy 0425531858 for further discussion. Mimosa Homes New Added Value Inclusions:- 50 Year Structural Warranty!- Inclusive of site costs & connections with H1 class slab as per standard inclusions!- Quality floor coverings throughout entire home!- Higher ceilings 2550mm to ground floor!- Double Glazed Awning windows!- LED Downlights to entire home!- Fibre Optic Provision!- Vitrified Compact Surface benchtop to kitchen, bathroom & ensuite!- 900mm S/S upright oven and cook top with S/S canopy rangehood!- Stainless steel Dishwasher and Microwave with trim kit!- 7 star energy!- Flexible floor plans & so much more!CALL BUILDER DIRECT!All plans and facades are indicative only and may change. Mimosa Homes may amend plans, specifications, and prices without notice. Package prices are based on a standard facade, standard inclusions, and suitable land availability, excluding developer/estate requirements. Facade and inclusion images may show n
Request Details
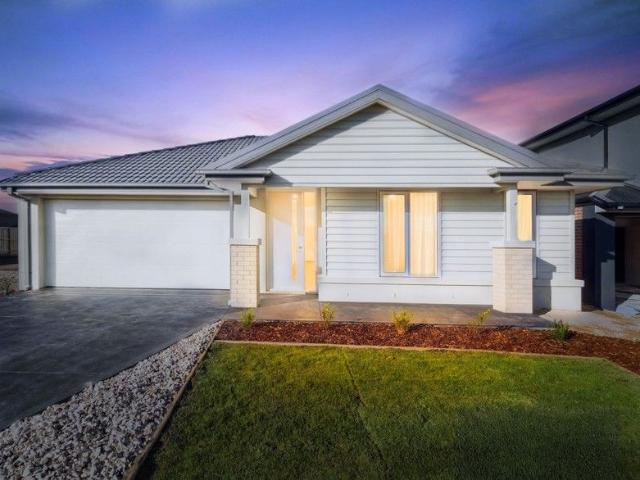
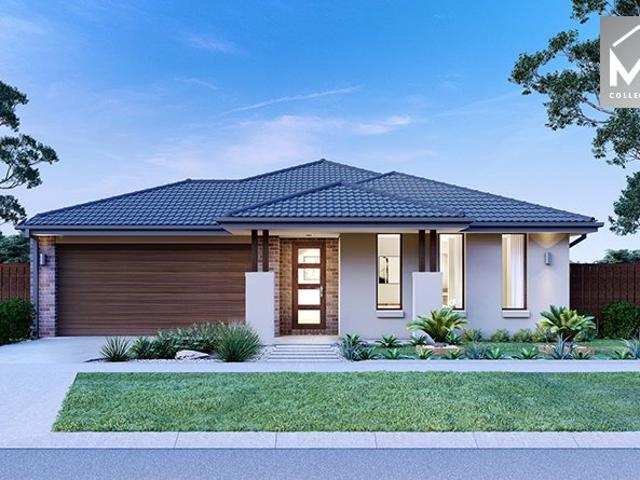
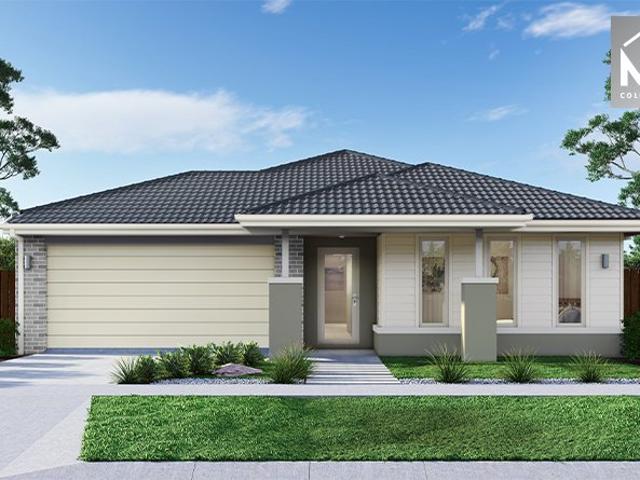
Mimosa Homes Proudly Presents the Everton 196
View photo
Terraced House · for sale
Request Details
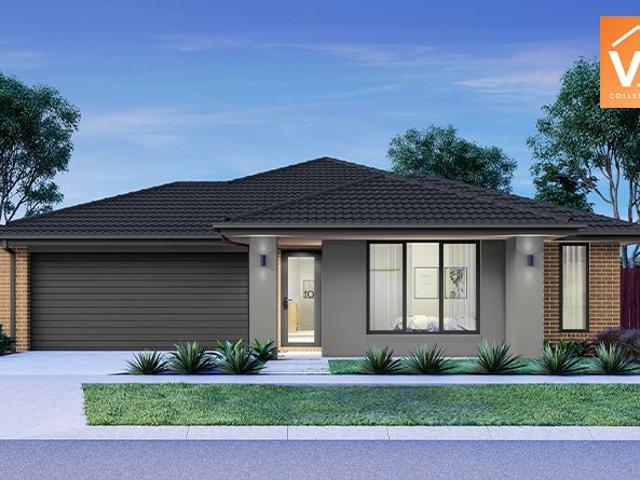
Mimosa Homes Proudly Presents the Everton 196
Devon Meadows
· 4 Bedrooms · 2 Baths · Terraced House
Devon Meadows · 4 Bedrooms · 2 Baths · Terraced House
Mimosa Homes House and Land Package Includes:- Inclusive of site costs & connections with H1 class slab as per standard inclusions!- 50 Year Structural Warranty!- Quality floor coverings throughout entire home!- Double Glazed Awning windows!- 600mm S/S upright oven and cook top with S/S canopy rangehood!- Pre Priced upgrades and more!NO STAMP DUTY APPLICABLE FOR FIRST HOME BUYERS AND$10K GOVERNMENT GRANT AVAILABLE TO APPROVED PURCHASERSREACH OUT TO ADRIAN 0448 654 032 To Discover howthis could become your dream home. Images, facades and floorplans are for illustrative purposes only and may diff er from the final product. Mimosa Homes may amend plans, specifications, inclusions and pricing without notice. All V Collection House & Land Packages are subject to a final siting and compliance assessment under the Small Lot Housing Code and relevant design guidelines. Buyers must not purchase land based on this package or information until a Mimosa Homes siting assessment confirms suitability
Request Details
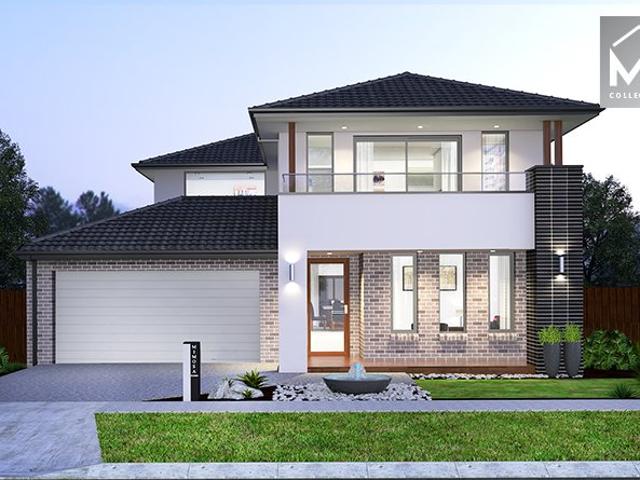
NewHouseLand Officer
View photo
Terraced House · for sale
Request Details
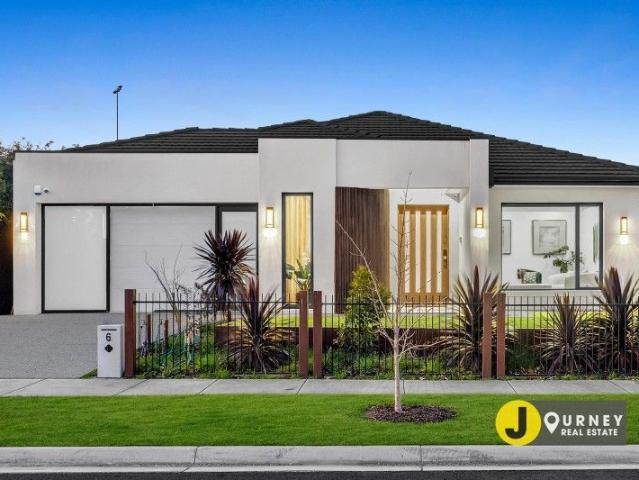
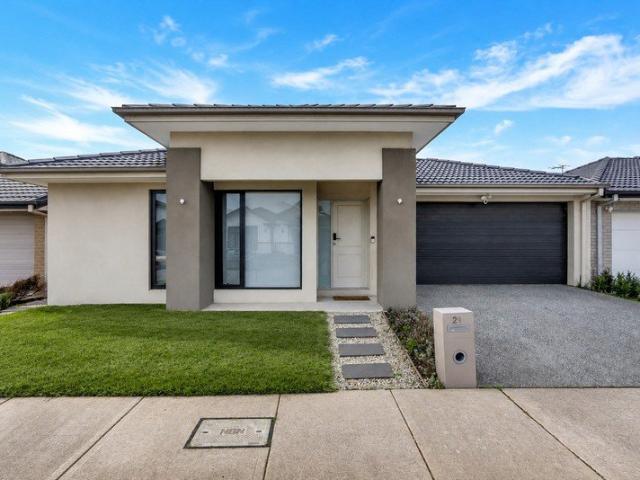
NewHouseLand Officer
Devon Meadows
· 4 Bedrooms · 2 Baths · Terraced House
· Equipped kitchen
Devon Meadows · 4 Bedrooms · 2 Baths · Terraced House · Equipped kitchen
This ingenious, compact design makes no sacrifice on space - with three incredible living areas there is plenty of room to entertain guests or enjoy time with family. The grand entryway leads you to a light-filled living area and gourmet kitchen, complete with expansive walk-in pantry. Upstairs, you will find the generous master bedroom complete with spacious walk-in robe and ensuite, as well as three secondary bedrooms with walk in robes to bedrooms 3 & 4, adding to the sense of luxury and space in this amazing home.This ingenious, compact design makes no sacrifice on space - with three incredible living areas there is plenty of room to entertain guests or enjoy time with family. The grand entryway leads you to a light-filled living area and gourmet kitchen, complete with expansive walk-in pantry. Upstairs, you will find the generous master bedroom complete with spacious walk-in robe and ensuite, as well as three secondary bedrooms with walk in robes to bedrooms 3 & 4, adding to the s
Request Details
Brand New Elegance Meets Effortless Living in Sought After Officer North. !
View photo
House · for sale
Request Details
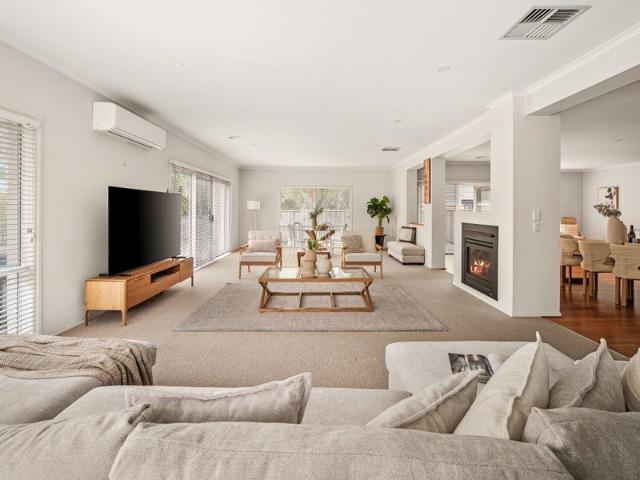
Brand New Elegance Meets Effortless Living in Sought After Officer North. !
Devon Meadows
· 4 Bedrooms · 2 Baths · House
· Garden · Equipped kitchen
Devon Meadows · 4 Bedrooms · 2 Baths · House · Garden · Equipped kitchen
As you enter the home, you'll be captivated by the beautiful entryway that sets the tone for the rest of the property. Featuring a modern and spacious layout that is flooded with natural light, this property is perfect for entertaining guests or relaxing with your loved ones. Once you step inside the home you will be immediately impressed with modern interior comprising elegant master bedroom with Walk-in robes & ensuite, three more spacious bedrooms with their own bathroom, downlights, timber laminated floor to hallway, living and dining zones. Private theatre room to entertain with the whole family. An open plan living, dining zone with centrally located chefs' kitchen showcasing stylish cabinets, 900mm stainless steel free standing five burner cooktop & oven, and expansive Caesar-stone benchtop overlooking the living and dining area, which seamlessly mergers into a spacious backyard. - Kitchen with S/S Appliances, Pantry and Breakfast Bar - Stone to Island Bench - Undermount Sink wi
Request Details
UNITED HOMES EX DISPLAY FOR SALE!
View photo
House · for sale
Request Details
UNITED HOMES EX DISPLAY FOR SALE!
Devon Meadows
· 4 Bedrooms · 2 Baths · House
Devon Meadows · 4 Bedrooms · 2 Baths · House
Journey real estate is excited to present to you the exceptional opportunity to own the Eliston II Estate display home located in Clyde-a true masterpiece that exemplifies luxury, comfort, and impeccable design. From the moment you step through the front doors of this exquisite residence, you are enveloped in a warm and inviting atmosphere that immediately conveys a deep sense of belonging. The sheer beauty of this home is truly indescribable, with every corner thoughtfully crafted to provide an unparalleled living experience. Spanning approximately 33 square meters, 3 living areas have been expertly designed to flow seamlessly from one space to another, fostering a harmonious and interconnected environment perfect for both family life and entertaining. The impressive three-meter-high ceilings amplify the grandeur and spaciousness of the interior, while the sophisticated coffered ceiling adds an elegant touch that heightens the home's overall aesthetic appeal. The property features fou
Request Details
Course Side Elegance with a Family Emphasis
View photo
House · for sale
Request Details
Course Side Elegance with a Family Emphasis
Devon Meadows
· 4 Bedrooms · 2 Baths · House
· Terrace · Fireplace · Equipped kitchen
Devon Meadows · 4 Bedrooms · 2 Baths · House · Terrace · Fireplace · Equipped kitchen
The pull of fairway living settles in beautifully in this 4-bedroom + office, 2-lounge home, residing directly on the 17th tee of the famed Champions Course. Lifestyle lovers, growing families, and downsizers alike will see themselves settling comfortably into its bespoke architectural genius, just moments from course-side trails and the Clubhouse. An extravagant gallery entry opens to soaring ceilings and rich hardwood floors, leading through to an open interior built around multiple distinct living spaces, formal and casual dining areas, and a lavish kitchen finished with a full suite of premium appliances. A two-way gas log fireplace divides the formal lounge from the more significant rumpus and family room to the rear, unfolding to the sunbathed deck and spa terrace, framing direct views over the 17th tee. The main bedroom continues the home's open extravagance with a walk-in robe and a spa ensuite, with three additional bedrooms privately positioned away from the social spaces. Co
Request Details
Most Unique Home in Clyde North You Must Inspect this Home!
View photo
House · for sale
Request Details
Most Unique Home in Clyde North You Must Inspect this Home!
Devon Meadows
· 4 Bedrooms · 2 Baths · House
· Equipped kitchen
Devon Meadows · 4 Bedrooms · 2 Baths · House · Equipped kitchen
Step inside and the home announces itself an atrium drawing daylight down, spilling it across a central living hub built for the families. This is a home with room to breathe, carefully designed at every turn, and ready for its next exciting chapter. CALL US TODAY AND SCHEDULE AN EXCLUSIVE INSPECTION FOR YOU AND YOUR FAMILY TO EXPLORE THE HOME'S FEATURES AND INCLUSIONS, MAKING SURE IT'S THE RIGHT ONE FOR YOU. A covered porch opens to an entry that sets a considered tone. To the front, the master suite sits as a private sanctuary, its walk-in robe and floor-to-ceiling tiled ensuite a genuine escape at day's end, with a dedicated study nearby for those who work from home. A separate home theatre waits off the entry the choice is yours. Further along, two more bedrooms cluster around a floor-to-ceiling tiled family bathroom with a rumpus alongside, a comfortable and self-contained wing for the kids. Then you hit the heart of the home. A showpiece kitchen with stone benchtops and a walk-in
Request Details
NewHouseLand Officer
View photo
Terraced House · for sale
Request Details
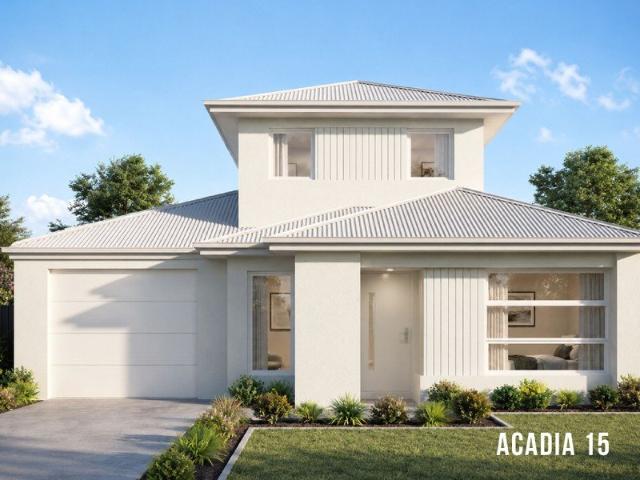
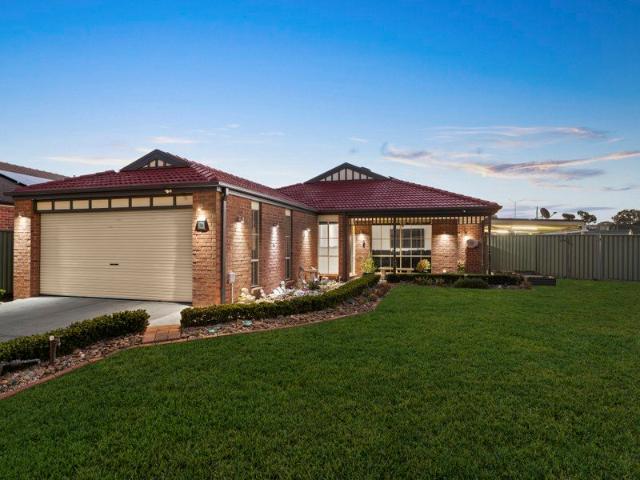
NewHouseLand Officer
Devon Meadows
· 3 Bedrooms · 2 Baths · Terraced House
· Equipped kitchen
Devon Meadows · 3 Bedrooms · 2 Baths · Terraced House · Equipped kitchen
This single-storey design is ideal for young families, singles and investors alike. With its compact layout, the Abel is packed with features and charm. The open-plan kitchen, living, and family area provide plenty of space, while clever storage solutions make the most of the available space
Request Details
Mimosa Home & Land True Value!
View photo
Terraced House · for sale
Request Details
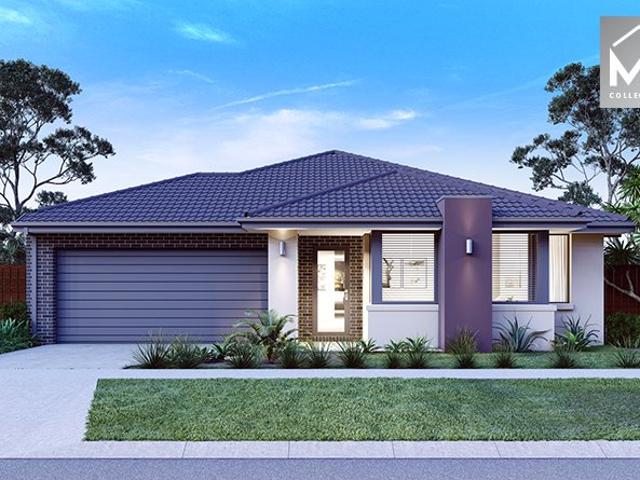
Mimosa Home & Land True Value!
Devon Meadows
· 4 Bedrooms · 2 Baths · Terraced House
· Parking
Devon Meadows · 4 Bedrooms · 2 Baths · Terraced House · Parking
Mimosa Home & Land True Value! Enquire with Adam today on 0439 779 909 The Saba 250 is packaged with a 414 m² lot facing north in Smiths Lane Estate in Clyde North.Confidence: 50-Year Mimosa Homes Structural WarrantyFixed site costsGas connection feeRecycled water ilo solar90 mm pipe under drivewayBAL 12.5 if requiredTimber-Look Laminate, Carpet, and Floor tilesQuick-slide robe doorsInternal garage access with 2 garage door remotes7-star energy rating, gas heating, and a hot water unit2 TV points, 2 phone/data points. Towel & toilet roll holdersTermite Management SystemPart A (slab), Part B (external)Eligible first-time home buyers can take advantage of no stamp duty and a $10,000 government grant.Disclaimer:All plans & facades are provided for illustrative purposes only & are subject to change. Mimosa Homes reserves the right to modify plans, specifications & prices without prior notice. Package prices are based on a standard facade, standard inclusions & the availability of suitable
Request Details
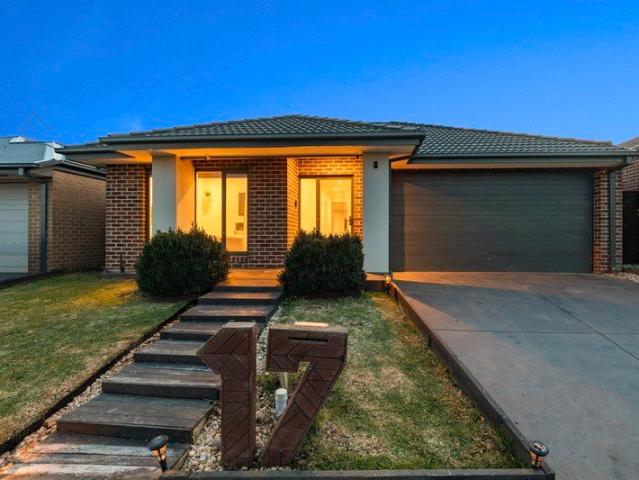
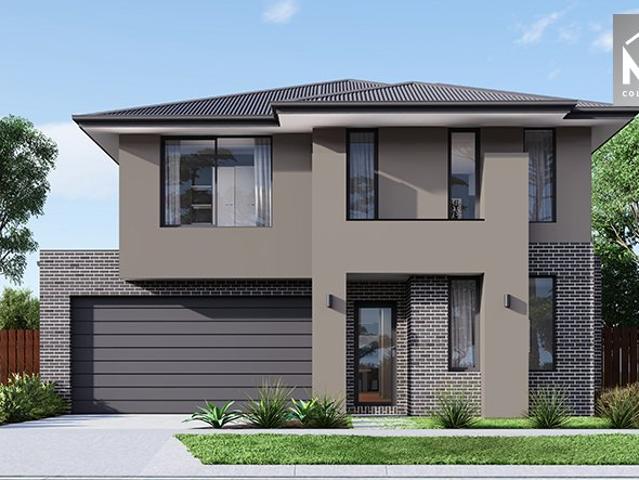
Modern Family Living with Low Maintenance Appeal
View photo
House · for sale
Request Details
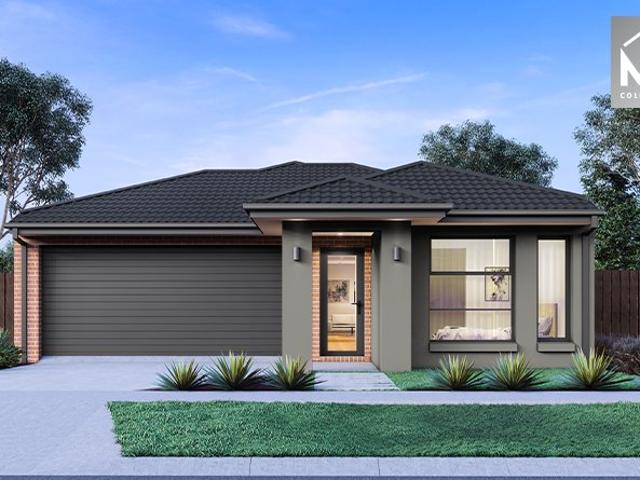
Modern Family Living with Low Maintenance Appeal
Devon Meadows
· 4 Bedrooms · 2 Baths · House
· Parking · Equipped kitchen
Devon Meadows · 4 Bedrooms · 2 Baths · House · Parking · Equipped kitchen
Positioned within a growing and family-friendly pocket of Clyde North, this modern four-bedroom home delivers the perfect combination of comfort, practicality and low-maintenance living. Set on approximately 294sqm, it presents an excellent opportunity for first home buyers, young families or investors seeking a quality home in a convenient location. Step inside to discover a thoughtfully designed floorplan centred around a light-filled open-plan kitchen, dining and living area. The well-appointed kitchen features stainless-steel appliances, a dishwasher and excellent storage, creating a functional space for everyday meals and entertaining. Accommodation includes four spacious bedrooms, with the private master suite featuring its own ensuite. Each of the remaining three bedrooms includes a built-in robe and is serviced by the contemporary central family bathroom. Ducted heating and cooling provide year-round comfort, while a double remote garage, secure parking and low-maintenance fron
Request Details
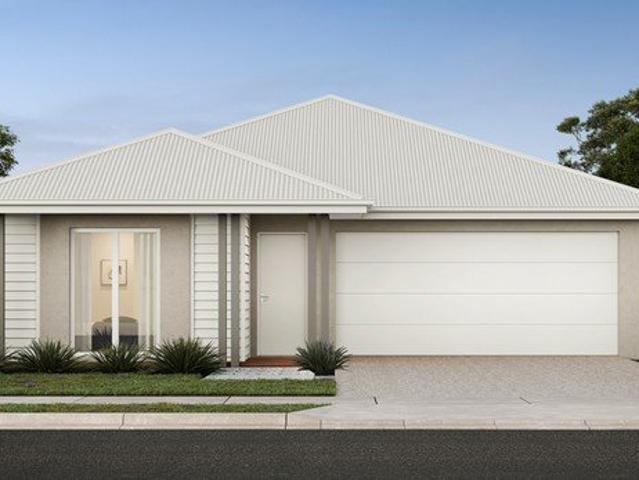
Perfect Family Home in Officer Fields Estate. !
View photo
House · for sale
Request Details
Perfect Family Home in Officer Fields Estate. !
Devon Meadows
· 3 Bedrooms · 2 Baths · House
· Equipped kitchen
Devon Meadows · 3 Bedrooms · 2 Baths · House · Equipped kitchen
This family home is situated in a highly sought-after location, offering modern sophistication and generous space. As you enter, you'll be captivated by the beautiful entryway that sets the tone for the rest of the property. Filled with natural light, the home provides a perfect balance of indoor and outdoor living, ideal for entertaining guests. Key Features: Ducted heating and evaporative cooling Comfortable temperature control year-round. Open-plan living and dining Spacious design with high ceilings and downlights throughout. Modern kitchen with stainless steel appliances and breakfast bar Stylish and functional space designed for convenience. 40mm stone island bench Durable, premium finish providing extra workspace and seating. Walk-in pantry Ample storage to keep the kitchen organised and clutter-free. Quality appliances including gas cooking and dishwasher Ideal for everyday use. Oversized master bedroom Includes ensuite and a large walk-in robe. Additional bedrooms with built-i
Request Details
Townhouses in Clyde, Riverfield Estate!
View photo
Terraced House · for sale
Request Details
Townhouses in Clyde, Riverfield Estate!
Devon Meadows
· 3 Bedrooms · 2 Baths · Terraced House
· Garden · Swimming pool · Parking
Devon Meadows · 3 Bedrooms · 2 Baths · Terraced House · Garden · Swimming pool · Parking
Imagine a serene home nestled in a quiet neighborhood, bathed in natural light that filters gently through the windows. This peaceful haven boasts a spacious backyard, complete with lush greenery and ample space for a sparkling pool. Here, tranquility reigns supreme, providing the perfect retreat from the hustle and bustle of daily life. What's more, it's a welcoming environment for furry companions, ensuring that every member of the family can revel in the tranquility and freedom of this idyllic setting. The Eden, on the other hand, has two spacious living areas on the ground floor, with sliding doors adjoining the beautiful rear courtyard and the garage accessed from a concealed back laneway. Its three bedrooms are located upstairs for maximum privacy. Your new home will come standard with quality inclusions, industry leading guarantees/warranties and brand names that you can trust: 7-star energy efficiency rating on every orientation, floorplan & facade. Fixed site costs Low E Doubl
Request Details
Simplicity with All the Right Features
View photo
House · for sale
Request Details
Simplicity with All the Right Features
Devon Meadows
· 3 Bedrooms · 2 Baths · House
· Parking · Equipped kitchen
Devon Meadows · 3 Bedrooms · 2 Baths · House · Parking · Equipped kitchen
Packing a surprising amount of space and comfort into a smart, easy-to-love layout that suits first home buyers, downsizers, and small families alike. Features include: Three bedrooms including a master suite with walk-in robe and ensuite Bedrooms two and three both with built-in robes Main bathroom with separate WC for added day-to-day convenience Open-plan dining and living area filled with natural light Well-appointed kitchen with walk-in pantry Dedicated laundry with linen cupboard off the garage Double remote garage with internal access Covered pergola perfect for relaxed outdoor entertaining Porch entry adding a welcoming street presence Cranbourne East continues to be one of Melbourne's most sought-after family destinations, offering a wonderful mix of parks, reputable schools, shopping centres, and easy freeway access, making everyday life that little bit easier. Compact, comfortable and cleverly designed, this one is not to be overlooked. Disclaimer: Every precaution has been
Request Details
Mimosa Home & Land True Value!
View photo
Terraced House · for sale
Request Details
Mimosa Home & Land True Value!
Devon Meadows
· 4 Bedrooms · 2 Baths · Terraced House
· Parking
Devon Meadows · 4 Bedrooms · 2 Baths · Terraced House · Parking
Mimosa Home & Land True Value! Enquire with Adam today on 0439 779 909 The Leemore 221 is packaged with a 364 m² lot facing north in Smiths Lane Estate in Clyde North.Confidence: 50-Year Mimosa Homes Structural WarrantyFixed site costsGas connection feeRecycled water ilo solar90 mm pipe under drivewayBAL 12.5 if requiredTimber-Look Laminate, Carpet, and Floor tilesQuick-slide robe doorsInternal garage access with 2 garage door remotes7-star energy rating, gas heating, and a hot water unit2 TV points, 2 phone/data points. Towel & toilet roll holdersTermite Management SystemPart A (slab), Part B (external)Eligible first-time home buyers can take advantage of no stamp duty and a $10,000 government grant.Disclaimer:All plans & facades are provided for illustrative purposes only & are subject to change. Mimosa Homes reserves the right to modify plans, specifications & prices without prior notice. Package prices are based on a standard facade, standard inclusions & the availability of suitab
Request Details
Hartleigh Estate Showstopper, Space for Every Stage of Life
View photo
House · for sale
Request Details
Hartleigh Estate Showstopper, Space for Every Stage of Life
Devon Meadows
· 4 Bedrooms · 2 Baths · House
· Balcony · Parking · Equipped kitchen
Devon Meadows · 4 Bedrooms · 2 Baths · House · Balcony · Parking · Equipped kitchen
Welcome to one of Hartleigh Estate's finest offerings, a substantial double-storey family home that delivers an impressive five bedrooms, multiple living zones, and a layout designed to grow with your family every step of the way. Features include: Five bedrooms including a flexible study/bed 5 on the ground floor perfect for guests or a home office Expansive master suite upstairs with walk-in robe, ensuite and private balcony Three additional upstairs bedrooms, all with walk-in robes Two bathrooms plus three toilets across both levels for effortless family living Dedicated theatre room downstairs for movie nights in style Open-plan kitchen with walk-in pantry, meals and living area flowing to the alfresco and pergola Separate upstairs activity room ideal as a kids' retreat or second living space Handy study nook on the first floor Double remote garage with internal access Dedicated laundry with internal access Covered alfresco and pergola for year-round outdoor entertaining Situated i
Request Details
Mimosa Home & Land True Value!
View photo
Terraced House · for sale
Request Details
Mimosa Home & Land True Value!
Devon Meadows
· 4 Bedrooms · 2 Baths · Terraced House
· Parking
Devon Meadows · 4 Bedrooms · 2 Baths · Terraced House · Parking
Mimosa Home & Land True Value! Enquire with Adam today on 0439 779 909 The Allendale 253 is packaged with a 401 m² lot facing north in Smiths Lane Estate in Clyde North.Confidence: 50-Year Mimosa Homes Structural WarrantyFixed site costsGas connection feeRecycled water ilo solar90 mm pipe under drivewayBAL 12.5 if requiredTimber-Look Laminate, Carpet, and Floor tilesQuick-slide robe doorsInternal garage access with 2 garage door remotes7-star energy rating, gas heating, and a hot water unit2 TV points, 2 phone/data points. Towel & toilet roll holdersTermite Management SystemPart A (slab), Part B (external)Eligible first-time home buyers can take advantage of no stamp duty and a $10,000 government grant.Disclaimer:All plans & facades are provided for illustrative purposes only & are subject to change. Mimosa Homes reserves the right to modify plans, specifications & prices without prior notice. Package prices are based on a standard facade, standard inclusions & the availability of suit
Request Details
Designer Elegance in Officer's Most Sought After Location. !
View photo
House · for sale
Request Details
Designer Elegance in Officer's Most Sought After Location. !
Devon Meadows
· 4 Bedrooms · 2 Baths · House
Devon Meadows · 4 Bedrooms · 2 Baths · House
Full Turn Key package. Pay 5% deposit upon the signing the contract and balance at settlement. From the moment you enter, the grand entryway makes a statement of refined elegance. The expansive, light-drenched interiors showcase a sleek modern design, offering an exquisite setting for sophisticated entertaining and indulgent everyday living. The moment you step inside, you'll be captivated by the modern interior, featuring an elegant double-door master bedroom complete with a spacious walk-in robe and a luxurious ensuite. The ensuite showcases an extended shower, floor-to-ceiling tiles, and a stylish double vanity with ample cabinetry. As you move further through the home, you'll be impressed by a private theatre or living roomperfect for entertaining the whole family. Three additional spacious bedrooms are serviced by a stylish central bathroom and a separate toilet. The well-appointed laundry offers dual access, complete with cabinetry, a stone benchtop, and a built-in sink. Througho
Request Details
Mimosa Home & Land True Value!
View photo
Terraced House · for sale
Request Details
Mimosa Home & Land True Value!
Devon Meadows
· 4 Bedrooms · 2 Baths · Terraced House
· Parking
Devon Meadows · 4 Bedrooms · 2 Baths · Terraced House · Parking
Mimosa Home & Land True Value! Enquire with Adam today on 0439 779 909 The Beachworth 328 is packaged with a 512 m² lot facing west in Five Farms Estate in Clyde North.Confidence: 50-Year Mimosa Homes Structural WarrantyThe package price includes a discount and is subject to change.Fixed site costs3000-liter tankGas connection feeFibre optic hubTimber-Look Laminate, Carpet, and Floor tilesQuick-slide robe doorsInternal garage access with 2 garage door remotes7-star energy rating, gas heating, and a hot water unit2 TV points, 2 phone/data points. Towel & Toilet roll holdersTermite Management SystemPart A (slab), Part B (external)BAL 12.5 if requiredEligible first-time home buyers can take advantage of no stamp duty and a $10,000 government grant.Disclaimer:All plans & facades are provided for illustrative purposes only & are subject to change. Mimosa Homes reserves the right to modify plans, specifications & prices without prior notice. Package prices are based on a standard facade, sta
Request Details
Mimosa Home & Land True Value!
View photo
Terraced House · for sale
Request Details
Mimosa Home & Land True Value!
Devon Meadows
· 4 Bedrooms · 2 Baths · Terraced House
· Parking
Devon Meadows · 4 Bedrooms · 2 Baths · Terraced House · Parking
Mimosa Home & Land True Value! Enquire with Adam today on 0439 779 909 The Saba 260 is packaged with a 386 m² lot facing north in Smiths Lane Estate in Clyde North.Confidence: 50-Year Mimosa Homes Structural WarrantyFixed site costsGas connection feeRecycled water ilo solar90 mm pipe under drivewayBAL 12.5 if requiredTimber-Look Laminate, Carpet, and Floor tilesQuick-slide robe doorsInternal garage access with 2 garage door remotes7-star energy rating, gas heating, and a hot water unit2 TV points, 2 phone/data points. Towel & toilet roll holdersTermite Management SystemPart A (slab), Part B (external)Eligible first-time home buyers can take advantage of no stamp duty and a $10,000 government grant.Disclaimer:All plans & facades are provided for illustrative purposes only & are subject to change. Mimosa Homes reserves the right to modify plans, specifications & prices without prior notice. Package prices are based on a standard facade, standard inclusions & the availability of suitable
Request Details
Mimosa Home & Land True Value!
View photo
Terraced House · for sale
Request Details
Mimosa Home & Land True Value!
Devon Meadows
· 4 Bedrooms · 2 Baths · Terraced House
· Parking
Devon Meadows · 4 Bedrooms · 2 Baths · Terraced House · Parking
Mimosa Home & Land True Value! Enquire with Adam today on 0439 779 909 The Beaconsfield 325 is packaged with a 512 m² lot facing southeast in Five Farms Estate in Clyde North.Confidence: 50-Year Mimosa Homes Structural WarrantyThe package price includes a discount and is subject to change.Fixed site costs3000-liter tankGas connection feeFibre optic hubTimber-Look Laminate, Carpet, and Floor tilesQuick-slide robe doorsInternal garage access with 2 garage door remotes7-star energy rating, gas heating, and a hot water unit2 TV points, 2 phone/data points. Towel & Toilet roll holdersTermite Management SystemPart A (slab), Part B (external)BAL 12.5 if requiredEligible first-time home buyers can take advantage of no stamp duty and a $10,000 government grant.Disclaimer:All plans & facades are provided for illustrative purposes only & are subject to change. Mimosa Homes reserves the right to modify plans, specifications & prices without prior notice. Package prices are based on a standard faca
Request Details
Mimosa Home & Land True Value!
View photo
Terraced House · for sale
Request Details
Mimosa Home & Land True Value!
Devon Meadows
· 4 Bedrooms · 2 Baths · Terraced House
· Parking
Devon Meadows · 4 Bedrooms · 2 Baths · Terraced House · Parking
Mimosa Home & Land True Value! Enquire with Adam today on 0439 779 909 The Archie 226 is packaged with a 386 m² lot facing north in Smiths Lane Estate in Clyde North.Confidence: 50-Year Mimosa Homes Structural WarrantyFixed site costsGas connection feeRecycled water ilo solar90 mm pipe under drivewayBAL 12.5 if requiredTimber-Look Laminate, Carpet, and Floor tilesQuick-slide robe doorsInternal garage access with 2 garage door remotes7-star energy rating, gas heating, and a hot water unit2 TV points, 2 phone/data points. Towel & toilet roll holdersTermite Management SystemPart A (slab), Part B (external)Eligible first-time home buyers can take advantage of no stamp duty and a $10,000 government grant.Disclaimer:All plans & facades are provided for illustrative purposes only & are subject to change. Mimosa Homes reserves the right to modify plans, specifications & prices without prior notice. Package prices are based on a standard facade, standard inclusions & the availability of suitabl
Request Details
Mimosa Homes Proudly Presents the Balmoral 339
View photo
Terraced House · for sale
Request Details
Mimosa Homes Proudly Presents the Balmoral 339
Devon Meadows
· 4 Bedrooms · 3 Baths · Terraced House
· Equipped kitchen
Devon Meadows · 4 Bedrooms · 3 Baths · Terraced House · Equipped kitchen
The Balmoral 339 House and Land Package! Mimosa Homes New Added Value Inclusions:- Inclusive of site costs & connections with H1 class slab as per standard inclusions!- 50 Year Structural Warranty!- Colorbond Steel Roof to double storey homes only!-Quality floor coverings throughout entire home!- Higher ceilings 2550mm to ground floor!- Double Glazed Awning windows!- LED Downlights to entire home!- Vitrified Compact Surface benchtop to kitchen, bathroom & ensuite!- 900mm S/S ELECTRIC oven and cook top with S/S canopy rangehood!- Stainless steel Dishwasher and Microwave- REVERSE CYCLE HEATING & COOLING THROUGHOUT!- 7 star energy!- Flexible floor plans & so much more!NO STAMP DUTY APPLICABLE FOR FIRST HOME BUYERS AND$10K GOVERNMENT GRANT AVAILABLE TO APPROVED PURCHASERSREACH OUT TO ADRIAN 0448654032 TOLEARN HOW TO MAKE THIS YOUR DREAM HOME. All plans and facades are indicative only and may change. Mimosa Homes may amend plans, specifications, and prices without notice. Package prices are
Request Details
Mimosa Home & Land True Value!
View photo
Terraced House · for sale
Request Details
Mimosa Home & Land True Value!
Devon Meadows
· 4 Bedrooms · 2 Baths · Terraced House
· Parking
Devon Meadows · 4 Bedrooms · 2 Baths · Terraced House · Parking
Mimosa Home & Land True Value! Enquire with Adam today on 0439 779 909 The Aspendale 226 is packaged with a 375 m² lot facing north in Smiths Lane Estate in Clyde North.Confidence: 50-Year Mimosa Homes Structural WarrantyFixed site costsGas connection feeRecycled water ilo solar90 mm pipe under drivewayBAL 12.5 if requiredTimber-Look Laminate, Carpet, and Floor tilesQuick-slide robe doorsInternal garage access with 2 garage door remotes7-star energy rating, gas heating, and a hot water unit2 TV points, 2 phone/data points. Towel & toilet roll holdersTermite Management SystemPart A (slab), Part B (external)Eligible first-time home buyers can take advantage of no stamp duty and a $10,000 government grant.Disclaimer:All plans & facades are provided for illustrative purposes only & are subject to change. Mimosa Homes reserves the right to modify plans, specifications & prices without prior notice. Package prices are based on a standard facade, standard inclusions & the availability of suit
Request Details
Imagine finally finding a home that has space inside and out that can fit the whole family. Can You Picture It?
View photo
House · for sale
Request Details
Imagine finally finding a home that has space inside and out that can fit the whole family. Can You Picture It?
Devon Meadows
· 5 Bedrooms · 2 Baths · House
· Garden · Parking · Swimming pool
Devon Meadows · 5 Bedrooms · 2 Baths · House · Garden · Parking · Swimming pool
Set in a quiet court within the ever-popular Hunt Club Estate, this is a home that delivers the space families are always searching for. With five bedrooms, three separate living areas and an impressive 819sqm allotment, there's room here for everyone to spread out, come together and enjoy a lifestyle built around space, comfort and entertaining. From the moment you arrive, the home's established gardens and welcoming façade set the tone. Inside, multiple living zones provide genuine flexibility for a growing family, whether it's a quiet place to unwind, a separate space for the kids or somewhere everyone can gather. Five generous bedrooms and two bathrooms ensure the practical side of family life is well catered for, while the double garage provides secure parking and additional storage. Outside is where this property really comes into its own. The substantial block gives you a backyard that's increasingly hard to find, complete with a swimming pool ready for long summer days with fam
Request Details
An Affordable New Home in the Heart of Officer
View photo
Terraced House · for sale
Request Details
An Affordable New Home in the Heart of Officer
Devon Meadows
· 3 Bedrooms · 2 Baths · Terraced House
Devon Meadows · 3 Bedrooms · 2 Baths · Terraced House
A brand-new home in one of Melbourne's fastest-growing south-east communities. Designed for first-home buyers, growing families and investors who want an accessible entry into a market that's moving. PACKAGE HIGHLIGHTS Complete house and land package from $699,990 Full turnkey finish Land expected to register by the end of 2026 Start building soon after registration and settlement Other H&L packages available CONNECTED OFFICER LOCATION Walk to Arena Shopping Centre, with Woolworths, medical services, cafés and specialty stores Walk to Officer Train Station and minutes from Beaconsfield Station Zoned for local primary and secondary schools Approximately 45 minutes to Melbourne CBD via the Monash Freeway INVESTMENT ADVANTAGE New builds retain full negative gearing and CGT treatment under legislation passed 25 June 2026. Eligible investors may also claim depreciation on qualifying new properties. Please seek independent taxation advice based on your personal circumstances. More House & La
Request Details
Mimosa Home & Land True Value!
View photo
Terraced House · for sale
Request Details
Mimosa Home & Land True Value!
Devon Meadows
· 4 Bedrooms · 2 Baths · Terraced House
· Parking
Devon Meadows · 4 Bedrooms · 2 Baths · Terraced House · Parking
Mimosa Home & Land True Value!Enquire with Adam today on 0439 779 909The Armadale 253 is packaged on a 448 m² lot facing southeast in Berwick Waters Estate in Clyde North.Confidence: 50-Year Mimosa Homes Structural WarrantyFixed site costsRecycled water ilo solar3-phase powerEvaporative cooling or 2 split systemsInduction cooktop, built-in oven, and heat pumpTimber-Look Laminate, Carpet, and Floor tilesSemi-floating vanities (double to ensuite) & tiled shower basesQuick-slide robe doorsInternal garage access with 2 garage door remotes2 TV points, 2 phone/data points. Towel & toilet-roll holders includedTermite Management SystemPart A (slab), Part B (external)BAL 12.5 if requiredEligible first-time home buyers can take advantage of no stamp duty and a $10,000 government grant.Disclaimer:All plans & facades are provided for illustrative purposes only & are subject to change. Mimosa Homes reserves the right to modify plans, specifications & prices without prior notice. Package prices are
Request Details
Mimosa Homes Proudly Presents the Brighton 355
View photo
Terraced House · for sale
Request Details
Mimosa Homes Proudly Presents the Brighton 355
Devon Meadows
· 4 Bedrooms · 2 Baths · Terraced House
· Equipped kitchen
Devon Meadows · 4 Bedrooms · 2 Baths · Terraced House · Equipped kitchen
The Brighton 355 House and Land Package! Mimosa Homes New Added Value Inclusions: - Inclusive of site costs & connections with H1 class slab as per standard inclusions! - 50 Year Structural Warranty! - Colorbond Steel Roof to double storey homes only! -Quality floor coverings throughout entire home! - Higher ceilings 2550mm to ground floor! - Double Glazed Awning windows! - LED Downlights to entire home! - Vitrified Compact Surface benchtop to kitchen, bathroom & ensuite! - 900mm S/S upright oven and cook top with S/S canopy rangehood! - Stainless steel Dishwasher and Microwave - 4 star ducted gas heating unit! - 7 star energy! - Flexible floor plans & so much more! CALL BUILDER DIRECT! All plans and facades are indicative only and may change. Mimosa Homes may amend plans, specifications, and prices without notice. Package prices are based on a standard facade, standard inclusions, and suitable land availability, excluding developer/estate requirements. Facade and inclusion images may
Request Details
SHAW LY THIS IS THE ONE!
View photo
House · for sale
Request Details
SHAW LY THIS IS THE ONE!
Devon Meadows
· 3 Bedrooms · 2 Baths · House
Devon Meadows · 3 Bedrooms · 2 Baths · House
We absolutely love how effortless this home makes everyday family life, from the morning school run to weekend BBQs on the deck. Nestled within the highly desirable Arcadia Estate, this property delivers an enviable lifestyle where everything you need sits right on your doorstep. Imagine waking up and taking a short, easy stroll with the kids to Bridgewood Primary School or Officer Secondary College. Your weekends are sorted with Comely Bank Reserve, playgrounds and scenic creekside walking trails just moments away, while an evening meal at Club Officer or a commute from Cardinia Road Train Station is just as convenient. It is the ultimate pocket of Officer for active, connected community living. As you step through the front door you are greeted by a versatile second living room positioned perfectly at the front of the home. This bright, separate zone serves as the perfect formal lounge, a quiet parent's retreat or a dedicated kids' playroom away from the main hustle and bustle. Havin
Request Details
Mimosa Homes Proudly Presents the Darley 178
View photo
Terraced House · for sale
Request Details
Mimosa Homes Proudly Presents the Darley 178
Devon Meadows
· 3 Bedrooms · 2 Baths · Terraced House
· Equipped kitchen
Devon Meadows · 3 Bedrooms · 2 Baths · Terraced House · Equipped kitchen
The Darley 178 House and Land Package! Mimosa Homes New Added Value Inclusions: - Inclusive of site costs & connections with H1 class slab as per standard inclusions! - 50 Year Structural Warranty! - Quality floor coverings throughout entire home! - Higher ceilings 2550mm to ground floor! - Double Glazed Awning windows! - LED Downlights to entire home! - Vitrified Compact Surface benchtop to kitchen, bathroom & ensuite! - 600mm S/S upright oven and cook top with S/S canopy rangehood! - Stainless steel Dishwasher and Microwave - 7 star energy! - Flexible floor plans & so much more! CALL BUILDER DIRECT! All plans and facades are indicative only and may change. Mimosa Homes may amend plans, specifications, and prices without notice. Package prices are based on a standard facade, standard inclusions, and suitable land availability, excluding developer/estate requirements. Facade and inclusion images may show non standard items not included in the price. Dimensions are approximate. Landscap
Request Details
NewHouseLand Clyde
View photo
Terraced House · for sale
Request Details
NewHouseLand Clyde
Devon Meadows
· 4 Bedrooms · 2 Baths · Terraced House
· Equipped kitchen
Devon Meadows · 4 Bedrooms · 2 Baths · Terraced House · Equipped kitchen
The 25sq a FOUR is perfect for young families, with four spacious bedrooms and plenty of storage solutions throughout. The kitchen, with an adjoining WIP is large, overlooking the expansive dining area, perfect for entertaining
Request Details

Get email alerts

Don't miss out: be the first to know about new properties

The alert was correctly created

On subscribing you accept the conditions of use and the privacy policy
Alert
Receive new ads in your inbox
Save this search
Receive alerts for new listings

We'll send you an email when we have new properties for: "Houses for sale in Devon Meadows"

The alert was correctly created

Junction Village
Sandhurst
Get email alerts and be the first to see new listings
Required field
On subscribing I accept the terms of the privacy policy
Perfect! You'll soon start receiving new listings via email
Alert
Receive an email when we have new ads for Houses for sale in Devon Meadows
Save this search
Receive notifications when new entries are published.