4,520 houses for sale in Devon Meadows

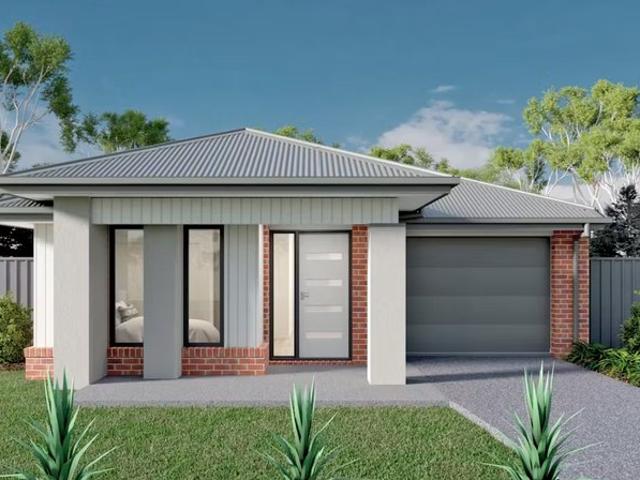
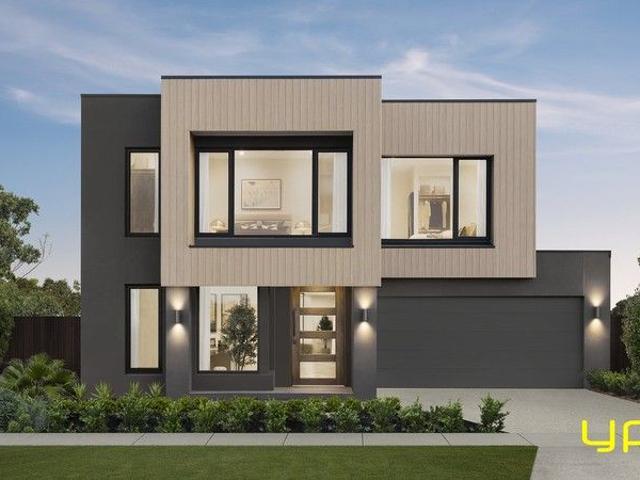
NewHouseLand Clyde North
View photo
Terraced House · for sale
Request Details
NewHouseLand Clyde North
Devon Meadows
· 4 Bedrooms · 2 Baths · Terraced House
· Equipped kitchen
Devon Meadows · 4 Bedrooms · 2 Baths · Terraced House · Equipped kitchen
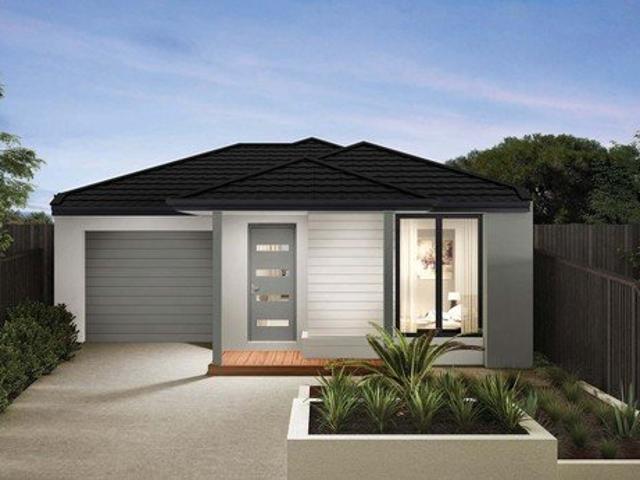
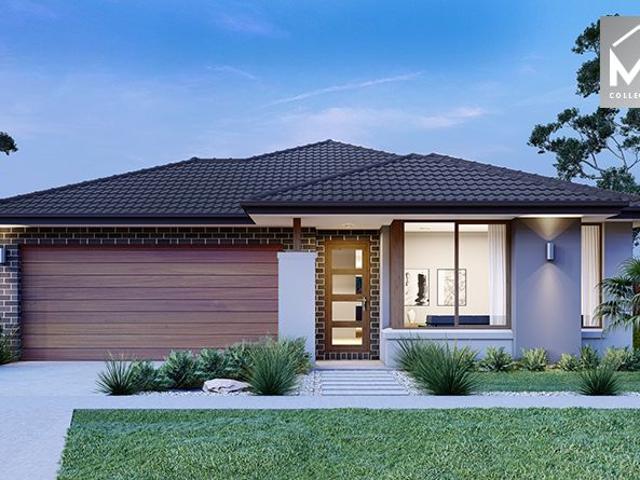
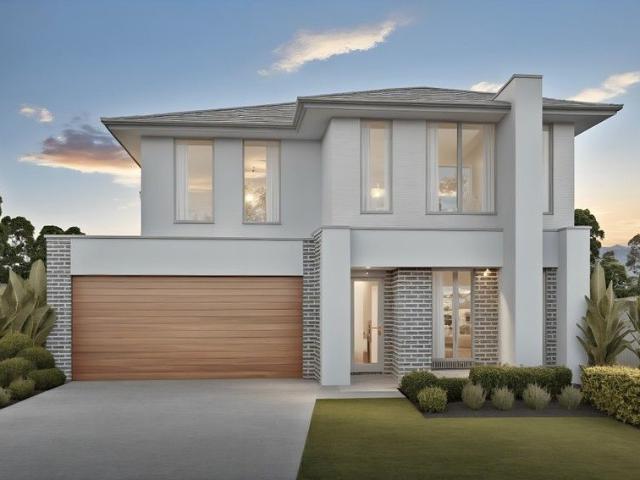
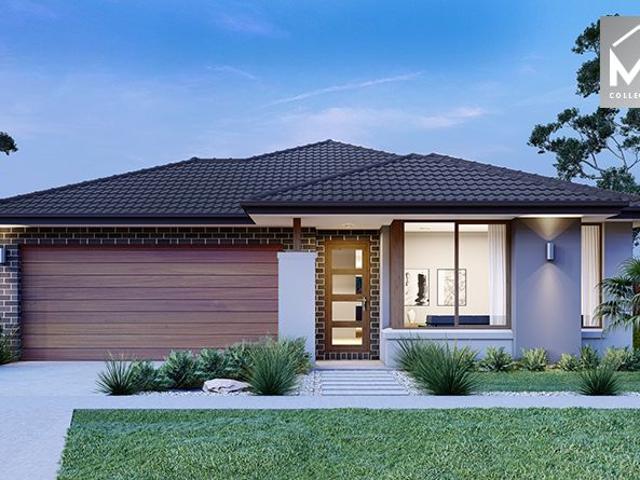
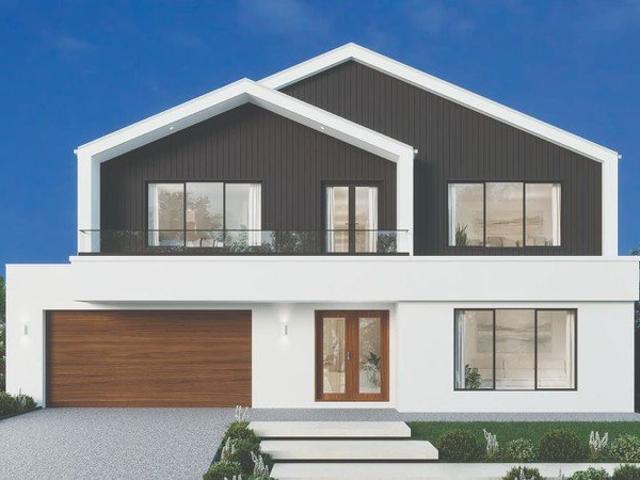
Warm and inviting, the Koji is the smallest Eight Homes design and is by no means short on features and charm. Suitable for an 8.5m width lot, this range includes a clever layout with smart storage solutions throughout and Hebel to the exterior of the home. The open plan family, meals and kitchen area embraces a sense of warmth and comfort. The master bedroom features a spacious walk-in robe and private ensuite, whilst the secondary bedrooms include built-in robes and is perfect for any growing family
Request Details
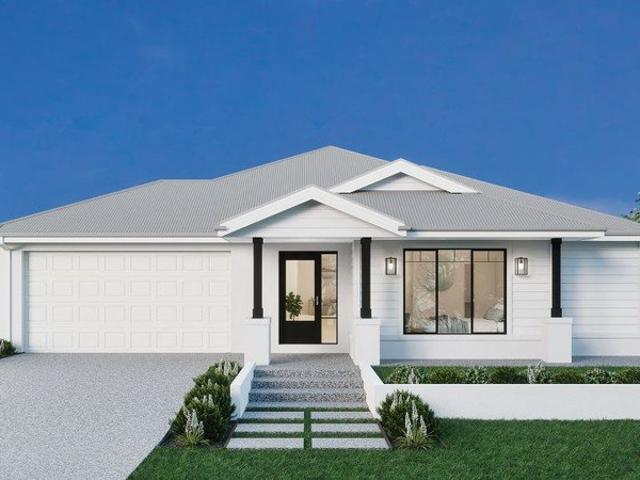
Exquisite Luxury Haven: Impeccably Crafted Hampton Design Custom Built Modern Luxury Residence, Perfectly Located!
View photo
House · for sale
Request Details
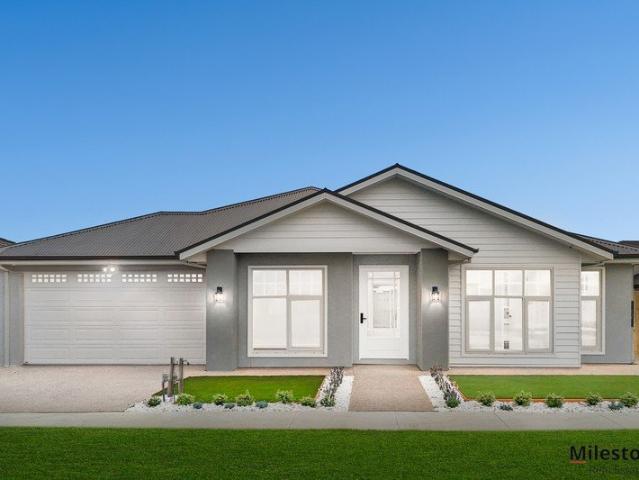
Exquisite Luxury Haven: Impeccably Crafted Hampton Design Custom Built Modern Luxury Residence, Perfectly Located!
Devon Meadows
· 4 Bedrooms · 3 Baths · House
· Parking · Equipped kitchen
Devon Meadows · 4 Bedrooms · 3 Baths · House · Parking · Equipped kitchen
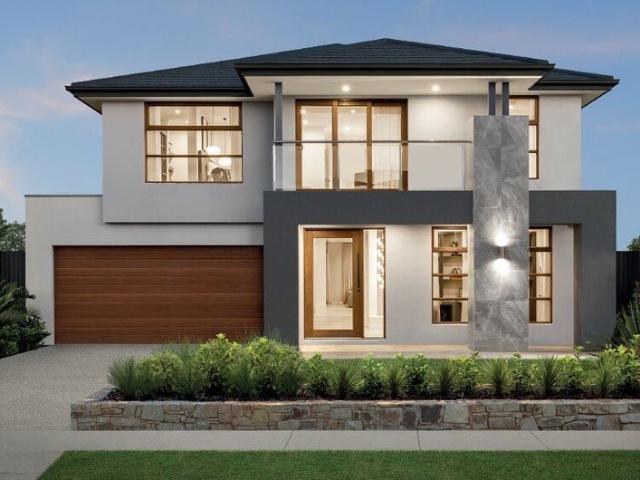
Banyan Place Estate | Brand-New Custom-Built Residence | 4 Bedrooms | 2 Ensuites + Central Bathroom + Powder Room | Multiple Living Zones Including Formal Lounge, Theatre & Spacious Family Living | Hampton-Inspired Designer Kitchen with Butler's Pantry | Dedicated Dining Area | Double Garage | Alfresco Entertaining Area | Move-In Ready! Experience architectural brilliance and timeless luxury in the prestigious Banyan Place Estate. Showcasing a stunning Hampton style façade that expresses refined coastal character, this brand new custom built residence embodies classic elegance across both its interior and exterior, setting a refined benchmark for modern family living. Designed with a soft grey and white palette, the home exudes a calm, timeless aesthetic throughout. Perfectly positioned to capture uninterrupted green vistas, the residence is filled with natural light, creating a warm and inviting atmosphere. Thoughtfully designed for both sophistication and everyday comfort, the home o
Request Details
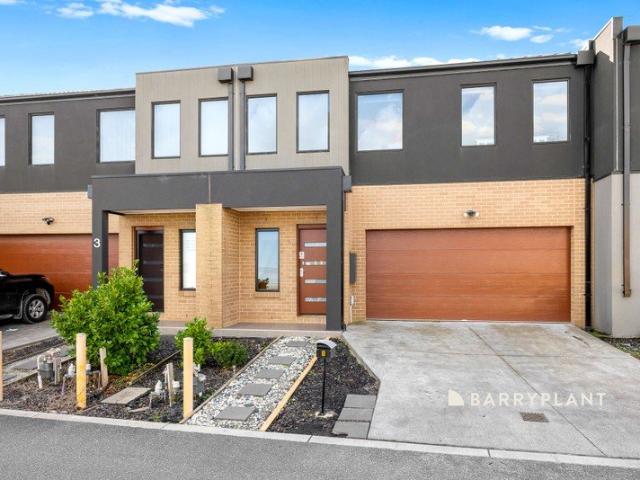
A Hamptons Inspired Showpiece of Style, Space & Sophistication
View photo
House · for sale
Request Details
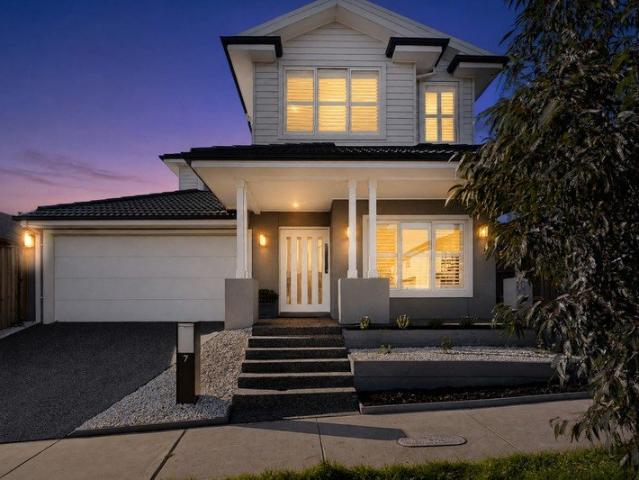
A Hamptons Inspired Showpiece of Style, Space & Sophistication
Devon Meadows
· 4 Bedrooms · 2 Baths · House
· Equipped kitchen
Devon Meadows · 4 Bedrooms · 2 Baths · House · Equipped kitchen
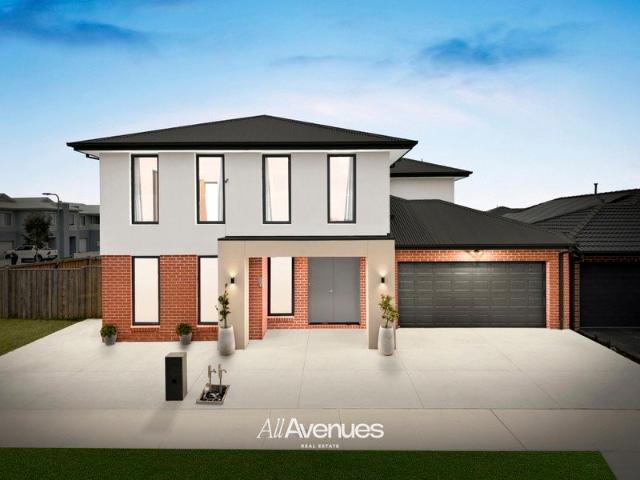
Beautifully presented and effortlessly elegant, this home captures the timeless appeal of Hamptons-inspired design while delivering the space, luxury and functionality demanded by modern family living. From the moment you step inside, there is an immediate sense that this home is something special, with refined finishes, abundant natural light and beautifully considered interiors creating an impression that lasts long after you leave. Set across two spacious levels, the home welcomes you with soaring 9-foot ceilings across both the ground and first floors, elegant floating floorboards and a sophisticated palette complemented by plantation shutters and sheer-style curtains throughout. LED downlights and ducted reverse-cycle heating and cooling ensure the home remains comfortable and beautifully illuminated throughout every season. At the heart of the home is an exceptional kitchen that is as beautiful as it is practical. Classic shaker-style cabinetry and bespoke-looking detailing are p
Request Details
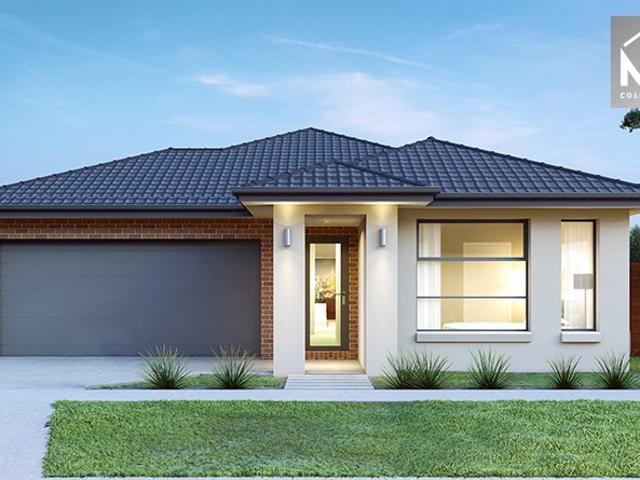
NewHouseLand Clyde North
View photo
Terraced House · for sale
Request Details
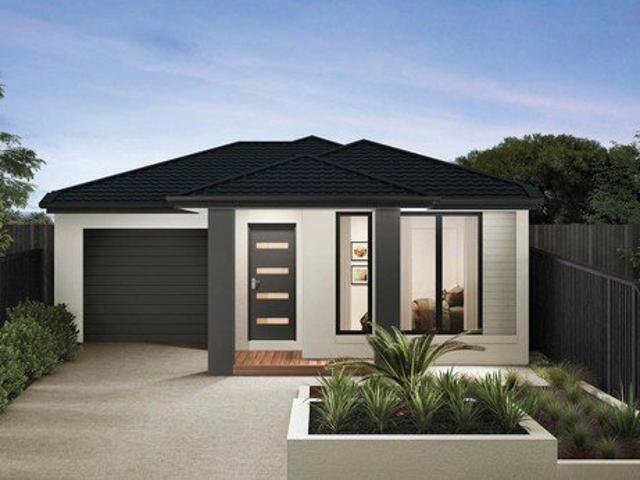
NewHouseLand Clyde North
Devon Meadows
· 3 Bedrooms · 1 Bath · Terraced House
· Equipped kitchen
Devon Meadows · 3 Bedrooms · 1 Bath · Terraced House · Equipped kitchen
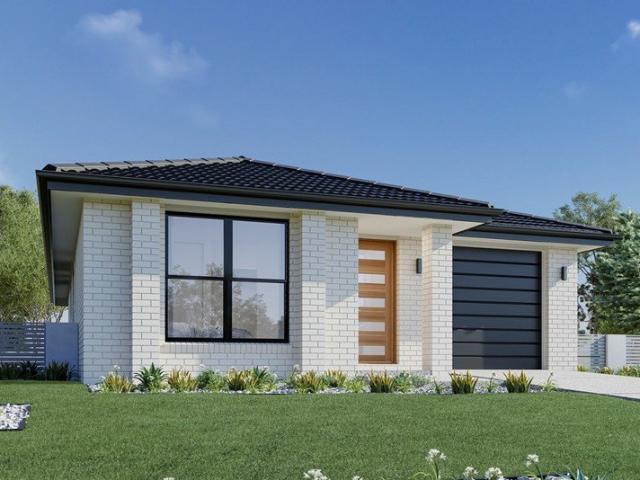
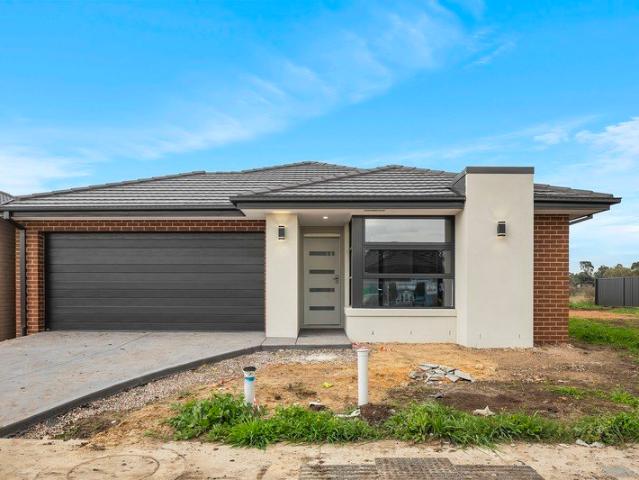
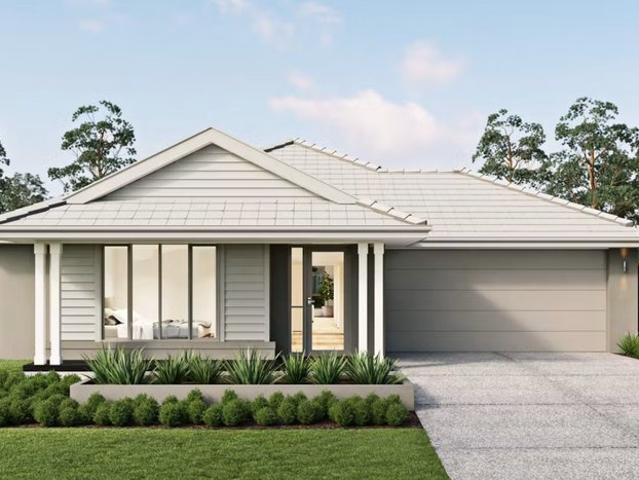
Warm and inviting, the Koji is the smallest Eight Homes design and is by no means short on features and charm. Suitable for an 8.5m width lot, this range includes a clever layout with smart storage solutions throughout and Hebel to the exterior of the home. The open plan family, meals and kitchen area embraces a sense of warmth and comfort. The master bedroom features a spacious walk-in robe and private ensuite, whilst the secondary bedrooms include built-in robes and is perfect for any growing family
Request Details
Kurrajong 120 Alpine Facade
View photo
Terraced House · for sale
Request Details
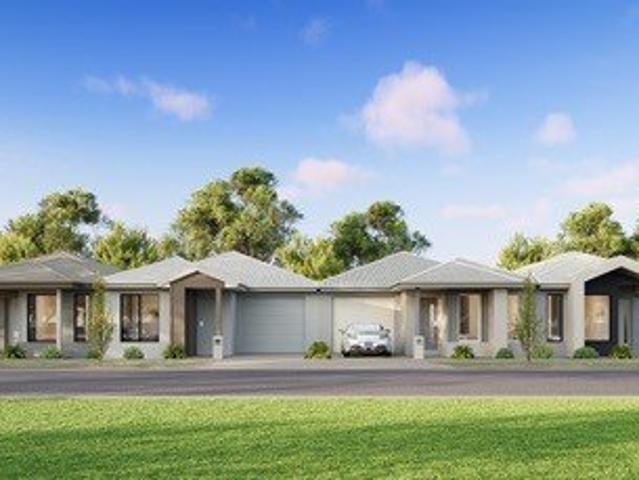
Kurrajong 120 Alpine Facade
Devon Meadows
· 2 Bedrooms · 1 Bath · Terraced House
· Parking
Devon Meadows · 2 Bedrooms · 1 Bath · Terraced House · Parking
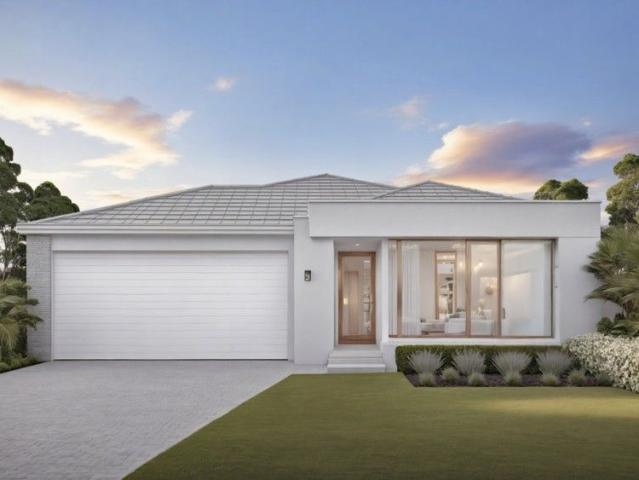
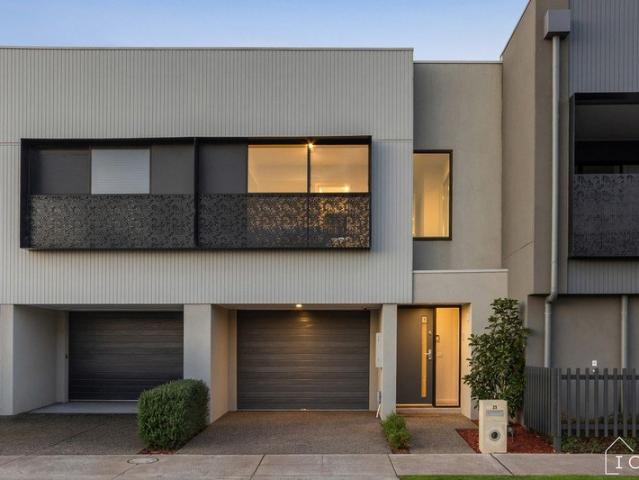
Home and Land Package The Kurrajong is a thoughtfully crafted home that blends style and functionality in a smart, efficient layout. Its open-plan design creates a central hub for family life, seamlessly connecting kitchens, dining spaces, and family rooms to outdoor entertaining zones, perfect for year-round enjoyment. Generous bedrooms provide privacy and relaxation, while the master suite offers a spacious walk-in robe and private ensuite. A well-appointed family bathroom and clever storage solutions add convenience, and the single lock-up garage with internal access completes this practical design. Custom Solutions and Upgrades Available
Request Details
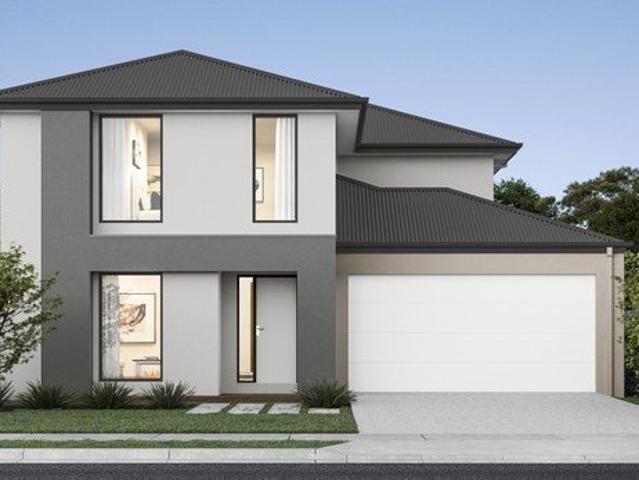
Acreage Living in the Heart of Pearcedale
View photo
Terraced House · for sale
Request Details
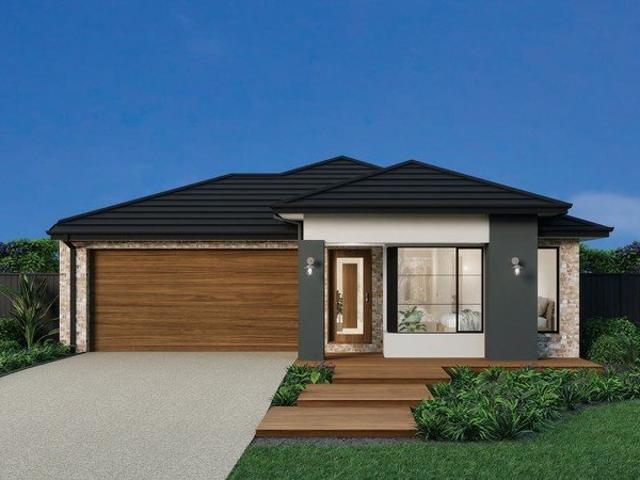
Acreage Living in the Heart of Pearcedale
Devon Meadows
· 3 Bedrooms · 2 Baths · Terraced House
· Garden
Devon Meadows · 3 Bedrooms · 2 Baths · Terraced House · Garden
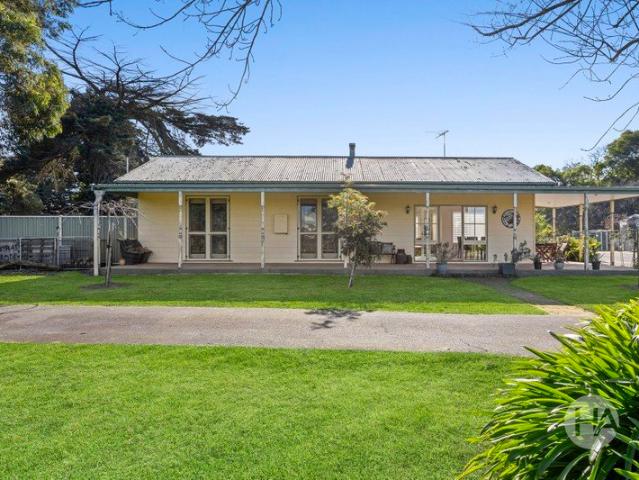
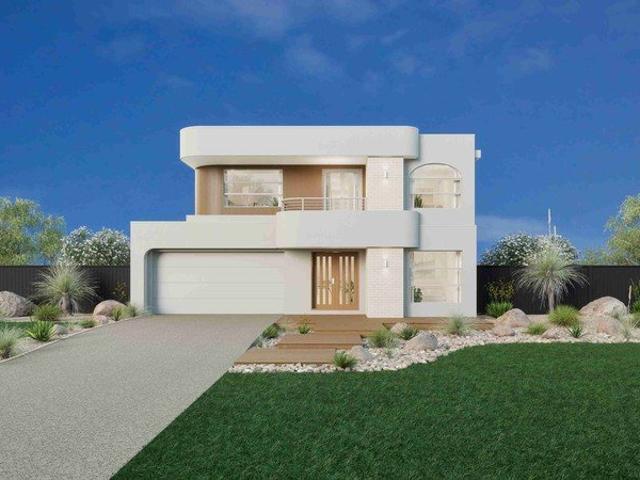
Set within the peaceful surrounds of Pearcedale, this established acreage property brings together the warmth of a character home, practical rural infrastructure and the space to shape a relaxed country lifestyle. With the original part of the home believed to be over 100 years old and a thoughtful renovation and extension completed in the 2000s, the residence carries a sense of history while offering comfort for modern living. Three bedrooms and two bathrooms support family life, while split system heating and cooling, corona fire place and a gas heater provide everyday functionality. Beyond the home, the property has been thoughtfully arranged for those with horses, animals or a need for genuine working space. Ten paddocks are supported by troughs filled from mains and tank water, with three shelters, two stables, a round yard, feed room, tack room and hay shed creating a well established setup. A large 12m x 18m shed adds excellent storage, workshop or machinery capacity, while the
Request Details
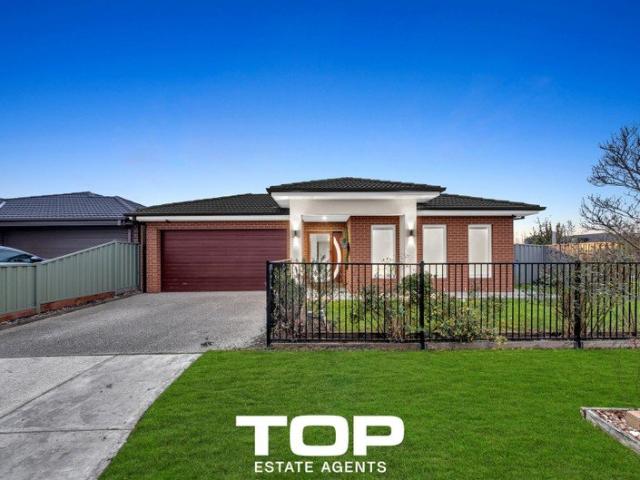
BEST DEAL. MUST SELL.
View photo
House · for sale
Request Details
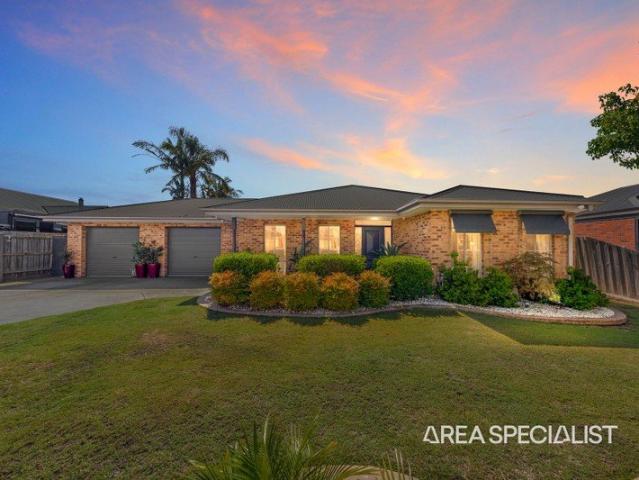
BEST DEAL. MUST SELL.
Devon Meadows
· 5 Bedrooms · 4 Baths · House
· Equipped kitchen
Devon Meadows · 5 Bedrooms · 4 Baths · House · Equipped kitchen
Designed for growing families and modern living, this beautifully presented home offers the perfect combination of luxury, functionality, and contemporary style. Boasting 5 spacious bedrooms, 4 modern bathrooms, and 5 toilets, this impressive home provides plenty of space for the whole family. A ground-floor bedroom with its own private ensuite is ideal for guests, extended family, or multi-generational living. At the heart of the home is a stylish modern kitchen featuring quality finishes, ample storage, and a walk-in pantry, making it perfect for everyday living and entertaining. Property Features 5 spacious bedrooms 4 modern bathrooms & 5 toilets Ground-floor bedroom with a private ensuite - ideal for guests or multi-generational living Contemporary kitchen with quality appliances Walk-in pantry offering ample storage Dishwasher included High ceilings and high doors, creating a bright and spacious atmosphere Premium laminate flooring throughout Ducted heating and cooling for year-ro
Request Details
Lifestyle, Income & Long Term Flexibility With 4 to 5 Year Settlement Available
View photo
Terraced House · for sale
Request Details
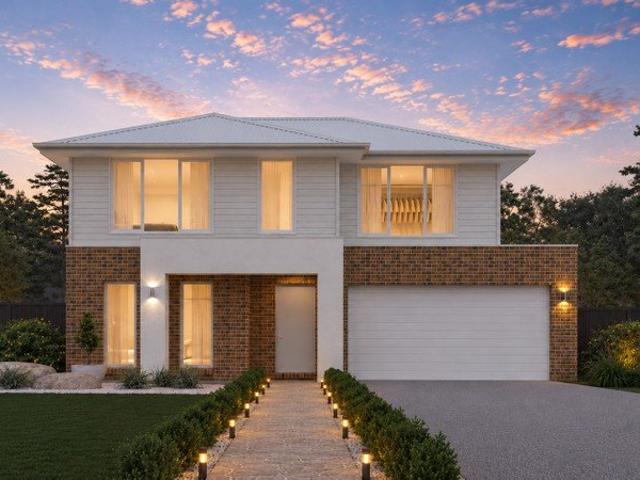
Lifestyle, Income & Long Term Flexibility With 4 to 5 Year Settlement Available
Devon Meadows
· 5 Bedrooms · 3 Baths · Terraced House
Devon Meadows · 5 Bedrooms · 3 Baths · Terraced House
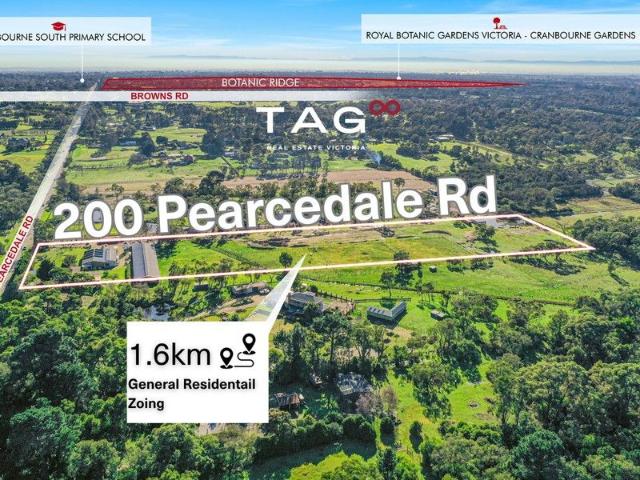
TAG Real Estate Victoria proudly presents 200 Pearcedale Road, Cranbourne South Live, Work & Prosper on This Versatile Lifestyle Property. This rare offering combines lifestyle, business potential, and premium location all in one a beautifully maintained 5-bedroom home with a study, plus multiple shedding options ideal for a range of uses. Positioned in a high-growth corridor within easy reach of Westernport Highway, this property sits just minutes from Langwarrin, Pearcedale, and Cranbourne townships, and is only about an hour from the Melbourne CBD. Whether you're seeking a tranquil semi-rural escape or a strategic business base with future capital growth, this location delivers on all fronts. Best of all, a flexible 4-to-5-year settlement is available providing an excellent option for developers or buyers wanting to secure land now while planning ahead. KEY FEATURES: Charming 5-bedroom + study Spacious, comfortable living with room to grow. 300 sqm industrial shed Solid concrete flo
Request Details
Luxury & Flexibility in Prime Location!
View photo
House · for sale
Request Details
Luxury & Flexibility in Prime Location!
Devon Meadows
· 4 Bedrooms · 3 Baths · House
· Swimming pool · Equipped kitchen
Devon Meadows · 4 Bedrooms · 3 Baths · House · Swimming pool · Equipped kitchen
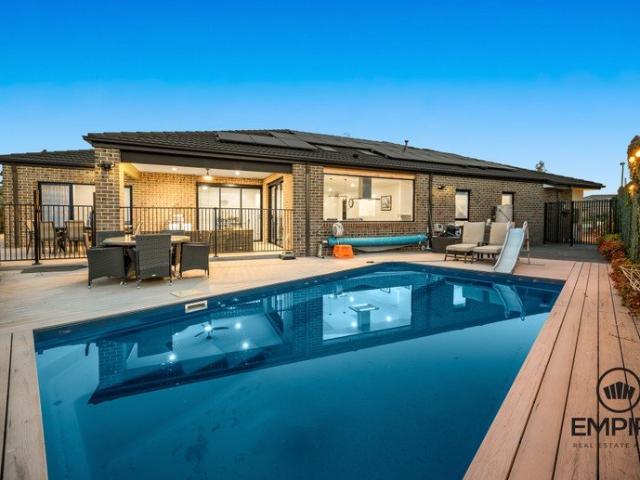
From the moment you set eyes on the refined style of the manicured landscaped gardens highlighted by the architecturally pleasing façade you can be sure you're in for a treat. Located in the sought-after Eliston Estate sitting amongst an outstanding collaboration of display homes, this home is well worth an inspection. With its modern features and quality fixtures and fittings this home has everything you could ever want, boasting; -Four bedrooms plus study -Multiple living areas plus dining -Luxury master bedroom with walk-in robes & ensuite -Stunning kitchen with a generous island bench, stainless steel appliances & Butler's pantry -Parent's retreat with separate kitchenette, sitting area, bedroom with walk in robe & ensuite -Decked alfresco with pool, perfect for enjoying the outdoors. Other features include high ceilings, refrigerated cooling, Tesla power wall with EV charging, mirror robes, stone bench-tops, sheer curtains & electronic blinds, SMEG appliances, solar panels, extend
Request Details
Mimosa Homes Proudly Presents the Chelsea 200
View photo
Terraced House · for sale
Request Details
Mimosa Homes Proudly Presents the Chelsea 200
Devon Meadows
· 4 Bedrooms · 2 Baths · Terraced House
· Equipped kitchen
Devon Meadows · 4 Bedrooms · 2 Baths · Terraced House · Equipped kitchen
The Chelsea 200 House and Land Package! Mimosa Homes New Added Value Inclusions:- 50 Year Structural Warranty!- Inclusive of Fixed site costs & connections with H1 class slab as per standard inclusions! tbc- Quality floor coverings throughout entire home!- Higher ceilings 2550mm to ground floor!- Double Glazed Awning windows!- LED Downlights to entire home!- Fibre Optic Provision!- Vitrified Compact Surface benchtop to kitchen, bathroom & ensuite!- 900mm S/S upright oven and cook top with S/S canopy rangehood!- Stainless steel Dishwasher and Microwave with trim kit!- 7 star energy!- Flexible floor plans & so much more!NO STAMP DUTY APPLICABLE FOR FIRST HOME BUYERS AND$10K GOVERNMENT GRANT AVAILABLE TO APPROVED PURCHASERSREACH OUT TO ADRIAN 0448 654 032 To Discover howthis could become your dream home. All plans and facades are indicative only and may change. Mimosa Homes may amend plans, specifications, and prices without notice. Package prices are based on a standard facade, standard
Request Details
Well Designed 3 Bedroom Home in Premium Meridian Estate
View photo
Terraced House · for sale
Request Details
Well Designed 3 Bedroom Home in Premium Meridian Estate
Devon Meadows
· 3 Bedrooms · 2 Baths · Terraced House
· Garden · Parking · Equipped kitchen
Devon Meadows · 3 Bedrooms · 2 Baths · Terraced House · Garden · Parking · Equipped kitchen
A well-planned modern home offering low-maintenance living in the heart of Meridian Estate. With a functional layout and quality finishes throughout, it's an ideal option for first home buyers, small families or investors. Key Features: - 3 bedrooms including master with ensuite - 2 bathrooms + separate toilet - Open-plan living and meals area - Well-appointed kitchen with ample storage - Double garage with internal access - Low-maintenance design ideal for busy lifestyles - Bright, practical layout suitable for families or investors This fixed Price Home and Land Package Includes: - Fixed price site costs. - Landscaping to front: Includes a dripper irrigation system with a battery operated timer so no need to worry about time consuming maintenance. - Rear landscaping: Includes mulched garden beds with trees or plants to rear boundary, turf and topping to remainder of the land to rear and side boundaries with a dripper system connected to the tap. - Fencing: Full share fencing to sides
Request Details
Stylish Double Storey Living in Popular Meridian Estate
View photo
Terraced House · for sale
Request Details
Stylish Double Storey Living in Popular Meridian Estate
Devon Meadows
· 4 Bedrooms · 3 Baths · Terraced House
· Garden · Parking · Equipped kitchen
Devon Meadows · 4 Bedrooms · 3 Baths · Terraced House · Garden · Parking · Equipped kitchen
A modern double-storey home delivering effortless family living across two well-designed levels, complete with multiple living zones and a guest bedroom on the ground floor. Positioned in the thriving Meridian Estate, this low-maintenance property is perfect for first home buyers, families and investors seeking value and convenience. Key Features: - 4 bedrooms, including guest bedroom downstairs - Master with WIR + private ensuite - 3 bathrooms + 3 toilets - Two living spaces: family/meals area + upstairs rumpus - Stylish kitchen with island bench & ample storage - Double garage with internal access - Laundry with external access - Low-maintenance backyard, ideal lock-up-and-leave living This fixed Price Home and Land Package Includes: - Fixed price site costs. - Landscaping to front: Includes a dripper irrigation system with a battery operated timer so no need to worry about time consuming maintenance. - Rear landscaping: Includes mulched garden beds with trees or plants to rear bound
Request Details
Title in June 2026, No Easement, NE facing, 25k rebate if settle before 30th June
View photo
Terraced House · for sale
Request Details
Title in June 2026, No Easement, NE facing, 25k rebate if settle before 30th June
Devon Meadows
· 4 Bedrooms · 2 Baths · Terraced House
· Equipped kitchen
Devon Meadows · 4 Bedrooms · 2 Baths · Terraced House · Equipped kitchen
The Churchill 220 House and Land Package! Mimosa Homes New Added Value Inclusions: - 50 Year Structural Warranty! - Inclusive of site costs & connections with H1 class slab as per standard inclusions! - Quality floor coverings throughout entire home! - Higher ceilings 2550mm to ground floor! - Double Glazed Awning windows! - LED Downlights to entire home! - Fibre Optic Provision! - Vitrified Compact Surface benchtop to kitchen, bathroom & ensuite! - 900mm S/S upright oven and cook top with S/S canopy rangehood! - Stainless steel Dishwasher and Microwave with trim kit! - 7 star energy! - Flexible floor plans & so much more! CALL BUILDER DIRECT! All plans and facades are indicative only and may change. Mimosa Homes may amend plans, specifications, and prices without notice. Package prices are based on a standard facade, standard inclusions, and suitable land availability, excluding developer/estate requirements. Facade and inclusion images may show non standard items not included in the
Request Details
Carlisle Homes! Ready to Move In Soon!
View photo
House · for sale
Request Details
Carlisle Homes! Ready to Move In Soon!
Devon Meadows
· 5 Bedrooms · 3 Baths · House
· Equipped kitchen
Devon Meadows · 5 Bedrooms · 3 Baths · House · Equipped kitchen
This is a fabulous opportunity to own a brand new Carlisle home. Located in the sought-after Meridian Green Estate and only a few minutes drive to Berwick schools, shops, train station, medical centers, and Monash Freeway is this family entertainer that is sure to impress. With its modern features and quality fixtures and fittings this home has everything you could ever want offering: -Stunning kitchen boasting a generous island bench, stainless steel appliances and a BUTLER's pantry -Four bedrooms plus study -Master bedroom with ensuite & walk-in robe -Multiple living areas plus dining -Alfresco entertainment area for entertaining family and friends Other features include: -Refrigerated cooling -High ceilings -Tiled showers -Heating -LED's -Alarm system -Plus much more Don't miss out on this ripper of a home in a peaceful and established location. This home is a rare offering conveniently located close to the Clyde Grammar, Topirum Primary School, Hillcrest Christian College, Rivercre
Request Details
Newly built home in Cranbourne East North Facing Land
View photo
House · for sale
Request Details
Newly built home in Cranbourne East North Facing Land
Devon Meadows
· 4 Bedrooms · 2 Baths · House
· Equipped kitchen
Devon Meadows · 4 Bedrooms · 2 Baths · House · Equipped kitchen
Discover the perfect blend of luxury, comfort, and potential at 9 Talc Street, Cranbourne East. Built by the renowned Mimosa Homes, this stunning under-construction residence is situated on a prime 350m2 north-facing block, designed to capture natural light throughout the day. Property Highlights: Spacious Design: Offering 4 generously sized bedrooms and 2 modern bathrooms, providing ample space for the whole family. Chef's Kitchen: The heart of the home features a sleek, modern kitchen equipped with premium 900mm appliances and a convenient walk-in pantry. 2550mm high ceilings creating a spacious and luxurious feel Full LED downlights installed throughout the entire home Premium vitrified compact stone benchtops to kitchen, bathroom, ensuite & WC Upgraded 40mm kitchen stone benchtop with undermount sink and drawer upgrades Designer kitchen with overhead cabinetry, built-in microwave and stainless-steel dishwasher Full floor coverings throughout including laminate flooring, tiles and c
Request Details
Lot 732 Tanunda 18 by Metricon Homes
View photo
Terraced House · for sale
Request Details
Lot 732 Tanunda 18 by Metricon Homes
Devon Meadows
· 3 Bedrooms · 2 Baths · Terraced House
· Parking
Devon Meadows · 3 Bedrooms · 2 Baths · Terraced House · Parking
You will feel at home the minute you step inside this great family home. This compact design boasts three bedrooms including the main bedroom with ensuite and walk in robe, a large open plan living area, centrally located bathroom and laundry, along with a single car garage. 2550mm ceilings to ground floor 7-Star energy rating Fixed price site costs Developer and Council requirements Lifetime structural guaranteeAbout Stockland Evergreen - Turn your dreams into reality in ClydeEvergreen is a vibrant Stockland community in the thriving south-east suburb of Clyde in Victoria. Living at Evergreen, you can have it all – now and into the future. Everything you need for a lifestyle like no other is right here. With great schools, shops and community facilities nearby, you can build the life you want. And that’s just the beginning. Evergreen is an evolving community, set to welcome plenty of new amenities to make everyday life even more convenient and relaxed. Create your dream home in a comm
Request Details
Mimosa Homes Proudly Presents the Chelsea 200
View photo
Terraced House · for sale
Request Details
Mimosa Homes Proudly Presents the Chelsea 200
Devon Meadows
· 4 Bedrooms · 2 Baths · Terraced House
· Equipped kitchen
Devon Meadows · 4 Bedrooms · 2 Baths · Terraced House · Equipped kitchen
The Chelsea 200 House and Land Package! Mimosa Homes New Added Value Inclusions: - 50 Year Structural Warranty! - Inclusive of site costs & connections with H1 class slab as per standard inclusions! - Quality floor coverings throughout entire home! - Higher ceilings 2550mm to ground floor! - Double Glazed Awning windows! - LED Downlights to entire home! - Fibre Optic Provision! - Vitrified Compact Surface benchtop to kitchen, bathroom & ensuite! - 900mm S/S upright oven and cook top with S/S canopy rangehood! - Stainless steel Dishwasher and Microwave with trim kit! - 7 star energy! - Flexible floor plans & so much more! CALL BUILDER DIRECT! All plans and facades are indicative only and may change. Mimosa Homes may amend plans, specifications, and prices without notice. Package prices are based on a standard facade, standard inclusions, and suitable land availability, excluding developer/estate requirements. Facade and inclusion images may show non standard items not included in the pr
Request Details
Lot 740 Chevron 28 by Orbit Homes
View photo
Terraced House · for sale
Request Details
Lot 740 Chevron 28 by Orbit Homes
Devon Meadows
· 4 Bedrooms · 2 Baths · Terraced House
· Equipped kitchen
Devon Meadows · 4 Bedrooms · 2 Baths · Terraced House · Equipped kitchen
Designed to bring families together, the Chevron features a generous open-plan living hub connecting kitchen, dining and lounge spaces. Additional living areas provide flexibility for work, study or relaxation, while thoughtfully positioned bedrooms offer privacy. Stylish, practical and welcoming, the Chevron creates a home designed for modern Victorian family living.High Ceilings to Ground Floor Kitchen Appliances Butlers Pantry with Sink Floor To Ceiling Tiles to EnsuiteAbout Stockland Evergreen - Turn your dreams into reality in ClydeEvergreen is a vibrant Stockland community in the thriving south-east suburb of Clyde in Victoria. Living at Evergreen, you can have it all – now and into the future. Everything you need for a lifestyle like no other is right here. With great schools, shops and community facilities nearby, you can build the life you want. And that’s just the beginning. Evergreen is an evolving community, set to welcome plenty of new amenities to make everyday life even
Request Details
Modern, Spacious & Exceptionally Low Maintenance
View photo
House · for sale
Request Details
Modern, Spacious & Exceptionally Low Maintenance
Devon Meadows
· 4 Bedrooms · 2 Baths · House
· Fireplace · Equipped kitchen
Devon Meadows · 4 Bedrooms · 2 Baths · House · Fireplace · Equipped kitchen
Offering the perfect balance of contemporary style, generous proportions and low-maintenance living, this beautifully appointed four-bedroom residence is ideal for first home buyers, families, downsizers and investors alike. Set on its own title with no body corporate, this is all the space and comfort of a modern home without the maintenance of a larger allotment. Step inside and immediately appreciate the quality finishes throughout, including soaring square-set ceilings, quality tiling, a stunning timber staircase and an abundance of natural light. The heart of the home is the expansive open plan living and dining zone, complete with a striking wall-mounted electric fireplace, creating a warm and inviting space to relax or entertain. Overlooking it all is the impressive kitchen, beautifully appointed with stone benchtops, a large island bench, 900mm gas cooktop and oven, dishwasher, walk-in pantry and exceptional storage that will impress even the keenest home chef. Practicality has
Request Details
Lot 711 Sorrento 55 by Orbit Homes
View photo
Terraced House · for sale
Request Details
Lot 711 Sorrento 55 by Orbit Homes
Devon Meadows
· 4 Bedrooms · 4 Baths · Terraced House
· Equipped kitchen
Devon Meadows · 4 Bedrooms · 4 Baths · Terraced House · Equipped kitchen
The Sorrento is double-storey homes designed for space, style, and modern family living. Open-plan kitchens with walk-in pantries flow into expansive family and dining areas, complemented by multiple additional living zones and seamless outdoor connections. Four to five bedrooms upstairs, including a magnificent master suite with walk-in robes and luxurious ensuite, offer comfort and privacy.High Ceilings Butler's Pantry With Sink Floor to Ceiling Tiles to Ensuite Downlights Throughout Kitchen AppliancesAbout Stockland Evergreen - Turn your dreams into reality in ClydeEvergreen is a vibrant Stockland community in the thriving south-east suburb of Clyde in Victoria. Living at Evergreen, you can have it all – now and into the future. Everything you need for a lifestyle like no other is right here. With great schools, shops and community facilities nearby, you can build the life you want. And that’s just the beginning. Evergreen is an evolving community, set to welcome plenty of new ameni
Request Details
Lot 706 Atessa 28 by Metricon Homes
View photo
Terraced House · for sale
Request Details
Lot 706 Atessa 28 by Metricon Homes
Devon Meadows
· 4 Bedrooms · 2 Baths · Terraced House
· Equipped kitchen
Devon Meadows · 4 Bedrooms · 2 Baths · Terraced House · Equipped kitchen
The Atessa blends sophistication and flexibility with thoughtfully designed family spaces. The Atessa features four bedrooms including a master suite with ensuite and walk-in-robe and two living spaces. The open-plan kitchen includes a walk-in-pantry to make entertaining a breeze.7-Star energy rating Fixed price site costs 2550mm ceilings to ground floor Aluminium double glazed windows Developer and Council requirements Lifetime structural guaranteeAbout Stockland Evergreen - Turn your dreams into reality in ClydeEvergreen is a vibrant Stockland community in the thriving south-east suburb of Clyde in Victoria. Living at Evergreen, you can have it all – now and into the future. Everything you need for a lifestyle like no other is right here. With great schools, shops and community facilities nearby, you can build the life you want. And that’s just the beginning. Evergreen is an evolving community, set to welcome plenty of new amenities to make everyday life even more convenient and rela
Request Details
THOUGHTFUL DESIGN GENEROUS SPACE EASY LIVING
View photo
House · for sale
Request Details
THOUGHTFUL DESIGN GENEROUS SPACE EASY LIVING
Devon Meadows
· 3 Bedrooms · 2 Baths · House
· Parking · Equipped kitchen
Devon Meadows · 3 Bedrooms · 2 Baths · House · Parking · Equipped kitchen
Designed across two well-planned levels, this three-bedroom residence brings together practical living spaces, generous bedrooms and easy outdoor entertaining in a low-maintenance package. With a functional layout and plenty of flexibility for first home buyers, families or investors, it offers a smart balance of comfort and convenience. Key Features: Three well-proportioned bedrooms, including a spacious master with built-in robe Two bathrooms, including a private ensuite to the master bedroom Open-plan kitchen, dining and living area creating an easy everyday hub Kitchen with ample cabinetry, freestanding-style cooking and dishwasher Private rear deck extending the living space outdoors Two additional bedrooms with built-in robes Ground-floor powder room for added convenience Separate laundry with practical storage Secure garage plus additional carport parking Clever two-storey layout providing separation between living and sleeping zones Ducted heating, refrigerated cooling, downlig
Request Details
Lot 739 Portsea 49 by Orbit Homes
View photo
Terraced House · for sale
Request Details
Lot 739 Portsea 49 by Orbit Homes
Devon Meadows
· 5 Bedrooms · 5 Baths · Terraced House
· Equipped kitchen
Devon Meadows · 5 Bedrooms · 5 Baths · Terraced House · Equipped kitchen
It just gets bigger and better with the Portsea 49. The Portsea 49 takes an already popular floorplan and adds even more space and storage. Featuring large bedrooms and a luxurious master suite complete with an oversized walk in robe, and double vanity ensuite. What more could you want, with a study at the front of the home and with 5 spacious living zones.7 Star energy rating + Solar PV system Fixed Price Site Costs, Developer & Council Requirements High Ceilings to Ground Floor SMEG Kitchen Appliances & Dishwasher Quality Floor Coverings throughoutAbout Stockland Evergreen - Turn your dreams into reality in ClydeEvergreen is a vibrant Stockland community in the thriving south-east suburb of Clyde in Victoria. Living at Evergreen, you can have it all – now and into the future. Everything you need for a lifestyle like no other is right here. With great schools, shops and community facilities nearby, you can build the life you want. And that’s just the beginning. Evergreen is an evolvin
Request Details
Display Home For Sale With 8% Lease Back Berwick Waters
View photo
House · for sale
Request Details
Display Home For Sale With 8% Lease Back Berwick Waters
Devon Meadows
· 5 Bedrooms · 4 Baths · House
· Cellar
Devon Meadows · 5 Bedrooms · 4 Baths · House · Cellar
INVESTOR OPPORTUNITY | 8% Leaseback. 201 Honour Avenue, Clyde North Secure your future today with a premium display home investment! This stunning double-storey Crawford 48 Luxe by JG King Homes offers a guaranteed 8% leaseback for a minimum of 24 months (with extension options), delivering an immediate positive cash flow well above standard rental yields. Located in a thriving master-planned community close to schools, childcare, shopping, parks, transport, and entertainment, this home is built by Victoria's leading steel-frame builder. Luxury Display Inclusions: - TRUECORE® steel frame & COLORBOND® steel roof - Engineered timber floorboards - European-style double glazed windows & doors - 2700mm ceilings & grand master suite - Butler's pantry + walk-in pantry - Wine cellar & Caesarstone benchtops - Fully landscaped with decking, exposed aggregate driveway - Heating, cooling & alarm system - 7.0-star energy rating - 50-year structural warranty This is more than just propertyit's peace
Request Details
Turnkey Homes Harrington 13
View photo
Townhouse · for sale
Request Details
Turnkey Homes Harrington 13
Devon Meadows
· 3 Bedrooms · 2 Baths · Townhouse
Devon Meadows · 3 Bedrooms · 2 Baths · Townhouse
Discover a curated selection of 6 beautifully crafted Truss Townhomes, designed for those who value convenience, comfort, and a life made effortless. These move-in-ready, turnkey residences are thoughtfully appointed and perfect for stepping straight into a lifestyle of ease from the moment you arrive
Request Details
NewHouseLand Clyde North
View photo
Terraced House · for sale
Request Details
NewHouseLand Clyde North
Devon Meadows
· 4 Bedrooms · 2 Baths · Terraced House
· Equipped kitchen
Devon Meadows · 4 Bedrooms · 2 Baths · Terraced House · Equipped kitchen
The impressive entry of the Veloria range flows into an open family and meals area. The contemporary kitchen is fit for any master chef with an adjoining walk-in pantry, while the guest bedroom to the ground floor is complete with an expansive walk-in robe and ensuite. With five generous bedrooms, including a vast master suite, the d FIVE makes the perfect family home.The impressive entry of the d FIVE range flows into an open family and meals area. The contemporary kitchen is fit for any master chef with an adjoining walk-in pantry, while the guest bedroom to the ground floor is complete with an expansive walk-in robe and ensuite. With five generous bedrooms, including a vast master suite, the d FIVE makes the perfect family home
Request Details
Lot 2789 Lenado 18 by Orbit Homes
View photo
Terraced House · for sale
Request Details
Lot 2789 Lenado 18 by Orbit Homes
Devon Meadows
· 3 Bedrooms · 2 Baths · Terraced House
· Garden · Equipped kitchen
Devon Meadows · 3 Bedrooms · 2 Baths · Terraced House · Garden · Equipped kitchen
Lenado 18 is a mid-size home with maximum value, offering all the modern living essentials and more. Comprising of three bedrooms, including a master bedroom with ensuite and walk in robe, the Lenado 18 is an ideal home for modern Victorians with growing family households. The kitchen, meals and family living area have direct access to the backyard, giving the home an expansive feel while helping to lure children away from screens and out into nature. This home offers everything you need, a well sized laundry is well-placed beside the second bathroom, which includes a separate bath and shower, and there is excellent built-in storage space. The layout offers versatility and is well divided presenting room for occupants to gather and also retreat.Stone benchtops 2550mm High Ceilings throughout 900mm Kitchen Appliances Coloured concrete drivewayAbout Stockland Evergreen - Turn your dreams into reality in ClydeEvergreen is a vibrant Stockland community in the thriving south-east suburb of
Request Details
Contemporary Living with Room for Everyone
View photo
House · for sale
Request Details
Contemporary Living with Room for Everyone
Devon Meadows
· 4 Bedrooms · 2 Baths · House
· Equipped kitchen
Devon Meadows · 4 Bedrooms · 2 Baths · House · Equipped kitchen
Set on an impressive allotment of approximately 541sqm, this beautifully designed family home offers the perfect combination of space, comfort, and functionality. Boasting four generous bedrooms, including a master suite complete with a walk-in robe and full en-suite, the home is thoughtfully designed to cater to growing families. The remaining bedrooms are fitted with built-in robes and are serviced by a well-appointed central bathroom, while a convenient study nook provides the ideal space for working or studying from home. At the heart of the home, you'll find a spacious kitchen featuring a walk-in pantry, stainless steel appliances, and a dishwasher, overlooking the expansive dining, family, and living areas. Designed for effortless everyday living and entertaining, the open-plan layout creates a welcoming atmosphere for family and guests alike. Additional features include gas ducted heating throughout and a split-system air conditioner, ensuring year-round comfort in this exceptio
Request Details
The Brief: Prime Location, Huge House Everything you Need & More!
View photo
House · for sale
Request Details
The Brief: Prime Location, Huge House Everything you Need & More!
Devon Meadows
· 6 Bedrooms · 4 Baths · House
· Equipped kitchen
Devon Meadows · 6 Bedrooms · 4 Baths · House · Equipped kitchen
It's Addressed: Set in a peaceful Blind Bight court, 26 Petrel Close delivers an impressive blend of space, versatility and lifestyle living on a grand scale. The main residence is designed with families in mind, offering five generous bedrooms plus a dedicated study, complemented by three separate living zones that provide flexibility for both relaxation and entertaining. With three bathrooms throughout, convenience is assured for large or growing households. At the heart of the home sits a well-appointed kitchen featuring stainless steel appliances, including a dishwasher, seamlessly connecting to the living and dining areas. Comfort is taken care of year-round with ducted heating and cooling, while additional features such as ducted vacuum, solar panels with battery storage, and an inbuilt sprinkler system enhance everyday ease and efficiency. Step outside and discover an outstanding outdoor entertaining area, complete with shade blinds that can extend out toward the fence or drop d
Request Details
Lot 2756 Crestwood 36 by JG King Homes
View photo
Terraced House · for sale
Request Details
Lot 2756 Crestwood 36 by JG King Homes
Devon Meadows
· 4 Bedrooms · 3 Baths · Terraced House
· Parking · Equipped kitchen
Devon Meadows · 4 Bedrooms · 3 Baths · Terraced House · Parking · Equipped kitchen
Crestwood 36 is a double-storey that is spacious, refined and built to adapt to the way your family lives. At its centre, a light-filled family, meals and kitchen zone connects seamlessly to the alfresco, creating a natural gathering place for everyday life and weekend entertaining alike. A separate living room and dedicated study offering quite, versatile space to unwind or work from home, while upstairs a generous retreat creates a second living space, with the master suite privately positioned alongside three further bedrooms and a shared bathroom.Bluescope Steel House Frame Remote Garage Door with Openers 50 Year Structural Guarantee Colorbond Roof Double Glazed Windows & DoorsAbout Stockland Evergreen - Turn your dreams into reality in ClydeEvergreen is a vibrant Stockland community in the thriving south-east suburb of Clyde in Victoria. Living at Evergreen, you can have it all – now and into the future. Everything you need for a lifestyle like no other is right here. With great s
Request Details

Get email alerts

Don't miss out: be the first to know about new properties

The alert was correctly created

On subscribing you accept the conditions of use and the privacy policy
Alert
Receive new ads in your inbox
Save this search
Receive alerts for new listings

We'll send you an email when we have new properties for: "Houses for sale in Devon Meadows"

The alert was correctly created

Junction Village
Sandhurst
Get email alerts and be the first to see new listings
Required field
On subscribing I accept the terms of the privacy policy
Perfect! You'll soon start receiving new listings via email
Alert
Receive an email when we have new ads for Houses for sale in Devon Meadows
Save this search
Filters

Bedrooms

Size (m²)

Price

$
$

Property type

Bathrooms

Clear all filters
Receive notifications when new entries are published.