1,241 houses for sale in Dendy

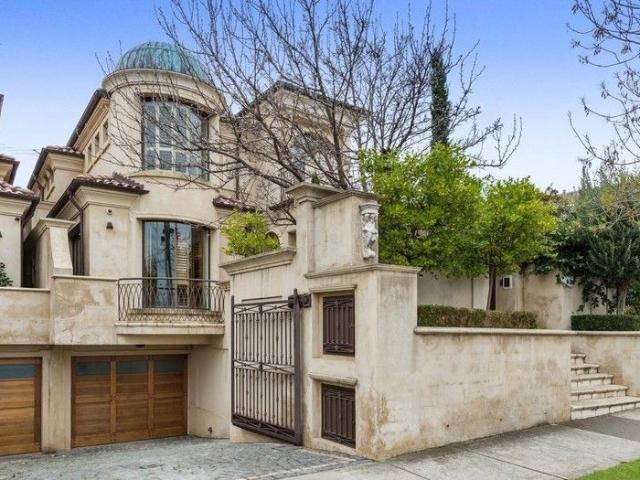
Refined retirement living
View photo
House · for sale
Request Details
New
Refined retirement living
Dendy
· 2 Bedrooms · 1 Bath · House
· Parking
Dendy · 2 Bedrooms · 1 Bath · House · Parking
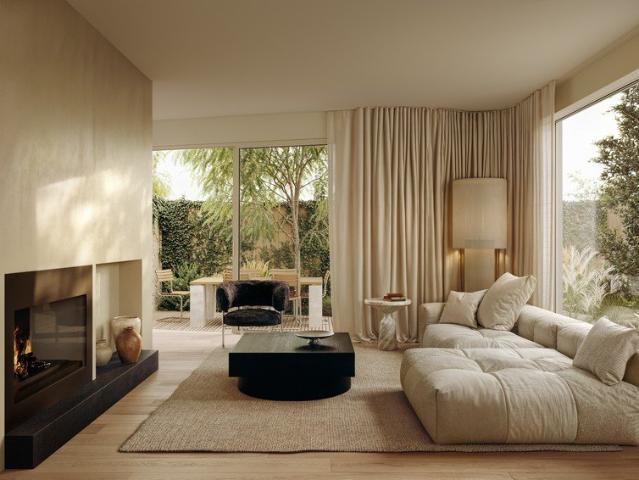
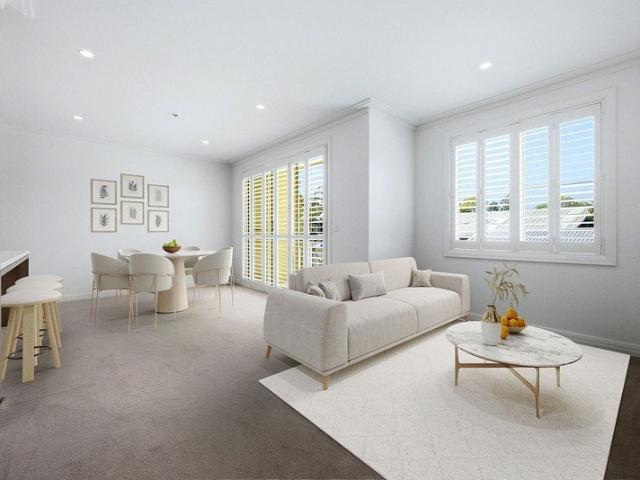
Fully refurbished and located within a sought-after corner position with a north/east aspect that floods the home with natural light. Plantation shutters add a timeless elegance throughout, while the master bedroom features a generous ensuite and internal laundry. Secure resident car parking, a storage cage and 24/7 emergency monitoring complete a home that has just what you are looking for
Request Details
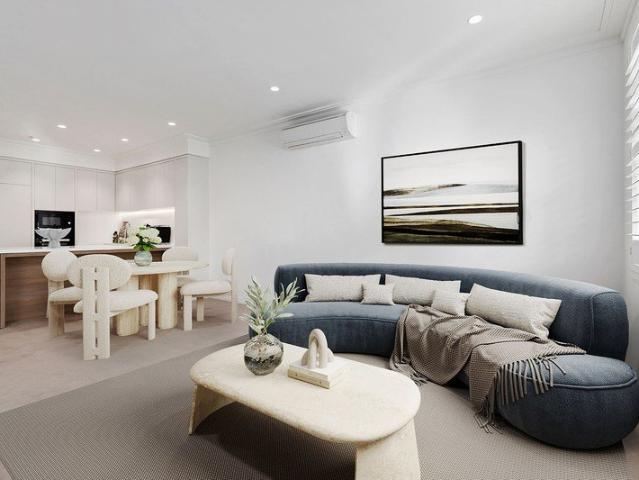
Refined retirement living at The Crescent Brighton
View photo
House · for sale
Request Details
New
Refined retirement living at The Crescent Brighton
Dendy
· 1 Bedroom · 1 Bath · House
· Balcony · Parking · Equipped kitchen
Dendy · 1 Bedroom · 1 Bath · House · Balcony · Parking · Equipped kitchen
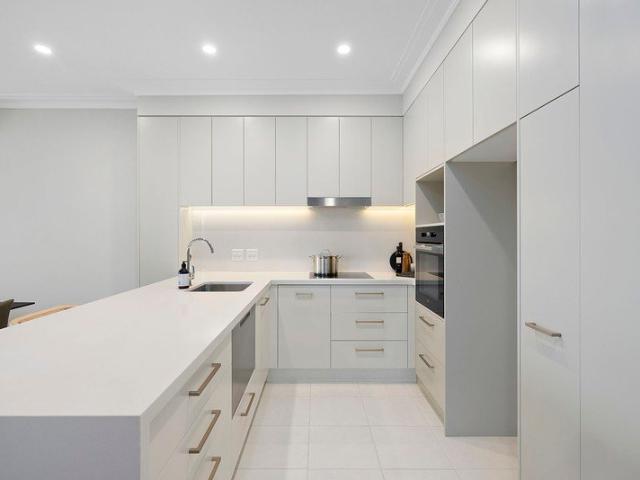
Bathed in north-facing light and fully refurbished, this residence has been thoughtfully finished and offers an outlook of tree-top vistas. The well-appointed kitchen features a fully integrated fridge and freezer alongside modern appliances. A separate powder room adds everyday convenience while split system heating and cooling provides year-round comfort, with the added peace of mind that comes from the security first floor living provides. At a glance: - 63sqm internal living - 7sqm private, north-facing balcony - Fully refurbished with plantation shutters throughout - Leafy, elevated outlook - Internal laundry - Secure car parking - Storage unit Inspect Wednesday and Thursday 1-3pm or other times by private appointment
Request Details
Secure living at The Crescent Brighton
View photo
House · for sale
Request Details
New
Secure living at The Crescent Brighton
Dendy
· 2 Bedrooms · 1 Bath · House
· Balcony · Lift · Parking · Equipped kitchen
Dendy · 2 Bedrooms · 1 Bath · House · Balcony · Lift · Parking · Equipped kitchen
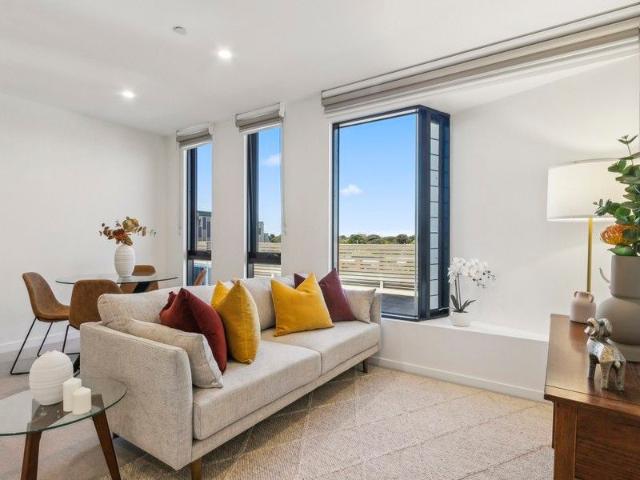
Securely positioned on the second floor, with lift access - Open plan living/dining - Newly carpeted and painted - Plantation shutters throughout - Recently updated kitchen and bathroom - Private balcony with a remote-controlled external blind - 24/7 emergency monitoring - Secure resident car parking and storage cage
Request Details
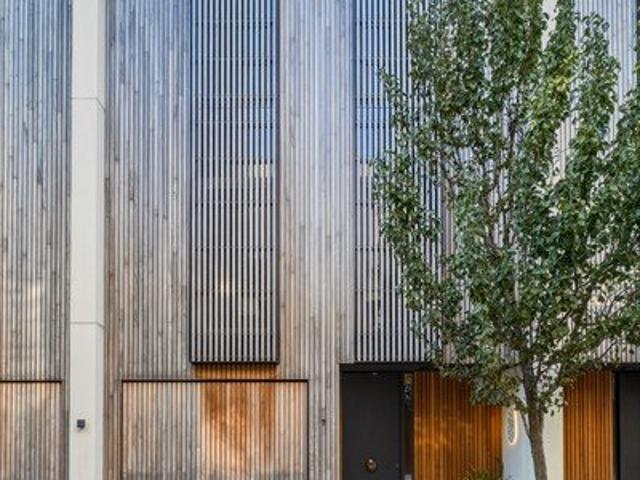
Architectural Icon in Elite Cul De Sac
View photo
House · for sale
Request Details
Architectural Icon in Elite Cul De Sac
Dendy
· 4 Bedrooms · 3 Baths · House
· Terrace · Equipped kitchen
Dendy · 4 Bedrooms · 3 Baths · House · Terrace · Equipped kitchen
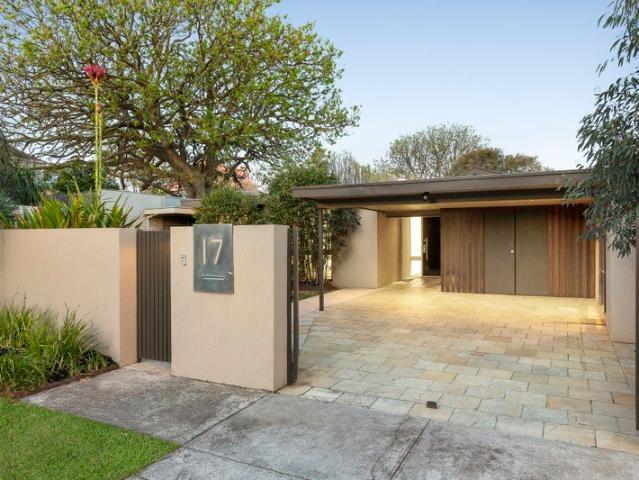
Privately tucked away in an exclusive Brighton cul-de-sac, this architecturally iconic single-level residence will captivate with its impressively scaled modernist floorplan and luxuriously upscaled fit-out showcasing light-filled liveability and zoned functionality centred around expansive north-facing alfresco and poolside entertaining. Serenely secluded behind a high wall and automatic gate, the Peter Hooks designed home retains its visionary 1970s style and glamour, while an indulgent designer-led renovation brings it in line with contemporary living and multi-generational family functionality. Towering, sloped ceilings, skylights, architectural highlight windows, and floor-to-ceiling glass define the formal and informal living and dining spaces with northerly outlooks to the pool and crazy-paved bluestone alfresco terrace. The central five-star gourmet kitchen showcases an 'L' shaped Elba marble island bench/breakfast bar and high-end Artusi and Bosch appliances, while the enterta
Request Details
Contemporary luxury meets Edwardian elegance
View photo
House · for sale
Request Details
Contemporary luxury meets Edwardian elegance
Dendy
· 5 Bedrooms · 3 Baths · House
· Fireplace · Equipped kitchen
Dendy · 5 Bedrooms · 3 Baths · House · Fireplace · Equipped kitchen
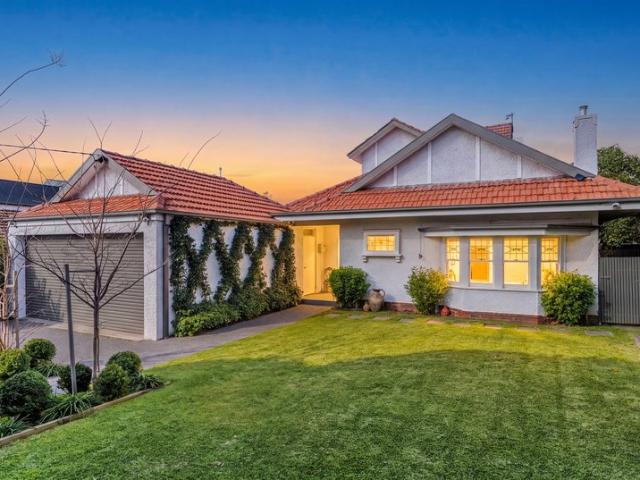
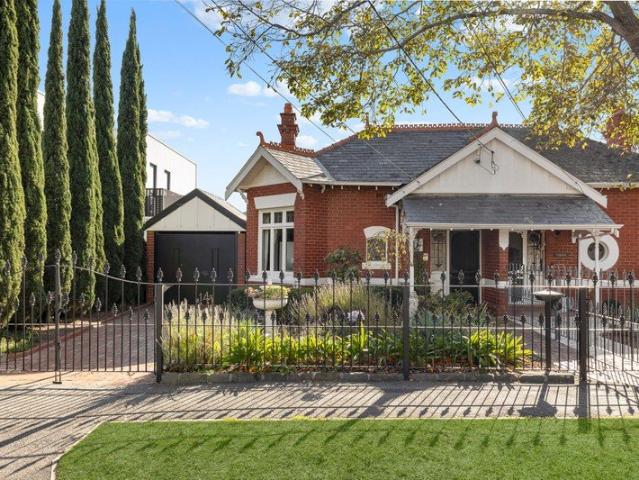
The Phone Code for this property is: 52206. Please quote this number when phoning or texting. A refined renovation, generous proportions and an enviable Brighton address combine to create a home of enduring appeal at 18 Grandview Road. Set within a beautifully preserved Edwardian residence, this five-bedroom, three-bathroom home offers a sophisticated approach to family living, balancing period character with contemporary comfort across two levels. At its heart, a streamlined marble and Miele kitchen connects with the home's living spaces, while three distinct living zones provide an exceptional sense of flexibility. Original details including oak flooring, a gloss-brick fireplace, bay-window leadlight and high ceilings bring warmth and distinction to the interiors. The accommodation is thoughtfully arranged for both family life and entertaining, with two ensuites and a family bathroom. Upstairs, a private retreat and spacious bedroom with walk-in wardrobe and ensuite create a peaceful
Request Details
A masterclass of luxury in the heart of Brighton brand new construction
View photo
House · for sale
Request Details
A masterclass of luxury in the heart of Brighton brand new construction
Dendy
· 4 Bedrooms · 3 Baths · House
· Garden · Swimming pool
Dendy · 4 Bedrooms · 3 Baths · House · Garden · Swimming pool
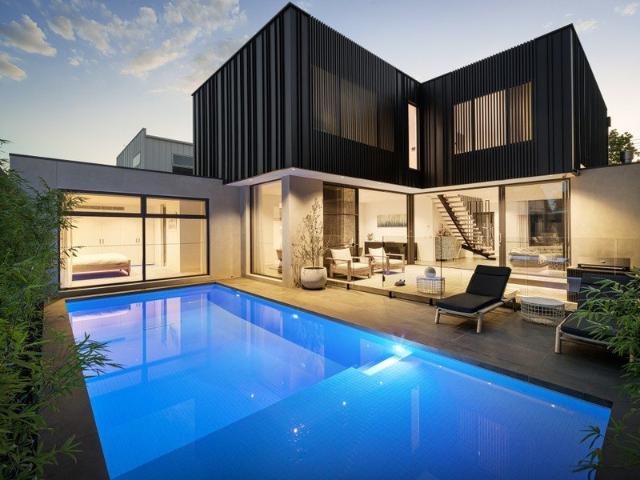
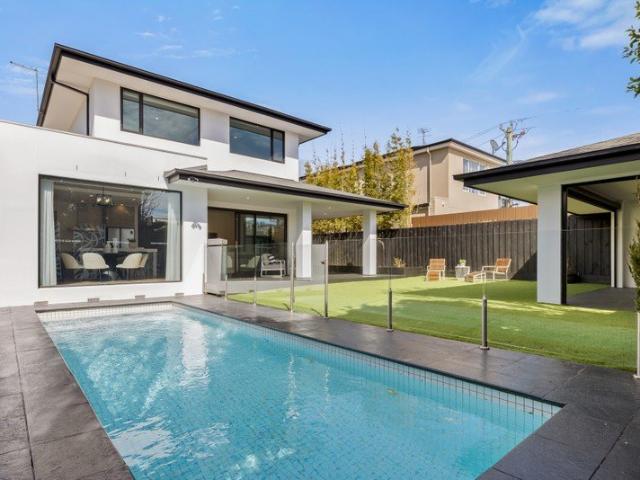
Tucked away to enjoy leafy seclusion in one of Brighton's best pockets, this exceptional residence characterises an inspired pursuit of easy-living luxury with its supreme quality, clever flexibility, and overarching liveability. Private and peaceful behind its high security fence and gate, lush front garden, and façade full of architectural flair, warm and welcoming interiors prove just as outstanding for a family as professionals and downsizers. Giving the option to live on one level, a magnificent lower guest room with a smart ensuite, wall of robe storage, and pool views to wake to is well-complemented by accommodation above. A full-size dressing room and dual-basin ensuite both enhance a first-class main bedroom, while extensive storage and a luxe bathroom with a bathtub accompany a sizeable third bedroom and retreat doubling as a fourth bedroom. Hitting its stride when guests arrive, a brilliantly open lower floor sees zero-threshold stacker glass merge a sun-soaked living/dining
Request Details
Brand New Architectural Luxury in the Heart of Brighton
View photo
Townhouse · for sale
Request Details
Brand New Architectural Luxury in the Heart of Brighton
Dendy
· 3 Bedrooms · 2 Baths · Townhouse
· Parking · Cellar · Equipped kitchen
Dendy · 3 Bedrooms · 2 Baths · Townhouse · Parking · Cellar · Equipped kitchen
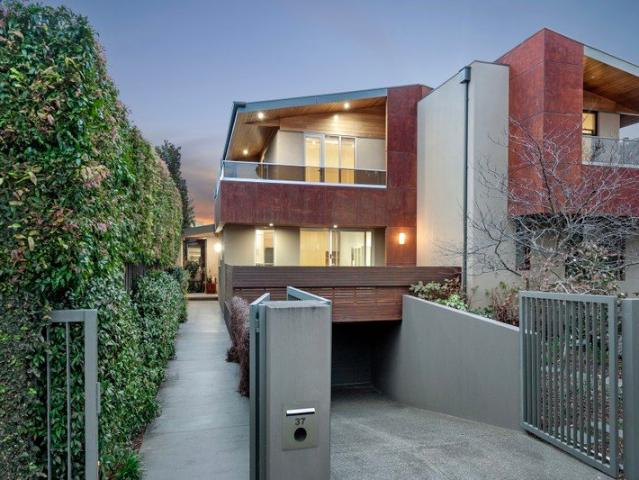
Positioned within the exclusive ELEMA Brighton development, this brand-new three-bedroom, three-storey townhome delivers an exceptional lifestyle defined by architectural excellence, contemporary luxury and sustainable design. Designed by acclaimed architects Martino Leah, with interiors by award-winning designer Brahman Perera and built by renowned builder Lorden Vella, the residence showcases an uncompromising commitment to quality and craftsmanship throughout. Thoughtfully designed for modern living, the home features expansive open-plan living and dining spaces anchored by a premium stone kitchen appointed with SMEG energy-efficient appliances. Solar panels and environmentally conscious finishes further enhance the home's appeal, creating a residence that is as sustainable as it is sophisticated. Spanning three generous levels, the floorplan offers flexibility, privacy and effortless indoor-outdoor living. Secure basement parking and additional storage provide everyday convenience,
Request Details
Golden Mile position, Victorian elegance
View photo
House · for sale
Request Details
Golden Mile position, Victorian elegance
Dendy
· 3 Bedrooms · 2 Baths · House
· Garden · Fireplace · Parking · Equipped kitchen
Dendy · 3 Bedrooms · 2 Baths · House · Garden · Fireplace · Parking · Equipped kitchen
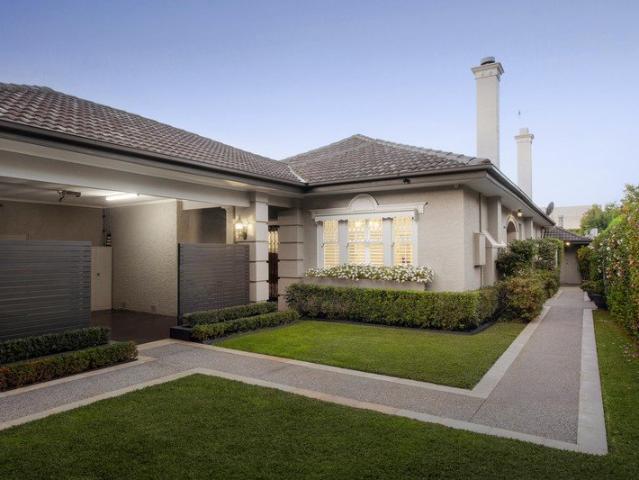
Positioned within Brighton's coveted Golden Mile, this elegant Victorian residence delivers a rare combination of timeless period charm, expansive family living and an exceptional bayside lifestyle, just metres from the foreshore. Beyond its classic façade, the home reveals beautifully proportioned interiors defined by high ceilings, natural light and a thoughtful sense of flow. A prized north-facing rear aspect fills the open-plan kitchen, dining and living domain with warmth, extending seamlessly to a private established garden designed for low-maintenance enjoyment. Designed for both comfort and functionality, the home offers three well-appointed bedrooms, including a generously scaled main with ensuite. Additional features include ducted heating, air-conditioning, open fireplace adding character and ambience, and secure garaging with additional off-street parking. Perfectly positioned within one of Bayside Melbourne's most tightly held, tree-lined pockets, the lifestyle offering is
Request Details
Peaceful, private and moments from Dendy Village
View photo
House · for sale
Request Details
Peaceful, private and moments from Dendy Village
Dendy
· 4 Bedrooms · 2 Baths · House
· Terrace
Dendy · 4 Bedrooms · 2 Baths · House · Terrace
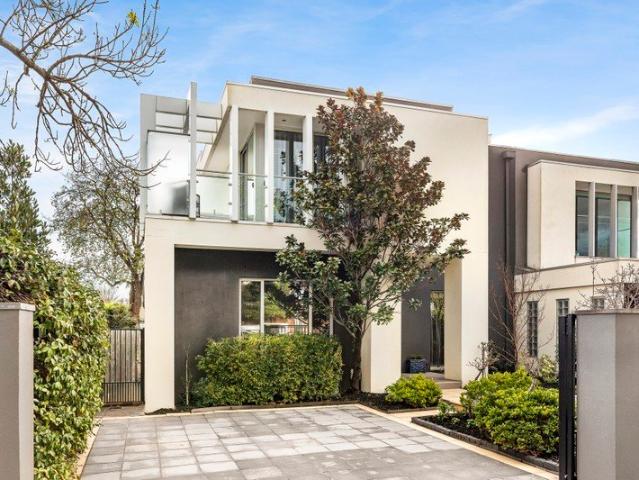
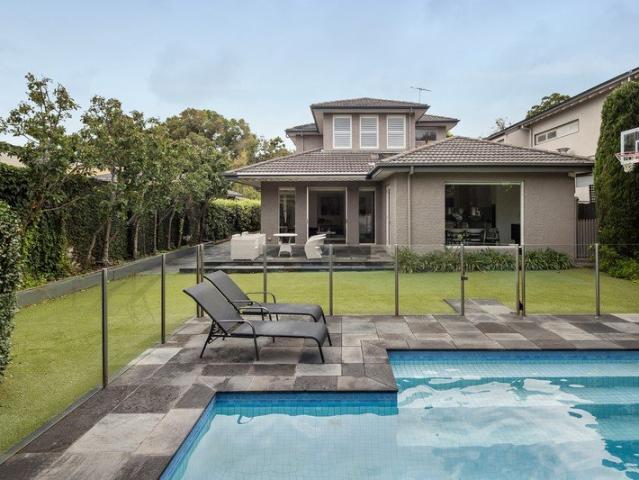
Peaceful and private yet just moments from Dendy Village, this beautiful, architecturally designed residence combines generous family living, exceptional entertaining spaces and established gardens in one of Brighton's most desirable locations. Behind a striking contemporary façade, framed by crepe myrtle, lavender and magnificent magnolias, the home unfolds across two light-filled levels, with every space designed for comfort, flexibility and effortless everyday living. A quiet ground-floor bedroom wing provides outstanding versatility. The sitting room/study can readily serve as a fifth bedroom, complemented by three further bedrooms with excellent storage, a stylish family bathroom and separate powder room. Upstairs, an open retreat creates a relaxed second living space, while the superb main suite offers a true sense of escape. An oversized walk in robe, beautifully appointed ensuite and double glazing ensure comfort and privacy, while a peaceful terrace captures morning sun and le
Request Details
Unrivalled class and comfort with Melbourne's premier beach postcode
View photo
House · for sale
Request Details
Unrivalled class and comfort with Melbourne's premier beach postcode
Dendy
· 4 Bedrooms · 3 Baths · House
· Equipped kitchen
Dendy · 4 Bedrooms · 3 Baths · House · Equipped kitchen
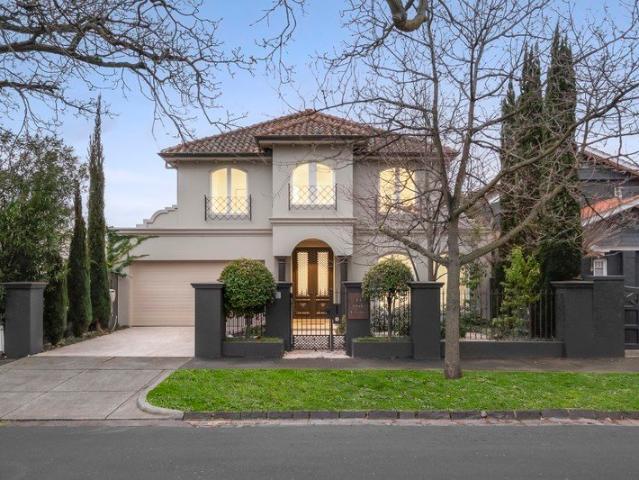
Completely reimagined to bring aspirational comfort to a home of established opulence, this masterpiece of design and craftsmanship offers the height of family luxury among privileged North Brighton surrounds. Standing tall among lush greenery and the trees lining its exclusive street, a commanding façade sets a tone of grandeur and eminence continued throughout. Imposing pillars herald a double-door entrance, revealing an open foyer where solid travertine lies underfoot, arched windows frame the flourishing gardens, and ceilings tower above for a sense of scale and unforgettable first impression. A tranquil front lounge is a joy for afternoons with a book and winter nights by the fire, while windows rise the entire height of a two-storey stair void to create volume and atmosphere few homes can match. Extensive, exquisite joinery, swathes of high-grade stone, an oversized walk-in pantry, and suite of the finest Smeg appliances feature in a kitchen certain to excite the most demanding h
Request Details
Architect Design, Iconic Address
View photo
House · for sale
Request Details
Architect Design, Iconic Address
Dendy
· 4 Bedrooms · 2 Baths · House
· Equipped kitchen
Dendy · 4 Bedrooms · 2 Baths · House · Equipped kitchen
Architect designed to a meticulous specification, this substantial four bedroom plus home-office, 2.5 bathroom residence represents an unparalleled low-maintenance lifestyle opportunity at this highly-prized beachside address. Conceived to meet the needs of changing lifestyles, this considered design unfolds beyond a dramatic steel and render façade with everything in reach on an accessible garden-level - including a sunbathed north-facing master-suite and professional home-office. With traditional formal and family living zones flowing outwards for al fresco entertaining, this expansive triple-zone design steps up with a quiet balcony-access lounge centred amongst first-floor bedrooms for children, grandchildren and guests. With elite Miele and Siemens appliances beyond the massive dining-bench of the entertainer's kitchen, the home rises to spectacular heights with 3m ceilings across the ground-floor, walls of commercial glazing at every turn (including to the north), and expansive f
Request Details
A Flawless Fusion of Light, Contemporary Design & Location
View photo
House · for sale
Request Details
A Flawless Fusion of Light, Contemporary Design & Location
Dendy
· 5 Bedrooms · 3 Baths · House
· Equipped kitchen
Dendy · 5 Bedrooms · 3 Baths · House · Equipped kitchen
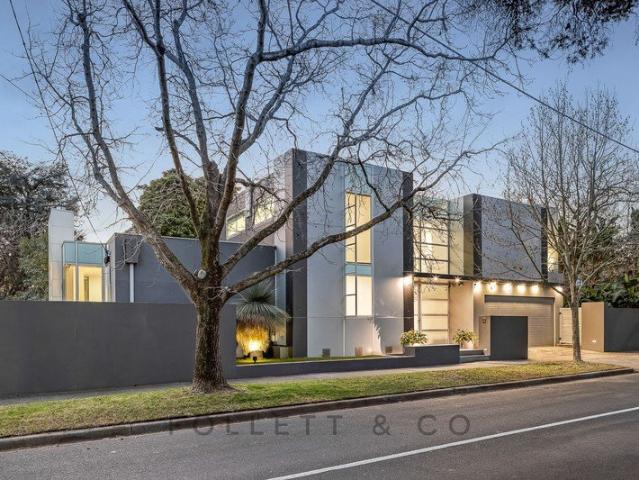
Rising with quiet confidence on a sundrenched corner of Duncombe Avenue, this architecturally designed residence delivers ultra-contemporary elegance across two beautifully composed levels. Crisp lines, full-height glazing and a masterful interplay of light define a home that is as serene as it is striking moments from the beach, top schools and the vibrant Church Street precinct. Entry is a statement in itself. A soaring glass entrance on Duncombe Avenue draws you into a fluid, light-filled layout, where matte timber floors and a Bali-inspired internal atrium set a tone of understated luxury. Beyond, expansive open-plan living and dining wrap around a state-of-the-art Miele kitchen, while a home theatre complete with multimedia projector and a cleverly concealed ceiling screen offers a cinematic retreat at the touch of a button. The home's north-facing rear is where indoor and outdoor living truly meet. Bathed in natural light throughout the day, this resort-style zone centres on a sa
Request Details
An art deco vision or development visionary
View photo
House · for sale
Request Details
An art deco vision or development visionary
Dendy
· 4 Bedrooms · 2 Baths · House
· Garden · Parking · Equipped kitchen
Dendy · 4 Bedrooms · 2 Baths · House · Garden · Parking · Equipped kitchen
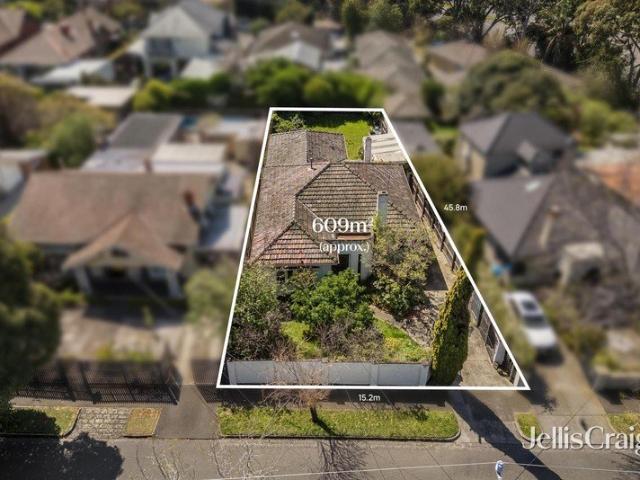
In the Housing Choice and Transport Zone on 609m2 approx. this heartwarming four bedroom, two bathroom Art Deco charmer has a wide range of promise up its sleeve. As a renovator, the property has all the charm, from its curved security porch, to its original Tasmanian Oak floorboards, etched glass doors, high ornate ceilings, warm timber detailing and open fireplaces inside, offering a rich palette to bring to life or redesign the elegant lounge and dining rooms, the classic main bedroom with its wall of robes, black porcelain spa ensuite and walk in storage area; the modern classic kitchen with Ilve appliances, the relaxed open plan family living/meals area, the two north facing bedrooms, the central bathroom, powder room and European laundry. There's excellent potential to extend up and open up the living space to connect with the huge north facing rear garden. The home has also been updated with reverse cycle air conditioners in each room and there is a rear garage. As a new home or
Request Details

Bright and Stylish Apartment with Balcony Views
View photo
House · for sale
Request Details
Bright and Stylish Apartment with Balcony Views
Dendy
· 1 Bedroom · 1 Bath · House
· Balcony · Air conditioning · Parking · Equipped kitchen
Dendy · 1 Bedroom · 1 Bath · House · Balcony · Air conditioning · Parking · Equipped kitchen
This contemporary one-bedroom apartment at The Brighton on Bay is designed to maximise natural light. It features an open-plan layout, high ceilings, and modern finishes throughout. Enjoy a well-appointed kitchen with stainless steel appliances, a spacious bedroom with a built-in robe, and a private balcony with views. Some of the key highlights of this apartment include: Open-plan living with abundant natural light Modern kitchen with stainless steel appliances Generous bedroom with built-in robe Stylish bathroom with quality finishes Split-system air conditioning for year-round comfort Secure underground parking Access to premium building amenities About The Brighton on Bay by Keyton Positioned in the lively Bay Street retail precinct, The Brighton on Bay offers a serene retirement lifestyle. This pet-friendly village features beautifully designed gardens with elegant water features and welcoming spaces for socialising. Experience resort-style amenities and participate in regular pro
Request Details
Wide Frontage, North Facing Rear and Irresistible Charm on 902sqm Approx
View photo
House · for sale
Request Details
Wide Frontage, North Facing Rear and Irresistible Charm on 902sqm Approx
Dendy
· 4 Bedrooms · 3 Baths · House
· Equipped kitchen
Dendy · 4 Bedrooms · 3 Baths · House · Equipped kitchen
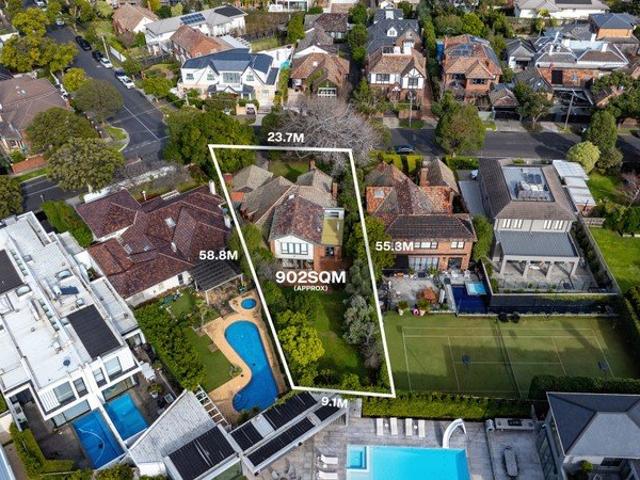
Beautifully bright with coveted northern sunlight and ideally located in a sought-after, family-friendly neighbourhood, this impressive property presents a rare renovation opportunity for a premium family lifestyle or an inspired multi-home development (STCA). Set on a generous 902sqm allotment with an expansive 23.8m frontage and prized north-facing rear, this substantial home combines spacious living with unbeatable positioning. Zoned for Brighton Primary School and within easy reach of top private schools, the property is perfectly tailored for growing families. Featuring four bedrooms plus a home office and three bathrooms, this extensively updated residence offers a flexible floorplan with formal lounge and dining rooms, a sun-drenched open-plan family zone overlooking deep north-facing gardens, and a secluded master-level retreat that functions as a third living area. Classic in design, the home includes a timeless stainless-steel appliance kitchen and quality bathrooms one with
Request Details
Brighton's Most Sought after Golden Mile Address
View photo
House · for sale
Request Details
Brighton's Most Sought after Golden Mile Address
Dendy
· 5 Bedrooms · 2 Baths · House
Dendy · 5 Bedrooms · 2 Baths · House
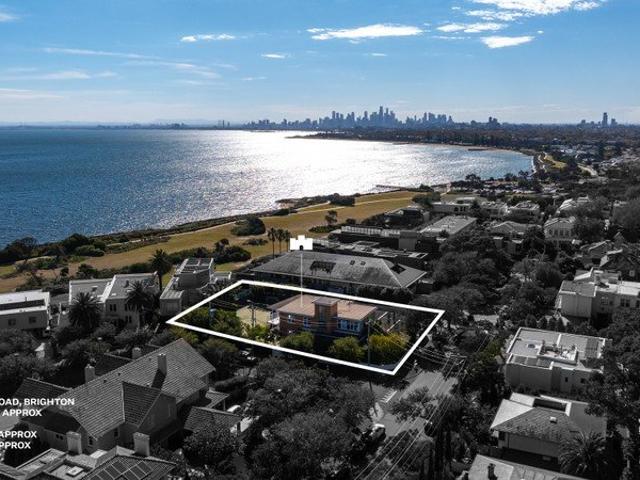
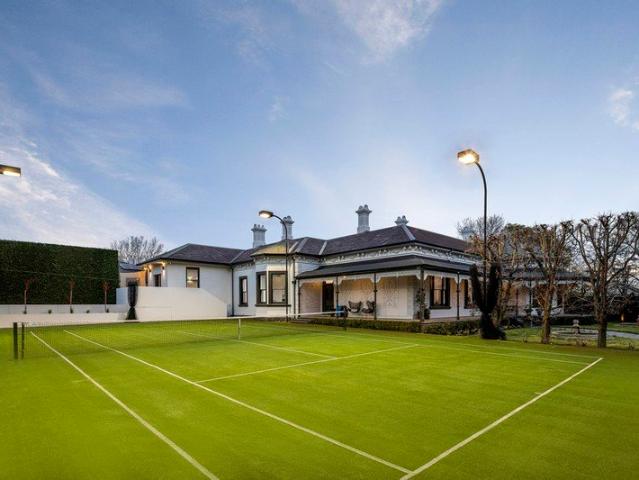
INSPECTION DURING THE SCHEDULED OPEN TIME IS STRICTLY BY PRIOR REGISTRATION. Occupying a commanding corner position along the prestigious Brighton Golden Mile, this landmark mid-century residence is distinguished by its protected bay views, an irreplaceable outlook that can never be built out, paired with immediate proximity just steps from the foreshore and beachfront. Set within secure established gardens with a north-south tennis court on a separate title, the exclusive, elevated vantage and orientation maximise its breathtaking coastal panorama, while its prominent corner allotment and dual titles deliver exceptional scale and architectural opportunity rarely found in such a tightly held enclave (STCA). Beautifully renovated with its original character intact, a grand foyer with built-in seating introduces the home before a sweeping timber staircase connects three distinct living zones. Rich timber floors run throughout, with double doors opening the main living and dining areas to
Request Details
A refined luxury residence commanding sweeping panoramic views
View photo
Townhouse · for sale
Request Details
A refined luxury residence commanding sweeping panoramic views
Dendy
· 3 Bedrooms · 3 Baths · Townhouse
· Terrace · Gym · Sauna
Dendy · 3 Bedrooms · 3 Baths · Townhouse · Terrace · Gym · Sauna
Introducing Maritima Brighton, a rare masterplanned coastal community combining the peace of mind of secure gated living with the privilege of being just moments from Brighton's iconic shoreline. - Brighton's Most Secure gated | Award-winning Carr design | Controlled pedestrian access points - Over 1.5 acres of private communal green open space with landscaped grounds separated from surrounding streets - Resort-style outdoor swimming pool and terrace - By relocating vehicles underground, the community becomes pedestrian focused and landscape led, allowing generous green spaces and shared areas that encourage movement, social interaction and a calm, resort like atmosphere for residents. - Private wellness centre - Yoga and wellness studio, State-of-the-art gym, Sauna, steam room and ice bath - Homes are designed to engage directly with gardens, coastal outlooks and view lines to the ocean, while a central clubhouse within the restored heritage building provides spaces for yoga, spa, sau
Request Details
North Facing Mid Century Privacy, Pool & Potential in One of Brighton's Most Exclusive Enclaves
View photo
House · for sale
Request Details
North Facing Mid Century Privacy, Pool & Potential in One of Brighton's Most Exclusive Enclaves
Dendy
· 4 Bedrooms · 2 Baths · House
· Garden · Swimming pool · Equipped kitchen
Dendy · 4 Bedrooms · 2 Baths · House · Garden · Swimming pool · Equipped kitchen
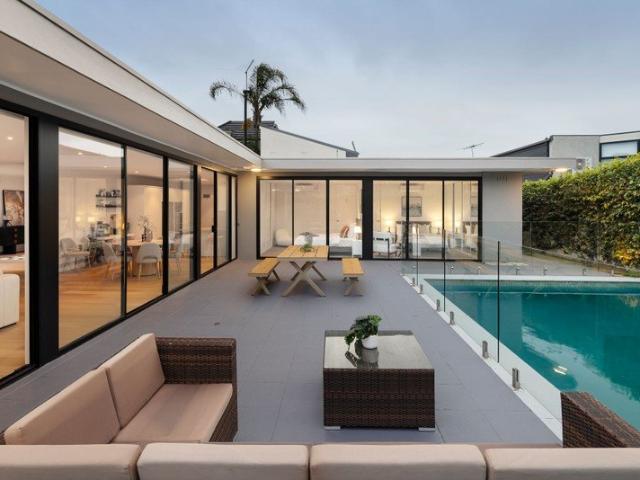
Privately gated and discreetly positioned in the exclusive Avonbury Court enclave, this north-facing mid-century four-bedroom, two-bathroom single-level home offers an immediately compelling bayside lifestyle easy-care, light-filled and ready to enjoy with genuine scope for a deluxe renovation or a bold new vision on 659sqm (STCA). Starring a generous open-plan kitchen, family and dining zone with white cabinetry, stone benchtops, Blanco appliances, gas cooktop and stainless dishwasher, the home flows through floor-to-ceiling glass sliding doors to a sun-soaked outdoor entertaining deck and glass-fenced solar-heated pool. Two separate living zones provide generous family accommodation, with one opening via bi-fold doors to a beautifully planted private garden courtyard all united by wide-plank floors throughout. The master bedroom is a serene retreat with a private garden outlook, split-system heating and cooling and a private ensuite; two further bedrooms both enjoy pool views and bui
Request Details
Timeless Elegance, Poolside Perfection
View photo
House · for sale
Request Details
Timeless Elegance, Poolside Perfection
Dendy
· 4 Bedrooms · 2 Baths · House
· Fireplace · Equipped kitchen
Dendy · 4 Bedrooms · 2 Baths · House · Fireplace · Equipped kitchen
Wrapped in the timeless charm of a bygone era and set behind manicured gardens on a tightly held single-dwelling street, this striking four-bedroom, two-bathroom (plus powder room) Californian Bungalow marries heritage grandeur with resort-style living. High ornate ceilings, decorative panelling, diamond leadlight windows, herringbone parquetry and plantation shutters set an elegant tone from the moment you step through the double doors of the stately entrance foyer. To either side, an inviting sitting room and a refined dining room each open around their own fireplace, while beyond, a generous open-plan living and dining zone unfolds around a gas fireplace. At its heart, a Hamptons-style kitchen is fitted with premium Electrolux cooking appliances and an integrated Fisher & Paykel dishwasher, ready for effortless entertaining. A luxurious main bedroom retreat features a full wall of built-in wardrobes and a fully tiled ensuite, while three further well-proportioned bedrooms are servic
Request Details
Space, Sunlight and a Life by the Beach
View photo
House · for sale
Request Details
Space, Sunlight and a Life by the Beach
Dendy
· 5 Bedrooms · 5 Baths · House
· Parking · Cellar · Equipped kitchen
Dendy · 5 Bedrooms · 5 Baths · House · Parking · Cellar · Equipped kitchen
There's a quiet confidence to a home that's been thoughtfully built rather than simply finished and 91 South Road has it in spades. Set across three considered levels, this is a residence for a family that wants room to grow, without losing the sense of connection that makes a house feel like home. The home offers three separate living areas and two dining spaces, including a north-facing family and casual meals area that fills with light, and a formal lounge with a separate formal dining room made for slower evenings with friends. Upstairs, a large kids' retreat adds a living zone of its own, while a front study flexible enough to double as a fifth bedroom means working from home never feels like a compromise. The kitchen is the kind you'll actually want to cook in: Miele appliances with gas cooking, a butler's pantry, and custom cabinetry that keeps everything in its place. Downstairs, a wine cellar with full racking, a gymnasium, a four-car basement garage with inbuilt cabinetry spe
Request Details
Period Elegance & Contemporary Luxury in Brighton
View photo
House · for sale
Request Details
Period Elegance & Contemporary Luxury in Brighton
Dendy
· 4 Bedrooms · 3 Baths · House
· Garden · Gym · Fireplace
Dendy · 4 Bedrooms · 3 Baths · House · Garden · Gym · Fireplace
Commanding a prestigious position in a tightly held tree-lined avenue directly opposite Kamesburgh Gardens, this distinguished Californian bungalow delivers a compelling fusion of period grandeur and contemporary family luxury in the heart of Brighton. Introduced by an established landscaped garden and a captivating façade enriched with Art Deco leadlight detailing, the home immediately conveys elegance and substance. Inside, soaring decorative ceilings, grand proportions and refined original features create a residence of enduring character. The ground level unfolds with refined elegance, anchored by a formal lounge featuring a graceful arched fireplace that provides a warm and intimate retreat. Adjacent, the elegantly proportioned dining room offers an exceptional setting for sophisticated entertaining, designed to accommodate both intimate gatherings and larger social occasions. This level also features a versatile secondary living space, ideal as a home gym, retreat, or family loun
Request Details
A Landmark Brighton Family Estate with tennis court and basement on 1,661sqm Approx
View photo
House · for sale
Request Details
A Landmark Brighton Family Estate with tennis court and basement on 1,661sqm Approx
Dendy
· 5 Bedrooms · 3 Baths · House
· Swimming pool · Cellar
Dendy · 5 Bedrooms · 3 Baths · House · Swimming pool · Cellar
INSPECTION DURING THE SCHEDULED OPEN TIME IS STRICTLY BY PRIOR REGISTRATION. Florence Court c1888 is one of Brighton's notable Victorian homesteads, transformed by an exceptional designer renovation that honours its grand period origins while introducing an extraordinary standard of contemporary family living. Once home to seven-time Brighton mayor Thomas Wilson, the landmark residence occupies established north-facing grounds, with mature Paul Bangay-conceived gardens surrounding a north-south tennis court, heated pool and spa on 1661sqm. Entirely single-level above basement garaging for up to eight vehicles accessed via a second frontage on Carpenter Street, it is a residence of remarkable architectural distinction and amenity in one of the suburbs most desirable pockets. Palatial proportions and magnificent period beauty continue from the landmark tessellated return verandah into an interior distinguished by soaring ceilings, elaborate decorative cornices, original marble fireplaces
Request Details
A rare piece of bayside history on 1,647 square metres
View photo
House · for sale
Request Details
A rare piece of bayside history on 1,647 square metres
Dendy
· 5 Bedrooms · 2 Baths · House
· Terrace · Fireplace · Swimming pool · Equipped kitchen
Dendy · 5 Bedrooms · 2 Baths · House · Terrace · Fireplace · Swimming pool · Equipped kitchen
A rare and remarkable opportunity, John Knox House is a piece of bayside history unlikely to be offered again. Set across an exceptional 1,647 square metres in one of Brighton's most prestigious pockets, this imposing double-storey Gothic Victorian, dating to the 1880s, has been masterfully reimagined as a luxury family residence where heritage character and contemporary design unite. A striking cantilever roof, rich concrete walls and vast expanses of glass announce the modern addition, juxtaposed against the original facade. The contemporary wing is anchored by a spectacular kitchen, where thick slab benchtops, a large island, all Miele appliances and a walk-in pantry meet a family dining zone warmed by a fireplace. The adjoining living room overlooks the terrace and pool, capturing the western sun. Outside, a paved dining area is fitted with a built-in fridge, a pizza oven, integrated seating, an outdoor television and a retractable awning, overlooking a sparkling pool. An outdoor f
Request Details
Exclusive Gated Living in the Heart of Brighton
View photo
Townhouse · for sale
Request Details
Exclusive Gated Living in the Heart of Brighton
Dendy
· 3 Bedrooms · 3 Baths · Townhouse
· Balcony · Air conditioning · Parking · Equipped kitchen
Dendy · 3 Bedrooms · 3 Baths · Townhouse · Balcony · Air conditioning · Parking · Equipped kitchen
This beautifully presented, three-bedroom home is very low maintenance and has been refurbished throughout. Comprising generously proportioned living and dining zones, merging seamlessly with the modern kitchen complete with ample cupboard space, stainless steel appliances including a five-burner gas cooktop, electric oven and dishwasher, overlooking the private paved courtyard, laundry and separate powder room. Upstairs offers a master bedroom with ensuite, walk-in robes and balcony, two further double bedrooms both with built-in robes, one with ensuite, plus a central tiled bathroom with bath and vanity. Other features in a home of this calibre include ducted heating throughout, evaporative cooling upstairs, reverse-cycle air conditioning downstairs and a double remote-control garage. Set within a secure, gated complex of only three residences, this exceptional home is enviably positioned close to the bay and Brighton's prestigious Golden Mile, while being within easy walking distanc
Request Details
Edwardian Elegance, Reimagined
View photo
House · for sale
Request Details
Edwardian Elegance, Reimagined
Dendy
· 2 Bedrooms · 1 Bath · House
· Garden · Air conditioning · Fireplace · Patio · Equipped kitchen
Dendy · 2 Bedrooms · 1 Bath · House · Garden · Air conditioning · Fireplace · Patio · Equipped kitchen
Discover an innovative renovation within this sensational two bedroom brick Edwardian. An open plan surprise, this revamped drawcard uncovers an enviable living and dining domain with an electric fireplace and cutting edge kitchen boasting leading Asko appliances including an induction cooktop and combi steam oven, a Zip Tap with sparkling, boiling and chilled functions, a Fisher & Paykel integrated fridge/freezer and an appliance pantry. The wrap around hallway connects to two considerable bedrooms including the main with a wall of custom wardrobes, while the stellar bathroom, with underfloor heating and heated towel rails, sits opposite the concealed laundry. French doors open to a covered patio in the private west facing rear garden courtyard with a storage shed. Feeling fresh with its herringbone parquetry timber floors and bold skylights, this semi detached gem is refined with plantation shutters, reverse cycle air conditioning in the main bedroom and instant hot water. Located fo
Request Details
The Ultimate Downsizer Location with Unparalleled Upside
View photo
House · for sale
Request Details
The Ultimate Downsizer Location with Unparalleled Upside
Dendy
· 2 Bedrooms · 1 Bath · House
· Garden · Parking
Dendy · 2 Bedrooms · 1 Bath · House · Garden · Parking
Downsize in the heart of the Church Street Activity Centre today. then get active and build on the upside when the time is right. Situated where Church St's iconic retail and rail hub meets blue-chip residential heartland, this approx. 400sqm property provides an unparalleled opportunity to appreciate the ultimate Church St lifestyle while watching this central site appreciate. or consolidate with neighbours and build the future right away. Secure your future with the easy-care, easily upgraded two bedroom, dual living floorplan of this sun-soaked single-level design and live within steps of Church St's restaurants, bars, station and supermarket. With sun-bathed gardens to entertain in, a big backyard for pets and kids to play, and four-car parking including a double auto garage, this single-level home provides a unique opportunity to live on your own full block within steps of Church St. With a large master bedroom and walk-in robe, a second spacious bedroom with robe, two light-fille
Request Details
Apartment opulence with exclusive pool and private grounds
View photo
Townhouse · for sale
Request Details
Apartment opulence with exclusive pool and private grounds
Dendy
· 3 Bedrooms · 3 Baths · Townhouse
· Garden · Terrace · Swimming pool
Dendy · 3 Bedrooms · 3 Baths · Townhouse · Garden · Terrace · Swimming pool
One of the most unique properties offering apartment security of 236m2 and an exclusive garden and pool of 685m2 totalling 921m² approx this incredible three bedroom plus study three bathroom residence is penthouse living on the ground floor. The place for endless entertaining with floor to ceiling windows and the covered terrace taking in the stunning vantage of the north facing resort style gardens with its lavish pool, ice bath, two honed bluestone alfresco areas including a fire pit and the leafy hedging that creates compound style privacy. Designed by CBG Architects, 'Live Brighton' is a high end collaboration the aligns its parallel curves, textured walls and a muted palette of natural marbles, soft linens and wide board Oak floors, with the beautiful greenery, natural light and distant vistas bestowed on this incredible address. Welcomed by a stately entrance foyer, this palatial 236m² approx. apartment features an exquisite bedroom suite with two banks of wardrobes, dressing ro
Request Details
A rare international statement, an uncompromising vision of luxury living
View photo
House · for sale
Request Details
A rare international statement, an uncompromising vision of luxury living
Dendy
· 4 Bedrooms · 5 Baths · House
· Swimming pool
Dendy · 4 Bedrooms · 5 Baths · House · Swimming pool
There are homes, and then there are icons. This residence, an architectural triumph by Martin Friedrich Architects, executed with flawless precision by Bayside's most renowned accredited builder Thomas Caia and framed by the landscapes of Jack Merlo is a property without peer. It cannot be replicated. It is an international showpiece of design, luxury, and engineering on Brighton Beach. As you enter the home, you are greeted with a feeling that is unforgettable from the glass pool above which provides shimmering light that changes throughout the day. It is like falling in love each time you walk through your own door. This immediate sense of wonder sets the tone for a residence where every element has been curated without compromise. Every detail speaks of a global search for excellence with this bold and dramatic residence that has been designed with the first floor pool above the entry and to capture views of the sea around. Hand-selected finishes from across the world come together
Request Details
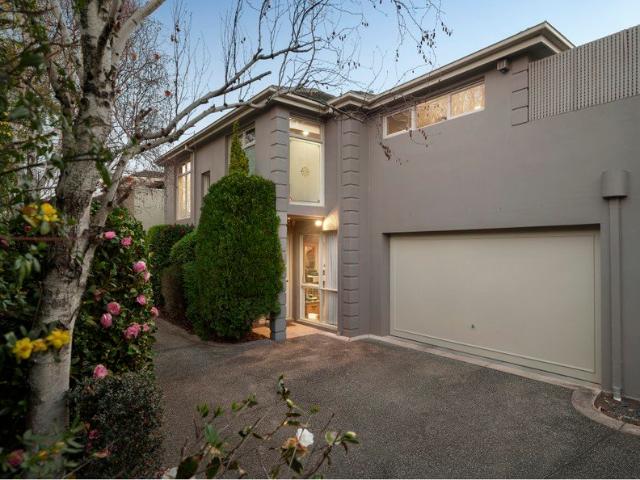
Architectural Bayside Luxury with Rooftop Views
View photo
House · for sale
Request Details
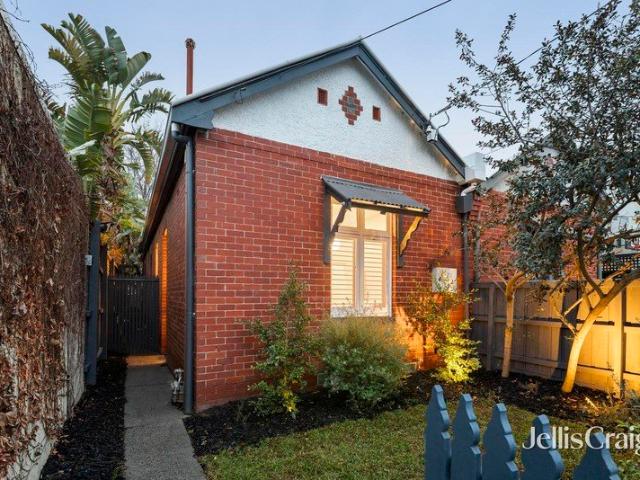
Architectural Bayside Luxury with Rooftop Views
Dendy
· 3 Bedrooms · 2 Baths · House
· Equipped kitchen
Dendy · 3 Bedrooms · 2 Baths · House · Equipped kitchen
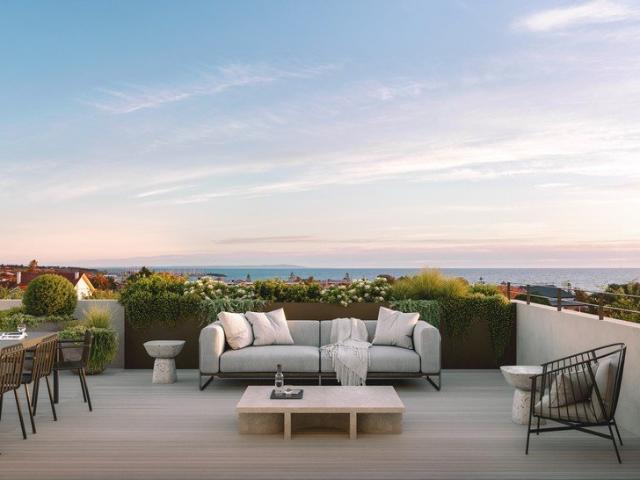
A stunning showcase of contemporary coastal luxury, this exceptional Wood Marsh-designed residence delivers sophisticated living, architectural refinement and breathtaking rooftop bay views in one of Brighton's most exclusive beachside pockets. Privately positioned and beautifully crafted across four expansive levels, the home combines timeless design with intelligent functionality. Soaring 2.9m ceilings, full-height double-glazed windows and carefully curated natural finishes create a sense of warmth, openness and understated elegance throughout. European Oak flooring, custom Artoz wool carpets and artisan detailing further elevate the home's refined contemporary aesthetic. The spectacular first-floor living and entertaining domain forms the heart of the residence, where a designer marble kitchen is appointed with premium Gaggenau appliances, integrated timber veneer cabinetry and extensive storage solutions. Bathed in natural northern light, the expansive open-plan living and dining
Request Details
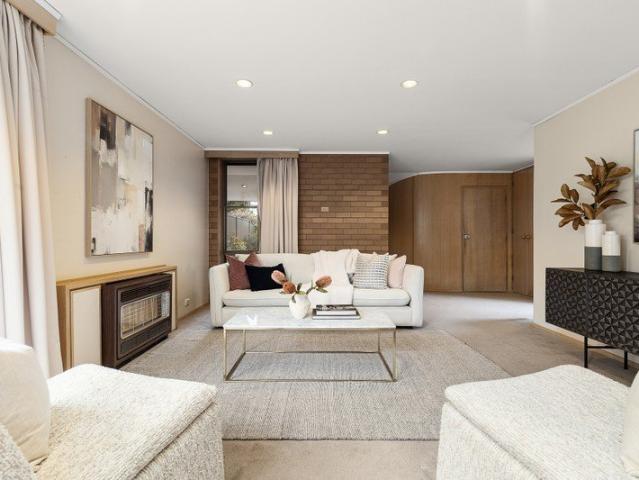
'Roma' Unsurpassed Splendour in the Heart of Brighton
View photo
Townhouse · for sale
Request Details
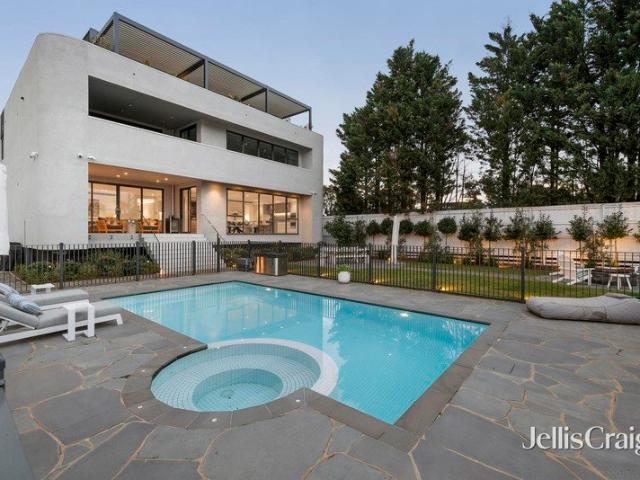
'Roma' Unsurpassed Splendour in the Heart of Brighton
Dendy
· 4 Bedrooms · 3 Baths · Townhouse
· Fireplace · Swimming pool · Lift · Equipped kitchen
Dendy · 4 Bedrooms · 3 Baths · Townhouse · Fireplace · Swimming pool · Lift · Equipped kitchen
The Phone Code for this property is: 40354. Please quote this number when phoning or texting. 'Roma' sets a new standard in design and desire resplendent with flawless Italian style set to captivate and inspire in heart of beachside Brighton. Be transported to a world of unsurpassed luxury, exquisite beauty and exacting craftsmanship with this 4-bedroom, 4-bathroom villa style residence flaunting a state-of-the-art fit-out and opulent interiors over 3 sublime levels with an elevator moving residents between the three floors. Beyond a manicured courtyard, solid hardwood doors open to reveal a marble & Versace bordered entry foyer & breathtaking formal lounge featuring coffered ceilings, curved bay window & lions head wall fountains. Italian Roman travertine & Carrara marble floors flow to a sophisticated living zone (gas open fireplace & built-in bar) spilling out to spectacular al fresco entertaining with BBQ kitchen overlooking a mosaic tiled pool & spa inlaid with 14 carat gold. Amer
Request Details
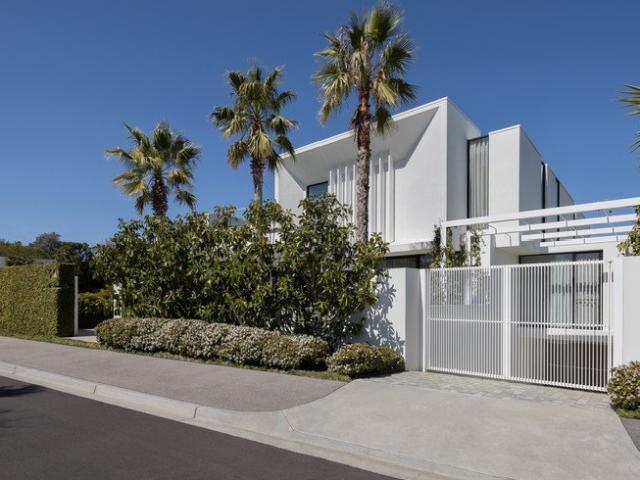
Get email alerts

Don't miss out: be the first to know about new properties

The alert was correctly created

On subscribing you accept the conditions of use and the privacy policy
Alert
Receive new ads in your inbox
Save this search
Receive alerts for new listings

We'll send you an email when we have new properties for: "Houses for sale in Dendy"

The alert was correctly created

Caulfield East
Carnegie, Melbourne
Get email alerts and be the first to see new listings
Required field
On subscribing I accept the terms of the privacy policy
Perfect! You'll soon start receiving new listings via email
Alert
Receive an email when we have new ads for Houses for sale in Dendy
Save this search
Filters

Bedrooms

Size (m²)

m²
m²

Price

$
$

Property type

Bathrooms

Clear all filters
Receive notifications when new entries are published.