753 houses for sale in Davidson

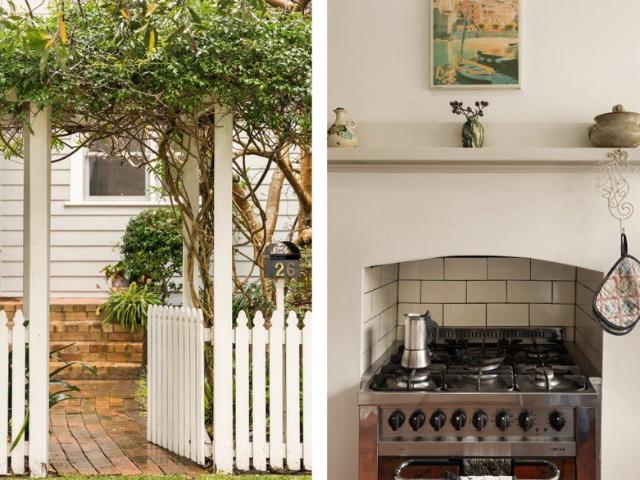
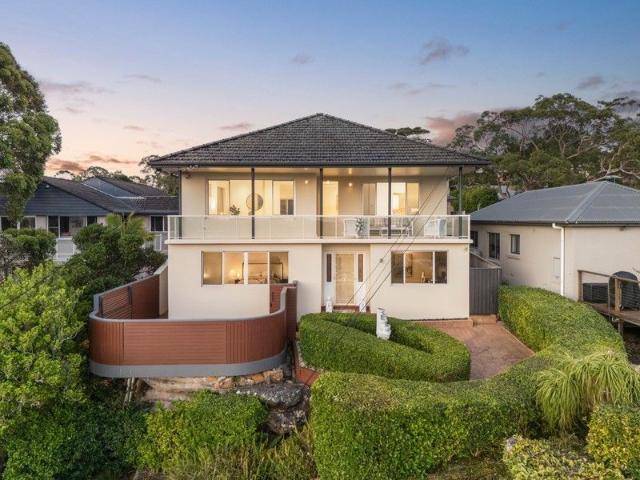
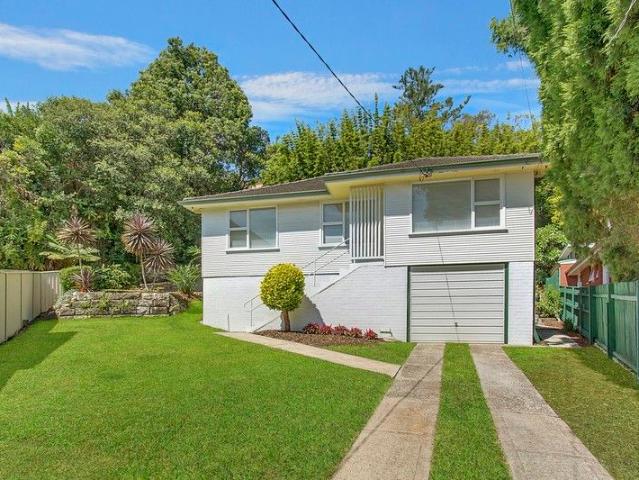
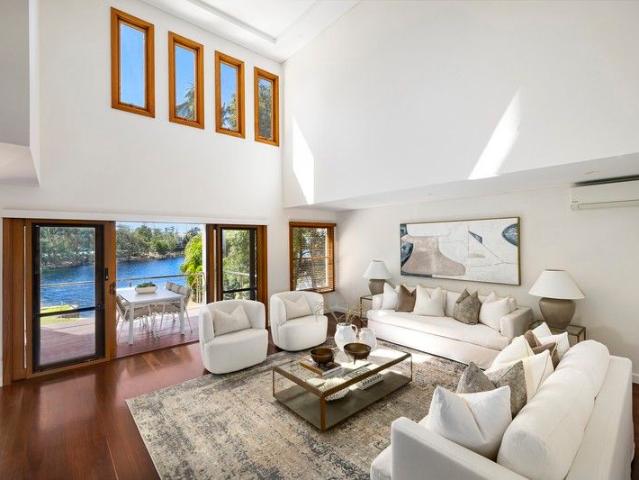
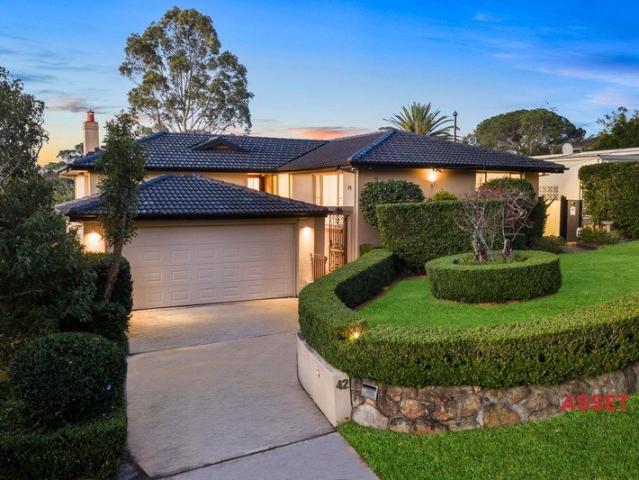
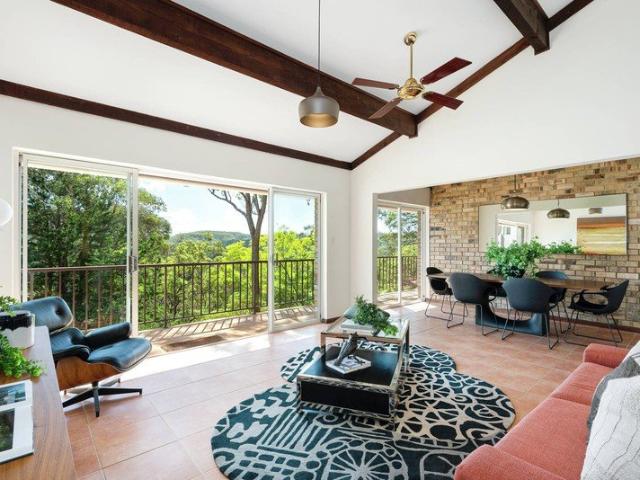
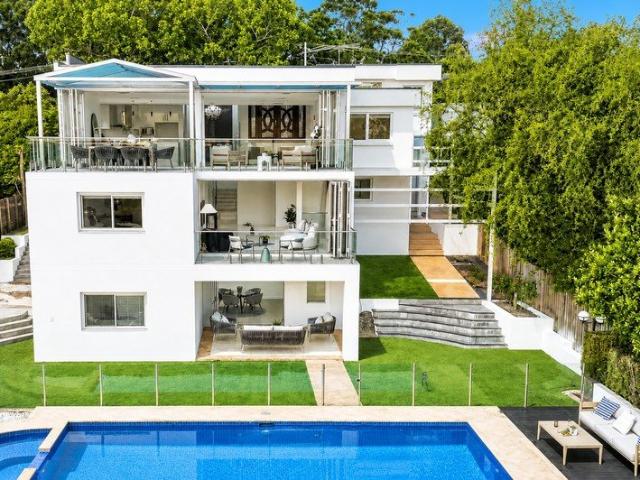
Oversized Home in Super Central Location
View photo
House · for sale
Request Details
Oversized Home in Super Central Location
Davidson
· 4 Bedrooms · 2 Baths · House
· Garden · Terrace
Davidson · 4 Bedrooms · 2 Baths · House · Garden · Terrace
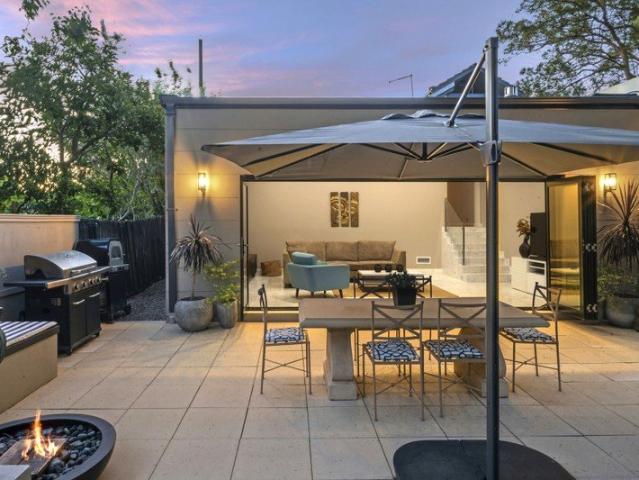
Designer renovated for a relaxed family lifestyle and effortless indoor-outdoor entertaining, this charming brick Art Deco home offers beautifully appointed interiors and exceptional outdoor living. Bathed in natural light, the spacious open-plan living and dining area flows seamlessly through bi-fold doors to an alfresco terrace, overlooking a private north-east facing architect-designed Parterre garden with a sparkling swimming pool. Perfectly positioned in a peaceful, country-like setting, this tranquil oasis is just footsteps from Bales Park, city buses and local cafés, while only minutes to shopping centres, restaurants, quality schools, rail transport and Chatswood CBD. Enjoy easy access to the Sydney CBD, Middle Harbour and the Northern Beaches. Immaculately presented and ready to move straight into, the home sits on a generous, level 531sqm block and combines timeless character with modern comfort. Property Features - Designer-renovated brick Art Deco home - Spacious open-plan
Request Details
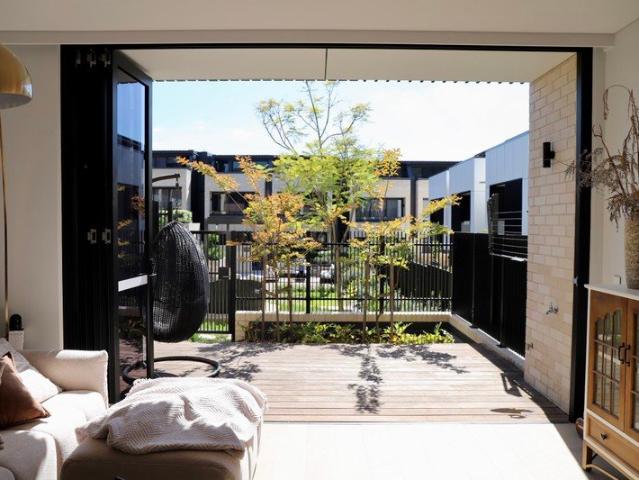
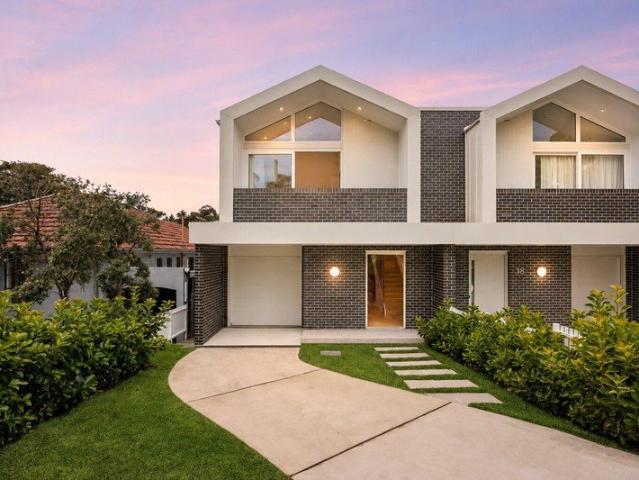
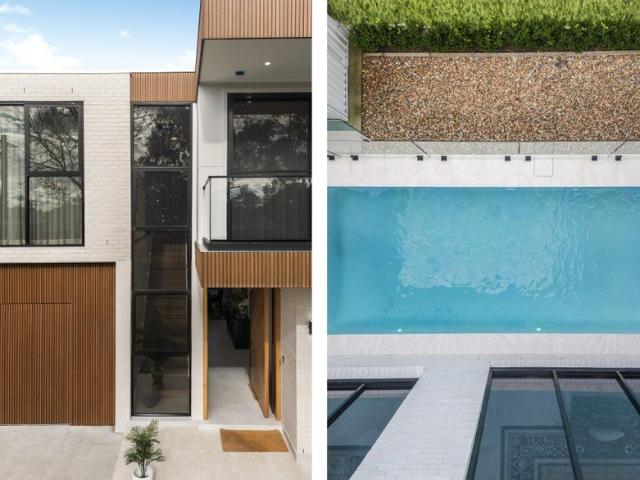
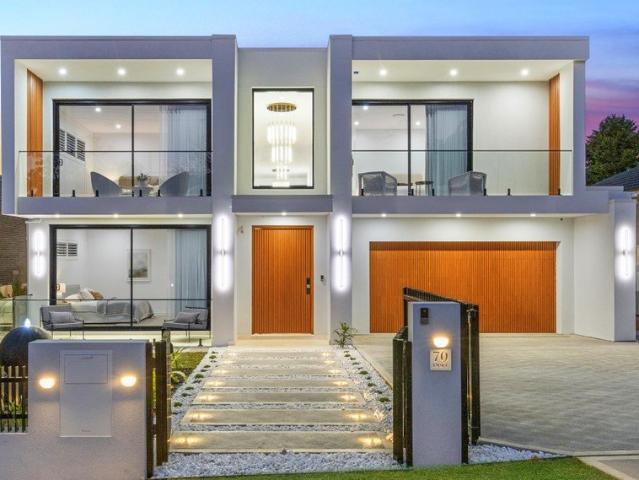
Stylish Brand NEW Roseville Townhouses Enquire Now for a Private Tour
View photo
Townhouse · for sale
Request Details
Stylish Brand NEW Roseville Townhouses Enquire Now for a Private Tour
Davidson
· 4 Bedrooms · 3 Baths · Townhouse
· Balcony · Equipped kitchen
Davidson · 4 Bedrooms · 3 Baths · Townhouse · Balcony · Equipped kitchen
Set in Roseville's leafy, heritage heart, The Archwood is a perfectly balanced community of premium four-bedroom townhouses blending the best of luxury living with the comfort and privacy of a spacious family home. Designed by award-winning Australian firm DKO, and located within close reach of some of NSW's top schools, each residence offers a refined low-maintenance lifestyle with sun-drenched interiors, a chef-inspired kitchen, and a private outdoor entertaining area. A selection of thoughtfully designed floorplans provides flexibility to suit a variety of modern family needs. Lot 28 Key Features 4 generous bedrooms, 3.5 contemporary bathrooms and 2 secure car spaces Well-planned three-level layout with excellent natural daylight and ventilation Ground floor bathroom for added convenience & flexibility Dual master design on the second floor, perfect for families or multi-generational living Master suite boasting a large walk-in robe Private balconies on both Level 2 & 3, extending l
Request Details
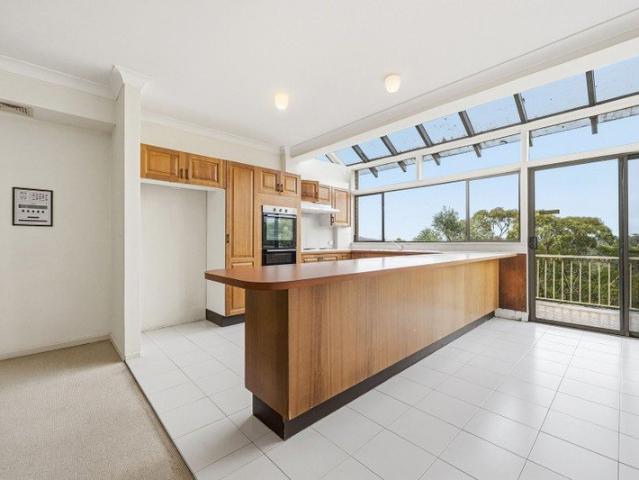
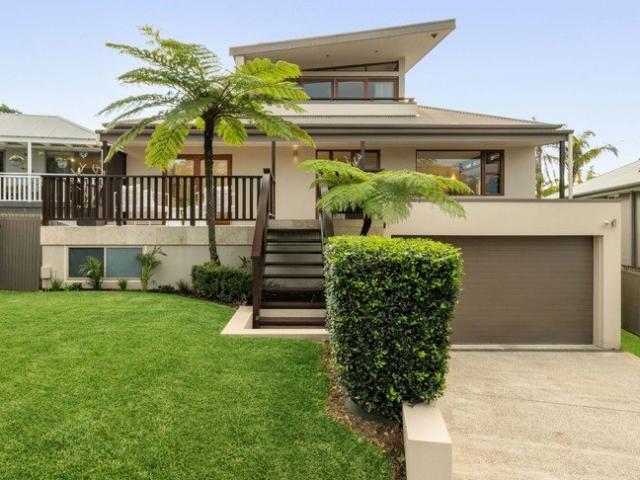
Generous Family Living on 733sqm with Established Gardens
View photo
House · for sale
Request Details
Generous Family Living on 733sqm with Established Gardens
Davidson
· 5 Bedrooms · 2 Baths · House
· Garden · Equipped kitchen
Davidson · 5 Bedrooms · 2 Baths · House · Garden · Equipped kitchen
Set on a substantial 733sqm parcel in one of Brookvale's most convenient pockets, this beautifully maintained family home offers generous proportions, versatile living and a peaceful garden setting. Thoughtfully designed across two levels, it combines multiple living spaces, tasteful renovations and a spacious backyard with exceptional scope for growing families. The heart of the home is a beautifully renovated kitchen featuring a wraparound bench, quality appliances, gas cooking and extensive storage, flowing effortlessly to the dining area and adjoining sunroom. A separate lounge opens to a covered entertaining deck overlooking the expansive backyard, where established gardens and level lawns create a private setting for children to play, entertaining or exploring future possibilities (STCA). A study, fifth bedroom, main bathroom and internal laundry complete the ground floor. Upstairs, four generous bedrooms provide excellent accommodation, including a spacious master retreat with p
Request Details
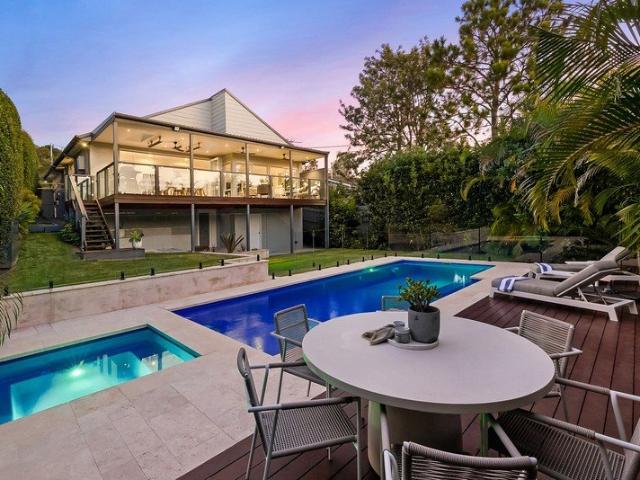
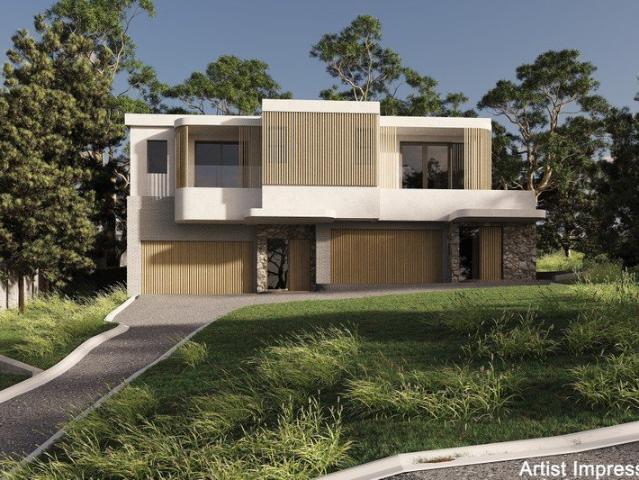
Architect designed family living in exclusive Seaforth setting
View photo
House · for sale
Request Details
Architect designed family living in exclusive Seaforth setting
Davidson
· 4 Bedrooms · 3 Baths · House
· Terrace · Equipped kitchen
Davidson · 4 Bedrooms · 3 Baths · House · Terrace · Equipped kitchen
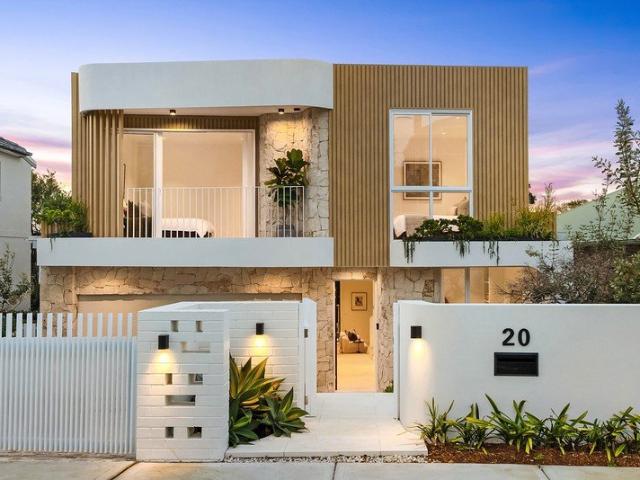
Architecturally designed and master-built to an exceptional standard, this contemporary duplex residence delivers a sophisticated coastal lifestyle in one of Seaforth's most desirable pockets. Showcasing beautifully curated interiors across two levels, the home combines high-end finishes with a practical family-focused layout, enhanced by soaring ceilings, skylights and oversized windows that flood the interiors with natural light. Designed for effortless indoor/outdoor living, the open-plan living and dining domain extends seamlessly to a covered alfresco terrace and sunlit north-facing gardens. A statement designer kitchen forms the heart of the home, appointed with a striking 4m Caesarstone island bench, Talostone splashback, premium Smeg appliances and an integrated Bosch dishwasher. Upstairs, a secondary living space offers flexibility as a family retreat or media room, while the oversized master suite enjoys leafy outlooks and ocean cameos, complete with built-in wardrobes and a
Request Details
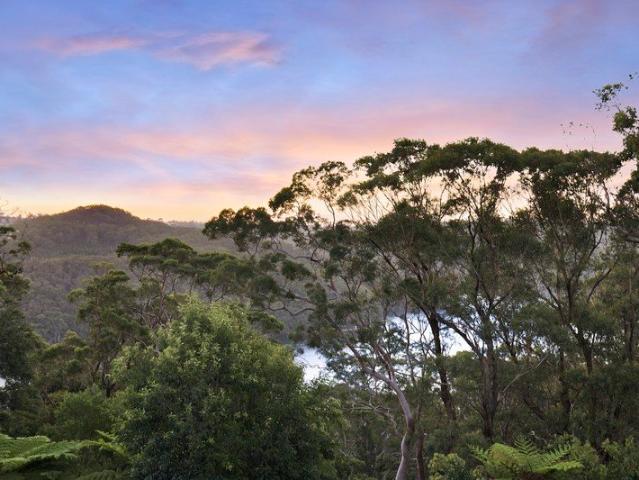
Spacious Family Home with Stunning Valley
View photo
House · for sale
Request Details
Spacious Family Home with Stunning Valley
Davidson
· 5 Bedrooms · 4 Baths · House
· Sauna · Swimming pool · Parking · Equipped kitchen
Davidson · 5 Bedrooms · 4 Baths · House · Sauna · Swimming pool · Parking · Equipped kitchen
Nestled in a peaceful and picturesque location, this impressive three-level character home offers expansive family living with breathtaking valley and city views. Offering an outstanding combination of space, character, privacy, and spectacular scenery, this remarkable residence presents a rare opportunity to secure a substantial family home in a tranquil yet convenient location. An opportunity to secure an expansive family haven offering breathtaking views, exceptional space, and endless potential in one of the area's most peaceful and convenient locations. Features: - 5 spacious bedrooms, 4 with built-ins - Master retreat with ensuite, walk-in robe - 2 extra separate toilets - Expansive double-height living area with stunning views - Formal dining room adjoining kitchen - Large rumpus/entertaining area downstairs - Spacious eat-in kitchen with ample storage - Swimming pool with breathtaking valley outlook - Private sauna - Double lock-up garage with internal access & remote entry - L
Request Details
A Substantial Family Home on 1,122sqm
View photo
House · for sale
Request Details
A Substantial Family Home on 1,122sqm
Davidson
· 5 Bedrooms · 4 Baths · House
· Gym
Davidson · 5 Bedrooms · 4 Baths · House · Gym
This family residence offers exceptionally flexible accommodation, well suited to large or extended families, or those seeking multiple private zones and strong work-from-home capability. The upper level comprises five bedrooms, including two generous primary suites, each with its own ensuite. This level provides excellent separation for family living, with additional bedrooms ideal for children, guests, or secondary study spaces. The lower level features a large, open and highly flexible living and entertaining space, thoughtfully configured with two distinct areas separated by a partially open partition wall. This creates a natural sense of separation while still maintaining an easy flow between zones, making the space ideal for both relaxed family living and entertaining on a larger scale. A separate guest bedroom on this level further enhances versatility and can equally function as a home office, gym, or private retreat depending on requirements. Set on a rare 1,122sqm landholding
Request Details
Where the Escarpment Meets the Sea
View photo
House · for sale
Request Details
Where the Escarpment Meets the Sea
Davidson
· 7 Bedrooms · 5 Baths · House
· Swimming pool
Davidson · 7 Bedrooms · 5 Baths · House · Swimming pool
Commanding one of the Northern Beaches' most coveted escarpment positions, this extraordinary residence within the exclusive 'The Clouds' Estate represents a truly rare opportunity - a substantial family home offering breathtaking 180-degree ocean and coastline views stretching all the way from Long Reef headland to the Central Coast. Set on an impressive 1,289sqm and positioned just 350 metres from the golden sands of Collaroy Beach, the property masterfully combines dramatic elevation and sweeping vistas with the effortless convenience of an easy walk to the beach, ocean rock pool, cafes, restaurants, boutiques and cinema. Thoughtfully designed in 2003, the home comprises of two fully self-contained residences plus a separate one bedroom apartment - an exceptional configuration suited to extended families, multigenerational living, or those seeking dual-income potential. Main Residence - The principal residence offers three generous bedrooms plus a dedicated study, two bathrooms and
Request Details
A Private Hilltop Residence of Rare Beauty and Versatility
View photo
House · for sale
Request Details
A Private Hilltop Residence of Rare Beauty and Versatility
Davidson
· 5 Bedrooms · 4 Baths · House
· Garden
Davidson · 5 Bedrooms · 4 Baths · House · Garden
Hidden behind exquisitely landscaped gardens and set well back from the street, this exceptional full double-brick residence is a sanctuary of space, privacy, and elevated living. From its commanding position, the home captures sweeping district valley and ocean views - tranquil by day and utterly captivating as the lights shimmer across the landscape at night. Designed to embrace family life at its finest, the home reveals expansive, light-filled interiors that flow effortlessly from the front living spaces through to a sun-washed north-facing backyard. A generous entertaining deck overlooks the level lawn, creating a picture-perfect setting for long lunches, evening gatherings, and relaxed family moments while children play safely nearby. The accommodation is both luxurious and practical. Bedrooms are generously proportioned, anchored by a refined main suite complete with a private ensuite and bespoke shoe storage. Near the entry, a substantial custom-built home office offers an insp
Request Details
Bespoke architectural design
View photo
House · for sale
Request Details
Bespoke architectural design
Davidson
· 4 Bedrooms · 3 Baths · House
· Garden · Equipped kitchen
Davidson · 4 Bedrooms · 3 Baths · House · Garden · Equipped kitchen
Brand-new and architecturally designed by H Square Architects, this luxury Fairlight residence presents a sophisticated expression of contemporary coastal design in one of the area's most desirable family streets. Soaring ceilings, layered textures and a sculptural curved staircase create immediate impact, while wide stacker doors connect the main living domain to north-facing alfresco spaces, a private garden and sparkling pool. A statement marble kitchen with Miele appliances and a fully appointed butler's pantry forms the centrepiece, complemented by multiple living zones, a dedicated study and four beautifully proportioned bedrooms. Moments from reserves, golf, village shops, Manly, Queenscliff Beach and city transport, the address delivers premium family living with exceptional coastal access. Brand-new luxury residence with bespoke contemporary coastal design Striking architectural façade with pristine landscaping, custom finishes Soaring ceilings, engineered oak floors and sculp
Request Details
Solina | An Exclusive Collection of Four Luxury Townhomes
View photo
House · for sale
Request Details
Solina | An Exclusive Collection of Four Luxury Townhomes
Davidson
· 4 Bedrooms · 2 Baths · House
Davidson · 4 Bedrooms · 2 Baths · House
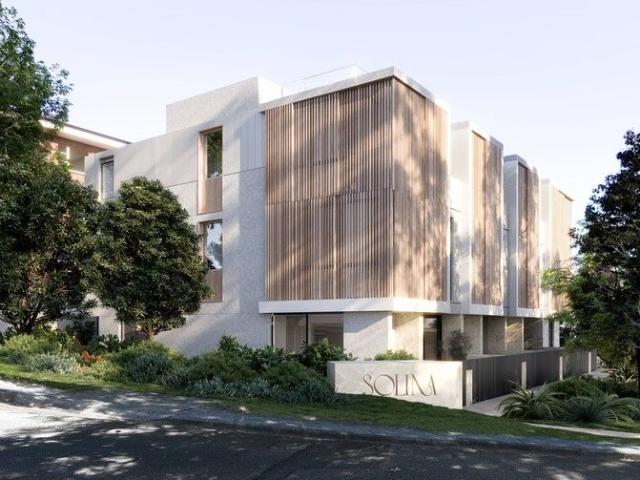
Introducing Solina, an exclusive collection of just four architecturally designed townhomes positioned in a quiet crescent within the highly sought after coastal suburb of Freshwater. Designed by Fuse Architects and developed by Pyco Group, these beautifully crafted residences combine generous proportions, refined finishes and effortless indoor outdoor living to create a sophisticated sanctuary just moments from the beach. Each split level home has been thoughtfully designed to maximise natural light, sea breezes and connection to the surrounding coastal landscape. Expansive open plan living areas flow seamlessly to private courtyards and landscaped gardens, while stunning rooftop terraces capture district and filtered ocean views, creating the perfect space to relax or entertain. Inside, a calming palette of natural stone, engineered timber flooring and bespoke joinery brings warmth and understated luxury to every space. With premium fixtures, beautifully appointed kitchens, spa inspi
Request Details
First Time Offered for Sale in 60 Years!
View photo
House · for sale
Request Details
First Time Offered for Sale in 60 Years!
Davidson
· 3 Bedrooms · 1 Bath · House
· Garden · Air conditioning · Parking · Equipped kitchen
Davidson · 3 Bedrooms · 1 Bath · House · Garden · Air conditioning · Parking · Equipped kitchen
Currently offered in original condition is this brick and timber family home, with sizeable lock-up garage, work benches, abundant storage, and additional off-street parking for 3 vehicles. It presents a golden opportunity to renovate, rebuild, or redesign and secure a parcel of land in the sought-after suburb of Cromer in Sydney's Northern Beaches. Freshly painted internally and externally Newly installed Venetian blinds Tidy kitchen with a dishwasher and brand-new cooktop Original floorboards Air conditioning (completely serviced on 1st May 2026) Brand new shower screen Low-maintenance property with a private rear garden Located in cul-de-sac within close proximity to light industrial area Schools, Transport and Shops all nearby 5-minute drive to Narrabeen Lakes and Long Reef Beach, and St Matthews Farm Reserve Land Size: 562.8 Square Metres Council Rates: $473.60 per quarter Water Rates: $250.74 per quarter The Phone Code for this property is: 94248. Please quote this number when ph
Request Details
Architect Inspired New Build with Resort Style Pool and Alfresco Entertainer
View photo
House · for sale
Request Details
Architect Inspired New Build with Resort Style Pool and Alfresco Entertainer
Davidson
· 6 Bedrooms · 3 Baths · House
· Swimming pool · Equipped kitchen
Davidson · 6 Bedrooms · 3 Baths · House · Swimming pool · Equipped kitchen
From the moment you step through the oversized oak front door, this newly built residence impresses with its scale, natural light and refined luxury. Completed in 2024 and enhanced with bespoke finishes, the home blends contemporary design with timeless elegance. A sophisticated palette of grey, white and marble tones flows throughout, complemented by soaring 10-foot ceilings, abundant natural light and architectural details that elevate everyday living. Designed for both entertaining and family life, this is a home where craftsmanship, comfort and style come together effortlessly. Striking two-storey architecture defined by bold geometric lines, a sleek monochrome façade and warm natural textures, setting a new benchmark for luxury living in Frenchs Forest. Grand timber pivot door entry and impressive 3-metre ceilings creating an immediate sense of space and sophistication. Designer kitchen featuring premium Miele appliances, a large stone waterfall island with integrated LED lighting
Request Details
Architectural Family Entertainer of Exceptional Scale
View photo
House · for sale
Request Details
Architectural Family Entertainer of Exceptional Scale
Davidson
· 5 Bedrooms · 3 Baths · House
· Balcony · Swimming pool
Davidson · 5 Bedrooms · 3 Baths · House · Balcony · Swimming pool
Nestled on a peaceful, quiet street, this architecturally designed residence delivers impressive space, versatility and effortless indoor/outdoor living. Designed to accommodate growing families and avid entertainers alike, it reveals expansive interiors bathed in natural light, with multiple living zones providing the flexibility modern households demand. Open plan living and dining areas form the heart of the home, flowing seamlessly to a sunlit alfresco deck that overlooks the sparkling pool. Embracing a lush green rear aspect, the home enjoys abundant sunshine throughout the day and welcomes sea breezes throughout, while a nearby bushland and wildlife corridor enhances the connection to nature. Five generous bedrooms include a whole-floor master retreat with ocean views flowing to a private balcony, complete with ensuite and walk-in-robe. A separate rumpus offers the perfect haven for children or teens, while a dedicated media room is ideal for movie nights. Moments from schools, c
Request Details
Entertainer extraordinaire
View photo
House · for sale
Request Details
Entertainer extraordinaire
Davidson
· 5 Bedrooms · 3 Baths · House
· Garden · Gym · Equipped kitchen
Davidson · 5 Bedrooms · 3 Baths · House · Garden · Gym · Equipped kitchen
This curated contemporary sanctuary delivers streamlined versatility and spectacular indoor/outdoor entertaining. Evoking the ambience of a luxurious tropical resort, it showcases sweeping living and dining zones that flow effortlessly to a vast covered entertainers' deck, basking in northwest sun and leafy district vistas. A deluxe island kitchen anchors the social heart of the home, and it comes complete with a separate family room or yoga-style gym studio with two home offices and a bathroom, a whole-floor parents' retreat and superb appointments throughout. Set on 929sqm of private, fully enclosed tropical gardens with sprawling, near-level rear lawns plus a sparkling heated pool and spa, it is within walking distance of Curl Curl North Public School, NBSC Freshwater Campus and Dee Why Town Centre, and only moments from Dee Why Beach and North Curl Curl Beach. Gated access via a tropical garden grove and a levelled children's lawn with mature landscaped gardens A path leads to a tr
Request Details
Lakefront Luxury Meets Coastal Charm
View photo
House · for sale
Request Details
Lakefront Luxury Meets Coastal Charm
Davidson
· 5 Bedrooms · 3 Baths · House
· Balcony
Davidson · 5 Bedrooms · 3 Baths · House · Balcony
This exceptional contemporary residence epitomises quality modern living on the lake. Designed with a generous layout that maximises space and beautiful day-long natural light, the home seamlessly blends open-plan interiors with private outdoor areas framing tranquil Narrabeen Lake views, creating an idyllic setting for relaxation and effortless entertaining. A true haven for water-sport enthusiasts and those seeking the quintessential Northern Beaches lifestyle. Beyond its striking street presence, with a classic facade and welcoming covered veranda, the superb home opens to reveal a sanctuary of refined coastal sophistication. Spanning two generous levels, the interiors are bathed in natural light and finished with thoughtfully selected materials, chic appointments and an emphasis on effortless indoor/outdoor flow. Formal and informal living zones spill onto private alfresco terraces overlooking the lake, while beautifully landscaped gardens create the perfect backdrop for family liv
Request Details
North to Rear Stunning Valley Views East Killara's Best Pocket Walk Killara High, rail, bus to city & Lindfield rail
View photo
House · for sale
Request Details
North to Rear Stunning Valley Views East Killara's Best Pocket Walk Killara High, rail, bus to city & Lindfield rail
Davidson
· 5 Bedrooms · 3 Baths · House
· Garden · Balcony · Fireplace · Equipped kitchen
Davidson · 5 Bedrooms · 3 Baths · House · Garden · Balcony · Fireplace · Equipped kitchen
With expansive North to rear valley views and a recently renovated entertainer's kitchen, this beautifully presented brick residence offers spacious interiors, peace, privacy and abundant natural sunlight. The home's easy-flowing floor plan creates the perfect blend for relaxed, versatile indoor-outdoor family living and entertaining, while quality finishes and thoughtful design enhance every space. Nestled in a highly sought-after position this home is in the best pocket in East Killara, this is comfortable family living with resort-style amenities. - Quality brick construction, high ceilings throughout capturing abundant natural light in peaceful prestigious street location with private outlook and garden - 4/5 generous bedrooms, 3 well-appointed bathrooms including main bathroom with bathtub - Formal lounge or Master bedroom with traditional fireplace and north-facing balcony with beautiful outlooks - Spacious open-plan living and dining area open to renovated North-facing entertain
Request Details
Modernist Full Brick Home North Facing with Garigal National Park Views
View photo
House · for sale
Request Details
Modernist Full Brick Home North Facing with Garigal National Park Views
Davidson
· 4 Bedrooms · 3 Baths · House
· Garden · Balcony · Fireplace · Swimming pool
Davidson · 4 Bedrooms · 3 Baths · House · Garden · Balcony · Fireplace · Swimming pool
An excellent entry level family home ideally positioned within a whisper-quiet East Killara location, enhanced by a brilliant north aspect and directly adjoining the natural beauty of Garigal National Park. Superbly built with full brick and concrete slab construction, featuring soaring raked ceilings and light-filled interiors which have been purposefully designed to take full advantage of the serene views. Incorporating a two-level layout with all living areas connecting to the outdoors, the home is perfectly comfortable as, is with scope to improve and further capitalise if desired. - Main living/dining area opens to a full-width balcony which embraces the National Park outlook, additional living space with open fireplace on the lower level opens to a paved entertaining area, private swimming pool and terraced rear garden - 4 bedrooms, main with built-in robe and ensuite, fourth bedroom downstairs with adjacent bathroom is great for teens or guests wanting their own space - Crisp wh
Request Details
Architect Designed Luxury with East Facing Entertaining
View photo
House · for sale
Request Details
Architect Designed Luxury with East Facing Entertaining
Davidson
· 5 Bedrooms · 5 Baths · House
· Swimming pool · Equipped kitchen
Davidson · 5 Bedrooms · 5 Baths · House · Swimming pool · Equipped kitchen
A prestige residence of exceptional quality and contemporary style, this luxurious family home showcases expansive interiors, premium finishes and seamless indoor-outdoor living. Bathed in natural light with soaring voids throughout, the home opens to a stunning east-facing entertaining area complete with an ambient water feature, fully automated heated limestone pool and jet spa, outdoor kitchen, cabana and beautifully landscaped gardens. Designed for effortless family living and entertaining, the home features a bespoke stone kitchen and full butler's kitchen appointed with top-of-the-range Miele appliances, including two ovens, two cooktops, two dishwashers, two rangehoods, integrated fridge and freezer, and an integrated coffee machine. Five spacious bedrooms, anchored by a luxurious master retreat and well-appointed guest suite, ensure exceptional family living. Positioned in a quiet cul-de-sac close to Forestville Village, leading schools, transport, Chatswood and the Northern Be
Request Details
Complete Family Package in an Outstanding Location!
View photo
House · for sale
Request Details
Complete Family Package in an Outstanding Location!
Davidson
· 4 Bedrooms · 3 Baths · House
· Garden · Parking · Equipped kitchen
Davidson · 4 Bedrooms · 3 Baths · House · Garden · Parking · Equipped kitchen
| Hard to find family home where all the rooms are in the right places | Extremely conventional layout - presents immaculately | Enjoy multiple living zones both upstairs & downstairs | Comprising casual & formal living zones + versatility for more! | What a flow! Expansive living flows to level, sun filled backyard | Outstanding, tightly held location - a beautiful neighbourhood | Enormous family kitchen with breakfast bar & walk in pantry | 4 bathrooms in total - all are oversized with amazing natural light | IMMENSE master suite enjoys walk in robe + oversized ensuite | Huge double lock up garage, additional off street parking for 2 cars | The happy, family home in a location that holds its own! | 1 min to Local Shopping | 1 mins to B Line buses & Local shopping | 3 mins to Dee Why Beach | 6 mins to Long Reef golf course | 13 mins to Westfield Warringah Mall | Council $564 pq | Water $202 pq | Estimated Rental Return $1,700 - $1,800 pw All information contained herein is provided by
| Hard to find family home where all the rooms are in the right places | Extremely conventional layout - presents immaculately | Enjoy multiple living zones both upstairs & downstairs | Comprising casual & formal living zones + versatility for more! | What a flow! Expansive living flows to level, sun filled backyard | Outstanding, tightly held location - a beautiful neighbourhood | Enormous family kitchen with breakfast bar & walk in pantry | 4 bathrooms in total - all are oversized with amazing natural light | IMMENSE master suite enjoys walk in robe + oversized ensuite | Huge double lock up garage, additional off street parking for 2 cars | The happy, family home in a location that holds its own! | 1 min to Local Shopping | 1 mins to B Line buses & Local shopping | 3 mins to Dee Why Beach | 6 mins to Long Reef golf course | 13 mins to Westfield Warringah Mall | Council $564 pq | Water $202 pq | Estimated Rental Return $1,700 - $1,800 pw All information contained herein is provided by
Request Details
Landmark waterfront luxury with sweeping Middle Harbour views
View photo
House · for sale
Request Details
Updated
Landmark waterfront luxury with sweeping Middle Harbour views
Davidson
· 7 Bedrooms · 9 Baths · House
Davidson · 7 Bedrooms · 9 Baths · House
OPEN WEDNESDAY 8TH JULY, 11.00AM - 11.30AM Commanding an extraordinary waterfront reserve landholding across two addresses, this vast residence is one of the North Shore's most iconic homes, conceived on a monumental scale for grand family living. Designed by Swiss-trained architect Gerry Rihs, the home unfolds across three lift-connected levels, where a soaring marble-lined foyer crowned by a stained-glass dome sets an unforgettable tone. Walls of glazing draw in northeasterly light and sweeping Middle Harbour views, while a sequence of formal and informal living spaces, palatial bedroom suites and resort-style leisure zones create a home of architectural confidence and unmistakable prestige. Manicured grounds, an infinity pool, pickleball court, home theatre, wellness facilities and extensive entertaining terraces reinforce the sense of private retreat, while the setting remains just moments from the convenience and vibrance of Chatswood's retail and dining precincts. Landmark waterf
Request Details
MULTI PURPOSE MASTERPIECE WITH OCEAN VIEWS & DEVELOPMENT UPSIDE!
View photo
House · for sale
Request Details
MULTI PURPOSE MASTERPIECE WITH OCEAN VIEWS & DEVELOPMENT UPSIDE!
Davidson
· 7 Bedrooms · 5 Baths · House
· Gym · Sauna · Parking · Equipped kitchen
Davidson · 7 Bedrooms · 5 Baths · House · Gym · Sauna · Parking · Equipped kitchen
| CALL LISA NOVAK ON 0488 99 8888 FOR ADDRESS | EXTREMELY RARE OFFERING - A MULTI-PURPOSE OPPORTUNITY | Luxury dwelling + flexible accommodation + business premises | Situated on a level 2,004sqm with ocean views to the rear | Endless opportunity here for development (STCA). Zoned RU2 | Possible childcare or duplex site (STCA) | Currently a sprawling family home + home run business + self contained apts. | Large commercial style premises at front of property with kitchenette | Apartments comprise 2 x 1 bed apartments + 1 x 2 bed apartment | Contemporary residence is immaculate with near new kitchen | Endless features include - large viewing/entertainers deck with views | + Gym, sauna & outdoor kitchen/bbq area | Sprawling, level lawns with ocean views | Endless parking for at least 10 cars! Level access onto property | Property is set well back from main road offering privacy & serenity | Strong future upside with steady income potential | Multi-use site for accommodation & business op
| CALL LISA NOVAK ON 0488 99 8888 FOR ADDRESS | EXTREMELY RARE OFFERING - A MULTI-PURPOSE OPPORTUNITY | Luxury dwelling + flexible accommodation + business premises | Situated on a level 2,004sqm with ocean views to the rear | Endless opportunity here for development (STCA). Zoned RU2 | Possible childcare or duplex site (STCA) | Currently a sprawling family home + home run business + self contained apts. | Large commercial style premises at front of property with kitchenette | Apartments comprise 2 x 1 bed apartments + 1 x 2 bed apartment | Contemporary residence is immaculate with near new kitchen | Endless features include - large viewing/entertainers deck with views | + Gym, sauna & outdoor kitchen/bbq area | Sprawling, level lawns with ocean views | Endless parking for at least 10 cars! Level access onto property | Property is set well back from main road offering privacy & serenity | Strong future upside with steady income potential | Multi-use site for accommodation & business op
Request Details
Double Brick Haven in Pymble's Prestige Pocket
View photo
House · for sale
Request Details
Double Brick Haven in Pymble's Prestige Pocket
Davidson
· 4 Bedrooms · 3 Baths · House
· Swimming pool · Equipped kitchen
Davidson · 4 Bedrooms · 3 Baths · House · Swimming pool · Equipped kitchen
Positioned in one of Pymble's most coveted east side streets, this elegant double brick residence embodies the charm and prestige of Sydney's upper north shore. Showcasing a refined Hamptons-inspired aesthetic layered with timeless character, the home offers a versatile layout designed to evolve with family life, including the option for a self-contained studio. Sunlight pours through the interiors, with each of the bedrooms enjoying leafy outlooks, while beautifully manicured gardens create a private sanctuary with multiple entertaining spaces, an in-ground pool and level north-facing lawns. Peacefully located just 450m from the station and an easy walk to Pymble Ladies' College, it also offers close proximity to St Ives Shopping Village, parks and other leading schools, making it a rare opportunity to gain a foothold into the prestigious 'Golden Triangle'. · Light-filled living with a dedicated dining area framed elegantly by bay windows · Modern skylit kitchen equipped with a suite
Request Details
Modern Living with Generous Space and Outdoor Entertaining Rented for $1800 per Week
View photo
House · for sale
Request Details
Modern Living with Generous Space and Outdoor Entertaining Rented for $1800 per Week
Davidson
· 3 Bedrooms · 3 Baths · House
· Terrace · Equipped kitchen
Davidson · 3 Bedrooms · 3 Baths · House · Terrace · Equipped kitchen
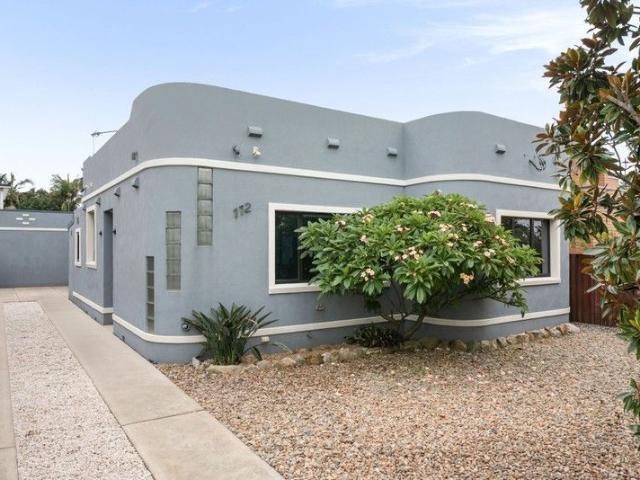
112 Warrinagh Road is a refreshed home offering space and flexibility. Bright interiors and a practical layout make everyday living easy, with multiple living zones and seamless indoor-outdoor flow designed to suit modern families. Thoughtfully laid out for modern family living, the home offers multiple living areas that provide flexibility for growing families, work-from-home needs or relaxed entertaining. At its heart, the open-plan kitchen and dining area connects seamlessly to a private terrace, the perfect spot to host friends or unwind in a peaceful setting. Adding exceptional versatility and income potential, the property also features two self-contained rental spaces, ideal for extended family, guest accommodation or generating additional rental income. Whether you're looking to offset your mortgage or create multi-generational living, this rare offering provides flexibility without compromising privacy. Out the back, a secure level lawn creates a safe haven for children and pe
Request Details
Vendor Says Sell!
View photo
House · for sale
Request Details
Vendor Says Sell!
Davidson
· 6 Bedrooms · 6 Baths · House
· Terrace · Parking · Equipped kitchen
Davidson · 6 Bedrooms · 6 Baths · House · Terrace · Parking · Equipped kitchen
| Palatial luxury family home | A residence of rare quality and scale | Approximately 700m² land size | Sweeping elevated views | Three sprawling levels of luxury | Impressive layout over 460m² internal | Vast skyline views towards Chatswood | A fortress-like double brick construction | Incredibly versatile floorplan | Secure and private frontage First Floor: | Jaw-dropping views from every corner | Great outdoor flow to entertaining terrace | Incredible natural light through bi-fold doors | Chef's dream kitchen | Open plan living, made to entertain | Generous dining area for 810 guests | Designer stone kitchen with island bench | Guest bedroom or ideal home office space | Internal access from the garage | Covered carport for additional parking | Grand entry foyer and guest bathroom Second Floor: | Four king-size bedrooms | Four timeless bathrooms | Optional self-contained 1-bed apartment | Separate access, perfect for teens or guests | Master retreat that feels like a 5-star hotel | C
| Palatial luxury family home | A residence of rare quality and scale | Approximately 700m² land size | Sweeping elevated views | Three sprawling levels of luxury | Impressive layout over 460m² internal | Vast skyline views towards Chatswood | A fortress-like double brick construction | Incredibly versatile floorplan | Secure and private frontage First Floor: | Jaw-dropping views from every corner | Great outdoor flow to entertaining terrace | Incredible natural light through bi-fold doors | Chef's dream kitchen | Open plan living, made to entertain | Generous dining area for 810 guests | Designer stone kitchen with island bench | Guest bedroom or ideal home office space | Internal access from the garage | Covered carport for additional parking | Grand entry foyer and guest bathroom Second Floor: | Four king-size bedrooms | Four timeless bathrooms | Optional self-contained 1-bed apartment | Separate access, perfect for teens or guests | Master retreat that feels like a 5-star hotel | C
Request Details
DA Approved Duplex Opportunity in Blue Ribbon East Gordon Location
View photo
House · for sale
Request Details
DA Approved Duplex Opportunity in Blue Ribbon East Gordon Location
Davidson
· 4 Bedrooms · 2 Baths · House
Davidson · 4 Bedrooms · 2 Baths · House
DA Approved for a luxury four and five bedroom duplex residences, this prime parcel occupies a sought-after position on Gordon's exclusive east side. A standout opportunity in one of the Upper North Shore's most tightly held pockets, the property enjoys a family friendly setting within walking distance of Gordon Station, village shops and local parks. It is zoned for the highly regarded Killara High School, with easy access to many of the area's leading private schools. The existing residence has been thoughtfully updated with quality finishes and a functional layout designed for everyday comfort. This presents a rare opportunity for families or investors to secure a premium site and proceed with confidence build your dream home or investment without the delays or complexity of navigating Ku-ring-gai Council approvals. Set on a prized north-to-rear elevated parcel of 929.5sqm (approx), the property includes current DA approved plans for a luxury four and five bedroom duplex. Inside, an
Request Details
Get email alerts

Don't miss out: be the first to know about new properties

The alert was correctly created

On subscribing you accept the conditions of use and the privacy policy
Alert
Receive new ads in your inbox
Save this search
Receive alerts for new listings

We'll send you an email when we have new properties for: "Houses for sale in Davidson"

The alert was correctly created

Lindfield, Sydney
Killara, Sydney
Get email alerts and be the first to see new listings
Required field
On subscribing I accept the terms of the privacy policy
Perfect! You'll soon start receiving new listings via email
Alert
Receive an email when we have new ads for Houses for sale in Davidson
Save this search
Filters

Bedrooms

Size (m²)

Price

$
$

Property type

Bathrooms

Clear all filters
Receive notifications when new entries are published.