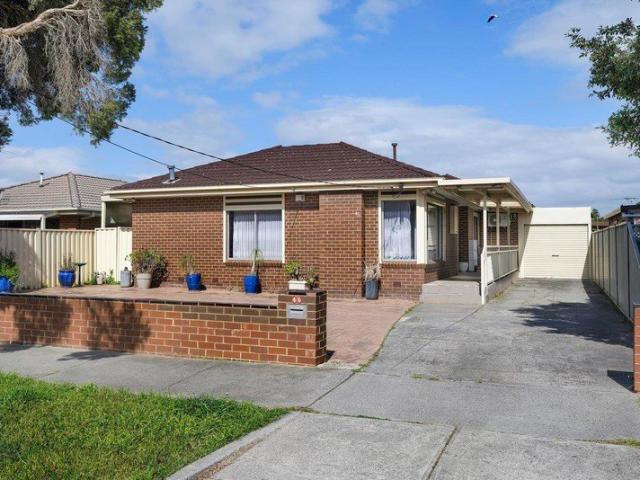
28,368 properties for sale in Darebin

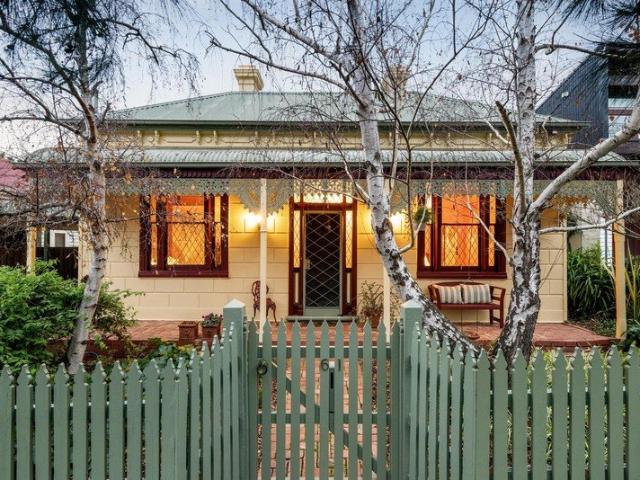
Undeniable character, unexpected space
View photo
House · for sale
Request Details
Undeniable character, unexpected space
Darebin
· 5 Bedrooms · 2 Baths · House
· Garden · Fireplace · Swimming pool · Equipped kitchen
Darebin · 5 Bedrooms · 2 Baths · House · Garden · Fireplace · Swimming pool · Equipped kitchen
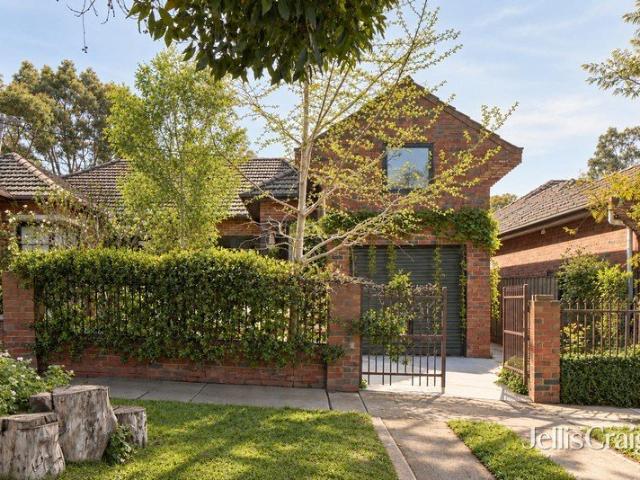
There is an immediate sense that this is a home which has been loved. Held by the same family for 47 years, this double-fronted Victorian has been carefully renovated and extended over time, revealing interiors of unexpected scale and remarkable versatility. Bright throughout, it combines generous family living with the timeless appeal that makes homes of this era so enduring. A north-facing rear garden with a pool, spa and undercover alfresco area provides the perfect finishing touch. Inside, a wide central hallway leads to a series of generous, well-proportioned spaces. Three spacious bedrooms, two with built-in robes, are complemented by a stylish bathroom, while a formal living room with an open fireplace and an elegant dining room with a gas log fire retain the warmth and character of the original home. Bifold doors connect to a large open plan kitchen, dining and living area, where a northern aspect and views across the garden, pool and spa fill the space with natural light. Well
Request Details
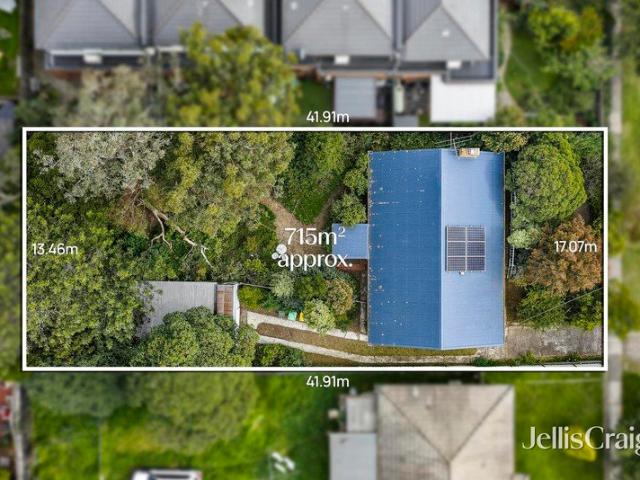
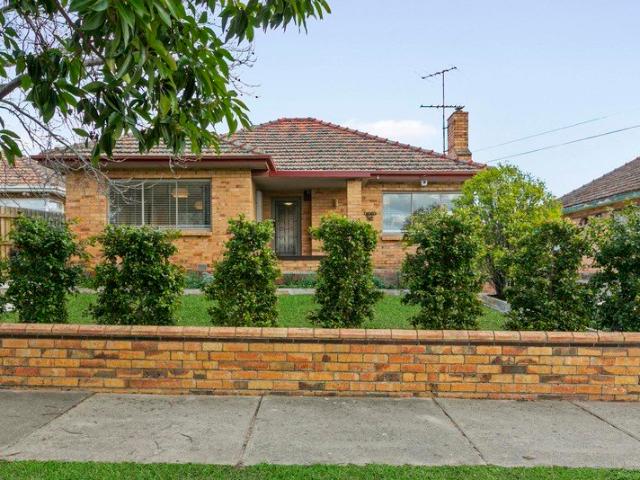
Classic style, with plenty of potential
View photo
House · for sale
Request Details
Classic style, with plenty of potential
Darebin
· 3 Bedrooms · 1 Bath · House
· Garden · Fireplace · Parking · Equipped kitchen
Darebin · 3 Bedrooms · 1 Bath · House · Garden · Fireplace · Parking · Equipped kitchen
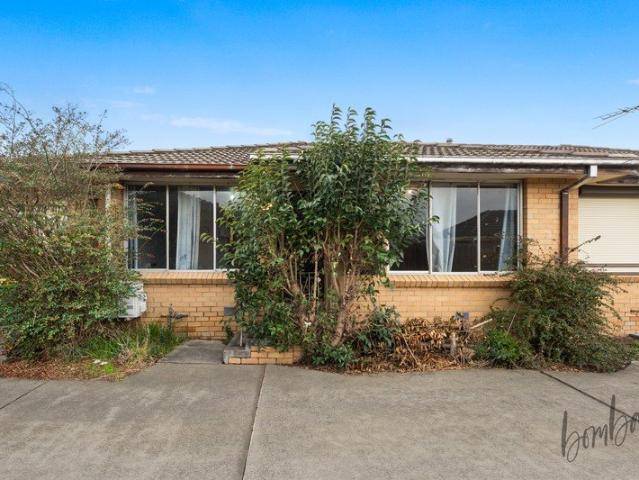
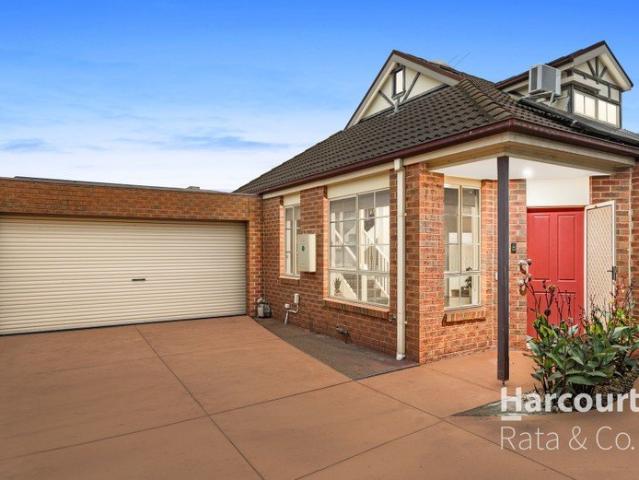
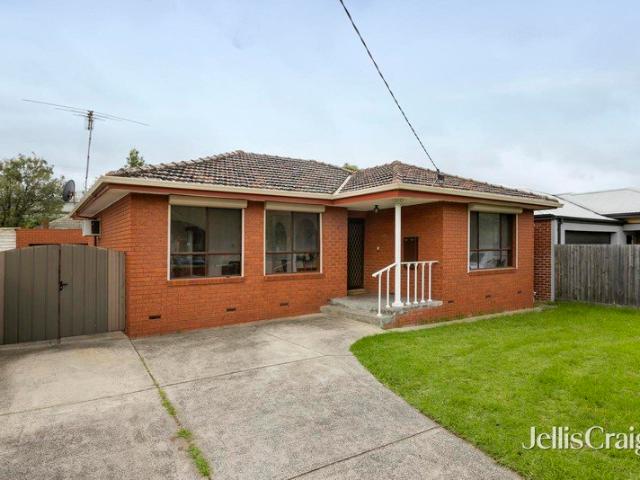
Set to inspire with plenty of potential on offer, this classic property boasts a location loved by many for its close proximity to local amenities. With early mid-century features on display there's a handful of elements to work with including a feature fireplace, picture rails and a free flowing floor plan. A private porch entrance opens into a separate living area before stepping into an open plan kitchen and dining room. Three generous bedrooms are central to a family bathroom and laundry, before accessing a lovely sunroom that connects to a deep rear yard, that's surrounded by established trees and garden beds. Added features also include a heating unit, ceiling fans, alarm and a secure garage with off-street parking. This home could be brought to life with a stylish renovation/extension, or the land could easily be transformed into a luxury subdivision (subject to council approval). In a coveted Reservoir pocket, close to recreation, local shopping, schools and public transport th
Request Details
Contemporary Luxury, Crafted for Everyday Living
View photo
House · for sale
Request Details
Contemporary Luxury, Crafted for Everyday Living
Darebin
· 4 Bedrooms · 2 Baths · House
· Equipped kitchen
Darebin · 4 Bedrooms · 2 Baths · House · Equipped kitchen
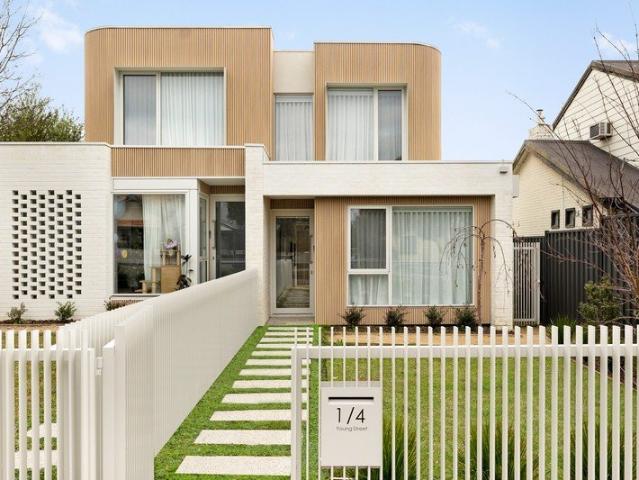
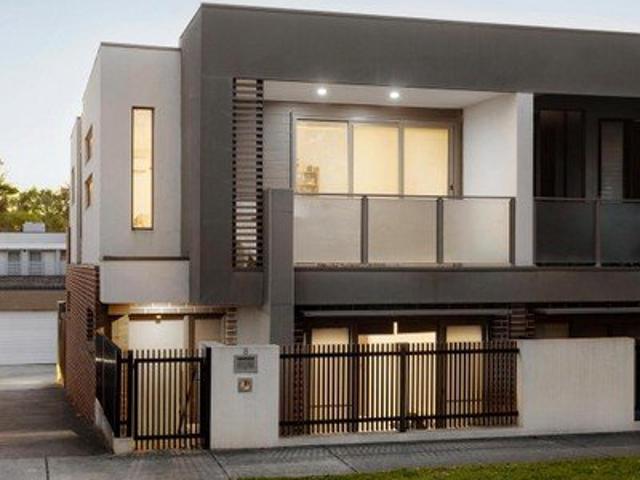
Introducing 1/4 Young Street, Preston, a brand-new residence where sophisticated design, natural light and effortless living come together in a beautifully considered home. Architecturally designed and finished to an exceptional standard, this four-bedroom, two-bathroom residence delivers the space, style and low-maintenance lifestyle that makes modern living so appealing. From the moment you step inside, there is an immediate sense of quality and space. A bright north-facing living domain forms the centrepiece of the home, with abundant natural light creating an inviting atmosphere throughout the day. At its heart, the designer kitchen combines 20mm stone benchtops with premium appliances and a streamlined layout, opening seamlessly to the generous dining and living areas. Wide engineered oak flooring adds warmth and sophistication, while expansive sliding doors extend the living outdoors to a private decking area, creating an effortless setting for entertaining, relaxing or enjoying
Request Details
Art Deco Charm Meets Garden Tranquillity in the Heart of Northcote
View photo
House · for sale
Request Details
Art Deco Charm Meets Garden Tranquillity in the Heart of Northcote
Darebin
· 2 Bedrooms · 1 Bath · House
· Garden · Equipped kitchen
Darebin · 2 Bedrooms · 1 Bath · House · Garden · Equipped kitchen
Nestled in the heart of Northcote, just steps from the Merri Creek, this charming double-brick semi-detached home offers a rare combination of timeless Art Deco character and effortless city access. At its heart is a generous open-plan kitchen, living and dining area, where large sun-filled windows draw the outdoors in. Modernised for everyday comfort, the space features split-system heating and cooling, while beautifully preserved period details throughout the home include decorative ceiling roses, timber accents and original Tasmanian oak floorboards. The spacious main bedroom enjoys a tranquil outlook over the front garden and connects to a peaceful upstairs study or nursery. Down the hallway, a central bathroom, second bedroom, laundry, separate toilet and north-facing sunroom. Outside, the north-facing backyard offers a private retreat, complete with an undercover pergola ideal for entertaining. At the front, a beautifully landscaped garden sets a welcoming tone, with established
Request Details
Light Filled Living in a Lifestyle Location
View photo
Apartment · for sale
Request Details
Light Filled Living in a Lifestyle Location
Darebin
· 2 Bedrooms · 1 Bath · Apartment
· Balcony · Equipped kitchen
Darebin · 2 Bedrooms · 1 Bath · Apartment · Balcony · Equipped kitchen
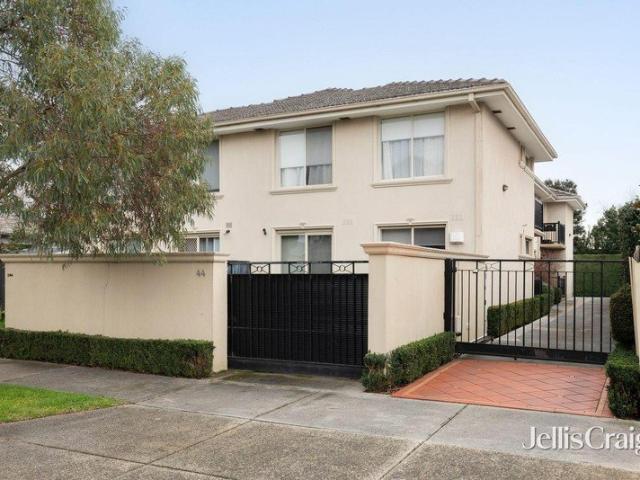
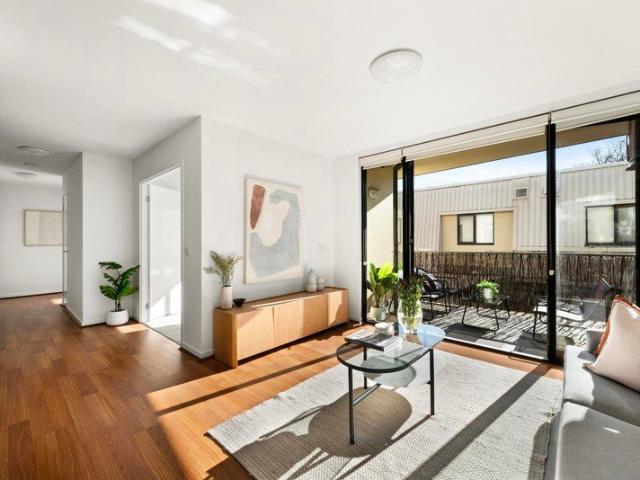
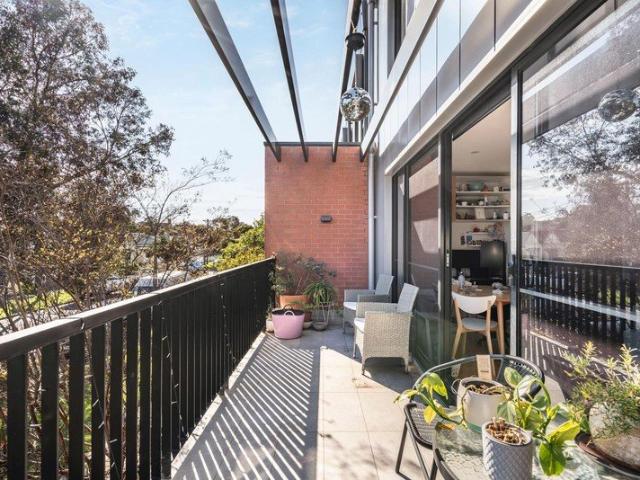
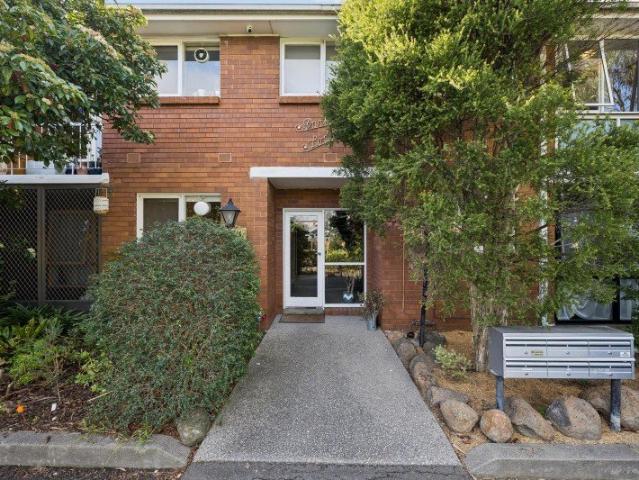
Perfectly positioned in one of Thornbury's most convenient pockets, this light-filled apartment presents an outstanding opportunity to enjoy a low-maintenance lifestyle just moments from the vibrant cafés, restaurants and boutiques of High Street. With St Georges Road trams, local parks and city-bound transport all within easy reach, it delivers exceptional convenience in a sought-after inner-north setting. Designed for easy everyday living, the spacious open-plan living and dining domain is bathed in natural light and extends seamlessly to a private balcony, creating the perfect space to relax or entertain. The well-appointed kitchen is equipped with stainless steel appliances, gas cooking and ample storage, while two generous bedrooms provide comfortable accommodation, serviced by a central bathroom. Additional features include split-system heating and cooling for year-round comfort, secure intercom entry and an off-street car space, further enhancing the home's everyday appeal. For
Request Details
Exceptional Blue Chip Opportunity
View photo
Flat · for sale
Request Details
Exceptional Blue Chip Opportunity
Darebin
· 11 Bedrooms · 7 Baths · Flat
· Parking
Darebin · 11 Bedrooms · 7 Baths · Flat · Parking
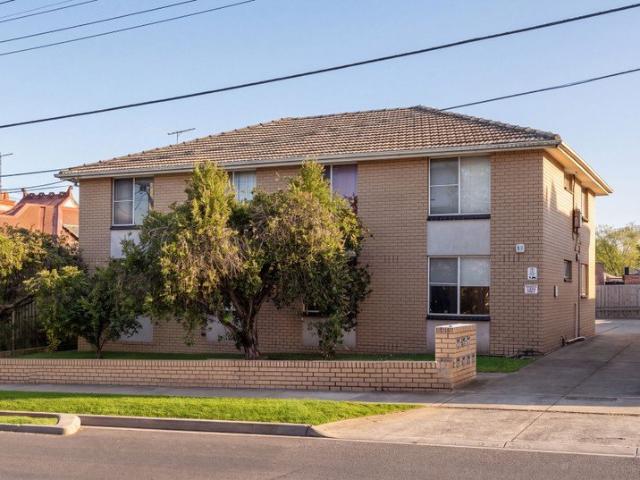
Being offered for the first time in over 50 years, this one owner block offers the ultimate blue-chip opportunity to purchase this entire holding of seven apartments sited on a substantial land holding of 758 sqm approx. and in the true heart of Thornbury, only 200m to High St, tram, shops, cafes and restaurants. With value add options available to subdivide and offer courtyards to ground floor apartments along with further internal enhancements, then sell off individually, options are aplenty. Currently returning approximately $160,000 per annum and with scope to further improve on this return, the site offers a mix of one and two bedroom apartments showcasing solid brick construction of its era. Most apartments have been tastefully renovated with updated kitchens and bathrooms and each apartment is designed with functional and open plan living zones. The expansive block features convenient side driveway leading to an expansive parking area including a couple of undercover spaces and
Request Details
Sophisticated Living, Exceptional Lifestyle
View photo
House · for sale
Request Details
Sophisticated Living, Exceptional Lifestyle
Darebin
· 4 Bedrooms · 3 Baths · House
· Equipped kitchen
Darebin · 4 Bedrooms · 3 Baths · House · Equipped kitchen
Designed for effortless contemporary living, this impressive four-bedroom, three-bathroom residence combines sophisticated interiors with beautifully considered outdoor spaces. Positioned opposite John Cain Memorial Park and moments from the Darebin Creek trail, the home enjoys a peaceful no-through-road setting while remaining close to quality schools, transport and the vibrant High Street precinct. Inside, stylish design and quality finishes are immediately apparent, with a striking curved feature wall setting the tone from the entry. The versatile ground-floor bedroom and adjacent designer bathroom provide flexibility for guests, teenagers or working from home. The light-filled open-plan living and dining area features engineered Oak flooring, black-framed double-glazed windows and a gourmet stone kitchen with generous island bench and quality Franke appliances. Sliding doors open to a beautifully landscaped alfresco area, creating an effortless connection between indoor and outdoor
Request Details
Spacious Living, Polaris Convenience
View photo
House · for sale
Request Details
Spacious Living, Polaris Convenience
Darebin
· 4 Bedrooms · 2 Baths · House
· Parking · Patio · Equipped kitchen
Darebin · 4 Bedrooms · 2 Baths · House · Parking · Patio · Equipped kitchen
EXPRESSIONS OF INTEREST CLOSING TUESDAY, 20TH OCTOBER AT 5PM (UNLESS SOLD PRIOR) Showcasing light-filled spaces of excellent proportions, this superbly crafted family domain delivers contemporary living in a premium locale prized for convenience, only footsteps to Polaris shopping and eateries, Plenty Road trams and La Trobe University, appealing to astute home buyers and investors alike. Open-concept living and dining is serviced by the stone-topped kitchen, poised for culinary enjoyment, all extending to the low-maintenance courtyard with a paved patio inviting alfresco occasions. Accommodation is offered on both levels, with a ground-floor primary suite complete with a walk-in wardrobe and chic ensuite. Upstairs hosts a second living space, flanked by three sizable robed bedrooms accompanied by the sleek family bathroom boasting a bath, shower and separate toilet. Further complements include secure remote-access car parking, a downstairs guest powder room and efficient year-round co
Request Details
Contemporary Ease in a Coveted Pocket
View photo
Apartment · for sale
Request Details
Contemporary Ease in a Coveted Pocket
Darebin
· 2 Bedrooms · 1 Bath · Apartment
· Balcony · Equipped kitchen
Darebin · 2 Bedrooms · 1 Bath · Apartment · Balcony · Equipped kitchen
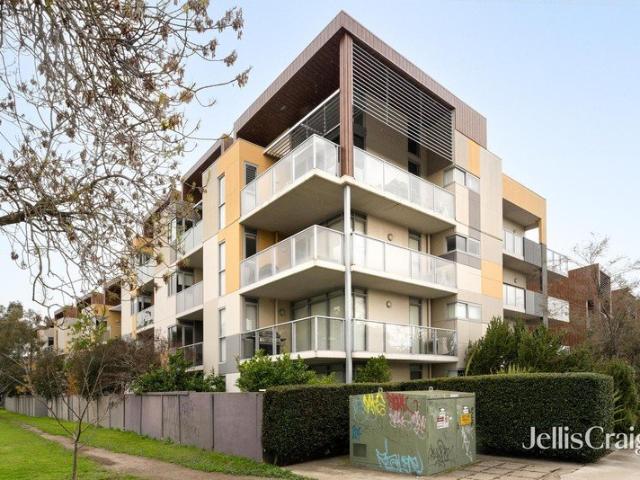
Set within a contemporary-designed apartment building on Victoria Road, where Northcote blends into Fairfield and Alphington, this two-bedroom apartment offers a relaxed, lock-up-and-leave lifestyle within easy reach of the train, local cafes and green open space. Inside, a light-filled, open-plan layout brings the kitchen, dining and living zones together over warm timber flooring, with sliding glass doors opening onto a private, tiled balcony framed by trees. The kitchen is fitted with Miele appliances, including a gas cooktop and oven, and finished with a bold red glass splashback, generous cabinetry and a dishwasher. Beside it, a study nook adds welcome flexibility for working from home. Both bedrooms are carpeted, the main fitted with a walk in robe, and the second a built in robe. A central bathroom with a sliding glass-framed shower services both rooms, and an internal laundry adds to the apartment's everyday ease. A separate storage cage and car space complete the offering. Den
Request Details
Sanctuary of space in the heart of Westgarth
View photo
Apartment · for sale
Request Details
Sanctuary of space in the heart of Westgarth
Darebin
· 3 Bedrooms · 2 Baths · Apartment
· Balcony · Equipped kitchen
Darebin · 3 Bedrooms · 2 Baths · Apartment · Balcony · Equipped kitchen
Set well back from the street in Northcote's landmark North Edge building, this second-floor apartment certainly stands out from the crowd with its spacious design, quality inclusions and enviably easy access to the best of Westgarth. Filled with natural light, the home's impeccably-presented interior comprises three bedrooms (main with walk-in robe) serviced by a private ensuite and central bathroom complete with full-size bathtub. The versatile open living/dining area certainly adds to the appeal and is accompanied by a well-appointed kitchen that comes with ample cupboard space, stainless-steel cooking appliances and dishwasher. Double doors from the living area reveal a sizeable undercover north-facing balcony providing a delightful place to relax while enjoying the sunshine. Other highlights of this remarkable apartment include split-system heating/cooling, additional panel heaters, fresh carpets and European laundry facilities, plus a secure foyer with fob entry and two side-by-s
Request Details
Expressions of Interest Closes Thursday 29th October at 6.00pm
View photo
Townhouse · for sale
Request Details
New
Expressions of Interest Closes Thursday 29th October at 6.00pm
Darebin
· 4 Bedrooms · 3 Baths · Townhouse
· Balcony · Equipped kitchen
Darebin · 4 Bedrooms · 3 Baths · Townhouse · Balcony · Equipped kitchen
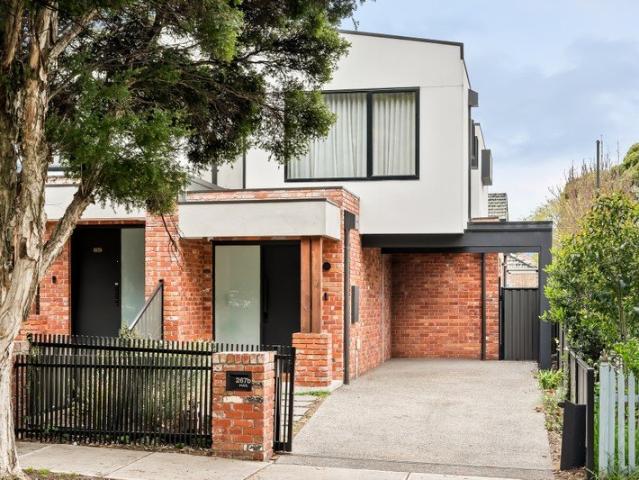
An entertainer of exceptional scale Defined by its extraordinary width, generous proportions and sophisticated designer finishes, this near-new residence delivers a level of space and functionality rarely found in contemporary Northcote townhouses. Set across three light-filled levels and positioned within the coveted Northcote High School zone, it offers an impressive lifestyle with Westgarth Village, transport and parklands all within easy reach. At its heart, an expansive 7.1m x 8.8m open-plan living and dining domain creates an exceptional setting for everyday living and entertaining, extending to a sun-drenched north-facing balcony. The statement kitchen is beautifully appointed with premium Miele appliances, extensive Caesarstone surfaces and a fully equipped butler's pantry with its own sink, while a custom-built study provides a dedicated workspace without compromising the home's generous proportions. Upstairs, the accommodation is equally impressive, with four well-proportione
Request Details
A Blank Canvas for Your Preston Vision
View photo
House · for sale
Request Details
A Blank Canvas for Your Preston Vision
Darebin
· 3 Bedrooms · 1 Bath · House
Darebin · 3 Bedrooms · 1 Bath · House
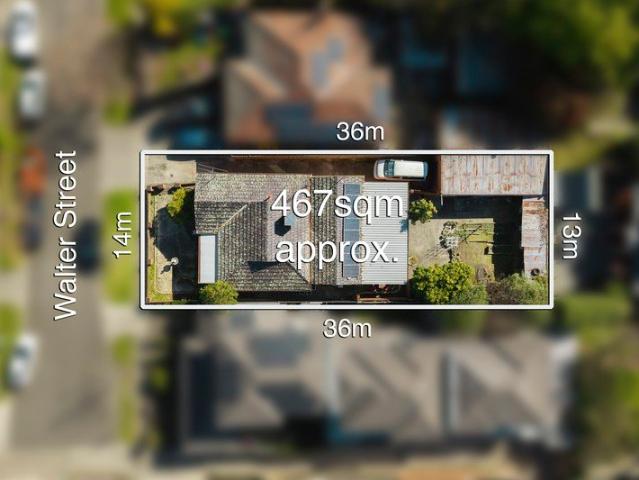
Nestled in a quiet, tightly-held pocket of Preston, this solid three-bedroom, one-bathroom home sits on an approximate 467sqm allotment with a generous frontage. A rare offering for astute buyers, growing families, or investors alike. Presented with genuine period charm. Inside, the home retains much of its original character, offering a wonderful opportunity to update, renovate, or extend (STCA) to create your dream family home, while the substantial block size also presents exciting potential to reconfigure or add further living space to truly maximise the site's value. Whether you choose to move straight in, renovate room by room, or explore your development options, this is a rare chance to secure a footprint of this size so close to everything Preston has to offer. Positioned within easy reach of everyday convenience, the property is moments from High Street's vibrant strip of cafes, restaurants and shops, and the ever-popular Preston Market for fresh produce and specialty goods.
Request Details
Welcome to Comfortable Living in the Heart of Reservoir!
View photo
House · for sale
Request Details
Welcome to Comfortable Living in the Heart of Reservoir!
Darebin
· 2 Bedrooms · 1 Bath · House
· Air conditioning · Parking · Equipped kitchen
Darebin · 2 Bedrooms · 1 Bath · House · Air conditioning · Parking · Equipped kitchen
Step into easy and convenient living with this well-positioned two-bedroom residence, perfectly situated in the heart of Reservoir. Boasting 2 spacious bedrooms, 1 central bathroom, and secure off-street parking, this property is an excellent opportunity for first-home buyers, downsizers, couples, or savvy investors looking for a low-maintenance home in a convenient location. Inside, both bedrooms are generously sized and offer comfortable accommodation, while the central bathroom provides practicality for everyday living. The home features a welcoming living area designed to provide a comfortable space to relax, unwind, and enjoy time with family and friends. The kitchen offers a practical layout with functional storage and preparation space, making everyday cooking convenient while maintaining a seamless connection with the home's living areas. Comfort is further enhanced by heating and air conditioning, helping create a pleasant environment throughout the seasons. Natural light flow
Request Details
Effortless Living In A Beautiful Setting
View photo
House · for sale
Request Details
Effortless Living In A Beautiful Setting
Darebin
· 3 Bedrooms · 2 Baths · House
· Garden · Parking · Equipped kitchen
Darebin · 3 Bedrooms · 2 Baths · House · Garden · Parking · Equipped kitchen
Designed for comfortable family living across two levels, this beautifully presented home combines light filled interiors with a practical and versatile floorplan. The welcoming lounge flows through to an open plan kitchen and meals area, where a central island and generous cabinetry create an inviting setting for everyday living and entertaining. Upstairs, the master bedroom offers a walk-in robe and ensuite, while two additional bedrooms and a central bathroom provide comfortable accommodation. A ground floor study/bedroom adds flexibility for a home office, guest room or additional bedroom. Outside, a covered pergola extends the living space into a private, established rear garden, creating an ideal setting for outdoor dining and relaxation. A secure garage, laundry and under stair storage add further everyday practicality. Property Features: Master bedroom with walk in robe and ensuite Two additional upstairs bedrooms plus flexible study / bedroom Open plan kitchen, living and meal
Request Details
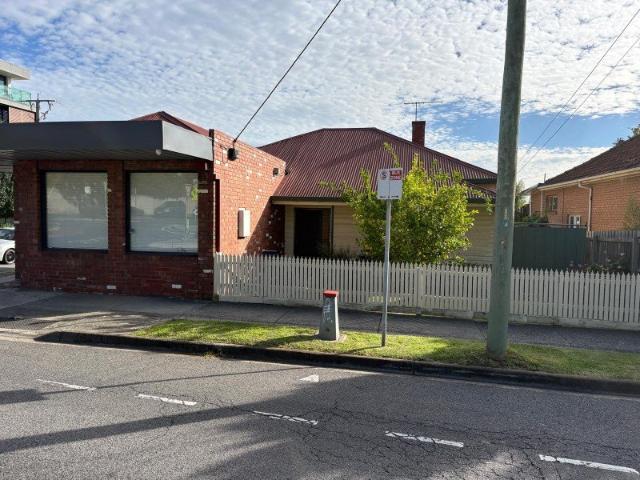
The Perfect Blend of Space, Comfort & Convenience
View photo
Townhouse · for sale
Request Details
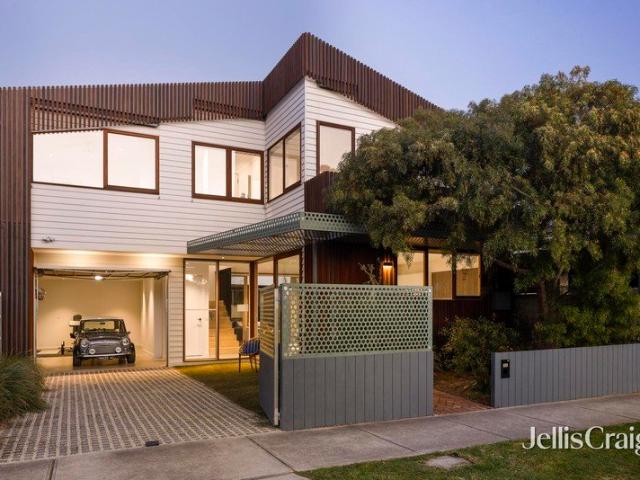
The Perfect Blend of Space, Comfort & Convenience
Darebin
· 3 Bedrooms · 2 Baths · Townhouse
· Equipped kitchen
Darebin · 3 Bedrooms · 2 Baths · Townhouse · Equipped kitchen
Perfectly positioned in one of Reservoir's most convenient pockets, this spacious three-bedroom townhouse delivers a flexible floorplan that caters to a wide range of buyers. Whether you're a downsizer seeking everyday convenience, a growing family, or an astute investor, this is a home designed to adapt to every stage of life. A standout feature is the highly sought-after layout, with two generous bedrooms and a central bathroom located on the ground floor-ideal for guests, teenagers, extended family or those wanting to minimise stairs. Upstairs, the privately positioned master suite offers a peaceful retreat, complete with a walk-in robe and ensuite. The heart of the home showcases a well-appointed kitchen with ample storage overlooking the meals area, while the expansive open-plan living zone seamlessly connects to a covered outdoor entertaining area and low-maintenance courtyard, creating the perfect setting for relaxed living and year-round entertaining. Adding further appeal are
Request Details
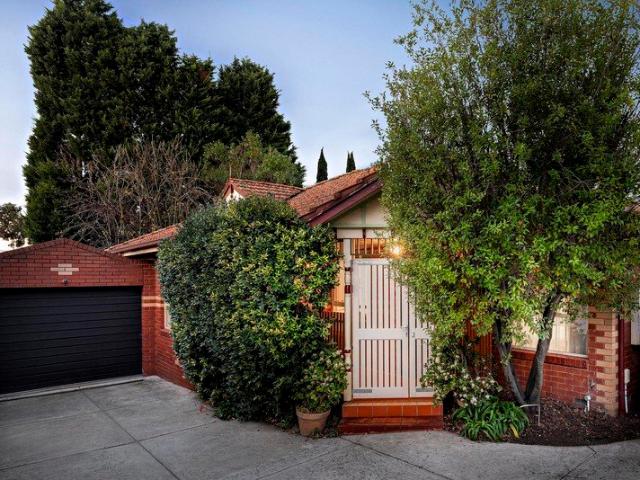
Designed for modern living. Connected to everything
View photo
Townhouse · for sale
Request Details
Designed for modern living. Connected to everything
Darebin
· 3 Bedrooms · 2 Baths · Townhouse
Darebin · 3 Bedrooms · 2 Baths · Townhouse
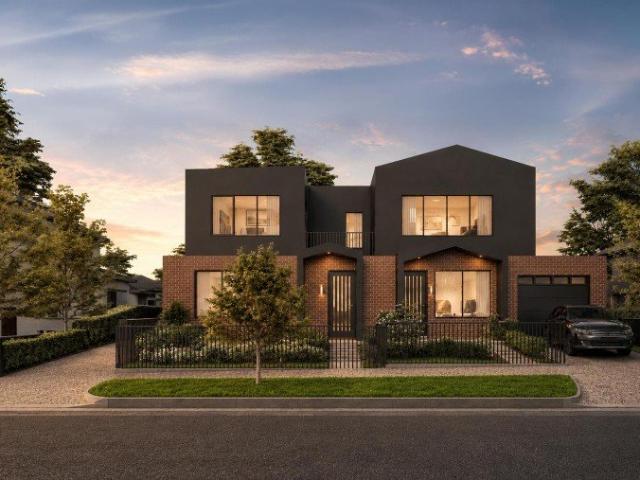
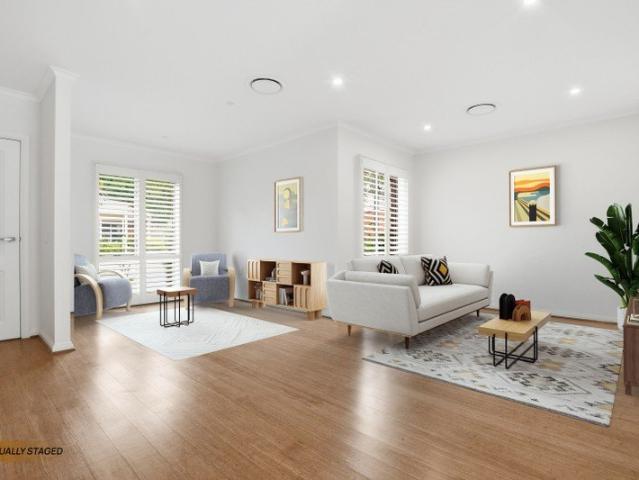
A boutique collection of thoughtfully crafted, architecturally designed three-bedroom townhomes, positioned within an established and highly connected neighbourhood. Set within a highly connected pocket of Reservoir, residents enjoy the ease of Tran Route 86 along Plenty Road, placing the CBD and Melbourne's vibrant inner north within easy reach. Moments from Northland Shopping Centre, Summerhill Shopping Centre, local parklands, schools, cafes and the lively Preston dining and market precincts, everyday living is enriched by convenience and connection. Crafted with timeless architecture, generous proportions and carefully curated finished, every detail has been thoughtfully considered to create elegant, functional and enduring homes designed to complement modern living for years to come. Nestled within one of Melbourne's evolving northern communities, these residences at 39 Ashton Street have been thoughtfully envisioned for those seeking quality, connection and lifestyle. Balancing a
Request Details
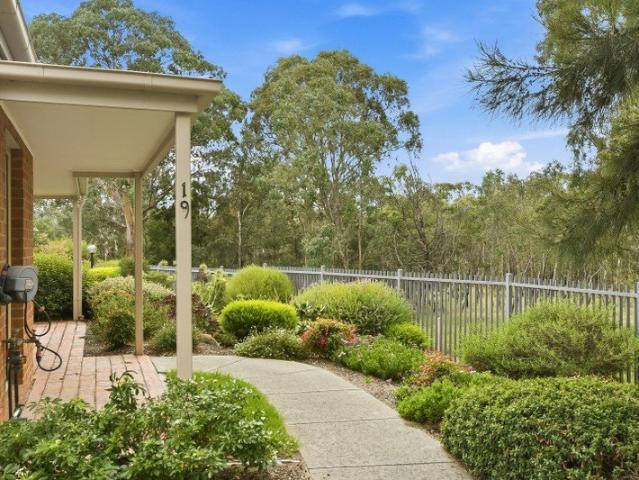
Expressions of Interest Closing Tuesday 13 October at 5pm
View photo
Townhouse · for sale
Request Details
Expressions of Interest Closing Tuesday 13 October at 5pm
Darebin
· 3 Bedrooms · 2 Baths · Townhouse
· Garden · Parking · Equipped kitchen
Darebin · 3 Bedrooms · 2 Baths · Townhouse · Garden · Parking · Equipped kitchen
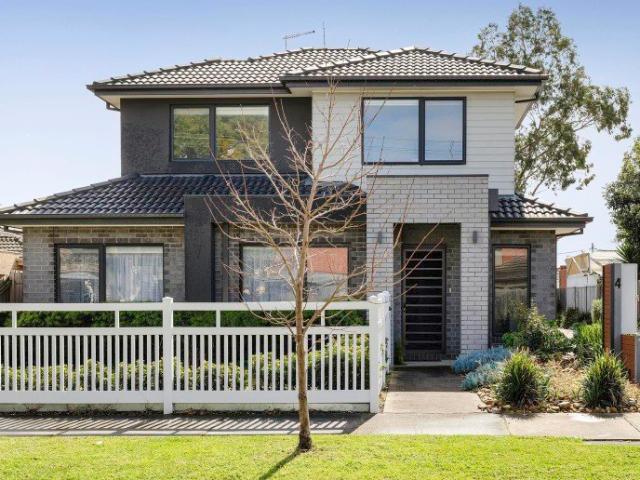
House-sized living with townhouse ease Offering house-sized proportions rarely found in a three-bedroom townhouse, this substantial street-front home combines generous open-plan living, three spacious bedrooms, a dedicated study, 2.5 bathrooms, a full-sized separate laundry and remote double garage all with the ease of low-maintenance living. Privately positioned behind a deep front yard and charming picket fence, it offers an outstanding combination of space, comfort and convenience. The heart of the home is the light-filled open-plan living and dining area, finished with stylish, hard-wearing hybrid timber flooring and offering plenty of room to relax and gather with family and friends. At its centre, the well-appointed kitchen showcases quality stainless-steel appliances, stone benchtops and an expansive breakfast/preparation island. Sliding doors seamlessly connect the living areas with a private, low-maintenance courtyard, where no-mow turf and a retractable awning create an invit
Request Details
Expressions of Interest Close Wednesday 21st October at 3:00pm
View photo
House · for sale
Request Details
Expressions of Interest Close Wednesday 21st October at 3:00pm
Darebin
· 3 Bedrooms · 1 Bath · House
Darebin · 3 Bedrooms · 1 Bath · House
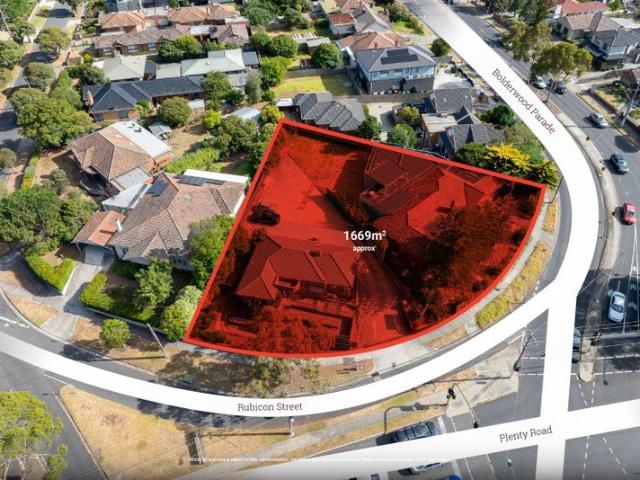
High-Exposure Corner Development Opportunity (STCA) Nelson Alexander Commercial is pleased to present this substantial 1,662sqm corner landholding in the heart of Reservoir, offering exceptional scope for a multi-level residential or mixed-use development (STCA). Comprising an existing medical centre (4 Rubicon Street) and a partially built home (1 Boldrewood Parade Reservoir), this substantial landholding offers a variety of uses: subdivide, redevelop or refurbish existing improvements (STCA). Key Highlights: Substantial 1,669sqm corner landholding Expansive 67m frontage with high exposure Residential Growth Zone (RGZ) Ideal for multi-level residential/mixed-use development (STCA) Directly opposite Summerhill Shopping Centre (Kmart, Coles & specialty retail) Route 86 tram at the doorstep Surrounded by schools, parks and major arterial connectivity Set within the Residential Growth Zone (RGZ), the property is ideally suited to capitalise on Reservoir's continued population growth and i
Request Details
Elevated style, exceptional lifestyle
View photo
House · for sale
Request Details
Elevated style, exceptional lifestyle
Darebin
· 3 Bedrooms · 2 Baths · House
· Garden · Equipped kitchen
Darebin · 3 Bedrooms · 2 Baths · House · Garden · Equipped kitchen
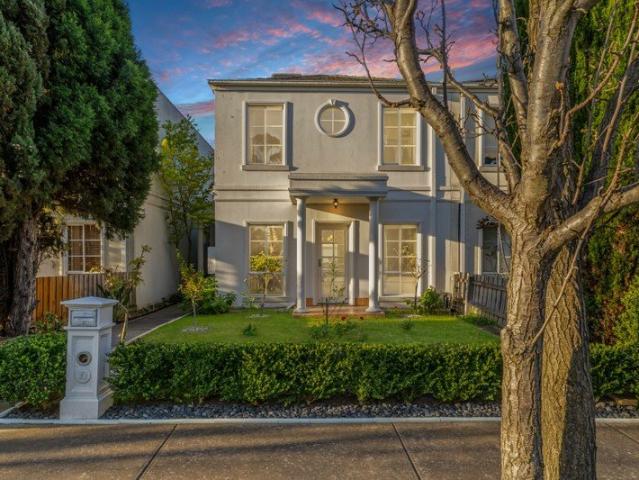
Set proudly behind its beautifully manicured front garden, framed by an established oak tree and positioned on the prestigious Oakhill fringe, this elevated three-bedroom home delivers the kind of quality, comfort and effortless lifestyle that makes an immediate impression. Positioned at the front of only two residences and enjoying a desirable northerly aspect, it combines a wonderfully private setting with exceptional low-maintenance appeal. Inside, the sense of space and natural light is immediately apparent. Sun-drenched rooms create a warm and welcoming atmosphere throughout the home, with the formal lounge providing a comfortable retreat complete with a wood-fired heater before flowing into an expansive open-plan living and dining domain. At its heart, the state-of-the-art kitchen is a genuine highlight, superbly appointed with a 900mm Bellini oven, five-burner cooktop, stainless-steel rangehood and dishwasher. From here, the living experience continues into a separate sitting or
Request Details
Parkside ease, city connection
View photo
Apartment · for sale
Request Details
Parkside ease, city connection
Darebin
· 3 Bedrooms · 1 Bath · Apartment
· Air conditioning · Equipped kitchen
Darebin · 3 Bedrooms · 1 Bath · Apartment · Air conditioning · Equipped kitchen
A superbly connected Thornbury address gives this three-bedroom home instant appeal, placing High Street, St Georges Road, trams, trains, cafés, dining and everyday essentials all within easy reach. Inside, a practical open plan layout is enhanced by floorboards throughout and a welcoming living and meals zone with split system air conditioning. The adjoining kitchen offers generous storage and a gas cooktop, while a separate sitting area beyond creates a valuable second living space filled with natural light. All three bedrooms provide comfortable accommodation, with built-in robes to the second and third bedrooms. The bathroom incorporates the laundry, while a separate toilet adds further convenience. A dedicated car space completes the home. The location is a key part of the attraction. Enjoy easy access to the energy of Thornbury's café, bar and restaurant scene, excellent public transport links for a simple city commute, and nearby Merri Creek trails and green spaces for walking a
Request Details
A Rare Opportunity with Original Art Deco Character
View photo
House · for sale
Request Details
A Rare Opportunity with Original Art Deco Character
Darebin
· 3 Bedrooms · 1 Bath · House
· Parking
Darebin · 3 Bedrooms · 1 Bath · House · Parking
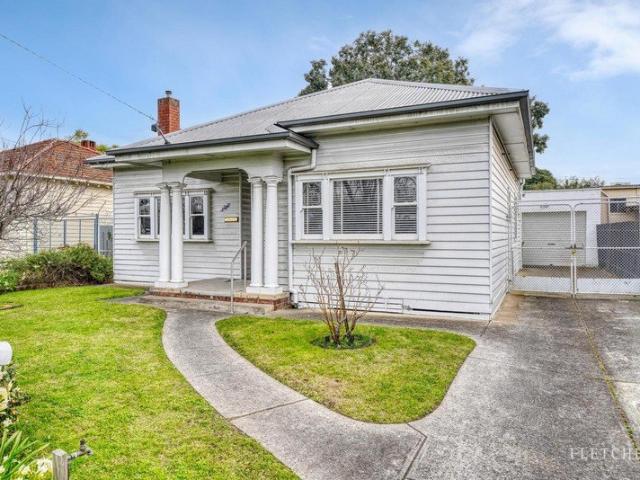
Presented to the market for the first time in almost 30 years, this much-loved home offers a rare opportunity to secure a property with genuine character, exceptional potential and a highly convenient Preston address. Retaining many of its original Art Deco period features, the home provides a wonderful glimpse into its architectural heritage while offering the flexibility to further renovate and create a residence tailored to your own vision. Whether you choose to restore its existing charm, undertake a considered renovation or explore its future potential, this is a property with plenty of scope to make your mark (STCA). The existing accommodation comprises three bedrooms, a central bathroom and comfortable living spaces, complemented by a gated side driveway providing additional off-street car accommodation and leading to a secure single garage. The established setting and generous access add further appeal for those looking to improve, extend or simply enjoy the home as it is. For
Request Details
Inspection by Appointment
View photo
House · for sale
Request Details
Inspection by Appointment
Darebin
· 3 Bedrooms · 2 Baths · House
· Equipped kitchen
Darebin · 3 Bedrooms · 2 Baths · House · Equipped kitchen
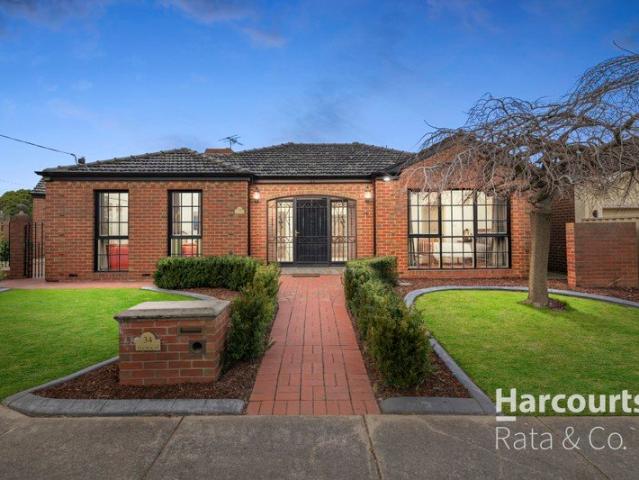
Positioned on a beautifully landscaped 491 m² corner allotment, this meticulously maintained brick veneer family residence offers space, comfort and timeless appeal in one of Reservoir's most sought-after pockets. Architecturally built to exacting standards and surrounded by quality homes, 34 Alcock Street presents an outstanding opportunity for families, professionals and buyers seeking a residence with warmth, flexibility and lasting value. From the impressive portico entry and marble foyer to the light-filled living areas enhanced by Jarrah timber flooring, the home has been thoughtfully designed for everyday living and effortless entertaining. The generous floorplan includes three well-appointed bedrooms, two bathrooms, a powder room, formal and casual living zones, a dining area, meals and sitting area, a study space, hostess kitchen, laundry, ample storage and a private courtyard. The master bedroom features a walk-in robe and ensuite, while the remaining bedrooms include built-i
Request Details
Flexible living, effortless Reservoir lifestyle
View photo
House · for sale
Request Details
Flexible living, effortless Reservoir lifestyle
Darebin
· 4 Bedrooms · 2 Baths · House
· Garden · Parking · Equipped kitchen
Darebin · 4 Bedrooms · 2 Baths · House · Garden · Parking · Equipped kitchen
Generous family proportions, polished presentation and a highly convenient Reservoir setting come together in a home designed for comfortable day-to-day living and easy entertaining. With four bedrooms, multiple living zones, a sizeable backyard and excellent off-street parking, there is plenty here to entice growing families looking for space without sacrificing location. A welcoming L-shaped living zone provides a generous retreat for relaxing or gathering with family and friends, while the kitchen, dining and family area creates a second social hub with an easy sense of connection. Polished floorboards bring warmth and continuity throughout, while the stylish kitchen adds a contemporary edge with granite benchtops, abundant cabinetry and a gas cooktop. The accommodation is equally appealing. Four well-proportioned bedrooms include three with built-in robes, while the main bedroom enjoys the added privacy of its own ensuite. A central bathroom, separate toilet and well-positioned lau
Request Details
Endless Possibilities
View photo
House · for sale
Request Details
Endless Possibilities
Darebin
· 3 Bedrooms · 1 Bath · House
· Parking
Darebin · 3 Bedrooms · 1 Bath · House · Parking
Positioned on the coveted Thornbury border, directly opposite Thornbury and only moments from its renowned café, dining and lifestyle precincts, this unique property delivers the perfect combination of character, flexibility and future potential. Set on a prominent corner allotment of approximately 450sqm, this charming three-bedroom period home offers a rare opportunity to enjoy comfortable family living while benefiting from the versatility of an adjoining shopfront/studio space. In a market where flexibility has never been more valuable, the property presents an outstanding opportunity to live, work and generate supplementary income from the one address. The home retains its timeless character with original timber flooring and charming period features throughout, while modern enhancements include heating and cooling, solar power, a lock-up garage and additional off-street parking. Property Highlights: Coveted Thornbury-border location directly opposite Thornbury Character-filled thr
Request Details
Auction this Saturday at 10.30am
View photo
House · for sale
Request Details
Auction this Saturday at 10.30am
Darebin
· 3 Bedrooms · 2 Baths · House
· Gym · Parking · Equipped kitchen
Darebin · 3 Bedrooms · 2 Baths · House · Gym · Parking · Equipped kitchen
A collaboration between Boarch Architecture, and high end builders Natural Build, this exceptionally crafted, street front home, emphases quality and oozes appeal. Inside, burnished concrete floors and abundant light enhance the open-plan living and dining room, where large expanses of glass provide an easy connection outdoors. At its heart, the well-appointed kitchen features stone benchtops, quality Smeg appliances and excellent storage, while vast doors on either side of the living domain create an easy connection with the adjoining courtyards. A powder room adds convenience downstairs, while upstairs, cathedral ceilings bring a sense of spaciousness and volume to the study nook and three generously proportioned bedrooms, including the main suite with built-in robes and a modern ensuite featuring an oversized rain shower and a floating stone-topped vanity. The oversized garage provides space for a car, toolshed and a home gym, complemented by a second off-street car park. A luxury i
Request Details
Expressions of Interest
View photo
House · for sale
Request Details
Expressions of Interest
Darebin
· 3 Bedrooms · 2 Baths · House
· Garden · Equipped kitchen
Darebin · 3 Bedrooms · 2 Baths · House · Garden · Equipped kitchen
Own parcel of land with no body Corporate fees in sought after Preston West & Preston High catchments Positioned quietly at the rear of the property, this beautifully renovated, single storey standalone home delivers a turnkey lifestyle in a highly sought after Preston location. Perfectly combining comfort, practicality and low maintenance living, the home has been thoughtfully updated throughout, including the kitchen, two bathrooms, laundry, backyard and timber entertaining deck. Set on its own title with no body corporate, offering three generous bedrooms, two bathrooms, multiple living and entertaining zones, and excellent heating and cooling, low maintenance backyard with garden shed. This is a home ready to move straight into and enjoy with Unbeatable Convenience. Key Features, 3 bedrooms, all with ceiling fans and double glazed windows, 2 bathrooms, including a private ensuite. Main bathroom with bathtub and ensuite with walk-in shower. Lockable front porch, remote controlled lo
Request Details
Stylishly Renovated Retirement Villa with Spacious Living
View photo
House · for sale
Request Details
Stylishly Renovated Retirement Villa with Spacious Living
Darebin
· 2 Bedrooms · 1 Bath · House
· Parking · Equipped kitchen
Darebin · 2 Bedrooms · 1 Bath · House · Parking · Equipped kitchen
Discover more in your retirement. Beautifully refreshed throughout, this spacious 2-bedroom retirement villa offers low-maintenance comfort and modern style. Featuring a brand-new kitchen with stone benchtops, electric appliances and ample cupboard space, the home also boasts polished floorboards, carpeted bedrooms and a newly renovated bathroom. The generous master bedroom includes a walk-through robe, while the second bedroom offers built-in robes. Enjoy the flexibility of a large living and dining area plus a separate meal or second living zone, along with the convenience of a second toilet and full-size laundry. Complete with a private paved courtyard with views to Harry Pottage reserve behind, and single carport, this inviting villa is ready to move in and enjoy. Property Features: - Freshly painted - New carpet - Freshly polished floorboards - Single carport - New bathroom - New kitchen with stone benchtops - Ample storage - Built-in wardrobes - Private courtyard - 2 toilets - 24
Request Details
Enjoy park views and privacy in this 2 bedroom villa
View photo
House · for sale
Request Details
Enjoy park views and privacy in this 2 bedroom villa
Darebin
· 2 Bedrooms · 1 Bath · House
· Parking · Equipped kitchen
Darebin · 2 Bedrooms · 1 Bath · House · Parking · Equipped kitchen
Discover more in your retirement. With park facing frontage providing views to Harry Pottage reserve, this home offers a private and peaceful location. Combining a warm and generous open-plan living space, study and a large new kitchen with stone island benchtops and stainless-steel appliances. Also featuring two generously sized bedrooms, including a master bedroom with a spacious walk-in robe and a second bedroom with built-in robes, this beautifully appointed villa offers comfort and practicality throughout. Complete with a separate laundry, a newly updated central bathroom plus an additional second toilet, and a fully paved rear courtyard, it provides the perfect setting for entertaining family and friends or simply enjoying a relaxed and comfortable retirement lifestyle. Property Features: - Freshly painted - New carpet - Single carport - New bathroom - New kitchen with stainless-steel appliances - Ample storage - Built-in wardrobes - Private courtyard - 2 toilets - 24/7 emergency
Request Details
A wonderful family home in a vibrant community
View photo
House · for sale
Request Details
A wonderful family home in a vibrant community
Darebin
· 3 Bedrooms · 2 Baths · House
· Garden · Parking · Equipped kitchen
Darebin · 3 Bedrooms · 2 Baths · House · Garden · Parking · Equipped kitchen
Inviting dimensions and future potential create exciting possibilities with this brick-veneer abode. Lovers of the classic aesthetics will warm to its retro style, featuring a formal living and dining room before entering a well-equipped kitchen and family domain at the heart of the home. Sleeping arrangements include three spacious bedrooms serviced by two immaculate bathrooms and family laundry. The grassy yard offers plenty of space for the kids to play in an enclosed area with a garage and off-street parking. Added highlights also include polished hardwood floors, arched feature walls, split system heating/cooling as well as ducted heating. Conveniently located within minutes to public transport, local schools, parklands, High Street shopping and dining as well as The Preston Market
Request Details
Captivating sanctuary with a studio & north rear garden
View photo
House · for sale
Request Details
Captivating sanctuary with a studio & north rear garden
Darebin
· 3 Bedrooms · 1 Bath · House
· Garden · Fireplace · Parking
Darebin · 3 Bedrooms · 1 Bath · House · Garden · Fireplace · Parking
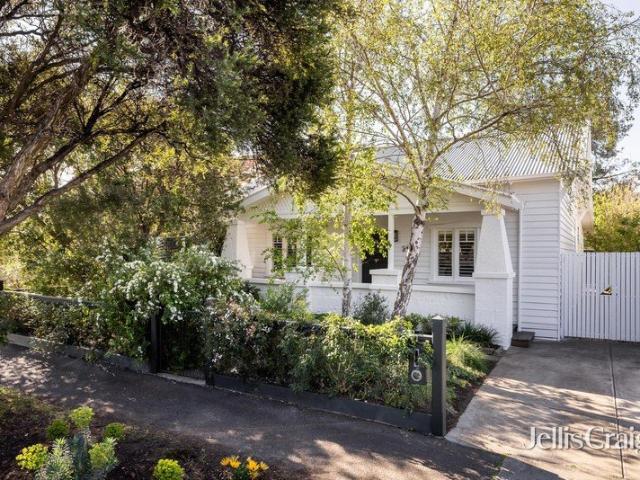
Come and join Northcote's bustling community in a prime position. Enjoy this quintessential Californian bungalow with off-street parking, a north-facing rear garden and a large freestanding studio. Recently updated throughout, this property presents a perfectly-proportioned, single-level interior combining beautiful original character and quality modern enhancement. This captivating 3 bedroom residence is exceptionally comfortable in any weather with its hydronic heating, ceiling fans and split-system air-conditioning. There is attic storage with pull down ladder access and a 6KW solar panel system. A classically-attractive profile gives way to an impressive setting where an inviting hallway with elegant fretwork leads to 3 extra-large bedrooms. A light-filled lounge room that's all set for the cooler months with its cosy open fireplace and wood storage. The free-flowing layout extends to a sunlit rear family/dining area where French doors open out to the garden. A big, bright and bril
Request Details

Get email alerts

Don't miss out: be the first to know about new properties

The alert was correctly created

On subscribing you accept the conditions of use and the privacy policy
Alert
Receive new ads in your inbox
Save this search
Receive alerts for new listings

We'll send you an email when we have new properties for: "Properties for sale in Darebin"

The alert was correctly created

Coburg East
Glen Eira
Get email alerts and be the first to see new listings
Required field
On subscribing I accept the terms of the privacy policy
Perfect! You'll soon start receiving new listings via email
Alert
Receive an email when we have new ads for Properties for sale in Darebin
Save this search
Filters

Bedrooms

Size (m²)

m²
m²

Price

$
$

Property type

Bathrooms

Clear all filters
Receive notifications when new entries are published.