29,123 properties for sale in Darebin

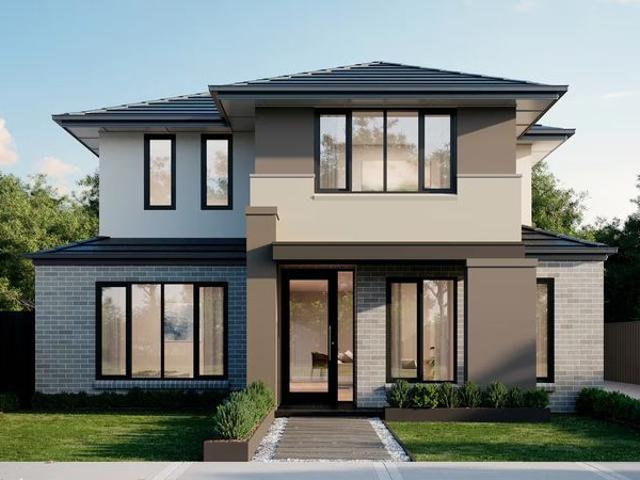
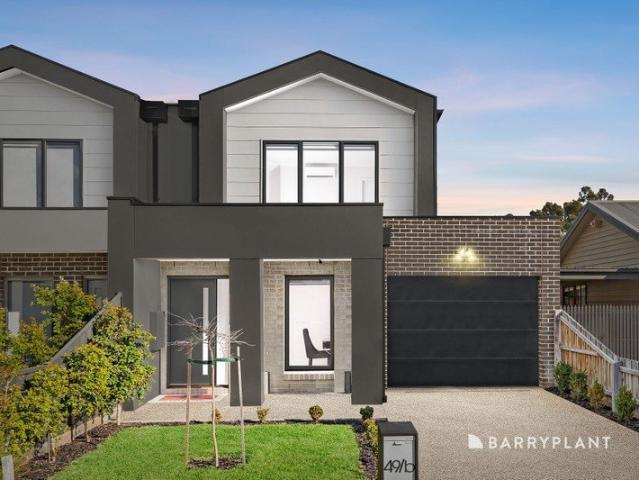
The Complete Lifestyle Package in Reservoir
View photo
Townhouse · for sale
Request Details
The Complete Lifestyle Package in Reservoir
Darebin
· 3 Bedrooms · 2 Baths · Townhouse
· Garden · Parking · Equipped kitchen
Darebin · 3 Bedrooms · 2 Baths · Townhouse · Garden · Parking · Equipped kitchen
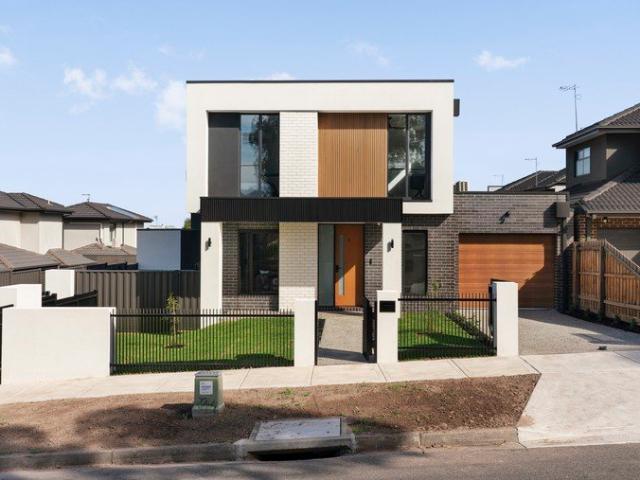
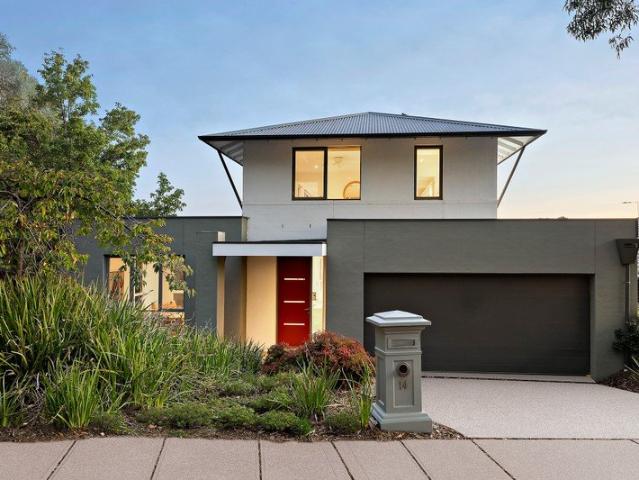
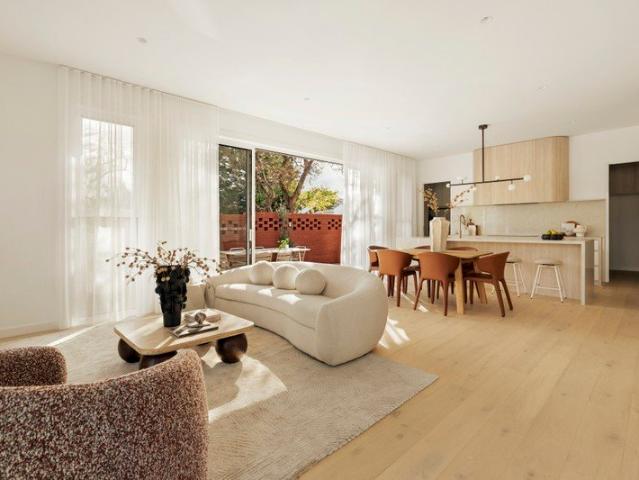
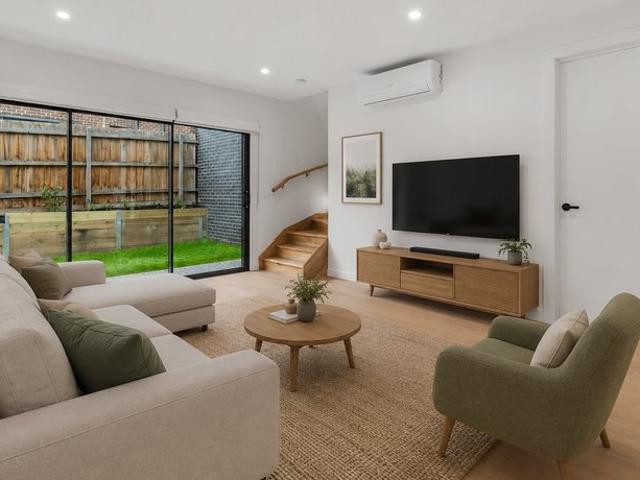
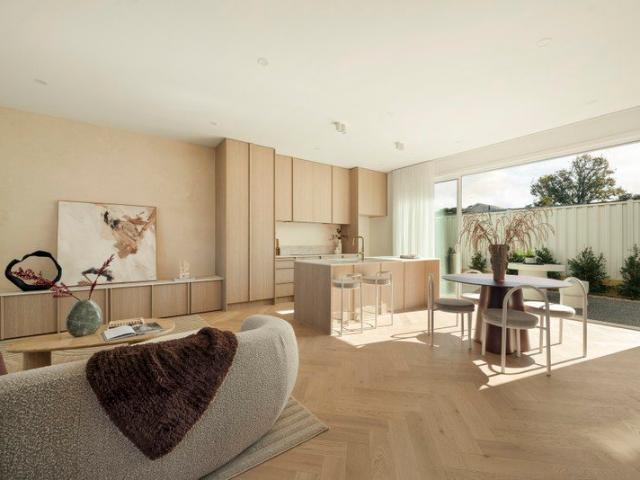
Step into a life of effortless style and comfort with this stunning brand-new townhouse, perfectly positioned in one of Reservoir's most sought-after pockets. Thoughtfully designed from the ground up, this three-bedroom, two-bathroom residence with a double garage offers everything today's buyer demands and more. The ground floor sets the tone immediately, with a beautifully flowing open-plan living and dining space that draws in natural light and spills seamlessly out to a west-facing backyard. Your own private retreat bathed in glorious afternoon sun, ideal for entertaining or unwinding at the end of the day. The kitchen is a true centrepiece, boasting premium 900mm Smeg appliances that will delight even the most discerning home cook, complemented by sleek finishes throughout. Head upstairs to discover a generous retreat, the perfect second living zone or quiet escape, anchored by a luxurious master bedroom complete with a private ensuite and a full walk-in wardrobe. The two addition
Request Details
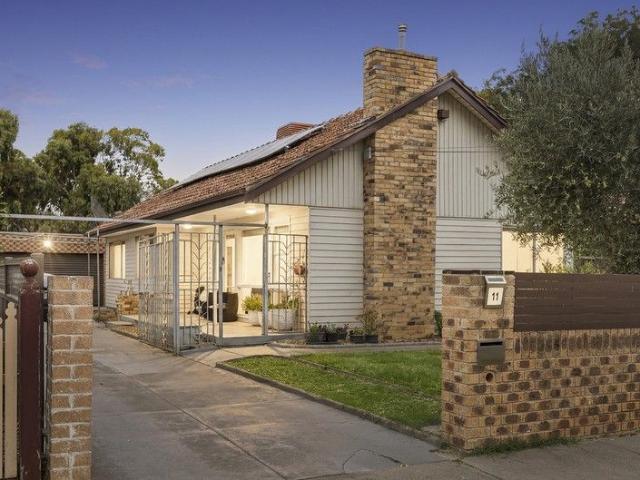
Extravagant Proportions, Premier Finishes
View photo
House · for sale
Request Details
Extravagant Proportions, Premier Finishes
Darebin
· 4 Bedrooms · 3 Baths · House
· Fireplace · Equipped kitchen
Darebin · 4 Bedrooms · 3 Baths · House · Fireplace · Equipped kitchen
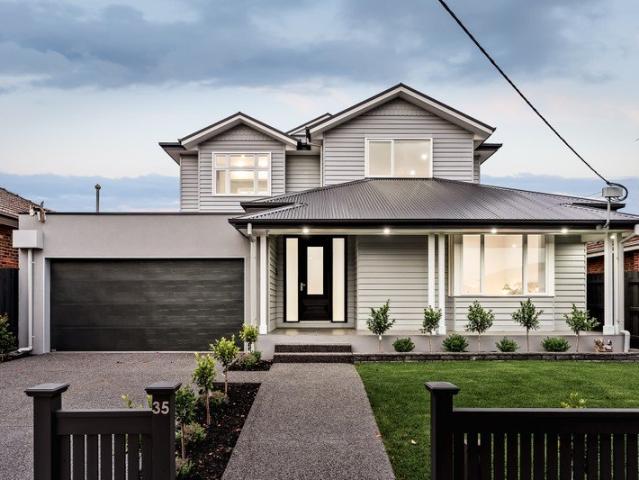
One of Preston's finest offerings, this brand-new custom built four bedroom, three bathroom plus study home on 702m2 (approx.) displays its extravagant proportions and premier finishes over two sophisticated levels. Remarkable with its meticulously presented gardens, extra wide entrance hall and herringbone laid timber floors throughout, it is the expansive family living domain that really impresses. Large enough to encompass three distinct living zones, the lounge with Venetian plaster surrounds on a gas log fireplace, sundrenched dining plus a further sitting area, this oversized domain will appeal to consummate entertainers with its fabulous marble lined kitchen and seamless access to alfresco dining and terraced rear gardens. 900mm Bosch appliances feature in an exclusively fitted kitchen boasting endless storage and waterfall counters on the island, that together with a lavish butler's pantry including a second Bosch oven, both open to alfresco entertaining via stylish bifold wind
Request Details
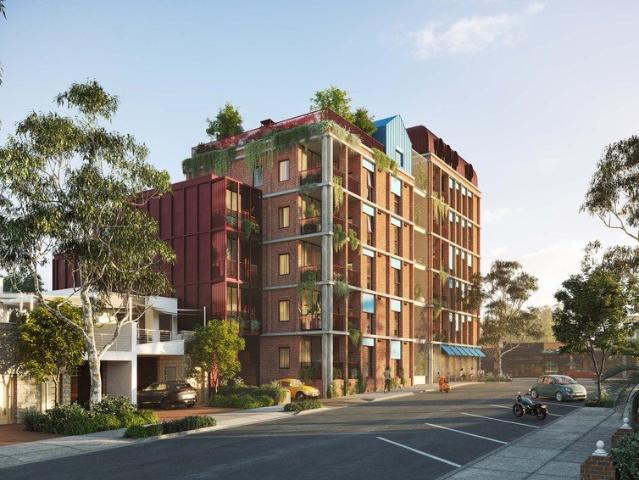
Brand New Executive Residences in Prime Reservoir Locale
View photo
House · for sale
Request Details
Brand New Executive Residences in Prime Reservoir Locale
Darebin
· 4 Bedrooms · 3 Baths · House
Darebin · 4 Bedrooms · 3 Baths · House
Showcasing industrial-inspired architecture with contemporary flair and premium finishes, these brand-new four-bedroom residences represent the next level in stylish, low-maintenance family living. Crafted by renowned builder Metricon, these homes feature: Home 1 - Evelyn 26 - 4 Bed, 3 Bath, 2 Car, 26.04sq Home 2 - Fremont 24 - 4 Bed, 2 Bath, 2 Car, 23.54sq Take advantage of significant stamp duty savings while available! Set in a thriving Reservoir pocket, these designer homes offer space and sophistication within walking distance to Ruthven Train Station, Reservoir's shopping and dining precincts, quality schools, La Trobe University, Darebin Creek trails, and Northland Shopping Centre. Whether you're an owner-occupier or savvy investor, these residences deliver lifestyle, convenience, and long-term value. Don't miss this exciting opportunity - enquire now! www.metricon.com.au/house-designs/melbourne/evelyn?fpv-fp-id=9387833&vtid=1 www.metricon.com.au/house-designs/melb
Request Details
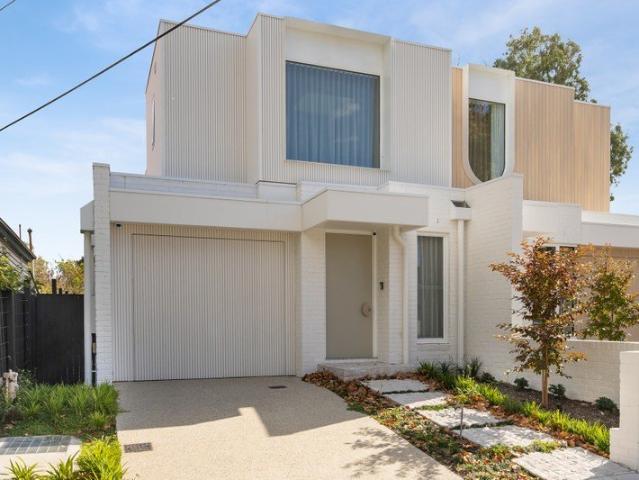
5 meter Kitchen or Work at Home Study, Picturesque Views & Morning Sun
View photo
Apartment · for sale
Request Details
5 meter Kitchen or Work at Home Study, Picturesque Views & Morning Sun
Darebin
· 1 Bedroom · 1 Bath · Apartment
· Parking · Equipped kitchen
Darebin · 1 Bedroom · 1 Bath · Apartment · Parking · Equipped kitchen
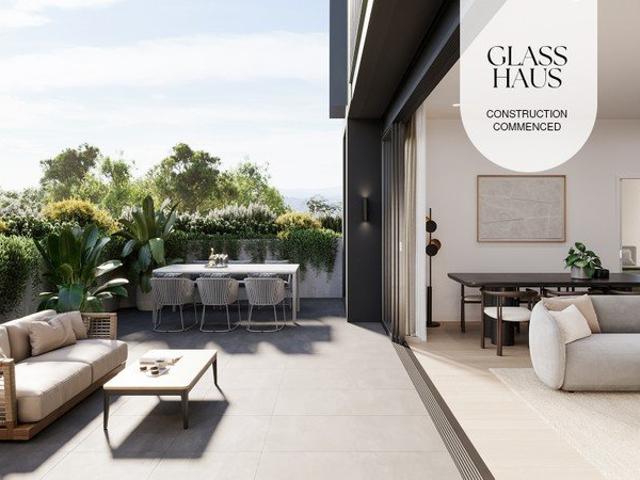
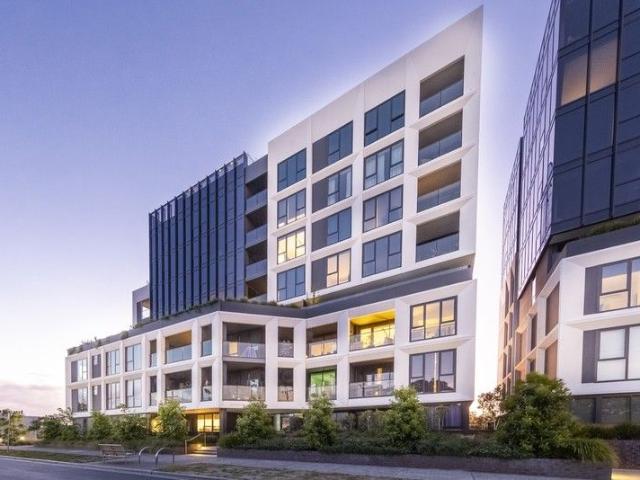
Glass Haus Preston is a boutique collection of 57 architect-designed luxury apartments, blending sustainability, smart technology, and premium finishes in Melbourne's thriving inner north. With an 8.8-star NatHERS energy rating, high-quality construction (no lightweight materials or cladding), and Miele kitchens, stone benchtops, and bespoke joinery, every detail is crafted for modern living. Smart home automation, EV charging, and ultra-fast Lightning Broadband elevate convenience, while secure parking with number plate recognition ensures effortless access. Now is the perfect time to buy off the plan, with new Victorian stamp duty savings offering potential discounts over $55,000. First-home buyers pay no stamp duty on eligible properties under $600K. Unbeatable Location: Walk Score 89 A walker's paradise Tram #86 at your doorstep for seamless CBD access High Street 'The World's Coolest Street' (Time Out) with top-tier restaurants, cafés & bars Unparalleled Rooftop Amenities: Sweepin
Request Details
Thornbury House by Austin Maynard Architects | Quiet 1 Bedroom with Leafy. UNDER CONSTRUCTION
View photo
Apartment · for sale
Request Details
New
Thornbury House by Austin Maynard Architects | Quiet 1 Bedroom with Leafy. UNDER CONSTRUCTION
Darebin
· 1 Bedroom · 1 Bath · Apartment
· Cellar
Darebin · 1 Bedroom · 1 Bath · Apartment · Cellar
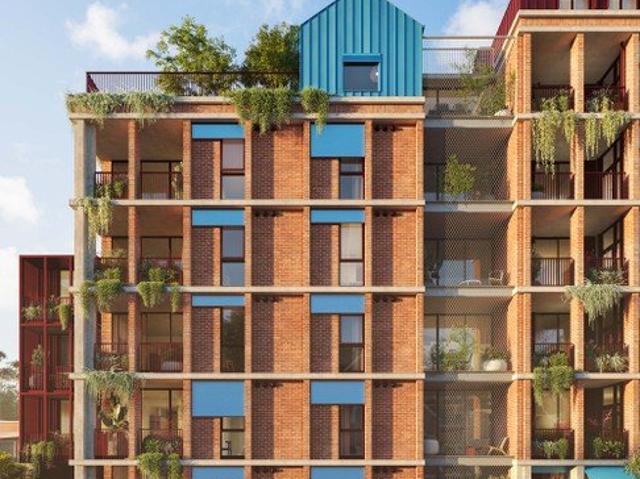
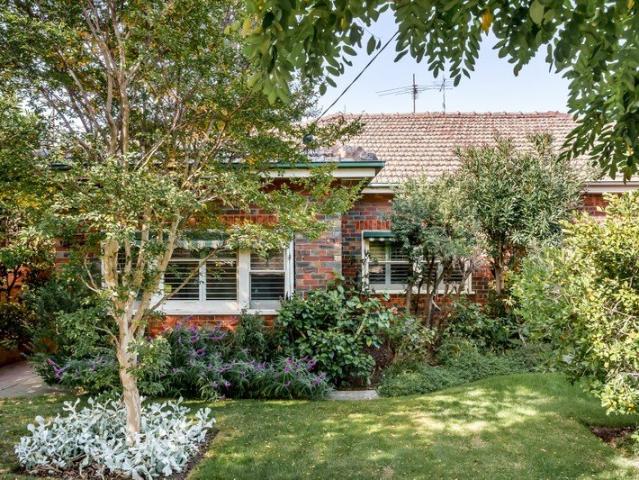
Thornbury House is a crafted collection of sustainable, design-led apartments set within one of Melbourne's most vibrant inner-north neighbourhoods. Positioned on the prominent corner of High Street and leafy Rossmoyne Street, the building transforms a previously underutilised site into a welcoming focal point for the community. Designed by award-winning Austin Maynard Architects, Thornbury House carefully balances the energy of High Street with the calm character of the surrounding residential streets. Only two of a kind layout in the building with a quite rear outlook. Semi open plan with dedicated zoned Sleeping, Living and Dining zones. Basement storage. Ducted Airconditioning throughout. 7.8-Star average NatHERS rating | 100% all-electric | Solar PV | BESS 'Excellence' standard | 2000m2 Hand laid brickwork | Inspect Display Suite 755 High St Thornbury. Disclaimer:All information about the property has been provided to Alfa Projects Pty Ltd by third parties. Alfa Projects Pty Ltd h
Request Details
Thornbury House by Austin Maynard Architects | Design Led & Shared Rooftop_CONSTRUCTION NOW COMMENCED
View photo
Apartment · for sale
Request Details
New
Thornbury House by Austin Maynard Architects | Design Led & Shared Rooftop_CONSTRUCTION NOW COMMENCED
Darebin
· 3 Bedrooms · 3 Baths · Apartment
· Balcony · Terrace · Parking · Equipped kitchen
Darebin · 3 Bedrooms · 3 Baths · Apartment · Balcony · Terrace · Parking · Equipped kitchen
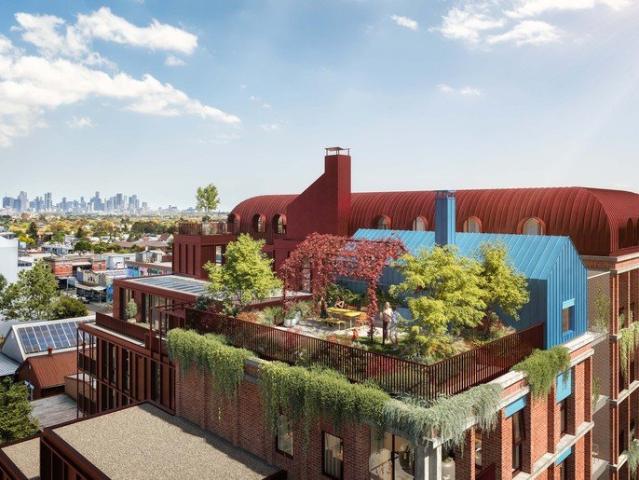
Thornbury House is a collection of sustainable, design-led apartments set within one of Melbourne's most vibrant inner-north neighbourhoods. Designed by award-winning Austin Maynard Architects, it is positioned on the prominent corner of High Street and Rossmoyne Street in hand-laid red brick. Apartment 104 features two North facing balconies, natural light at both ends of living, kitchen & dining areas, a corner aspect to the North East for morning light, views to the Dandenongs from the balcony and lounge, dedicated work desk, great entry joinery for dropping keys & taking off shoes, and separate 'wings' for bedrooms, ducted air-conditioning, ASKO induction cooktop, double ovens, built in fridge/freezer, secure bike parking and two side by side car parks. Enjoy the difference of living in a home designed by leading architects, where great shared spaces are part of the build. Thornbury House includes a communal rooftop terrace with BBQ and incredible view, open-air walkways and a cent
Request Details
Stylish and Modern Living!
View photo
House · for sale
Request Details
Stylish and Modern Living!
Darebin
· 3 Bedrooms · 4 Baths · House
· Garden · Air conditioning · Parking · Equipped kitchen
Darebin · 3 Bedrooms · 4 Baths · House · Garden · Air conditioning · Parking · Equipped kitchen
Beautifully designed and impeccably presented, this stylish three bedroom townhouse offers quality finishes and low-maintenance living making it the perfect opportunity for first and second home buyers and investors alike. Upon entry, you are welcomed by a versatile open study area, flowing through to a stunning contemporary kitchen featuring stone benchtops, quality stainless steel appliances, an island bench and ample cabinetry. Overlooking the generous open-plan meals and living area, this inviting space is ideal for both everyday living and entertaining. Completing the ground floor is a bathroom and separate laundry. Upstairs comprises three generously sized bedrooms, each complete with its own private ensuite and reverse-cycle comfort. Additional features include zoned heating and air conditioning throughout ensuring the perfect ambiance in every season, striking flooring throughout, landscaped rear yard with a handy storage shed plus a remote single garage with additional off-str
Request Details
A PLACE TO SETTLE, GROW AND MAKE YOUR OWN
View photo
House · for sale
Request Details
A PLACE TO SETTLE, GROW AND MAKE YOUR OWN
Darebin
· 3 Bedrooms · 2 Baths · House
· Fireplace · Equipped kitchen
Darebin · 3 Bedrooms · 2 Baths · House · Fireplace · Equipped kitchen
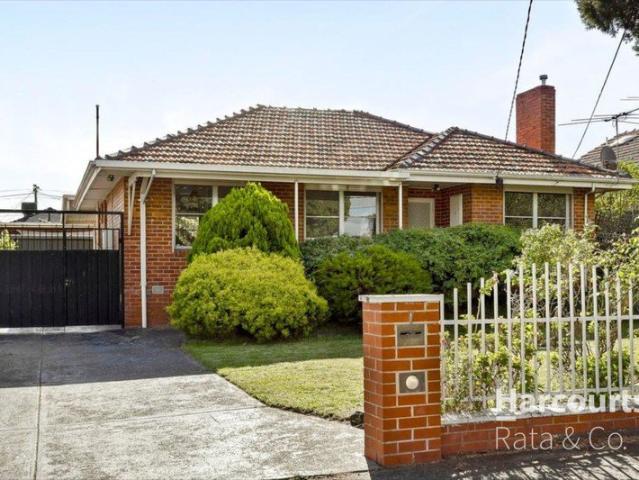
Inspections by appointment only, contact agent to arrange Positioned within an established and convenient Reservoir pocket, this well-proportioned three-bedroom residence delivers immediate comfort, functional family living, and the added advantage of substantial garaging and storage, set on a generous 498sqm (approx.) allotment. Offering a practical single level layout, it presents an appealing opportunity for families, first home buyers, and investors seeking space with future upside. At the front of the home, a generous living room with feature fireplace creates a warm and inviting setting, flowing through to a light filled kitchen and meals area designed for everyday ease. The kitchen provides ample bench space, excellent storage, gas cooking, and a layout that connects effortlessly to the main living domain. Ducted heating and evaporative cooling ensure year round comfort, further enhanced by a 9.4kW (approx.) solar panel system supporting long term energy efficiency. Accommodatio
Request Details
Thornbury House by Austin Maynard Architects | Be Inspired North/South 2 bedroom Home_CONSTRUCTION NOW COMMENCED
View photo
Apartment · for sale
Request Details
New
Thornbury House by Austin Maynard Architects | Be Inspired North/South 2 bedroom Home_CONSTRUCTION NOW COMMENCED
Darebin
· 2 Bedrooms · 2 Baths · Apartment
· Garden · Balcony · Air conditioning · Parking
Darebin · 2 Bedrooms · 2 Baths · Apartment · Garden · Balcony · Air conditioning · Parking
At Thornbury House, this philosophy extends beyond the individual to create a healthy community. Carefully designed shared spaces blur the line between private, communal, and public life, creating opportunities for connection without sacrificing personal retreat. Residents are encouraged to engage with the street frontage through the open colonnade, while an interior lightwell captures daylight and hosts a generous shared garden. The rooftop provides a BBQ and expansive views, offering a place to gather, relax, and enjoy community. This balance fosters a healthy, vibrant lifestyle where privacy, creativity, and social interaction coexist, supporting both individual well-being and a sense of belonging. This well balanced 2 bedroom offers a quiet garden outlook with 6 North facing windows, well proportioned living, spilling out to a private and quiet balcony. Ducted Air conditioning throughout built in fridge Freezer and Dedicated on grade car parking as standard. Disclaimer:All informat
Request Details
Bespoke Artistry
View photo
House · for sale
Request Details
Bespoke Artistry
Darebin
· 4 Bedrooms · 3 Baths · House
· Garden · Equipped kitchen
Darebin · 4 Bedrooms · 3 Baths · House · Garden · Equipped kitchen
Uniting bespoke artistry with intelligent spatial design, this brand new four bedroom, three bathroom residence delivers a sophisticated family experience just steps from Fairfield Village. It reveals beautifully crafted interiors with an emphasis on space, light and liveability. The open plan family and dining domain is bathed in natural northern light, positioned between both the rear and inner outdoor spaces, and connects effortlessly to the gourmet kitchen featuring premium Smeg appliances, natural stone benchtops and a well appointed butler's pantry. Outdoors, an inviting alfresco area overlooks the landscaped garden, creating the perfect setting for relaxed entertaining and family gatherings. Upstairs, a secondary light filled main bedroom with its own ensuite is accompanied by a retreat space and an elegant central bathroom servicing the remaining robed bedrooms. Additional highlights include ducted heating and cooling, skylights throughout, a powder room, security intercom and
Request Details
Expressions of Interest closing Tuesday 4th August at 5pm
View photo
Apartment · for sale
Request Details
New
Expressions of Interest closing Tuesday 4th August at 5pm
Darebin
· 1 Bedroom · 1 Bath · Apartment
· Equipped kitchen
Darebin · 1 Bedroom · 1 Bath · Apartment · Equipped kitchen
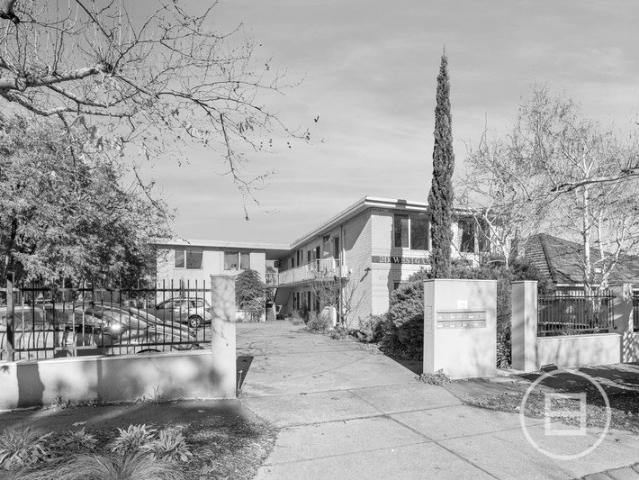
THE DEAL Converging trees, heritage provenance and true prestige. The street isn't just exclusive it's one of Westgarth's originals. A stellar backdrop to everyday life in this bright, refined, move-in ready prize in a block of only eight. Style is backed up with substance the home staying practical every step of the way. A sizeable bedroom takes in morning sun. Robe space is built in. A shower/bath features in the ensuite anchored by on-trend white mosaic and green tiles. Comfortable without a thing to do. Gas cooking and plentiful storage in the kitchen. Living and dining for hosting and unwinding. Light pours in, space proves ample features include split-system heating/cooling, new carpet, hybrid floorboards, laundry facilities and a car space. High Street sits east for cuisine, shopping, nightlife, trams and the iconic Westgarth Theatre. Merri Creek a couple of doors away, winding into Yarra Bend. Both sit within an easy stroll as do trains on two lines, respected schools and the b
Request Details
Quality, Comfort and Connectivity
View photo
Townhouse · for sale
Request Details
Quality, Comfort and Connectivity
Darebin
· 3 Bedrooms · 2 Baths · Townhouse
· Equipped kitchen
Darebin · 3 Bedrooms · 2 Baths · Townhouse · Equipped kitchen
Introducing 1/77 St Vigeons Road, Reservoir - a brand new, impeccably crafted street facing townhouse that sets a new benchmark for contemporary living in one of Melbourne's most sought-after northern suburbs. Boasting its own prominent street presence with a secure electric front fence and intercom entry, this home makes a striking first impression before you've even stepped through the door. Thoughtfully designed across two generous levels, every detail has been considered to deliver a lifestyle of comfort, security and effortless style. The ground floor unfolds into a spacious open plan living and dining area, the true heart of the home. The well-appointed kitchen is fitted with premium 900mm appliances, perfect for the home chef who refuses to compromise. A versatile study and a separate store room add practical everyday functionality, while direct access to the deck creates a seamless indoor outdoor flow ideal for entertaining. A powder room, laundry and mud room, and a single car
Request Details
Prime Alphington Living Two Bed, Two Bath Ground Floor Apartment!
View photo
Apartment · for sale
Request Details
Prime Alphington Living Two Bed, Two Bath Ground Floor Apartment!
Darebin
· 2 Bedrooms · 2 Baths · Apartment
· Balcony · Parking · Equipped kitchen
Darebin · 2 Bedrooms · 2 Baths · Apartment · Balcony · Parking · Equipped kitchen
Discover contemporary living in this stunning two-bedroom, two-bathroom ground-floor apartment in a sought-after locale that perfectly blends urban convenience with tranquil surroundings. Step inside to find a spacious, light-filled layout thoughtfully designed for modern lifestyles. Nestled on the prestigious Parkview Road in Alphington, just 7km from Melbourne's CBD. The thoughtfully designed floor plan showcases two generously sized bedrooms featuring built-in wardrobes, complemented by two luxurious bathrooms. The apartment's climate control is seamlessly managed through ducted heating and cooling, ensuring year-round comfort. The indoor amenities rival those of a five-star hotel: Built-in storage solutions throughout, modern kitchen with a premium dishwasher Private balcony perfect for morning coffee or evening relaxation Dedicated study area perfect for work-from-home professionals Remote-controlled secure parking for one vehicle with walk-in storage cage Secure video intercom sy
Request Details
Landmark Art Deco With A Ballroom Surprise
View photo
House · for sale
Request Details
Landmark Art Deco With A Ballroom Surprise
Darebin
· 6 Bedrooms · 1 Bath · House
· Parking · Equipped kitchen
Darebin · 6 Bedrooms · 1 Bath · House · Parking · Equipped kitchen
Few properties can claim a ballroom, a stage and a landholding of this size. Set on approximately 887sqm across four allotments with a 24.3m frontage, rear laneway access and parking for up to ten cars, this historic Art Deco residence is as unusual as it is opportunity-rich. Six bedrooms, soaring ceilings, fireplaces and original detail give it immediate character, while the sheer scale leaves the next owner with an impressive range of directions to choose from. The ground floor gives the home its substantial base. A generous lounge with a decorative ceiling dome sits alongside a separate dining room, while the central kitchen includes a dishwasher and meals area. Four bedrooms, a second kitchen, bathroom with bath and shower, separate toilet and a laundry add to the flexibility. Upstairs is where the interior becomes something else entirely. A vast theatre or ballroom with its own stage creates an unforgettable upper level, flanked by two rooms that could be used as bedrooms, studies
Request Details
Family Warmth, Endless Space & a Lifestyle Location to Match
View photo
House · for sale
Request Details
Family Warmth, Endless Space & a Lifestyle Location to Match
Darebin
· 3 Bedrooms · 1 Bath · House
· Equipped kitchen
Darebin · 3 Bedrooms · 1 Bath · House · Equipped kitchen
Positioned on a generous allotment of approximately 605m² supporting future flexibility (STCA), this beautifully maintained three-bedroom red brick residence delivers the perfect blend of warmth, space, and everyday convenience in a highly desirable lifestyle location. East-facing, bathed in natural light and enhanced by rich timber and tiled flooring, the home instantly welcomes you with its inviting ambience and flexible family-focused design. Offering multiple living zones, the spacious floorplan features a formal lounge with potential for a study nook, a separate sitting area, and a well-appointed kitchen complete with breakfast bar overlooking the expansive meals and dining space. Designed for effortless indoor-outdoor living, the meals area opens seamlessly to the established gardens and covered pergola - an ideal space for weekend entertaining, family gatherings, or simply relaxing in peaceful surrounds. The spacious shed provides a separate area perfect for hobby workshops, wor
Request Details
Generous, north facing and ready to go
View photo
House · for sale
Request Details
Generous, north facing and ready to go
Darebin
· 3 Bedrooms · 2 Baths · House
· Parking · Patio · Equipped kitchen
Darebin · 3 Bedrooms · 2 Baths · House · Parking · Patio · Equipped kitchen
Set among the treetops of prestigious Springthorpe Estate, this gracious two-storey home combines a refined bushland setting, generous family proportions and the lifestyle of one of Melbourne's most established master-planned communities. Light moves freely through high-ceilinged rooms, greenery fills the outlooks, and each level holds its own quiet retreat. A formal lounge with ceiling fan sits off the entry hall with built-in storage discreetly to hand. Beyond lies the open-plan living and dining room gathered around a kitchen of richly toned cabinetry and warm tiling, complete with an island/breakfast bar, walk-in pantry and dishwasher. From here, one door opens to a private deck, while another leads down a flight of steps to a paved patio with the gardens unfolding beyond. The double garage offers internal entry through the laundry, which together with a guest powder room is tucked neatly out of sight. Upstairs brings together three bedrooms, led by a substantial main with walk-in
Request Details
Strong Future Growth Potential
View photo
House · for sale
Request Details
Strong Future Growth Potential
Darebin
· 3 Bedrooms · 1 Bath · House
· Parking · Equipped kitchen
Darebin · 3 Bedrooms · 1 Bath · House · Parking · Equipped kitchen
Set on approximately 419sqm in a highly coveted locale, this classic single-level residence presents an outstanding opportunity to renovate, rebuild or reimagine (STCA) in one of Northcote's most convenient lifestyle locations. Behind its modest façade lies a functional three-bedroom layout with a generous north-facing living area, original kitchen and meals area, central bathroom with separate shower and bath, plus a dedicated laundry with WC, creating a comfortable environment for immediate occupancy or future transformation. Outdoors, the low-maintenance front and rear gardens offer ample space for extension, landscaping or a brand-new architectural vision (STCA). A garage and additional storage complete the picture, enhancing practicality for families, investors or builders seeking a rewarding project. The location is undeniably compelling. Enjoy the short walk to Northcote Station, High Street trams, vibrant cafés and shopping precincts, Northcote Primary School, Northcote High Sc
Request Details
Expansive Land, Exceptional Future
View photo
House · for sale
Request Details
Expansive Land, Exceptional Future
Darebin
· 4 Bedrooms · 1 Bath · House
· Garden · Balcony · Fireplace · Parking · Equipped kitchen
Darebin · 4 Bedrooms · 1 Bath · House · Garden · Balcony · Fireplace · Parking · Equipped kitchen
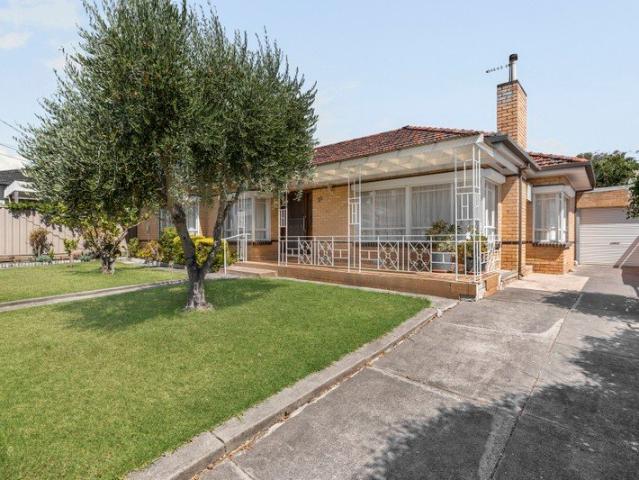
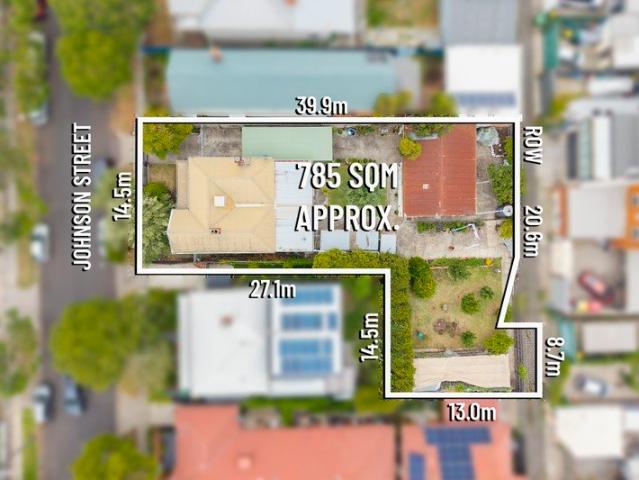
Set upon a deep 785m² approx. titled block, this much-loved three bedroom Edwardian celebrates its nostalgic aesthetic while offering compelling potential to enhance, rebuild or redevelop by capitalising on its substantial landholding (STCA). Beyond its bullnose veranda adorned with iron lacework, the single-level home unfolds into a thoughtfully zoned layout complemented by a split-system unit and wood fireplace. The spacious living room flows to a separate lounge, as the light-filled kitchen/dining area boasts ample cabinetry, a double sink and tiled splashback. Outside, the pet-friendly backyard features established trees and garden beds, along with multiple rainwater tanks and a large shed complete with an outhouse WC. A garage with laundry facilities, an additional storeroom and extra driveway parking beneath a carport furthers the appeal. What's more, restful bedrooms accompany the central bathroom comprising a corner shower, toilet and vanity. Presenting a sensational opportunit
Request Details
Expressions of Interest Closing Tuesday 14 July at 5pm
View photo
Apartment · for sale
Request Details
Expressions of Interest Closing Tuesday 14 July at 5pm
Darebin
· 1 Bedroom · 1 Bath · Apartment
· Garden · Parking · Equipped kitchen
Darebin · 1 Bedroom · 1 Bath · Apartment · Garden · Parking · Equipped kitchen
Light-filled living with low-maintenance ease Perfectly suited to first-home buyers, downsizers or savvy investors, this beautifully updated one-bedroom unit delivers effortless living in a peaceful and highly connected setting. Privately positioned at the rear of a quiet block of only three, the home offers a welcoming sense of space, comfort and natural light throughout. Step inside to discover a bright open-plan living and dining area that seamlessly connects to the stylishly upgraded kitchen, complete with stainless steel appliances and ample storage. The generous bedroom features mirrored built-in robes and is serviced by a neat central bathroom, while a separate laundry adds further practicality. Outside, the spacious backyard presents a wonderful blank canvas to create an alfresco entertaining space or thriving garden retreat. Additional highlights include split-system heating and cooling, plus an off-street parking space on title. Enjoy the convenience of a superb lifestyle loc
Request Details
EASY LOW MAINTENANCE LIVING
View photo
Townhouse · for sale
Request Details
EASY LOW MAINTENANCE LIVING
Darebin
· 3 Bedrooms · 2 Baths · Townhouse
· Garden · Equipped kitchen
Darebin · 3 Bedrooms · 2 Baths · Townhouse · Garden · Equipped kitchen
Expression of Interest. Enjoy effortless living without the burden of ongoing maintenance, perfectly positioned within easy walking distance to Northland Shopping Centre, local schools, and public transport. This well-appointed three-bedroom, double-storey townhouse sitting on approx. 280sqm of land offers a lifestyle of comfort, convenience, and low-maintenance appeal. Thoughtfully designed to blend indoor and outdoor living, the home features a light-filled and spacious open-plan living, dining, and kitchen zone on the ground floorideal for both everyday living and entertaining. Sliding doors seamlessly connect to a generous rear yard, creating the perfect setting for weekend BBQs or relaxed gatherings with family and friends. Upstairs, the home is cleverly zoned with three well-proportioned bedrooms, each complete with built-in robes and plush carpeting, alongside two fully renovated bathrooms for added convenience and privacy. Additional highlights include, hydronic heating, master
Request Details
Contemporary family living and no owners corporation
View photo
Townhouse · for sale
Request Details
Contemporary family living and no owners corporation
Darebin
· 3 Bedrooms · 2 Baths · Townhouse
· Garden · Equipped kitchen
Darebin · 3 Bedrooms · 2 Baths · Townhouse · Garden · Equipped kitchen
Modern, low maintenance and wonderfully flexible, this beautifully appointed freestanding residence delivers the lifestyle today's young families are searching for with the added advantage of its own street frontage and no owners corporation fees. Thoughtfully designed across two light-filled levels, this contemporary home offers the freedom to move straight in and enjoy while embracing a floorplan that adapts as life changes. From the moment you step inside, the quality of the fit-out becomes immediately apparent. Timber flooring, high ceilings and a warm modern aesthetic create an inviting atmosphere that feels both stylish and comfortable. At the heart of the home, the open plan kitchen connects effortlessly with the meals area and spacious living zone, creating a central gathering space for everyday family life and entertaining alike. Large openings extend the living outdoors to a timber decked pergola and a private, sun-filled garden. A standout feature is the versatile downstairs
Request Details
Exceptional Value Add Opportunity
View photo
House · for sale
Request Details
Exceptional Value Add Opportunity
Darebin
· 4 Bedrooms · 1 Bath · House
Darebin · 4 Bedrooms · 1 Bath · House
An exciting opportunity awaits at 28 Erskine Avenue, offering excellent future development potential in a well-established and convenient location. Set on a generous allotment, the property previously received approval in 2019 for the construction of two additional dwellings at the rear, while retaining the existing residence. Although the previous approval has now lapsed, the previously approved plans provide valuable insight into the site's potential and may assist future purchasers in exploring similar development possibilities, subject to council approval. The existing home offers immediate rental, holding or renovation potential, making this an ideal opportunity for developers, builders, investors or landbankers seeking a property with strong value-add upside. Key Features: - Previously approved plans for two rear dwellings - Existing residence with rental or holding income potential - Excellent development, investment or landbank opportunity - Generous allotment with strong futur
Request Details
Maximum Style, Minimum Compromise
View photo
House · for sale
Request Details
Maximum Style, Minimum Compromise
Darebin
· 4 Bedrooms · 3 Baths · House
· Fireplace · Equipped kitchen
Darebin · 4 Bedrooms · 3 Baths · House · Fireplace · Equipped kitchen
A striking expression of contemporary design softened by elegant curves and refined detailing, this brand-new standalone residence delivers a sophisticated family lifestyle on a prominent corner allotment in a highly revered locale. Privately set behind a beautifully crafted red brick fence, the home's architectural façade pairs warm masonry with crisp white render, establishing a sense of understated luxury. Inside, the ground floor unfolds to reveal a highly functional layout, with a generously proportioned bedroom positioned near a full bathroom, ideal for guests, multi-generational living or a home office. Designed as a natural gathering point, the expansive open-plan living and dining area is anchored by an electric fireplace, with engineered oak flooring underfoot and full-height sheer curtains that create a warm and inviting space. A statement kitchen showcases impeccable craftsmanship, centred around a waterfall stone island beneath sculptural pendant lighting. Streamlined cabi
Request Details
Art Deco Gem in A South Of Bell Locale
View photo
House · for sale
Request Details
Art Deco Gem in A South Of Bell Locale
Darebin
· 2 Bedrooms · 1 Bath · House
· Fireplace · Parking · Equipped kitchen
Darebin · 2 Bedrooms · 1 Bath · House · Fireplace · Parking · Equipped kitchen
Expressions of Interest Closing 7th July at 5pm (unless sold prior) Enjoying a pretty facade and Art Deco features, this long-held single-level two bedroom duplex boasts a host of positives that make it an ideal choice for first-homebuyers and downsizers alike. In a favoured south of Bell Street locale and set amongst manicured gardens, this charming solid clinker brick home is remarkably private, showcases a free-flowing floorplan and features extensive rear gardens with right-of-way access that promise welcome options for off-street parking. Beyond the spacious bedrooms with leadlight windows and built-in robes lies an inviting living and dining domain, whose open fireplace and leadlight panelled doors make the area as open or private as your lifestyle desires. The well-ordered kitchen with its granite counters and full suite of appliances leads to a casual dining area overlooking the deep gardens offering space for alfresco entertaining, while comfort and convenience continue throug
Request Details
Where Everything Clicks on Clinch
View photo
Townhouse · for sale
Request Details
Where Everything Clicks on Clinch
Darebin
· 3 Bedrooms · 2 Baths · Townhouse
· Equipped kitchen
Darebin · 3 Bedrooms · 2 Baths · Townhouse · Equipped kitchen
A striking statement in contemporary design, this newly built, architecturally designed residence seamlessly blends bold form with warm, refined interiors, delivering a home that is as functional as it is visually impressive. From its commanding street presence, defined by curved lines and a façade of recycled red brick, the home immediately sets itself apart. Step inside and you are welcomed into a beautifully curated interior, where natural light, soft tones, and clean lines, enhanced by Venetian plaster feature walls, create a sense of calm sophistication throughout. At the heart of the home lies an expansive open plan living and dining domain, underpinned by elegant herringbone flooring and anchored by a stunning designer kitchen. Showcasing Taj Mahal stone throughout, a large island bench, butler's pantry, integrated fridge, double ovens, and quality appliances, this space is perfectly positioned for both everyday living and entertaining. Sliding doors extend the space seamlessly
Request Details

Get email alerts

Don't miss out: be the first to know about new properties

The alert was correctly created

On subscribing you accept the conditions of use and the privacy policy
Alert
Receive new ads in your inbox
Save this search
Receive alerts for new listings

We'll send you an email when we have new properties for: "Properties for sale in Darebin"

The alert was correctly created

Coburg East
Glen Eira
Get email alerts and be the first to see new listings
Required field
On subscribing I accept the terms of the privacy policy
Perfect! You'll soon start receiving new listings via email
Alert
Receive an email when we have new ads for Properties for sale in Darebin
Save this search
Filters

Bedrooms

Size (m²)

Price

$
$

Property type

Bathrooms

Clear all filters
Receive notifications when new entries are published.