3,378 houses for sale in Cranbourne North

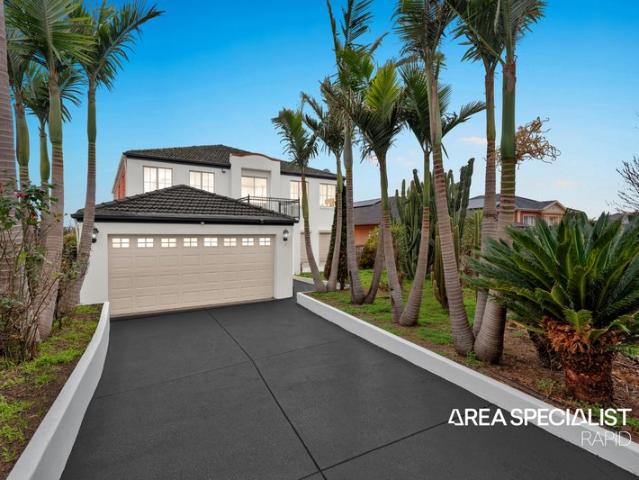
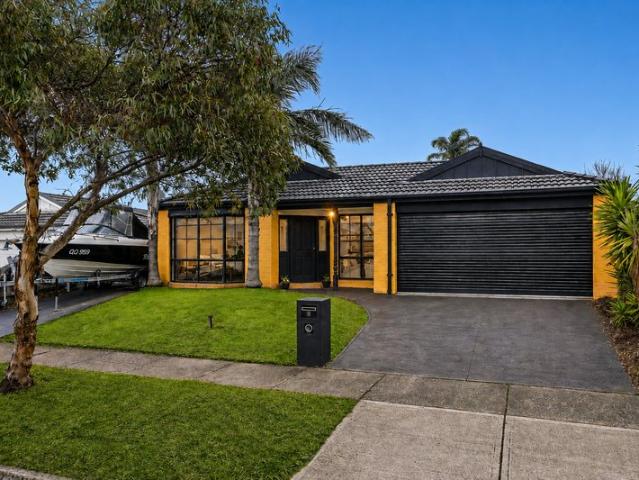
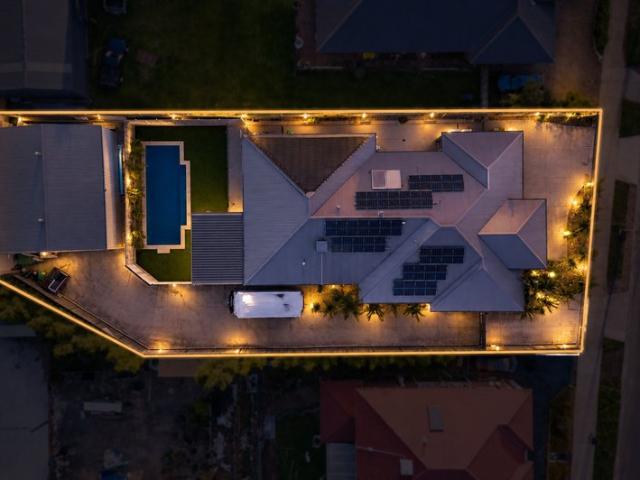
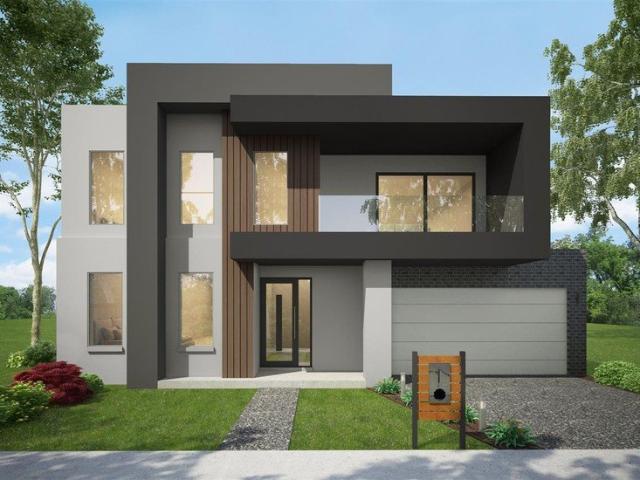
PRIVATE INSPECTION ONLY|| Architectural Excellence, Resort Style Living and a Design for the future. All On 4002sqm
View photo
House · for sale
Request Details
PRIVATE INSPECTION ONLY|| Architectural Excellence, Resort Style Living and a Design for the future. All On 4002sqm
Cranbourne North
· 5 Bedrooms · 4 Baths · House
· Equipped kitchen
Cranbourne North · 5 Bedrooms · 4 Baths · House · Equipped kitchen
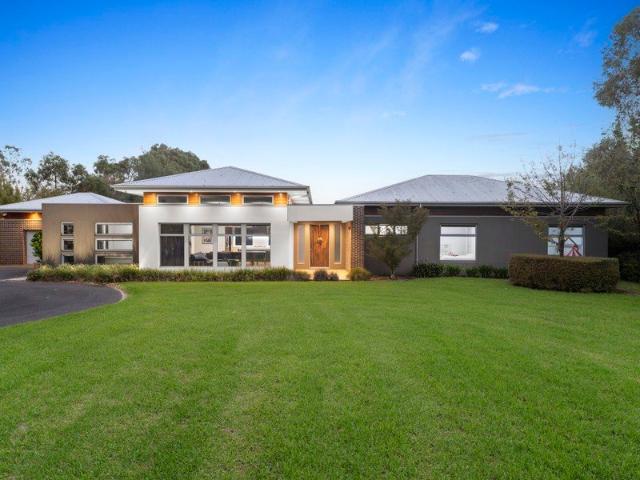
Set privately behind secure perimeter fencing on approximately 4,002sqm, this extraordinary north-facing residence delivers an exceptional combination of architectural quality, intelligent technology, resort-style entertaining and outstanding infrastructure. Crafted in 2011 by award-winning builder Roseleigh Homes, the residence was designed with a clear focus on sustainability, security and long-term comfort. Achieving an impressive 7.5-star thermal rating, the home incorporates double-glazed windows with toughened internal panes, a rainwater tank system servicing the toilets and energy-conscious construction throughout. The substantial five-bedroom, four-bathroom design provides the space and flexibility required for modern family living, while premium Fisher & Paykel ovens with warming drawers bring a sophisticated finish to the kitchen. Two instantaneous hot-water systems ensure reliable service throughout the home, complemented by Daikin zoned three-phase inverter refrigerated hea
Request Details
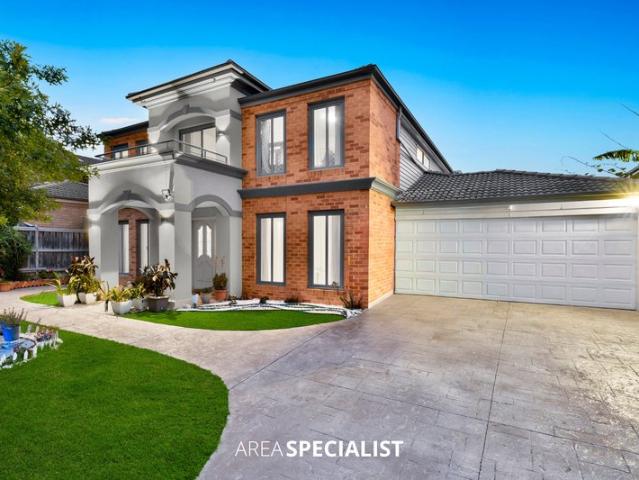
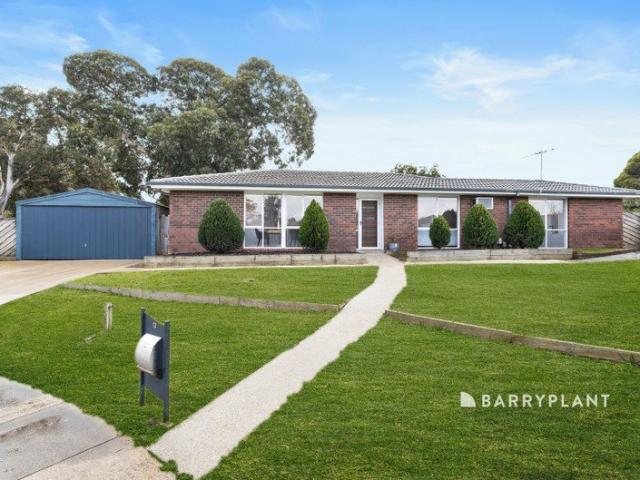
Family Comfort in a Peaceful Court Setting
View photo
House · for sale
Request Details
Family Comfort in a Peaceful Court Setting
Cranbourne North
· 4 Bedrooms · 2 Baths · House
· Garden
Cranbourne North · 4 Bedrooms · 2 Baths · House · Garden
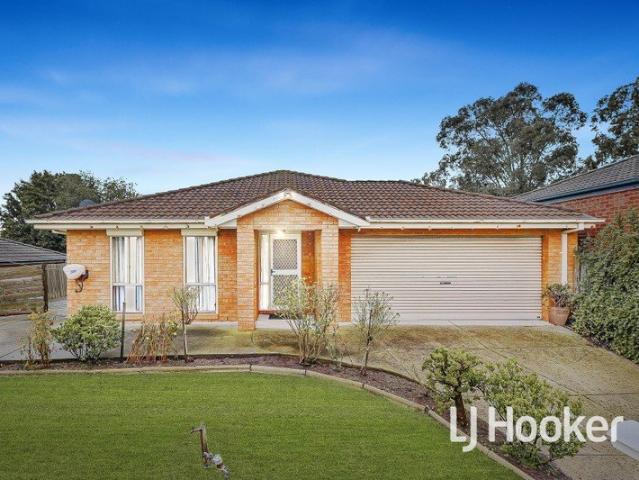
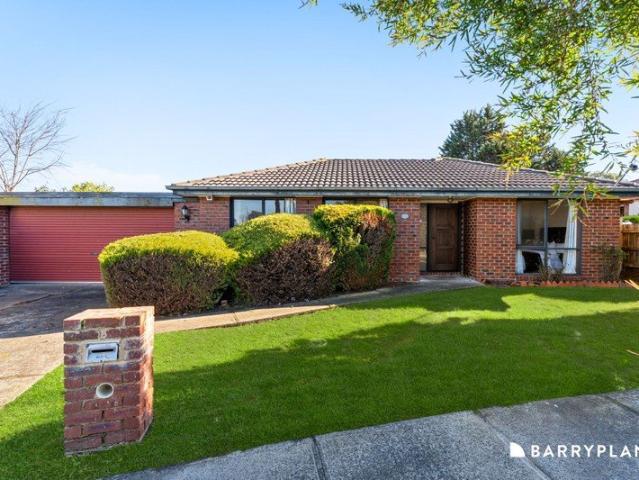
Perfectly positioned in a peaceful court setting, this beautifully presented four-bedroom family home delivers the ideal blend of space, comfort and everyday convenience. Freshly painted throughout and ready for its new owners to move straight in, this is a home designed for growing families who love to entertain while enjoying a relaxed lifestyle in a highly sought-after location. The Floor Plan - Four generous bedrooms, including a spacious master suite complete with a walk-in robe and private ensuite. - Three additional bedrooms positioned at the rear of the home and serviced by the central family bathroom. - A thoughtfully designed layout featuring two separate living areas, offering flexibility for the whole family. - A fantastic undercover entertaining area with a classic slate floor, creating the perfect space to host family and friends all year round. - A spacious backyard complete with a garden shed and plenty of room for children and pets to enjoy. The Extras - Freshly painte
Request Details
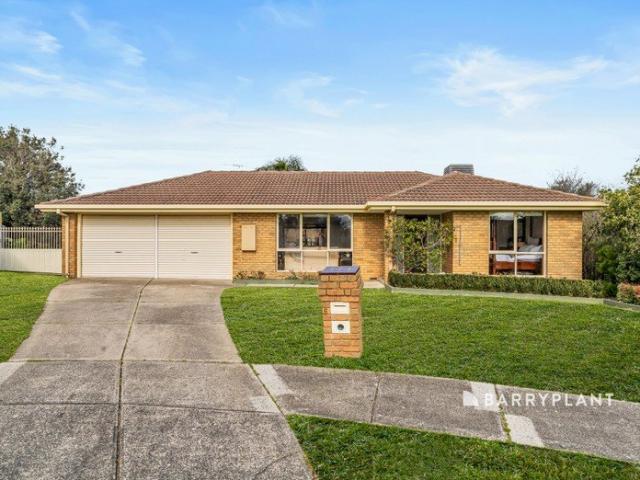
Mimosa Home & Land True Value!
View photo
Terraced House · for sale
Request Details
Mimosa Home & Land True Value!
Cranbourne North
· 4 Bedrooms · 2 Baths · Terraced House
· Parking
Cranbourne North · 4 Bedrooms · 2 Baths · Terraced House · Parking
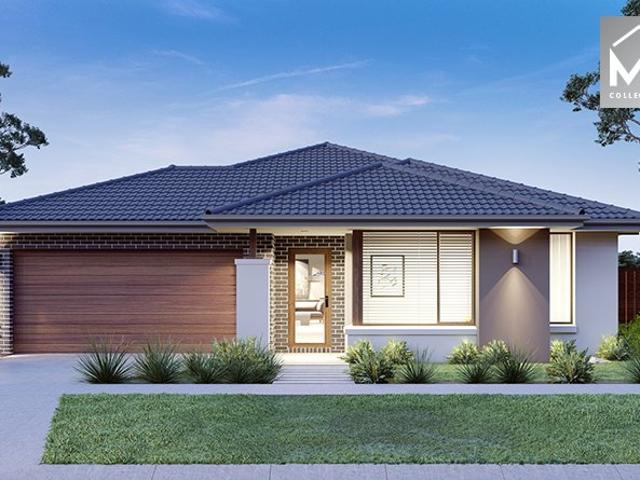
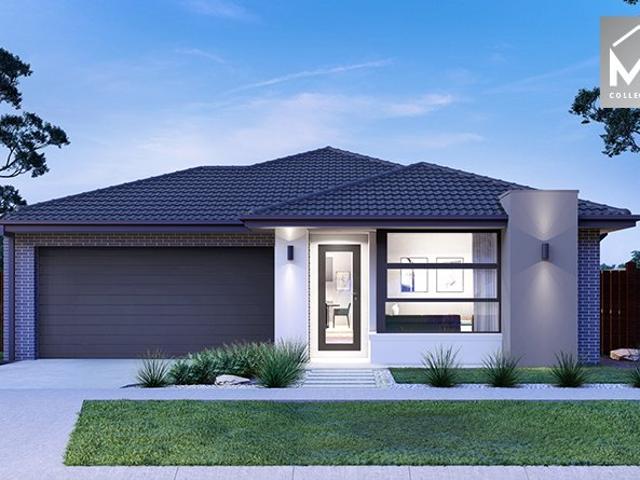
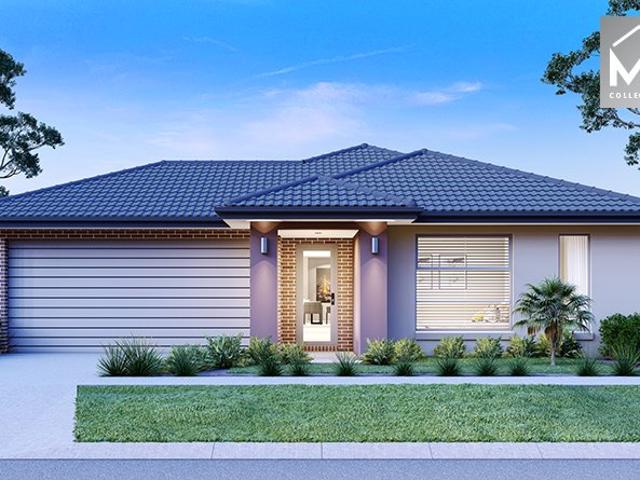
Mimosa Home & Land True Value! Enquire with Adam today on 0439 779 909The Aspendale 226 is packaged on a 392 m² lot facing west in Harli Estate in Cranbourne West.Confidence: 50-Year Mimosa Homes Structural WarrantyFixed site costsAll-electric packRecycled water ilo solarExtra upgradesTimber-Look Laminate, Carpet, and Floor tilesSemi-floating vanities (double to ensuite) & tiled shower basesQuick-slide robe doorsInternal garage access with 2 garage door remotes2 TV points, 2 phone/data points. Towel & toilet-roll holders includedTermite Management SystemPart A (slab), Part B (external)BAL 12.5 if requiredEligible first-time home buyers can take advantage of no stamp duty and a $10,000 government grant.Disclaimer:All plans & facades are provided for illustrative purposes only & are subject to change. Mimosa Homes reserves the right to modify plans, specifications & prices without prior notice. Package prices are based on a standard facade, standard inclusions & the availability of suita
Request Details
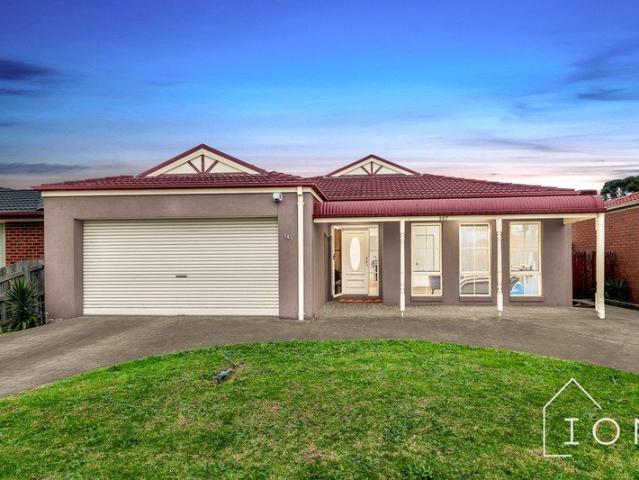
Stunning Family Home
View photo
House · for sale
Request Details
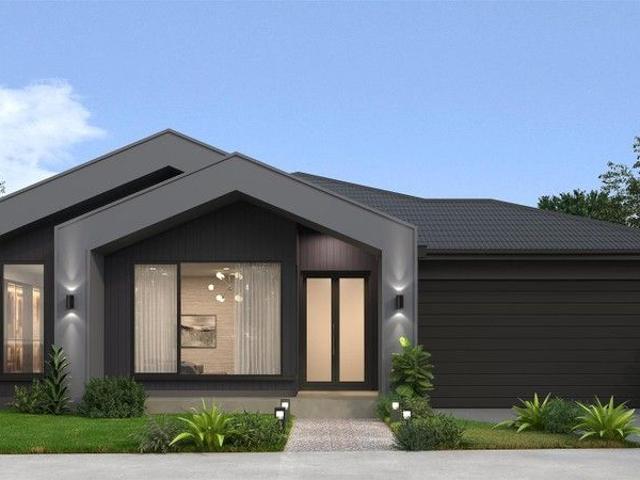
Stunning Family Home
Cranbourne North
· 4 Bedrooms · 2 Baths · House
Cranbourne North · 4 Bedrooms · 2 Baths · House
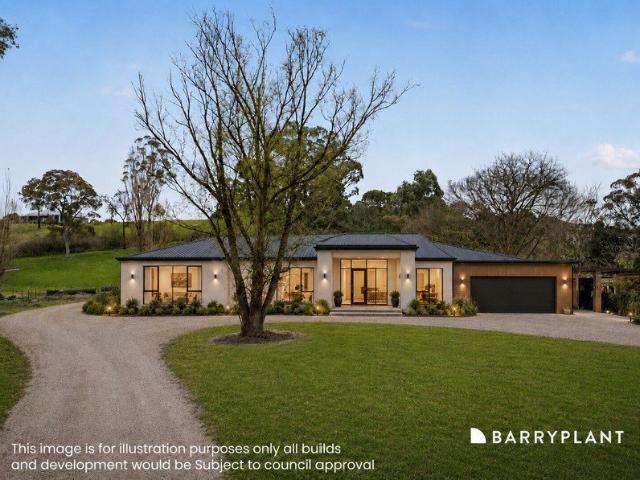
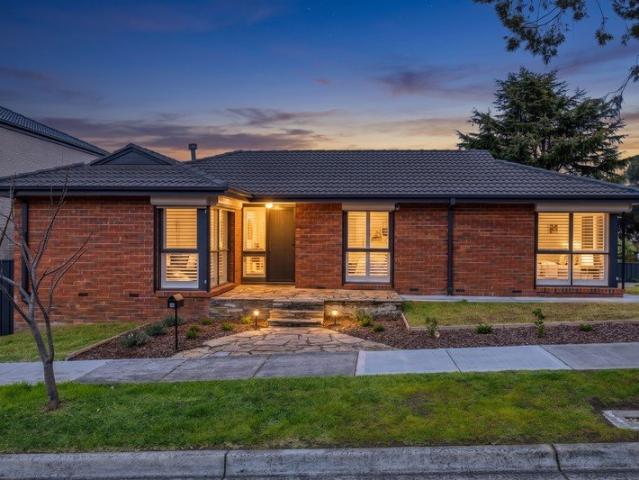
Welcome to 29 Hector Drive, Cranbourne - a stunning family residence that delivers the perfect combination of modern comfort, spacious design, and everyday convenience. Positioned in a quiet and family-friendly neighbourhood, this beautifully maintained home offers an outstanding lifestyle opportunity for growing families, first home buyers, and savvy investors seeking quality and location. Thoughtfully designed with functionality in mind, the home boasts a spacious and practical floorplan featuring multiple living zones, generous accommodation, and an abundance of natural light throughout. From the moment you enter, you are welcomed by warm interiors and a comfortable atmosphere that instantly feels like home. The master bedroom offers a peaceful retreat complete with a walk-in robe and private ensuite, while the additional bedrooms are generously sized with built-in robes and serviced by a contemporary central bathroom. A separate lounge or additional living area provides extra flexi
Request Details
The Brief: Grand Double Storey Family Home with Dual Kitchens, Multiple Living Areas & Exceptional Space!
View photo
House · for sale
Request Details
The Brief: Grand Double Storey Family Home with Dual Kitchens, Multiple Living Areas & Exceptional Space!
Cranbourne North
· 6 Bedrooms · 3 Baths · House
· Equipped kitchen
Cranbourne North · 6 Bedrooms · 3 Baths · House · Equipped kitchen
Its Addressed: Perfectly designed for large, growing, or multi-generational families, this impressive double storey residence at 26 Blue Range Crescent, Lynbrook offers an exceptional combination of space, flexibility, and modern comfort on a beautifully landscaped 800m² (approx.) block. Step inside and discover multiple spacious living zones, providing the perfect balance of shared family spaces and private retreats. Whether you're entertaining guests or enjoying quiet family time, this thoughtfully designed home caters to every lifestyle. At the heart of the home is a modern, well-appointed kitchen featuring a gas cooktop, electric oven, dishwasher, generous bench space, and ample cabinetry, making meal preparation a breeze. Adding even greater versatility is a self-contained independent unit complete with its own kitchenette, providing the ideal solution for extended family, guests, teenagers, or potential rental accommodation. The home boasts six generously sized bedrooms, three we
Request Details
Well Maintained Family Home in a Convenient Hampton Park Location!
View photo
House · for sale
Request Details
Well Maintained Family Home in a Convenient Hampton Park Location!
Cranbourne North
· 3 Bedrooms · 1 Bath · House
· Garden · Parking · Air conditioning
Cranbourne North · 3 Bedrooms · 1 Bath · House · Garden · Parking · Air conditioning
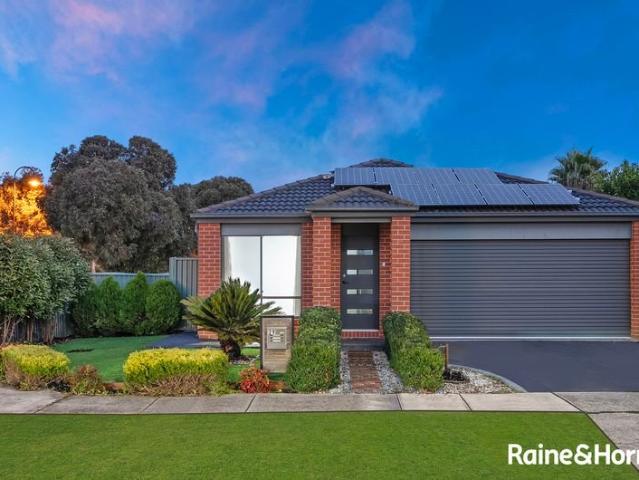
Welcome to 24 Benambra Way, Hampton Park - a well-maintained and conveniently located family home offering comfort, practicality and easy living. Featuring three generously sized bedrooms, the home is equipped with ducted heating, air conditioning and solar panels, providing year-round comfort and energy efficiency. The property also includes a well-appointed bathroom, double carport and a beautifully maintained yard with plenty of outdoor space to enjoy. Ideally positioned within walking distance to local shops, schools, parks and public transport, everything you need is right at your doorstep. Whether you're a growing family, couple or looking for a conveniently located home, this property is a fantastic opportunity in a highly sought-after part of Hampton Park. Features include: • 3 spacious bedrooms • Ducted heating • Air conditioning • Solar panels • Well-maintained bathroom • Double carport • Beautifully maintained yard • Walking distance to shops, schools, parks and public trans
Request Details
Elevated Family Living In The Heart Of Narre Warren
View photo
House · for sale
Request Details
Elevated Family Living In The Heart Of Narre Warren
Cranbourne North
· 4 Bedrooms · 2 Baths · House
Cranbourne North · 4 Bedrooms · 2 Baths · House
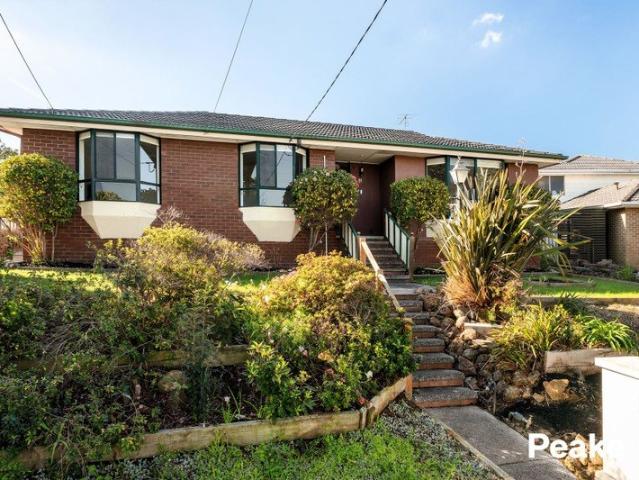
Condition of entry: All visitors must register their attendance on arrival and show valid photo ID before inspecting the property. Setting on a generous 654sqm (approx.) allotment, Peake Real Estate proudly presents this spacious four-bedroom family home, beautifully positioned on the high side of the street with elevated views. Offering an appealing combination of space, comfort and convenience, this well-maintained residence presents an excellent opportunity for first home buyers, growing families, astute investors or those looking to secure a substantial block in a highly accessible location. The elevated position provides the home with a wonderful sense of openness and outlook, capturing views across the surrounding area while enhancing its street appeal. The home features four well-proportioned bedrooms, with three bedrooms complete with built-in robes and serviced by a central family bathroom featuring a walk-in shower and freestanding bath. The master bedroom with fully fitted w
Request Details
The Brief: A Family Haven with Premium Upgrades & Exceptional Entertaining!
View photo
House · for sale
Request Details
The Brief: A Family Haven with Premium Upgrades & Exceptional Entertaining!
Cranbourne North
· 4 Bedrooms · 2 Baths · House
· Equipped kitchen
Cranbourne North · 4 Bedrooms · 2 Baths · House · Equipped kitchen
Its Addressed: Perfectly positioned in a sought-after pocket of Lynbrook, this inviting family home delivers the ideal blend of space, comfort, and modern convenience, making it an outstanding opportunity for growing families, first-home buyers, and savvy investors alike! Step inside to discover bright and spacious living and dining zones enhanced by stylish tiled flooring, downlights throughout, and exceptional year-round comfort with ducted heating throughout, complemented by split-system heating and cooling in all bedrooms, the main living area, and the enclosed alfresco. At the heart of the home, the well-appointed open-plan kitchen features stone benchtops, a large island bench, and ample storage, seamlessly connecting to the living areas to create the perfect hub for family living and entertaining. Accommodation comprises four generously sized bedrooms, including a private master suite with its own ensuite. Carpeted bedrooms add warmth and comfort, while the remaining bedrooms ar
Request Details
Location, location, location! This sophisticated Double Storey, Split level home in the heart of the Prime Maramba Estate North of the highway
View photo
House · for sale
Request Details
Location, location, location! This sophisticated Double Storey, Split level home in the heart of the Prime Maramba Estate North of the highway
Cranbourne North
· 3 Bedrooms · 2 Baths · House
· Equipped kitchen
Cranbourne North · 3 Bedrooms · 2 Baths · House · Equipped kitchen
Perfectly positioned on a prized corner allotment in one of Narre Warren's most desirable pockets, this beautifully presented split-level residence delivers a unique blend of style, space and practicality. Designed with quality in mind, the home immediately impresses with soaring ceilings, elegant finishes and a versatile floorplan that offers something truly special. The stunning split-level design creates a sense of openness, with the sunken living area flowing effortlessly through to the dining space and contemporary kitchen. At the heart of the home, the gourmet kitchen boasts luxurious granite benchtops, a 900mm oven, quality appliances and abundant storage. The spacious laundry has also been cleverly designed to double as a butler's pantry, adding even more functionality for busy families and entertainers alike. Upstairs you'll find three generous bedrooms. The spacious master suite features a large walk-in robe, while the remaining bedrooms include built-in storage. One of these
Request Details
Comfort, Space & a Location Families Love
View photo
House · for sale
Request Details
Comfort, Space & a Location Families Love
Cranbourne North
· 3 Bedrooms · 2 Baths · House
· Equipped kitchen
Cranbourne North · 3 Bedrooms · 2 Baths · House · Equipped kitchen
Set in a highly sought-after, family-friendly neighbourhood, this immaculately maintained home delivers the perfect balance of space, comfort and convenience. Enjoy an enviable lifestyle with Casey Central Shopping Centre, quality schools, public transport, playgrounds and sporting facilities all just moments away. Lovingly cared for and presented in original yet impeccable condition, this inviting residence is ready for its next family to move straight in and enjoy, while offering exciting scope to add your own personal touches over time. Designed for relaxed family living, the home comprises three generous bedrooms plus a versatile open study/formal dining area, offering the flexibility to suit your lifestyle. The master bedroom features a walk-in robe and private ensuite, while the remaining bedrooms are fitted with built-in robes and are serviced by a well-maintained central bathroom. The heart of the home is the beautifully maintained original kitchen, perfectly positioned to over
Request Details
The Brief: Impressive Family Residence Offering Space, Breathtaking Views & Outstanding Lifestyle Appeal!
View photo
House · for sale
Request Details
The Brief: Impressive Family Residence Offering Space, Breathtaking Views & Outstanding Lifestyle Appeal!
Cranbourne North
· 5 Bedrooms · 5 Baths · House
· Balcony · Lift · Equipped kitchen
Cranbourne North · 5 Bedrooms · 5 Baths · House · Balcony · Lift · Equipped kitchen
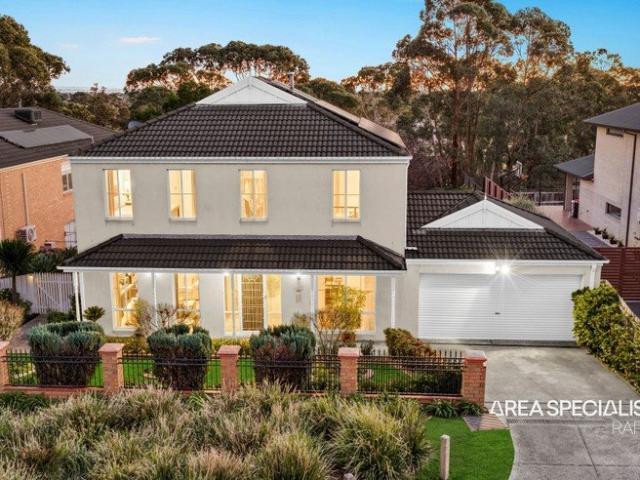
Its Addressed: Perfectly positioned on an elevated allotment in a quiet court setting, 3 Redleaf Close, Hampton Park presents a unique opportunity to secure a spacious double-storey family home offering generous proportions, stunning outlooks, and the convenience of a private lift. Set on a large, fully fenced block, this impressive residence delivers comfort, functionality, and flexibility for growing families seeking room to live, entertain, and relax! Designed with family living in mind, the home boasts multiple living zones including spacious formal and informal living areas, a dedicated rumpus room upstairs, and a balcony where you can enjoy elevated views and peaceful surroundings. The functional kitchen is well-appointed with ample bench space, abundant storage, and seamless connection to the dining and living areas, making everyday living effortless. Accommodation comprises five generously sized bedrooms, including an expansive master suite featuring a walk-in robe and an ensui
Request Details
The Brief: Double Storey Family Home with Exceptional Outdoor Entertainment Spaces
View photo
House · for sale
Request Details
The Brief: Double Storey Family Home with Exceptional Outdoor Entertainment Spaces
Cranbourne North
· 5 Bedrooms · 2 Baths · House
· Equipped kitchen
Cranbourne North · 5 Bedrooms · 2 Baths · House · Equipped kitchen
Its Addressed: Hampton Park: This beautifully presented double-storey residence is perfect for large families seeking multiple living zones, generous accommodation, and inviting outdoor spaces. Ideally positioned in a quiet, family-friendly pocket, this residence delivers an exceptional blend of space, comfort, and modern practicality! From the moment you enter, you're greeted by an abundance of natural light streaming through the home's large windows, instantly creating a warm and inviting atmosphere. The entry opens into a spacious layout that flows effortlessly from the first living area to the well-positionedguest room or a study, before extending into the second living area and dedicated dining zone, providing the perfect setting for relaxed family living and effortless entertaining. The functional kitchen is centrally positioned and features a large benchtop, ample storage, and excellent workspace, ideal for everyday cooking and hosting gatherings. Upstairs, you'll find the four
Request Details
Simply Move In & Make It Home
View photo
House · for sale
Request Details
Simply Move In & Make It Home
Cranbourne North
· 3 Bedrooms · 2 Baths · House
· Equipped kitchen
Cranbourne North · 3 Bedrooms · 2 Baths · House · Equipped kitchen
Whether you are searching for your first home, looking for a comfortable place for the family, or adding a quality property to your investment portfolio, 6 Felicity Court presents an exciting opportunity in a peaceful and established Narre Warren court. Thoughtfully updated throughout, this is a home where the hard work has already been completed, allowing you to simply move in and enjoy. From the moment you step inside, the home feels warm, welcoming and filled with natural light. Beautiful floorboards flow through the living areas, complemented by modern downlights and a fresh, contemporary finish. A skylight brings additional sunlight into the generous lounge, creating an inviting space to relax and spend time together. Sitting at the heart of the home, the renovated kitchen combines style with everyday practicality. Stone benchtops provide plenty of preparation space, while the 900mm stove and oven, Miele dishwasher and quality Qasair rangehood make the kitchen equally suited to ev
Request Details
Prime 500m2 Block, Multiple Living Zones & Unbeatable Central Location in the Heart of Hampton Park
View photo
House · for sale
Request Details
Prime 500m2 Block, Multiple Living Zones & Unbeatable Central Location in the Heart of Hampton Park
Cranbourne North
· 4 Bedrooms · 2 Baths · House
· Parking · Equipped kitchen
Cranbourne North · 4 Bedrooms · 2 Baths · House · Parking · Equipped kitchen
Bigger than it looks and better than you'd expect, this well-presented single-storey four-bedroom home in Hampton Park delivers multiple living zones, solar panels and a covered pergola across a generous and practical layout that works beautifully for families of all sizes. Features include: Four bedrooms including a master suite with walk-in robe and ensuite Bedrooms two, three and four all with built-in robes Main bathroom with separate WC Separate lounge room Open-plan living and dining area Kitchen with pantry Dedicated laundry with linen cupboard Covered pergola Double garage with internal access Solar panels Hampton Park continues to be a popular choice for families and investors alike, with easy access to Hampton Park Shopping Centre, local schools, parks, public transport and the South Gippsland Freeway, a well-connected suburb that offers genuine everyday convenience at an accessible price point. Solid, spacious and ready to move straight into, this is the kind of home that de
Request Details
The Perfect Investment into Your Future
View photo
House · for sale
Request Details
The Perfect Investment into Your Future
Cranbourne North
· 4 Bedrooms · 2 Baths · House
· Equipped kitchen
Cranbourne North · 4 Bedrooms · 2 Baths · House · Equipped kitchen
The perfect home is about more than simply finding the right floorplan. It is about the location, the quality and the feeling it creates from the moment you step inside. Beautifully renovated and filled with natural light, 13 Redwood Court offers that special combination in a peaceful and convenient Narre Warren court. A fresh neutral colour palette flows throughout the home, creating a bright and timeless atmosphere that is ready for its next family to enjoy. The spacious lounge provides a welcoming place to relax, complemented by new carpet and large windows that allow an abundance of natural light to fill the room. Centrally positioned, the renovated kitchen forms the heart of the home and connects effortlessly with the adjoining dining area. Stone benchtops, generous cabinetry, quality appliances and ample preparation space bring together style and practicality, while the breakfast bar creates the perfect place for casual meals and conversation. The adjoining dining area enjoys a l
Request Details
Renovated Family Living with Exceptional Outdoor Entertaining
View photo
House · for sale
Request Details
Renovated Family Living with Exceptional Outdoor Entertaining
Cranbourne North
· 3 Bedrooms · 2 Baths · House
· Fireplace · Equipped kitchen
Cranbourne North · 3 Bedrooms · 2 Baths · House · Fireplace · Equipped kitchen
Welcome to 18 Kulkami Way, Cranbourne West, a beautifully renovated family home combining modern finishes, generous living spaces and outstanding outdoor entertaining in a convenient, family-friendly location. Recently renovated throughout, the home comprises three spacious bedrooms and two beautifully updated bathrooms, along with a stunning new kitchen that forms the heart of the home. With two separate living areas, there is plenty of space for the whole family, whether it's relaxing together, entertaining guests or giving the kids their own area. Comfort is well catered for throughout the seasons with ducted gas heating, split-system heating and cooling, and ceiling fans positioned throughout the home, ensuring year-round comfort. Step outside and one of the home's biggest features becomes immediately apparent - a massive undercover outdoor entertaining area complete with a built-in brick fireplace. Designed to be enjoyed throughout the year, it's the perfect place for weekend BBQs
Request Details
Mimosa Homes Proudly Presents the Leemore 221
View photo
Terraced House · for sale
Request Details
Mimosa Homes Proudly Presents the Leemore 221
Cranbourne North
· 4 Bedrooms · 2 Baths · Terraced House
· Equipped kitchen
Cranbourne North · 4 Bedrooms · 2 Baths · Terraced House · Equipped kitchen
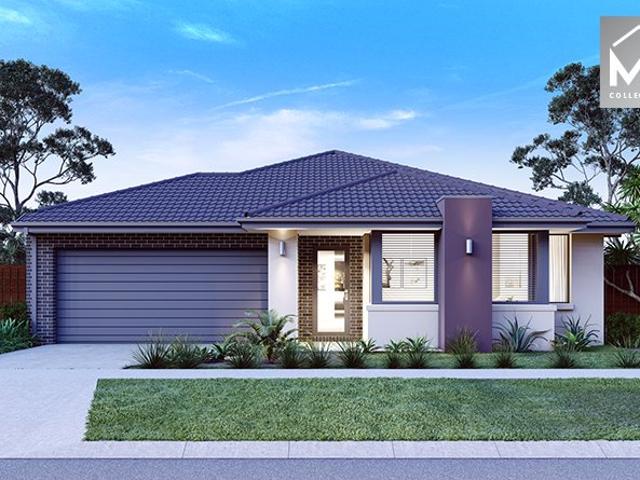
The Leemore 221 House and Land Package! Mimosa Homes New Added Value Inclusions: - 50 Year Structural Warranty! - Inclusive of site costs & connections with H1 class slab as per standard inclusions! - Quality floor coverings throughout entire home! - Higher ceilings 2550mm to ground floor! - Double Glazed Awning windows! - LED Downlights to entire home! - Fibre Optic Provision! - Vitrified Compact Surface benchtop to kitchen, bathroom & ensuite! - 900mm S/S upright oven and cook top with S/S canopy rangehood! - Stainless steel Dishwasher and Microwave with trim kit! - 7 star energy! - Flexible floor plans & so much more! CALL BUILDER DIRECT! All plans and facades are indicative only and may change. Mimosa Homes may amend plans, specifications, and prices without notice. Package prices are based on a standard facade, standard inclusions, and suitable land availability, excluding developer/estate requirements. Facade and inclusion images may show non standard items not included in the pr
Request Details
Mimosa Home & Land True Value!
View photo
Terraced House · for sale
Request Details
Mimosa Home & Land True Value!
Cranbourne North
· 4 Bedrooms · 2 Baths · Terraced House
· Parking
Cranbourne North · 4 Bedrooms · 2 Baths · Terraced House · Parking
Mimosa Home & Land True Value! Enquire with Adam today on 0439 779 909 The Lexton 287 is packaged with a 454 m² lot facing west in Harli Estate in Cranbourne West.Confidence: 50-Year Mimosa Homes Structural WarrantyThe package includes a discount and is subject to change.Fixed site costsAll electric packExtra upgradesRecycled waterBAL 12.5 if requiredTimber-Look Laminate, Carpet, and Floor TilesQuick-slide robe doorsInternal garage access with 2 garage door remotes7-star energy rating, gas heating, and a hot water unit2 TV points, 2 phone/data points. Towel & toilet roll holdersTermite Management SystemPart A (slab), Part B (external)Eligible first-time home buyers can take advantage of no stamp duty and a $10,000 government grant.Disclaimer:All plans & facades are provided for illustrative purposes only & are subject to change. Mimosa Homes reserves the right to modify plans, specifications & prices without prior notice. Package prices are based on a standard facade, standard inclusio
Request Details
YOUR SUMMER JUST FOUND ITS NEW ADDRESS
View photo
House · for sale
Request Details
YOUR SUMMER JUST FOUND ITS NEW ADDRESS
Cranbourne North
· 5 Bedrooms · 3 Baths · House
· Swimming pool
Cranbourne North · 5 Bedrooms · 3 Baths · House · Swimming pool
5 Bedrooms | 3 Ensuites | Multiple Living Zones | Theatre | Rumpus | Pool | In-Ground Pool | Huge Shed | Approx. 1,301sqm. Set on an impressive approx. 1,301sqm allotment in one of Narre Warren North's most sought-after leafy pockets, this exceptional single-storey residence delivers the ultimate combination of space, luxury, privacy and resort-style family living. From the moment you step inside, the sheer scale of the home becomes apparent. Designed for families who refuse to compromise on space, the expansive and versatile floorplan offers multiple living and entertaining zones while maintaining separation and privacy when required. At the heart of the home are several generous living spaces complemented by a dedicated home theatre, separate rumpus room, spacious study and impressive pool room. Whether it's movie nights, entertaining friends, working from home or simply giving everyone their own space, this home has been designed to accommodate it all. Accommodation is nothing short
Request Details
Mimosa Home & Land True Value!
View photo
Terraced House · for sale
Request Details
Mimosa Home & Land True Value!
Cranbourne North
· 4 Bedrooms · 2 Baths · Terraced House
· Parking
Cranbourne North · 4 Bedrooms · 2 Baths · Terraced House · Parking
Mimosa Home & Land True Value! Enquire with Adam today on 0439 779 909 The Kallista 226 is packaged with a 392 m² lot facing east in Harli Estate in Cranbourne West.Confidence: 50-Year Mimosa Homes Structural WarrantyThe package includes a discount and is subject to change.Fixed site costsAll electric packExtra upgradesRecycled waterBAL 12.5 if requiredTimber-Look Laminate, Carpet, and Floor TilesQuick-slide robe doorsInternal garage access with 2 garage door remotes7-star energy rating, gas heating, and a hot water unit2 TV points, 2 phone/data points. Towel & toilet roll holdersTermite Management SystemPart A (slab), Part B (external)Eligible first-time home buyers can take advantage of no stamp duty and a $10,000 government grant.Disclaimer:All plans & facades are provided for illustrative purposes only & are subject to change. Mimosa Homes reserves the right to modify plans, specifications & prices without prior notice. Package prices are based on a standard facade, standard inclus
Request Details
Family Living in a Court Location!
View photo
House · for sale
Request Details
Family Living in a Court Location!
Cranbourne North
· 3 Bedrooms · 2 Baths · House
· Equipped kitchen
Cranbourne North · 3 Bedrooms · 2 Baths · House · Equipped kitchen
Perfectly positioned in a convenient and family-friendly pocket of Hampton Park, this beautifully presented home offers comfortable living, practical spaces and everything a growing family could need. With schools, shops, public transport, parks and everyday amenities all within easy reach, this is a home that combines lifestyle and convenience. Step inside and be welcomed by a spacious formal lounge room, providing the perfect space to relax, unwind or entertain guests. This flows through to a separate tiled family and meals area, creating a great everyday living zone with plenty of room for the whole family. At the heart of the home is the well-appointed hostess kitchen, ample bench space and plenty of storage, making meal preparation a pleasure while remaining connected to the family living areas. Accommodation is well catered for with three generous bedrooms, including a spacious master bedroom featuring its own walk-in robe and private ensuite. The remaining bedrooms are serviced
Request Details
A Landmark Opportunity in the Heart of Beaconsfield
View photo
House · for sale
Request Details
A Landmark Opportunity in the Heart of Beaconsfield
Cranbourne North
· 4 Bedrooms · 2 Baths · House
Cranbourne North · 4 Bedrooms · 2 Baths · House
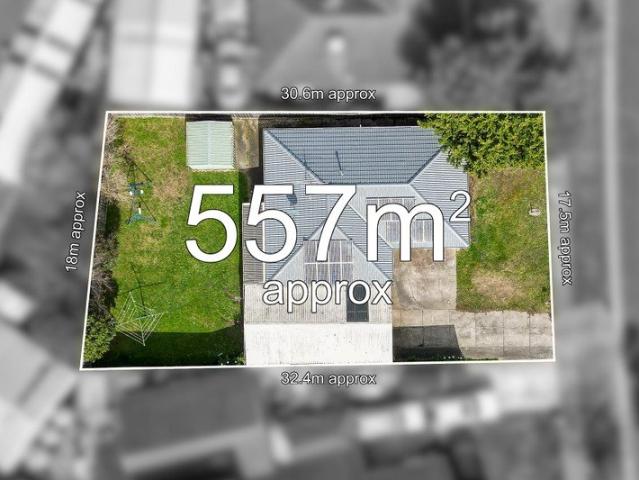
Positioned in one of Beaconsfield's most desirable pockets, this exceptional parcel presents an increasingly rare opportunity to secure a substantial piece of land in a premium location and create the home you've always envisioned. Whether you're dreaming of designing and building your forever home or looking to capitalise on the site's future potential, this is a property that offers flexibility, convenience and long-term value. Surrounded by quality homes and established streetscapes, this is an address where families choose to settle for years to come. Perfectly positioned only moments from Beaconsfield Village, you'll enjoy an outstanding lifestyle with an abundance of cafés, restaurants and local shops right at your doorstep. Families will appreciate the proximity to some of the area's most highly regarded public and private schools, while nearby parklands, walking tracks, sporting reserves and recreational facilities provide endless opportunities to enjoy the outdoors. With Beaco
Request Details
Luxury Home Release Lynbrook $140K Upgrades INC Rev Cycle AC!
View photo
Terraced House · for sale
Request Details
Luxury Home Release Lynbrook $140K Upgrades INC Rev Cycle AC!
Cranbourne North
· 5 Bedrooms · 6 Baths · Terraced House
· Equipped kitchen
Cranbourne North · 5 Bedrooms · 6 Baths · Terraced House · Equipped kitchen
Dulger Homes Eternity Series Matrix 230 Design to be constructed House & Land Partnered Dulger Homes with Eucara Estate ? 5 bedroom, 6 bathroom, Void & 3 Living areas! ? Ducted & Zoned Reverse Cycle AC Upgrade included! Eternity Design, Add $49,210 upgrades to BYM 2740MM high ceilings, 2590 upstairs on doubles Amazing En-suite, Kitchen & Butler pantry fit outs Fisher & Paykel Category 7 900MM appliances 1200 deep island, waterfall ends & undermount sink Ceasar Stone / Stone Ambassador 40MM throughout Including Laundry & Powder room Cat 3 luxury flooring options throughout! Porcelain tile, Aquatic Perfect laminate, plush carpet options Cat 3 600 x 600 porcelain tiles to wet areas 1800MM ensuite shower & 1500MM en-suite double vanity Free-standing bathtub to bathroom, en-suite where nominated 2340MM height internal doors to main floor Downlights throughout entire home All Dulger homes have $49,000 BYM Build Your Masterpiece Basics 2585MM high ceilings Brick infills Simple things like sof
Request Details
Warm, Comfortable Living in a Convenient Narre Warren Location
View photo
House · for sale
Request Details
Warm, Comfortable Living in a Convenient Narre Warren Location
Cranbourne North
· 3 Bedrooms · 1 Bath · House
· Fireplace
Cranbourne North · 3 Bedrooms · 1 Bath · House · Fireplace
Team Zeitouneh is proud to present this beautifully maintained three-bedroom home, offering a warm and inviting combination of comfort, character and practicality. Perfectly suited to first-home buyers, growing families, downsizers or astute investors, this charming residence provides a comfortable lifestyle with plenty of appeal both inside and out. Upon entering, you are immediately welcomed by a bright and inviting bedroom featuring a stylish feature wall and plantation shutters, allowing an abundance of northern sunlight to filter through while providing privacy and a beautiful sense of warmth. To the left, the spacious living area creates the perfect setting to relax and unwind, featuring a beautifully coordinated colour scheme, a feature built entertainment wall with gas log fireplace and Mitsubishi split-system heating and cooling, ensuring comfort throughout the seasons. Real Tasmanian Oak hardwood floors add an extra touch of refinement and polish, which is replicated througho
Request Details
Luxury Home Release Lynbrook $125K Upgrades INC Rev Cycle AC!
View photo
Terraced House · for sale
Request Details
Luxury Home Release Lynbrook $125K Upgrades INC Rev Cycle AC!
Cranbourne North
· 4 Bedrooms · 3 Baths · Terraced House
· Equipped kitchen
Cranbourne North · 4 Bedrooms · 3 Baths · Terraced House · Equipped kitchen
Dulger Homes Eternity Series Matrix 230 Design to be constructed House & Land Partnered Dulger Homes with Eucara Estate ? 4 beds, but 4 bedroom with princess suite (its own ensuite) avail! ? 3 Living area's standard, 5th bedroom available! ? Ducted Reverse Cycle AC Upgrade included! Eternity Design, Add $49,210 upgrades to BYM 2740MM high ceilings, 2590 upstairs on doubles Amazing En-suite, Kitchen & Butler pantry fit outs Fisher & Paykel Category 7 900MM appliances 1200 deep island, waterfall ends & undermount sink Ceasar Stone / Stone Ambassador 40MM throughout Including Laundry & Powder room Cat 3 luxury flooring options throughout! Porcelain tile, Aquatic Perfect laminate plush carpet options Cat 3 600 x 600 porcelain tiles 1800MM ensuite shower & 1500MM en-suite double vanity Free-standing bathtub to bathroom, en-suite where nominated 2340MM height internal doors to main floor Downlights throughout entire home All Dulger homes have $49,000 BYM Build Your Masterpiece Basics 2585MM
Request Details

Get email alerts

Don't miss out: be the first to know about new properties

The alert was correctly created

On subscribing you accept the conditions of use and the privacy policy
Alert
Receive new ads in your inbox
Save this search
Receive alerts for new listings

We'll send you an email when we have new properties for: "Houses for sale in Cranbourne North"

The alert was correctly created

Narre Warren South
Cranbourne
Get email alerts and be the first to see new listings
Required field
On subscribing I accept the terms of the privacy policy
Perfect! You'll soon start receiving new listings via email
Alert
Receive an email when we have new ads for Houses for sale in Cranbourne North
Save this search
Filters

Bedrooms

Size (m²)

Price

$
$

Property type

Bathrooms

Clear all filters
Receive notifications when new entries are published.