408 houses for sale in Clifford Park

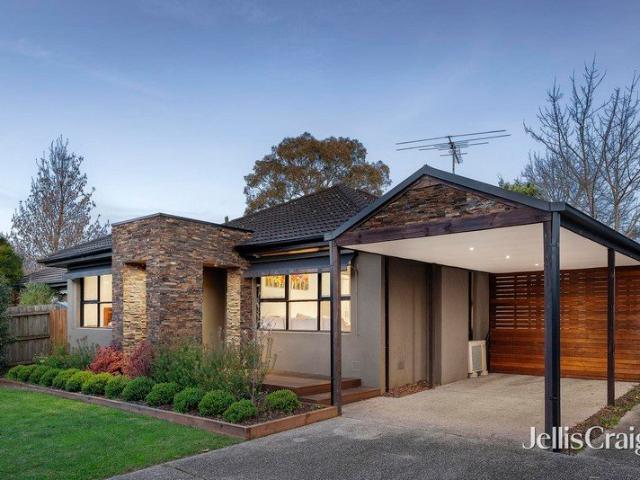
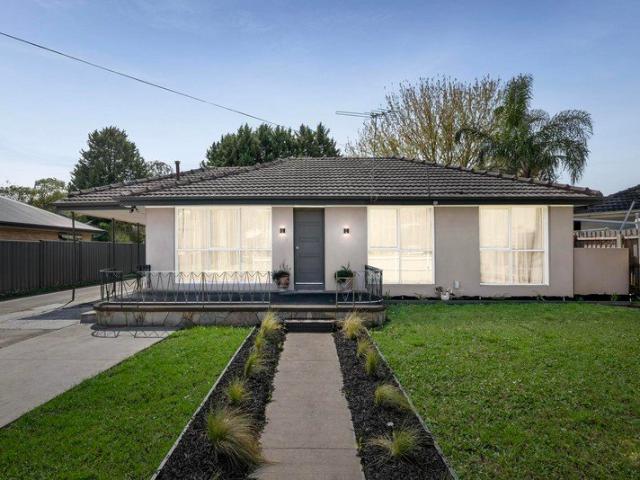
Fresh, easy and space for entertaining
View photo
House · for sale
Request Details
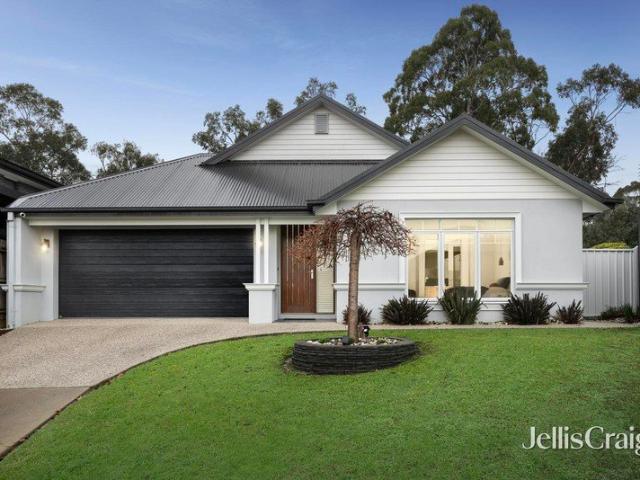
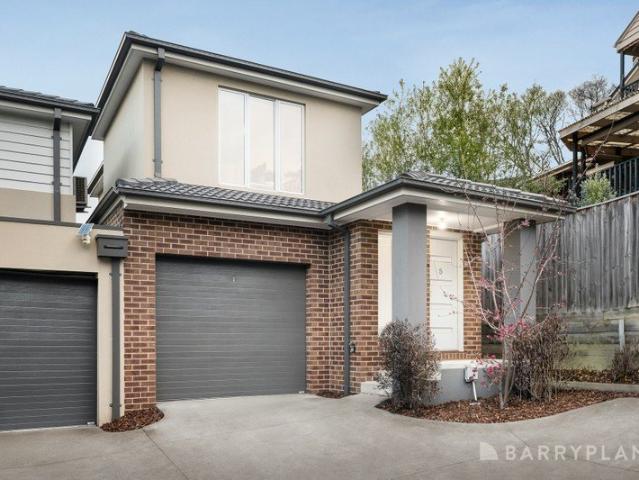
Fresh, easy and space for entertaining
Clifford Park
· 3 Bedrooms · 1 Bath · House
· Parking · Equipped kitchen
Clifford Park · 3 Bedrooms · 1 Bath · House · Parking · Equipped kitchen
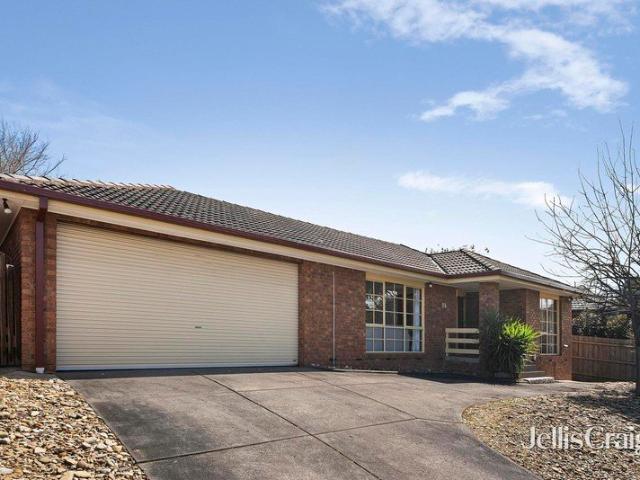
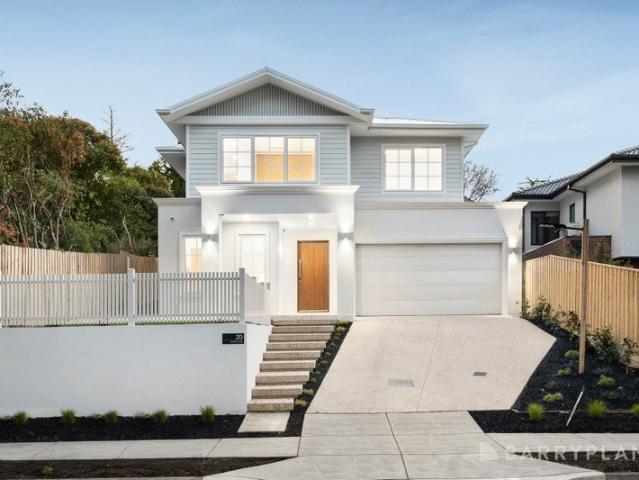
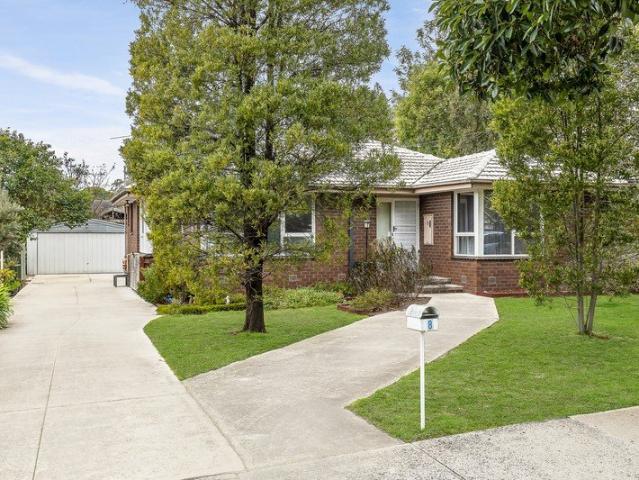
Set at the street front of a dual-occupancy block, this fresh three-bedroom home delivers the kind of low-maintenance ease that works just as well for first-home buyers as it does for downsizers. Positioned on approximately 420m² with its own generous front lawn, off-street parking and single carport, it combines single-level simplicity with a surprisingly strong entertaining edge. Inside, a modern Dulux palette creates a calm, contemporary backdrop, complemented by timber-look floors and floor-skimming windows that draw in beautiful natural light. The open plan living and meals zone feels bright and connected, with the updated kitchen giving the space a stylish focal point. Finished in crisp black-and-white tones, the kitchen pairs stone benchtops with sleek appliances, including a gas cooktop, electric oven, dishwasher and statement sink. Breakfast bar seating makes it just as useful for a quick coffee before work as it is for casual eats or a platter with friends while the cooking h
Request Details
Open the door to a new development
View photo
House · for sale
Request Details
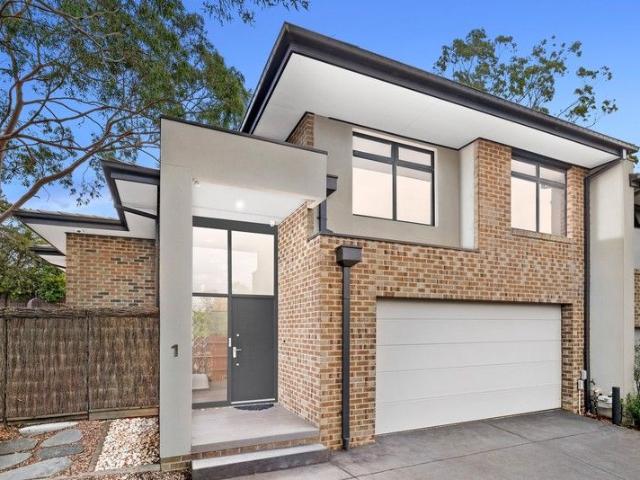
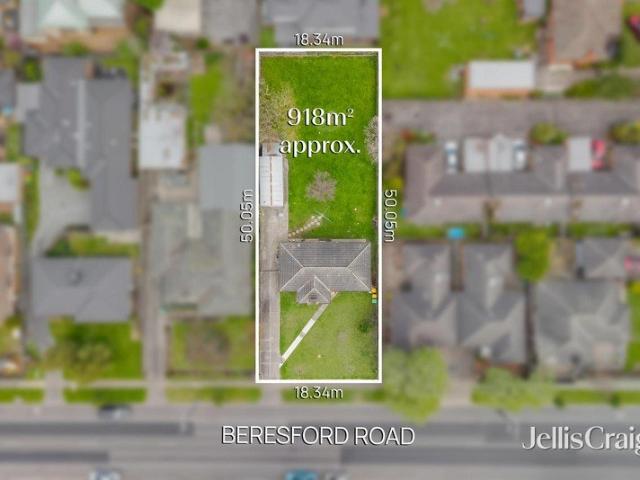
Open the door to a new development
Clifford Park
· 3 Bedrooms · 1 Bath · House
Clifford Park · 3 Bedrooms · 1 Bath · House
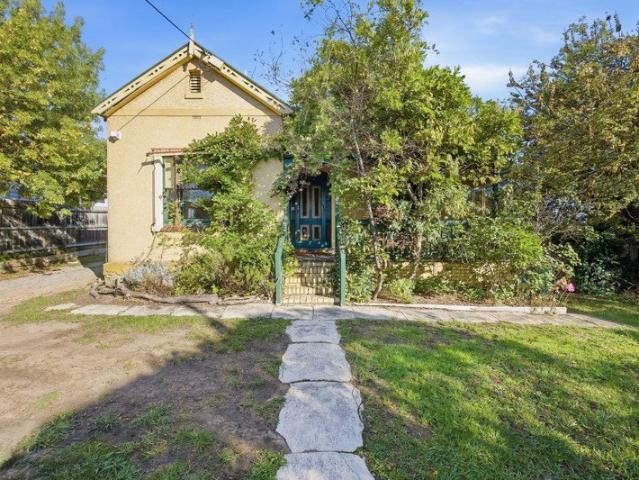
In a prime centre of Lilydale location, this substantial 918m2 property benefits from development-friendly zoning (DDO7), opening the door to exciting redevelopment. It's perfectly rectangular and level site offers easy, straightforward planning for multiple multi-level townhouses. While the existing three-bedroom weatherboard home is ready to make way for something new, it also currently provides a rental income on a periodic basis. Sitting in a thriving growth area with convenience and connectivity, it is walking distance to Lilydale Main Street, Railway Station, Maroondah Highway, Lilydale Heights College, Lilydale North Preschool, Old Pound Reserve, Gateway Reserve, Cave Hill Industrial Gardens and the popular Warburton Rail Trail. With the Yarra Valley just over the hill, it's easy to see why this balanced lifestyle location is in high demand for developers and occupants alike. This is a rare chance to secure a property with the zoning, size, and position to make your future devel
Request Details
Exceptional Development Opportunity
View photo
House · for sale
Request Details
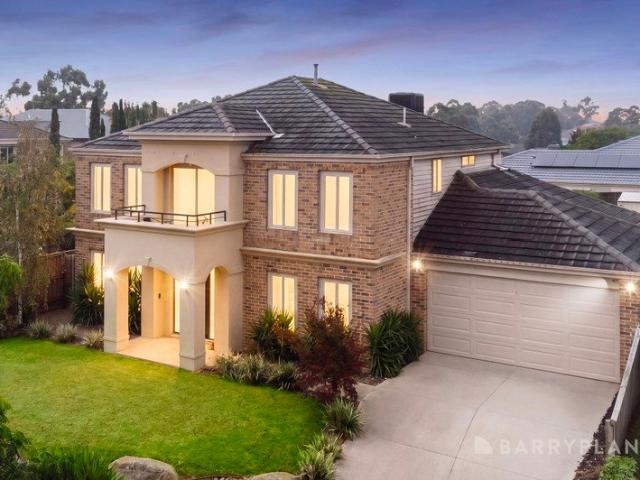
Exceptional Development Opportunity
Clifford Park
· 3 Bedrooms · 1 Bath · House
Clifford Park · 3 Bedrooms · 1 Bath · House
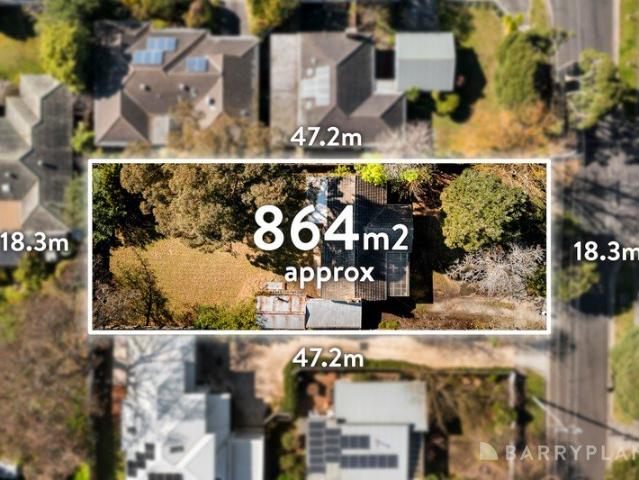
Builders and developers, you're invited to check out the potential of this extensive property, boasting a large and flat grand total of 864m2 (approx.). Ideally located in the versatile RGZ1 with a DDO7 overlay, you will quickly realise this is virtually a once in a lifetime opportunity. The level soil screams for a multi dwelling development of new townhouses (STCA), This is a street that is seeing increasing quality development with younger families and downsizers wanting to position themselves in this popular location leaving this as an investment with solid future potential. Lilydale is thriving and has experienced unprecedented growth in recent times and is continuing to boom. Located roughly 40 kilometres from Melbourne CBD it is an area that provides fantastic lifestyle benefits with its proximity to amenities, outdoor recreational facilities and easy access to the gourmet delights of the Yarra Valley. This premium development opportunity is just moments' walk to Lilydale Train
Request Details
Family sized comfort and convenience with generous backyard
View photo
House · for sale
Request Details
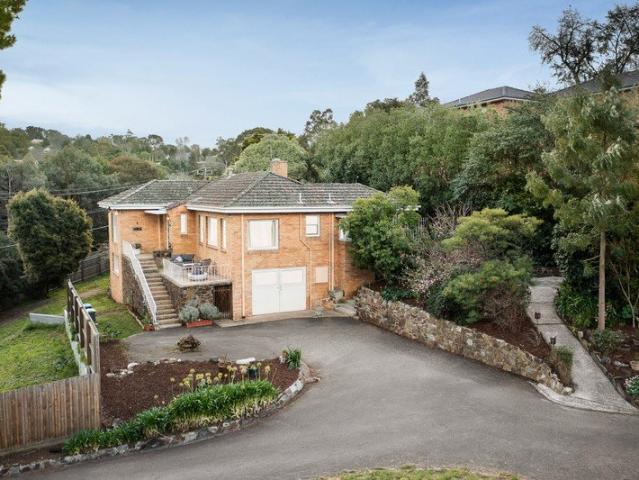
Family sized comfort and convenience with generous backyard
Clifford Park
· 5 Bedrooms · 2 Baths · House
· Garden · Parking · Equipped kitchen
Clifford Park · 5 Bedrooms · 2 Baths · House · Garden · Parking · Equipped kitchen
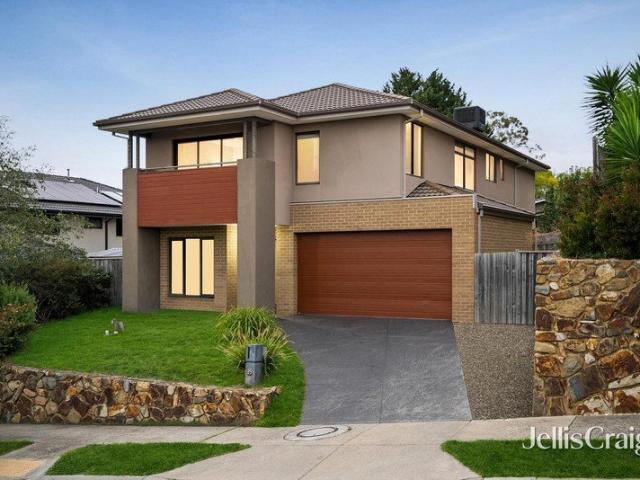
Commanding its corner position in renowned The Ranges Estate, this generously sized dual level family home provides a wonderful safe environment and expansive allotment to raise children, with a range of excellent amenities close by. Polished tiles flow throughout the ground level for easy upkeep. Displaying a downstairs study or optional 5th bedroom on entry, plus generous laundry with storage and outside entry. Flowing down to an open collection of family and dining spaces and a striking stone kitchen and breakfast bar with 900mm underbench oven and gas cooktop, plus dishwasher and sizeable walk-in pantry. Extending to fabulous under-roofline entertaining and a large grassed area primed for barbeques with Mt Dandenong as a scenic backdrop. Providing ample space for children's ball sports and a separate fenced area for pets to roam. Accessing a double remote garage with internal house entry plus a utility shed on the other side of the home. Four bedrooms, all with WIRs, and a retreat
Request Details
Premium retirement terrace now selling
View photo
House · for sale
Request Details
Premium retirement terrace now selling
Clifford Park
· 2 Bedrooms · 2 Baths · House
· Terrace · Swimming pool · Equipped kitchen
Clifford Park · 2 Bedrooms · 2 Baths · House · Terrace · Swimming pool · Equipped kitchen
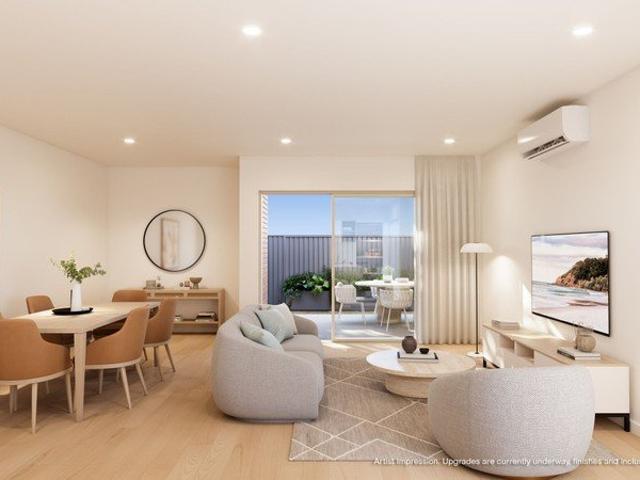
Retirement living at its best! A rare chance to secure a beautifully designed, 2-bed plus study, 2-bath terrace home. Spanning 117sqm, it offers premium finishes and a lifestyle to match. Filled with natural light, the layout balances privacy and open-plan living. Living and dining areas open to a large courtyard, ideal for entertaining. The kitchen features high-end European appliances, stone benchtops, and ample storage. The master has a walk-in robe and luxe ensuite, while the second bedroom is spacious, with a central bathroom - great for guests or a home office. Property Features: - Split-system aircons - Brand new kitchen & bathroom - Modern appliances - Ample storage Community features: - Heated pool & spa - Billiards room - Library - Craft room - Lounge areas - Computer room - Indoor & outdoor bowls - Restaurant About Cherry Tree Grove Retirement Living: Cherry Tree Grove is an established village with flourishing gardens, manicured pathways, and a serene environment. At the he
Request Details
Half acre dream home opportunity in 100 Acres precinct
View photo
House · for sale
Request Details
Half acre dream home opportunity in 100 Acres precinct
Clifford Park
· 4 Bedrooms · 2 Baths · House
· Parking · Equipped kitchen
Clifford Park · 4 Bedrooms · 2 Baths · House · Parking · Equipped kitchen
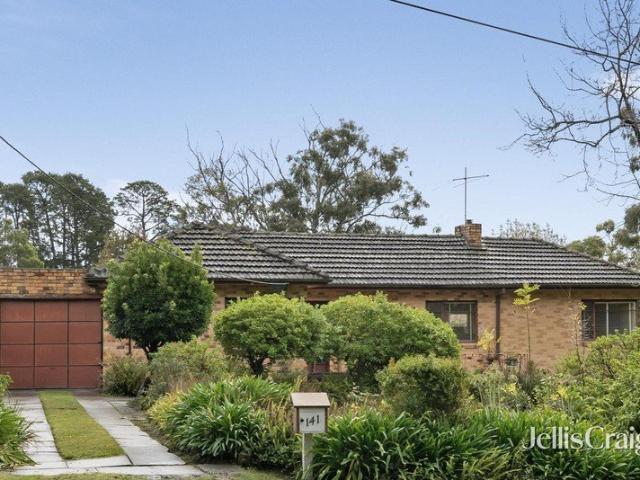
Presenting an outstanding opportunity for new beginnings in one of Park Orchards' most desirable addresses, this blissful half acre approx allotment is located within metres stroll of The tranquil 100 Acres Reserve. The much loved BV family home has been a haven for raising children with the expansive block boasting 30.48m frontage and 60.96m depth. The residence and a large multi propose garage/workshop are earmarked for bigger things in this boutique neighbourhood. The proportions in the current home are generous with the living/dining room enhanced by a woodfired heater, flowing into a vintage kitchen and meals area, spotlessly kept with electric cooking. Upstairs, accommodates 3 bedrooms with floor to ceiling built-in robes, including master with double sided robes. Serviced by a main bathroom facility with shower, vanity and bath plus separate toilet. A zoned family room has internal stairs leading to a versatile rumpus/home office or 4th bedroom with sink for a bar or kitchenette
Request Details
Storybook Living Among the Trees
View photo
House · for sale
Request Details
New
Storybook Living Among the Trees
Clifford Park
· 4 Bedrooms · 2 Baths · House
· Garden · Balcony · Lift
Clifford Park · 4 Bedrooms · 2 Baths · House · Garden · Balcony · Lift
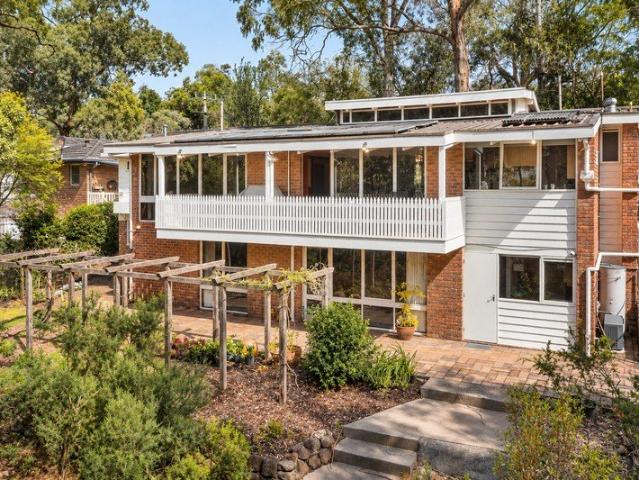
Tucked away among established trees on 1,467m² of land, with ample trees and birds, 16 Glynne Road feels a world removed from everyday suburbia. This is not simply a four-bedroom home with a large backyard. The land falls away through a beautiful natural setting toward the creek at the rear, creating the kind of privacy, outlook and connection with nature that is becoming increasingly difficult to find. The split-level residence has been designed to take advantage of its surrounds, with elevated living spaces looking through the trees and a broad rear balcony providing the perfect place to sit, listen to the birds and watch the seasons change around you. Inside, the home offers four bedrooms, including a privately positioned main bedroom with ensuite, together with generous living and dining areas and excellent separation for family life. A lift provides convenient access between levels, while downstairs a substantial rumpus room adds another living zone with direct connection to the r
Request Details
Exceptional family haven just a stroll from elite private schools
View photo
House · for sale
Request Details
Exceptional family haven just a stroll from elite private schools
Clifford Park
· 5 Bedrooms · 2 Baths · House
· Garden · Equipped kitchen
Clifford Park · 5 Bedrooms · 2 Baths · House · Garden · Equipped kitchen
Boasting an expansive single-level floorplan with abundant space for growing families, this beautifully presented brick home is nestled within a peaceful tree-lined neighbourhood. Enjoying a prime elevated position on an immense 884sqm block and bathed in natural light, the home also features an exceptional alfresco entertaining space, a generous low-maintenance backyard for active children, an ensuite master bedroom, and an impressive gourmet kitchen with both 900mm and 600mm ovens. Poised within a highly convenient family pocket, just a short stroll from Yarra Valley Grammar, Luther College, Good Shepherd Primary School and Croydon Hills Primary School, the home is also moments from Yarrunga Reserve, bus services, and popular McAdam Square shops and cafés. Croydon Station is a quick seven-minute drive away, with Eastland Shopping Centre and EastLink also close by. Freshly painted throughout with gleaming polished hardwood flooring, the home features an inviting open plan layout encom
Request Details
Retain and build plans and permits approved
View photo
House · for sale
Request Details
New
Retain and build plans and permits approved
Clifford Park
· 2 Bedrooms · 1 Bath · House
· Parking · Patio · Equipped kitchen
Clifford Park · 2 Bedrooms · 1 Bath · House · Parking · Patio · Equipped kitchen
Certain to spark interest from families, renovators or multi-unit developers looking for their next development site, this two-bedroom home on 864sqm approx. has been approved for a fabulous retain and build project, complete with plans and permits in place for a family-sized unit at the rear. Beyond its traditional weatherboard facade, the existing home could be updated to offer a comfortable investment or lifestyle option, with the functional floorplan offering a lounge and dining room, separate kitchen, two robed bedrooms, dual access bathroom, separate toilet and laundry. Detailed in the plans, the proposed rear unit boasts four robed bedrooms including a master suite with walk-through-robe to ensuite, further served by a family bathroom with toilet and laundry. Styled for modern living, the home offers an open plan living, dining and kitchen, complemented by a patio and double garage with internal access. Centrally located, only a short distance from buses, Town Park, Eastfield Pa
Request Details
Grand Family Living Amongst the Treetops
View photo
House · for sale
Request Details
Grand Family Living Amongst the Treetops
Clifford Park
· 5 Bedrooms · 3 Baths · House
· Patio · Equipped kitchen
Clifford Park · 5 Bedrooms · 3 Baths · House · Patio · Equipped kitchen
Surrounded by greenery and elevated for exceptional privacy, this magnificent family sanctuary delivers an extraordinary sense of escape, where grand proportions, refined luxury and serene treetop outlooks create a residence of remarkable presence and distinction. At the heart of the home, the statement kitchen is a showcase of sophisticated design, centred around an impressive stone island and appointed with extensive 2pac cabinetry, premium Smeg appliances, induction cooking, a deep Shaws of England sink and generous walk-in pantry. An impressive collection of living and entertaining spaces unfolds across the residence, each capturing its own perspective of the leafy surrounds. A fireside sitting room offers an intimate retreat, while the expansive family and dining domain is enhanced by the dramatic 5.8m void and connects effortlessly with the covered patio for memorable entertaining. On the lower level, a substantial games room with kitchenette provides yet another destination to g
Request Details
Hamptons elegance, Porter Davis prestige, Blue Ridge lifestyle
View photo
House · for sale
Request Details
Hamptons elegance, Porter Davis prestige, Blue Ridge lifestyle
Clifford Park
· 4 Bedrooms · 2 Baths · House
· Equipped kitchen
Clifford Park · 4 Bedrooms · 2 Baths · House · Equipped kitchen
Elevating family living in one of Blue Ridge Estate's most prestigious settings, this impressive Porter Davis residence delivers timeless Hamptons style, exceptional quality and a lifestyle of relaxed sophistication. Nestled in a peaceful court like setting, the sweeping floorplan is bathed in natural light and thoughtfully designed to bring family together while providing quiet spaces to retreat. Extended height ceilings and doors enhance the sense of space, complementing a refined palette of warm timber tones, crisp whites and rich dark accents. Double doors opening from the entrance hall, reveal a sumptuous master suite featuring twin walk in robes and luxurious ensuite with a double stone topped vanity and oversized shower. A more formal living room extends beyond a striking hardwood barn door, to an expansive open kitchen, dining and family domain. Utterly captivating, the showpiece kitchen is framed by a stunning picture window behind the cooking zone, and anchored by a waterfall
Request Details
Premium Development Opportunity
View photo
House · for sale
Request Details
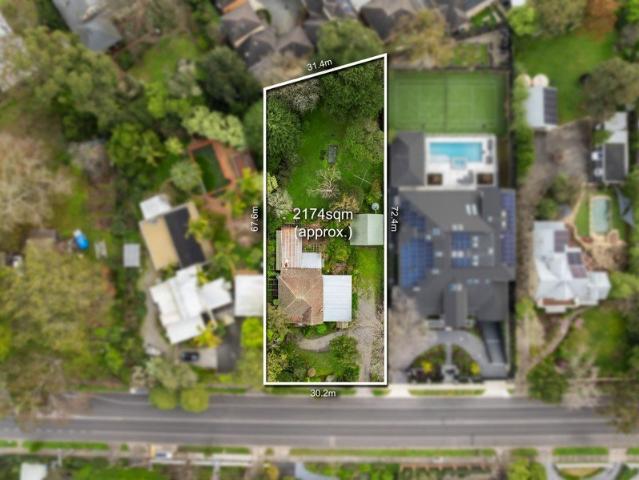
Premium Development Opportunity
Clifford Park
· 3 Bedrooms · 2 Baths · House
Clifford Park · 3 Bedrooms · 2 Baths · House
15 Wonga Road, Ringwood North presents an exceptional opportunity to secure approximately 2,174sqm of land in one of Ringwood North's tightly held residential pockets. Also known as the Golden Mile. Offering substantial land area, generous dimensions and excellent surrounding amenities, the property provides a rare platform for developers and builders to explore medium-density residential opportunities (STCA), while also presenting an outstanding proposition for those seeking to create an expansive family residence. The scale of the landholding is a defining feature. Sites of approximately this size, in an established and highly sought-after location, are rarely offered to the market, providing purchasers with the opportunity to investigate a range of potential residential development outcomes. The location further strengthens the proposition, with a selection of highly regarded schools nearby, including Norwood Secondary College, Whitefriars College, Yarra Valley Grammar, Luther Colle
Request Details
Spacious Townhouse Retreat
View photo
Townhouse · for sale
Request Details
New
Spacious Townhouse Retreat
Clifford Park
· 3 Bedrooms · 2 Baths · Townhouse
· Air conditioning · Fireplace · Equipped kitchen
Clifford Park · 3 Bedrooms · 2 Baths · Townhouse · Air conditioning · Fireplace · Equipped kitchen
Nestled in the heart of Mooroolbark, this charming townhouse at 111A Carronvale Road offers an ideal blend of modern comfort and elegant style. Perfect for families, the local area is dotted with convenient amenities and picturesque parks, with access to Carrum Warburton trails. With spacious indoor and outdoor living areas, you can enjoy both relaxation and entertainment in equal measure. - Step into the open-plan living area featuring new hybrid timber flooring, creating a seamless transition to the alfresco dining space. - Year-round comfort is assured with a timeless Morso wood burning fireplace and split system air conditioning and heating throughout. - The contemporary kitchen shines with quality BOSCH appliances, stylish cabinetry, and a handy breakfast bar for casual dining. - The ground floor's main bedroom serves as a private sanctuary, complete with an ensuite and walk-in robe. - On the first floor, two additional bedrooms with built-in robes offer ample accommodation for fa
Request Details
Character, Gardens and a Beautiful Creekside Life
View photo
House · for sale
Request Details
Character, Gardens and a Beautiful Creekside Life
Clifford Park
· 3 Bedrooms · 1 Bath · House
· Garden · Air conditioning · Equipped kitchen
Clifford Park · 3 Bedrooms · 1 Bath · House · Garden · Air conditioning · Equipped kitchen
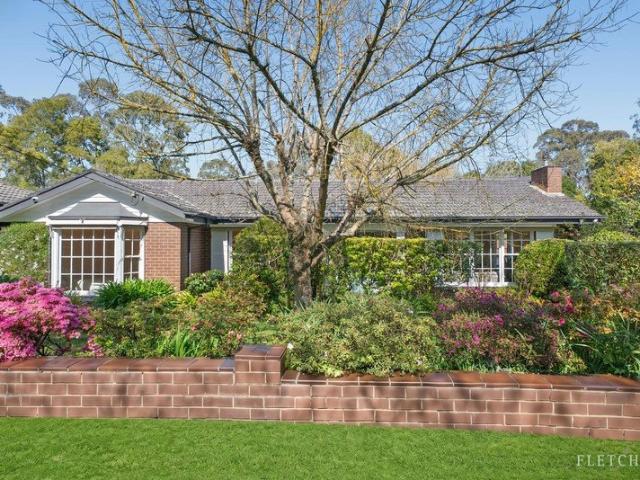
Full of warmth, character and leafy charm, this beautiful three-bedroom home makes a memorable first impression nestled behind flourishing established gardens, colourful blooms and a magnificent mature tree. Set on 677sqm approx. and backing directly onto the Mullum Mullum Creek Trail, it offers a wonderfully peaceful connection to nature in a prized Ringwood setting. Polished timber floors enhance the generous living and dining spaces, where beautiful bay windows and broad glazing draw natural light and leafy garden outlooks inside. Split-system air conditioning and a gas wall heater provide year-round comfort, while the kitchen and meals area offers excellent bench space, a gas cooktop and oven, with sliding doors opening to the rear porch and garden. Outside, the generous backyard continues the home's beautiful connection with nature, featuring lawn, established trees and garden beds, with gated access directly onto Mullum Mullum Creek and its picturesque walking and cycling trail.
Request Details
Bright, stylish and carefree
View photo
Townhouse · for sale
Request Details
Bright, stylish and carefree
Clifford Park
· 2 Bedrooms · 1 Bath · Townhouse
· Patio · Equipped kitchen
Clifford Park · 2 Bedrooms · 1 Bath · Townhouse · Patio · Equipped kitchen
Inspiring a life of carefree convenience, this stylish townhouse incorporates a modern open concept design and blends it with a low-maintenance courtyard that ensures it's a winner for executive couples, downsizers and savvy investors. Bright, youthful and quality equipped, the home's interior encourages effortless relaxation with its sleek kitchen, living and dining zone showcasing polished floorboards, stone benches, Westinghouse appliances, Westinghouse dishwasher, soft close cabinetry plus an island breakfast bench. Nestled beside the kitchen, a full-sized laundry could double as a butler's pantry, while sliding doors invite guests out to the courtyard where you'll find a concreted patio and low-maintenance lawn. A carpeted staircase draws you up to the two bedrooms. Both bedrooms benefit from built-in-robes and include a master suite with ensuite-style access to the family bathroom with toilet. Further complemented by a downstairs powder room, under stair storage, ducted heating,
Request Details
Stylish Double Storey Residence with Sunroom and Spacious Living
View photo
Townhouse · for sale
Request Details
Stylish Double Storey Residence with Sunroom and Spacious Living
Clifford Park
· 3 Bedrooms · 2 Baths · Townhouse
· Parking · Equipped kitchen
Clifford Park · 3 Bedrooms · 2 Baths · Townhouse · Parking · Equipped kitchen
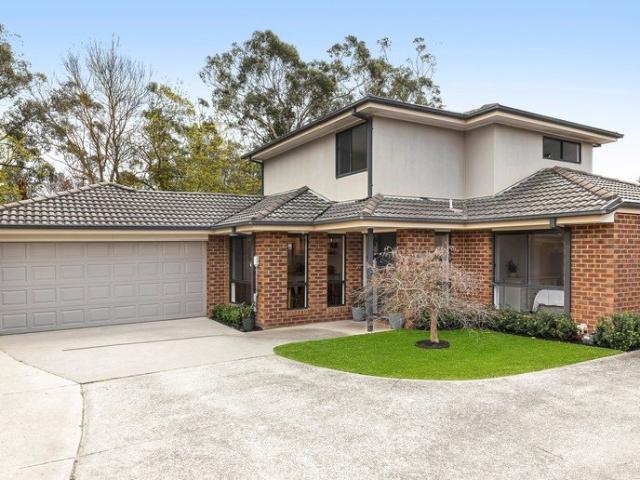
Positioned at the front of a boutique complex of three residences, this well presented double storey home offers spacious interiors, modern finishes and a functional layout suited to comfortable everyday living. The home showcases a combination of exposed brick and rendered façade, creating a distinctive street presence. A secure coded entry provides access through the front door, while a tiled entryway welcomes you inside. Internal access to the double garage adds practicality and convenience. A short set of stairs leads to the main living zone where an open plan kitchen, meals and family area is enhanced by timber flooring and large windows that allow natural light to flow throughout the space. The kitchen is designed with entertaining in mind, featuring a stone waterfall island bench, stone benchtops and a marble splashback. Quality appliances include a Blanco four burner gas cooktop, Blanco electric oven and an Asko dishwasher. Adjacent to the main living area is a sunroom offering
Request Details
Stunning designer detail
View photo
House · for sale
Request Details
Stunning designer detail
Clifford Park
· 5 Bedrooms · 2 Baths · House
· Balcony · Parking · Patio · Equipped kitchen
Clifford Park · 5 Bedrooms · 2 Baths · House · Balcony · Parking · Patio · Equipped kitchen
Every chic designer detail imaginable has been incorporated into this inspirational two-storey home. The high ceilings, dark carpets, and tiles all contribute to the stunning look and feel of the property, making it truly unique. With four living areas, including a home theatre, formal lounge, family room, and rumpus/billiards room, this home is perfect for both relaxation and entertainment. The spacious kitchen features a stainless-steel upright stove, dishwasher, and range hood, with an adjoining meals area that creates a perfect setting for gatherings. You'll love entertaining family and friends, especially with the covered patio area accessible from the meals area. On the entry level, you'll also find a study/5th bedroom, a powder room, and internal access to the double garage, which includes a remote-control door. Upstairs, in addition to the fourth living area, are four robed bedrooms. The luxurious master suite includes a walk-in wardrobe, ensuite, and a private balcony. The fam
Request Details
Room to Breathe on 1,862m² in Central Croydon
View photo
House · for sale
Request Details
Room to Breathe on 1,862m² in Central Croydon
Clifford Park
· 4 Bedrooms · 2 Baths · House
· Parking · Equipped kitchen
Clifford Park · 4 Bedrooms · 2 Baths · House · Parking · Equipped kitchen
Set on approximately 1,862m², this four-bedroom, two-bathroom home gives you space for family life, a workshop for your projects and Croydon's shops, cafés and station within easy reach. Established gardens and mature trees provide the leafy setting. Inside, three living areas and a versatile two-level layout give everyone room to spread out. Upstairs, the lounge and family rooms offer separate places to relax, alongside the kitchen, dining and meals areas, three bedrooms and a bathroom. There is room to come together without every activity happening in the same space. Downstairs deserves a closer look. A fourth bedroom, second bathroom and another living room give teenagers, guests or extended family space of their own. There is also a study, giving work or homework a place beyond the dining table. For those with tools, equipment or a project always on the go, the workshop, extensive storage and lock-up garage add practical appeal. Additional off-street parking provides further flexib
Request Details
Luxury without compromise
View photo
House · for sale
Request Details
Luxury without compromise
Clifford Park
· 5 Bedrooms · 3 Baths · House
· Garden · Equipped kitchen
Clifford Park · 5 Bedrooms · 3 Baths · House · Garden · Equipped kitchen
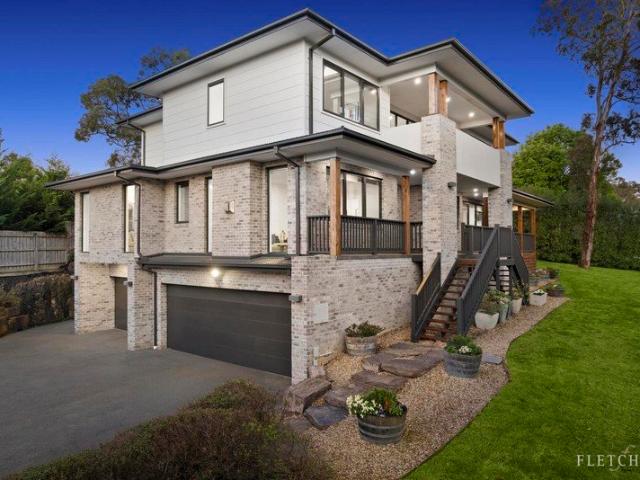
Simply stunning in every sense of the word, this luxurious brand-new home reaches new levels in lifestyle excellence with its dual living zones, spacious accommodation and exquisite outdoor surrounds merging to create a flawless lifestyle haven. Instantly impressive beyond its stylish façade, the home sits elevated above street level and delivers undeniable quality and space, with a luxurious open plan living and dining zone detailed with a stone-finished tv cabinet, herringbone patterned floorboards and soaring high ceilings. A gourmet kitchen accompanies this space and showcases waterfall stone benches, stone splashbacks, 900mm cooktop, wall oven, large appliance cupboard, island breakfast bench plus a butler's pantry equipped with a Bosch dishwasher, while stackable sliding doors open onto the sun-splashed deck and well-proportioned yard. The five robed bedrooms are perfect for those accommodating the in-laws and include a downstairs guest bedroom with built-in-robes, accompanied by
Request Details
Landmark Development Site in the Heart of Croydon 1,105m2
View photo
House · for sale
Request Details
Landmark Development Site in the Heart of Croydon 1,105m2
Clifford Park
· 3 Bedrooms · 1 Bath · House
Clifford Park · 3 Bedrooms · 1 Bath · House
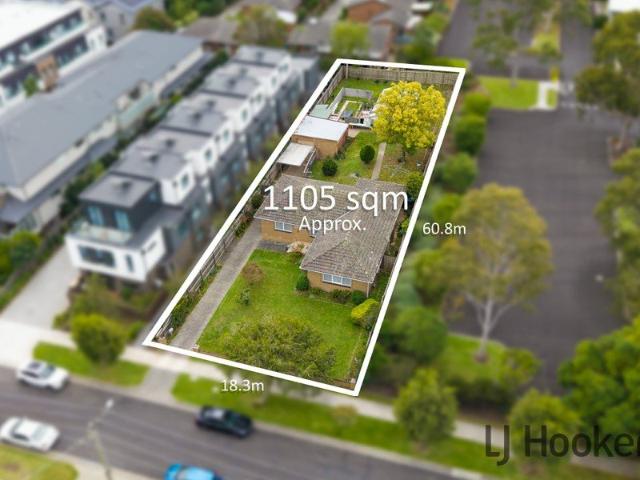
Positioned within one of Croydonâs most tightly held high-density growth precincts, this substantial landholding presents an increasingly rare opportunity to secure a prime development site in the heart of a rapidly evolving activity centre. Flat, rectangular allotments of this scale and calibre are becoming almost impossible to find particularly within walking distance to transport, retail, dining, and essential services. Whether you are a developer, investor, builder, or future visionary, the possibilities here are exceptional (STCA). Exciting possibilities include: - Approx. 1,105sqm of flat rectangular land - No easements - Short walk to Croydon Railway Station and central shopping precinct - Positioned within a sought-after growth/high-density zone - Significant future development potential (STCA) - Potential for apartment or terrace-style development - Scope for 2, 3 or 4 level project designs (STCA) - Potential commercial applications including childcare or medical facility (STC
Request Details
Prime Development Potential STCA
View photo
House · for sale
Request Details
New
Prime Development Potential STCA
Clifford Park
· 4 Bedrooms · 2 Baths · House
Clifford Park · 4 Bedrooms · 2 Baths · House
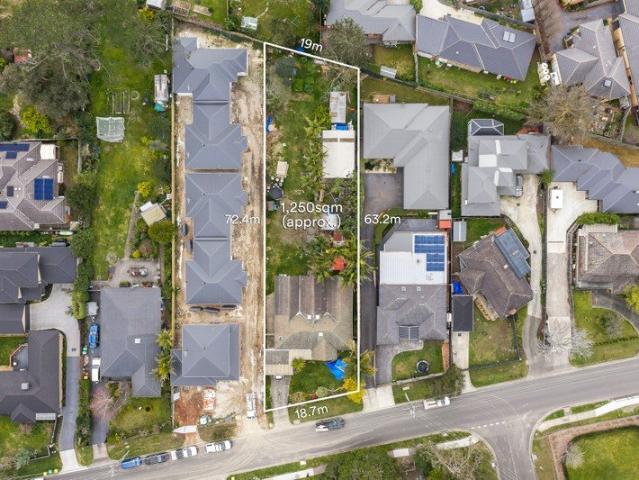
Positioned on approximately 1,240sqm of level, rectangular land in a well-connected Mooroolbark location, this property presents a compelling opportunity for developers, investors and buyers looking to unlock future potential (STCA). Surrounded by established redevelopment and within walking distance of Mooroolbark East Primary School and Billanook College, it also offers easy access to Mooroolbark and Kilsyth shopping, transport and amenities. - The substantial 1,240sqm approx. allotment provides the key foundation for future redevelopment, with its level and rectangular configuration adding further appeal (STCA). - Situated in an area where redevelopment is already well established, the property offers strong potential for buyers looking to capitalise on the size and location of the site. - The existing four-bedroom residence provides the opportunity to generate rental income while plans, permits or future development options are explored. - A functional floorplan includes two living
Request Details
Charming Family Home in Croydon
View photo
House · for sale
Request Details
New
Charming Family Home in Croydon
Clifford Park
· 3 Bedrooms · 1 Bath · House
· Equipped kitchen
Clifford Park · 3 Bedrooms · 1 Bath · House · Equipped kitchen
Nestled in the serene suburb of Croydon, this delightful residence offers a perfect blend of comfort and functionality, set on a generous 864 square metre block. This tranquil retreat boasts lush greenery and a welcoming façade. Schools, parks, and local amenities are all within easy reach, enhancing the appeal of this lovely location. - Step into the spacious lounge area, adorned with large windows flooding the space with natural light. - The cozy dining area seamlessly connects to the lounge, creating a perfect setting for family meals. - A modern kitchen awaits, equipped with sleek countertops, a dishwasher, and ample storage, catering to culinary enthusiasts. - The main bedroom offers built-in robes, providing ample storage space and comfort. - Two additional well-sized bedrooms provide versatility for family living or guest accommodation. - The elegantly appointed bathroom ensures a relaxing experience, contributing to everyday comfort. - Outdoor living is a highlight, the expansi
Request Details
Exemplary zoned family living in central Park Orchards haven
View photo
House · for sale
Request Details
Exemplary zoned family living in central Park Orchards haven
Clifford Park
· 5 Bedrooms · 2 Baths · House
· Swimming pool
Clifford Park · 5 Bedrooms · 2 Baths · House · Swimming pool
Well set back on an incredible ¾ acre approx sanctuary of flat landscaped gardens, high calibre features and finishes are displayed in flawless detail throughout this superbly zoned single level residence. Privately placed in central Park Orchards, the lifestyle rewards are unsurpassed. Children can walk safely to school, sporting clubs, parks and buses. Just moments to a selection of boutique shops, eateries and cafes. Designed for a large or extended family, the 5-star energy rated home displays 5 bedrooms, all with walk-in storage and a large versatile study/6th bedroom on entry, plus two bathrooms (sep WC in main) and a powder room. The master is imbued with northerly light and is indulged by a spa ensuite with shower and double vanity. Merging outdoors with a decked boardwalk and soothing pool vistas. Three defined living zones with signature high ceilings create excellent entertaining options. Comprising a formal lounge and dining zone, adorned with double hung windows, cleverly
Request Details
A beautifully presented family haven
View photo
House · for sale
Request Details
A beautifully presented family haven
Clifford Park
· 3 Bedrooms · 1 Bath · House
· Fireplace · Equipped kitchen
Clifford Park · 3 Bedrooms · 1 Bath · House · Fireplace · Equipped kitchen
Beautifully presented and designed around effortless family living, this impressive residence combines generous proportions, contemporary finishes and inviting indoor-outdoor spaces to create a home of exceptional comfort and everyday appeal. Set behind established landscaped gardens, its attractive façade provides an immediate introduction to a home where warmth, functionality and modern style come together beautifully. At the heart of the home, an expansive open-plan kitchen and dining domain delivers an outstanding environment for both relaxed family life and entertaining. The generously proportioned kitchen features extensive cabinetry and preparation space, a substantial central island with breakfast-bar seating and pendant lighting, while rich timber flooring adds warmth and continuity throughout the living spaces. A separate and beautifully proportioned living room provides the perfect place to unwind, enhanced by an impressive stacked-stone feature wall and fireplace that creat
Request Details
Elevated family living with private lift and treetop tranquillity
View photo
House · for sale
Request Details
Elevated family living with private lift and treetop tranquillity
Clifford Park
· 4 Bedrooms · 2 Baths · House
· Balcony · Lift
Clifford Park · 4 Bedrooms · 2 Baths · House · Balcony · Lift
AUCTION THIS SATURDAY | Captivating spacious elevated family living with breathtaking high-side views, this accommodating family home delivers the tranquility you seek and the convenience you need in this gorgeous treed parkland pocket of Ringwood North. Surrounded by nature with Loughies Bushland and B.J. Hubbard Reserves on your doorstep and connected to all your daily conveniences, this is the perfect upscale for your next home. Bluestone steps guide you inside to the entrance, where three well-lit and robed bedrooms and a spotless bathroom with bath, shower and separate toilet are conveniently placed away from the main living areas. Take the stairs or utilise the ease of the internal lift to the living and entertaining zones, where you will also find a sun filled master suite with walk-in robe and generously sized ensuite with semi-frameless shower with large rose and soaking bath, plus room access to the front balcony with views worth waking up to every day. The formal domain exud
Request Details
Spectacular Poolside Living in Leafy Wonga Park
View photo
House · for sale
Request Details
Spectacular Poolside Living in Leafy Wonga Park
Clifford Park
· 4 Bedrooms · 2 Baths · House
· Garden · Fireplace · Swimming pool · Equipped kitchen
Clifford Park · 4 Bedrooms · 2 Baths · House · Garden · Fireplace · Swimming pool · Equipped kitchen
Set across an incredible 4,000 sqm approx. allotment surrounded by towering trees, rolling lawns and peaceful natural beauty, this unforgettable Wonga Park residence delivers the ultimate family lifestyle where relaxed country serenity meets exceptional indoor-outdoor entertaining. Framed by lush gardens and a sparkling pool, the home instantly evokes a sense of warmth, privacy and escape only moments from everyday convenience. Designed for effortless family living and entertaining on a grand scale, the home offers multiple living zones including a welcoming front lounge with polished timber floors and a stunning stone feature fireplace, while the rear rumpus provides a cosy retreat with built-in cabinetry and seamless outdoor connection. Overlooking the beautiful backyard surrounds, the spacious dining domain sits beside a beautifully appointed kitchen featuring stone benchtops, breakfast bar seating, skylight, quality appliances and abundant storage. Extending outdoors, the expansive
Request Details
UNDER CONTRACT
View photo
House · for sale
Request Details
New
UNDER CONTRACT
Clifford Park
· 5 Bedrooms · 3 Baths · House
· Fireplace · Equipped kitchen
Clifford Park · 5 Bedrooms · 3 Baths · House · Fireplace · Equipped kitchen
Hoskins Maroondah | Sold by Peter Moulden 0413 336 864 A Home that Offers Flexibility on a Secure Flat Block If you've been searching for a home that actually adapts to real life this one might just be the answer. Set behind secure automatic gates with added peace of mind from an alarm system, this substantial family home offers the kind of flexibility that's getting harder to find. Whether it's a growing family, multi-generational living or simply needing space to spread out, the layout gives you options at every turn. Inside, five well-proportioned bedrooms include a master with walk-in robe and ensuite, while a cleverly designed separate wing offers two bedrooms, a bathroom and its own entrance ideal for teenagers, extended family or a private retreat away from the main home. The open plan kitchen and meals area connects seamlessly to a covered outdoor entertaining space, while a generous lounge with gas log fireplace and built-in bar adds a bit of character (and a great excuse to h
Request Details
Period splendour meets modern luxury
View photo
House · for sale
Request Details
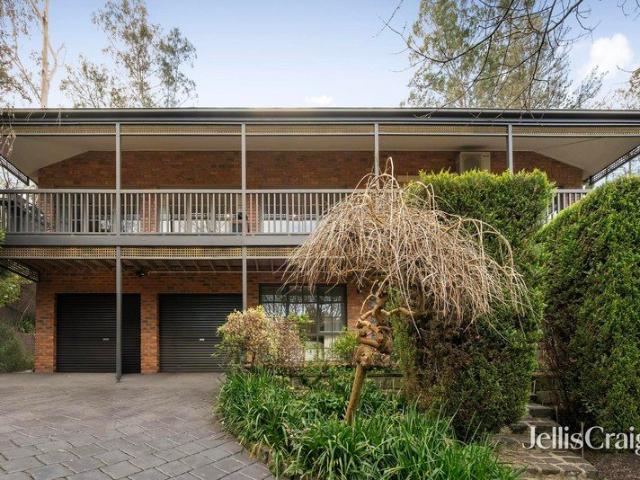
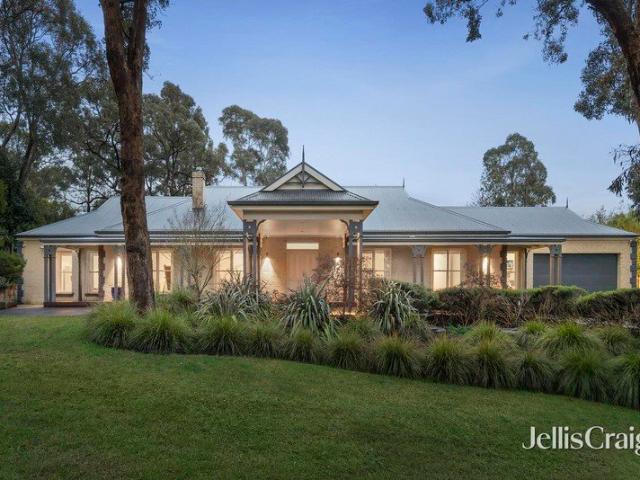
Period splendour meets modern luxury
Clifford Park
· 3 Bedrooms · 2 Baths · House
· Garden · Fireplace · Equipped kitchen
Clifford Park · 3 Bedrooms · 2 Baths · House · Garden · Fireplace · Equipped kitchen
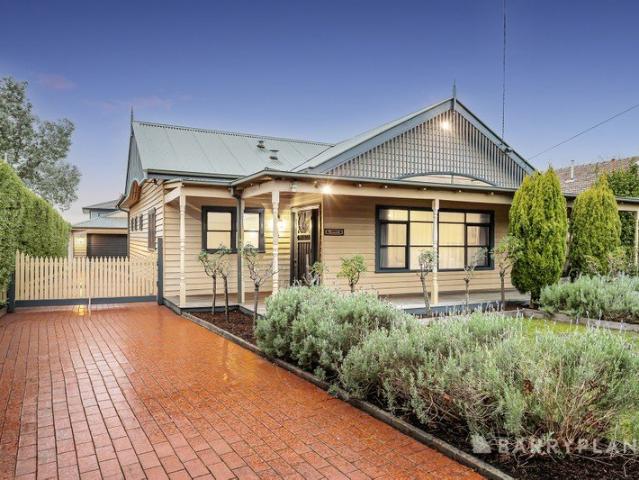
ENTER VIA SERVICE ROAD Masterfully blending the charm of yesteryear with contemporary luxury, this stunning weatherboard home brings a sense of elegance to everyday living, whilst providing the family buyer with an exceptional setting to relax and entertain. Preserved period features define the restful interiors, with Jarrah floorboards and high decorative ceilings flowing through two distinct living zones, with both featuring an open fireplace. Enjoying a farmhouse vibe, the kitchen wraps around a timber island preparation bench and is beautifully appointed with granite benchtops, professional Ilve cooker with dual ovens, semi-integrated Miele dishwasher, double butlers sink, dedicated microwave nook, appliance cupboard and ample storage. French doors open from the family room and master bedroom to deliver harmonious indoor-outdoor living, encouraging family and guests out onto the entertaining deck with rain sensor louvred roof, while the adjoining backyard is perfectly sized for chi
Request Details
The Tree House
View photo
House · for sale
Request Details
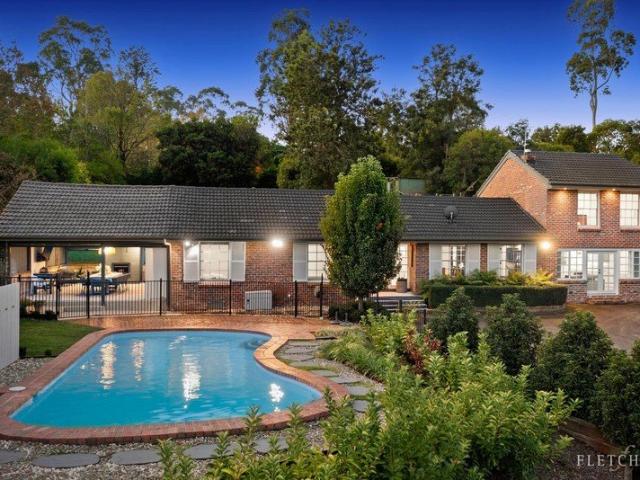
The Tree House
Clifford Park
· 5 Bedrooms · 3 Baths · House
· Equipped kitchen
Clifford Park · 5 Bedrooms · 3 Baths · House · Equipped kitchen
Design and setting synchronise seamlessly across this 3,062 sq m approx. sanctuary. Rich in personality and enveloped in serenity, the home's sprawling five-bedroom floorplan invites growing and multi-generational families to live with ease, connected to nature amongst the trees. Reroofed in Colorbond and wrapped in painted cedar, the home immediately exudes character. Soaring vaulted ceilings amplify the charm within, while doors from the communal spaces provide an effortless transition to a series of relaxing outdoor areas. You'll find a generous Spotted Gum floored lounge with a pot belly stove and remote-controlled curtains, a raised dining area illuminated by clerestory windows, and a family hub framed by greenery that opens to a large Merbau deck for entertaining. The kitchen is the home's centrepiece, featuring black shaker-profile cabinetry, sleek benchtops, a 900mm electric cooker with induction hot plates, a dishwasher, abundant storage and an expansive breakfast island. Thou
Request Details
Dream retreat with bungalow
View photo
House · for sale
Request Details
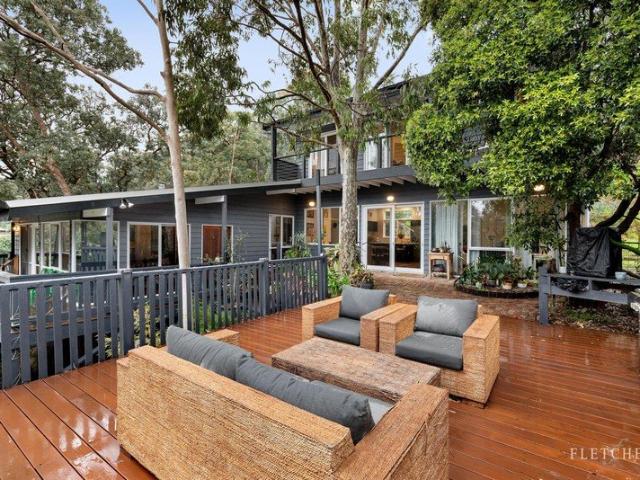
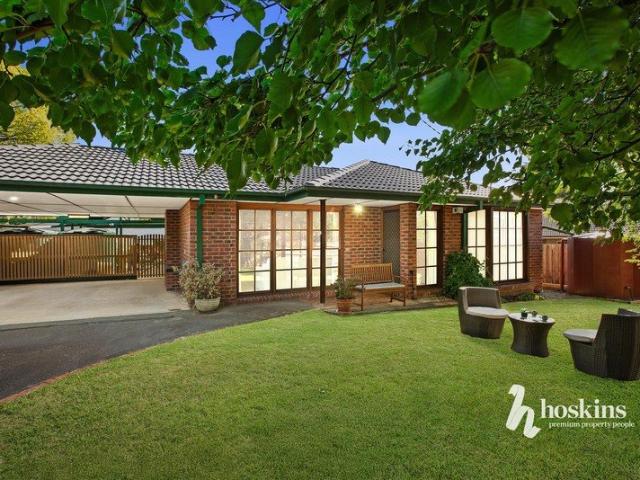
Dream retreat with bungalow
Clifford Park
· 3 Bedrooms · 2 Baths · House
· Garden · Equipped kitchen
Clifford Park · 3 Bedrooms · 2 Baths · House · Garden · Equipped kitchen
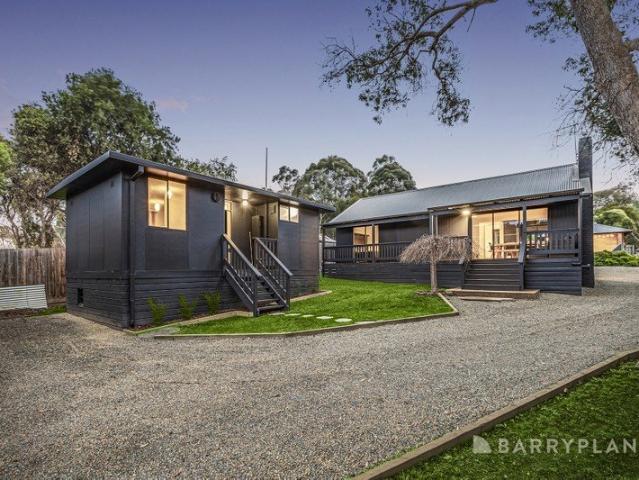
Exhibiting the credentials of comfort and contemporary style, this beautifully presented home and bungalow package delivers the dream lifestyle of feeling like you're away from the hustle and bustle of suburbia, whilst still being located only moments from Lilydale's superb array of essential amenities. Poised upon a substantial 1,942sqm approx. allotment at the end of a whisper quiet cul-de-sac, the home introduces itself with a long driveway leading up past a cosy arbour (with swing) to the front verandah. Wonderfully appointed, the attractive open plan living and dining domain is underscored by a stylish kitchen equipped with stone benches, quality cooking appliances (oven and induction cooktop), AEG dishwasher plus a breakfast bench. Instantly transforming from daily living to lively celebrations, the home is further complemented by an entertainer's backyard, where crowds of family and friends will mingle beside the firepit or congregate under cover in the large enclosed gazebo. Cl
Request Details
Get email alerts

Don't miss out: be the first to know about new properties

The alert was correctly created

On subscribing you accept the conditions of use and the privacy policy
Alert
Receive new ads in your inbox
Save this search
Receive alerts for new listings

We'll send you an email when we have new properties for: "Houses for sale in Clifford Park"

The alert was correctly created

Park Orchards
Ringwood, Melbourne
Get email alerts and be the first to see new listings
Required field
On subscribing I accept the terms of the privacy policy
Perfect! You'll soon start receiving new listings via email
Alert
Receive an email when we have new ads for Houses for sale in Clifford Park
Save this search
Receive notifications when new entries are published.