1,901 properties for sale in Clayton South

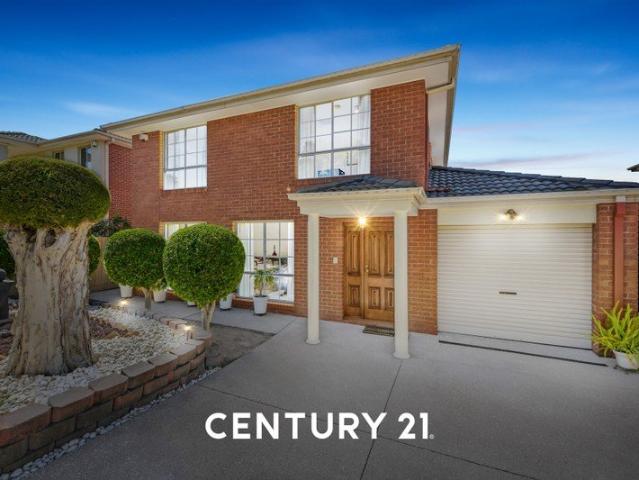
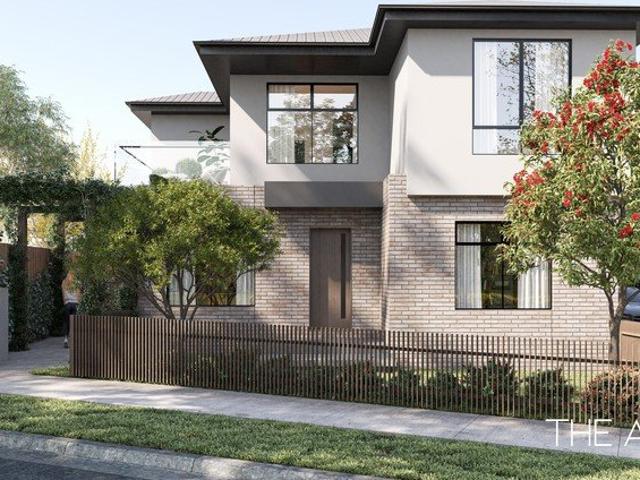
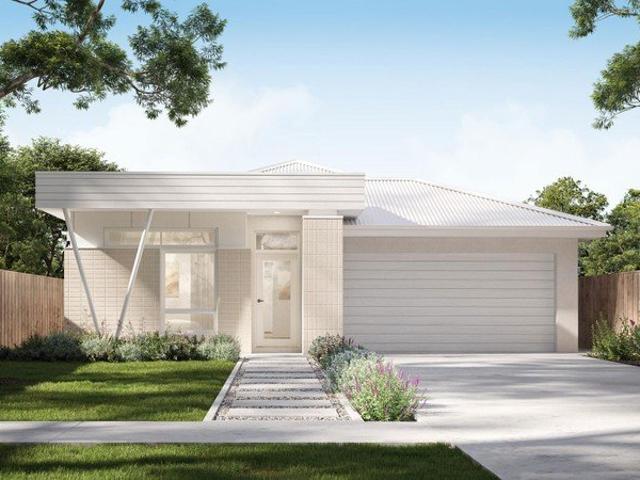
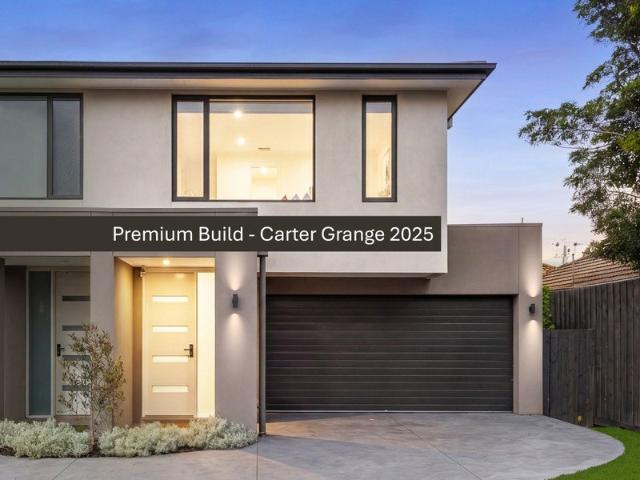
Near New Carter Grange Deluxe Build | Designer Quality | A Must See
View photo
Townhouse · for sale
Request Details
Near New Carter Grange Deluxe Build | Designer Quality | A Must See
Clayton South
· 4 Bedrooms · 3 Baths · Townhouse
· Equipped kitchen
Clayton South · 4 Bedrooms · 3 Baths · Townhouse · Equipped kitchen
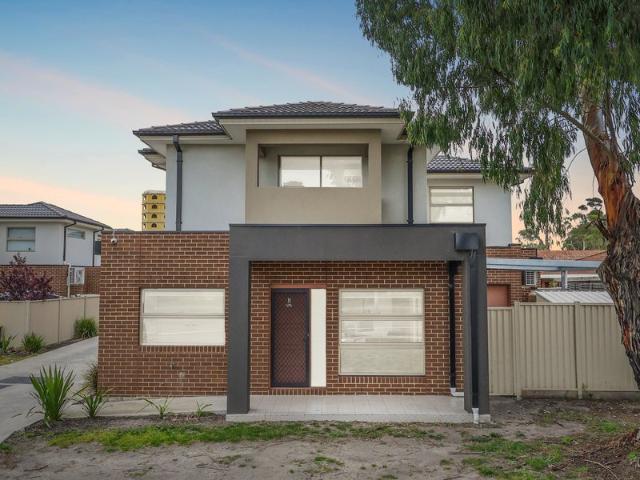
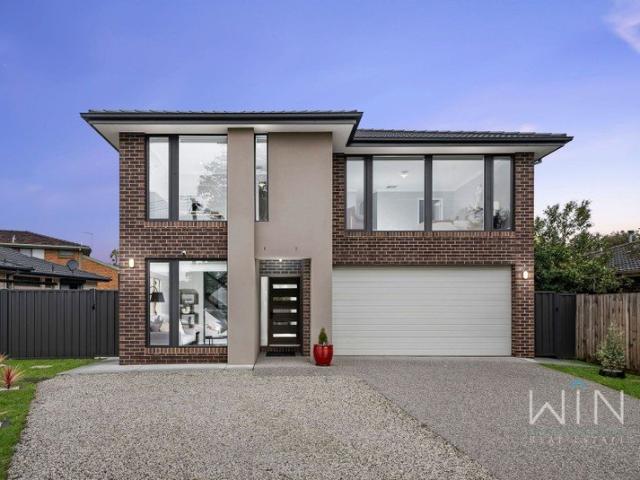
This beautifully crafted residence, expertly built by Carter Grange is an elevated standard of modern family living, where space, natural light and thoughtful design combine to create a home of effortless style and functionality. A wide entrance and warm timber floors lead you to a stunning open-plan living and dining domain at the rear, bathed in natural light and seamlessly connected to the outdoors via expansive sliding doors-perfect for indoor-outdoor entertaining. The kitchen is both striking and highly functional, showcasing premium appliances including an Ilve 6-burner cooktop and oven, stone benchtops and a fully equipped butler's pantry with extensive storage, all designed to keep you connected to the heart of the home. Accommodation is intelligently zoned across two levels, offering four generous bedrooms. A ground floor bedroom with built-in robes and external access is serviced by a nearby bathroom-ideal for guests or multigenerational living. Upstairs, the main suite impre
Request Details
EXCLUSIVE INNER SOUTH EAST LIVING AT ITS FINEST
View photo
Terraced House · for sale
Request Details
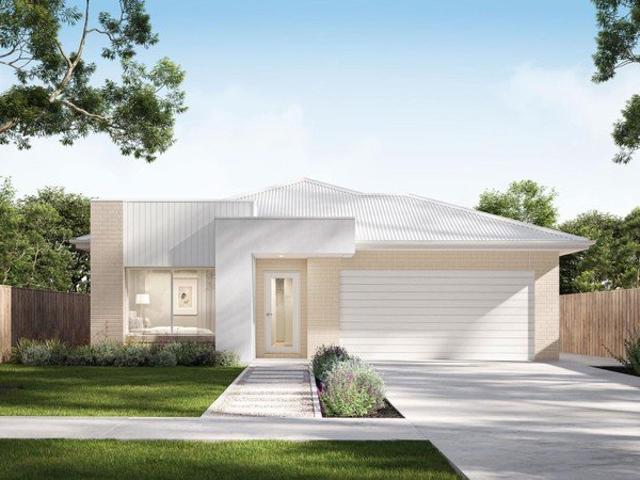
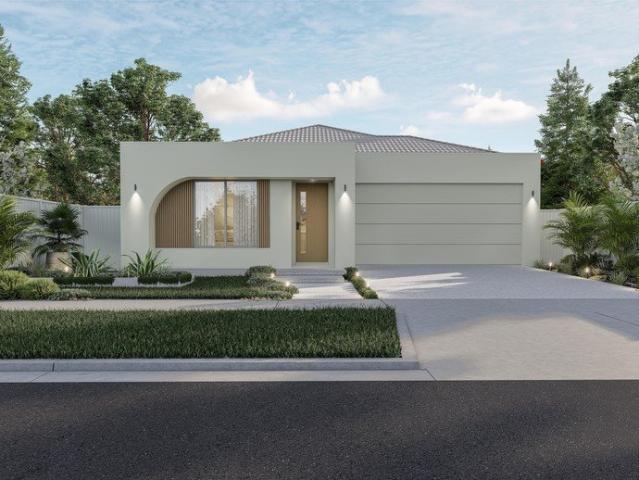
EXCLUSIVE INNER SOUTH EAST LIVING AT ITS FINEST
Clayton South
· 4 Bedrooms · 2 Baths · Terraced House
· Equipped kitchen
Clayton South · 4 Bedrooms · 2 Baths · Terraced House · Equipped kitchen
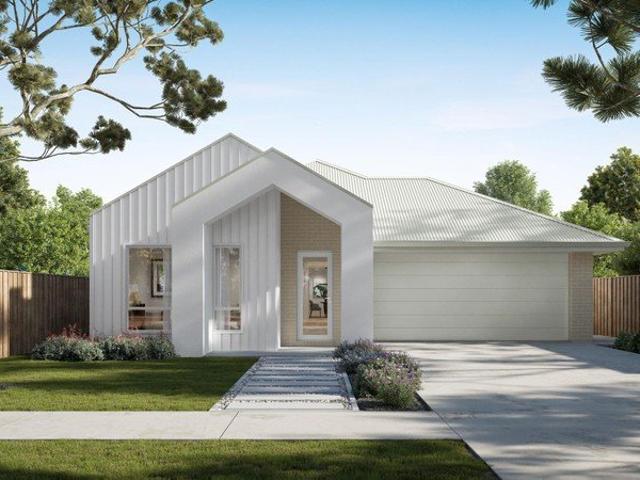
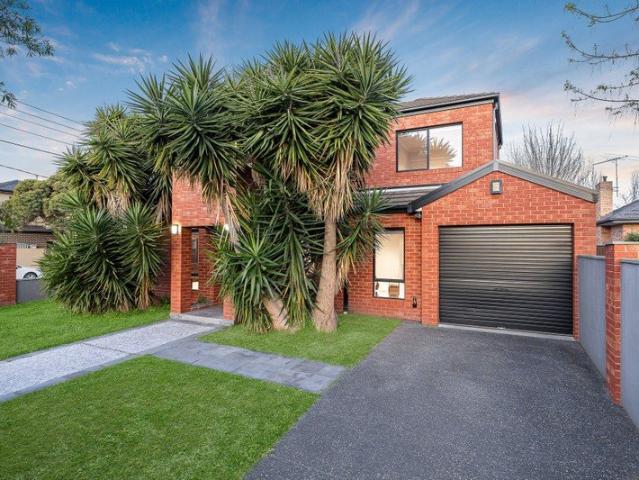
Your New Home. Fully Turnkey. Discover the perfect opportunity to build your brand-new dream home in the sought-after Maple KINGSWOOD ESTATE, Dingley Village. This full turnkey house & land package is designed to make building your new home simple, transparent and stress-free with a comprehensive range of inclusions designed to give you everything you need from day one. FULL TURNKEY INCLUSIONS Quality façade and contemporary home design Site costs included Driveway included Landscaping included Fencing included Floor coverings throughout LED downlights Split-system heating & cooling Stone benchtops Stainless-steel appliances Designer kitchen finishes Quality bathroom and ensuite fittings Flyscreens Blinds Letterbox Clothesline NBN provisions Enjoy the lifestyle and convenience of inner living, with easy access to schools, shops, parks, public transport and major road connections. Whether you're a first-home buyer, growing family or savvy investor, this package offers an exciting opport
Request Details
Refined Living, Modern Comfort with Low Maintenance Ease
View photo
House · for sale
Request Details
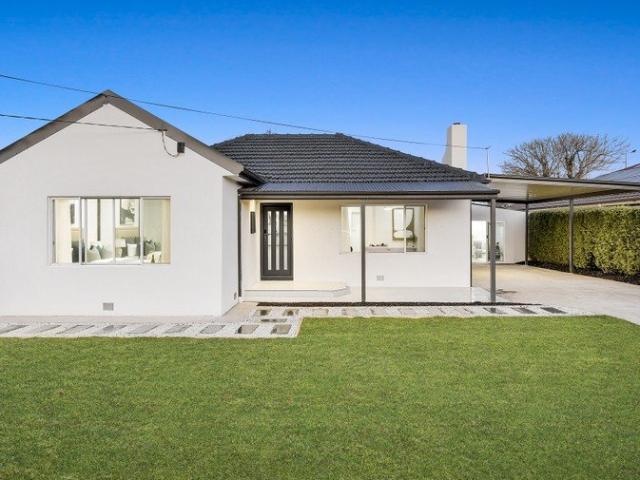
Refined Living, Modern Comfort with Low Maintenance Ease
Clayton South
· 5 Bedrooms · 3 Baths · House
· Air conditioning · Equipped kitchen
Clayton South · 5 Bedrooms · 3 Baths · House · Air conditioning · Equipped kitchen
Set within a convenient pocket of Oakleigh South, this beautifully presented residence offers generous proportions, quality finishes and an effortless, low-maintenance lifestyle, ideal for downsizers and executive buyers alike.The home delivers impressive space and flexibility, comprising five well-proportioned bedrooms, elegant formal lounge and dining areas, and a light-filled living zone designed for relaxed everyday living and entertaining.Quality appointments are evident throughout, including built-in robes, plantation blinds and contemporary window furnishings, durable hybrid flooring, quality tiling, reverse-cycle air conditioning and central gas heating, ensuring comfort and functionality.At the heart of the home, the entertainer's kitchen showcases stone benchtops, quality cabinetry with premium appliances, providing a sophisticated space for hosting or everyday use.The main bedroom offers a private retreat with walk-in robes, a luxurious ensuite and spa, while two additional
Request Details
A Classic Home with Future Promise
View photo
House · for sale
Request Details
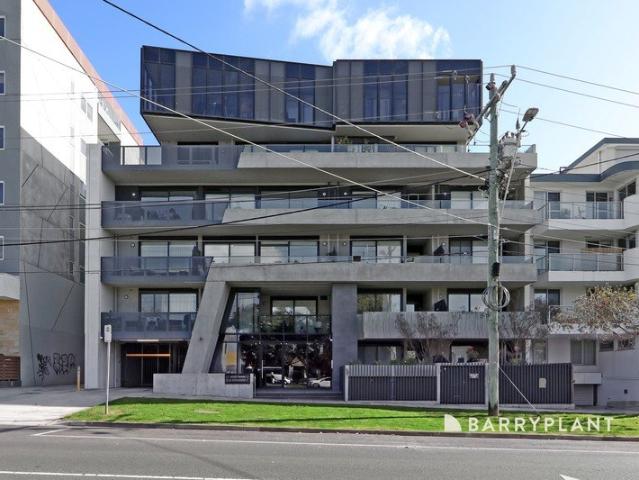
A Classic Home with Future Promise
Clayton South
· 4 Bedrooms · 3 Baths · House
· Balcony · Equipped kitchen
Clayton South · 4 Bedrooms · 3 Baths · House · Balcony · Equipped kitchen
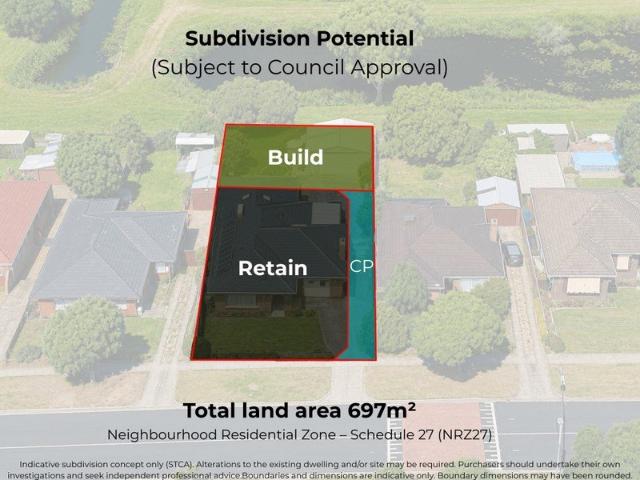
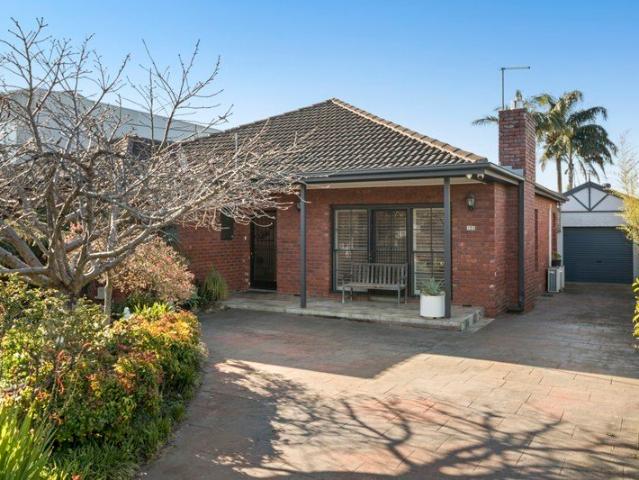
Sitting on approx. 697sqm, with generous proportions, a flexible four-bedroom layout and peaceful outlooks toward the neighbouring reserve create an exciting opportunity for families, renovators or developers seeking space and potential in a well-connected Cheltenham pocket. A classic brick façade and welcoming veranda introduce the home, where a central hallway sets the tone for an easy, functional floorplan. To the right, a spacious formal lounge provides a comfortable setting for everyday living, filled with natural light from large front windows. Moving further inside, kitchen and dining areas connect in a practical arrangement suited to daily family life. The U-shaped kitchen offers generous storage, gas cooking and a breakfast bar for casual meals, while the adjoining dining area provides a relaxed space for gathering. Four bedrooms offer flexibility for growing families, including a main bedroom complete with walk-in robe and ensuite. Two additional bedrooms include built-in rob
Request Details
FOR SALE BY EXPRESSIONS OF INTEREST
View photo
Terraced House · for sale
Request Details
FOR SALE BY EXPRESSIONS OF INTEREST
Clayton South
· 3 Bedrooms · Terraced House
· Garden
Clayton South · 3 Bedrooms · Terraced House · Garden
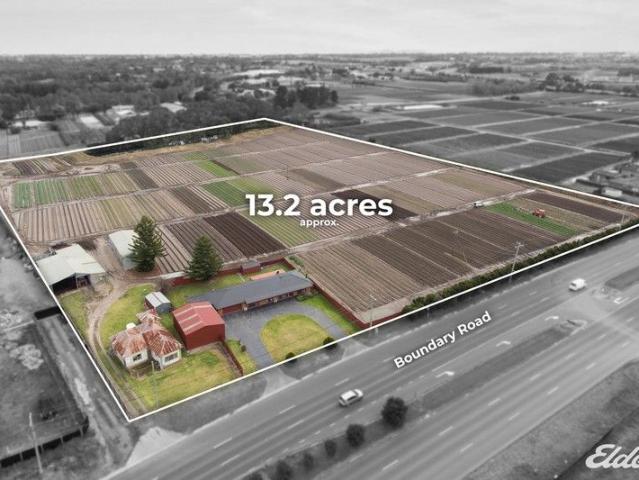
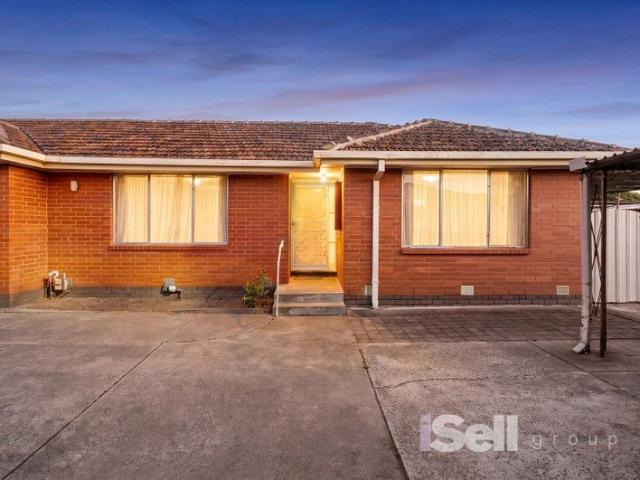
479-501 Boundary road, Heatherton. Prime Land Banking/Horticultural Property Family-Owned for Over 40 Years An outstanding opportunity to secure a rare and tightly held family-run market gardening enterprise in Melbourne's thriving southeast. This expansive property has been meticulously maintained and offers exceptional versatility, location, and long-term potential. Key Features: Located in a high-profile position with excellent frontage to Boundary Road Close proximity to Dingley Bypass, Old Dandenong Road, Moorabbin Airport Just meters from the proposed Dingley Water Park and Hawthorn Football Club's new training facility Within easy reach of industry, retail hubs, and major road and future rail links Zoning & Land Use: Zoned Green Wedge Zone Schedule 2 (GWZ2) Ideal for horticulture, agriculture, or long-term land banking investment 20Meg Water Pumping License Excellent income potential from rental of farm operations and residential dwellings Currently leased as a market garden. Im
Request Details
Comfortable, Light Filled & Low Maintenance Over 55s Living in Dingley Village
View photo
House · for sale
Request Details
Comfortable, Light Filled & Low Maintenance Over 55s Living in Dingley Village
Clayton South
· 2 Bedrooms · 1 Bath · House
· Garden · Parking · Equipped kitchen
Clayton South · 2 Bedrooms · 1 Bath · House · Garden · Parking · Equipped kitchen
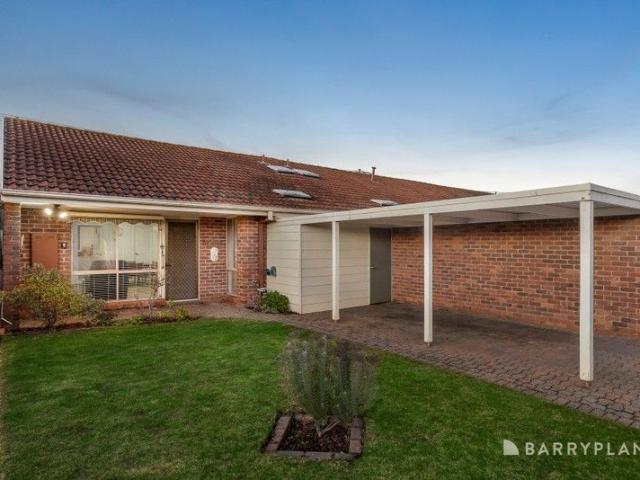
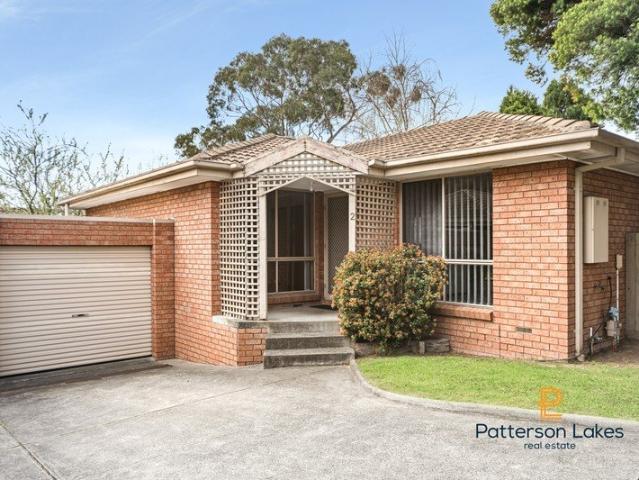
Perfectly positioned in the heart of Dingley Village, this charming single-level villa within the well-regarded Greenwood Village Mews offers an inviting opportunity for over 55s seeking comfort, convenience, and community. Neat, well-kept and filled with natural light, the home features a practical floor plan with a spacious open-plan living and dining area that flows through to a sun-drenched private courtyard the perfect spot for your morning coffee or a quiet afternoon with private access to Centre Dandenong Road. The central kitchen is tidy and functional, complete with wall oven, gas cooktop, generous cabinetry, and a lovely garden outlook. Enjoying one of the more manageable layouts in the group, this residence includes: Two bright bedrooms, both with built-in robes A central bathroom with walk-in shower and separate toilet Dedicated laundry with external access Split system heating/cooling for year-round comfort Secure carport with shed. As part of Greenwood Village Mews, resid
Request Details
Luxury Townhouses Unbeatable Location
View photo
House · for sale
Request Details
Luxury Townhouses Unbeatable Location
Clayton South
· 4 Bedrooms · 2 Baths · House
· Parking
Clayton South · 4 Bedrooms · 2 Baths · House · Parking
Positioned along one of Melbourne's most connected corridors, this exciting collection of architecturally designed townhouses delivers contemporary living with generous proportions, thoughtful layouts and high-quality finishes throughout. Perfectly suited to families, professionals and investors alike, these off-the-plan homes combine modern comfort with exceptional convenience in the heart of Clayton. Each residence has been carefully designed to maximise space, natural light and functionality, offering flexible living areas, private outdoor zones and secure double garages. With stylish interiors and quality materials throughout, these homes present a fantastic opportunity to secure a brand-new property in a thriving and well-established suburb. Sophisticated Design & Quality Features • Spacious 3/4 bedroom floorplans • Two stylish bathrooms with modern fittings • Secure double garage with internal access • Open-plan living and dining areas designed for effortless entertaining • Desig
Request Details
Top Floor Bayside Living with Two Balconies!
View photo
Apartment · for sale
Request Details
Top Floor Bayside Living with Two Balconies!
Clayton South
· 2 Bedrooms · 2 Baths · Apartment
· Balcony · Gym · Sauna · Cellar
Clayton South · 2 Bedrooms · 2 Baths · Apartment · Balcony · Gym · Sauna · Cellar
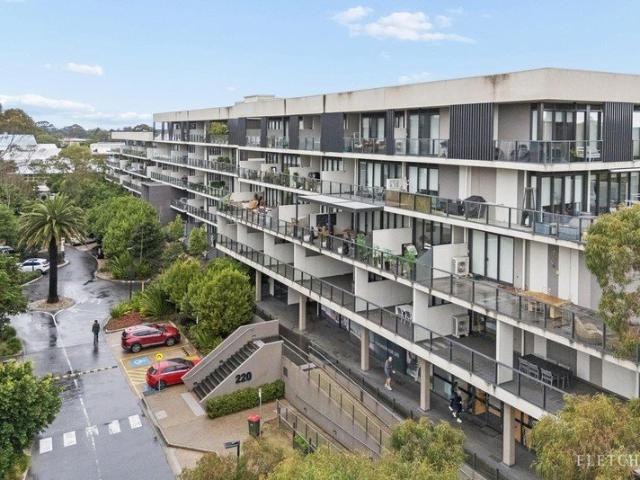
Positioned on the top floor of the sought-after Sandy Hill complex, this beautifully presented two-bedroom apartment offers an effortless Bayside lifestyle with a great sense of privacy, comfort and space. The open-plan living and dining area connects seamlessly to two balconies, creating inviting spaces to relax or entertain while enjoying the afternoon light and west-facing sunsets. With no neighbour above, the apartment feels peaceful and private, while upgraded ducted heating and cooling and thoughtful acoustic improvements add to the everyday comfort. Both bedrooms are well proportioned, complemented by a stylish central bathroom, separate powder room and secure basement car space. Residents enjoy an impressive range of amenities including a 25-metre heated pool, spa, sauna, gym and conference facilities, together with the convenience of cafés, medical services and everyday essentials within the precinct. Ideally located close to Sandringham Beach, Southland and public transport,
Request Details
A spacious allotment with enduring potential
View photo
House · for sale
Request Details
A spacious allotment with enduring potential
Clayton South
· 3 Bedrooms · 1 Bath · House
· Garden · Air conditioning · Equipped kitchen
Clayton South · 3 Bedrooms · 1 Bath · House · Garden · Air conditioning · Equipped kitchen
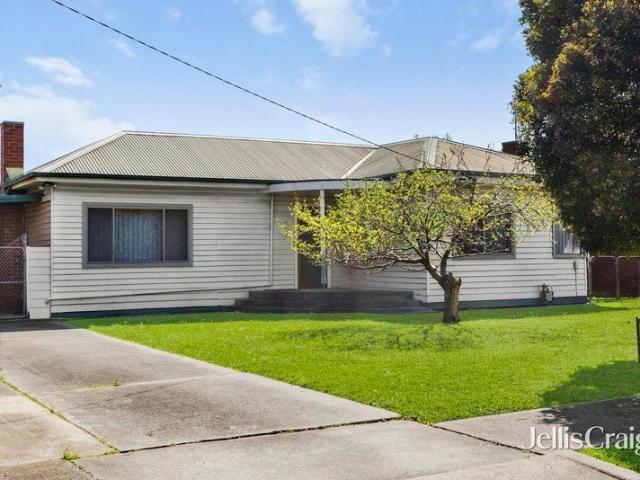
Set on 920 sqm (approx.) within the Residential Growth Zone, offering potential for future development (STCA), this established three-bedroom home provides a generous Springvale canvas for family living, renovation or future consideration. A weatherboard façade, broad front lawn and driveway create an inviting arrival, while the expansive rear garden provides room to enjoy established fruit trees and outdoor pursuits. Natural light fills the lounge, where decorative cornices and air conditioning add character and comfort. A spacious tiled dining area flows to a functional kitchen with ample cabinetry, tiled splashback, gas cooker, dishwasher and breakfast counter. The kitchen opens directly to a covered outdoor area, extending the connection between indoor living and the substantial garden beyond. Three bedrooms are accompanied by a central bathroom with a separate shower and bath, while single-garage accommodation adds everyday practicality. The home's scale, adaptable layout and size
Request Details
Invest in Bayside Living Opposite Cheltenham's Best Amenities
View photo
Apartment · for sale
Request Details
Invest in Bayside Living Opposite Cheltenham's Best Amenities
Clayton South
· 1 Bedroom · 1 Bath · Apartment
· Balcony · Lift · Parking · Equipped kitchen
Clayton South · 1 Bedroom · 1 Bath · Apartment · Balcony · Lift · Parking · Equipped kitchen
Offering exceptional lifestyle and investment credentials, this contemporary apartment in the heart of Cheltenham presents an outstanding opportunity to secure a quality residence in a highly sought-after location. Apartment 302 showcases an intelligent floorplan enhanced by abundant natural light, with spacious open-plan living and dining opening onto a private balcony for seamless indoor-outdoor enjoyment. The modern kitchen impresses with stone benchtops, quality appliances and excellent storage solutions. A well-proportioned bedroom is paired with a stylish bathroom, while features including secure building access, lift service, split-system heating and cooling, and secure off-street parking ensure complete comfort and peace of mind. Perfectly positioned just 100 meters from Southland Shopping Centre and within walking distance of Cheltenham Station, cafés, restaurants and recreational parklands, this prime address also offers easy access to the coastline, major arterial roads and
Request Details
Mid Century Soul. Poolside Living. 724sqm to Call Your Own
View photo
House · for sale
Request Details
New
Mid Century Soul. Poolside Living. 724sqm to Call Your Own
Clayton South
· 3 Bedrooms · 2 Baths · House
· Garden · Fireplace · Equipped kitchen
Clayton South · 3 Bedrooms · 2 Baths · House · Garden · Fireplace · Equipped kitchen
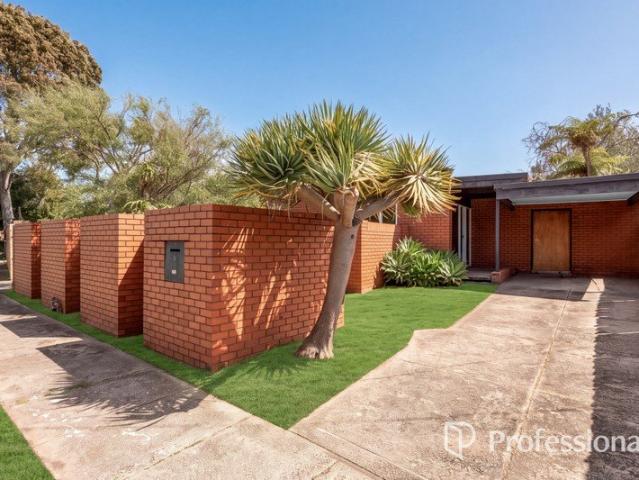
Exposed timber beams, warm brickwork and walls of glass give this distinctive three-bedroom, two-bathroom home a personality all its own. Set on approximately 724sqm in a peaceful cul-de-sac, it brings together architectural character, generous family spaces and a backyard made for summer. At the heart of the home, an expansive living and dining domain opens to paved outdoor spaces through sliding glass doors. Garden outlooks draw greenery into everyday life, while a fireplace provides a welcoming focal point. Overhead beams and slate flooring add texture and warmth, creating an inviting setting for relaxed evenings and lively gatherings. The kitchen combines clean-lined cabinetry with stainless-steel benchtops, a gas cooktop and dishwasher, keeping cooking and conversation comfortably connected. Thoughtfully separated from the other bedrooms, the front main bedroom features built-in robes, its own ensuite and a leafy garden outlook. Two further generous bedrooms sit alongside a second
Request Details
IMMACULATE LIVING IN THE POPULAR HAVERBRACK ESTATE
View photo
Apartment · for sale
Request Details
New
IMMACULATE LIVING IN THE POPULAR HAVERBRACK ESTATE
Clayton South
· 2 Bedrooms · 1 Bath · Apartment
· Garden · Parking · Equipped kitchen
Clayton South · 2 Bedrooms · 1 Bath · Apartment · Garden · Parking · Equipped kitchen
Set within a small and tightly held complex of only three units, this immaculate two-bedroom home offers comfortable, low-maintenance living in a highly sought-after Mulgrave location. Both bedrooms are well appointed with built-in robes and are serviced by a central bathroom. The kitchen and meals area provides a practical everyday space, while a generous separate lounge offers plenty of room to relax and unwind. Sliding doors from the meals area open to a generous rear yard, creating an ideal outdoor space for entertaining, gardening or simply enjoying some fresh air. The home is presented in excellent condition throughout, with a tasteful blend of tiling and carpeting. Additional features include ducted heating, split-system heating and cooling, and a single lock-up garage. Beautifully positioned within the popular Haverbrack Estate, the property is only minutes from Waverley Park Shopping Centre, freeway access, local schools and kindergartens. Whether you are scaling down, startin
Request Details
North Facing Family Entertainer in Two Prized School Zones
View photo
House · for sale
Request Details
North Facing Family Entertainer in Two Prized School Zones
Clayton South
· 4 Bedrooms · 2 Baths · House
· Garden · Equipped kitchen
Clayton South · 4 Bedrooms · 2 Baths · House · Garden · Equipped kitchen
Set on approximately 605sqm with a deep north-facing rear garden, this substantial four-bedroom brick veneer home combines generous family accommodation, impressive entertaining space and exceptional garaging in the McKinnon Secondary College and Coatesville Primary School zones. A traditional two-zone layout provides excellent separation, with a gas-fire formal lounge at the front and an expansive open-plan family and dining area at the rear. At its heart, the granite kitchen is equipped with a 900mm cooker, dual-drawer dishwasher and excellent storage. Designed for effortless indoor-outdoor living, the main family zone extends to an enormous covered and panel-heated alfresco area overlooking the sun-filled rear garden. There is ample room for children to play, adults to entertain and the whole family to enjoy the outdoors throughout the year. All four bedrooms are generously proportioned and feature mirrored robes, including the garden-view main bedroom. Two stylish bathrooms include
Request Details
The Brief: Steps from Springvale South Shopping Centre
View photo
Townhouse · for sale
Request Details
The Brief: Steps from Springvale South Shopping Centre
Clayton South
· 3 Bedrooms · 3 Baths · Townhouse
· Equipped kitchen
Clayton South · 3 Bedrooms · 3 Baths · Townhouse · Equipped kitchen
Its Addressed: Positioned in a highly convenient Springvale South pocket, this well-appointed three-bedroom, three-bathroom home delivers modern comfort, flexible living and outstanding access to everyday amenities, with Springvale South Shopping Centre virtually at your doorstep. The home is also close to Athol Road Primary School and expansive parklands including Burden Park and Spring Valley Park. Springvale's vibrant shopping and dining precinct is less than a 10-minute drive away, while Parkmore Shopping Centre provides further retail convenience. Springvale Train Station and surrounding bus services make commuting easy, with Keysborough Secondary College, Killester College and other local schools also within easy reach. Showcasing a classic brown brick exterior, the home offers a warm and inviting interior enhanced by timber flooring and split-system heating and cooling for year-round comfort. At the heart of the home is the open-plan kitchen and living area, creating a welcoming
Request Details
Build your dream home in a thriving location. Price inclusive of FHOG*
View photo
Terraced House · for sale
Request Details
Build your dream home in a thriving location. Price inclusive of FHOG*
Clayton South
· 3 Bedrooms · 2 Baths · Terraced House
· Parking
Clayton South · 3 Bedrooms · 2 Baths · Terraced House · Parking
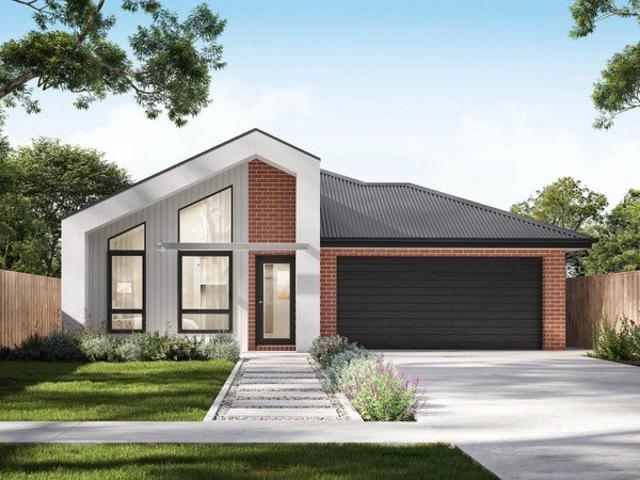
3 Bedrooms 2.5 Bathrooms 2 Car Garage This floorplan comes with plenty of thoughtful inclusions that make everyday living a little easier: - Fixed site costs & developer guidelines - Colorbond steel roof - Heating & cooling included - Water resistant laminate & upgraded carpet throughout - All electric home with 3.5kw solar included - 7-star energy rating on all orientations - 10 included facade options - Price inclusive of FHOG Price includes First Home Owners Grant, eligible for first home buyers. Image for Illustrative purposes only. Pricing excludes landscaping, fencing, driveway. Floorplan areas may vary slightly in size depending on facade selection. Floorplans shown are not to scale. Floorplan may be mirrored to suit garage crossover location. Subject to Developer approval. Price effective for 3 months from date of issue
Request Details
A Welcoming Family Home with Lifestyle Appeal
View photo
House · for sale
Request Details
A Welcoming Family Home with Lifestyle Appeal
Clayton South
· 4 Bedrooms · 2 Baths · House
· Garden · Equipped kitchen
Clayton South · 4 Bedrooms · 2 Baths · House · Garden · Equipped kitchen
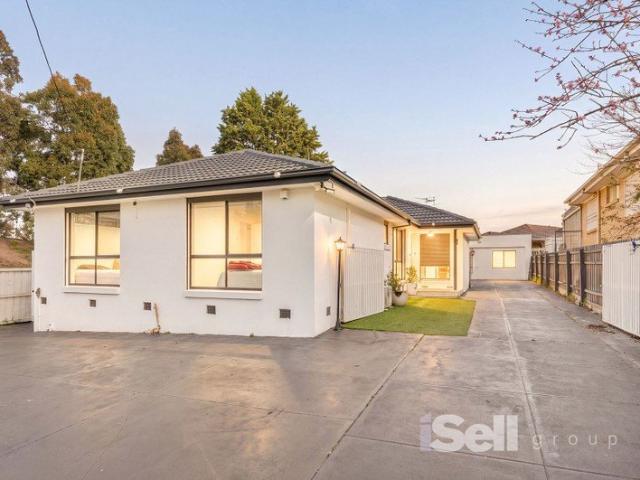
Offering generous proportions, practical living spaces and an enviable location, this charming four-bedroom, two-bathroom residence presents an excellent opportunity for families seeking comfort, convenience and lifestyle appeal. From the moment you step inside, a light-filled living room creates a welcoming atmosphere, providing the perfect space to relax, entertain guests or enjoy quality family time. At the heart of the home, the classic kitchen is well equipped for everyday living and features a stove, stainless-steel rangehood and ample storage, while seamlessly connecting with the adjoining dining area. Accommodation comprises four comfortable bedrooms, each complete with built-in robes and serviced by a central bathroom. A second bathroom with toilet, along with a practical laundry, adds further convenience for busy households. Outside, the inviting alfresco area provides an ideal setting for morning coffees, afternoon gatherings and weekend entertaining. The generous backyard o
Request Details
MODERN COMFORT, MULTIPLE LIVING AREAS & ENDLESS FLEXIBILITY
View photo
House · for sale
Request Details
MODERN COMFORT, MULTIPLE LIVING AREAS & ENDLESS FLEXIBILITY
Clayton South
· 3 Bedrooms · 1 Bath · House
· Equipped kitchen
Clayton South · 3 Bedrooms · 1 Bath · House · Equipped kitchen
Set behind a solid brick fence offering added privacy, security and a welcoming street presence, this impressive family home provides generous space, modern comforts and excellent flexibility for the growing family. Offering two separate living areas, the home features a formal lounge room plus a large rumpus room complete with its own bar, creating the perfect space for entertaining, relaxing or enjoying family time. At the heart of the home is a fully renovated kitchen, beautifully appointed with stone benchtops, a dishwasher and stylish glass splashbacks. The luxurious renovated bathroom continues the quality, featuring stone benchtops and a double vanity. All bedrooms are fitted with mirrored built-in wardrobes, providing excellent storage, while a separate bungalow at the rear adds exceptional versatility. Ideal for teenagers or grown-up children, extended family, guests or those seeking additional accommodation, this separate space offers a range of possibilities. Further feature
Request Details
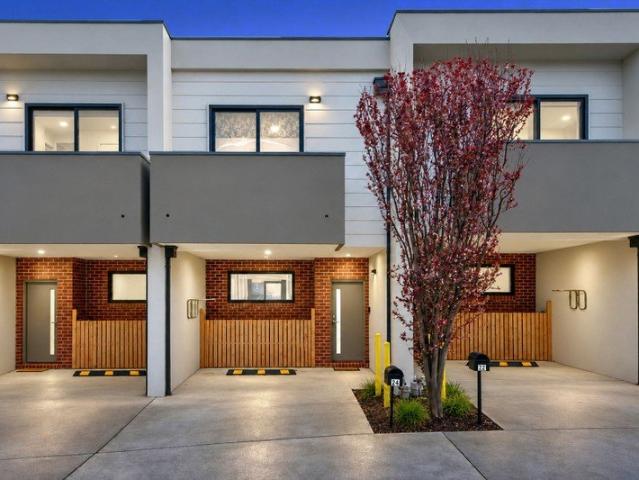
Build your dream home in a thriving location. Price inclusive of FHOG*
View photo
Terraced House · for sale
Request Details
Build your dream home in a thriving location. Price inclusive of FHOG*
Clayton South
· 4 Bedrooms · 2 Baths · Terraced House
· Parking
Clayton South · 4 Bedrooms · 2 Baths · Terraced House · Parking
4 Bedrooms 2 Bathrooms 2 Car Garage This floorplan comes with plenty of thoughtful inclusions that make everyday living a little easier: - Fixed site costs & developer guidelines - Colorbond steel roof - Heating & cooling included - Water resistant laminate & upgraded carpet throughout - All electric home with 3.5kw solar included - 7-star energy rating on all orientations - 10 included facade options - Price inclusive of FHOG Price includes First Home Owners Grant, eligible for first home buyers. Image for Illustrative purposes only. Pricing excludes landscaping, fencing, driveway. Floorplan areas may vary slightly in size depending on facade selection. Floorplans shown are not to scale. Floorplan may be mirrored to suit garage crossover location. Subject to Developer approval. Price effective for 3 months from date of issue
Request Details
Build your dream home in a thriving location. Price inclusive of FHOG*
View photo
Terraced House · for sale
Request Details
Build your dream home in a thriving location. Price inclusive of FHOG*
Clayton South
· 4 Bedrooms · 2 Baths · Terraced House
· Parking
Clayton South · 4 Bedrooms · 2 Baths · Terraced House · Parking
4 Bedrooms 2.5 Bathrooms 2 Car Garage This floorplan comes with plenty of thoughtful inclusions that make everyday living a little easier: - Fixed site costs & developer guidelines - Colorbond steel roof - Heating & cooling included - Water resistant laminate & upgraded carpet throughout - All electric home with 3.5kw solar included - 7-star energy rating on all orientations - 10 included facade options - Price inclusive of FHOG Price includes First Home Owners Grant, eligible for first home buyers. Image for Illustrative purposes only. Pricing excludes landscaping, fencing, driveway. Floorplan areas may vary slightly in size depending on facade selection. Floorplans shown are not to scale. Floorplan may be mirrored to suit garage crossover location. Subject to Developer approval. Price effective for 3 months from date of issue
Request Details
Build your dream home in a thriving location. Price inclusive of FHOG*
View photo
Terraced House · for sale
Request Details
Build your dream home in a thriving location. Price inclusive of FHOG*
Clayton South
· 3 Bedrooms · 2 Baths · Terraced House
· Parking
Clayton South · 3 Bedrooms · 2 Baths · Terraced House · Parking
3 Bedrooms 2 Bathrooms 2 Car Garage This floorplan comes with plenty of thoughtful inclusions that make everyday living a little easier: - Fixed site costs & developer guidelines - Colorbond steel roof - Heating & cooling included - Water resistant laminate & upgraded carpet throughout - All electric home with 3.5kw solar included - 7-star energy rating on all orientations - 10 included facade options - Price inclusive of FHOG Price includes First Home Owners Grant, eligible for first home buyers. Image for Illustrative purposes only. Pricing excludes landscaping, fencing, driveway. Floorplan areas may vary slightly in size depending on facade selection. Floorplans shown are not to scale. Floorplan may be mirrored to suit garage crossover location. Subject to Developer approval. Price effective for 3 months from date of issue
Request Details
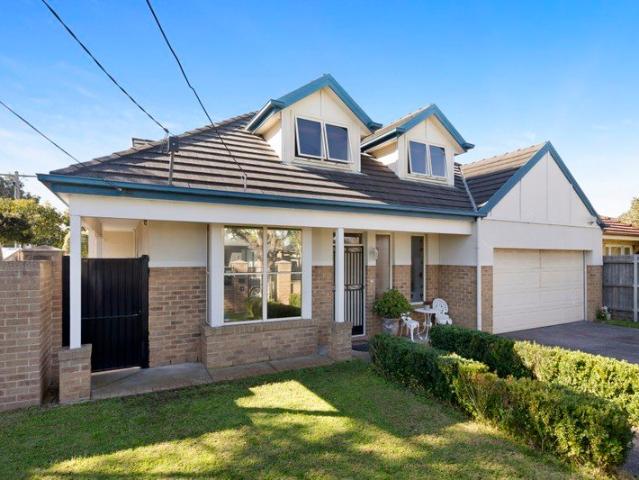
Renovated Family Living with Flexible Rumpus Space
View photo
House · for sale
Request Details
Renovated Family Living with Flexible Rumpus Space
Clayton South
· 3 Bedrooms · 2 Baths · House
· Equipped kitchen
Clayton South · 3 Bedrooms · 2 Baths · House · Equipped kitchen
Set on 551sqm approx, this refreshed Noble Park home offers a bright single-level main residence with three bedrooms, two bathrooms, renovated interiors and excellent outdoor space. With modern updates, split-system refrigerated cooling and heating, new appliances and a separate rear utility building with an additional rumpus or games room, it presents a flexible option for families seeking comfort, practicality and extra usable space. Positioned in a convenient Noble Park location, the property offers easy access to local schools, shops, parks, public transport and major road connections. The main residence includes three bedrooms with carpet, two bathrooms with updated tiling, a central living and dining area, renovated kitchen and practical laundry/bathroom facilities. At the rear, the separate utility building provides multiple rooms, including an additional rumpus or games room, creating space for hobbies, storage, work-from-home use or family activities. Outdoors, the covered ent
Request Details
A Fabulous Lifestyle in Oakleigh's Most Connected Pocket
View photo
Apartment · for sale
Request Details
A Fabulous Lifestyle in Oakleigh's Most Connected Pocket
Clayton South
· 2 Bedrooms · 1 Bath · Apartment
· Balcony · Equipped kitchen
Clayton South · 2 Bedrooms · 1 Bath · Apartment · Balcony · Equipped kitchen
Positioned in one of Oakleigh's most coveted lifestyle precincts, this beautifully appointed east-facing apartment delivers the perfect balance of contemporary comfort, effortless convenience, and enduring investment appeal. Just moments from the vibrant dining scene of Oakleigh Mall and the world-class retail and entertainment of Chadstone Shopping Centre, this secure two-bedroom residence presents an exceptional opportunity for owner-occupiers and investors alike. Bathed in natural morning light, the thoughtfully designed interior showcases a fresh, sophisticated palette complemented by warm timber-look flooring. The open-plan living and dining domain flows seamlessly to a generous balcony, creating an inviting indoor-outdoor setting ideal for relaxing or entertaining. At its heart, the stylish kitchen is superbly equipped with quality appliances, excellent storage, and a functional layout designed for everyday ease. Both spacious bedrooms feature built-in robes and are serviced by a
Request Details
The Brief: Modern, Low Maintenance Living in a Convenient Noble Park Location
View photo
Townhouse · for sale
Request Details
The Brief: Modern, Low Maintenance Living in a Convenient Noble Park Location
Clayton South
· 2 Bedrooms · 1 Bath · Townhouse
· Garden · Parking · Equipped kitchen
Clayton South · 2 Bedrooms · 1 Bath · Townhouse · Garden · Parking · Equipped kitchen
Its Addressed: Offering a practical blend of modern comfort, functional design and everyday convenience, this well-presented home is ideal for buyers seeking a low-maintenance lifestyle in a well-connected Noble Park location. The ground floor features a spacious open-plan living and dining area, creating an inviting space for both relaxing and entertaining. At the heart of the home, the contemporary kitchen is well equipped with a gas cooktop, oven, rangehood, double sink and a stylish island bench, providing plenty of workspace for everyday cooking and casual dining. Upstairs, a versatile study nook provides the perfect space for working or studying from home. Two generously sized bedrooms are both fitted with built-in robes, while a well-appointed central bathroom and separate toilet add further practicality to the layout. Additional features include split-system heating and cooling for year-round comfort, a dedicated laundry, single carport and a well-maintained backyard offering a
Request Details
SECURE INVESTMENT WITH RESIDENTIAL DWELLING IN CENTRAL OAKLEIGH
View photo
House · for sale
Request Details
SECURE INVESTMENT WITH RESIDENTIAL DWELLING IN CENTRAL OAKLEIGH
Clayton South
· 2 Bedrooms · 3 Baths · House
Clayton South · 2 Bedrooms · 3 Baths · House
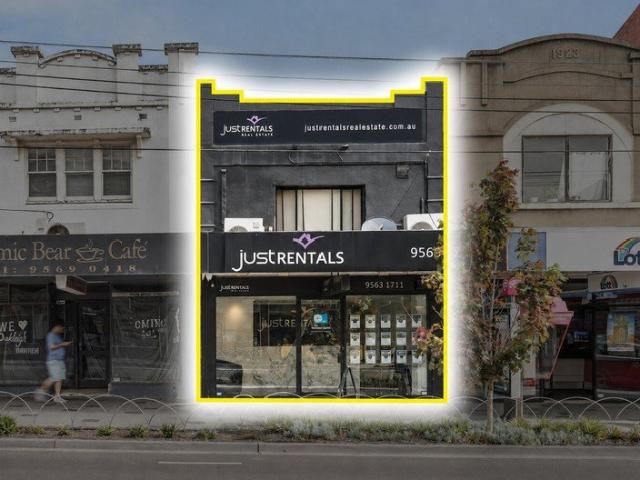
An outstanding opportunity to secure a tightly held commercial investment in one of Oakleigh's most prominent and sought-after locations, just seconds from the vibrant Eaton Mall precinct. Set on approximately 165 sqm of land with a substantial 200 sqm building area, this versatile property combines a secure commercial tenancy with the added benefit of a residential dwelling upstairs, creating a compelling investment proposition with multiple income and future-use advantages. The property is leased to long-standing tenant Just Rentals on a current 5-year lease expiring 28 February 2030, together with a further 5-year option, providing investors with valuable income security and long-term tenure. Currently returning a net annual income of approximately $65,350 (after land tax), the property also benefits from fixed annual increases of 4%, providing built-in rental growth and enhancing the investment's long-term income profile. As a Commercial 1 zoned landholding with potential developme
Request Details
ULTIMATE EASE AND EVERYDAY CONVENIENCE
View photo
Apartment · for sale
Request Details
ULTIMATE EASE AND EVERYDAY CONVENIENCE
Clayton South
· 2 Bedrooms · 1 Bath · Apartment
· Garden · Parking · Equipped kitchen
Clayton South · 2 Bedrooms · 1 Bath · Apartment · Garden · Parking · Equipped kitchen
Right in the vibrant heart of Springvale, this superbly positioned unit places every essential and lifestyle amenity at your doorstep. From the buzzing retail and dining scene of Springvale Shopping Centre to fresh food markets, medical and banking services alongside seamless public transport, the convenience here is undeniable. Ideal for first home buyers, downsizers or investors, it delivers an effortless, low-maintenance lifestyle in a location that truly has it all. Privately tucked away at the rear, the home offers a peaceful retreat with a well-considered layout. A welcoming formal lounge flows through to an updated kitchen with adjoining meals area, appointed with stainless steel appliances and ample storage. Two well-sized bedrooms with built-in robes are serviced by a modernised bathroom, a separate toilet and a full laundry with external access. Comfort is enhanced with ducted heating, while a low-maintenance courtyard, garden storage and a dedicated parking space complete th
Request Details
SPACIOUS LIVING, VERSATILE FAMILY LIFESTYLE
View photo
House · for sale
Request Details
SPACIOUS LIVING, VERSATILE FAMILY LIFESTYLE
Clayton South
· 3 Bedrooms · 2 Baths · House
· Gym · Parking · Equipped kitchen
Clayton South · 3 Bedrooms · 2 Baths · House · Gym · Parking · Equipped kitchen
Stylishly updated to meet today's comfort requirements, this family home is perfectly zoned, separating everyday living from quiet retreats. Highlighted by a large living domain at the rear, it is well placed for family gatherings and entertaining, whilst keeping rest areas away from the daily hustle and bustle. Add to this a repurposed garage, ideal as additional living space, a gym or home office, and you have yourself a hugely versatile floor plan. Further, its positioning next to everyday amenities ticks the important box of locality. Upon entry, discover a generously proportioned formal lounge connecting through to a sunlit dining area complete with a built-in bar. Adjoining is an updated kitchen, appointed with quality appliances, ample storage and bench space. There are three robed bedrooms and two sparkling bathrooms, including a master with a walk-in-robe and private ensuite. Functional amenities are abundant, with a laundry boasting external access and a separate water closet
Request Details
Statement in Luxury, Space & Style
View photo
House · for sale
Request Details
Statement in Luxury, Space & Style
Clayton South
· 4 Bedrooms · 3 Baths · House
· Parking · Equipped kitchen
Clayton South · 4 Bedrooms · 3 Baths · House · Parking · Equipped kitchen
Live with luxurious finishes. and love the luxury of space in this corner-sited home! Styled with a rare eye for luxury and a great appreciation for space, this accommodating four bedroom, 3-bathroom home offers the luxury of multiple living zones including a classic formal lounge and an expansive family zone With a glossy granite and prestige appliance kitchen plus a bonus entertainers' wet-bar, this upscale home offers privacy for parents in a balconied master-suite (with dual vanity ensuite) and great facilities for kids with a main bathroom. Richly finished with natural stones, feature lighting and a solid-timber stair, this artisan detailed home stars super-thick stone benchtops, custom-detailed floor-to-ceiling bathroom tiles, and exquisite mosaic-inlaid travertine and marble floors complete with travertine skirting boards! Appointed with a ducted vacuum, and at least two car parking including an auto-garage, this climate-controlled home is wrapped by perfect sized low-maintenanc
Request Details
GRAND FAMILY ENTERTAINER
View photo
House · for sale
Request Details
GRAND FAMILY ENTERTAINER
Clayton South
· 5 Bedrooms · 3 Baths · House
· Equipped kitchen
Clayton South · 5 Bedrooms · 3 Baths · House · Equipped kitchen
Rarely does a home of this scale, flexibility and lifestyle appeal come to market, presenting an outstanding opportunity for families seeking something truly special. Set behind a wider frontage within a peaceful and established streetscape, this near three-year-old Burbank residence delivers an exceptional combination of space, sophistication and effortless family living. Beyond its impressive façade, the home unfolds across an expansive and intelligently designed floorplan, where multiple living environments provide an abundance of flexibility. High ceilings on ground floor and warm timber-look flooring create an immediate sense of scale and refinement, while four distinct living zones offer the perfect balance between relaxed family living, entertaining and private retreat. At the heart of the home, the well-appointed kitchen forms the central hub of everyday living, featuring a six-burner gas cooktop, dishwasher and extensive cabinetry. Seamlessly connected to the surrounding livin
Request Details
Move Straight In Beautifully Maintained, Secure and Nothing to Do
View photo
House · for sale
Request Details
Move Straight In Beautifully Maintained, Secure and Nothing to Do
Clayton South
· 3 Bedrooms · 2 Baths · House
· Garden · Parking · Equipped kitchen
Clayton South · 3 Bedrooms · 2 Baths · House · Garden · Parking · Equipped kitchen
Beautifully maintained and move-in ready with no renovations required, this impeccably presented Cape Cod-inspired residence offers the perfect blend of space, security and effortless living. Set on its own title and secured behind remote-controlled electric gates, it features a double remote garage, a highly sought-after ground-floor master suite and generous living spaces, all complemented by a low-maintenance yard. Simply move in and enjoy, with shops, transport and zoned Cheltenham Secondary College close by. Set on a generous yet easy-to-maintain 373m² (approx.) corner allotment on its own separate title, this beautifully maintained, one-owner home is brimming with highlights. An open-plan living and dining zone flows to a smartly appointed gourmet kitchen with quality appliances, creating the perfect setting for relaxed family living and entertaining. A secure front yard behind remote-controlled electric gates adds privacy and peace of mind. The highly sought-after ground-floor p
Request Details
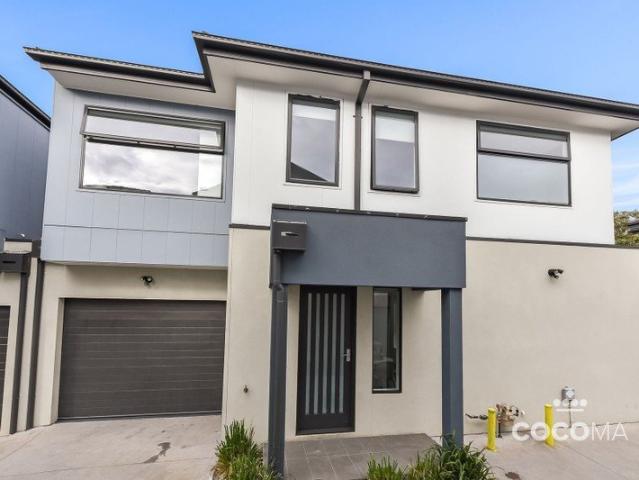
Near New, Stylish & Effortlessly Convenient!
View photo
Townhouse · for sale
Request Details
New
Near New, Stylish & Effortlessly Convenient!
Clayton South
· 2 Bedrooms · 1 Bath · Townhouse
· Equipped kitchen
Clayton South · 2 Bedrooms · 1 Bath · Townhouse · Equipped kitchen
Coco Ma Real Estate is proud to present 2/29 Ardgower Road, Noble Park, a beautifully presented residence offering an outstanding opportunity for first home buyers, downsizers, young professionals and savvy investors seeking modern comfort in a highly convenient location. Thoughtfully designed for contemporary living, this close-to-brand-new home combines quality finishes, practical spaces and low-maintenance appeal, creating a residence that is ready to enjoy from day one. Step inside to discover a bright and inviting living area featuring high ceilings and beautiful floorboards, creating a spacious and modern atmosphere. The open living space provides the perfect setting to relax, entertain guests or enjoy everyday living. At the heart of the home, the spacious and functional kitchen offers an ideal space for those who love to cook and entertain, with plenty of room to prepare meals while staying connected with the living area. The home offers two generously sized bedrooms, each comp
Request Details
View map Back to list

Get email alerts

Don't miss out: be the first to know about new properties

The alert was correctly created

On subscribing you accept the conditions of use and the privacy policy
Alert
Receive new ads in your inbox
Save this search
Receive alerts for new listings

We'll send you an email when we have new properties for: "Properties for sale in Clayton South"

The alert was correctly created

Oakleigh, Melbourne
Oakleigh East
Get email alerts and be the first to see new listings
Required field
On subscribing I accept the terms of the privacy policy
Perfect! You'll soon start receiving new listings via email
Alert
Receive an email when we have new ads for Properties for sale in Clayton South
Save this search
Filters

Bedrooms

Size (m²)

m²
m²

Price

$
$

Property type

Bathrooms

Clear all filters
Receive notifications when new entries are published.